
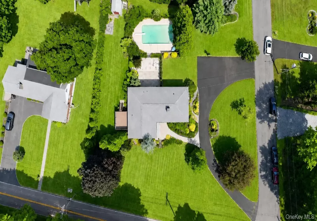

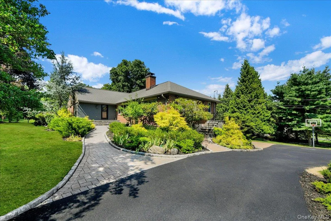
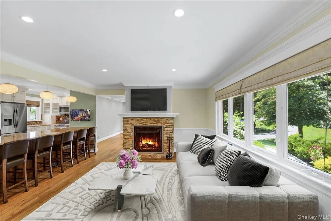
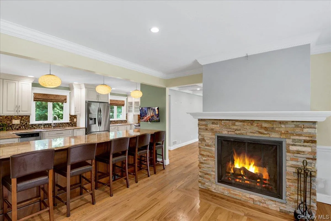
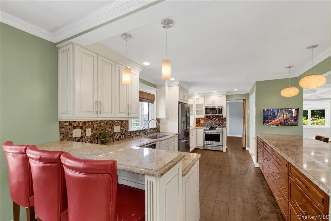
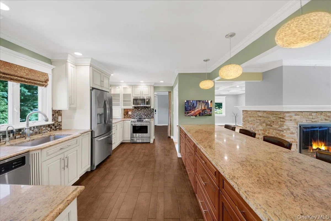
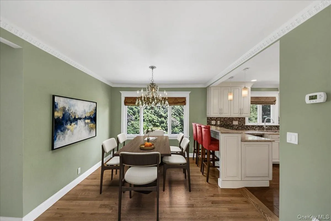
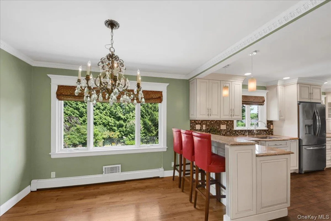
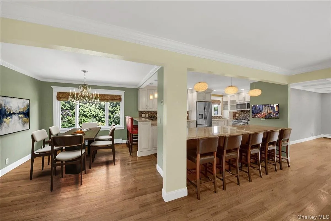
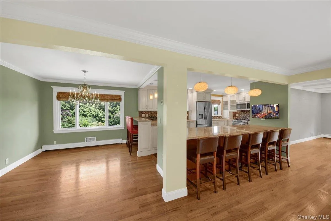
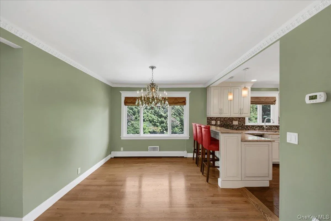
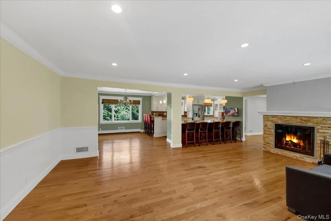
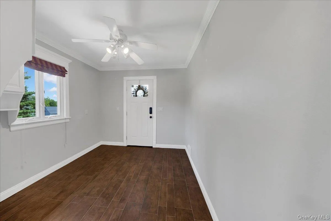
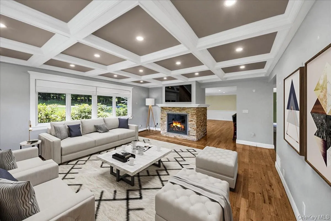
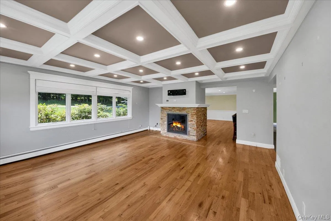
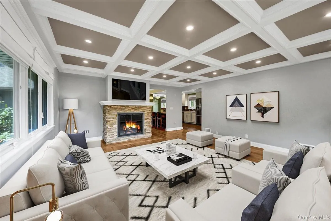
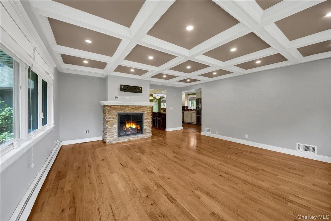
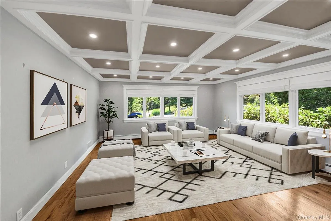
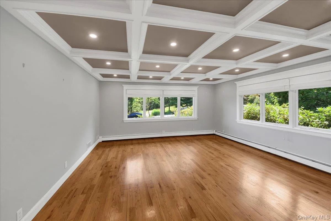
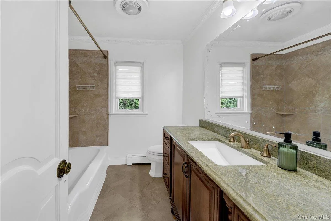
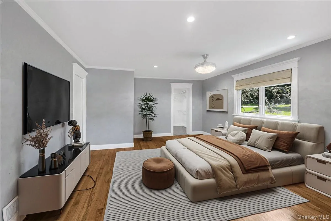
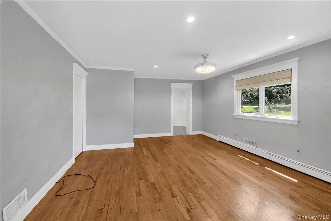
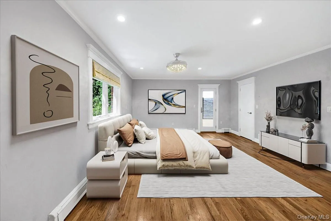
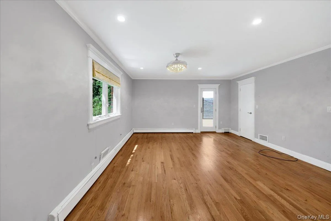
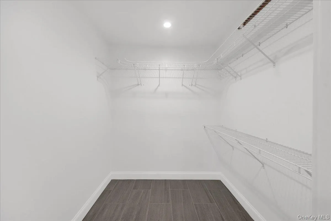
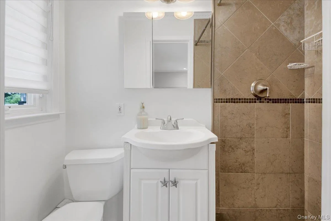
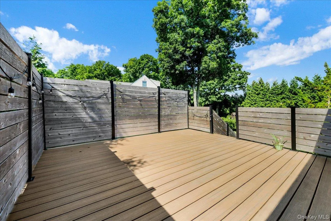
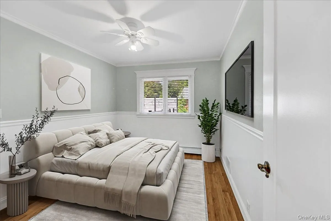
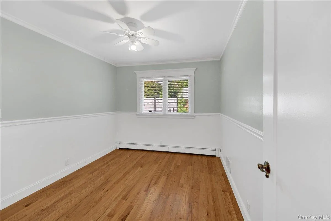
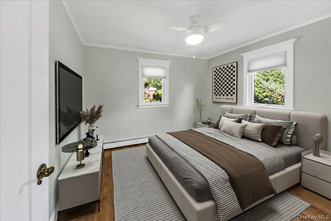
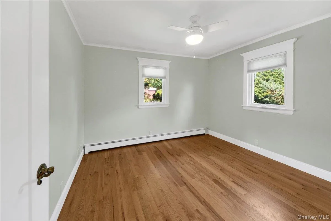
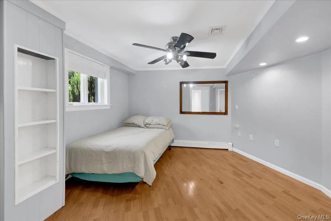

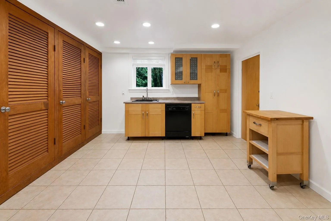
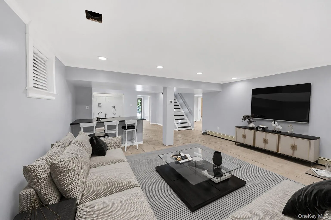
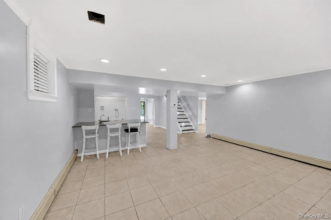
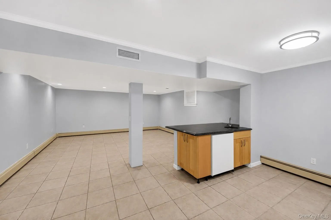
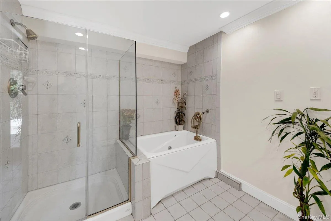
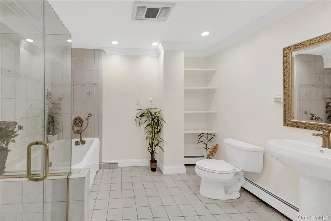
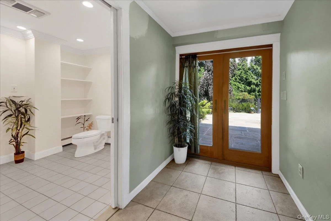
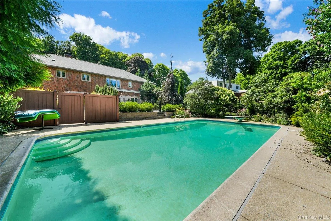
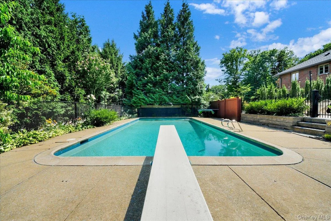
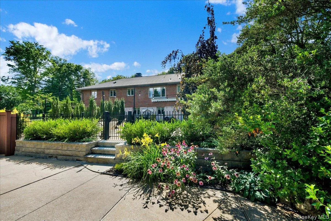
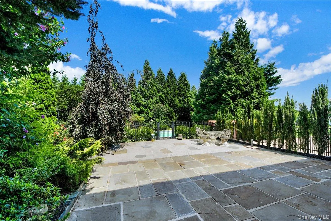
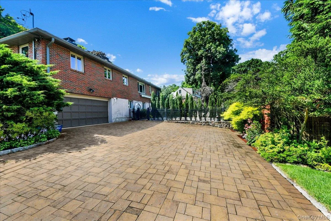
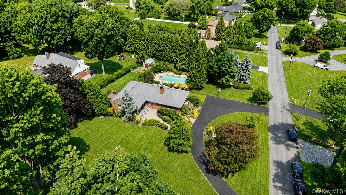
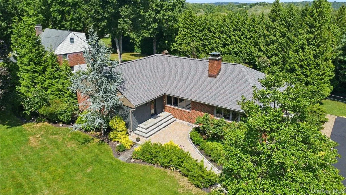
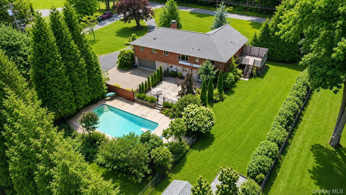
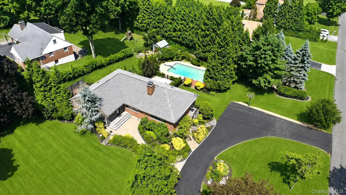
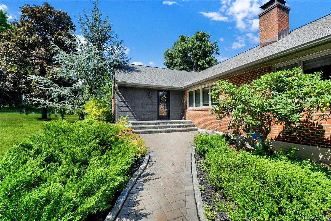
Nestled on a beautifully landscaped corner lot just under an acre in the highly sought-after Town of Mount Pleasant and within the Mount Pleasant School District, this exceptional 3,000+ square foot ranch offers the perfect blend of comfort, style, and functionality. Step inside to discover a welcoming living room adorned with gleaming hardwood floors, elegant wainscoting, and a stunning fireplace that seamlessly connects to a second expansive living room adorned with decorative ceilings and abundant with windows for a serene setting. The adjacent dining area flows effortlessly into the spacious eat-in kitchen, featuring granite countertops, stainless steel appliances, and endless cabinetry. A versatile mudroom just off the main living area provides the perfect space for a home office, pantry, or additional storage. The main level offers three generously sized bedrooms, including a luxurious primary suite complete with a walk-in closet, beautifully appointed granite bathroom, and very own private deck from your bedroom—offering your own peaceful retreat overlooking the property. A full hall bathroom serves the additional bedrooms. The finished walk-out lower level expands your living space with endless possibilities, featuring a bonus flex room ideal as a fourth bedroom, guest suite, gym, or office, a full bathroom, and a convenient summer kitchen—perfect for entertaining or extended family. Step outside to your own backyard wonderland, where an inviting in-ground pool is surrounded by ample outdoor space for relaxing and hosting summer gatherings. The newly blacktopped U-shaped driveway enhances both curb appeal and convenience, offering plenty of parking in addition to your 2-car garage. Combining spacious one-level living, flexible lower-level accommodations, exceptional outdoor amenities, and a premier Mount Pleasant location, this remarkable home truly offers everything today’s buyers have been searching for. Don’t miss this rare opportunity to own a home that perfectly balances elegance, comfort, and lifestyle.
- Heating System:
- Oil, Hot Water, Baseboard
- Cooling System:
- Central Air
- Basement:
- Finished, Full, Walk-out Access
- Fence:
- Back Yard, Fenced, Full
- Patio:
- Patio, Deck
- Swimming Pool:
- In Ground
- Appliances:
- Dishwasher, Refrigerator, Microwave, Stainless Steel Appliance(s), Electric Oven, Gas Cooktop
- Exterior Features:
- Basketball Hoop, Fire Pit
- Fireplace Features:
- Living Room
- Fireplaces Total:
- 2
- Flooring:
- Hardwood
- Garage Spaces:
- 2
- Interior Features:
- Eat-in Kitchen, Granite Counters, Open Kitchen, Chefs Kitchen, Kitchen Island, Walk Through Kitchen, Washer/dryer Hookup, First Floor Bedroom, Primary Bathroom, First Floor Full Bath, Recessed Lighting
- Laundry Features:
- Washer Hookup, Electric Dryer Hookup
- Lot Features:
- Corner Lot
- Parking Features:
- Driveway, Garage, Attached
- Sewer:
- Public Sewer
- Utilities:
- Trash Collection Public
- City:
- Mount Pleasant
- State:
- NY
- Street:
- Westlake
- Street Number:
- 236
- Street Suffix:
- Drive
- Postal Code:
- 10595
- Floor Number:
- 0
- Longitude:
- W74° 14' 10.3''
- Latitude:
- N41° 6' 11.3''
- PostalCity:
- Valhalla
- Architectural Style:
- Ranch
- Construction Materials:
- Brick
- Elementary School:
- Hawthorne Elementary School
- High School:
- Westlake High School
- Levels:
- Two
- Agent MlsId:
- 23678
- MiddleOrJunior School:
- Westlake Middle School
- PhotosCount:
- 50
- Special Listing Conditions:
- No
- Tax Annual Amount:
- $24,293
- VirtualTour URL:
- https://vimeo.com/1214491170?share=copy
- Water Source:
- Public
- Office MlsId:
- EXPRLT
Residential - MLS# 1020739
236 Westlake Drive, Mount Pleasant, NY
- Property Type :
- Residential
- Property SubType :
- Single Family Residence
- Listing Type :
- For Rent
- Listing ID :
- 1020739
- Price :
- $1,275,000
- Rooms :
- 11
- Bedrooms :
- 4
- Bathrooms :
- 3
- Bathrooms Total :
- 3
- Square Footage :
- 3,269 Sqft
- Building Area :
- 3,269 Sqft
- Lot Area :
- 0.76 Acre
- Year Built :
- 1952
- Status :
- Active
- Listing Agent :
- Michael E. LaMorte
- Listing Office :
- eXp Realty




