
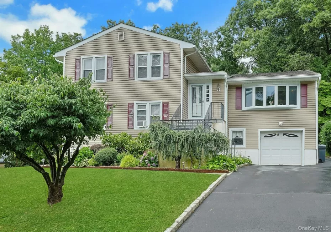
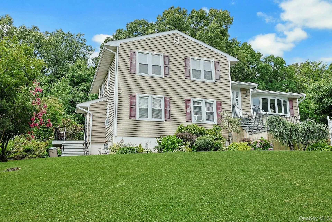
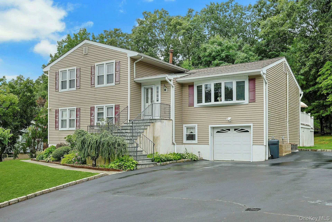
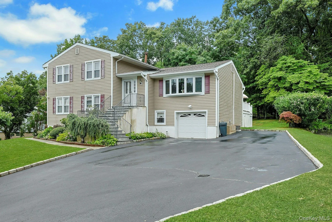
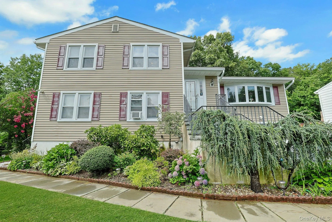
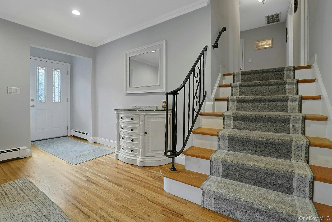
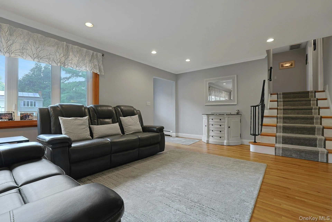
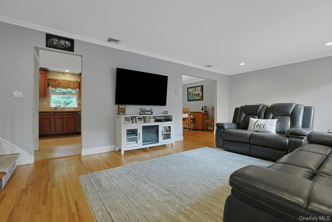
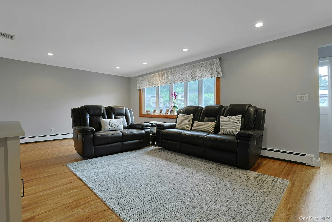
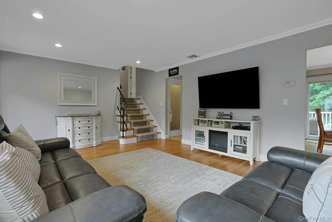
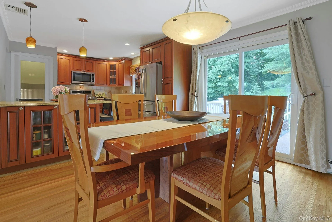
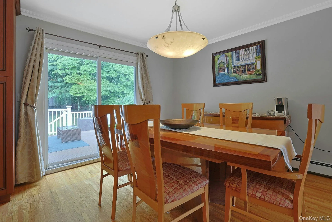
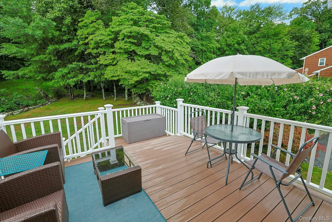
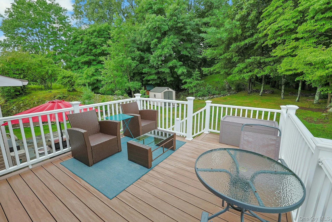
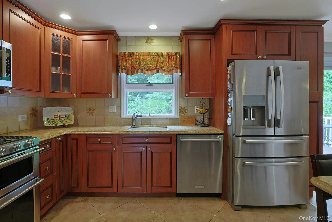
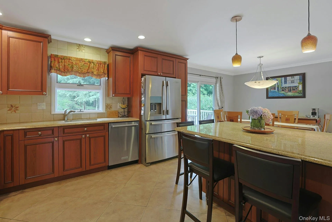
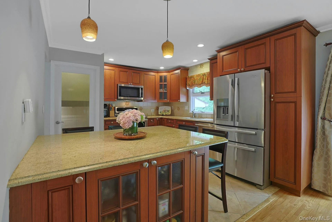
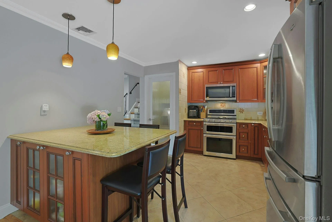
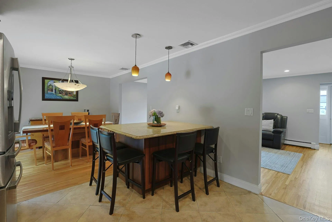
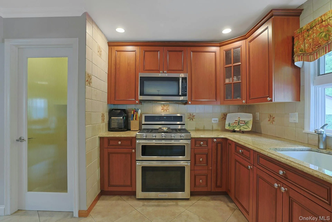
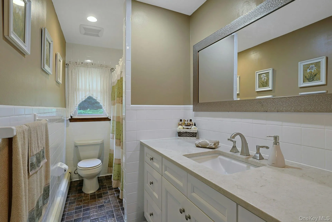
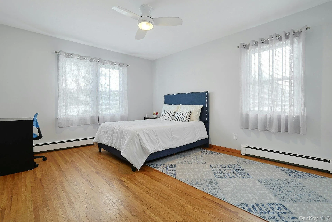
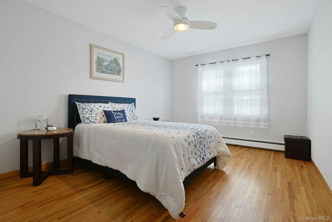
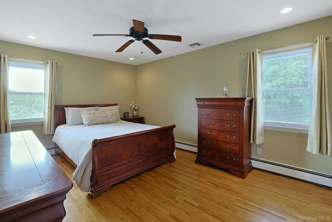
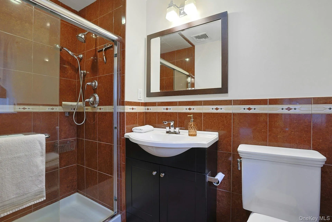
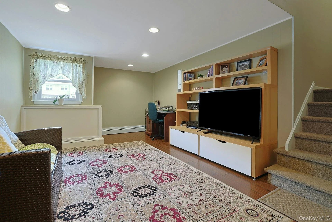
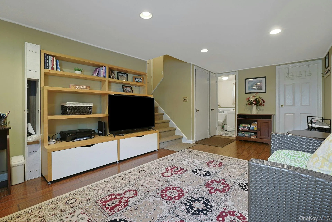
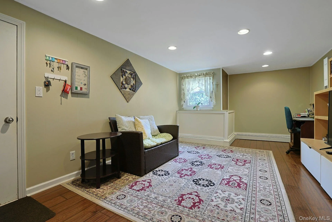
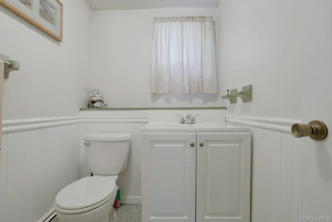
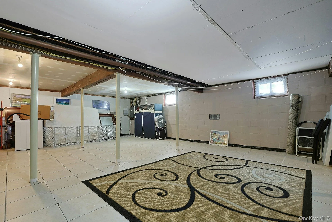
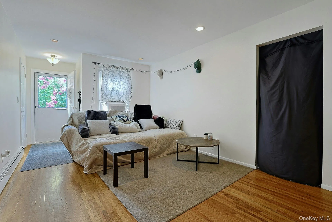
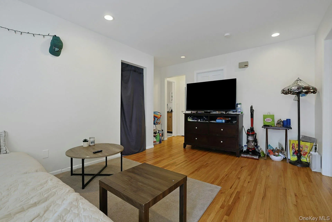
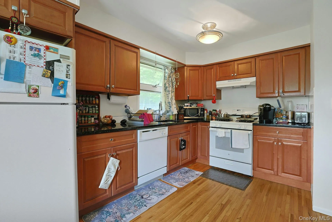
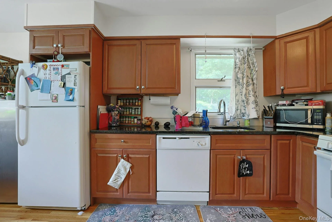
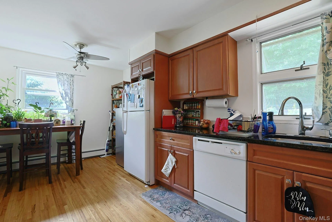
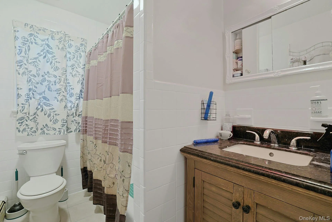
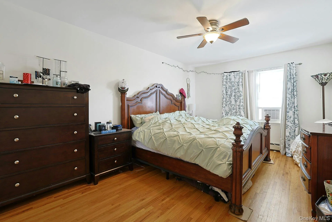
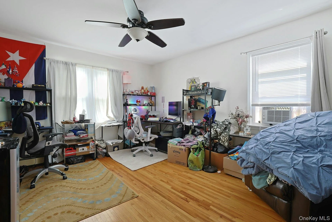
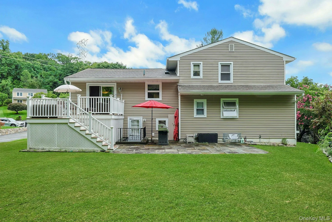
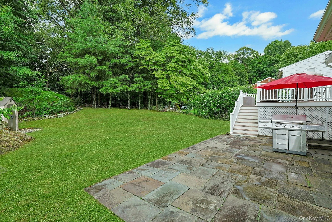
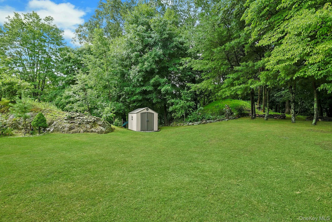
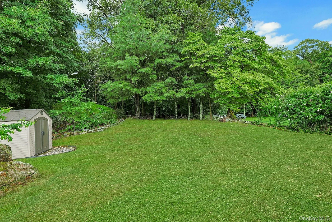
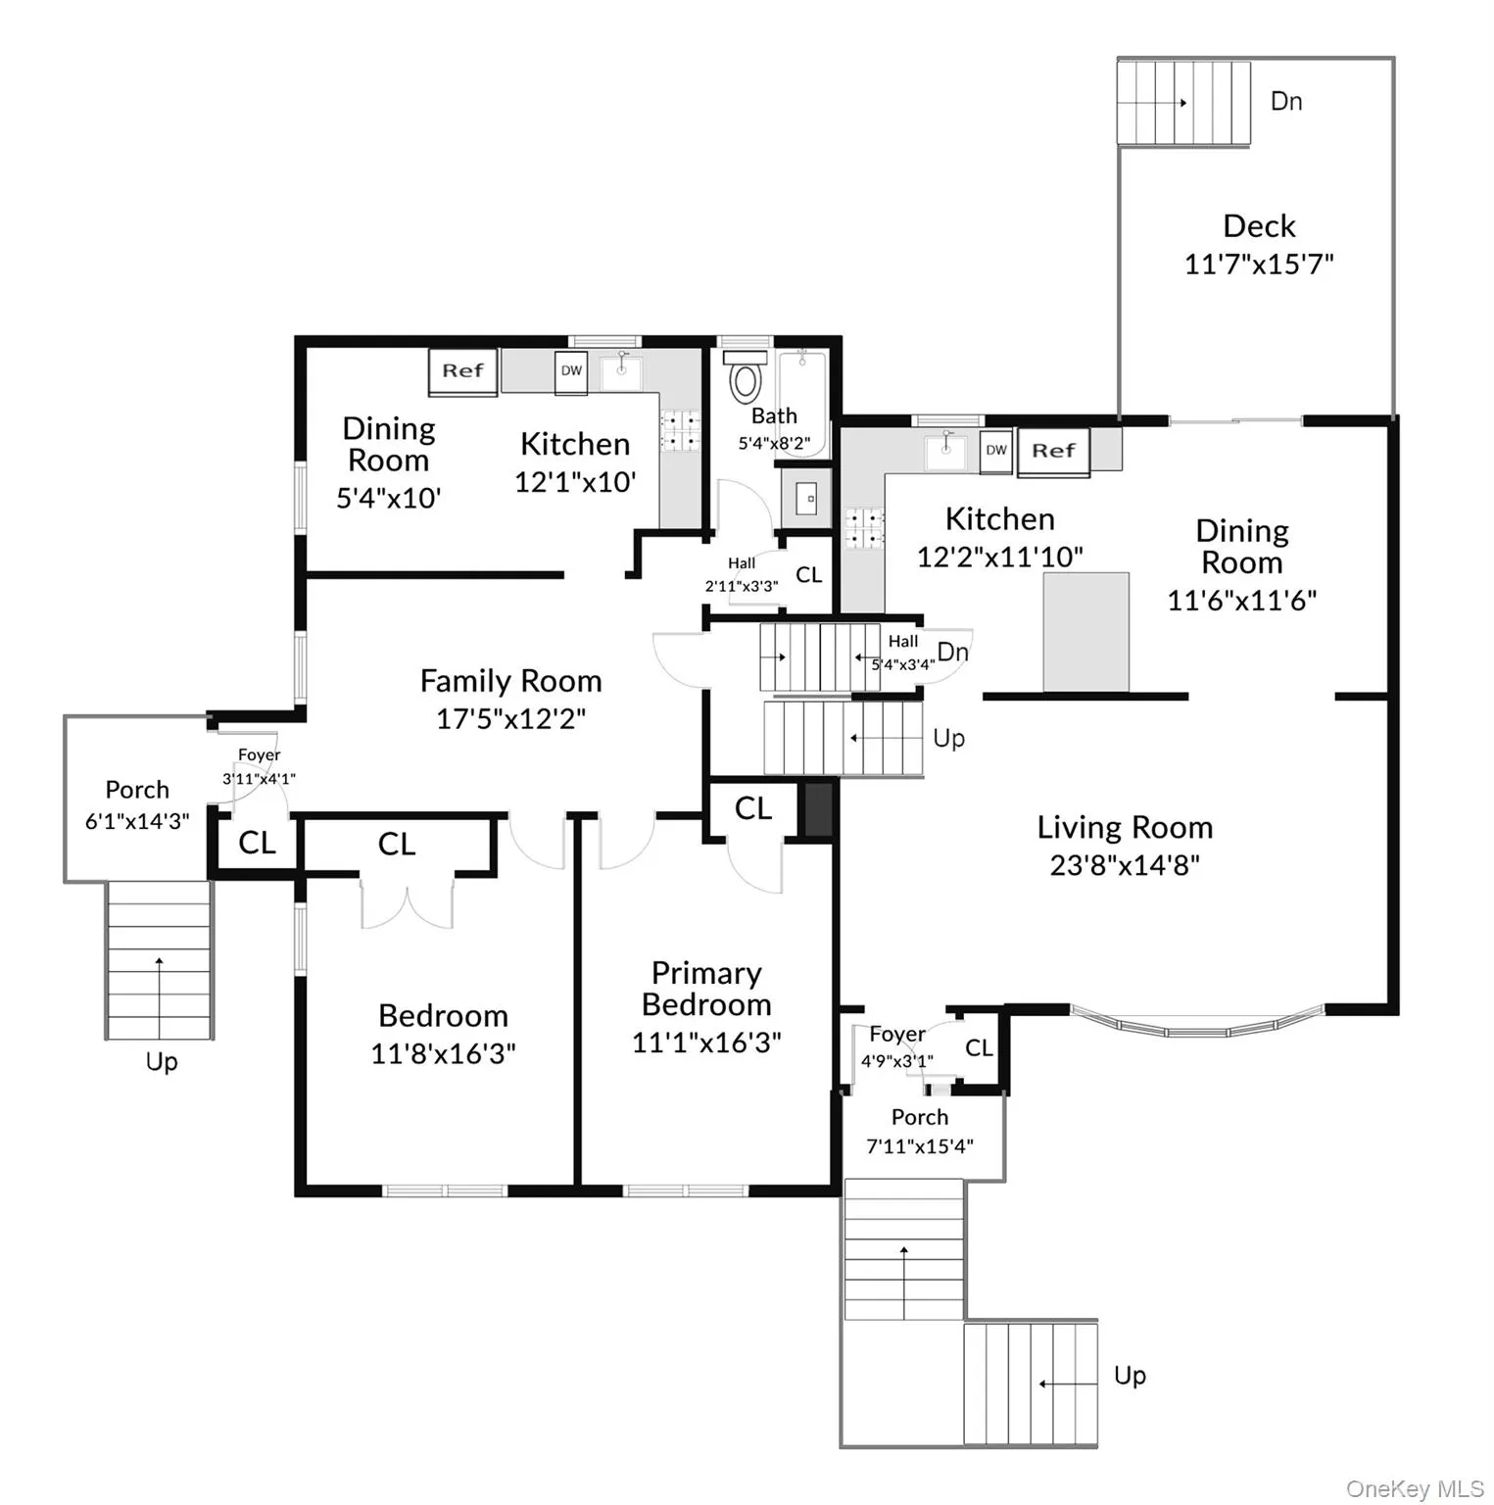
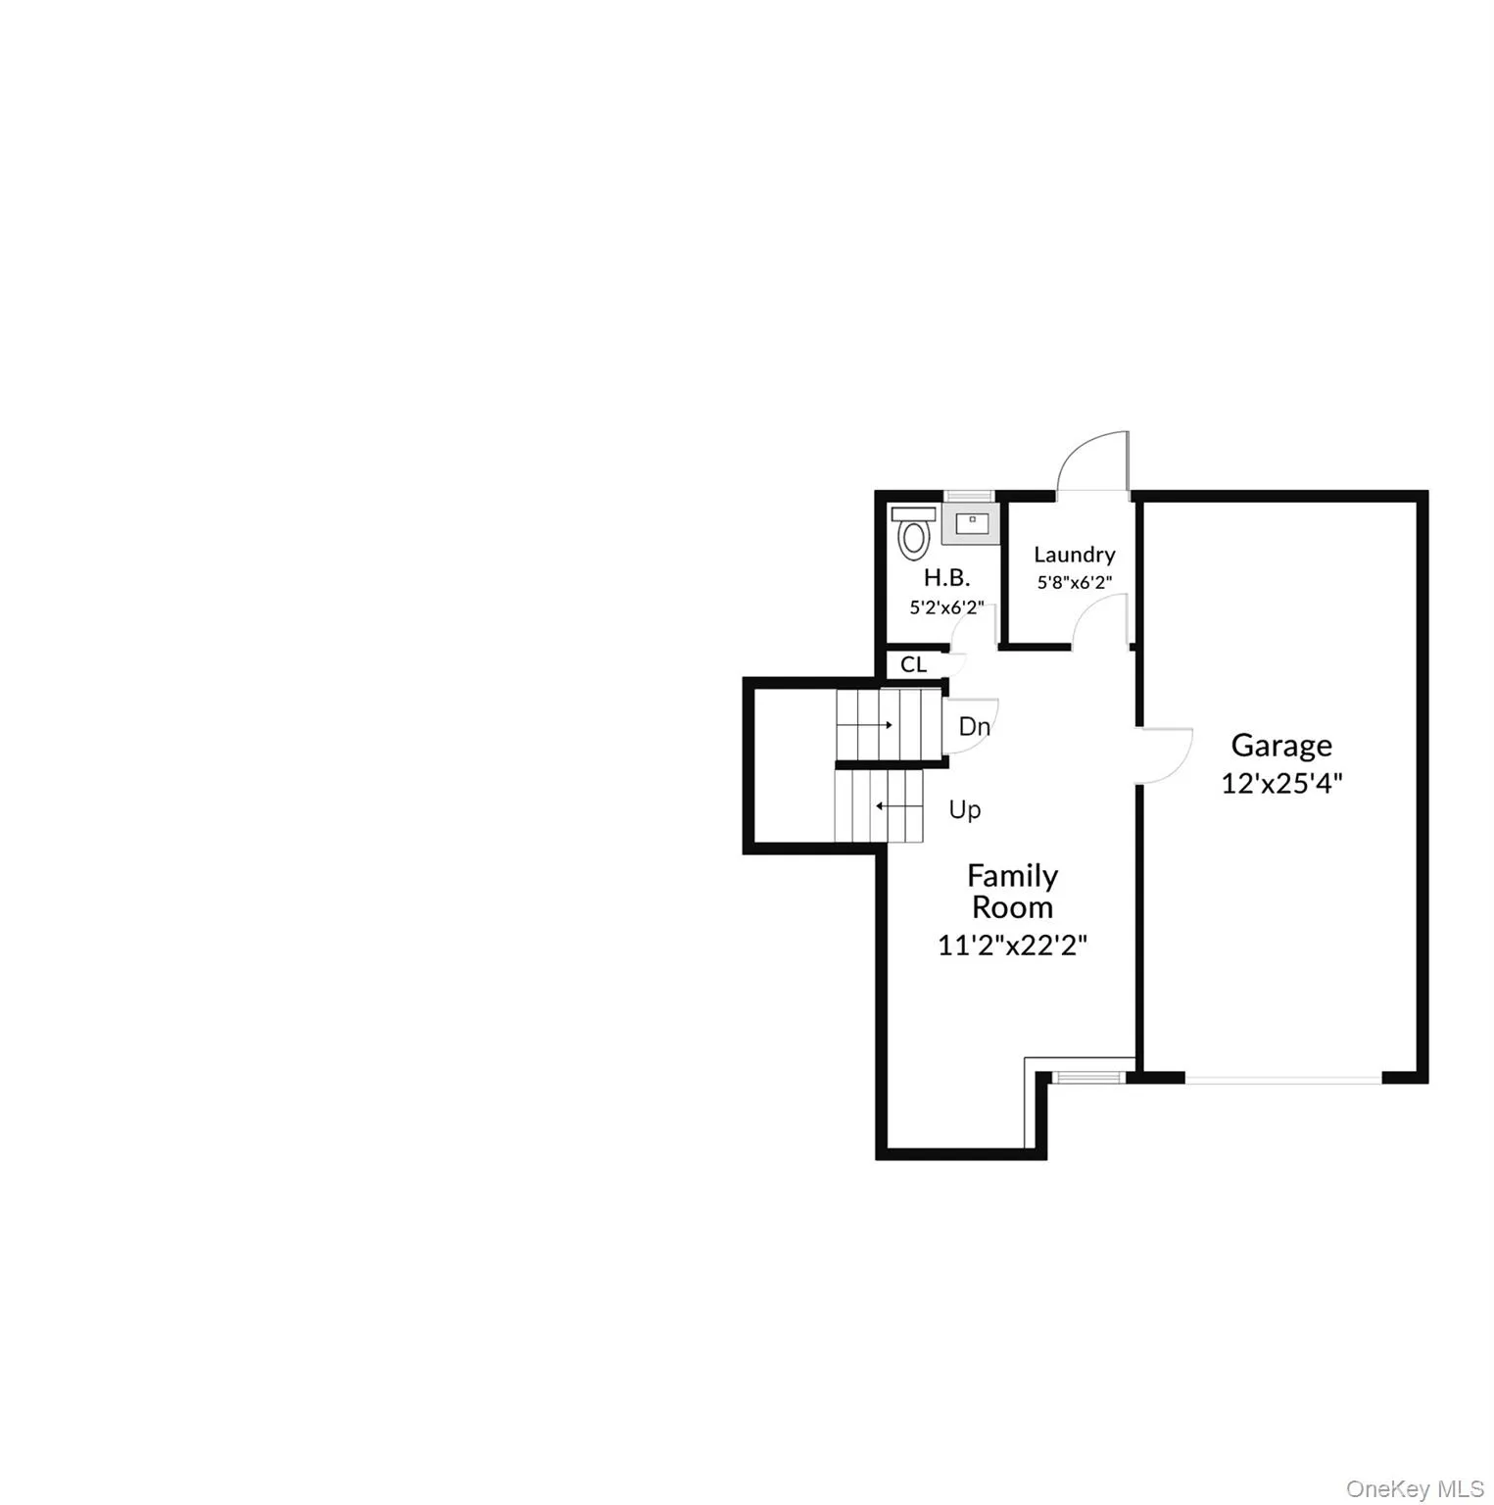
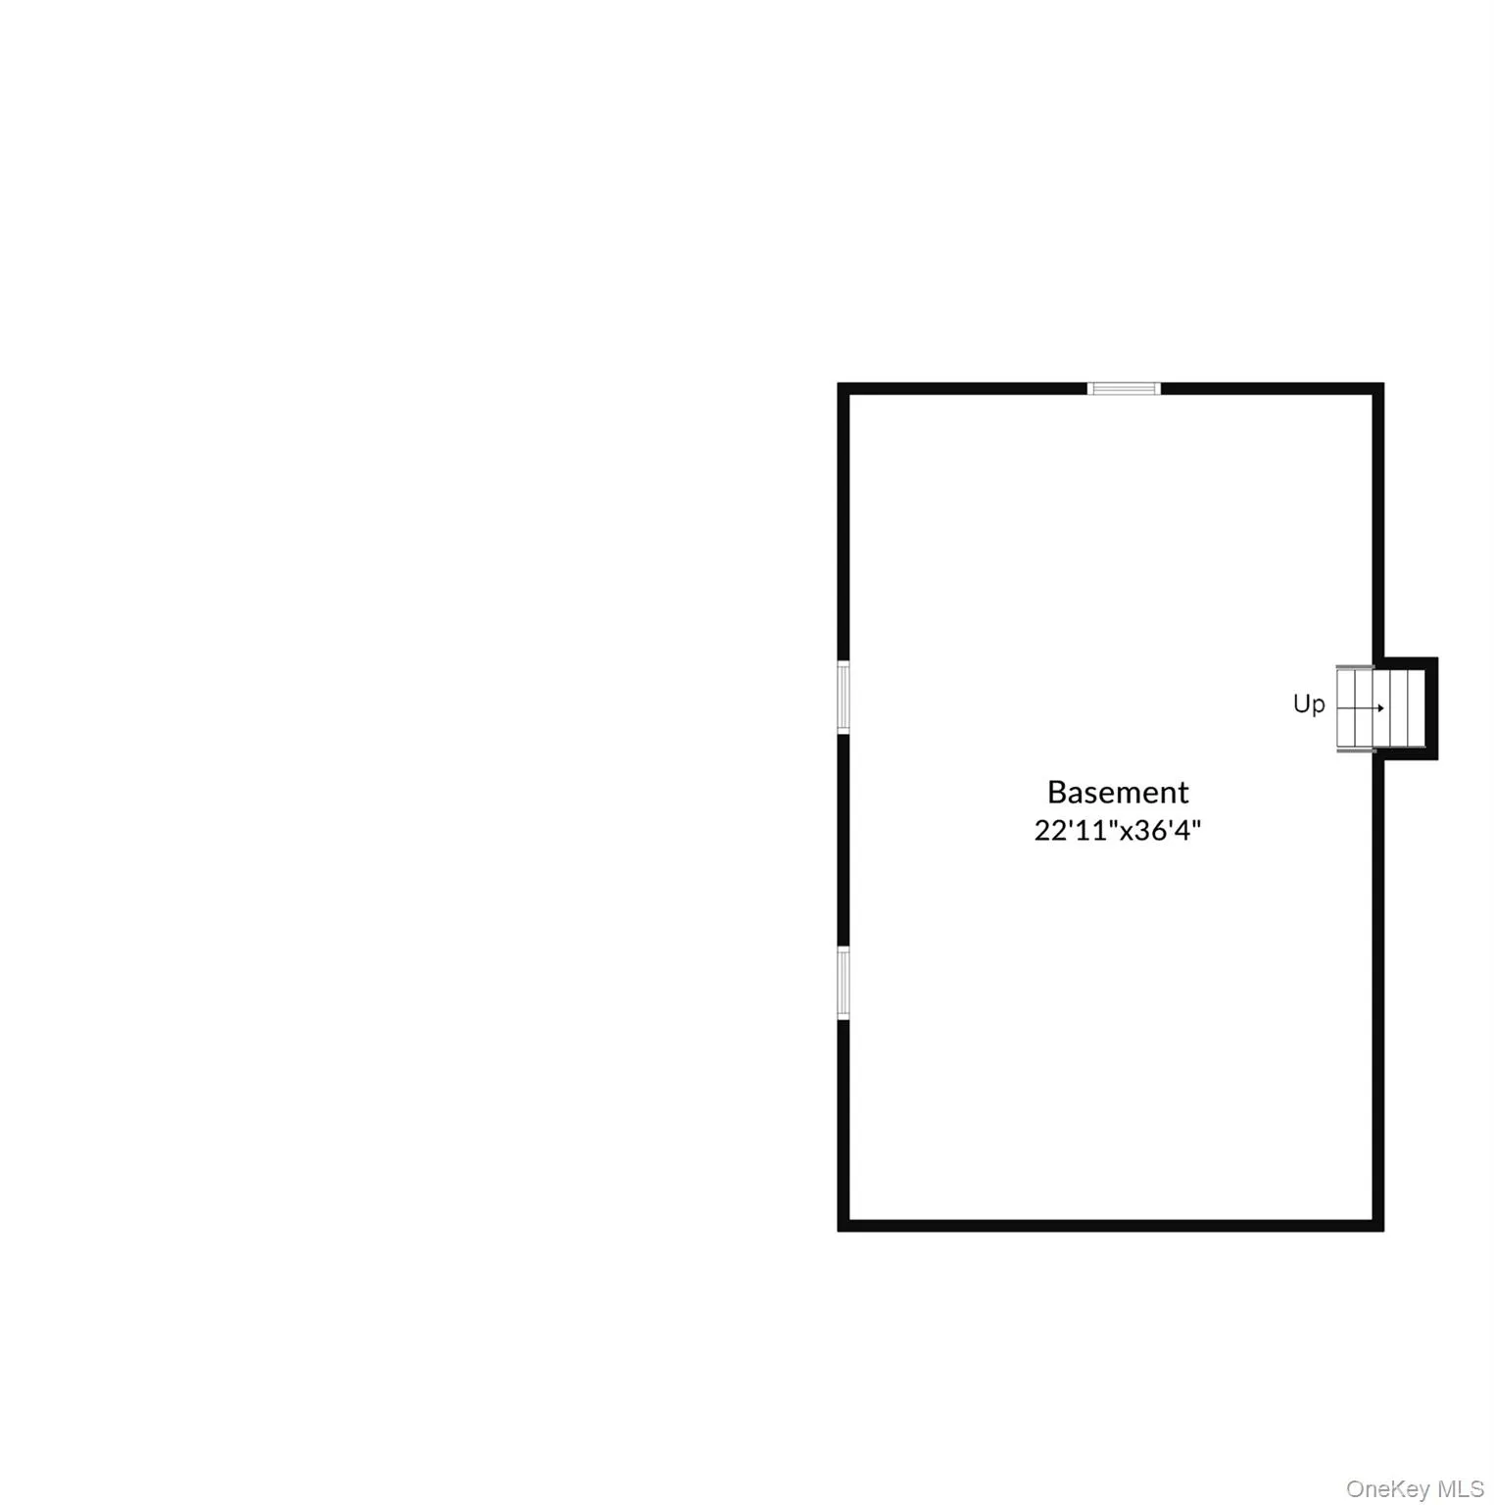
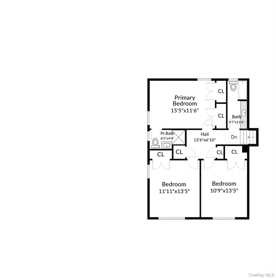
This custom Split-level home offers the perfect blend of modern luxury, elegant amenities, and exceptional attention to detail, all nestled on a private cul-de-sac. The home is professionally landscaped and meticulously maintained and boasts pride of ownership. As you enter, you’re welcomed by a spacious living room featuring beautifully refinished hardwood floors and a bay window that fills the space with an abundance of natural light. Enjoy family gathering in this oversized dining area featuring sliding glass doors that open to a lovely deck overlooking the private, serene backyard ideal for entertaining or simply relaxing. The updated kitchen is beautifully appointed with granite countertops, stainless steel appliances, including a double oven, a center island with seating for two, and abundance of storage. Venture up several steps to the bedroom level, where you’ll find a beautifully updated hall bath, two generously sized bedrooms, and a spacious primary suite complete with its own bath. Just a few steps down is a family room, 1/2 bath, and door to 1 car garage. Additionally, the lowest level is expansive, tiled and prefect for storage. The bonus to this home is the legal accessory apartment with living room, kitchen, full bath, and 2 bedrooms. Updates include new siding, widows, roof, bay window, and slider. Close to all major highways, train, buses, shops, and restaurants. A rare find!
- Heating System:
- Natural Gas
- Cooling System:
- Central Air
- Basement:
- Partial, Unfinished
- Patio:
- Patio, Deck
- Appliances:
- Dishwasher, Refrigerator, Microwave, Stainless Steel Appliance(s), Dryer, Washer, Gas Water Heater, Gas Range
- Flooring:
- Hardwood, Tile, Laminate
- Garage Spaces:
- 1
- Interior Features:
- Eat-in Kitchen, Entrance Foyer, Granite Counters, Pantry, Storage, Kitchen Island, Walk Through Kitchen, Washer/dryer Hookup, In-law Floorplan, Primary Bathroom, Chandelier, Breakfast Bar
- Laundry Features:
- In Basement
- Parking Features:
- Driveway, Garage, Attached, Garage Door Opener
- Sewer:
- Public Sewer
- Utilities:
- Trash Collection Public, Natural Gas Connected, Cable Connected, Water Connected, Sewer Connected
- City:
- Mount Pleasant
- State:
- NY
- Street:
- Holly Ridge
- Street Number:
- 7
- Street Suffix:
- Road
- Postal Code:
- 10595
- Floor Number:
- 0
- Longitude:
- W74° 13' 1.7''
- Latitude:
- N41° 5' 14.4''
- Directions:
- Lakeview Ave. to Wall St. to Grand Blvd. to Holly Ridge Rd.
- PostalCity:
- Valhalla
- Architectural Style:
- Split Level
- Construction Materials:
- Frame, Vinyl Siding
- Elementary School:
- Virginia Road Elementary School
- High School:
- Valhalla High School
- Levels:
- Three Or More
- Agent MlsId:
- 1567
- MiddleOrJunior School:
- Valhalla Middle School
- PhotosCount:
- 46
- Special Listing Conditions:
- No
- Tax Annual Amount:
- $20,841
- VirtualTour URL:
- https://jumpvisualtours.com/u/495330
- Water Source:
- Public
- Office MlsId:
- RANDBH02
Residential - MLS# 1032856
7 Holly Ridge Road, Mount Pleasant, NY
- Property Type :
- Residential
- Property SubType :
- Single Family Residence
- Listing Type :
- For Rent
- Listing ID :
- 1032856
- Price :
- $1,199,000
- Rooms :
- 10
- Bedrooms :
- 5
- Bathrooms :
- 3
- Half Bathrooms :
- 1
- Bathrooms Total :
- 4
- Square Footage :
- 2,706 Sqft
- Building Area :
- 2,706 Sqft
- Lot Area :
- 0.23 Acre
- Year Built :
- 1974
- Status :
- Active
- Listing Agent :
- Jeanne Beckley
- Listing Office :
- Howard Hanna Rand Realty




