
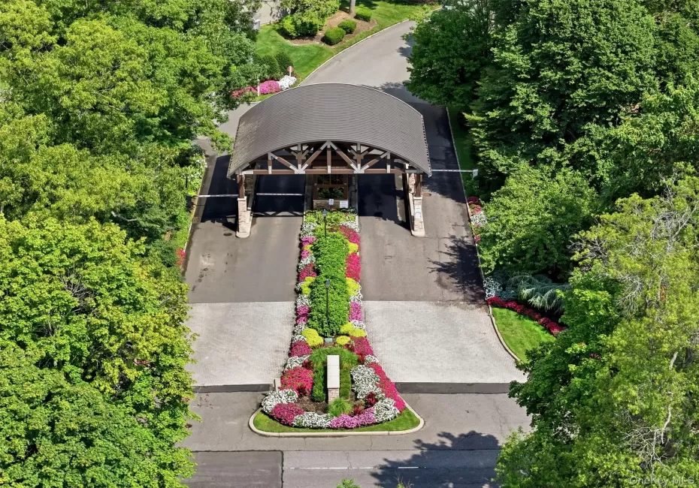

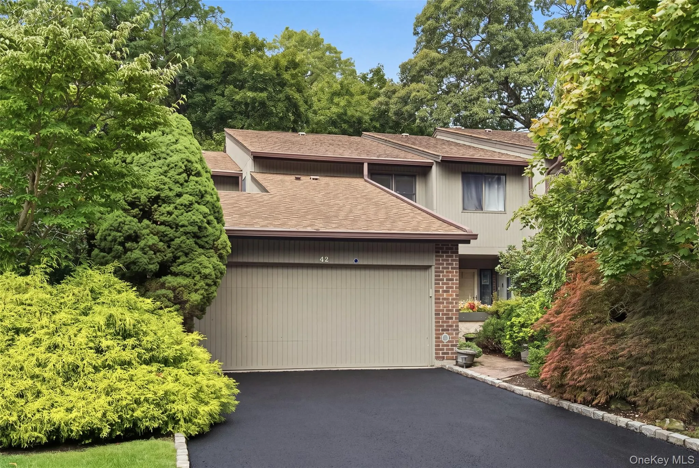
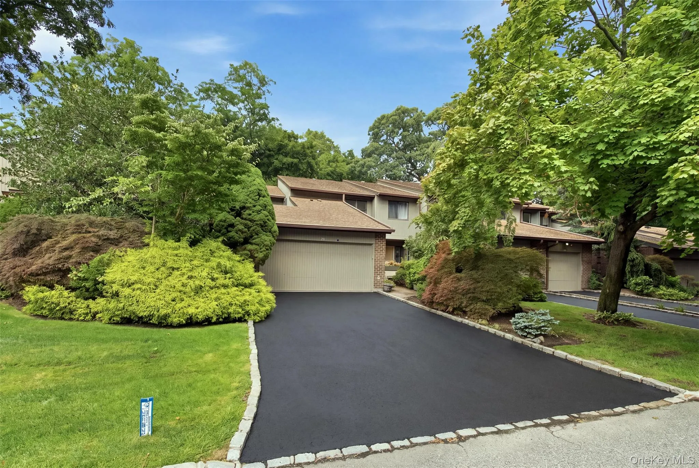
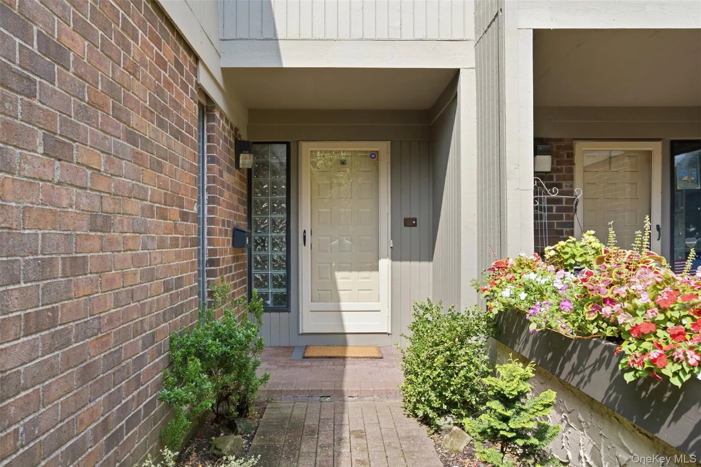
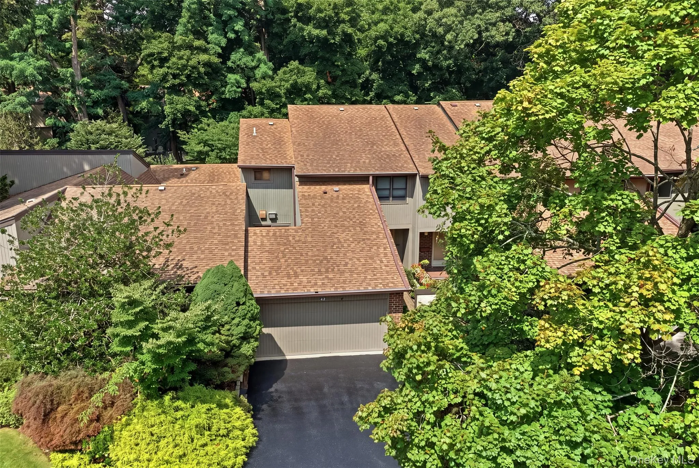
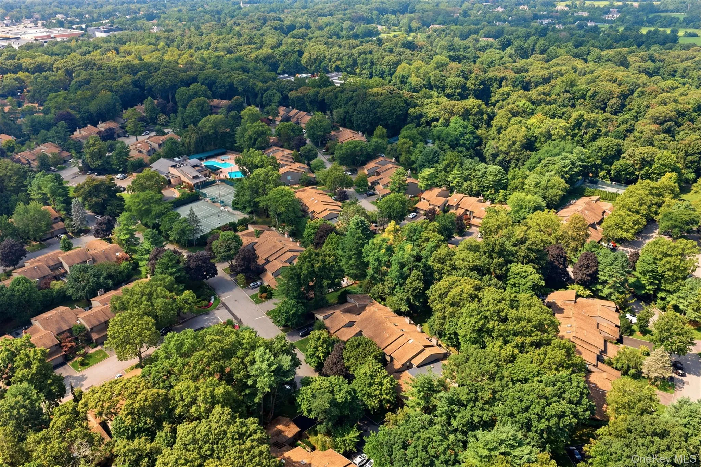
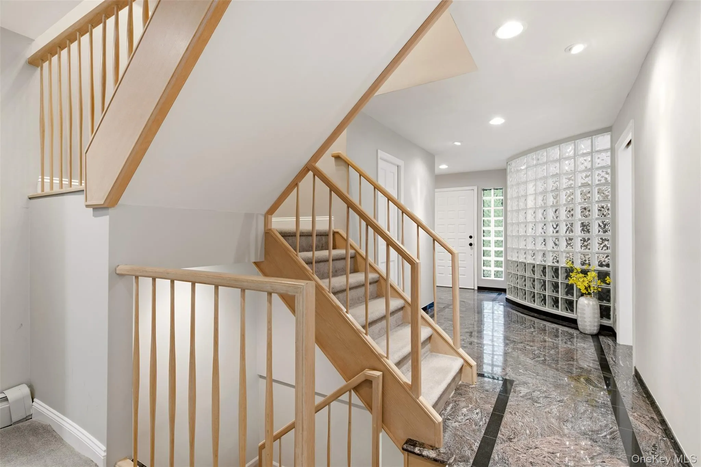
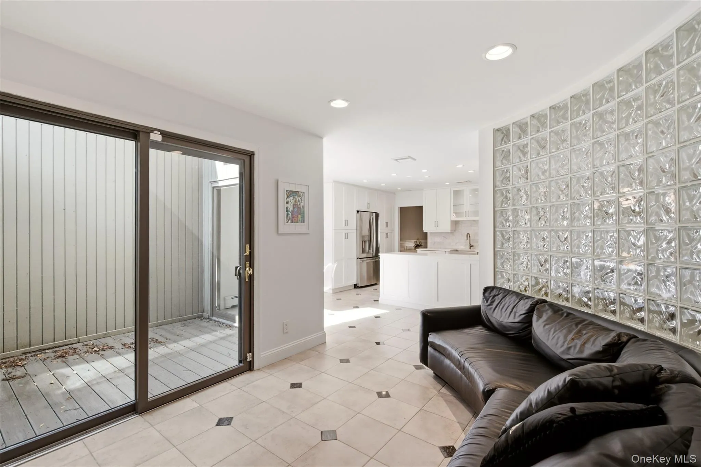
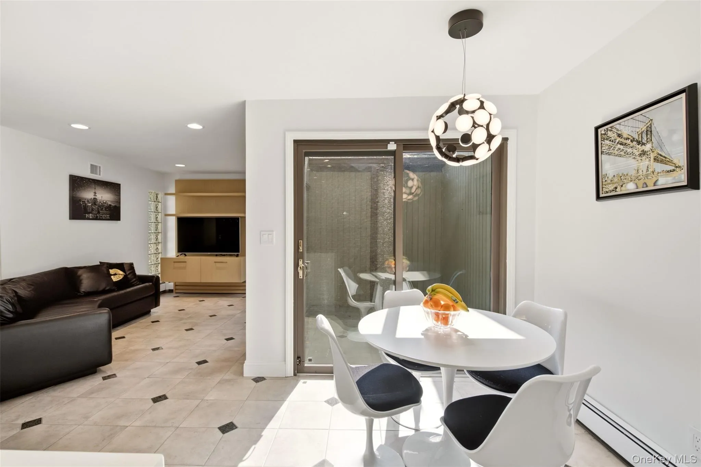
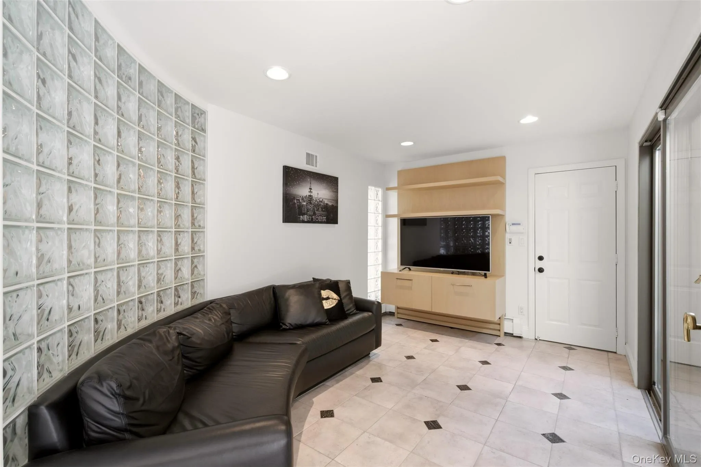
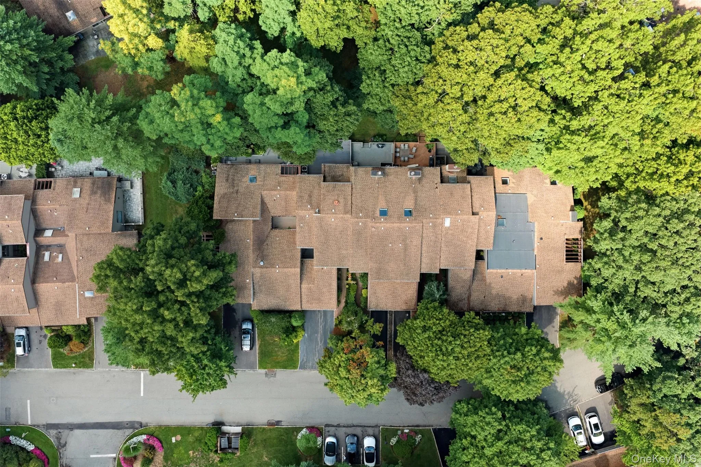
Explore 42 Country Club Drive, an exceptional residence located within the prestigious and highly desirable The Hamlet gated community in Jericho. Offering a seamless blend of comfort, style, and functional living, this home is designed for both everyday relaxation and effortless entertaining.
Main Level Features
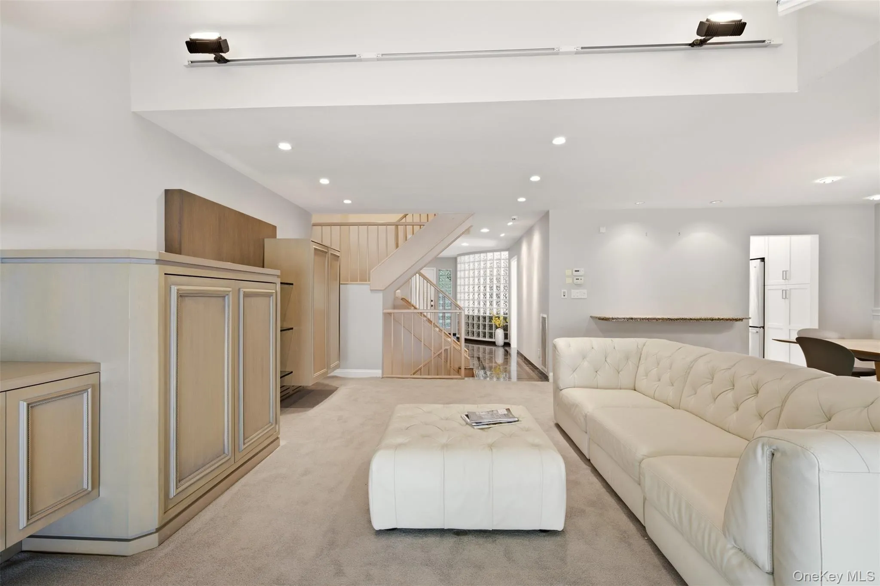
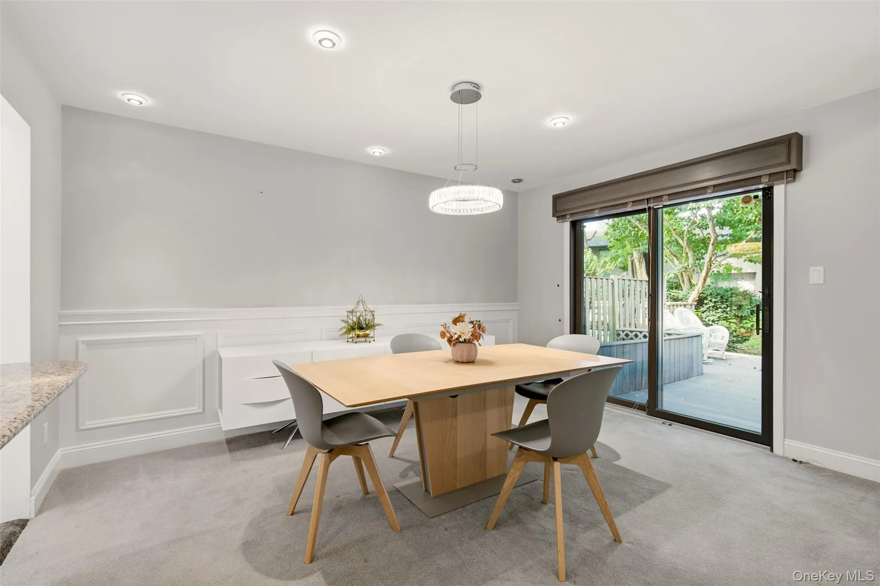
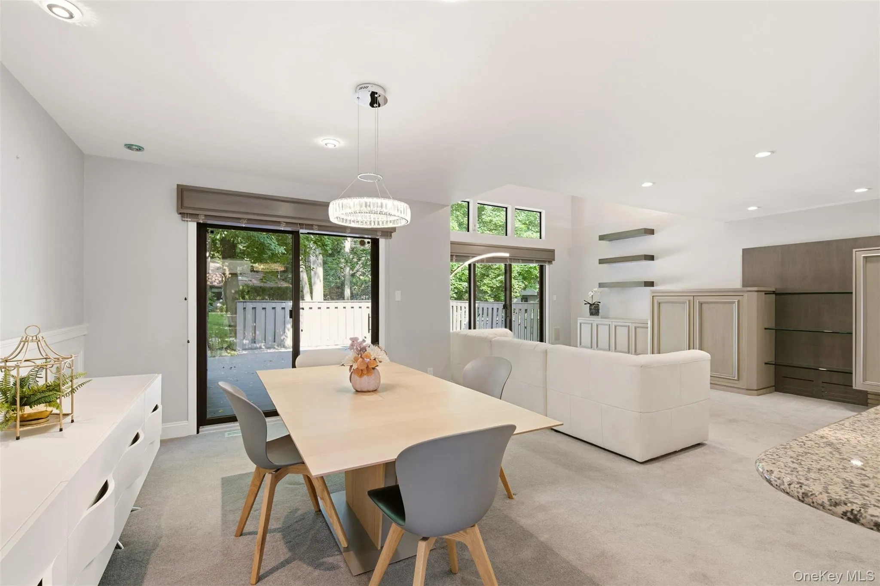
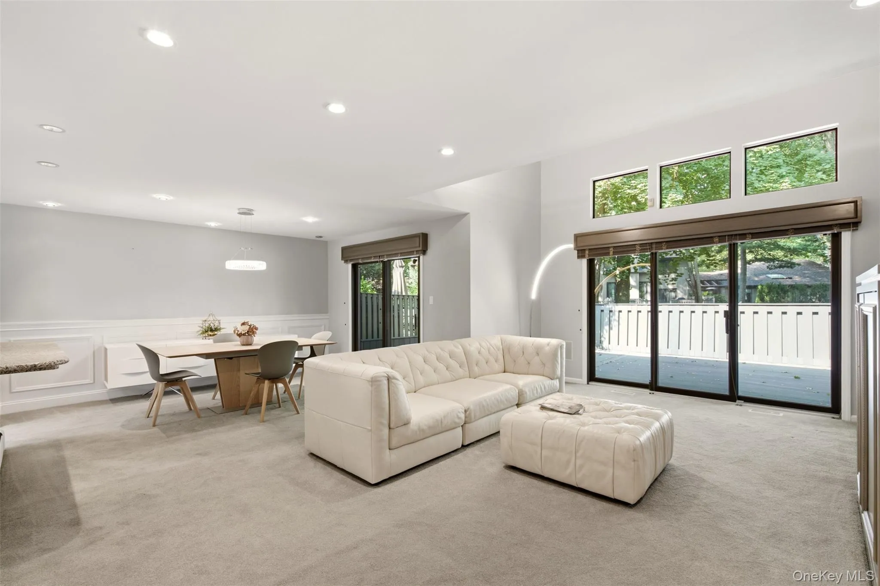
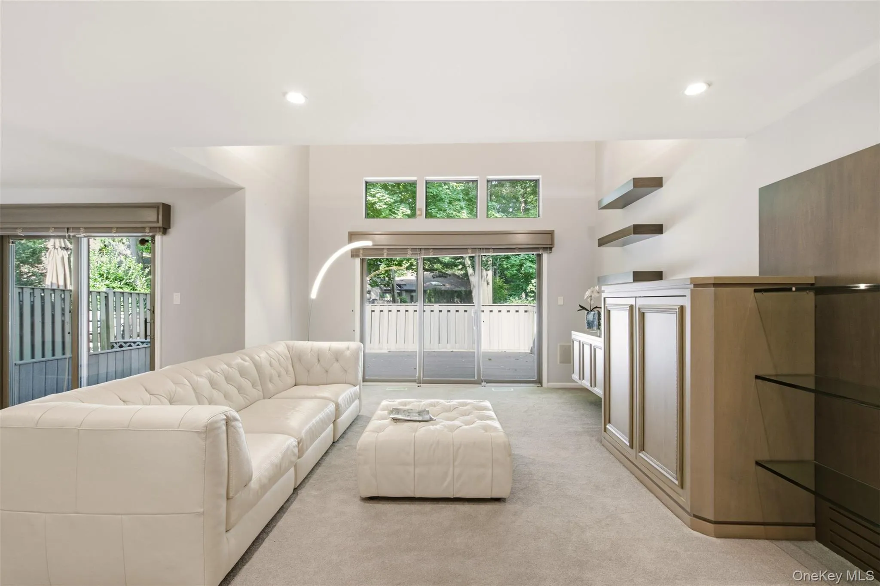
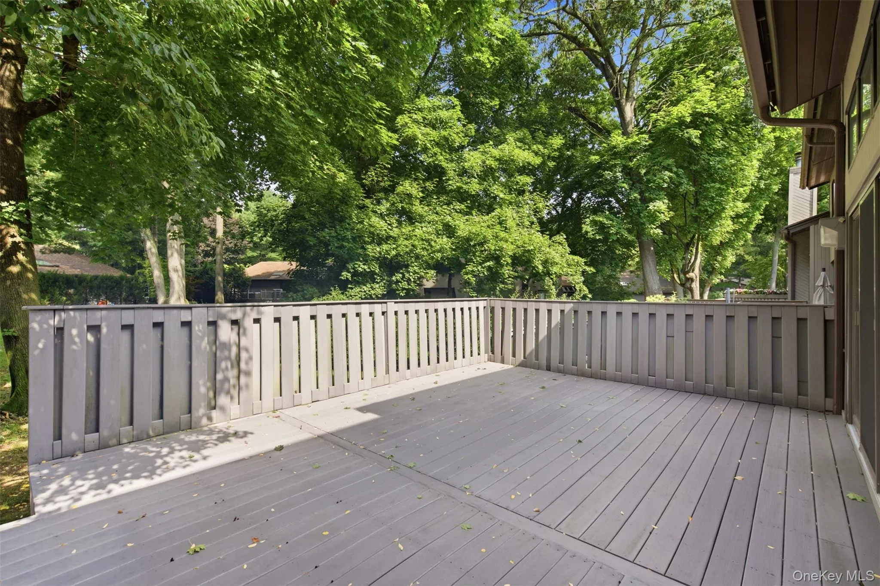
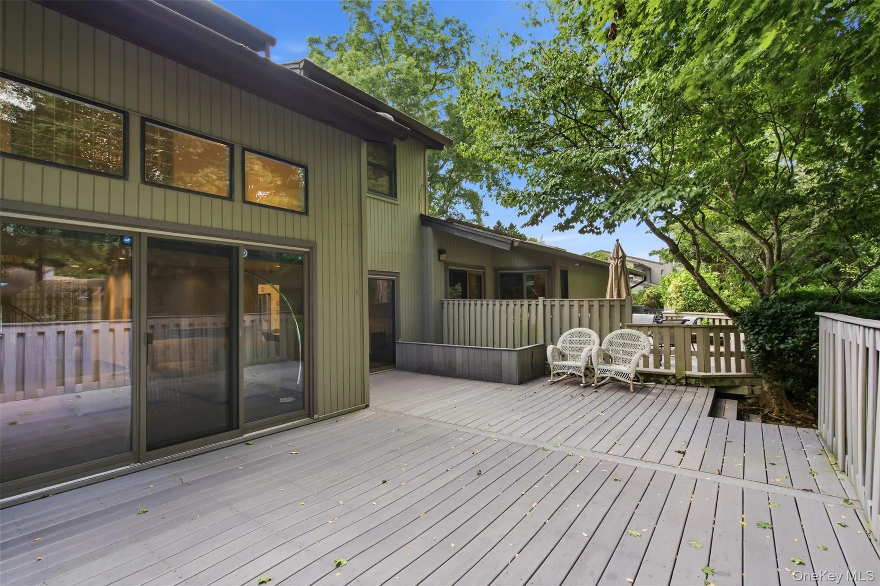
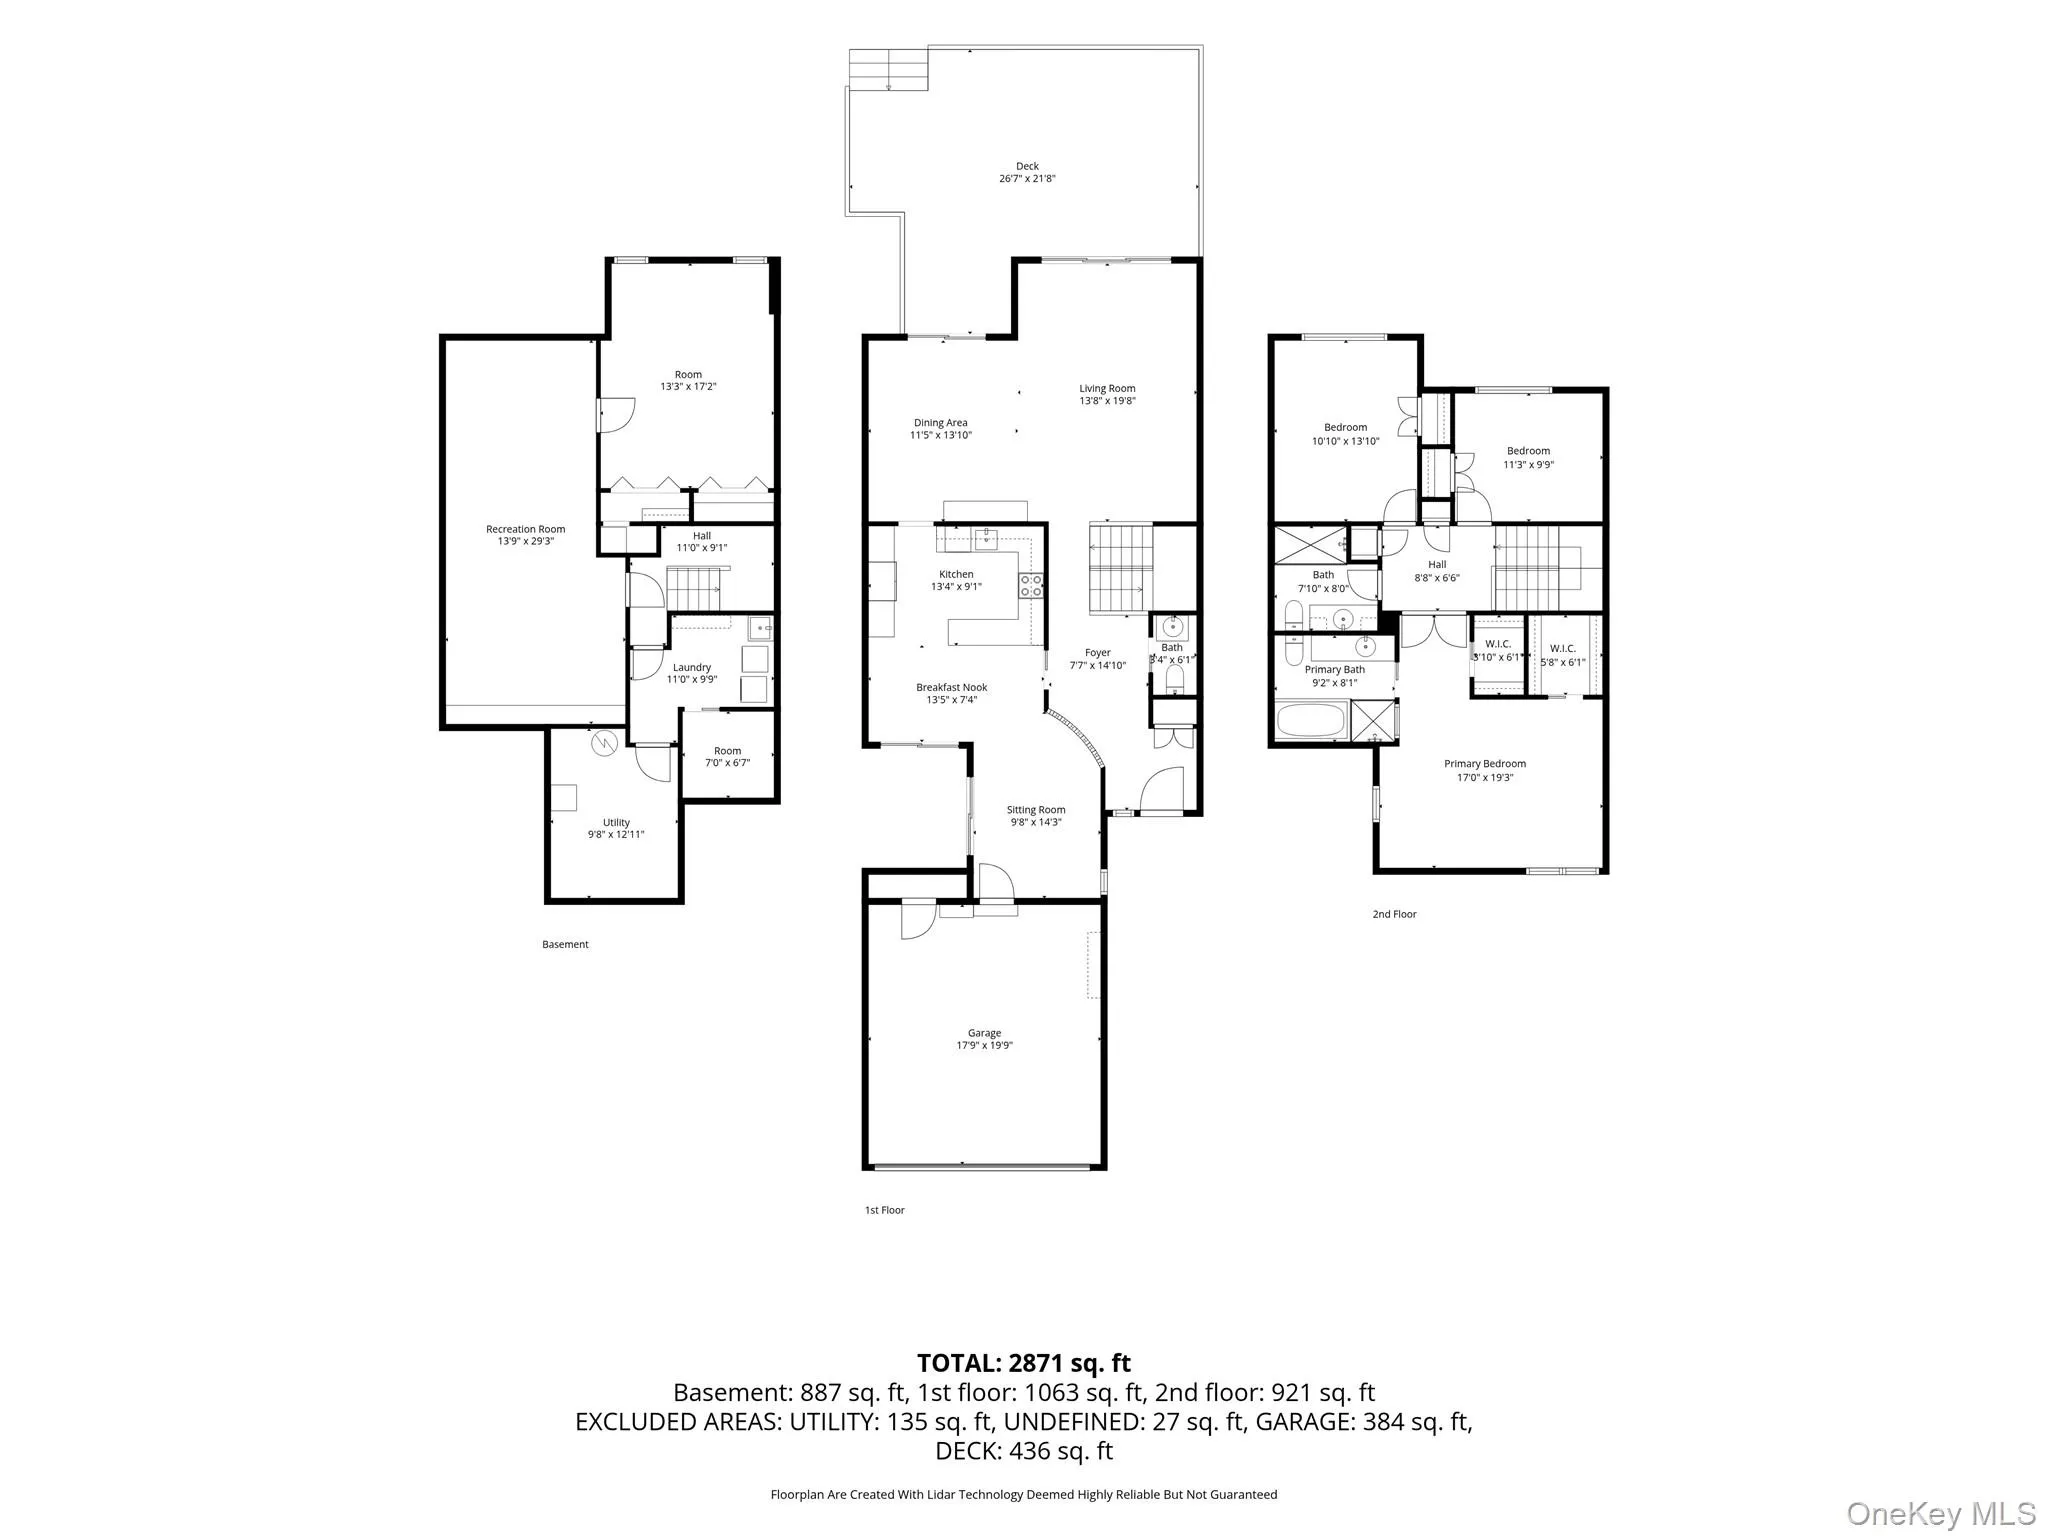
Living & Dining: A spacious, sunlit living room and a formal dining area flow effortlessly together, both opening directly to a large private deck—ideal for warm-weather relaxation and outdoor gatherings.
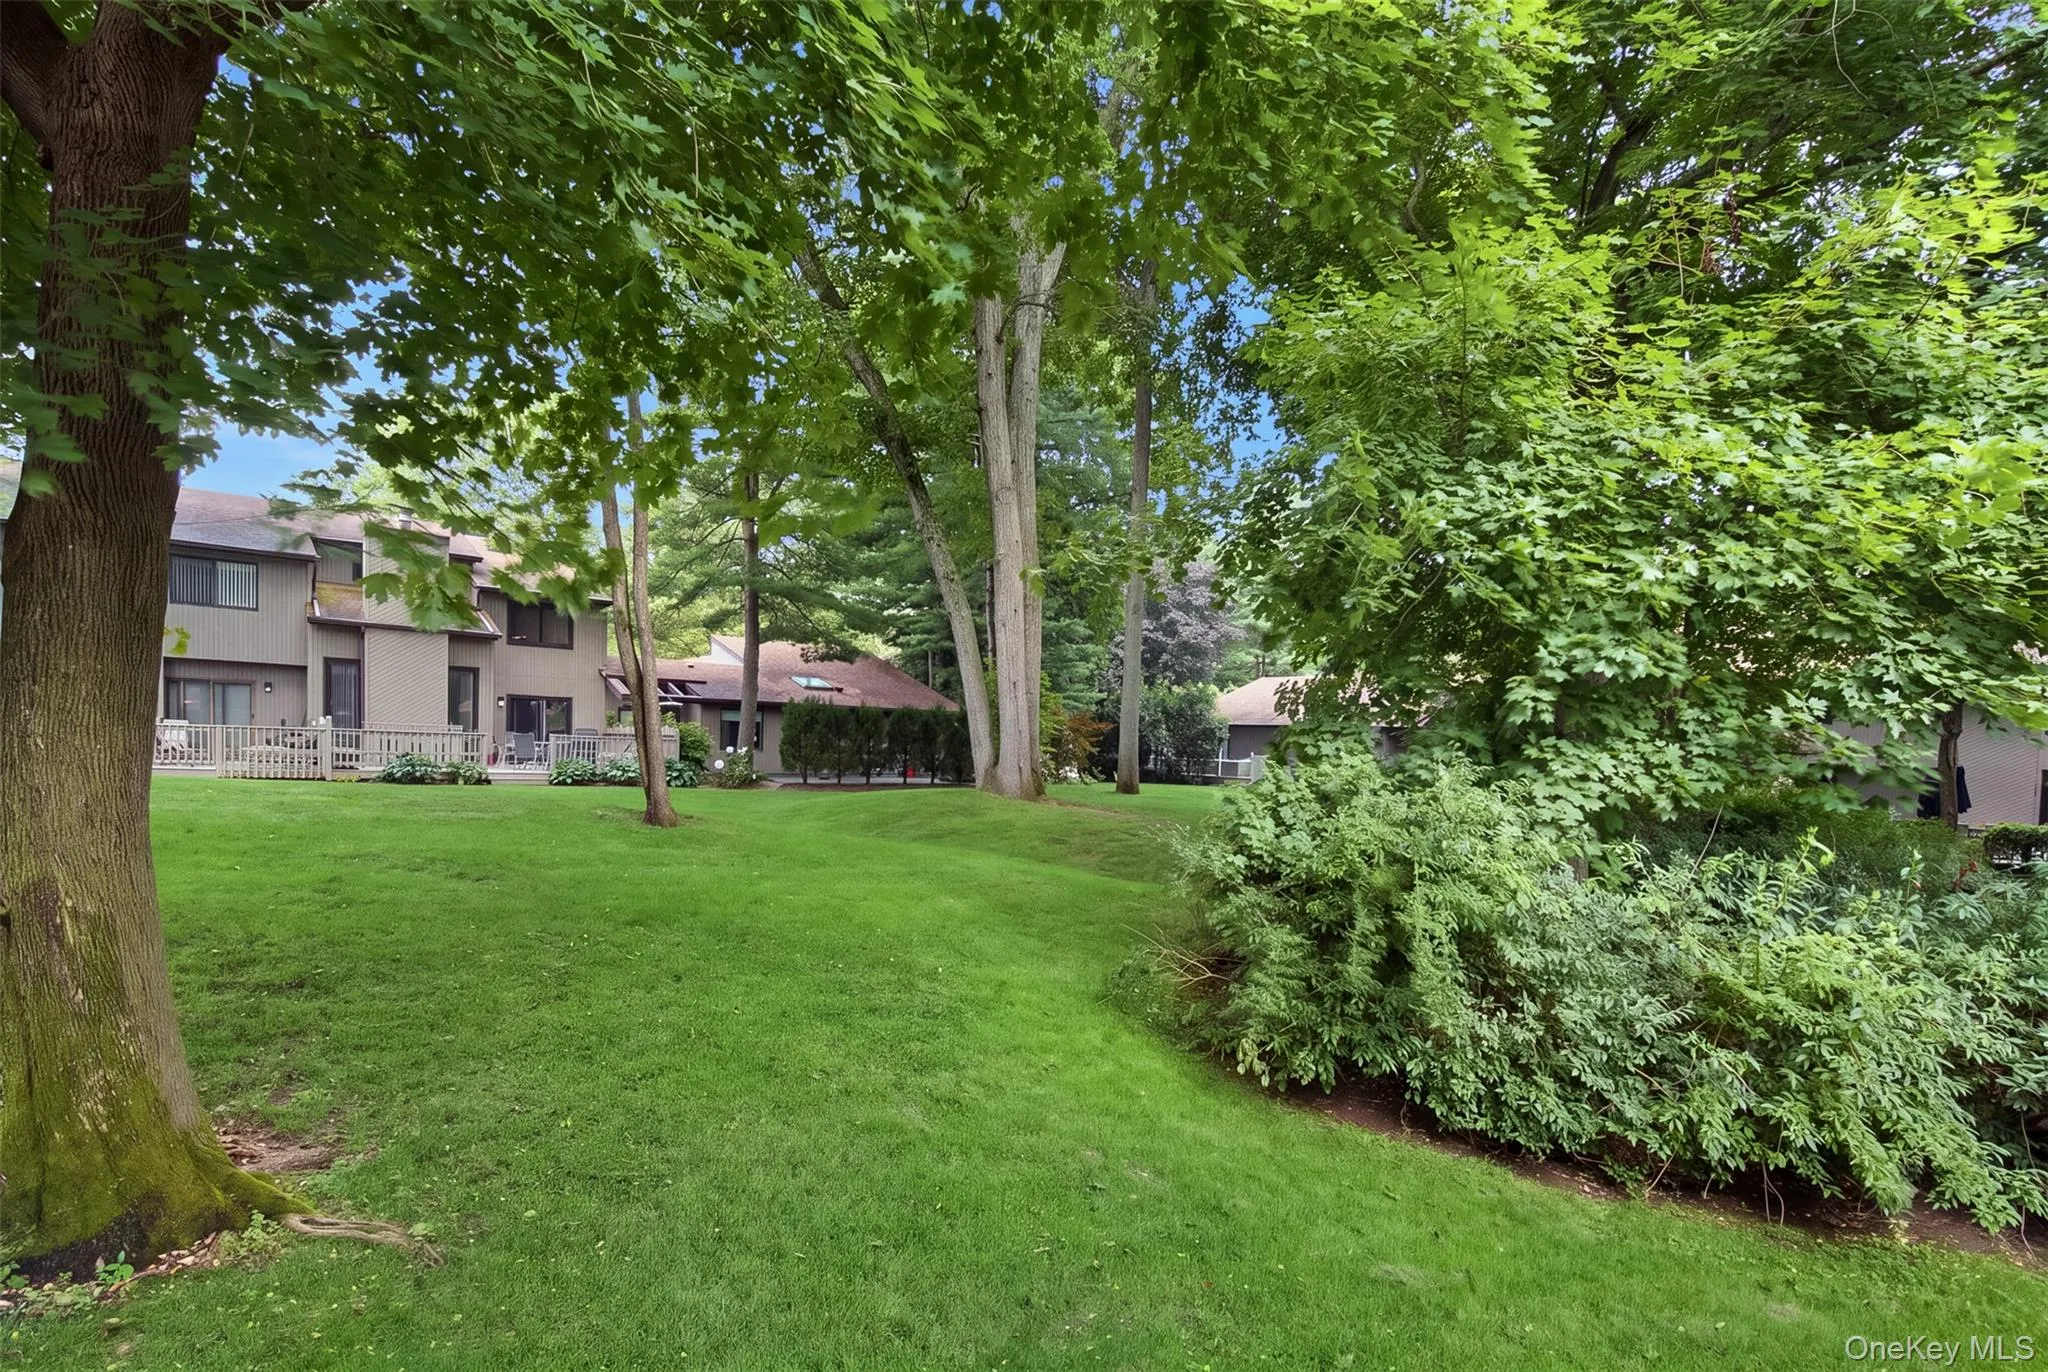
Outdoor Living: Beyond the main deck, enjoy a serene backyard surrounded by lush greenery, creating a peaceful, private retreat.
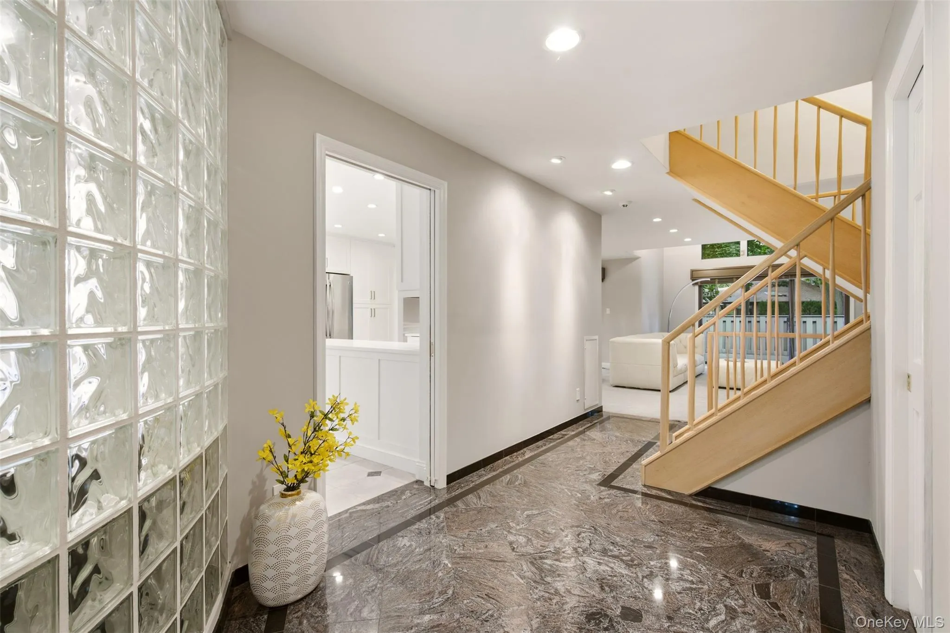
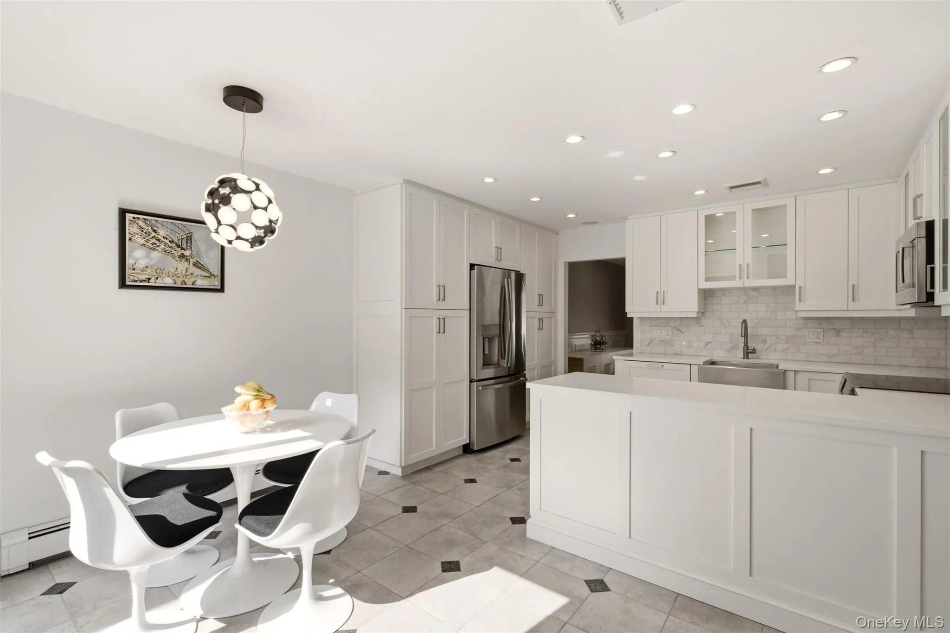
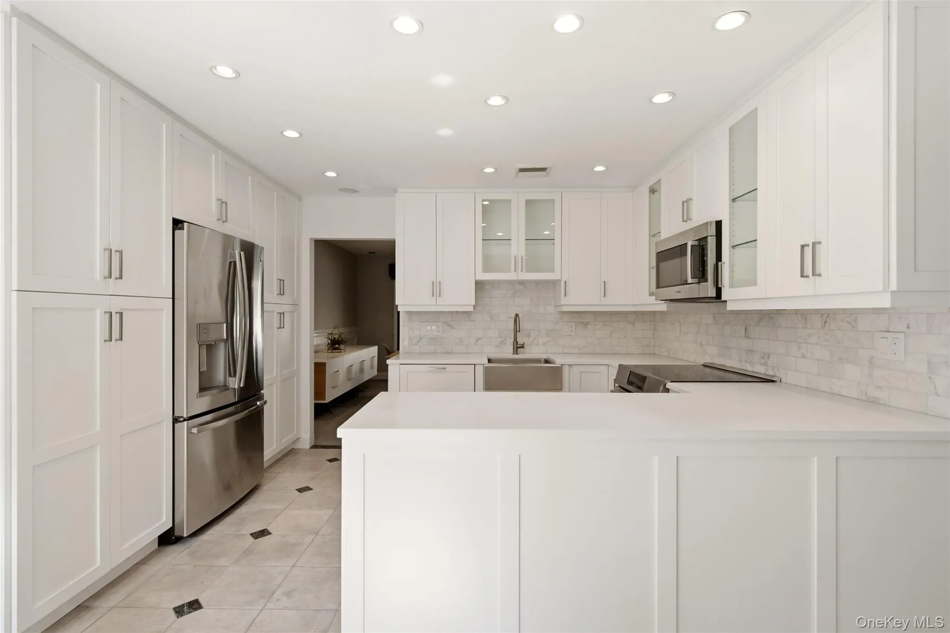
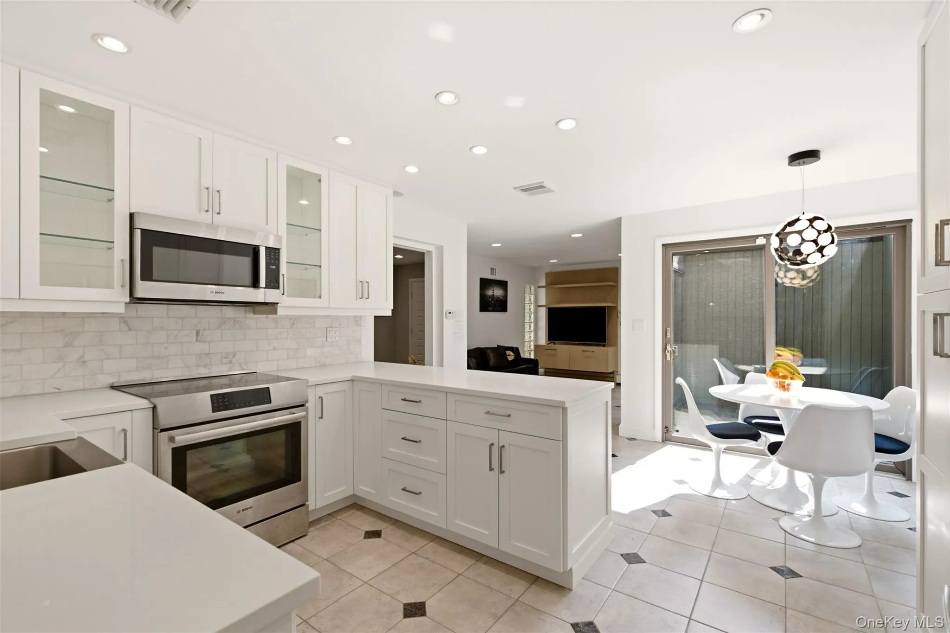
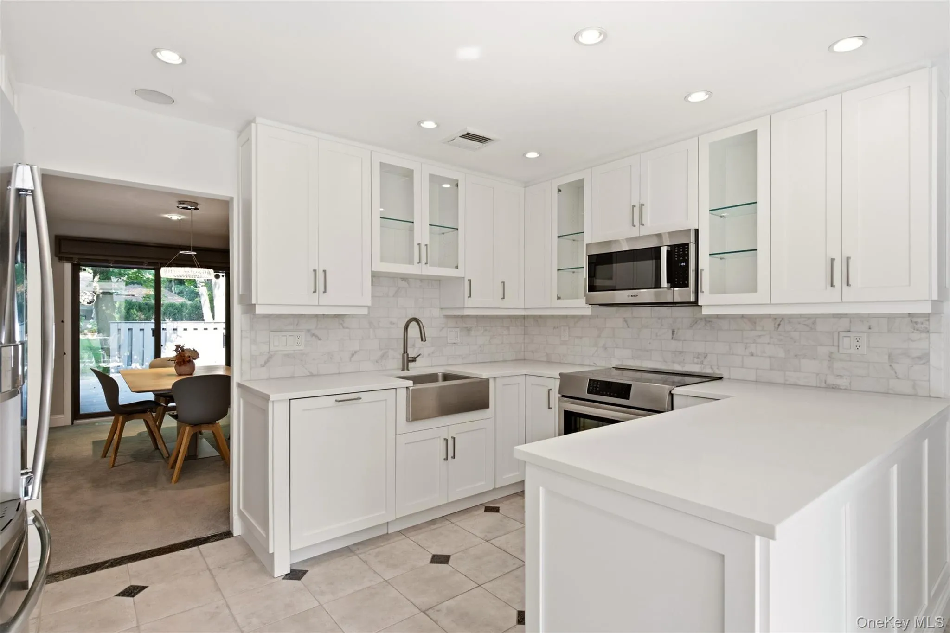
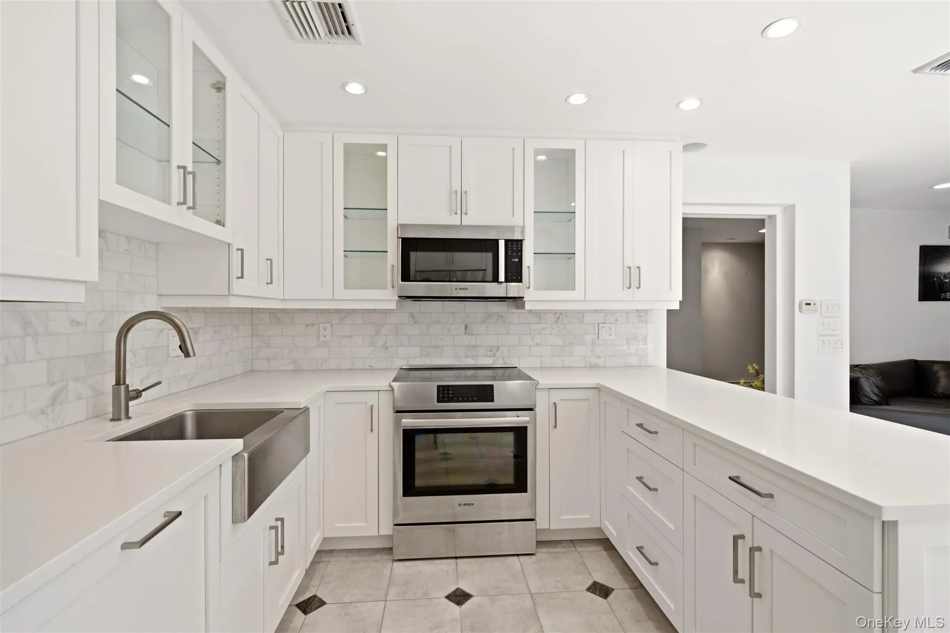
Kitchen: The bright eat-in kitchen features a casual dining space and opens directly to a charming patio, providing an additional outdoor venue for morning coffee or casual entertaining.
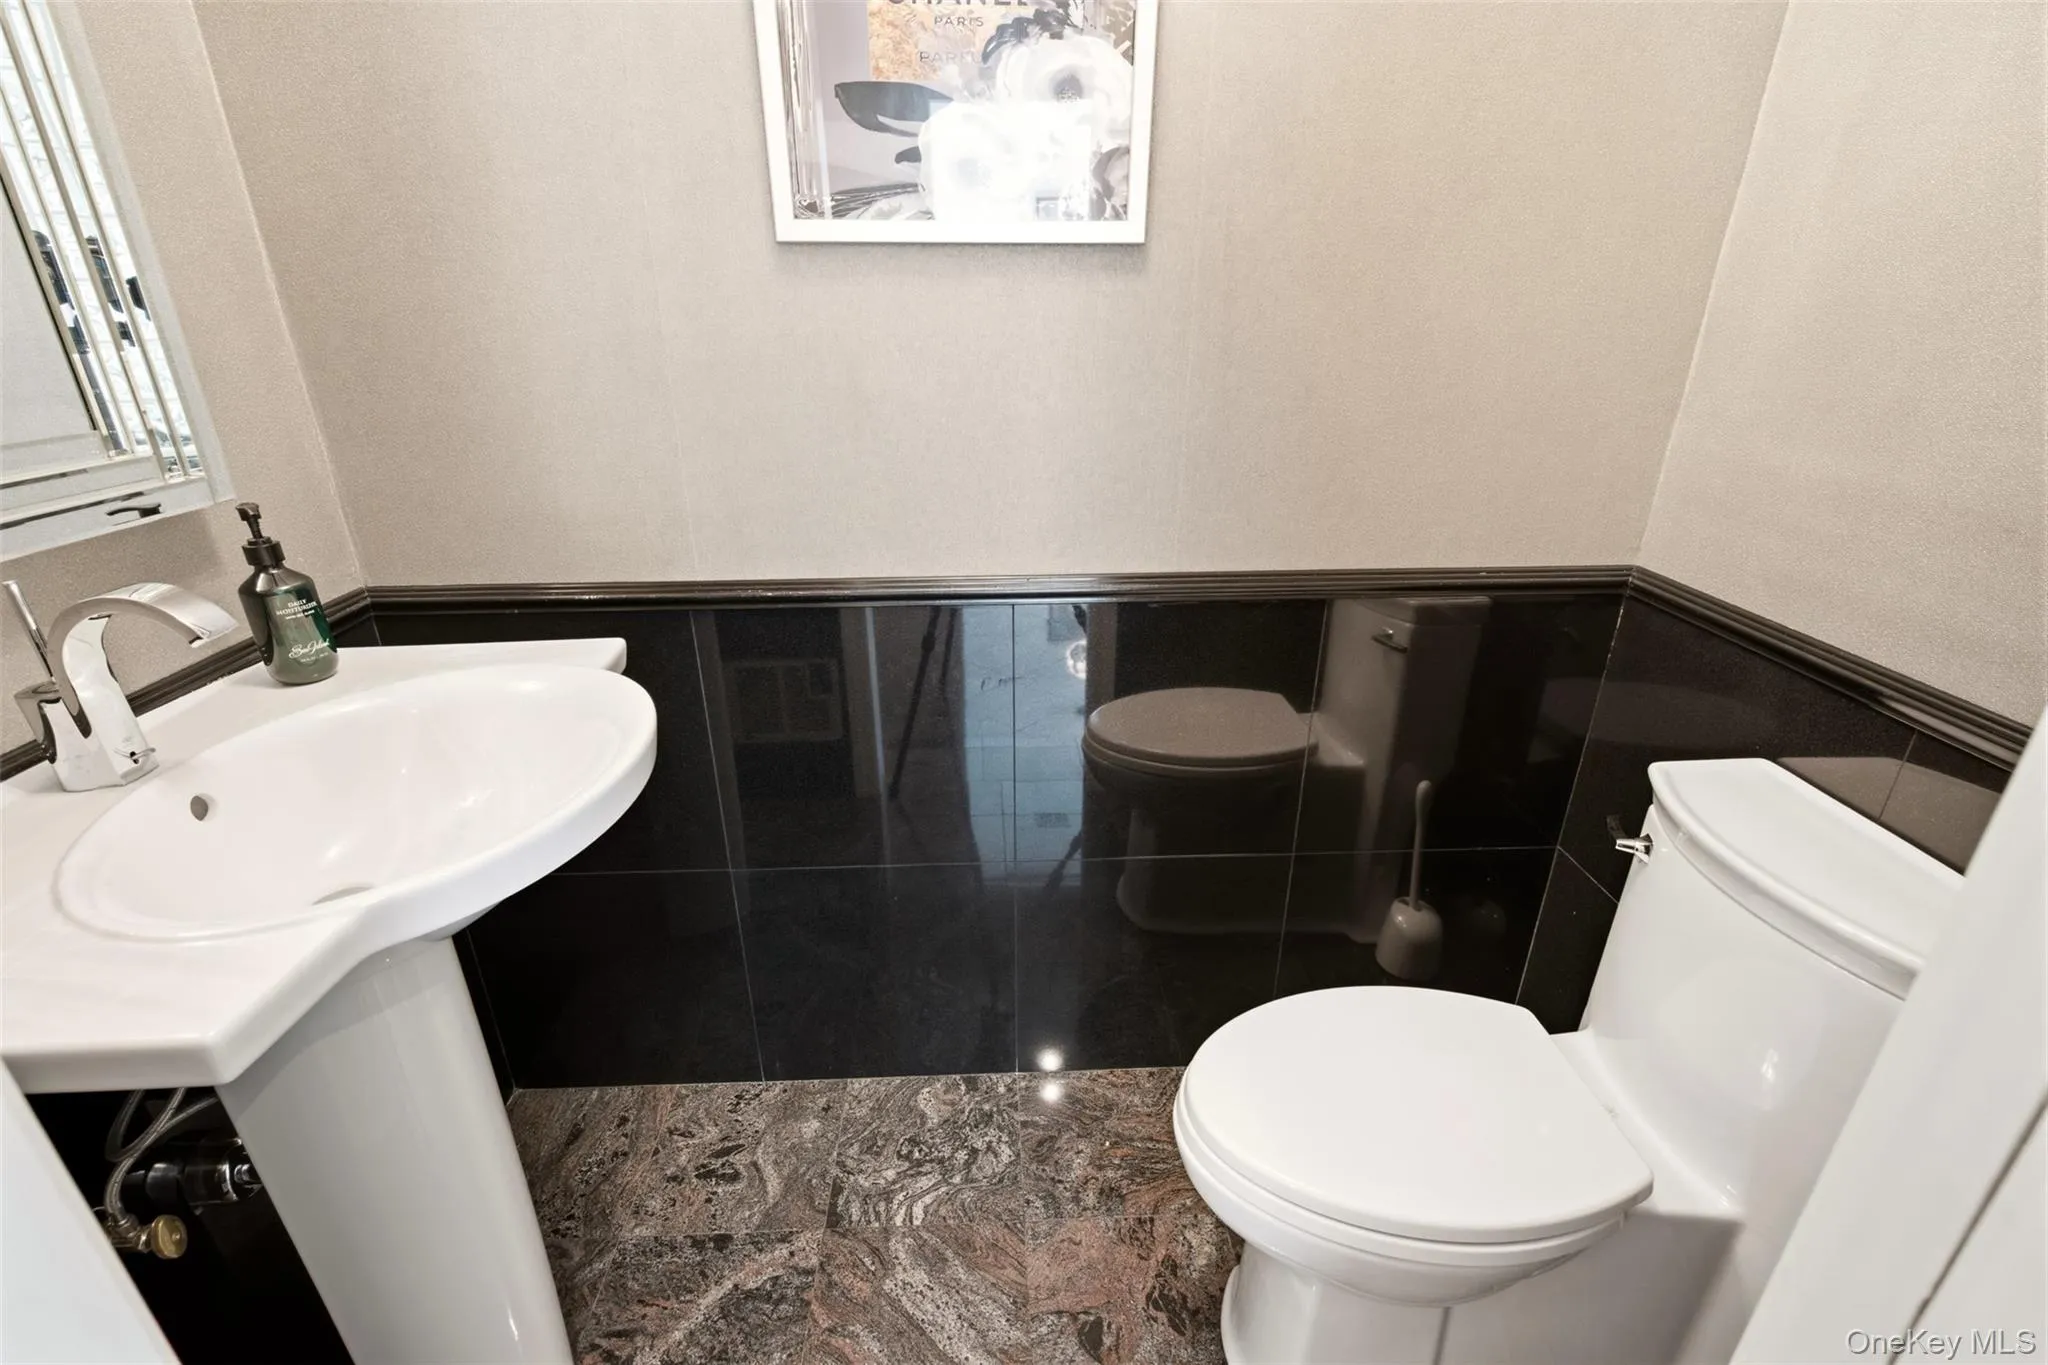
Additional Spaces: A convenient powder room and a separate, cozy sitting room complete the main level.
Upper Level Features
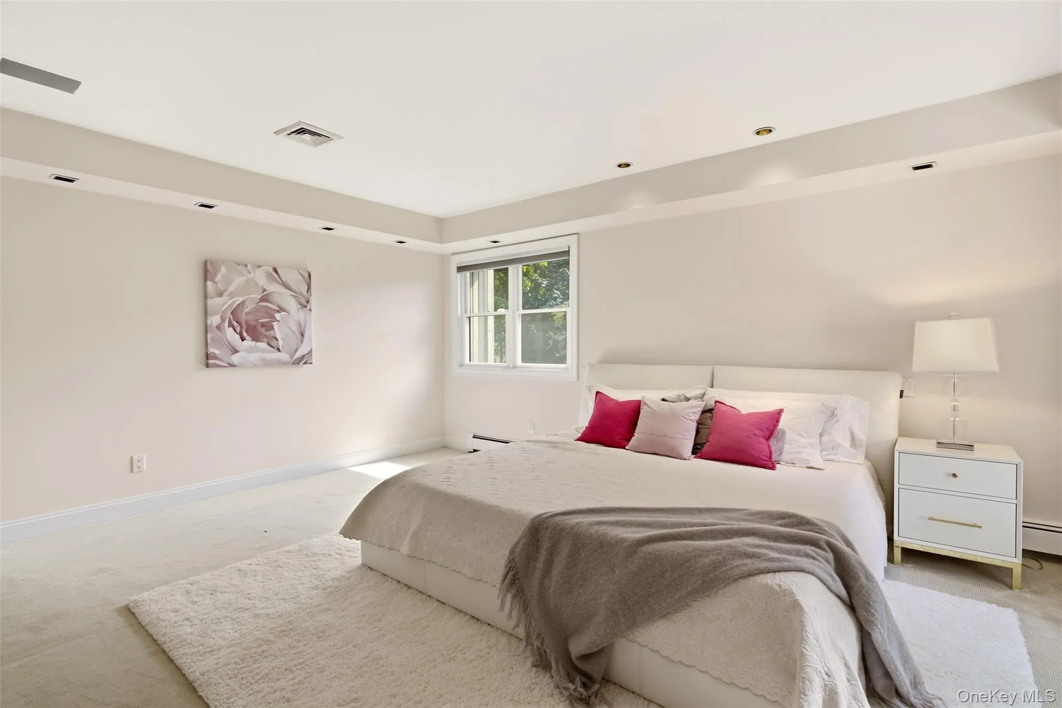
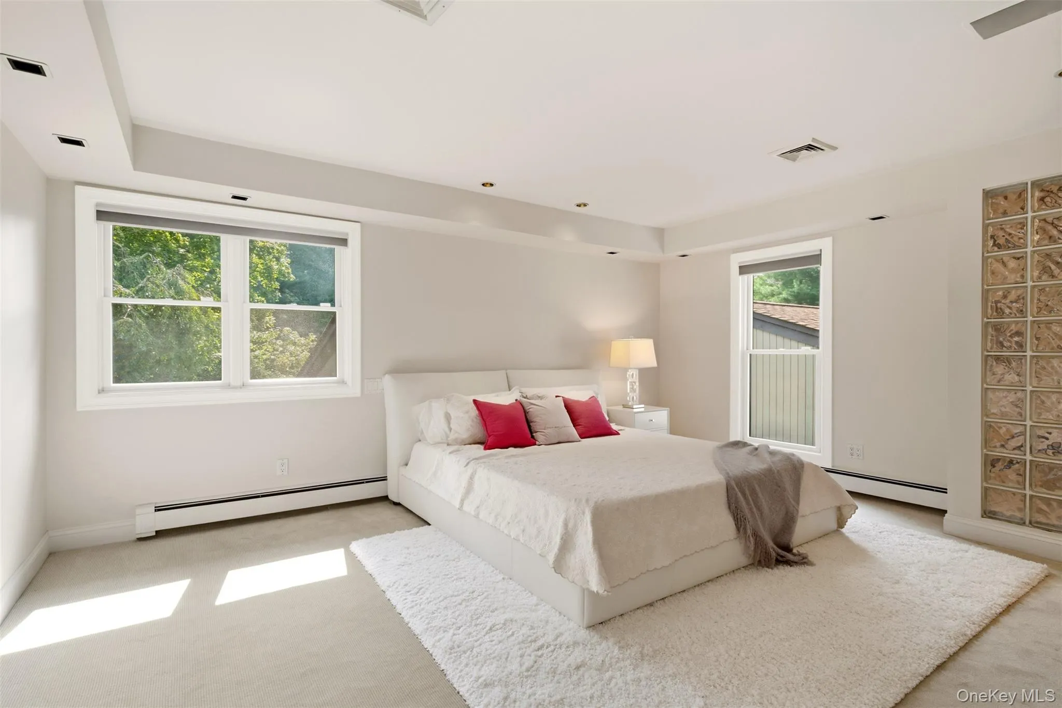
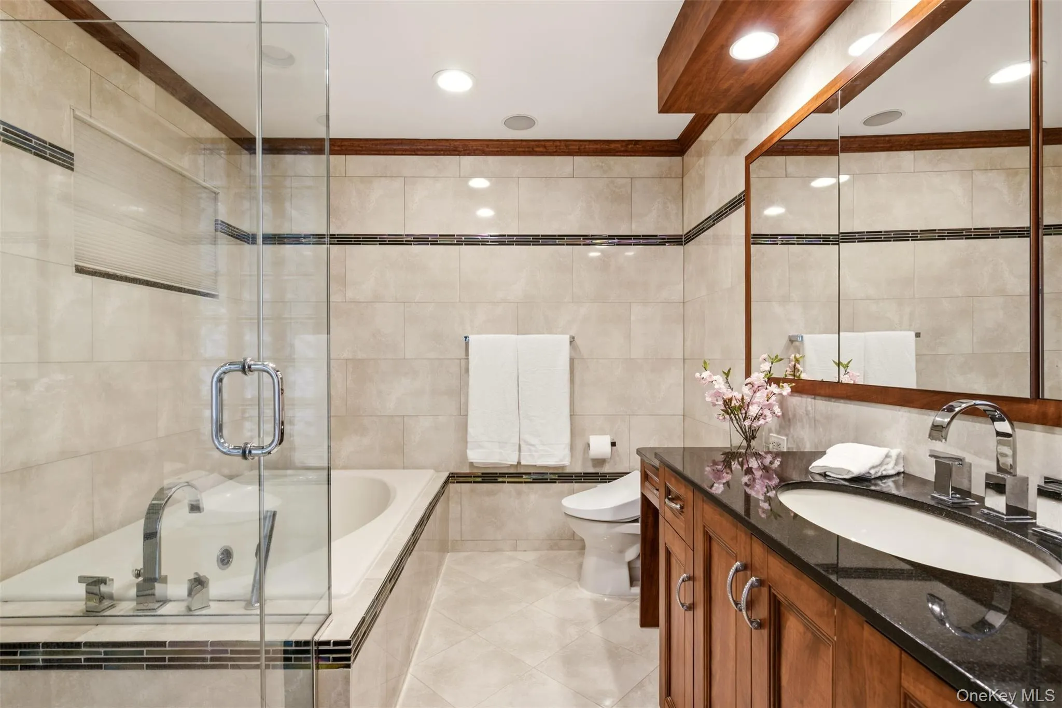
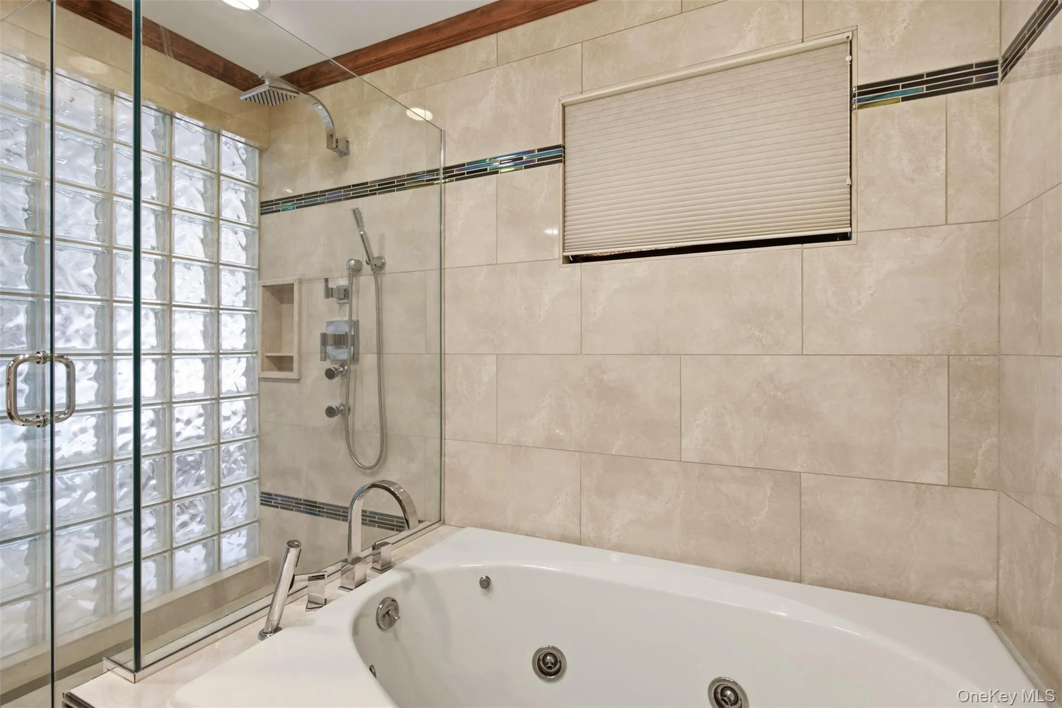
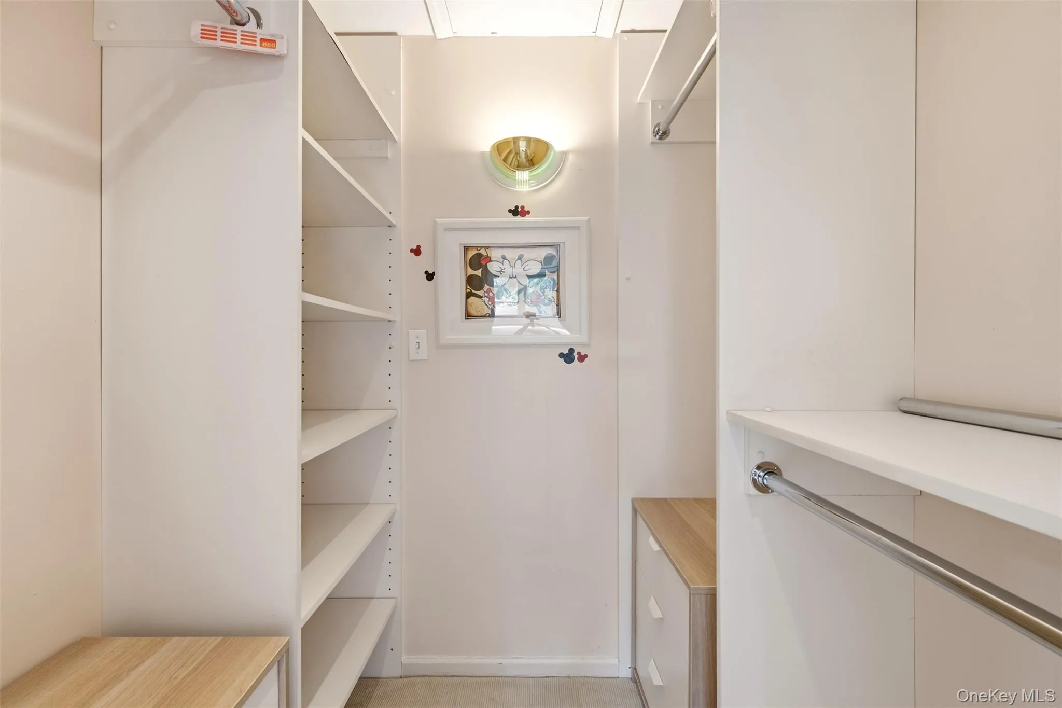
Primary Suite: A generous primary retreat complete with ample closet space and a spa-inspired en-suite bathroom featuring a deep soaking Jacuzzi tub, separate shower, and modern washlet.
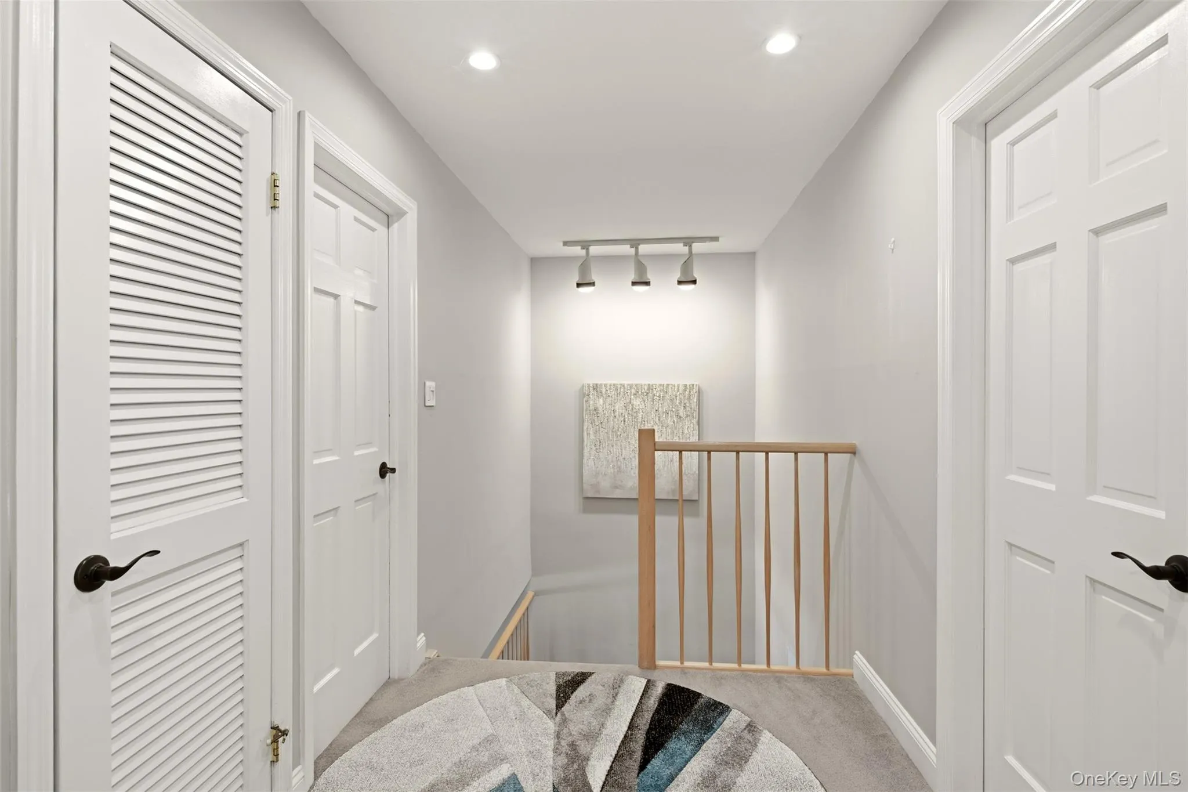
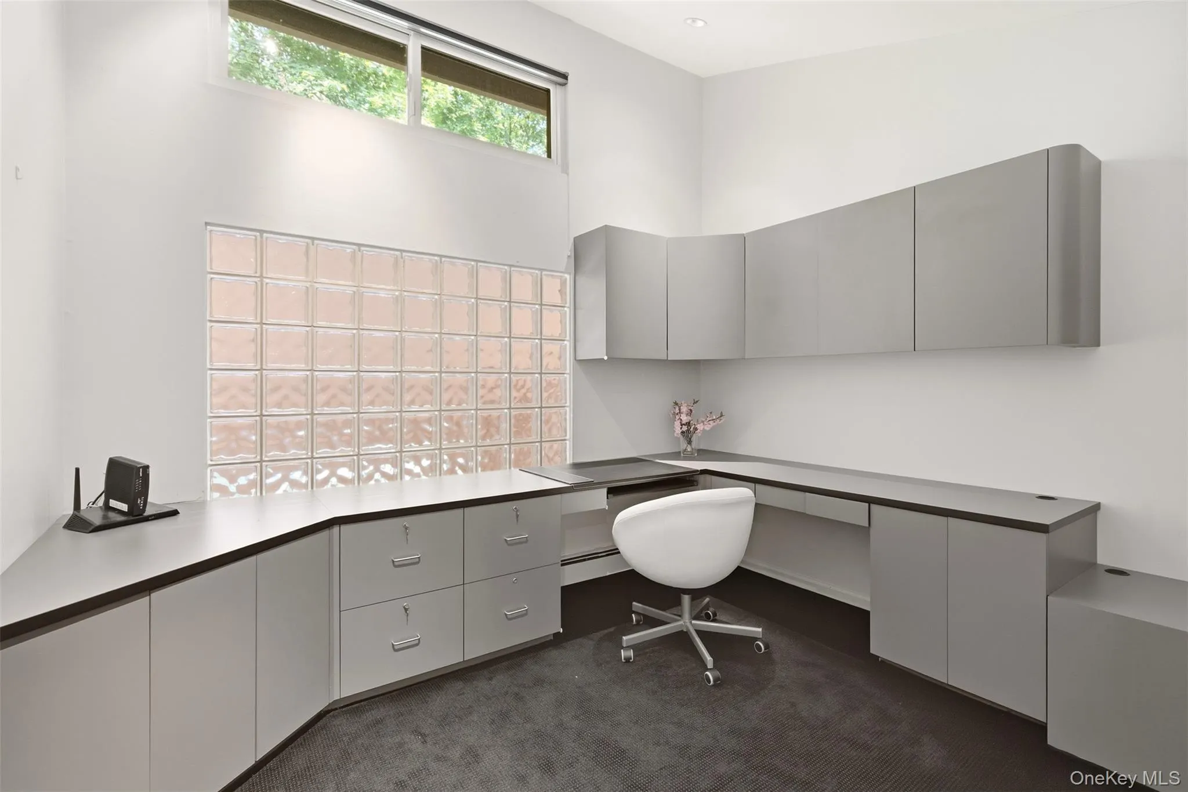
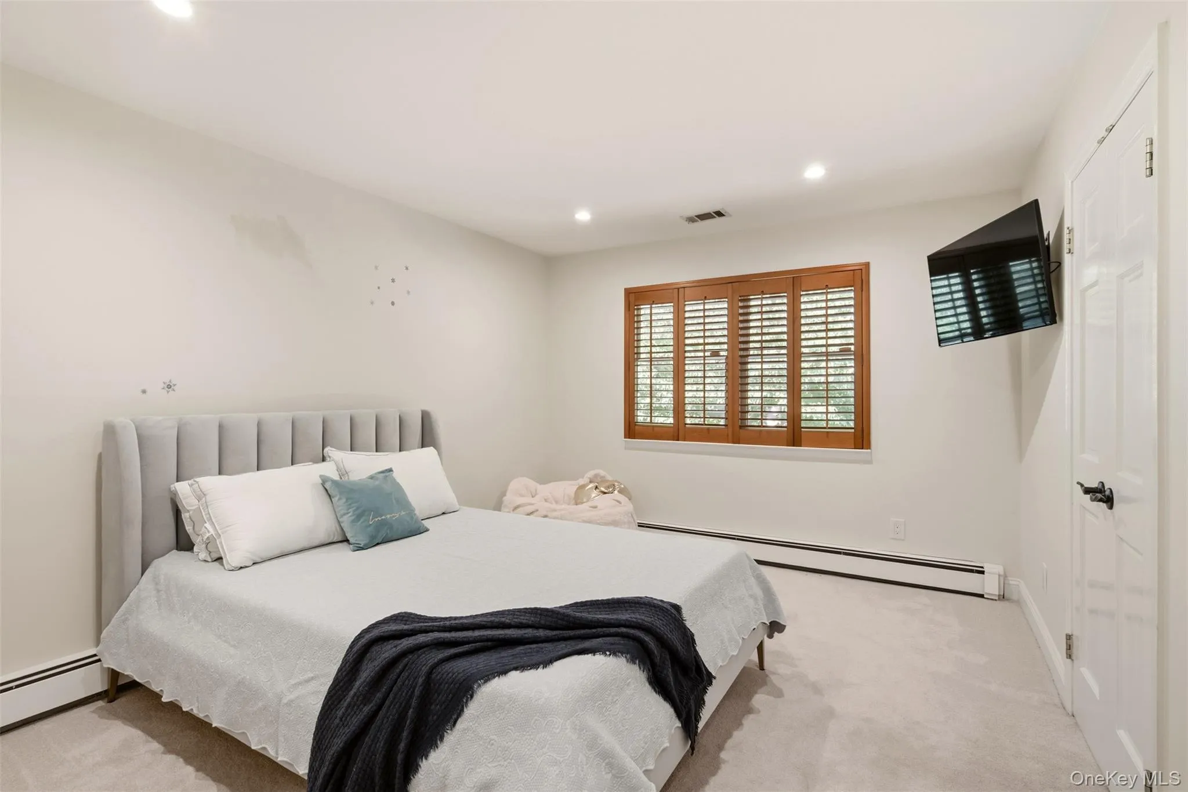
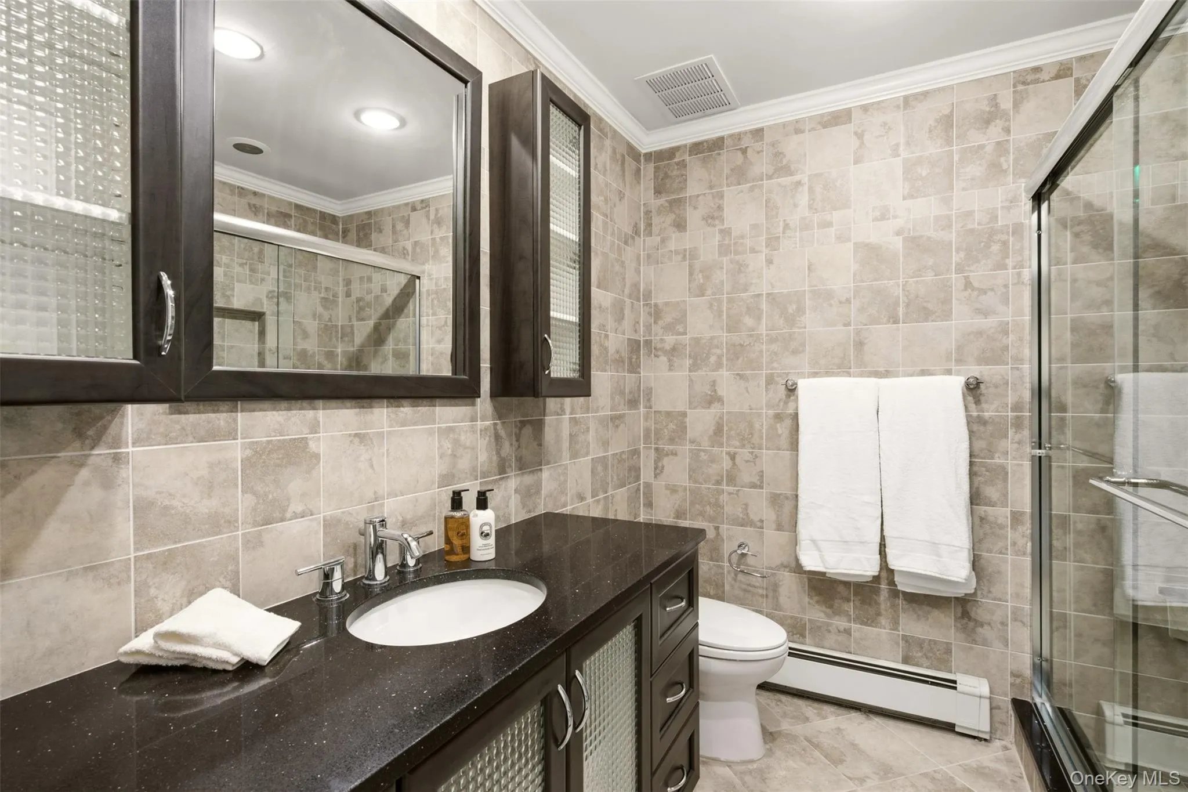
Additional Bedrooms & Flex Spaces: Includes a comfortably sized second bedroom, a versatile den (ideal as a potential third bedroom or home office), and a well-appointed full bathroom with a shower stall.
Lower Level & Amenities
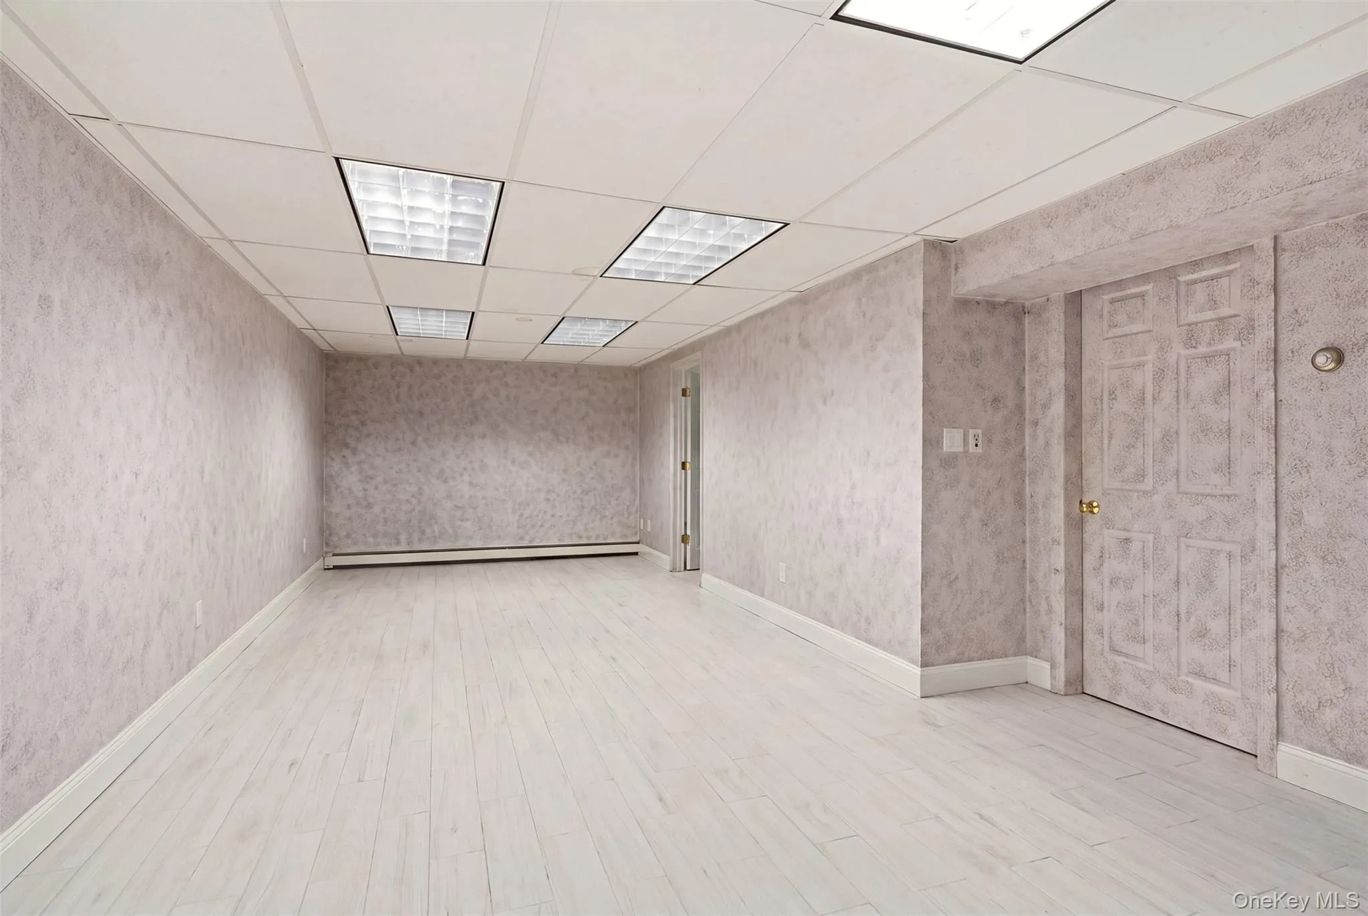
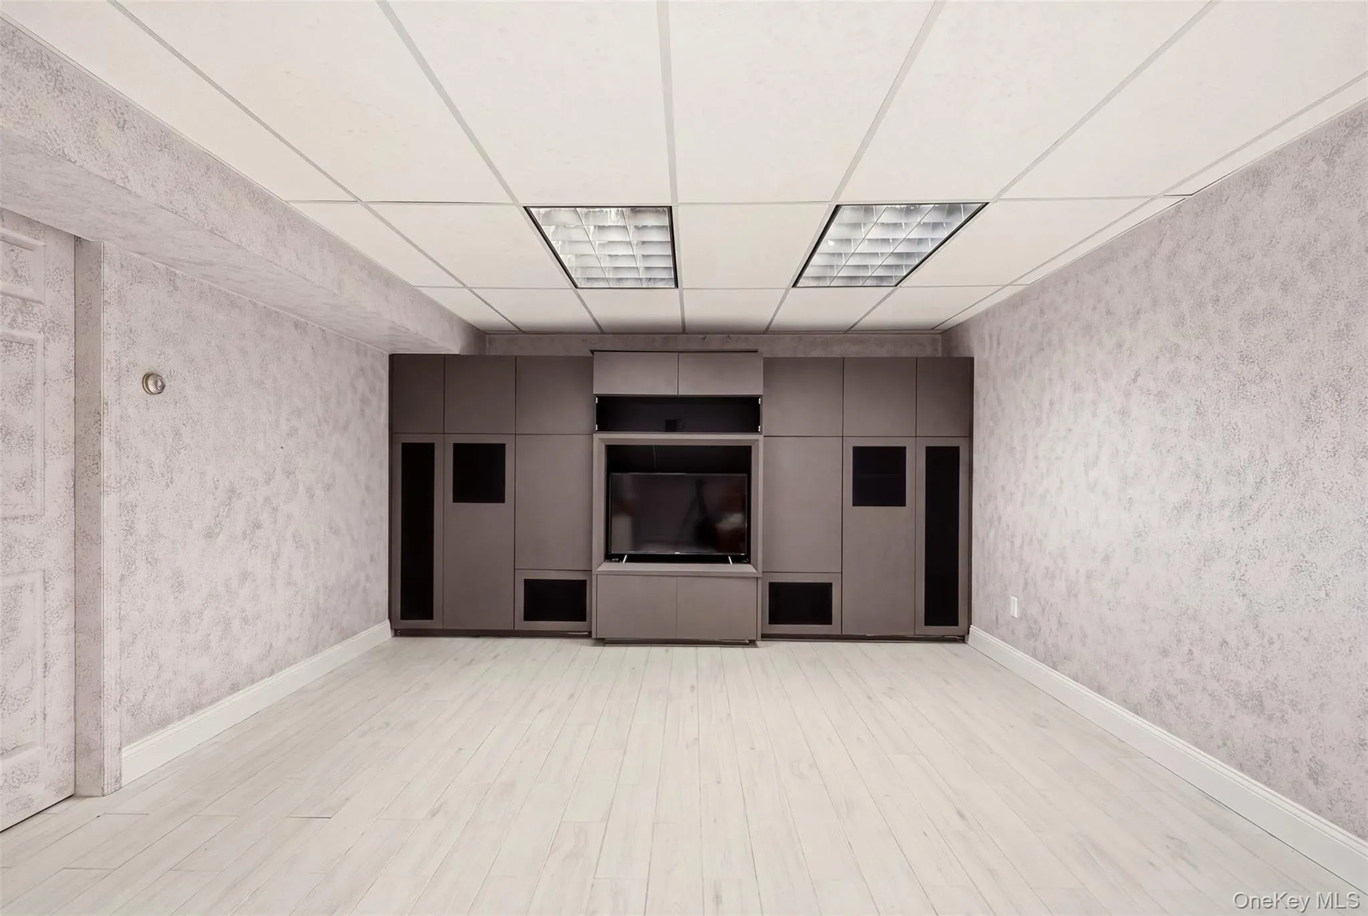
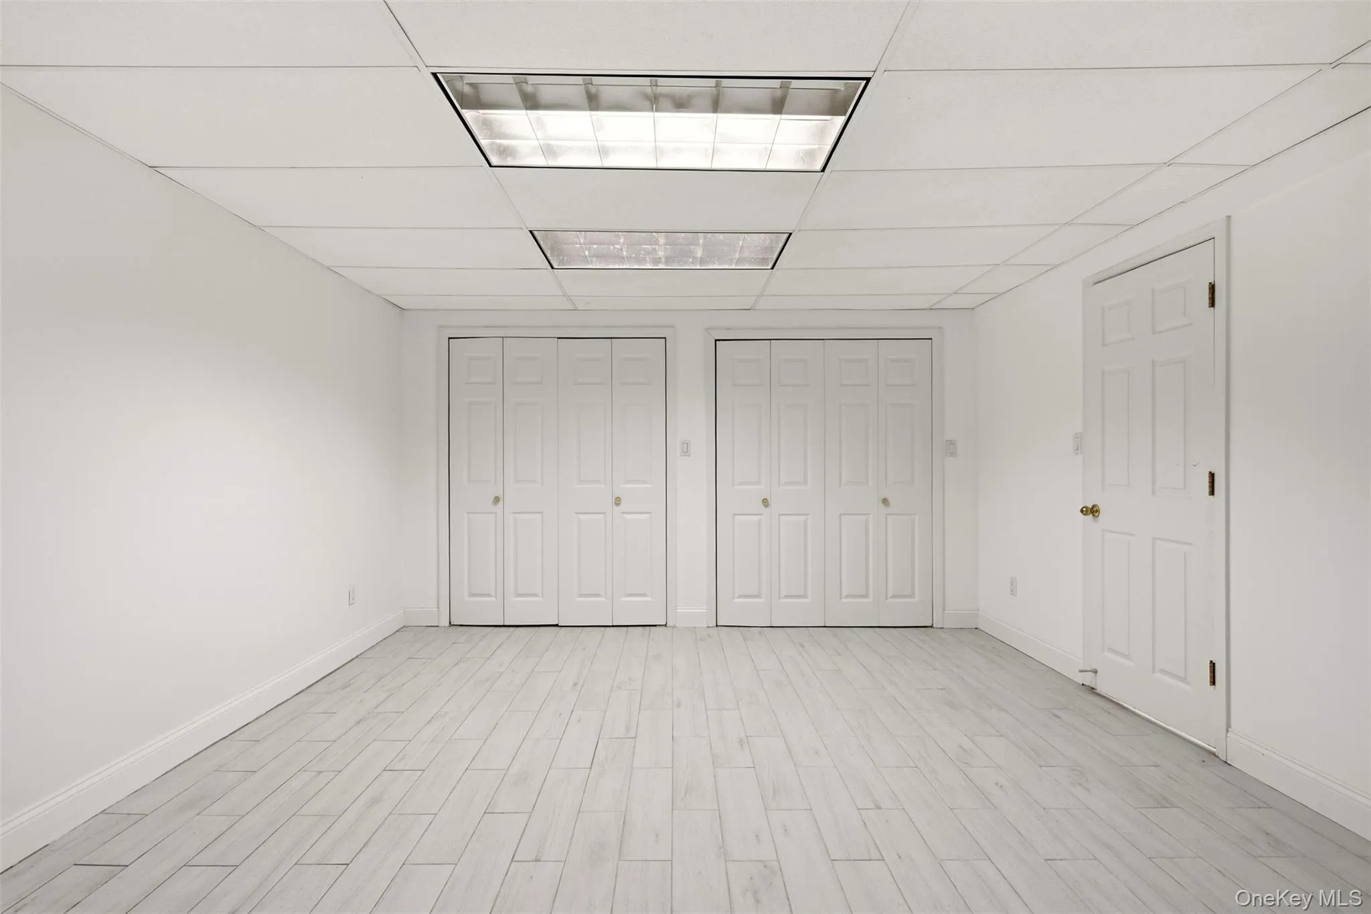
Lower Level: A fully finished basement offering versatile bonus space to suit your lifestyle needs.
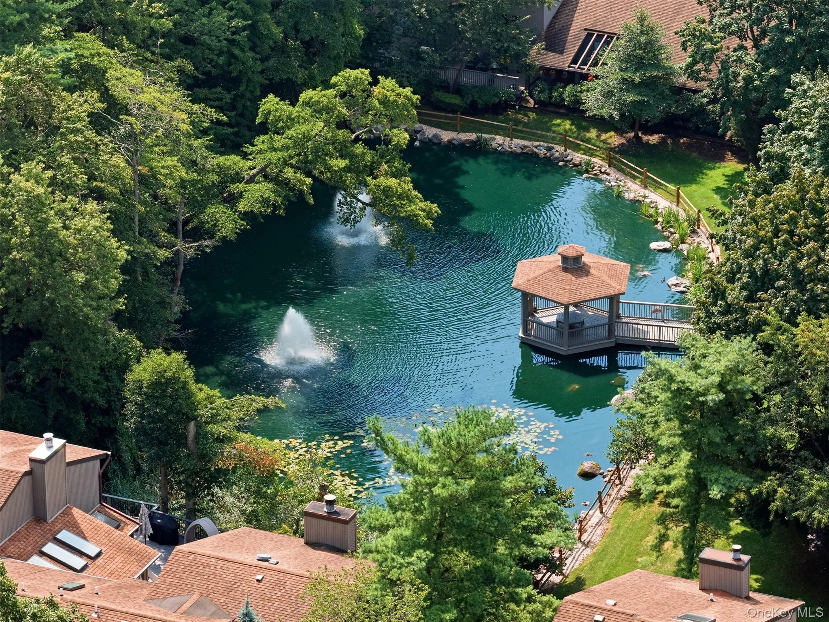
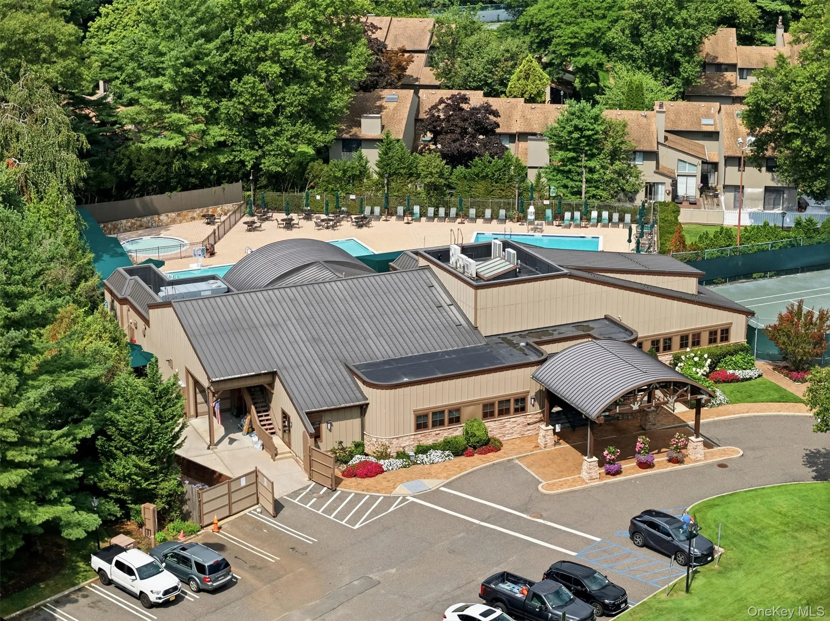
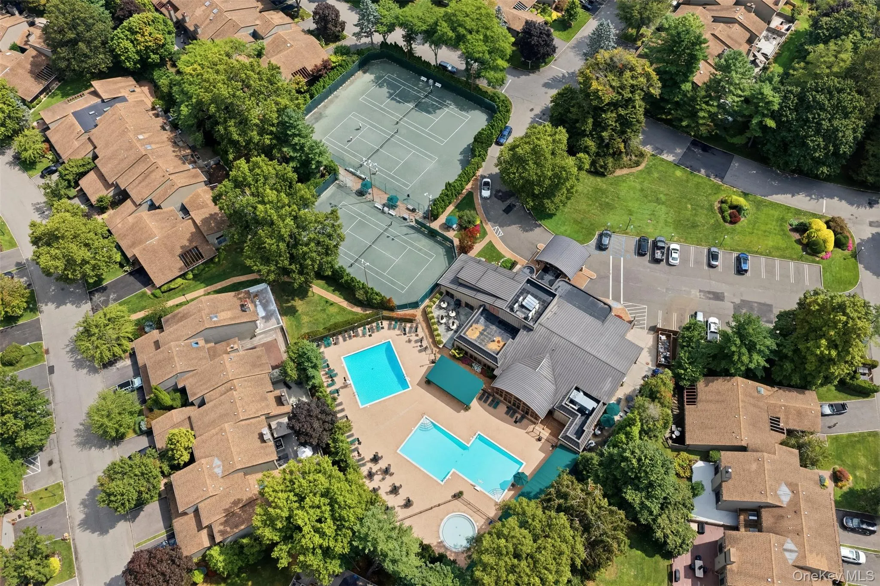
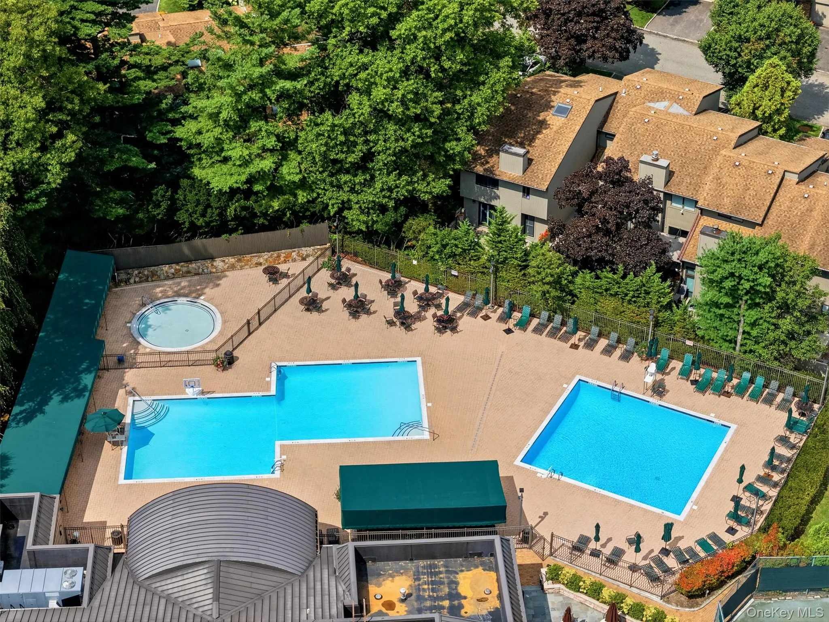
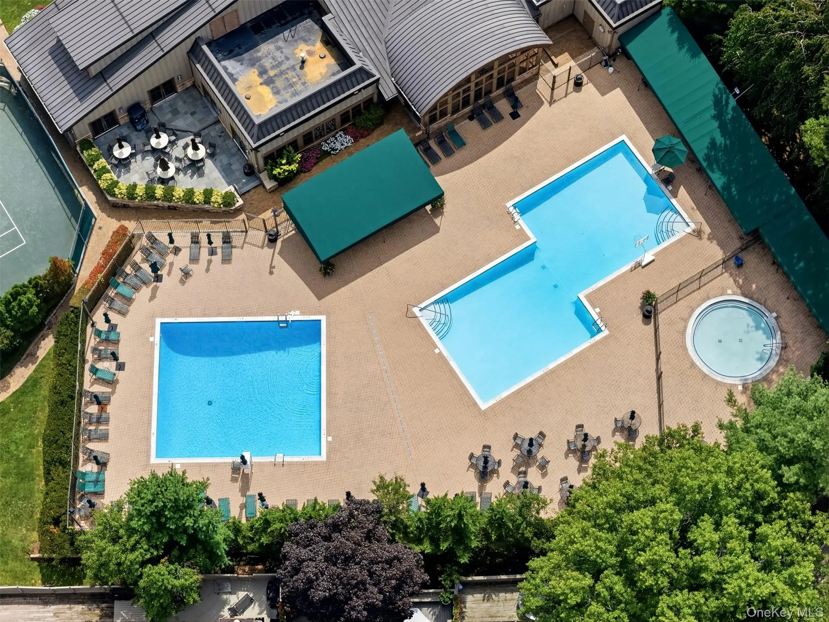
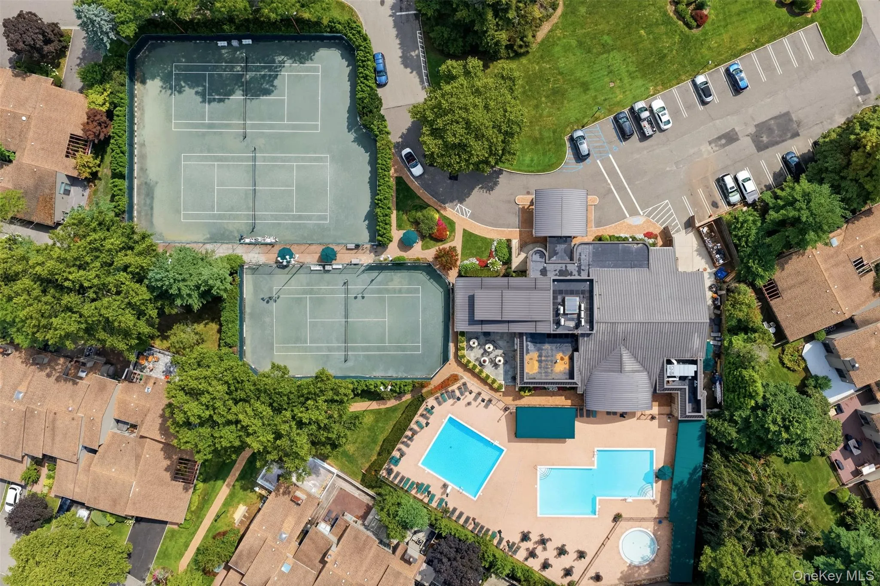
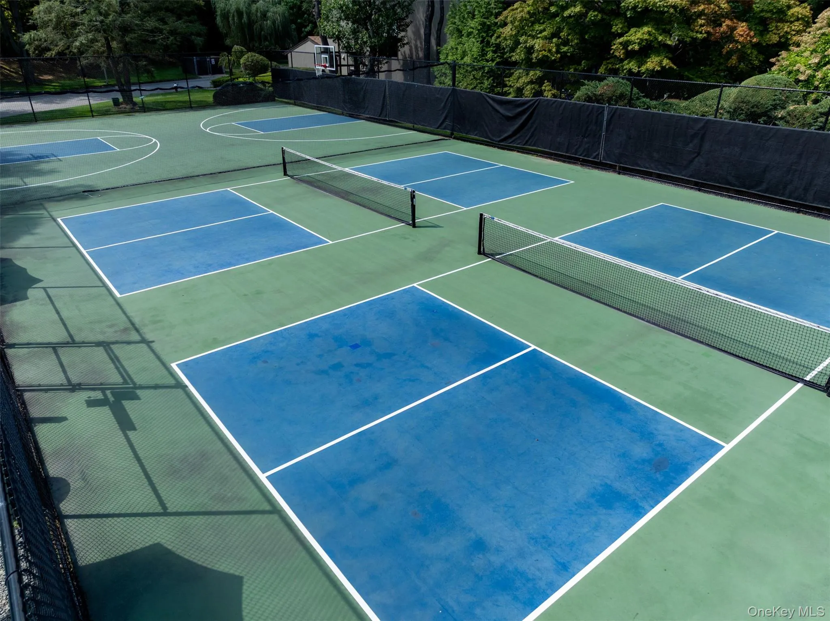
Parking & Community: Features an attached two-car garage and access to The Hamlet’s exceptional resort-style amenities, including 24-hour gated security and meticulously maintained grounds.
Experience premier gated community living in the heart of Jericho. Schedule your private showing today.
- Heating System:
- Baseboard
- Cooling System:
- Central Air
- Basement:
- Finished, Full
- Swimming Pool:
- In Ground
- Appliances:
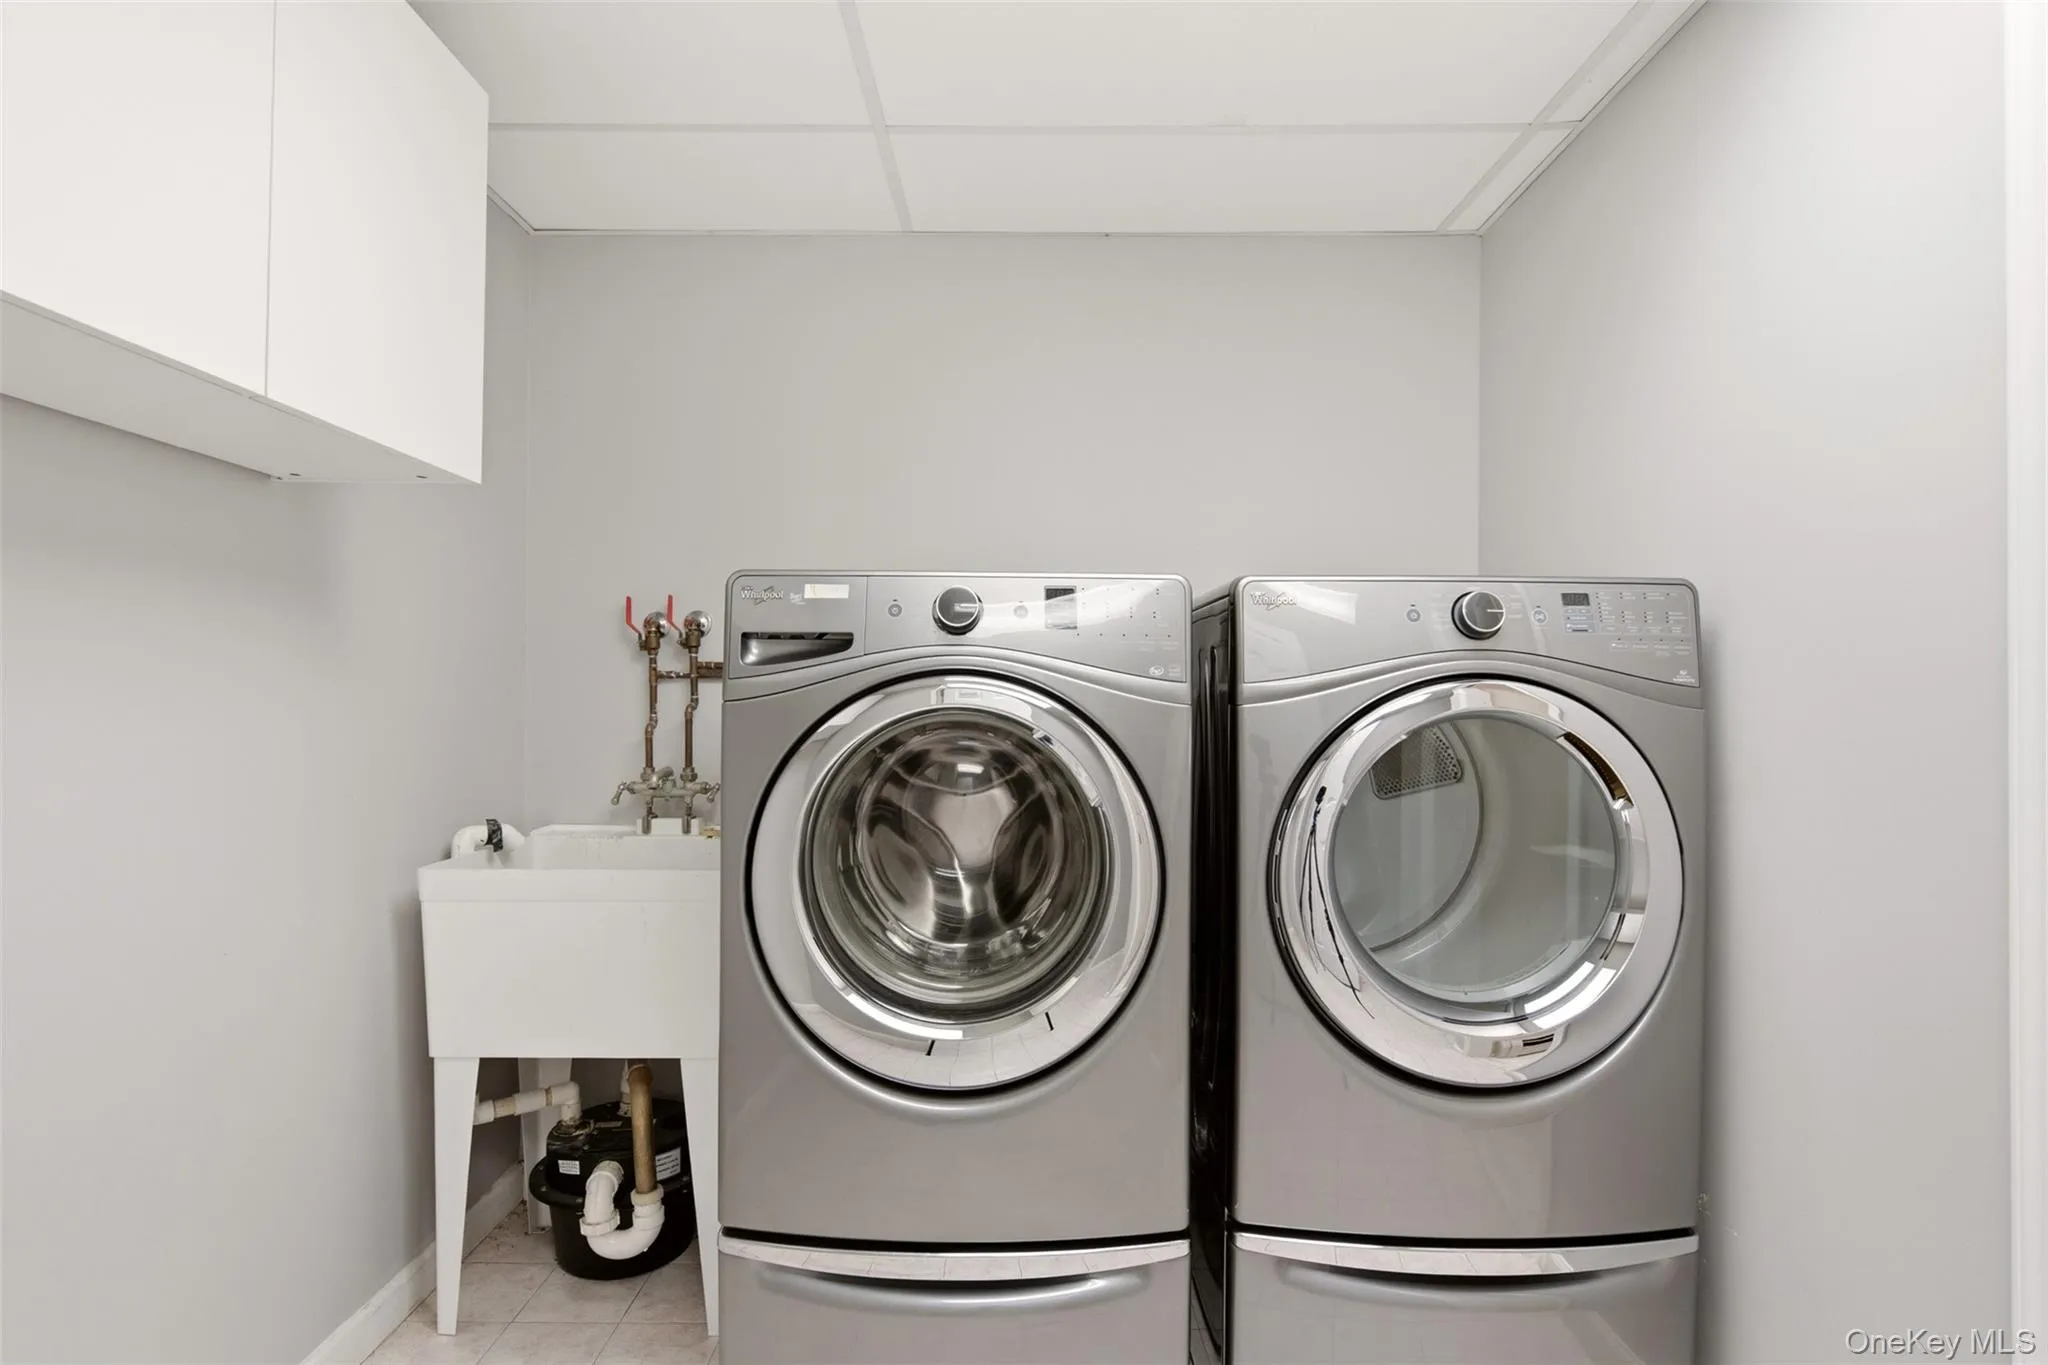
- Dishwasher, Refrigerator, Dryer, Washer, Tankless Water Heater, Gas Water Heater, Electric Oven, Electric Cooktop
- Garage Spaces:
- 2
- Interior Features:
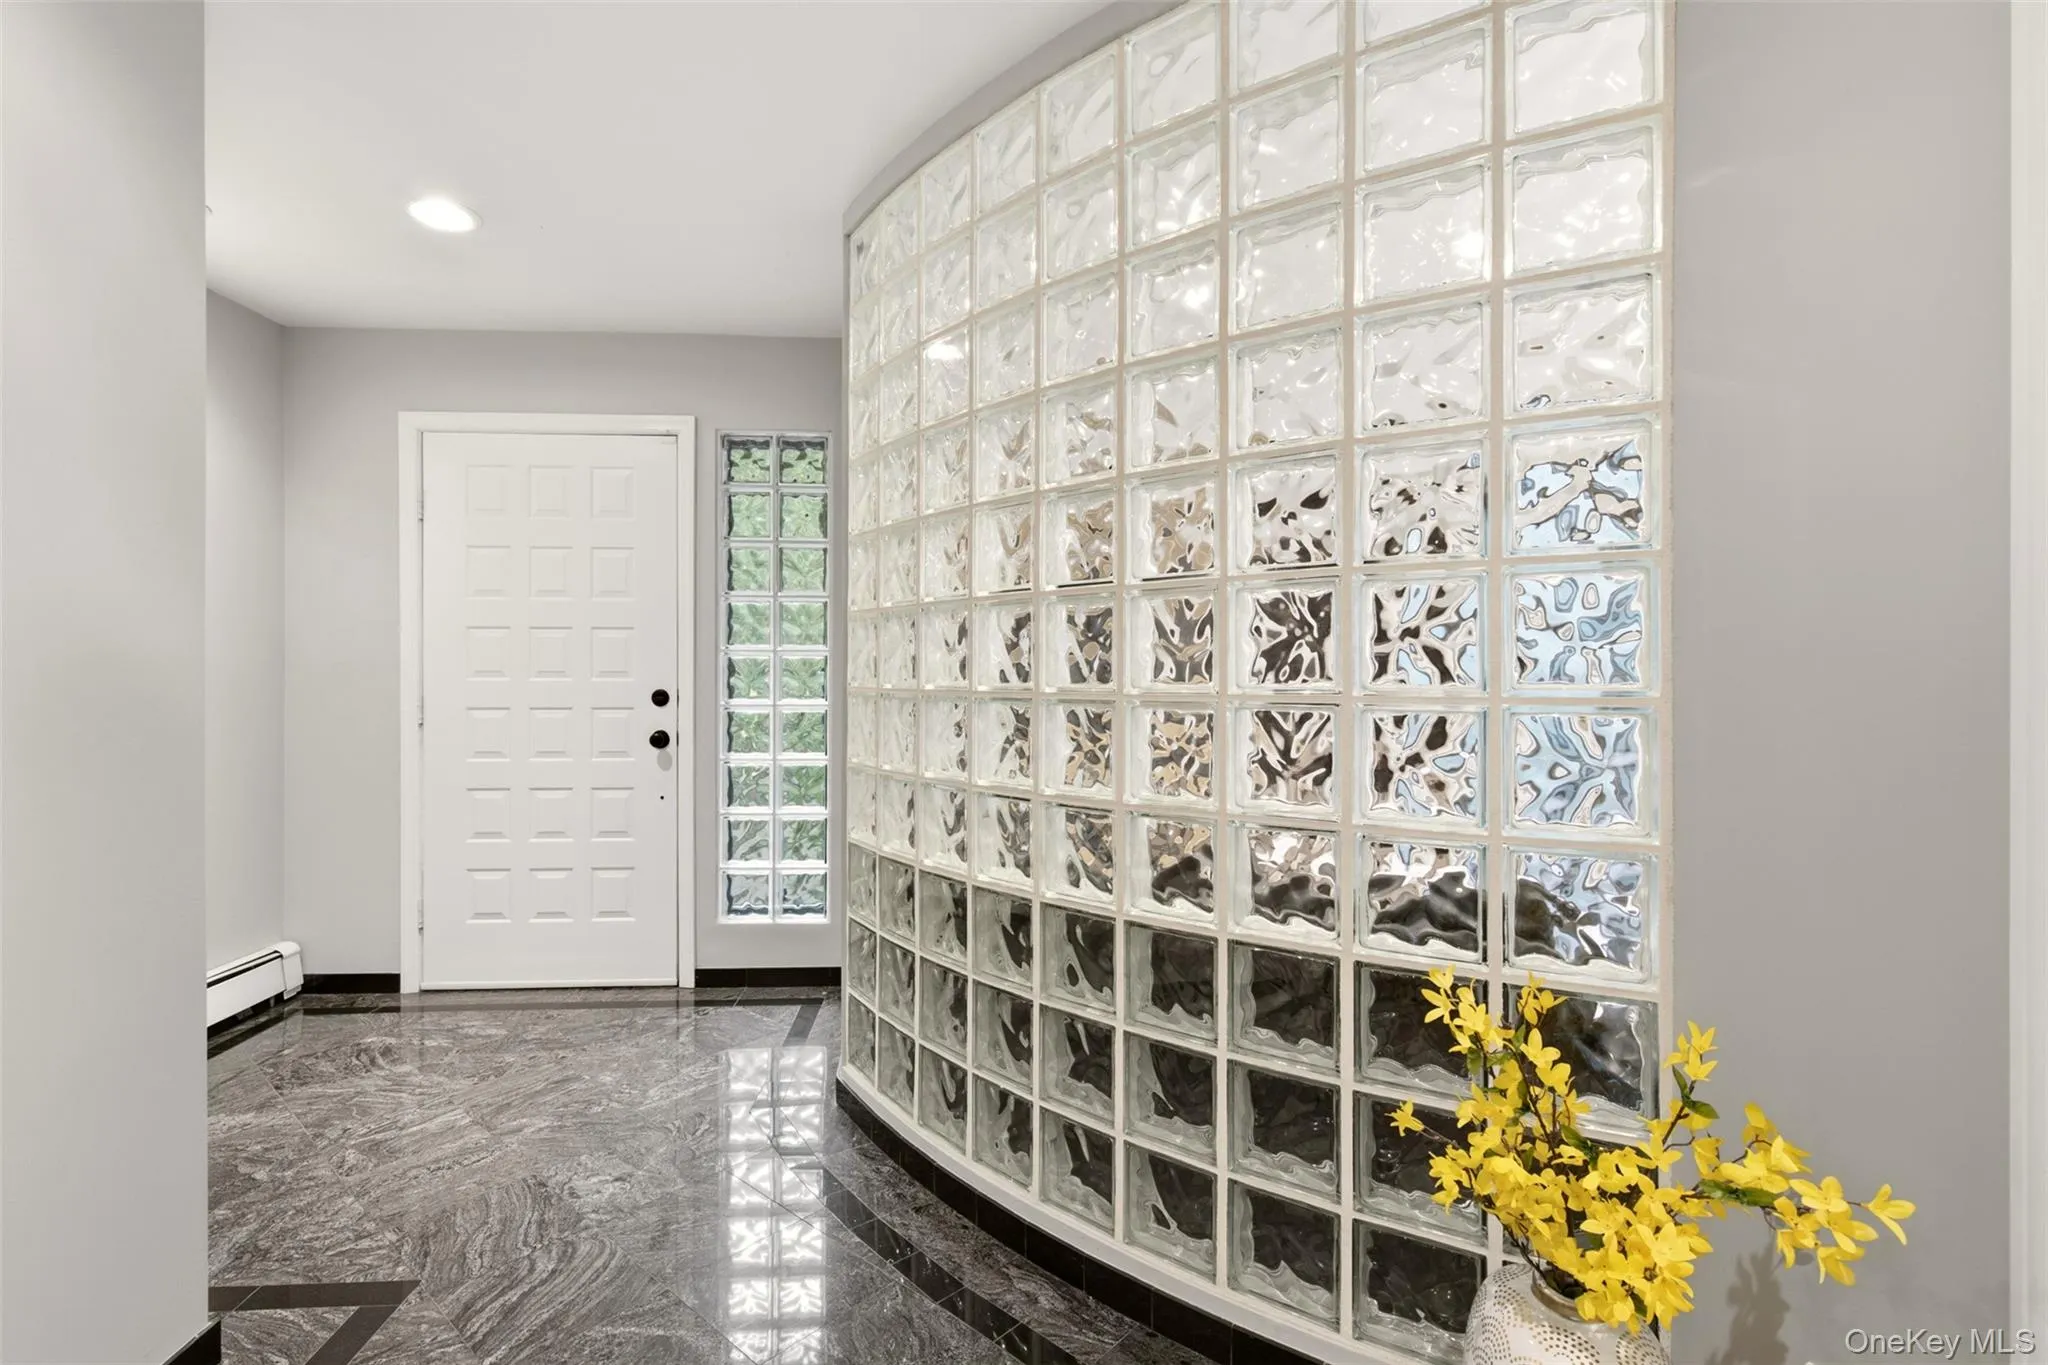
- Eat-in Kitchen, Entrance Foyer, Storage, Formal Dining, Primary Bathroom, Built-in Features
- Parking Features:
- Garage, Attached
- Sewer:
- Public Sewer
- Utilities:
- Water Connected, Electricity Connected, Sewer Connected
- City:
- Oyster Bay
- State:
- NY
- Street:
- Country Club
- Street Number:
- 42
- Street Suffix:
- Drive
- Postal Code:
- 11753
- Floor Number:
- 0
- Longitude:
- W74° 26' 8.1''
- Latitude:
- N40° 47' 14''
- PostalCity:
- Jericho
- Association Amenities:
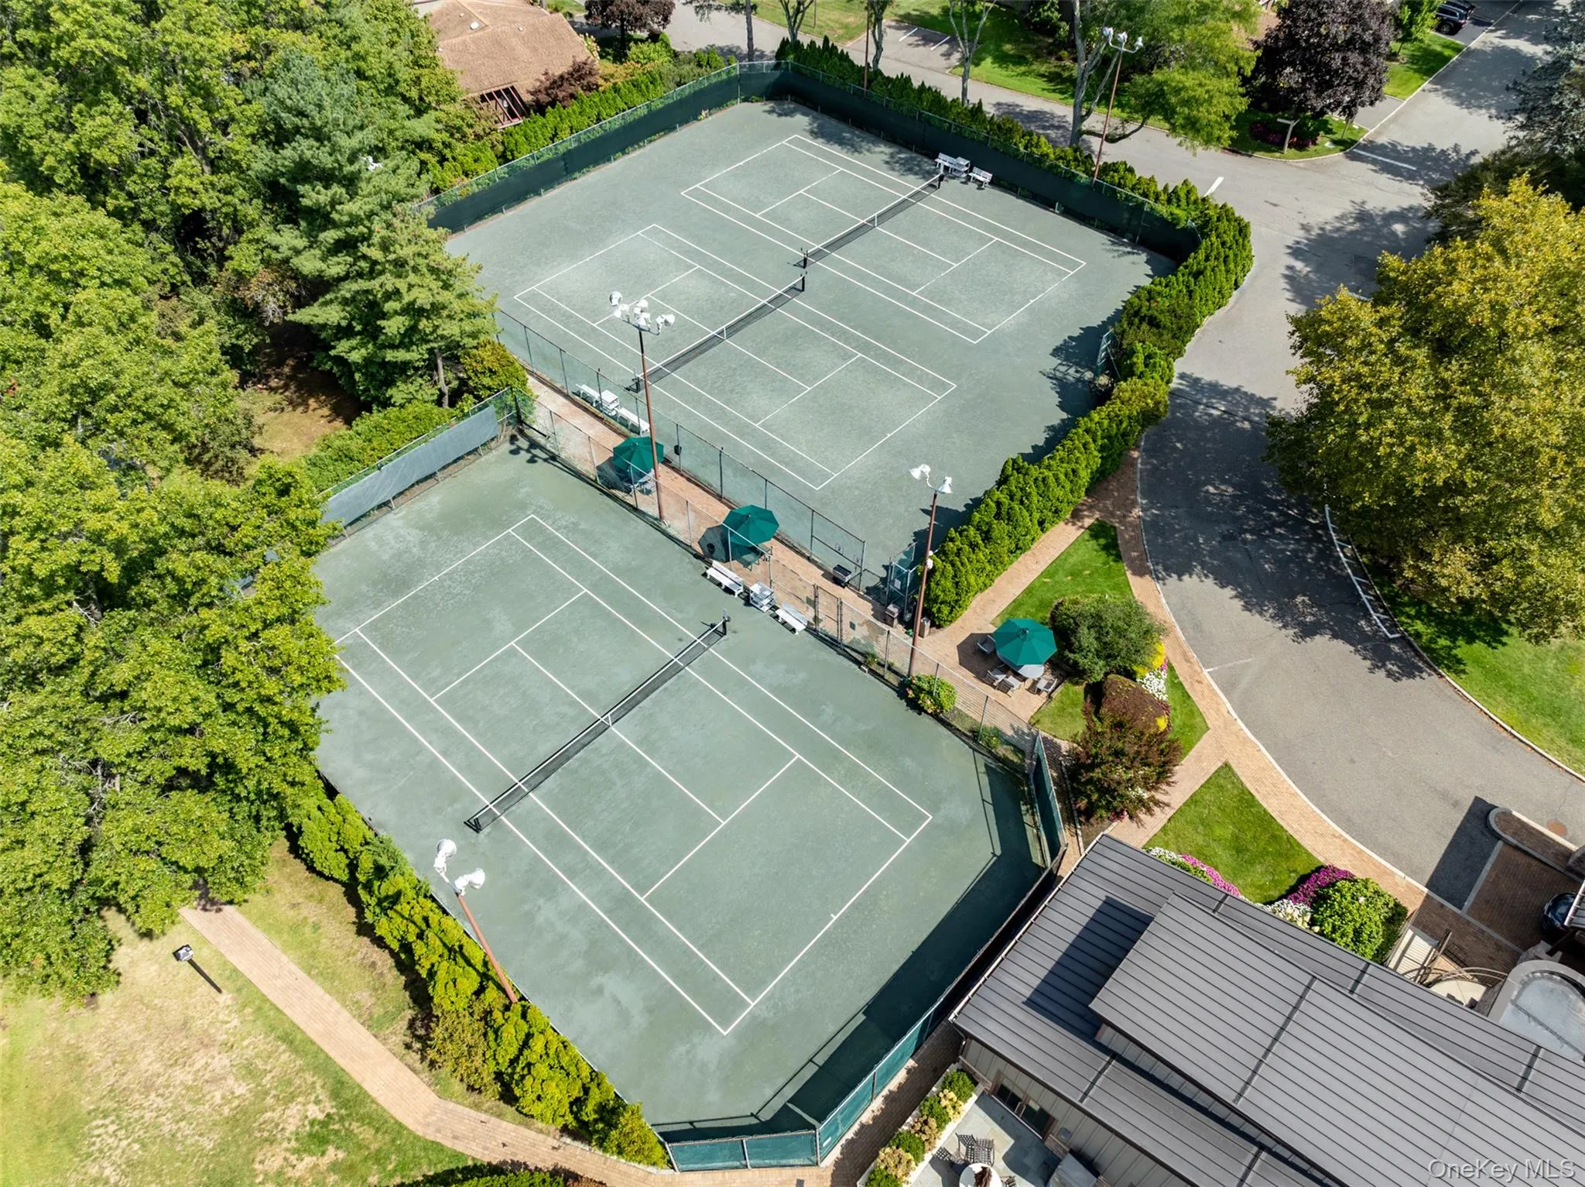
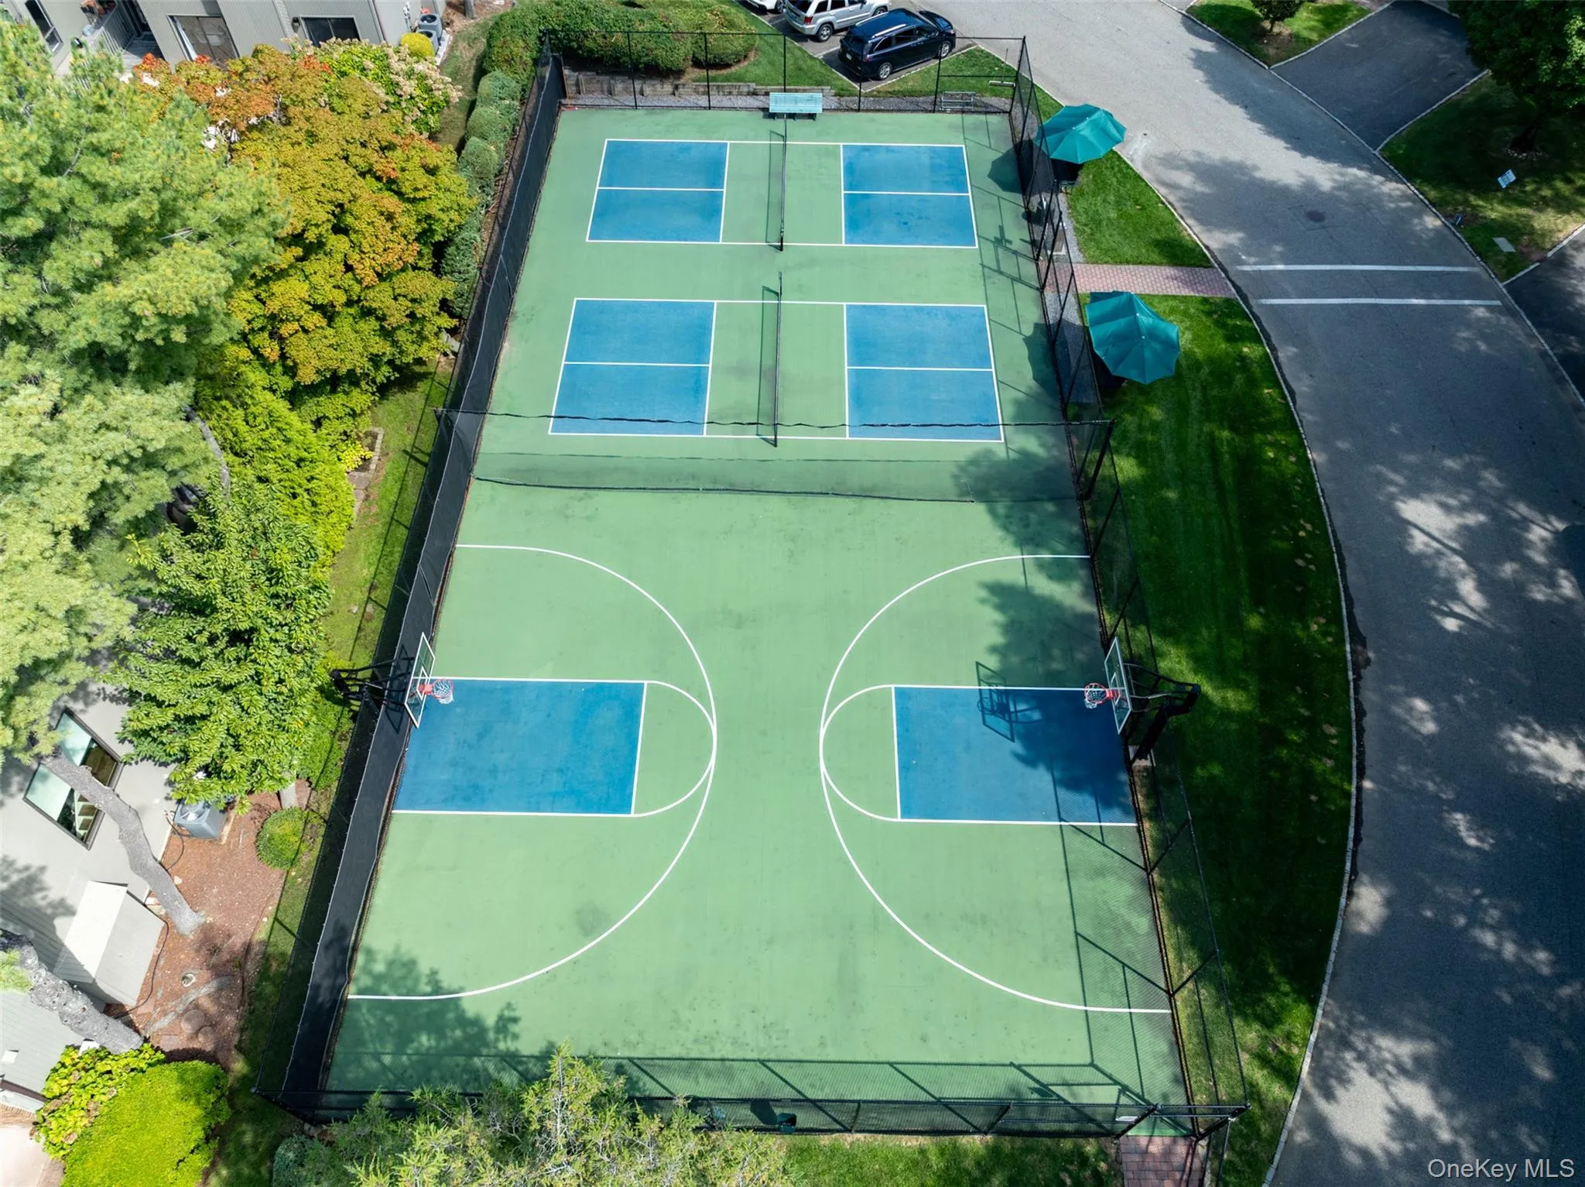
- Gated, Pool, Business Center, Fitness Center, Tennis Court(s), Clubhouse, Playground, Landscaping, Maintenance Grounds, Security, Snow Removal, Trash, Basketball Court
- Association Fee:
- $1,350
- Association Fee Frequency:
- Monthly
- Association Fee Includes:
- Sewer, Snow Removal, Trash, Pool Service, Common Area Maintenance
- Construction Materials:
- Frame, Log
- Elementary School:
- JEFFREY RATNER-ROBERT SEAMAN ELEMENTARY SCHOOL
- High School:
- Jericho Senior High School
- Levels:
- Three Or More
- Agent MlsId:
- 164096
- MiddleOrJunior School:
- Jericho Middle School
- PhotosCount:
- 50
- Special Listing Conditions:
- No
- Tax Annual Amount:
- $16,306
- VirtualTour URL:
- https://view.dynamicmediasolutions.com/order/d95d3064-23f4-455d-81d1-08deef811aa1?version=29_149&
- Water Source:
- Public
- Office MlsId:
- GALE07
Residential - MLS# 1036102
42 Country Club Drive, Oyster Bay, NY
- Property Type :
- Residential
- Property SubType :
- Condominium
- Listing Type :
- For Rent
- Listing ID :
- 1036102
- Price :
- $1,100,000
- Rooms :
- 7
- Bedrooms :
- 3
- Bathrooms :
- 2
- Half Bathrooms :
- 1
- Bathrooms Total :
- 3
- Square Footage :
- 2,104 Sqft
- Lot Area :
- 29.14 Acre
- Year Built :
- 1982
- Status :
- Active
- Listing Agent :
- Huailing Deng
- Listing Office :
- Daniel Gale Sothebys Intl Rlty




