
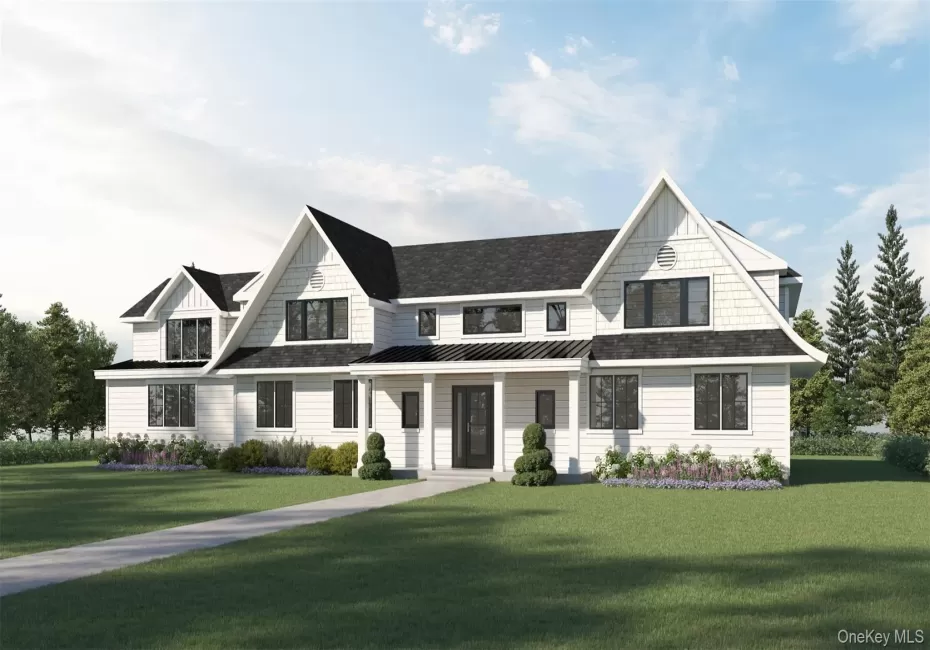
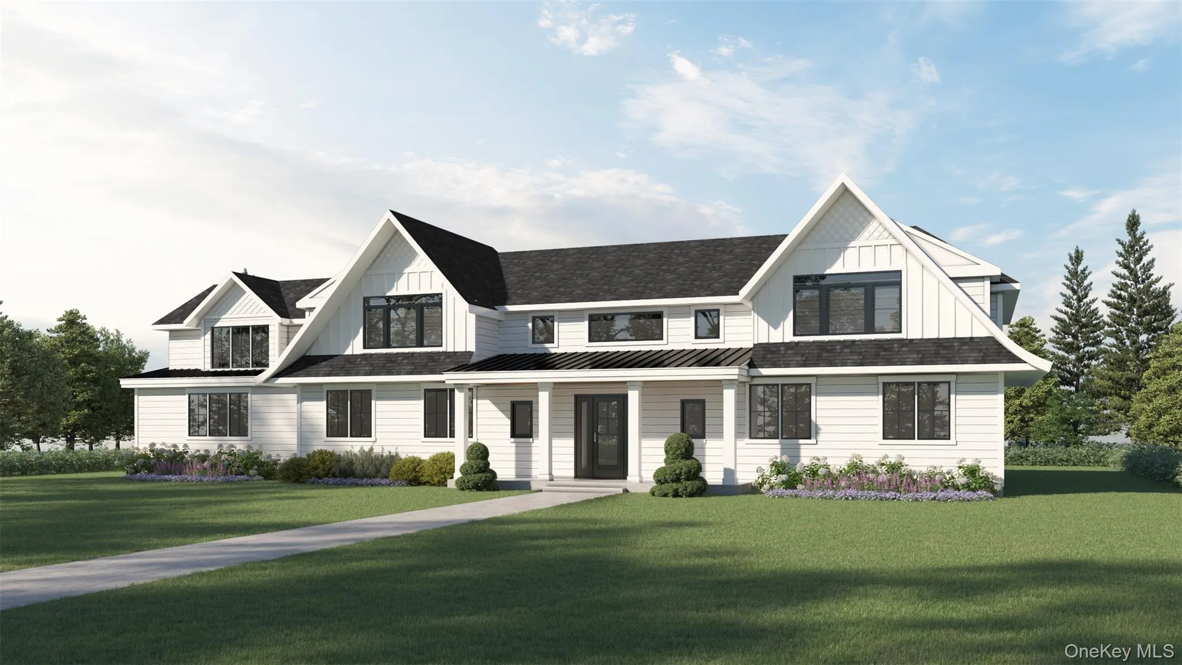
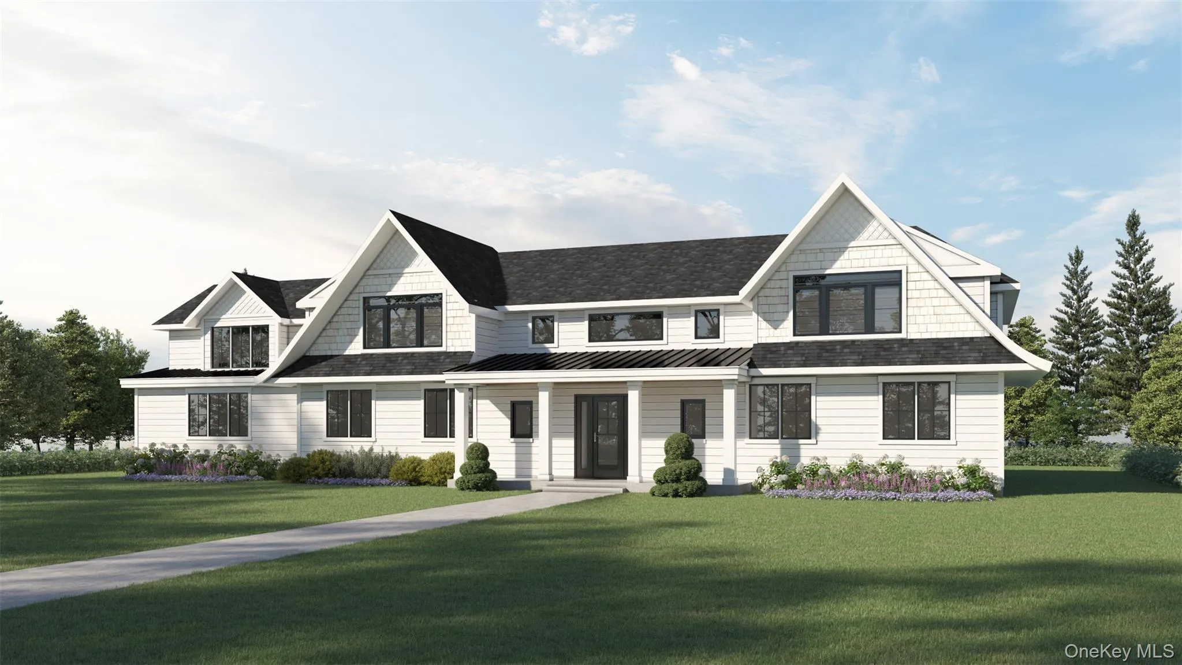
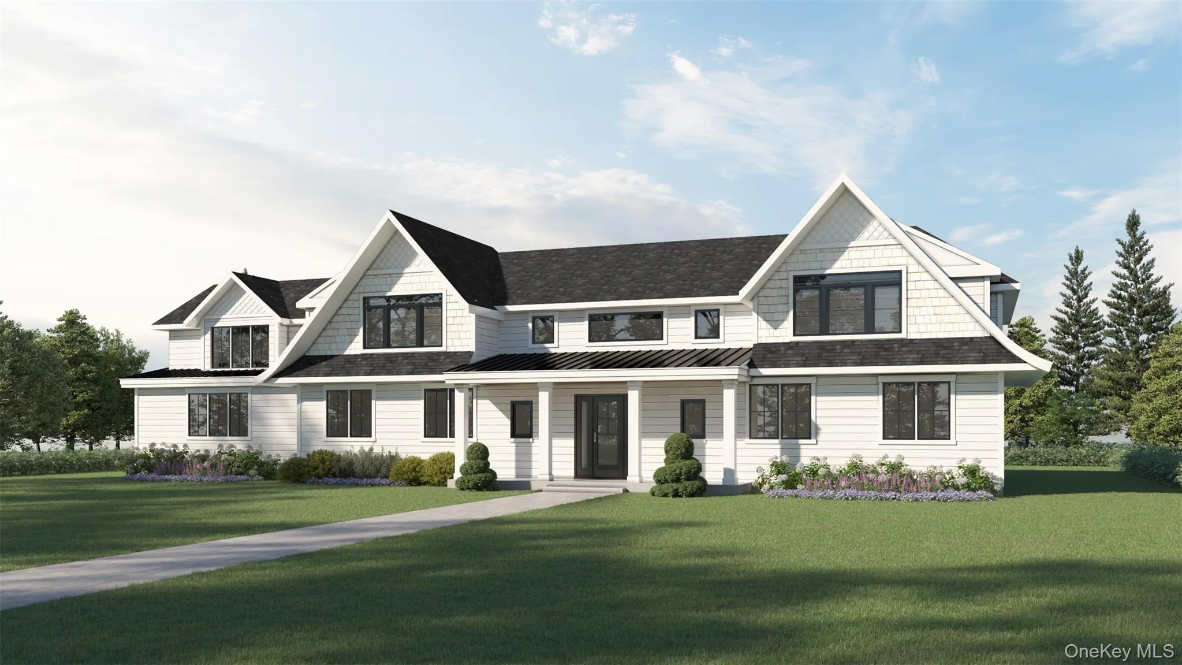
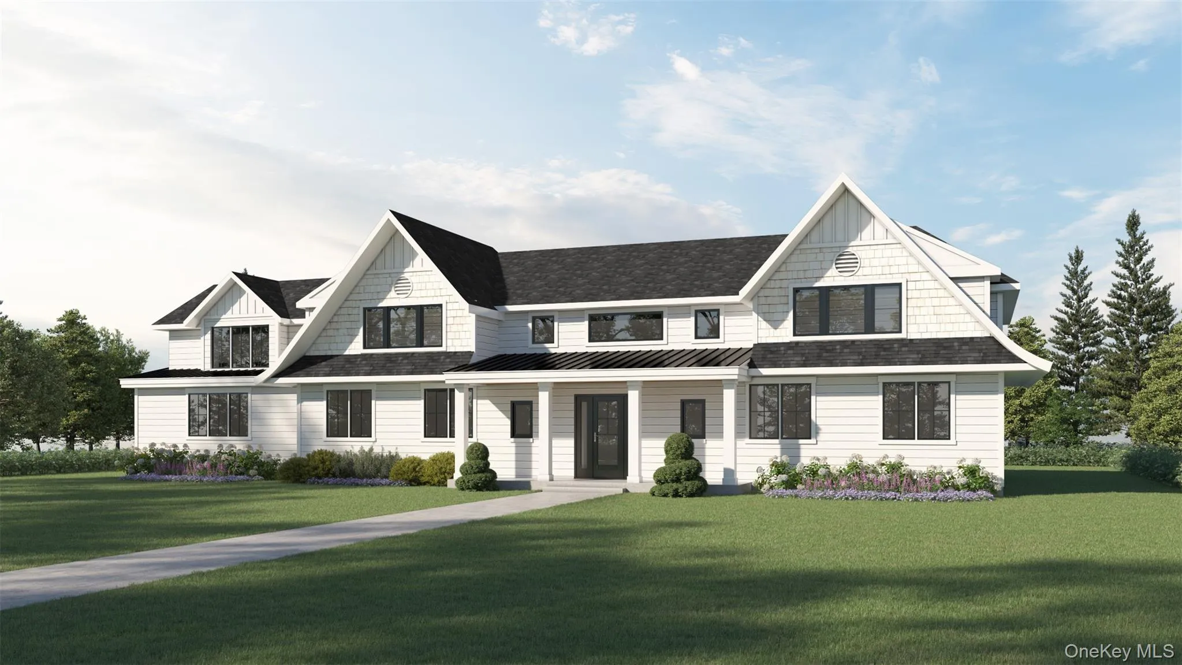
TO BE BUILT- COMING SOON to Water Mill-Still time to customize plans and colors
Grand scale meets refined craftsmanship in this striking Post Modern estate, where 8,200 square feet of luxury unfolds across 1.08 impeccably landscaped acres in the heart of the Hamptons.
Behind Hardi Plank siding and Azek trim, the interior reveals soaring 10-foot first-floor ceilings, five-inch oak floors throughout, and 400 Series Anderson divided-lite windows that bathe every room in sunlight. Seven generous bedrooms and eight-and-a-half baths deliver space for everyone, with radiant-heated bathroom floors adding a touch of everyday indulgence.
The gourmet chef’s kitchen anchors the home, showcasing a magnificent island crowned by a waterfall edge, ready for both intimate dinners and lively gatherings. When entertainment calls, retreat to the private theatre, work up a sweat in the gym, or unwind in the sauna. A dedicated wine closet keeps your favorite vintages within easy reach, while surround sound sets the mood in every corner.
The finished basement, boasting nine-foot ceilings, expands your possibilities even further. Outside, a bluestone portico welcomes you home, and a 20-by-40 gunite pool tempts with a swim-up bench and sunbathing area. The poolside cabana, complete with a bathroom and game area, practically guarantees unforgettable summers.
Thoughtful systems, including solar power, 300-amp service, and a three-car garage with high tracks, prove that quality runs deeper than looks.
Moments from Bridgehampton’s shops, golf courses, beaches, schools, and train- this exceptional residence invites you to experience Hamptons living at its finest….
- Heating System:
- Natural Gas, Forced Air
- Cooling System:
- Central Air
- Basement:
- Finished, Full
- Swimming Pool:
- In Ground
- Appliances:
- Dishwasher, Refrigerator, Dryer, Washer, Gas Oven
- Garage Spaces:
- 3
- Interior Features:
- Eat-in Kitchen, Master Downstairs, Open Floorplan, Pantry, Smart Thermostat, Walk-in Closet(s), Chefs Kitchen, Kitchen Island, Formal Dining, First Floor Bedroom, Primary Bathroom, Quartz/quartzite Counters, Recessed Lighting, Crown Molding
- Parking Features:
- Attached
- Sewer:
- Septic Tank
- Utilities:
- Electricity Connected
- City:
- Southampton
- State:
- NY
- Street:
- Strongs
- Street Number:
- 165
- Street Suffix:
- Lane
- Postal Code:
- 11976
- Floor Number:
- 0
- Longitude:
- W73° 39' 40''
- Latitude:
- N40° 56' 8''
- PostalCity:
- Water Mill
- Architectural Style:
- Post Modern
- Construction Materials:
- Frame
- Elementary School:
- Southampton Elementary School
- High School:
- Southampton High School
- Agent MlsId:
- 124785
- MiddleOrJunior School:
- Southampton Intermediate School
- PhotosCount:
- 5
- Special Listing Conditions:
- Contract Vendee
- Tax Annual Amount:
- $3,492
- Water Source:
- Public
- Office MlsId:
- SPH22
Residential - MLS# 1034727
165 Strongs Lane, Southampton, NY
- Property Type :
- Residential
- Property SubType :
- Single Family Residence
- Listing Type :
- For Rent
- Listing ID :
- 1034727
- Price :
- $7,995,000
- Rooms :
- 12
- Bedrooms :
- 7
- Bathrooms :
- 8
- Half Bathrooms :
- 1
- Bathrooms Total :
- 9
- Square Footage :
- 8,200 Sqft
- Lot Area :
- 1.08 Acre
- Year Built :
- 2027
- Status :
- Active
- Listing Agent :
- Michele N. Sanchez CBR
- Listing Office :
- Signature Premier Properties




