

Property Description
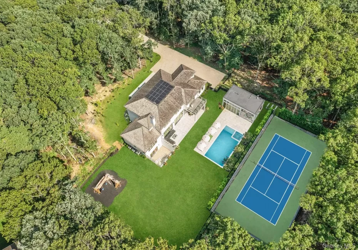
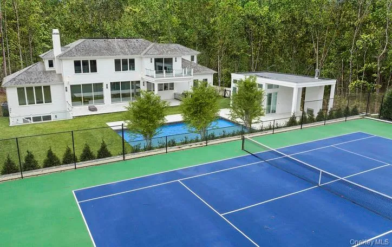
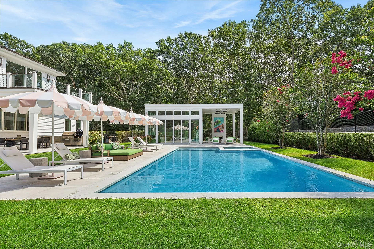
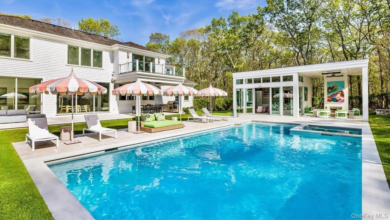
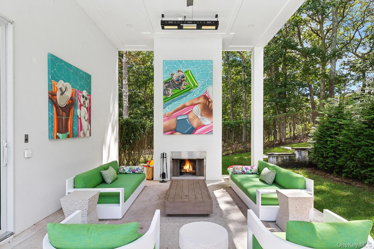
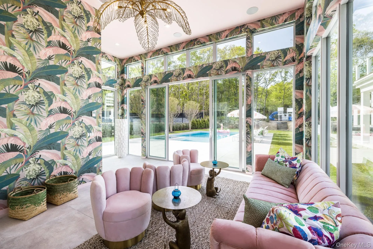
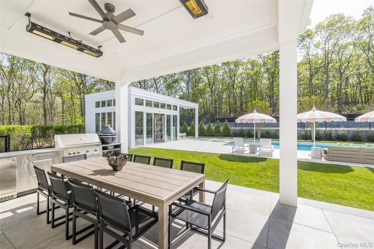
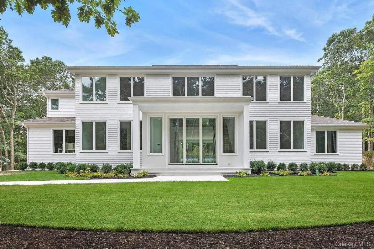
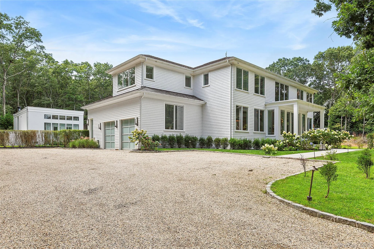
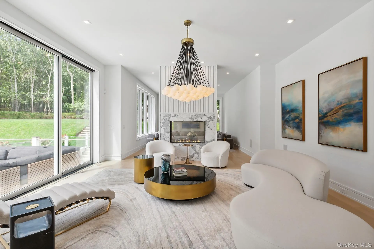
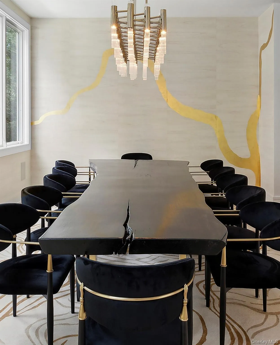
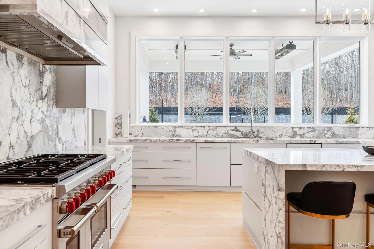
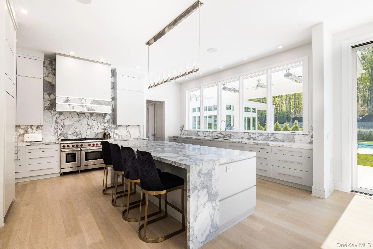
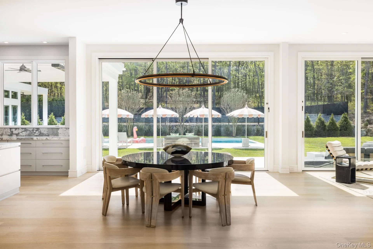
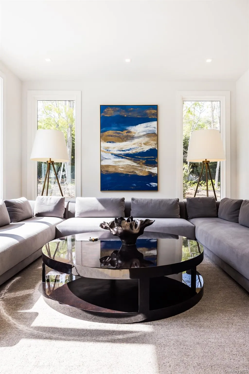
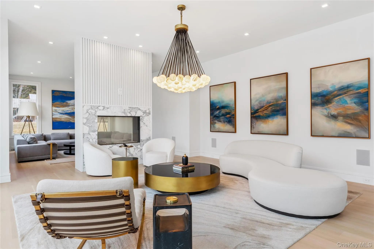
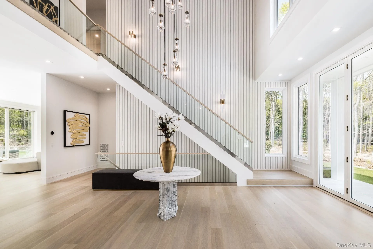
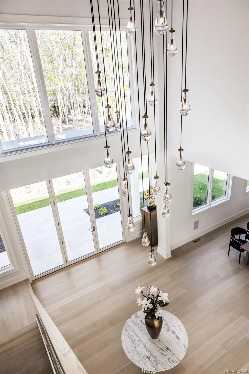
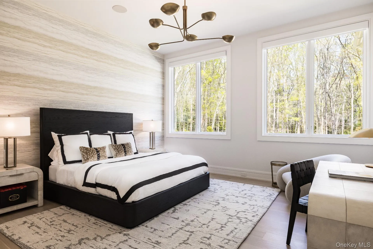
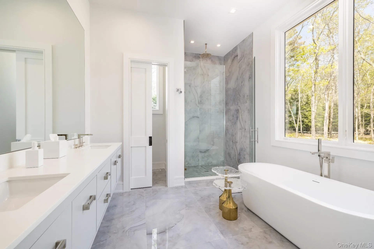
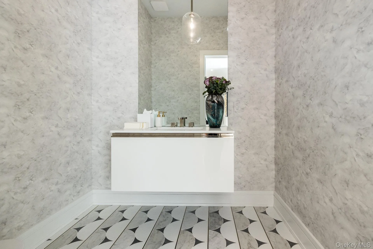
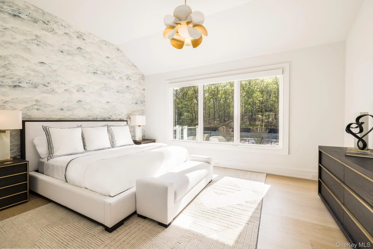
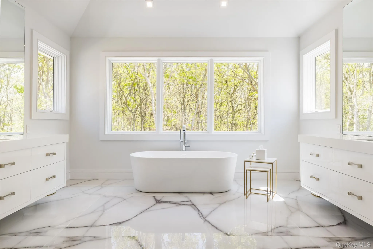
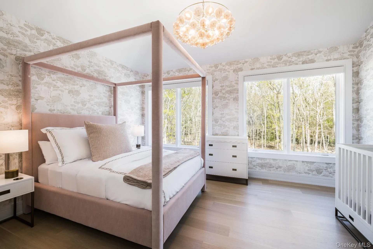
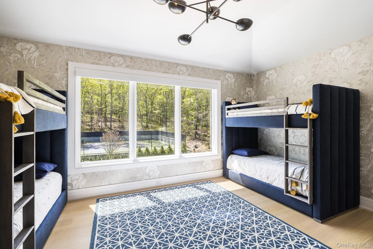
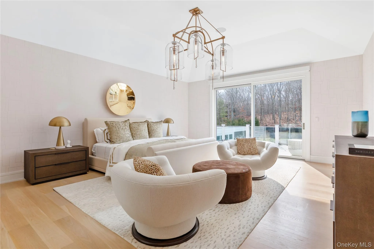
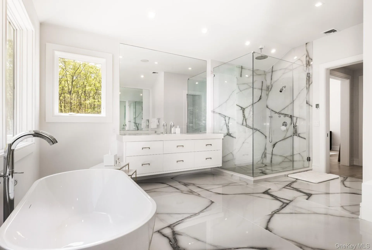
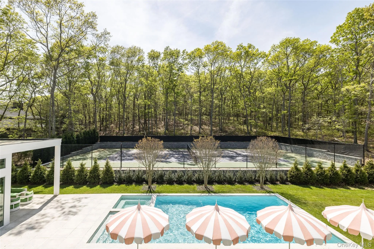
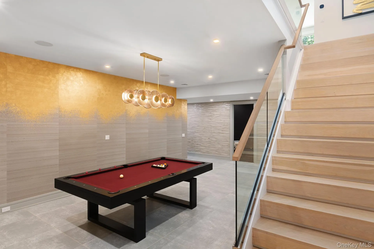
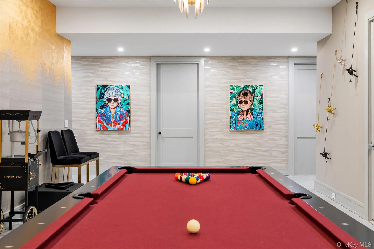
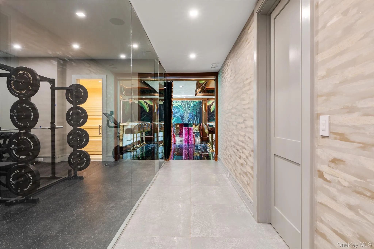
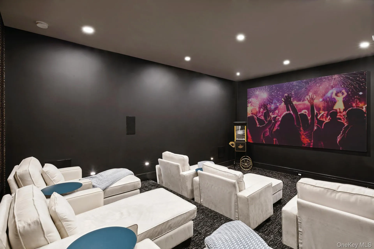
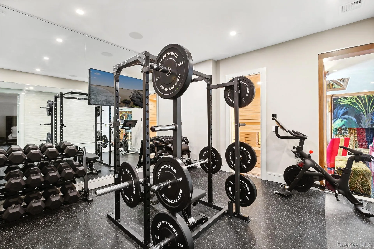
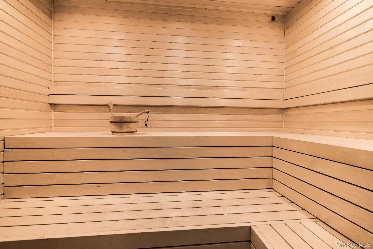
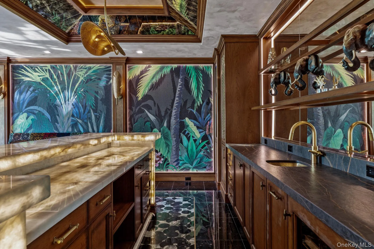
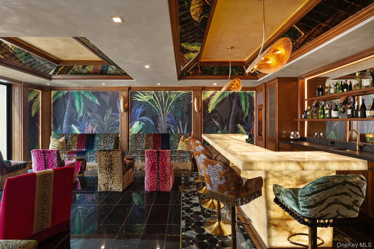
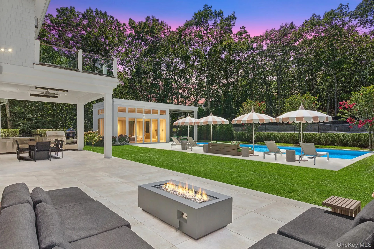
Exquisitely designed with a modern contemporary Miami/Palm Beach aesthetic, this exceptional 3+/- acre new construction estate is the true essence of Water Mill opulence. The fully furnished 9,400 SF residence features 8 en-suite bedrooms, 12 bathrooms, a heated gunite pool with hot tub, a glass pool house, and an all-weather tennis court. On the meticulously finished lower level is a recreational game room, glass- partitioned gym, sauna, spa, steam room, and a state-of-the-art movie theatre. The crown jewel is an impressive cocktail bar lounge and nightclub inspired by the exclusive Annabelle’s members-only club in London. Nestled amidst picturesque open fields, this modern gated estate in Water Mill is a testament to luxury living.
Features
- Heating System:
- Forced Air
- Cooling System:
- Central Air
- Basement:
- Finished, Full
- Patio:
- Patio, Porch
- Swimming Pool:
- In Ground
- Appliances:
- Dishwasher, Oven, Refrigerator, Microwave, Stainless Steel Appliance(s), Dryer, Washer, Cooktop, Disposal, Trash Compactor, Convection Oven
- Exterior Features:
- Balcony, Tennis Court(s), Basketball Court, Courtyard, Juliet Balcony, Gas Grill, Speakers, Awning(s), Garden, Lighting, Rain Gutters, Playground, Fire Pit
- Fireplaces Total:
- 1
- Flooring:
- Hardwood
- Garage Spaces:
- 2
- Interior Features:
- Eat-in Kitchen, Entrance Foyer, Open Kitchen, Open Floorplan, High Ceilings, Cathedral Ceiling(s), Storage, Sauna, Walk-in Closet(s), Wet Bar, Chefs Kitchen, Double Vanity, Kitchen Island, Walk Through Kitchen, High Speed Internet, Soaking Tub, Formal Dining, First Floor Bedroom, Marble Counters, Primary Bathroom, Speakers, Ceiling Fan(s), Chandelier, Whole House Entertainment System, First Floor Full Bath, Built-in Features, His And Hers Closets, Breakfast Bar, Recessed Lighting, Crown Molding, Beamed Ceilings, Natural Woodwork, Sound System, Dry Bar
- Laundry Features:
- Laundry Room
- Parking Features:
- Garage, Private
- Sewer:
- Septic Tank
- Utilities:
- Water Available, Electricity Available
Address Map
- City:
- Southampton
- State:
- NY
- Street:
- Deerfield
- Street Number:
- 1552
- Street Suffix:
- Road
- Postal Code:
- 11976
- Floor Number:
- 0
- Longitude:
- W73° 37' 57.2''
- Latitude:
- N40° 56' 55.6''
- PostalCity:
- Water Mill
Additional Information
- Architectural Style:
- Modern
- Construction Materials:
- Frame
- Elementary School:
- Southampton Elementary School
- High School:
- Southampton High School
- Agent MlsId:
- 183422
- MiddleOrJunior School:
- Southampton Intermediate School
- PhotosCount:
- 37
- Special Listing Conditions:
- No
- Tax Annual Amount:
- $27,007
- Water Source:
- Public
- Office MlsId:
- WLRV02
Residential - MLS# 950327
1552 Deerfield Road, Southampton, NY
8 Bedrooms
10 Bathrooms
9,400 Sqft
$9,995,000
Listing ID #950327
Basic Details
- Property Type :
- Residential
- Property SubType :
- Single Family Residence
- Listing Type :
- For Rent
- Listing ID :
- 950327
- Price :
- $9,995,000
- Rooms :
- 21
- Bedrooms :
- 8
- Bathrooms :
- 10
- Half Bathrooms :
- 2
- Bathrooms Total :
- 12
- Square Footage :
- 9,400 Sqft
- Building Area :
- 9,400 Sqft
- Lot Area :
- 2.65 Acre
- Year Built :
- 2025
- Status :
- Active
- Listing Agent :
- Vanessa S. Sanmartin
- Listing Office :
- William Raveis New York LLC
Agent info


Coldwell Banker American Homes
284 West Park Ave

Contact Agent
Walkscore

