
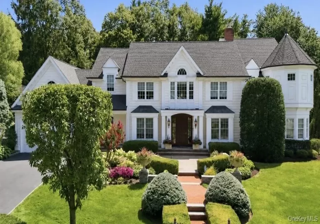
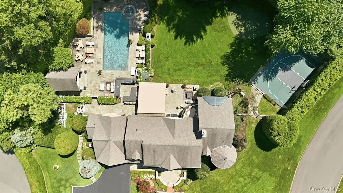
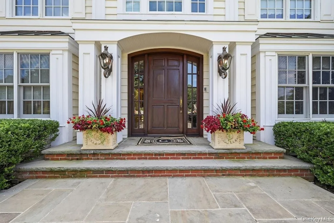
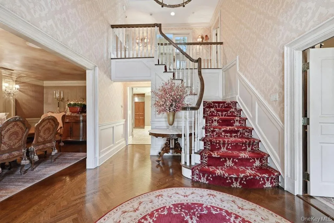
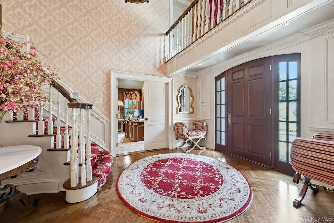
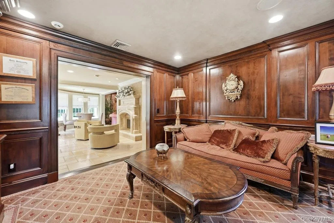
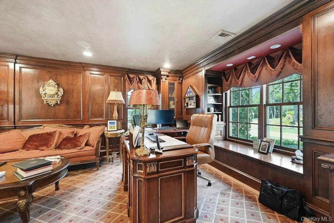
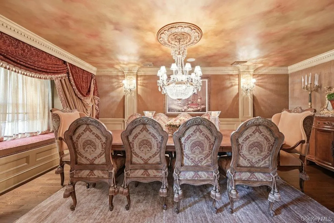
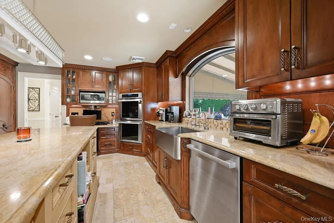
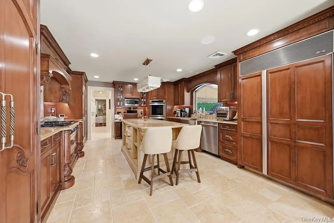
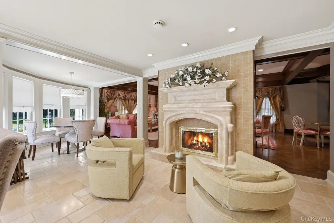
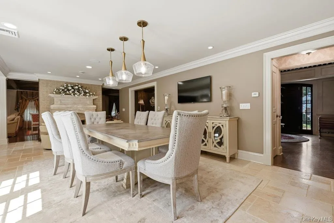
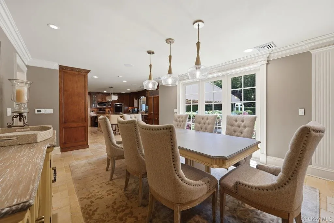
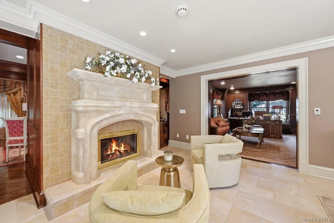
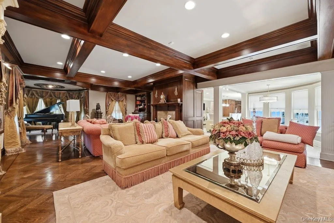
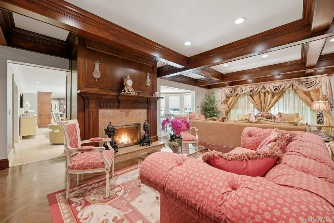
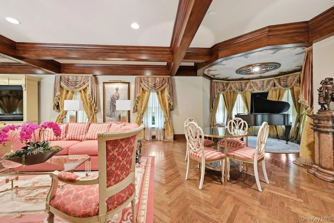
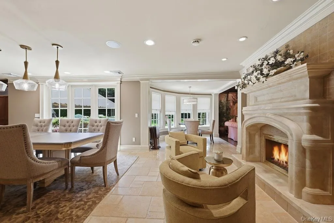
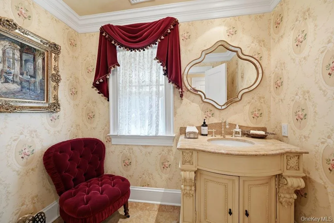
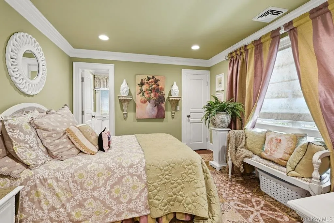
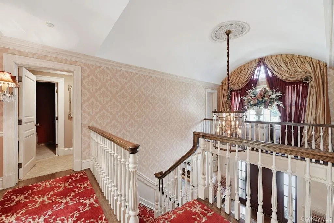
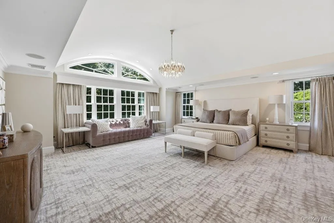
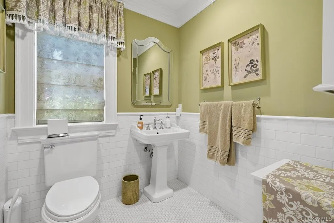
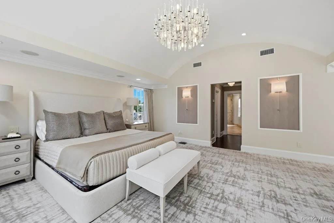
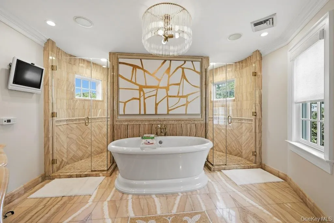
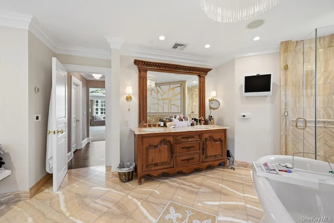
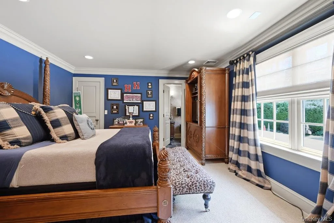
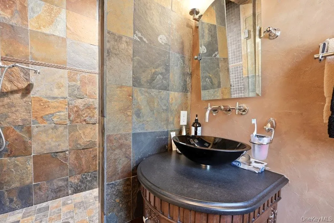
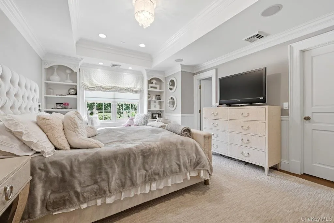
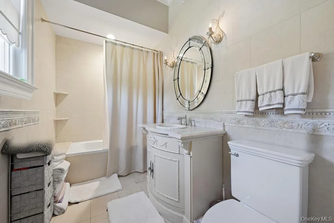
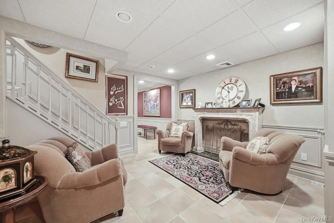
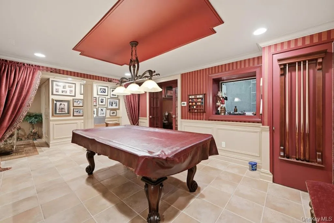
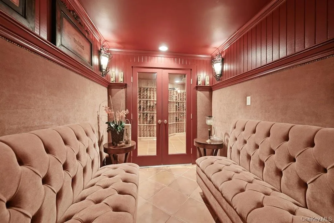
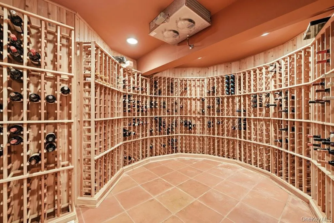
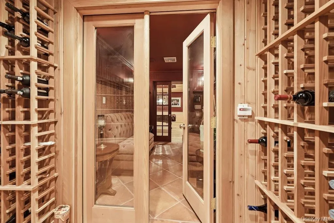
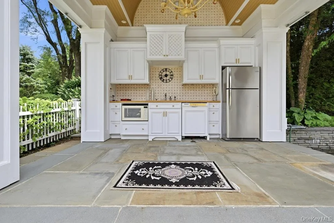
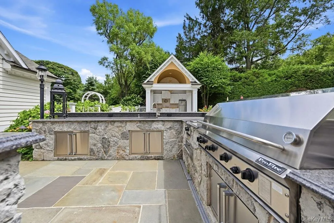
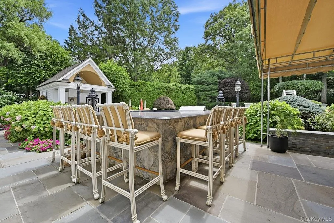
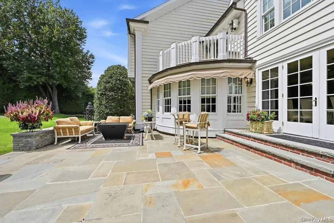
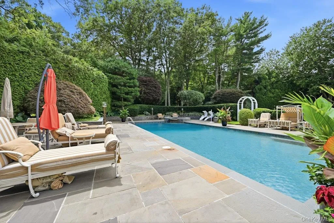
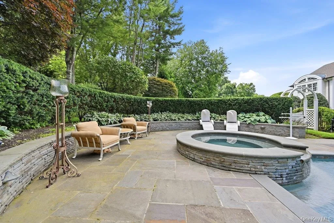
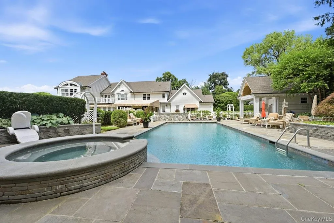
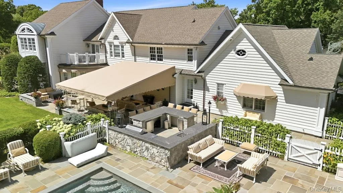
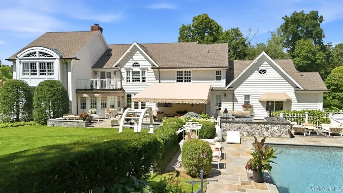
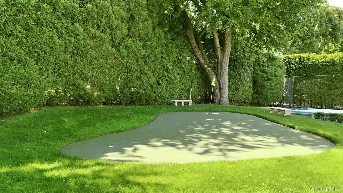
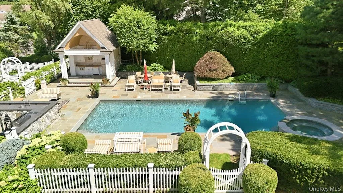
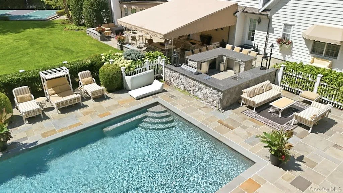
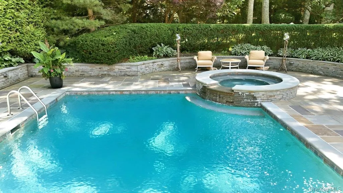
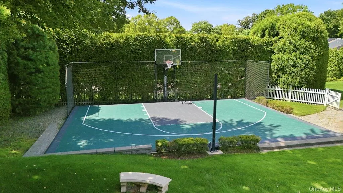
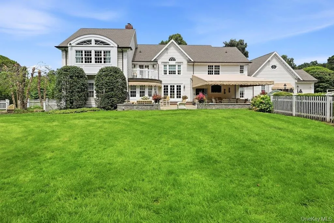
PRIVATE APPOINTMENTS ONLY. Welcome to this exceptional 6500 sq ft of living space ( includes legal basement) gracefully situated on a professionally landscaped one-acre property in a cul de sac adorned with magnificent specimen plantings in the heart of prestigious Dix Hills. Offering 5 ensuite bedrooms and 6.5 designer bathrooms, this extraordinary residence seamlessly blends timeless architecture with modern luxury. The newly redesigned primary suite is a private sanctuary, while the dramatic grand foyer with radiant heated floors sets the tone for the home’s elegant design. A stunning turret-style living room, perfectly suited for a grand piano, serves as a striking architectural centerpiece and is complemented by beautifully appointed living and entertaining spaces throughout. At the heart of the home is a chef’s dream kitchen, impeccably appointed with Wolf and Sub-Zero appliances, custom cabinetry, and expansive prep and gathering areas designed for both everyday living and effortless entertaining. Designed for exceptional comfort and efficiency, the home features a five-zone HVAC system, some radiant heated floors and a professionally maintained whole-house generator, ensuring year-round comfort and peace of mind. There is a full legal basement with entertaining space, wine cellar & cigar room, gym with private entrance, and a bedroom with a legal egress window and full bathroom. Step outside to your own private resort-style oasis. The spectacular backyard features a sparkling in-ground pool with an attached spa, a fully equipped poolside cabana complete with a full bath, shower, and kitchen, an outdoor full BBQ area, a sports court, and a private putting green. Surrounded by lush mature landscaping, specimen plantings, and expansive patios, this remarkable outdoor retreat is designed for unforgettable entertaining and tranquil relaxation alike. Perfectly located in one of Dix Hills’ most coveted neighborhoods, this extraordinary estate offers an exceptional blend of luxury, craftsmanship, comfort, and privacy. Every detail has been thoughtfully curated to deliver an unparalleled lifestyle of elegance, sophistication, and resort-style living. This is a rare opportunity to own one of Dix Hills’ premier luxury residences.
- Heating System:
- Oil
- Cooling System:
- Central Air
- Basement:
- Finished, Full, See Remarks
- Appliances:
- Dishwasher, Oven, Refrigerator, Dryer, Washer, Convection Oven, Gas Cooktop
- Fireplaces Total:
- 2
- Garage Spaces:
- 2
- Interior Features:
- Eat-in Kitchen, Cathedral Ceiling(s), Walk-in Closet(s), Chefs Kitchen, Kitchen Island, Formal Dining, First Floor Bedroom, Primary Bathroom, Central Vacuum, First Floor Full Bath, His And Hers Closets, Crown Molding
- Parking Features:
- Garage, Attached
- Sewer:
- Cesspool
- Utilities:
- Propane, Electricity Connected
- City:
- Huntington
- State:
- NY
- Street:
- Kalb
- Street Number:
- 2
- Street Suffix:
- Court
- Postal Code:
- 11746
- Floor Number:
- 0
- Longitude:
- W74° 39' 45.5''
- Latitude:
- N40° 49' 10.3''
- PostalCity:
- Dix Hills
- Architectural Style:
- Colonial
- Construction Materials:
- Frame
- Elementary School:
- Vanderbilt Elementary School
- High School:
- Half Hollow Hills High School West
- Agent MlsId:
- 81620
- MiddleOrJunior School:
- Candlewood Middle School
- PhotosCount:
- 50
- Special Listing Conditions:
- No
- Tax Annual Amount:
- $32,791
- VirtualTour URL:
- https://unbranded.youriguide.com/2_kalb_ct_dix_hills_ny
- Water Source:
- Public
- Office MlsId:
- JONV01
Residential - MLS# 1035997
2 Kalb Court, Huntington, NY
- Property Type :
- Residential
- Property SubType :
- Single Family Residence
- Listing Type :
- For Rent
- Listing ID :
- 1035997
- Price :
- $3,200,000
- Rooms :
- 10
- Bedrooms :
- 5
- Bathrooms :
- 6
- Half Bathrooms :
- 1
- Bathrooms Total :
- 7
- Square Footage :
- 6,500 Sqft
- Lot Area :
- 1 Acre
- Year Built :
- 2003
- Status :
- Active
- Listing Agent :
- Mara D. Navaretta
- Listing Office :
- Homes By Mara




