
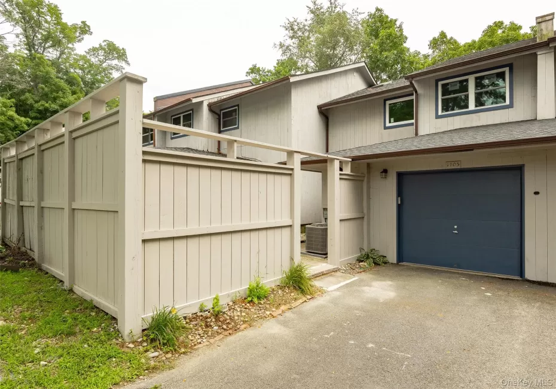
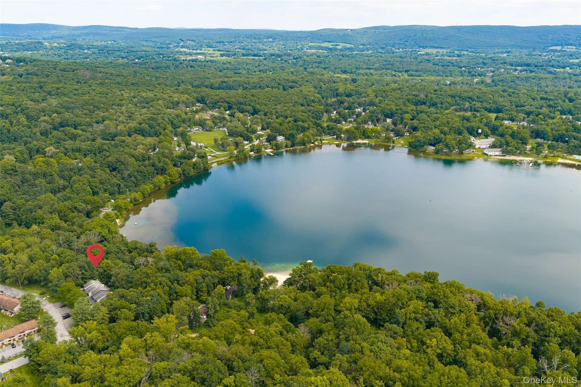
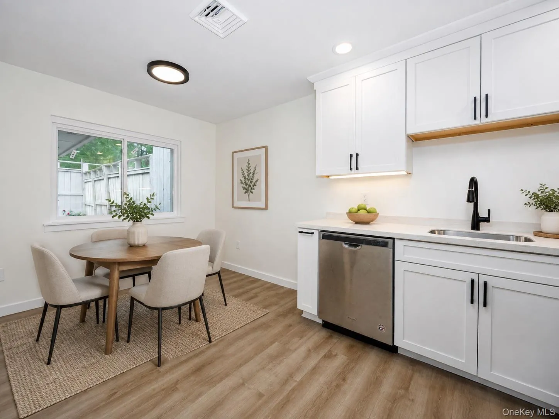
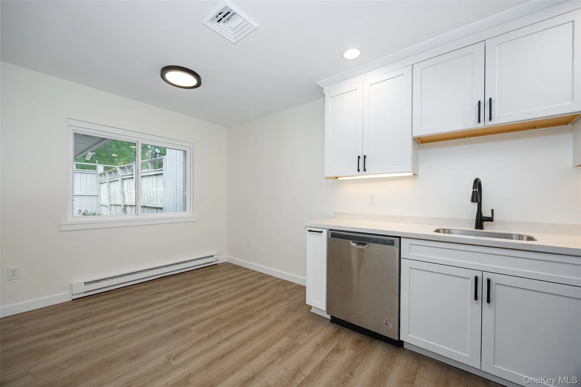
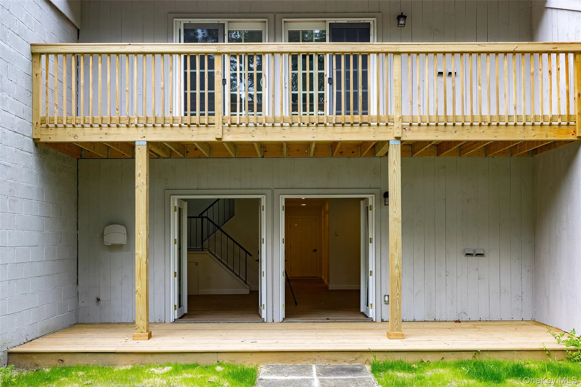
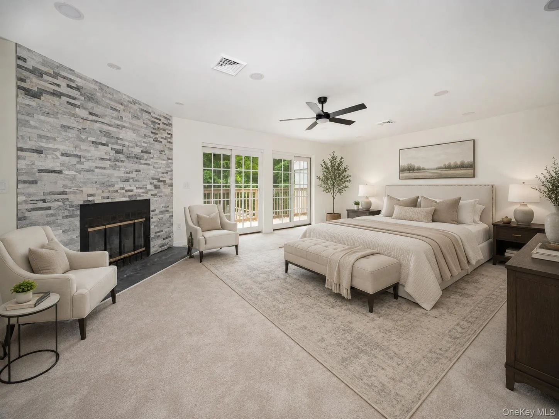
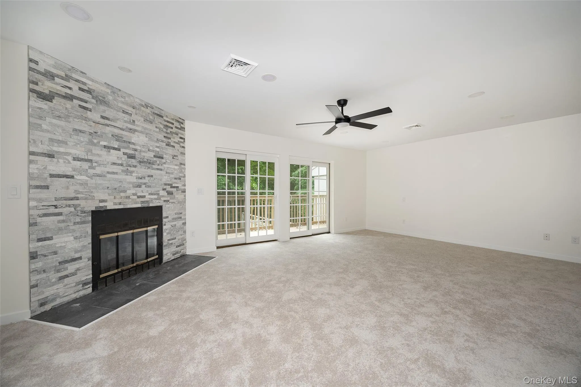
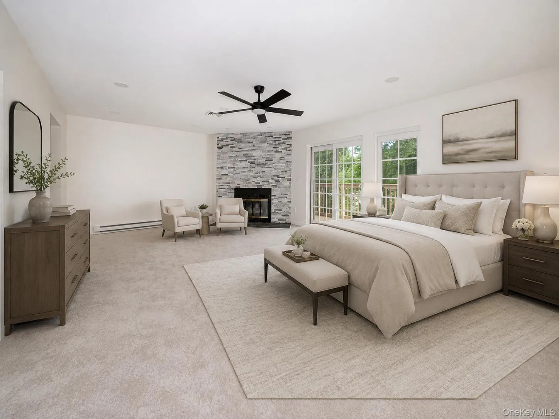
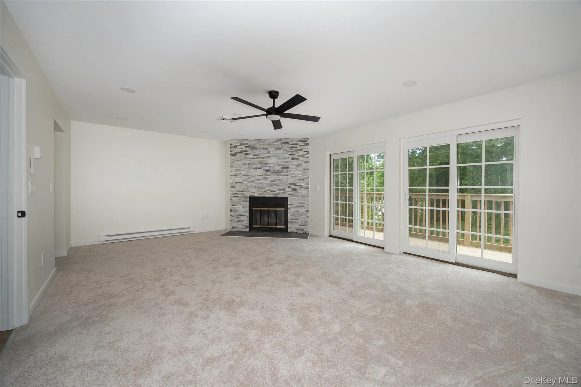
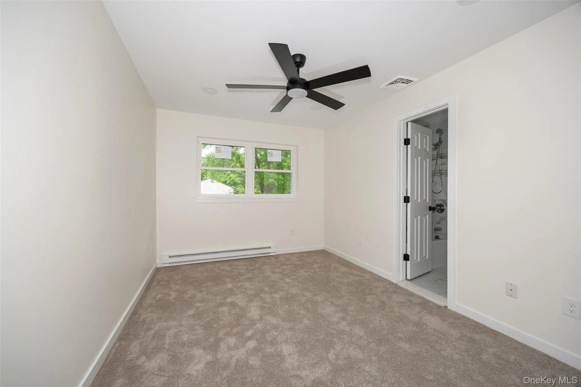
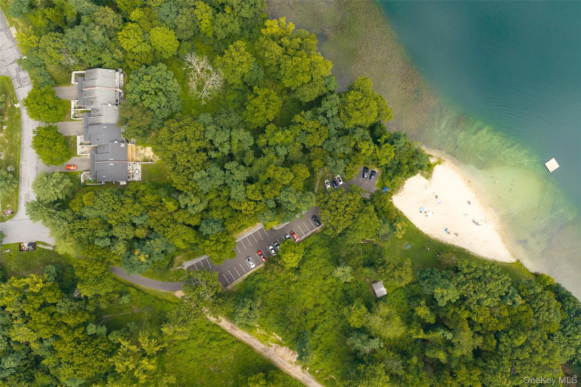
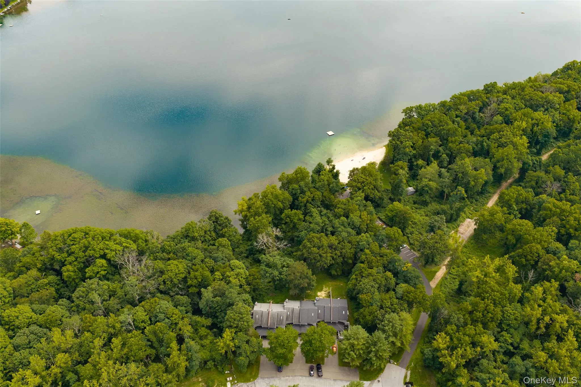

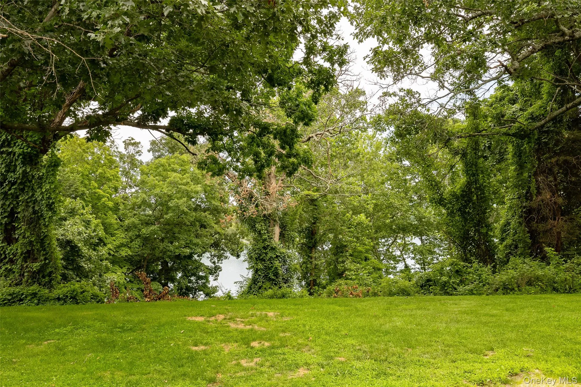
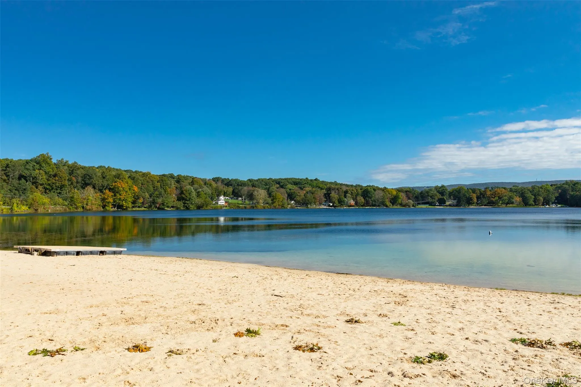
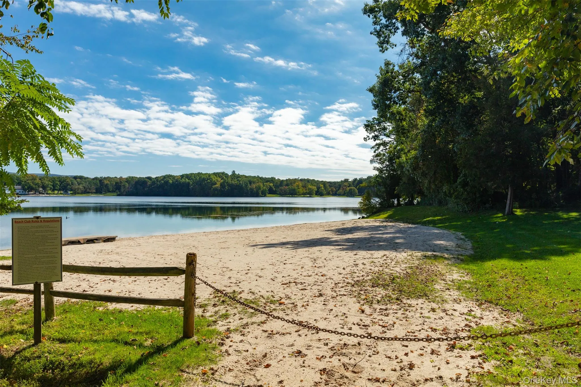
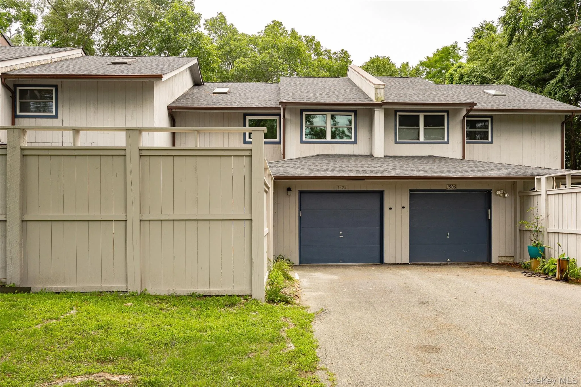
Welcome to this rarely available, recently renovated, 2 bedroom, 2.5 bathroom townhome offering serene water views of Sylvan Lake in the Arlington Central School District. This move-in-ready home features an attached garage, parking for up to four vehicles, two decks and a level backyard overlooking the lake.
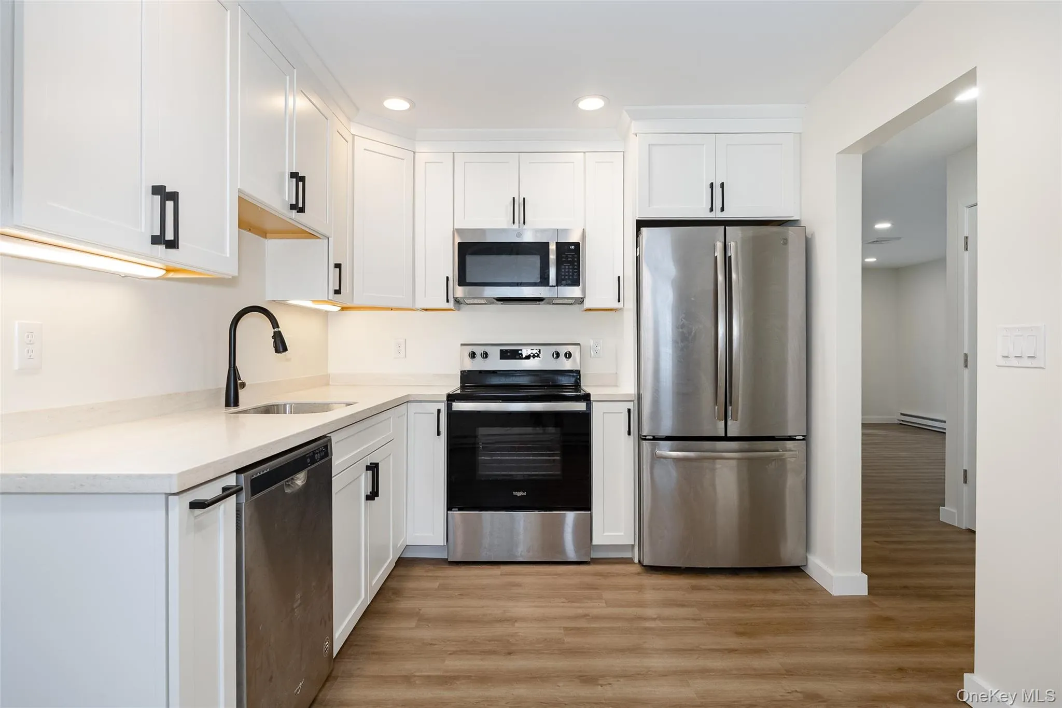
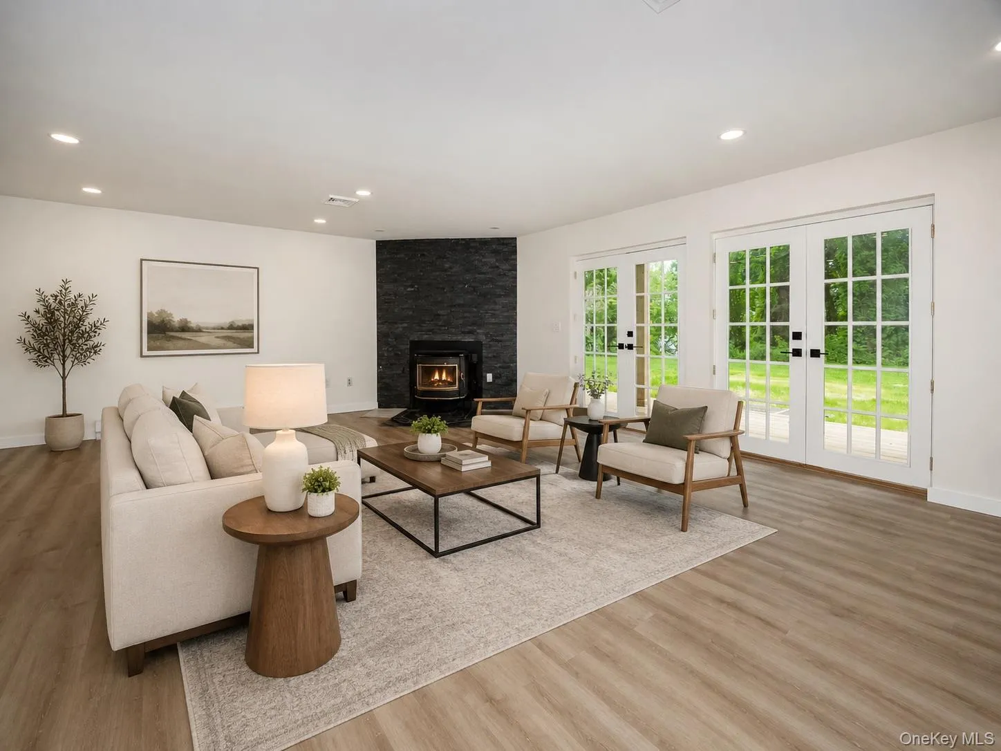
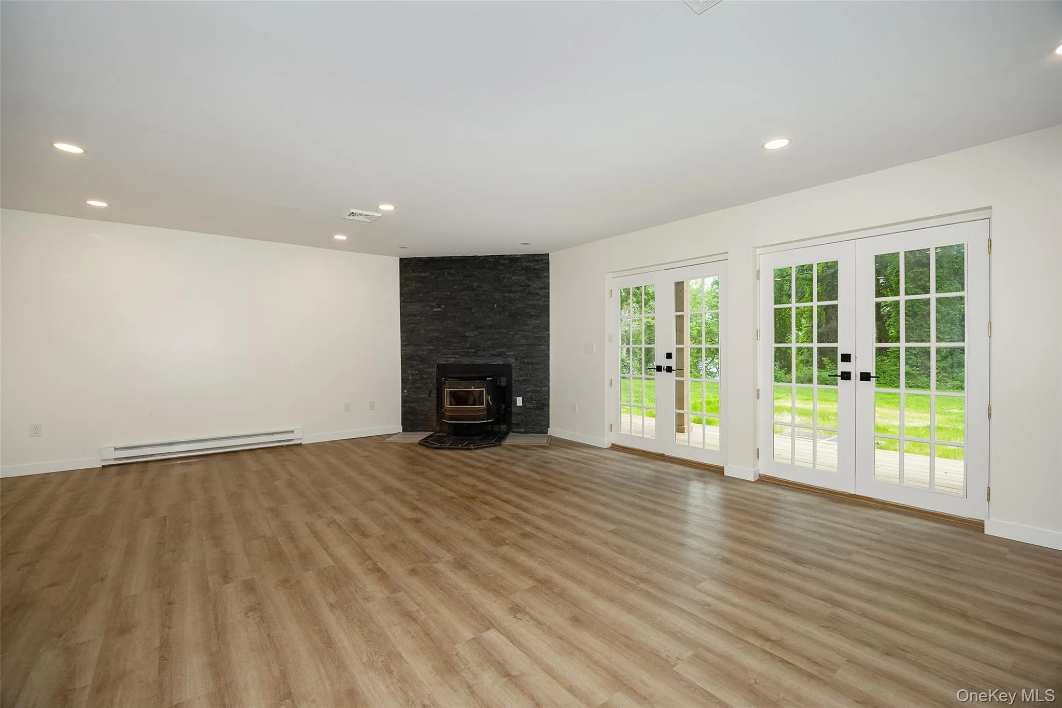
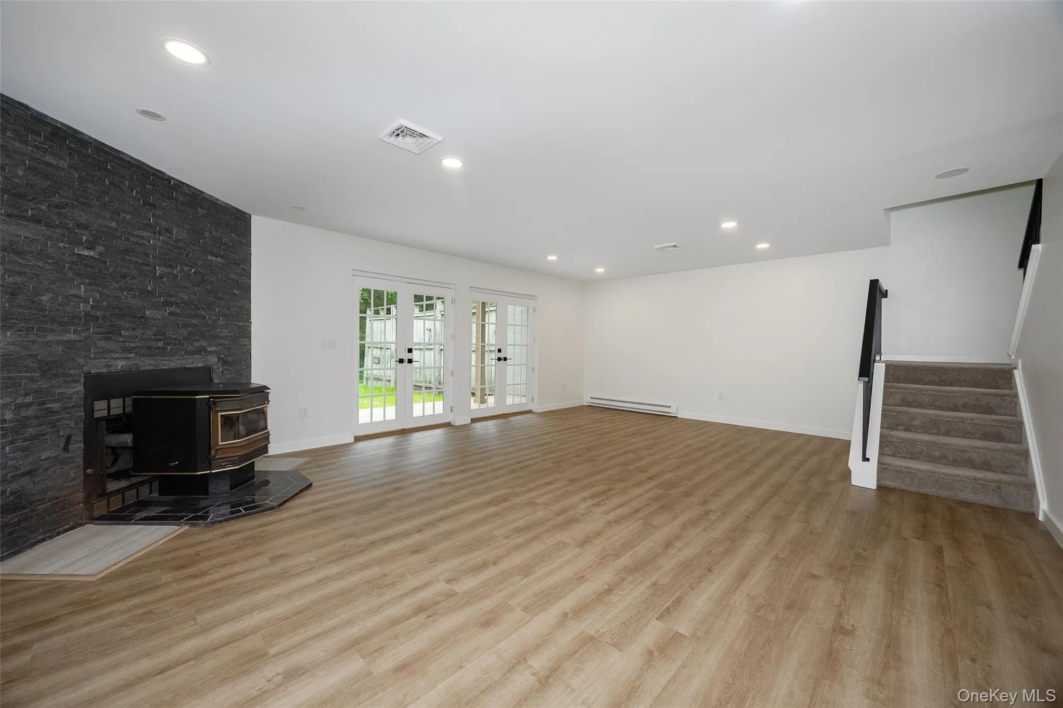
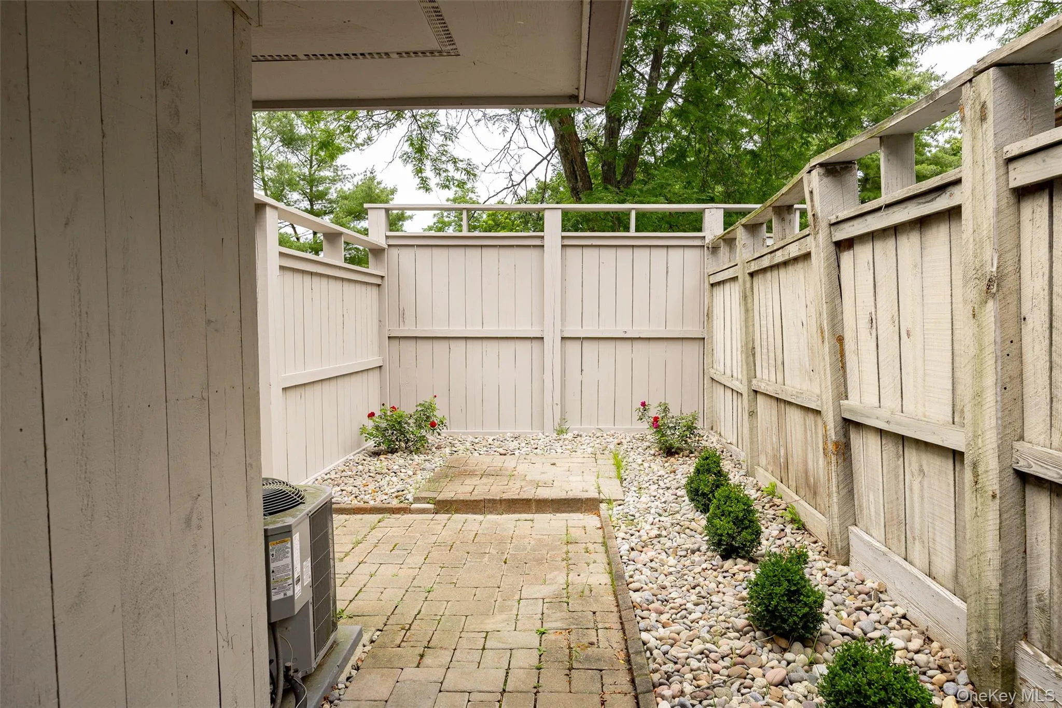
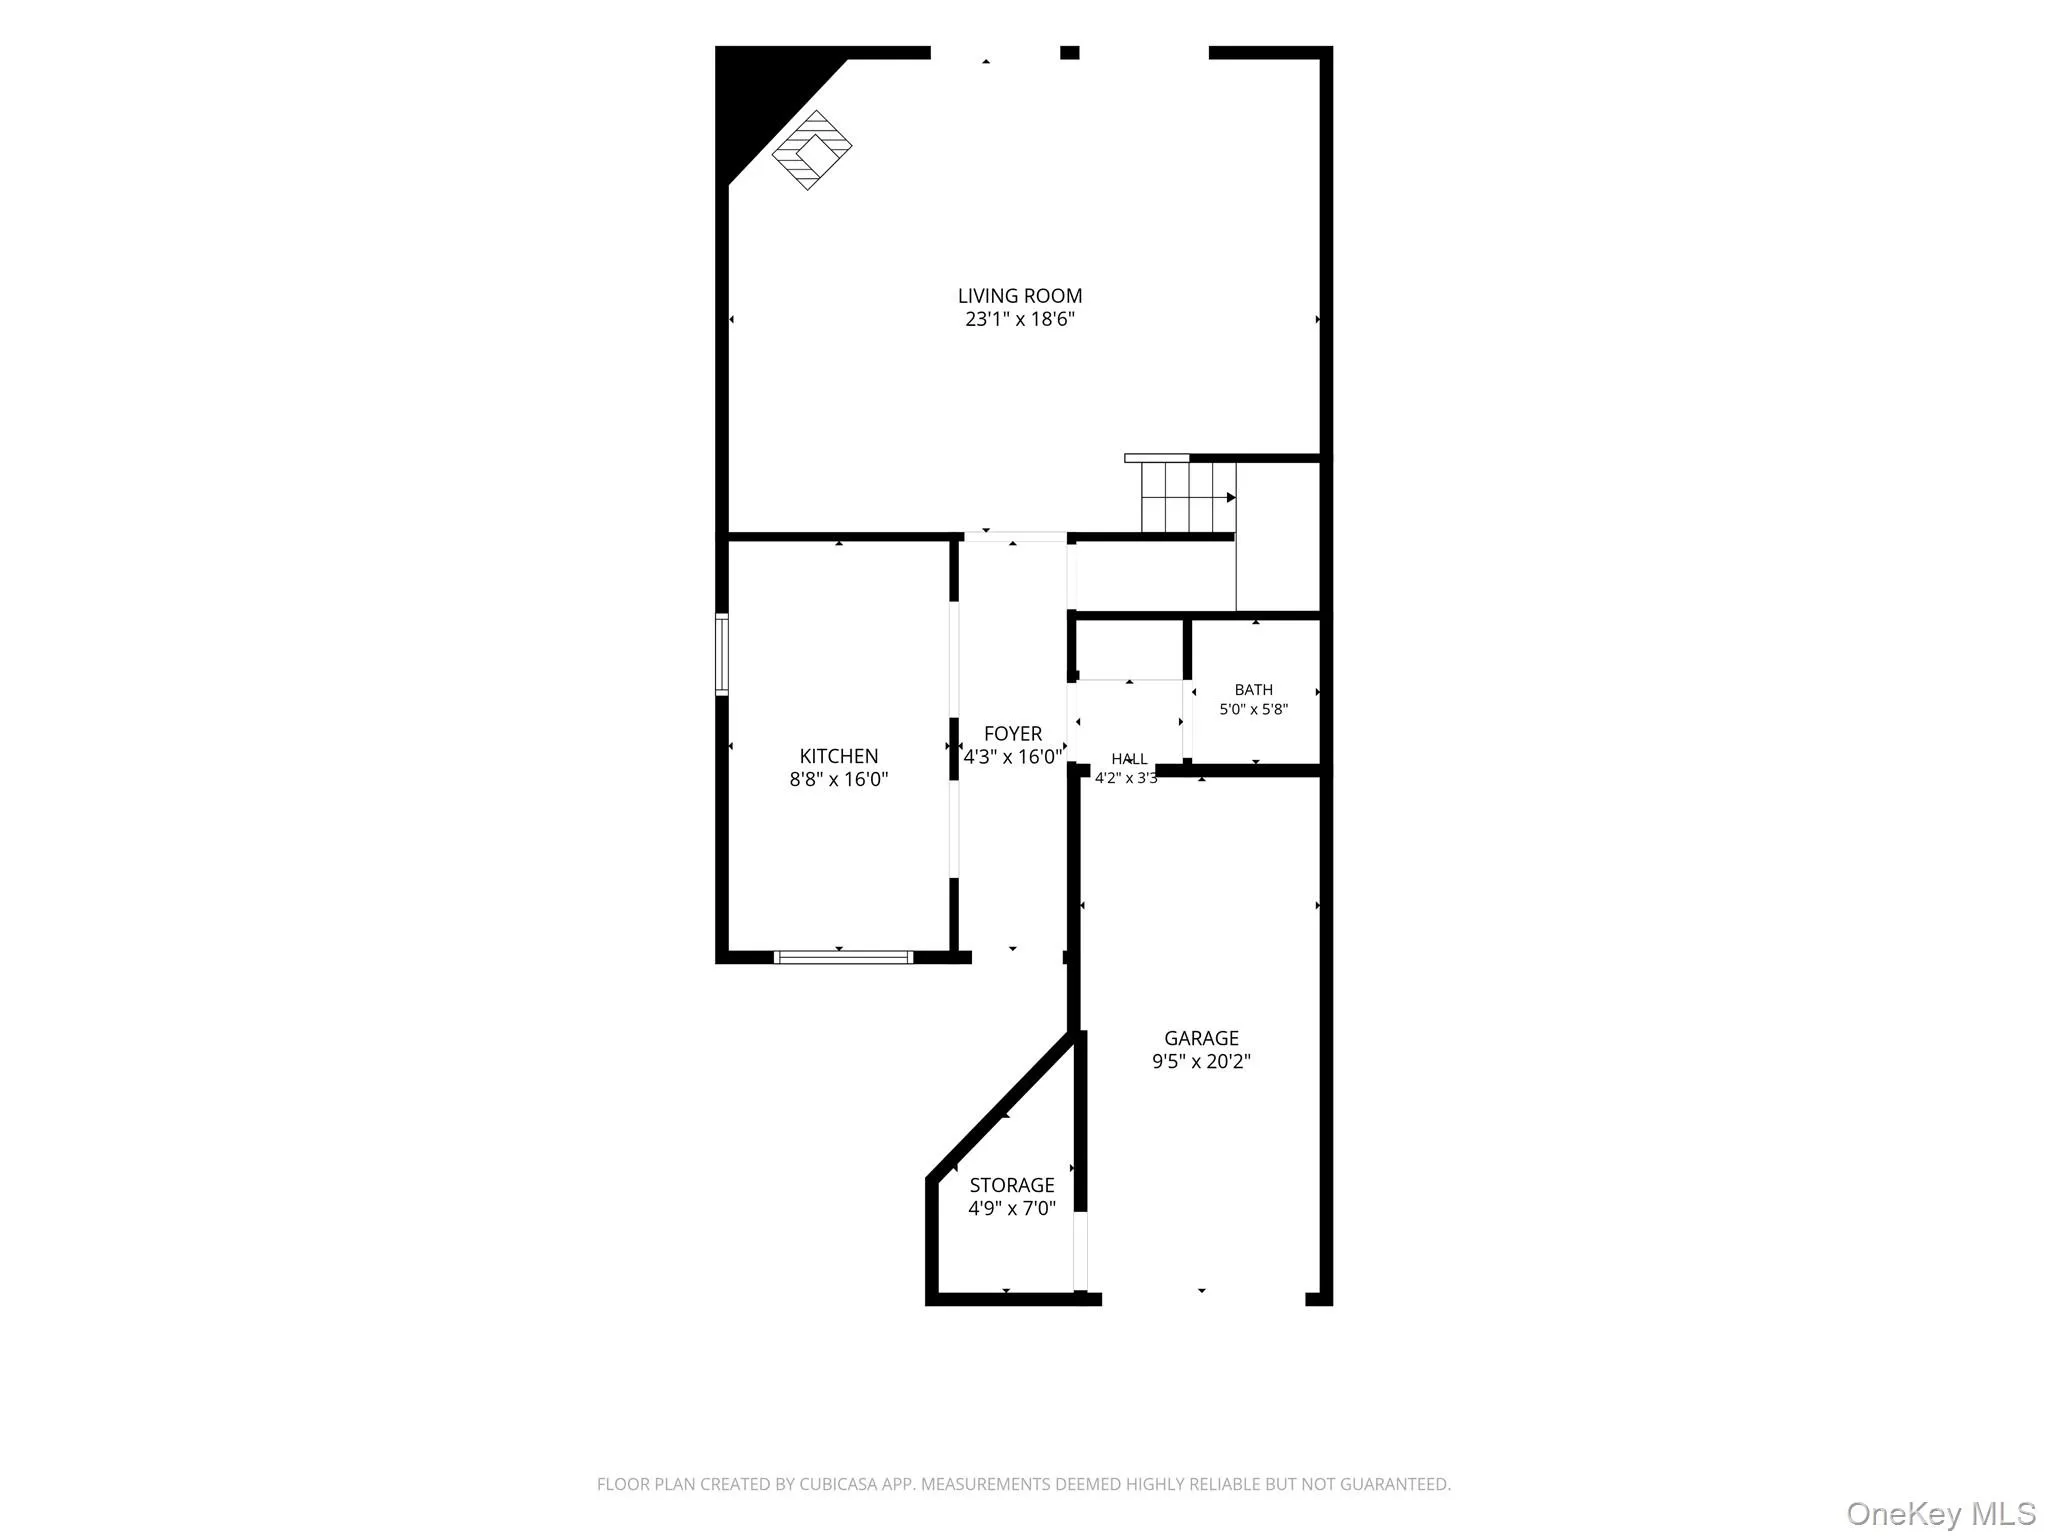
Enter through the fenced-in front courtyard, which creates a welcoming and private entrance. Inside, you will immediately notice the new flooring, recessed lighting, and updated eat-in kitchen featuring stainless steel appliances. In the living room, a striking accent wall highlights the functional pellet stove, creating a warm and inviting atmosphere on colder days.
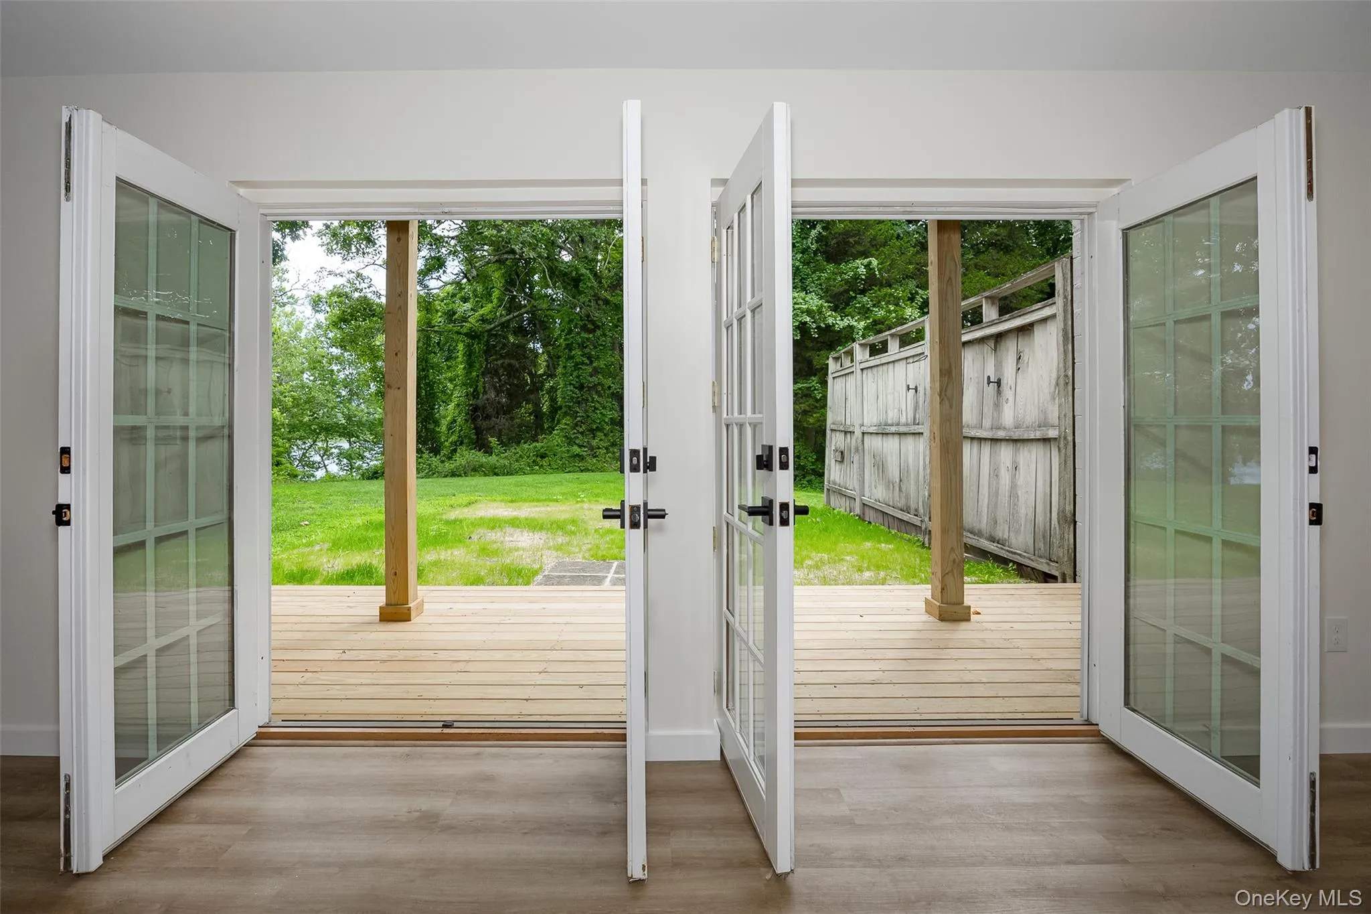
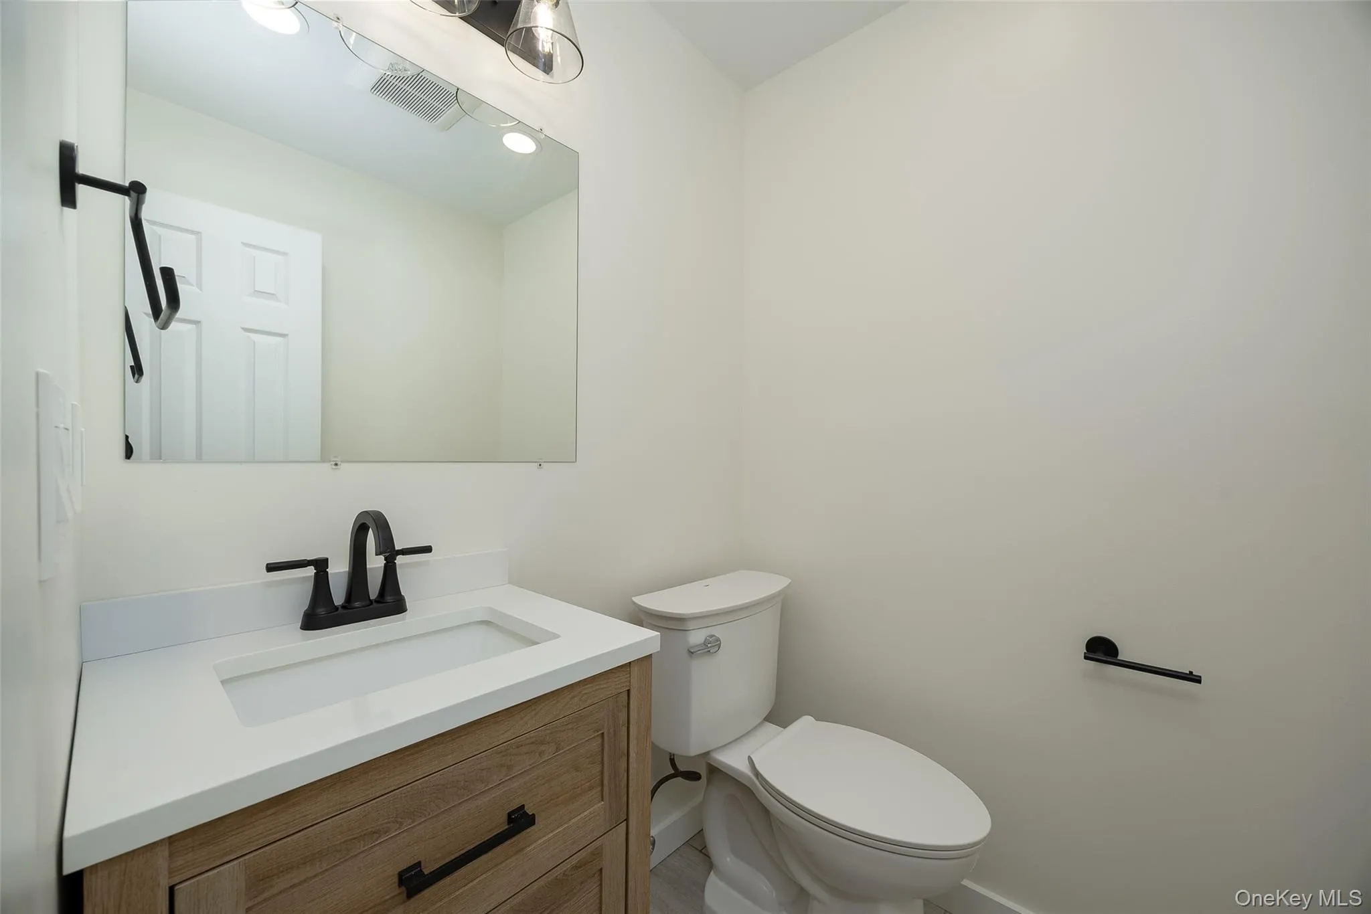
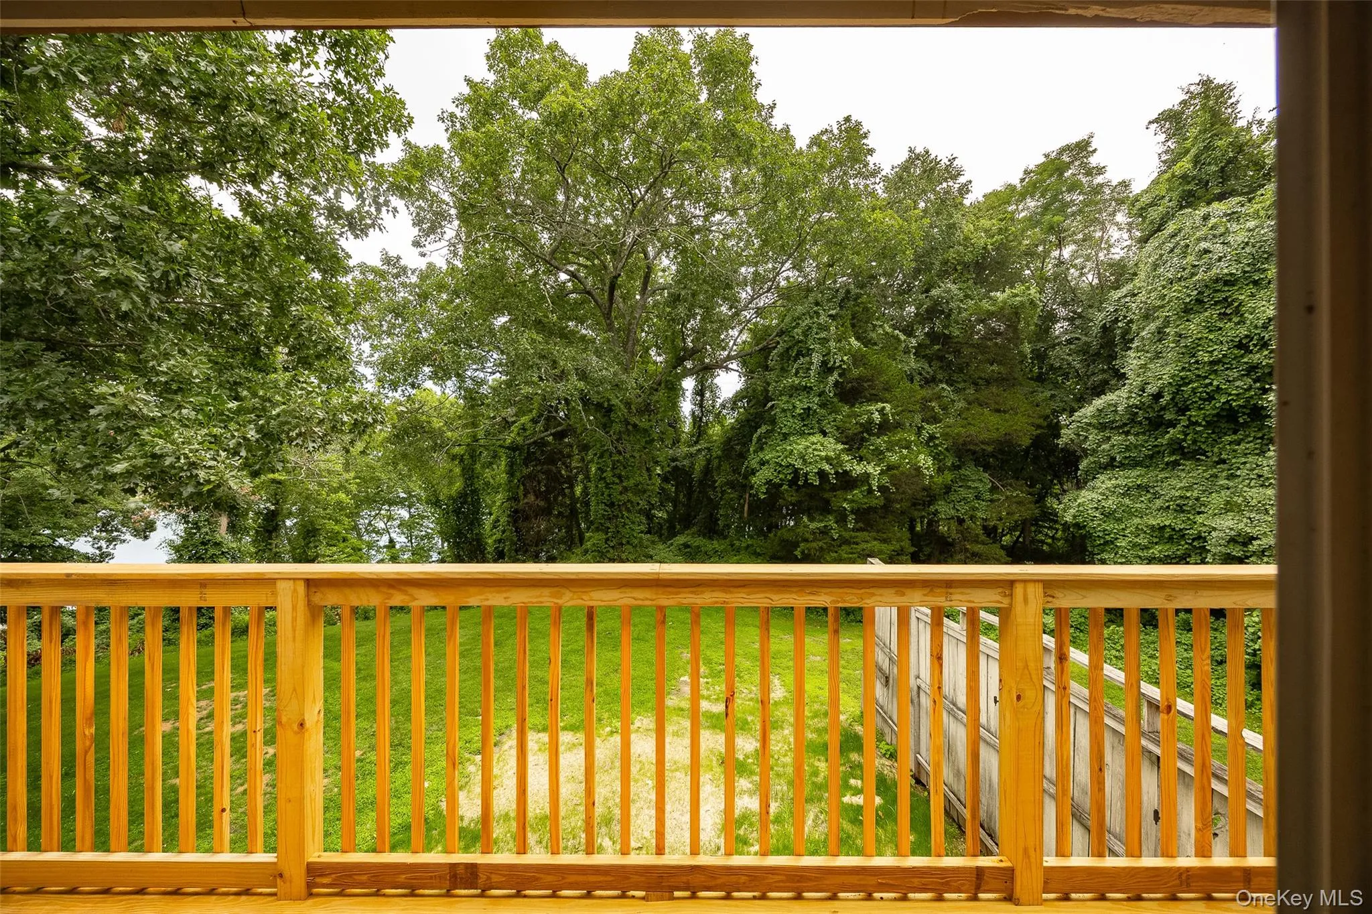
Two sets of double doors open to a spacious rear deck with beautiful lake views and access to the backyard. An updated half bathroom completes the first floor.
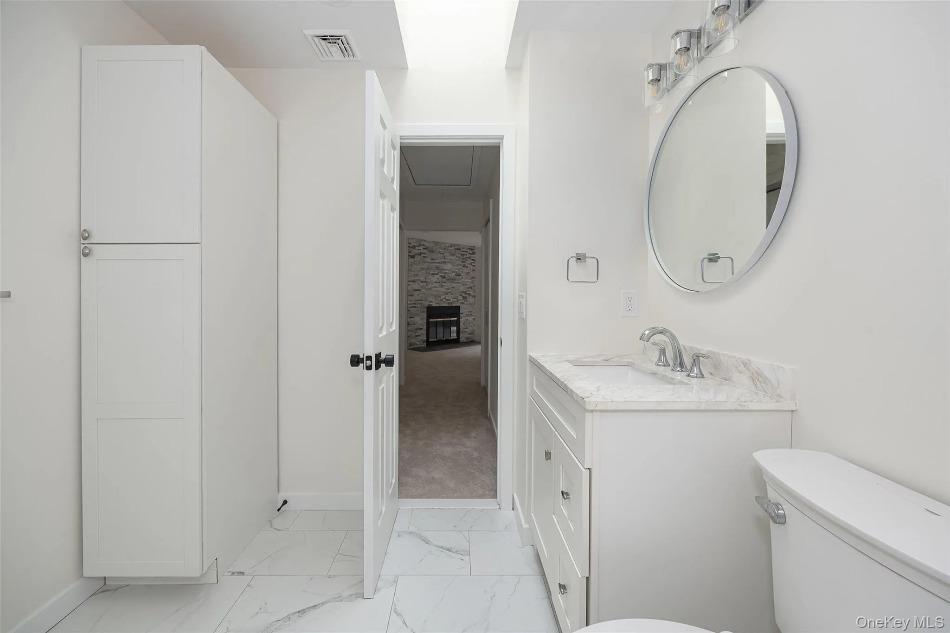
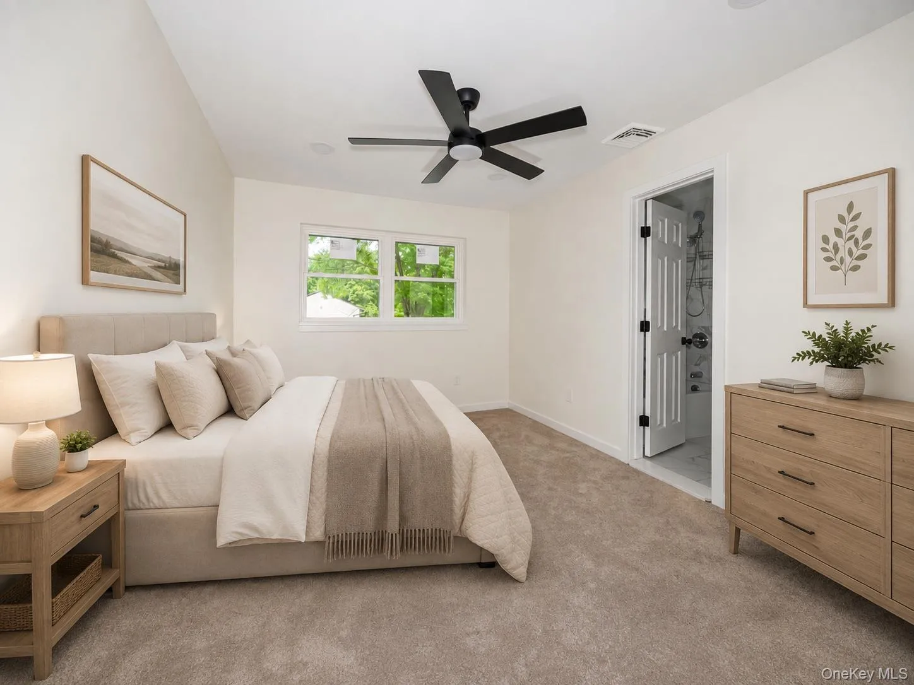
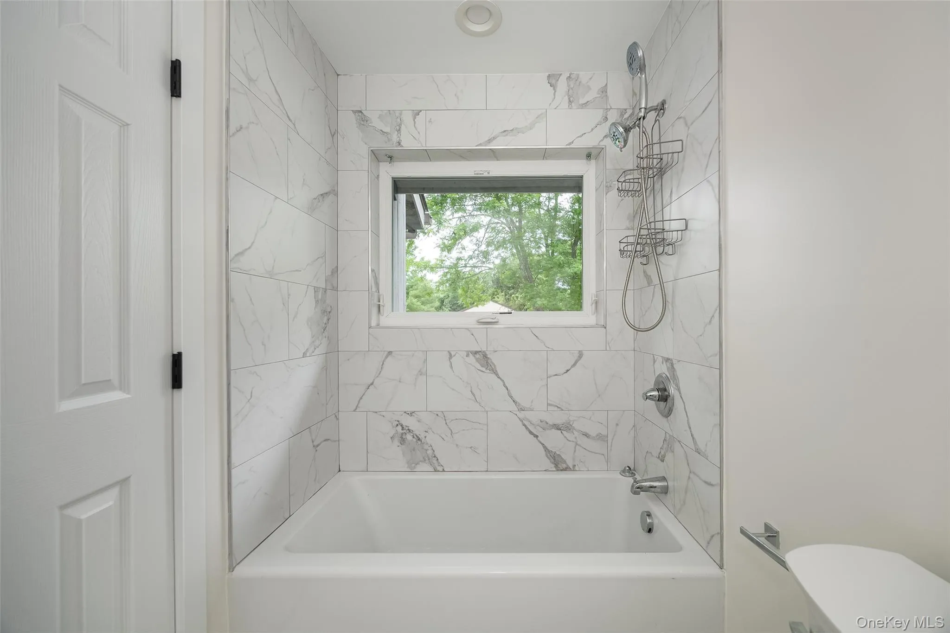
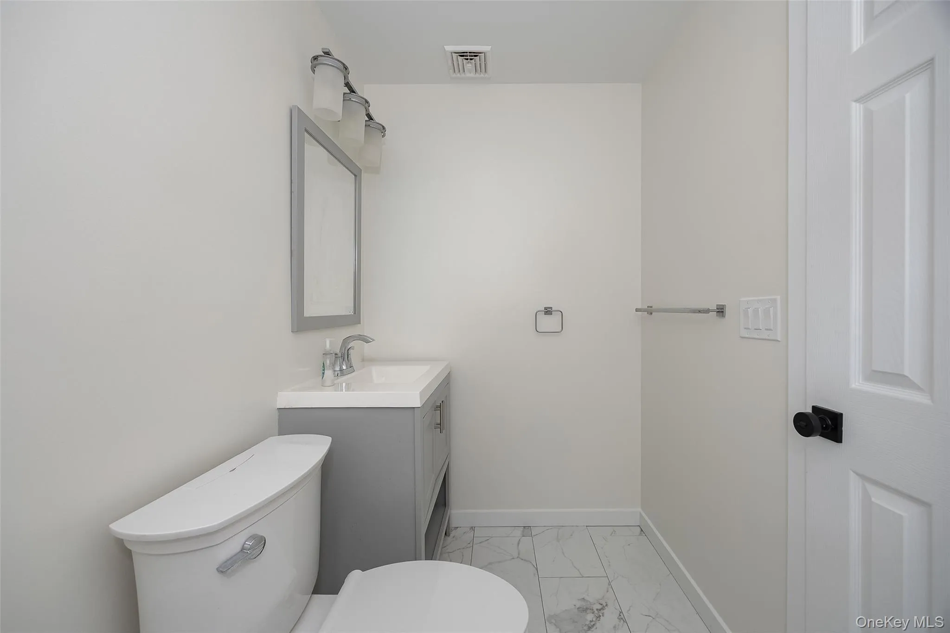
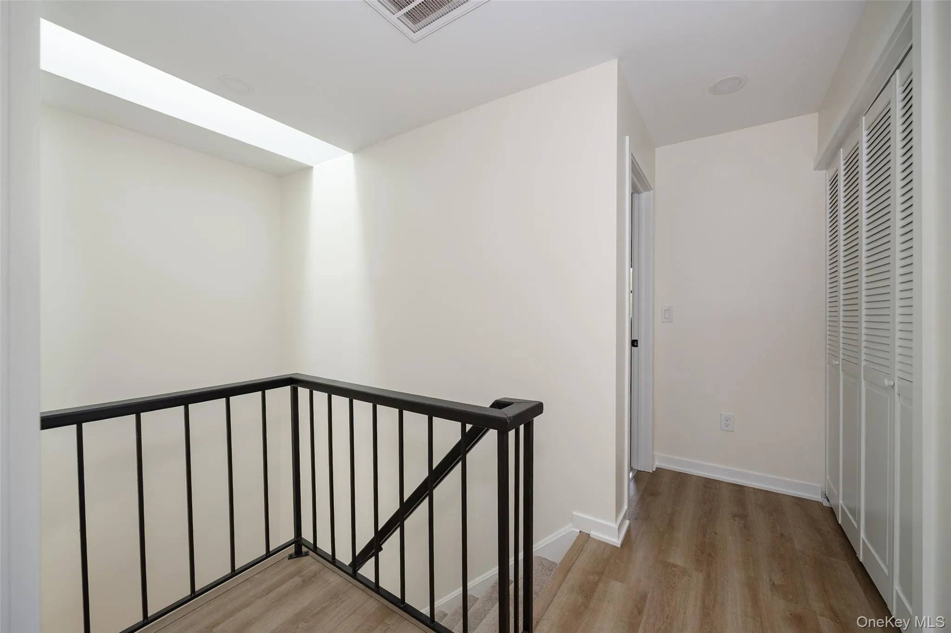
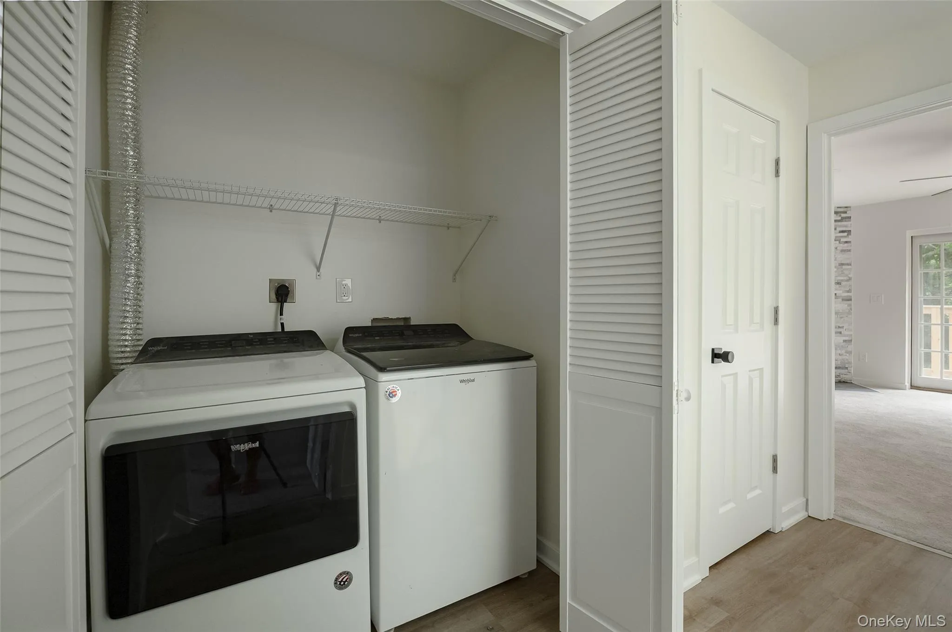
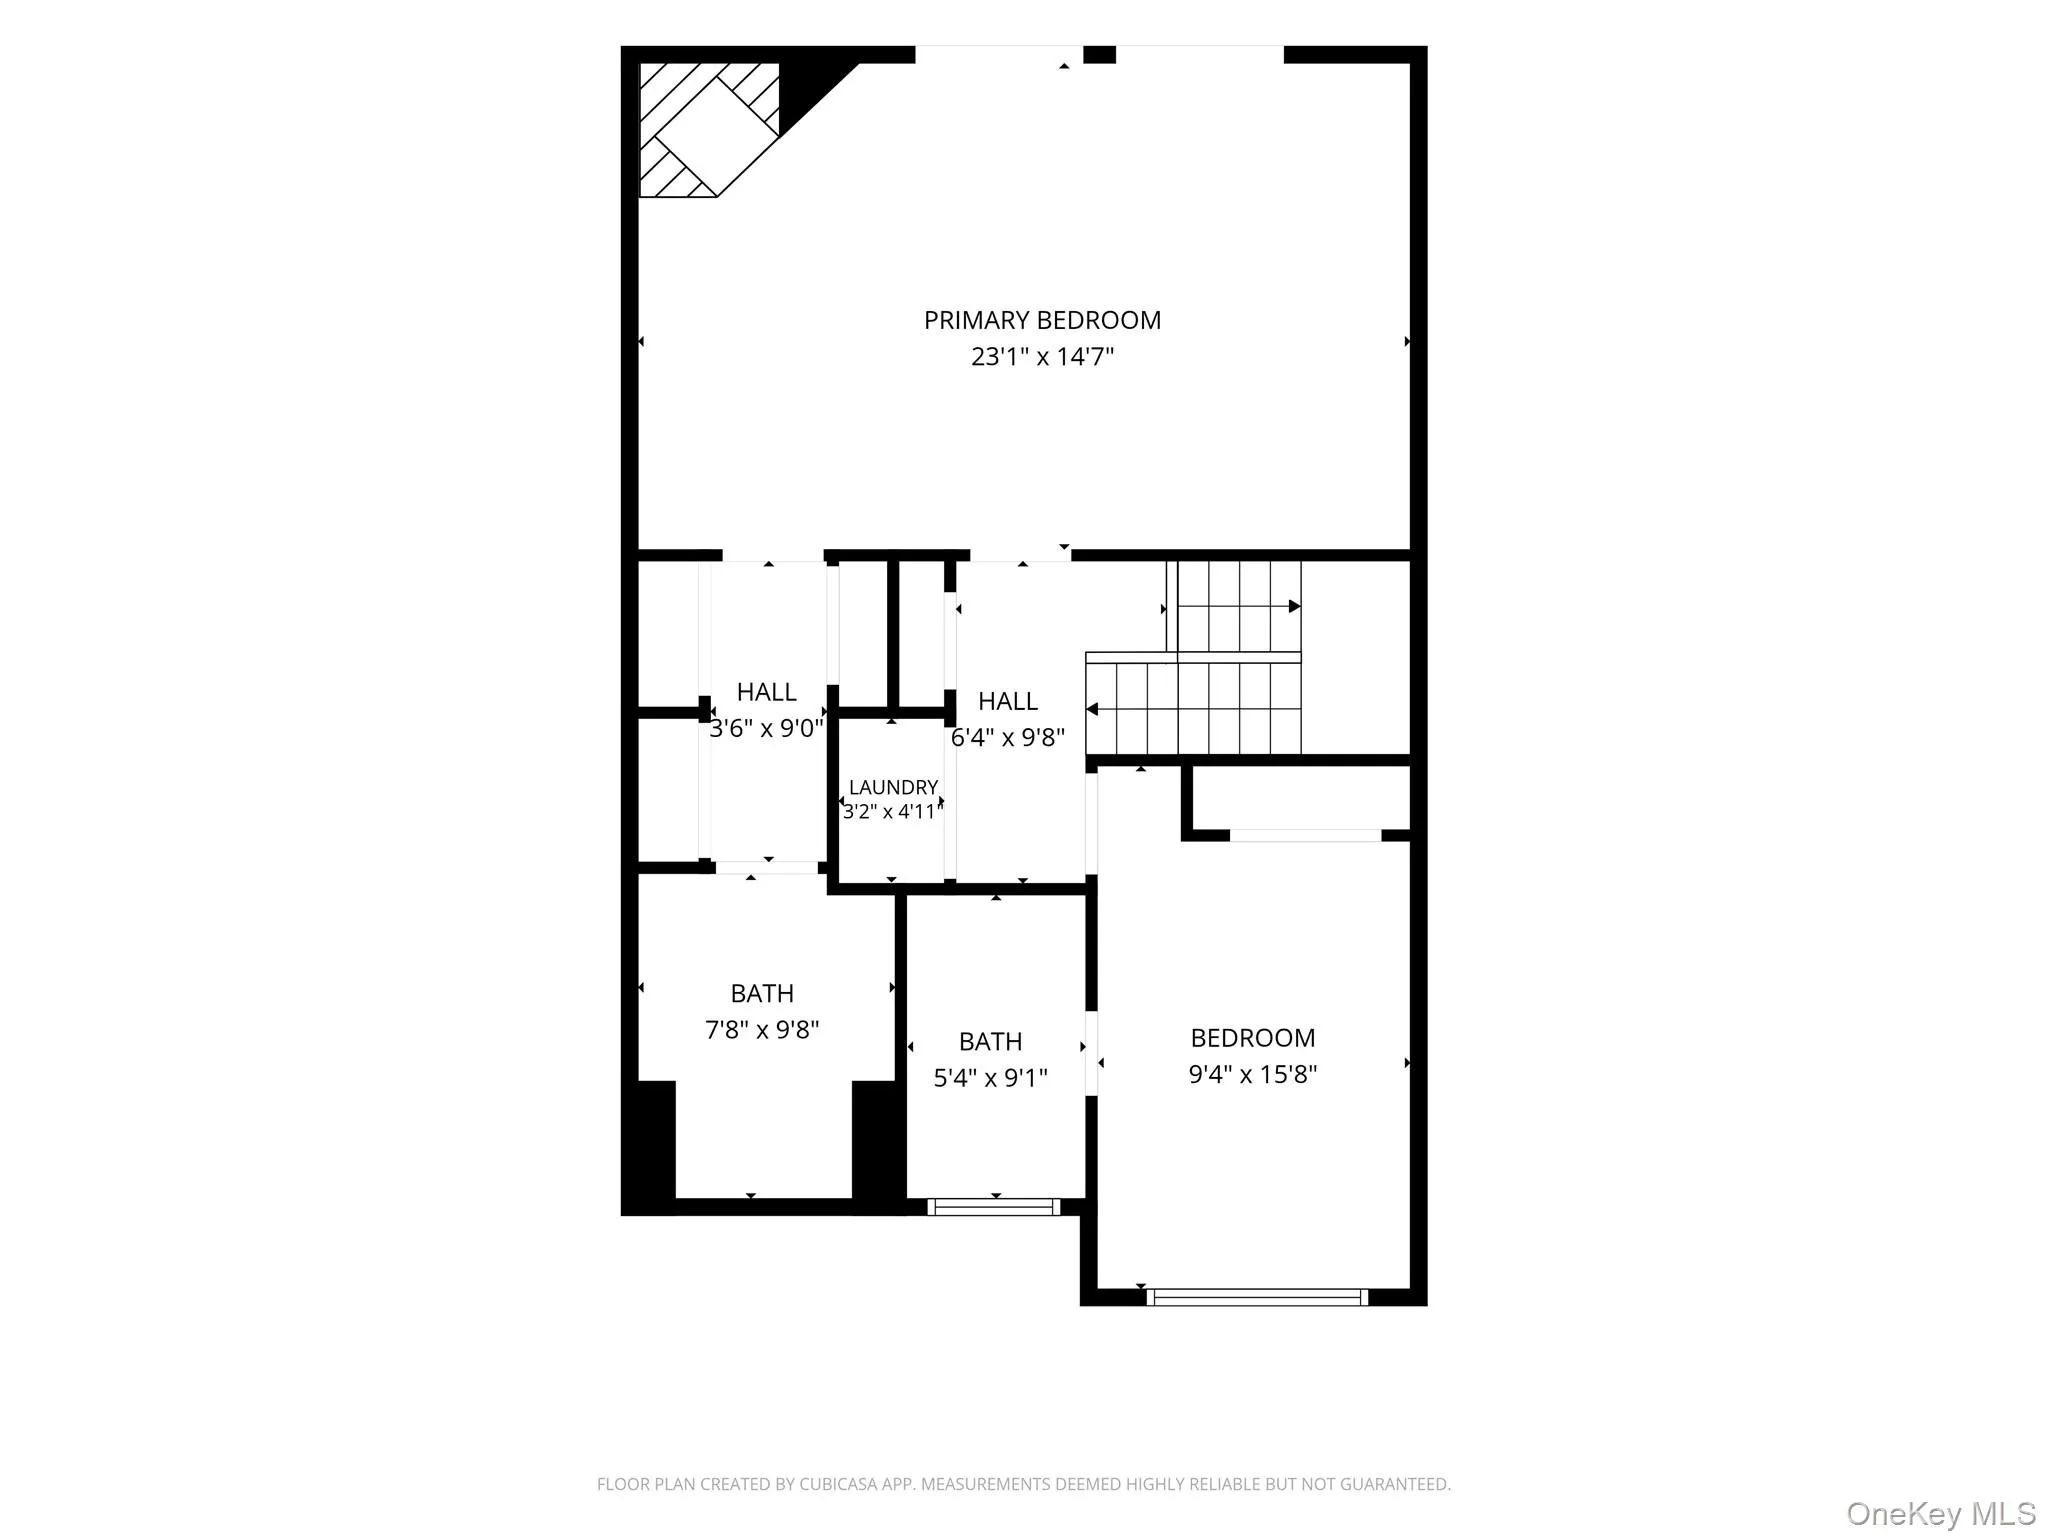
Upstairs, the conveniently located washer and dryer separate two generously sized bedrooms, each featuring a ceiling fan and its own beautifully updated en-suite bathroom. The primary suite offers an impressive accent wall with a fireplace, along with double sliding glass doors leading to a private second-floor deck overlooking the backyard and Sylvan Lake.
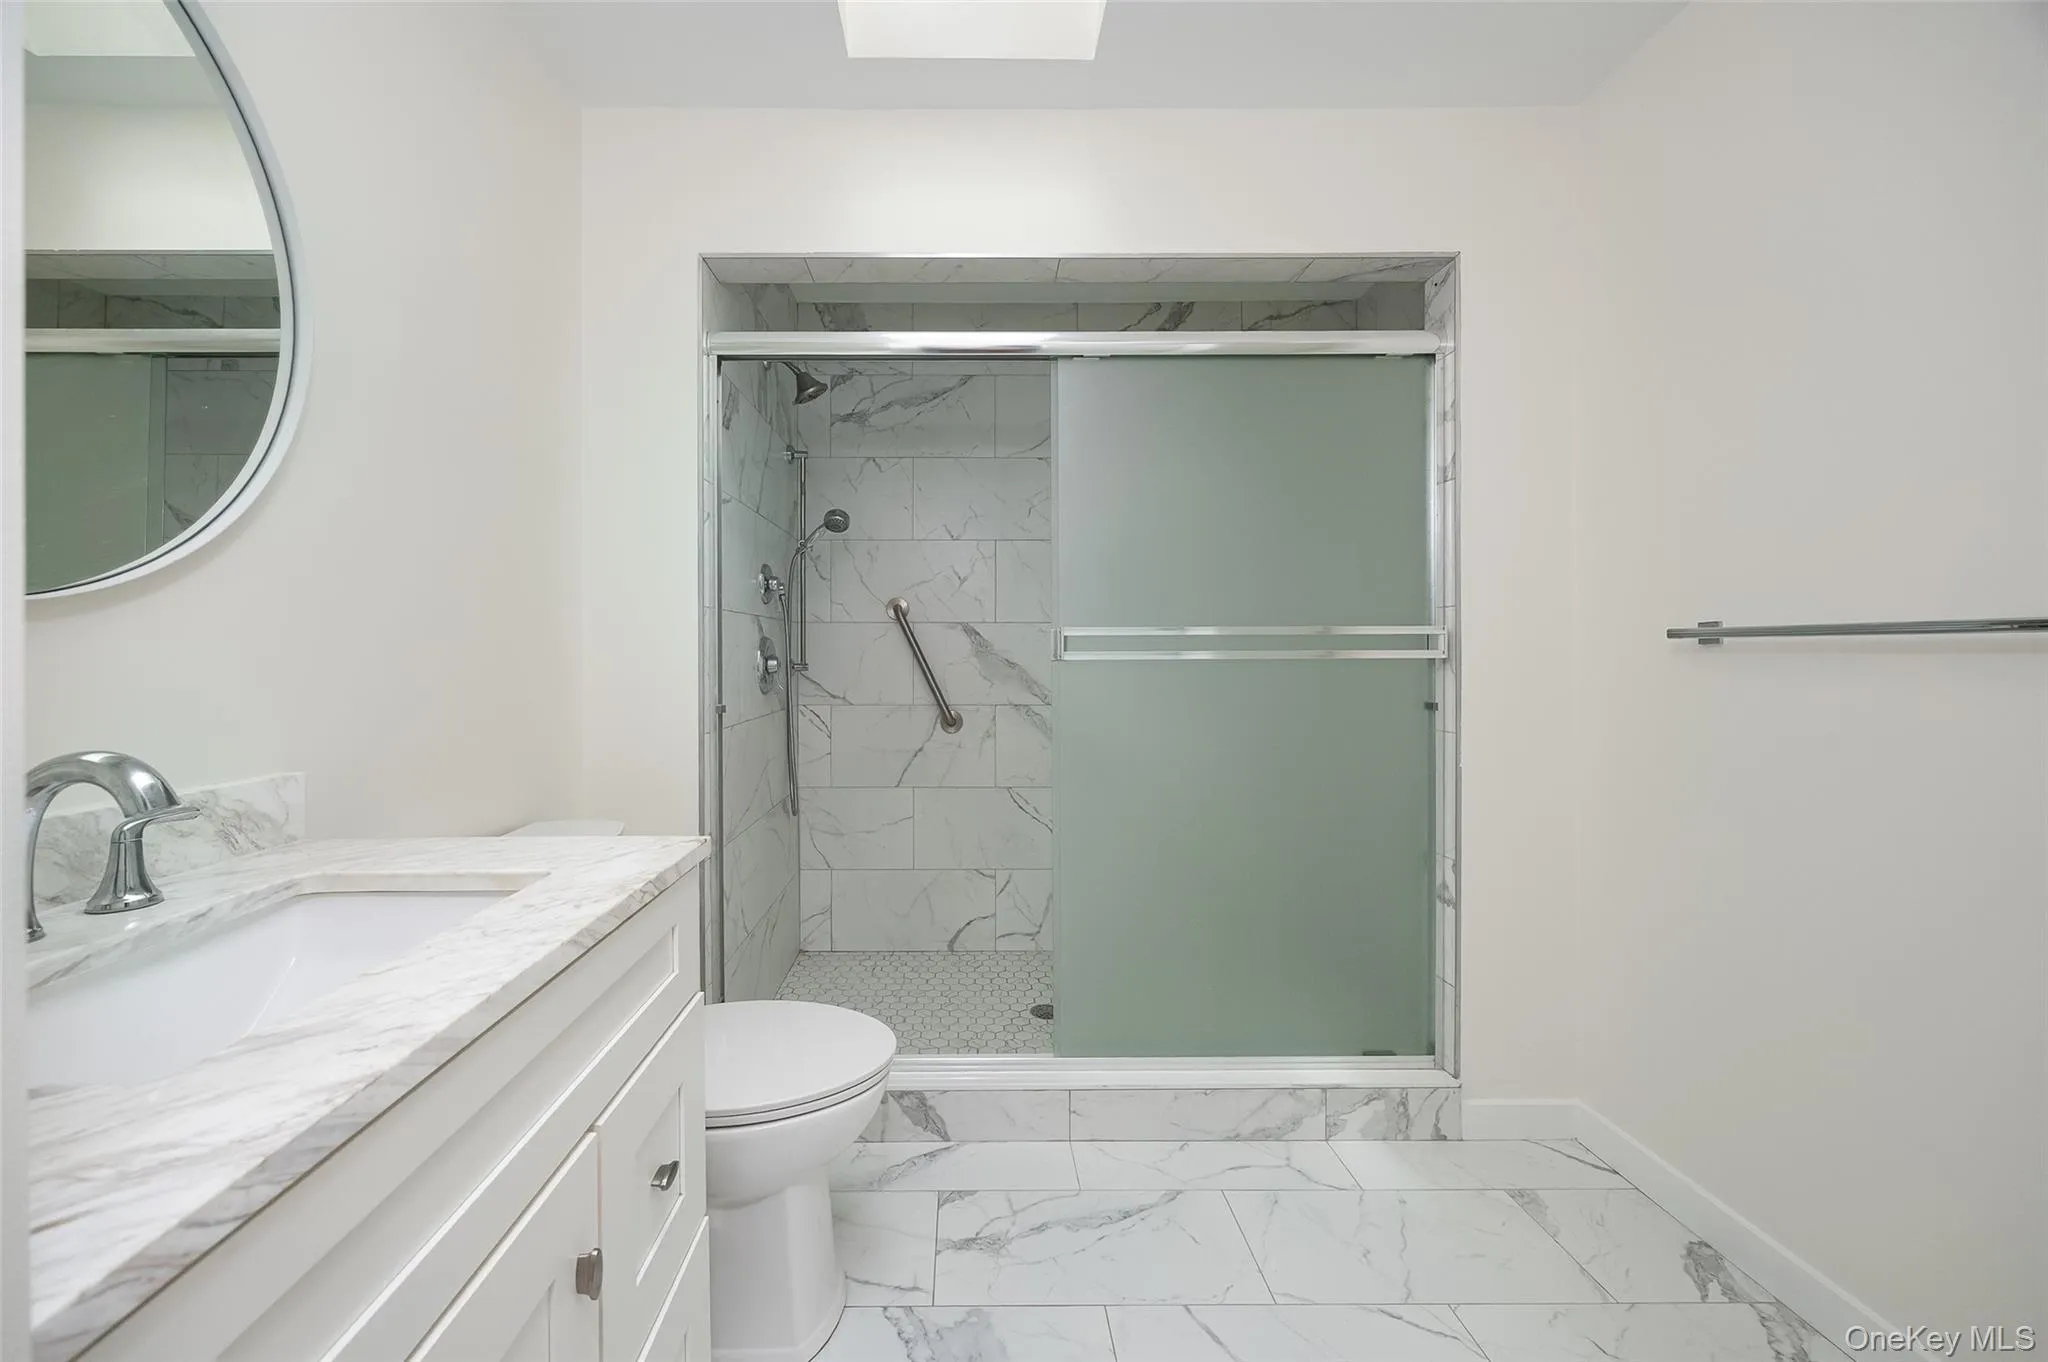
In this primary suite a hallway lined with his-and-hers closets leads to the spacious primary bathroom, complete with an oversized standing shower and a skylight that fills the room with natural light. The home also features central air conditioning and a newer roof.
Located in a beautiful townhouse community just a short stroll from Sylvan Lake, residents enjoy lake rights with access to a sandy beach, swimming, kayaking and row boating. Additional community amenities include tennis courts, basketball courts and a playground. Landscaping and snow removal are included through the HOA, allowing for low-maintenance living.
Conveniently located near the Taconic State Parkway and I-84, with easy access to shopping, dining, and other local amenities. Combining comfort, convenience, recreation and the beauty of lakeside living, this exceptional townhome is one you will not want to miss.
- Heating System:
- Electric, Baseboard
- Cooling System:
- Central Air
- Basement:
- No
- View:
- Lake
- Fence:
- Fenced, Partial
- Patio:
- Patio, Deck
- Appliances:
- Dishwasher, Refrigerator, Microwave, Dryer, Washer, Range, Electric Range
- Exterior Features:
- Balcony, Tennis Court(s), Lighting, Playground
- Fireplace Features:
- Pellet Stove, Bedroom
- Fireplaces Total:
- 2
- Flooring:
- Carpet, Vinyl
- Garage Spaces:
- 1
- Interior Features:
- Eat-in Kitchen, Storage, Washer/dryer Hookup, Primary Bathroom, Recessed Lighting
- Laundry Features:
- In Hall
- Parking Features:
- Driveway, Garage, Off Street, Garage Door Opener
- Sewer:
- Public Sewer
- Utilities:
- Trash Collection Private, Cable Connected, Water Connected, Electricity Connected, Sewer Connected
- City:
- Beekman
- State:
- NY
- Street:
- Chelsea
- Street Number:
- 1905
- Street Suffix:
- Cove
- Postal Code:
- 12533
- Floor Number:
- 0
- Longitude:
- W74° 15' 26.5''
- Latitude:
- N41° 36' 46.3''
- Subdivision Name:
- CHELSEA COVE HOMES ON SYLVAN LAKE
- Directions:
- Take Sylvan Lake Road to Miller Road. Turn left onto Chelsea Cove South—the entrance sign reads “Chelsea Cove I.” Follow the road to the end. Unit 1905 Chelsea Cove South will be on the left.
- PostalCity:
- Hopewell Junction
- Association Fee:
- $400
- Association Fee Frequency:
- Monthly
- Association Fee Includes:
- Snow Removal, Trash, Grounds Care
- Construction Materials:
- Frame
- Elementary School:
- Beekman
- High School:
- Arlington High School
- Levels:
- Bi-level
- Agent MlsId:
- 44050
- MiddleOrJunior School:
- Union Vale Middle School
- PhotosCount:
- 34
- Special Listing Conditions:
- No
- Tax Annual Amount:
- $6,334
- Water Source:
- Public
- Office MlsId:
- RMXTNC
Residential - MLS# 1035372
1905 Chelsea Cove, Beekman, NY
- Property Type :
- Residential
- Property SubType :
- Single Family Residence
- Listing Type :
- For Rent
- Listing ID :
- 1035372
- Price :
- $395,000
- Rooms :
- 5
- Bedrooms :
- 2
- Bathrooms :
- 2
- Half Bathrooms :
- 1
- Bathrooms Total :
- 3
- Square Footage :
- 1,500 Sqft
- Building Area :
- 1,733 Sqft
- Lot Area :
- 0.02 Acre
- Year Built :
- 1988
- Status :
- Active
- Listing Agent :
- Michael Dunstan
- Listing Office :
- RE/MAX Town & Country




