
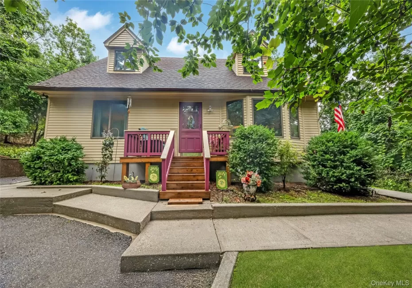
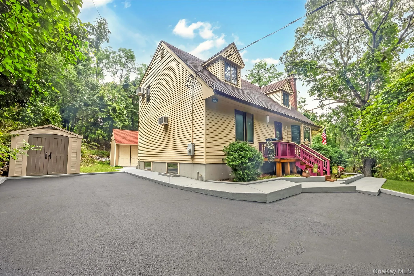
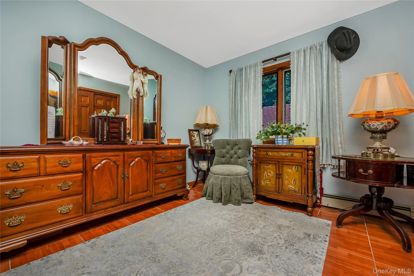
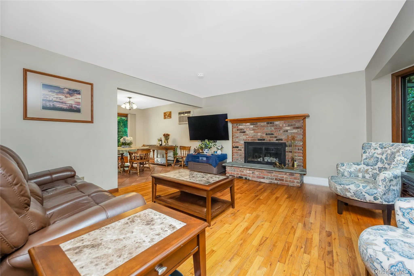
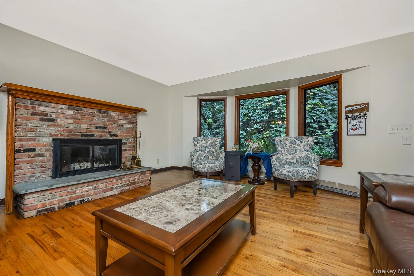
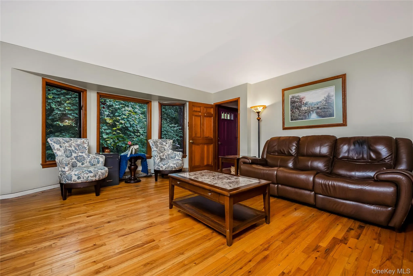
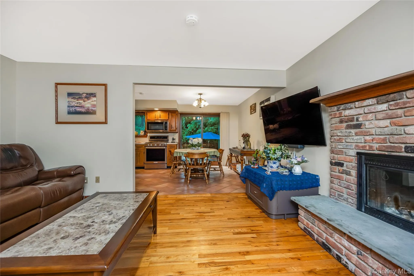
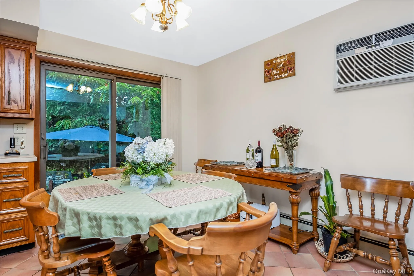
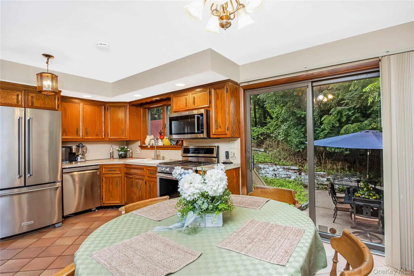
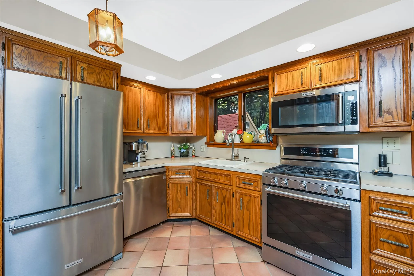
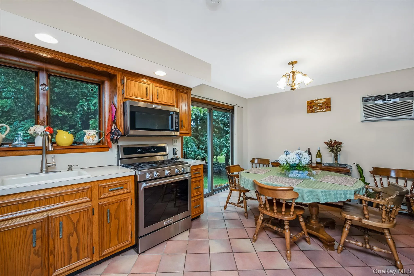
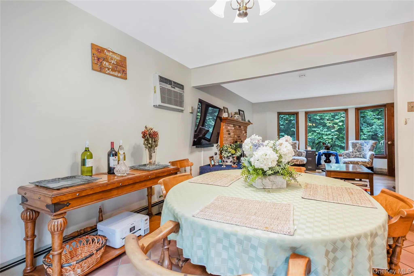
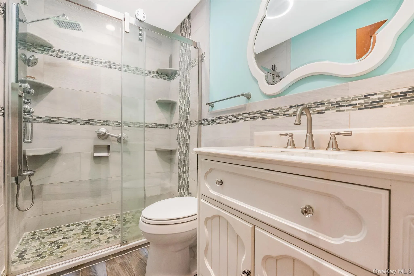
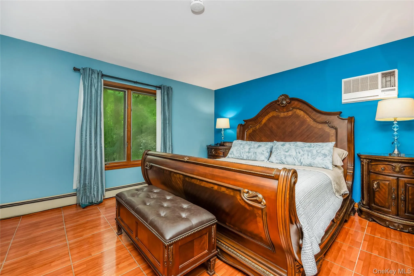
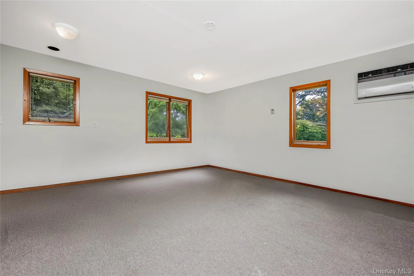
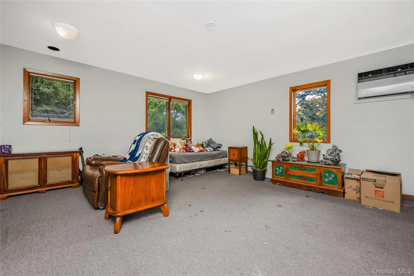
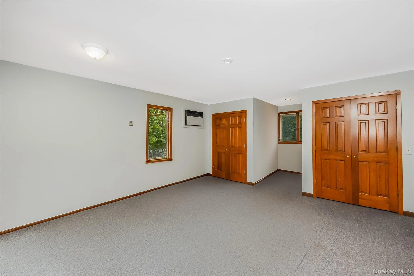
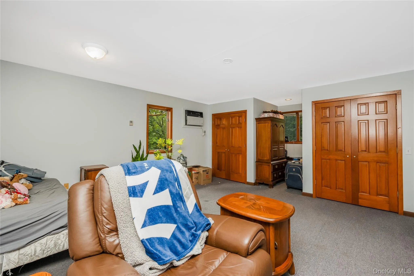
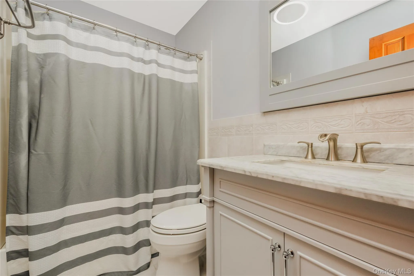
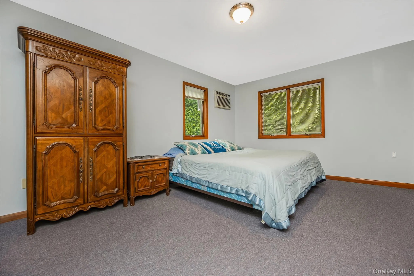
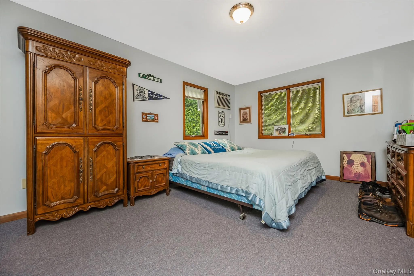
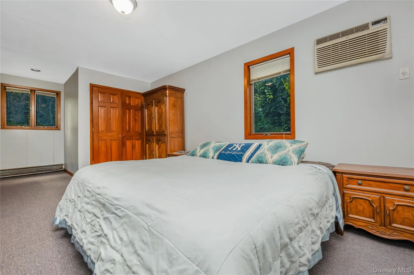
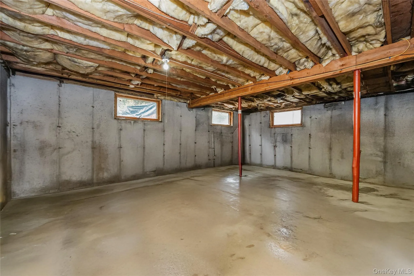
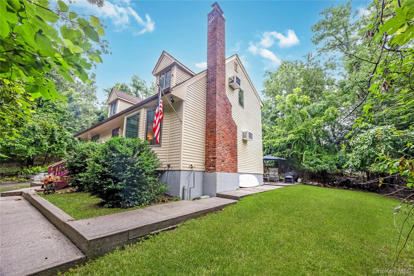
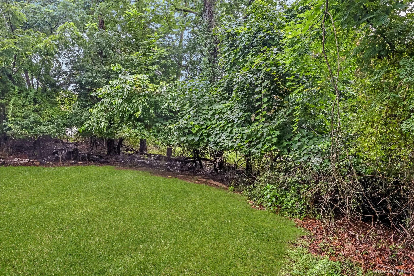
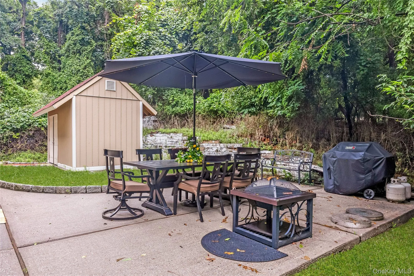
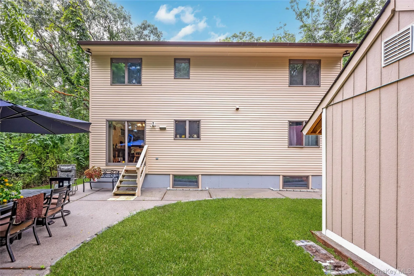
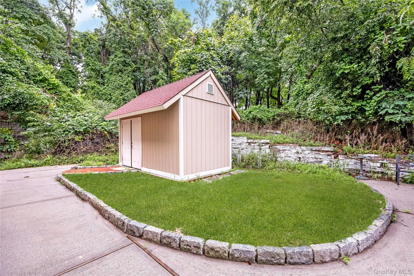
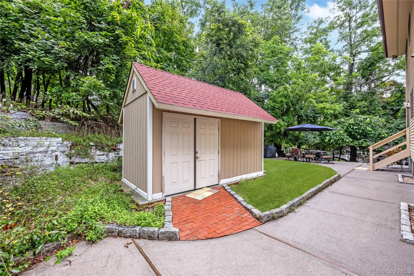
Welcome to this charming and private 4-bedroom, 2-bathroom home nestled in the heart of Rocky Point, situated on an impressive 0.8-acre property offering plenty of space and privacy. Step inside to a warm and inviting living room featuring a cozy fireplace. The adjoining dining area flows into a well-appointed kitchen complete with stainless steel appliances, including a propane gas stove, dishwasher, refrigerator, and microwave. The second floor offers two spacious bedrooms and a full bathroom. It also features a dedicated electrical subpanel and existing plumbing, providing an excellent opportunity for a future second kitchen (with proper permits), offering potential for a legal accessory apartment or expanded living space. The full basement boasts high ceilings and oversized windows that fill the space with natural light, creating endless possibilities for storage, a workshop, recreation, or future finishing. It also houses the washer and dryer, along with a newer oil burner. One of this home’s standout features is its dual water supply, with both public water and a private well—perfect for maintaining the expansive property and irrigation without the added expense. Recent updates provide peace of mind and include a newer roof, newer oil burner, beautifully updated bathrooms, and a brand-new shed. With its generous property, flexible living options, numerous upgrades, and prime Rocky Point location close to beaches, parks, shopping, and restaurants, this home offers an incredible opportunity. Optional membership to the beach association is available for just $475 per year. Come see this exceptional property as it has too many features to list and won’t last long. Don’t miss your chance to make it your own!
- Heating System:
- Oil, Baseboard
- Cooling System:
- Wall/window Unit(s)
- Basement:
- Full, Unfinished
- Appliances:
- Oven, Refrigerator, Microwave, Stainless Steel Appliance(s), Dryer, Washer
- Fireplace Features:
- Family Room, Wood Burning
- Fireplaces Total:
- 1
- Interior Features:
- First Floor Bedroom, First Floor Full Bath
- Laundry Features:
- In Basement
- Parking Features:
- Driveway, Private
- Sewer:
- Cesspool
- Utilities:
- Trash Collection Public, Propane, Water Connected, Electricity Connected
- City:
- Brookhaven
- State:
- NY
- Street:
- Sams
- Street Number:
- 21
- Street Suffix:
- Path
- Postal Code:
- 11778
- Floor Number:
- 0
- Longitude:
- W73° 3' 32.2''
- Latitude:
- N40° 57' 42.7''
- PostalCity:
- Rocky Point
- Architectural Style:
- Colonial
- Construction Materials:
- Frame, Vinyl Siding
- Elementary School:
- Frank J Carasiti Elementary School
- High School:
- Rocky Point High School
- Levels:
- Two
- Agent MlsId:
- 191991
- MiddleOrJunior School:
- Rocky Point Middle School
- PhotosCount:
- 29
- Special Listing Conditions:
- No
- Tax Annual Amount:
- $13,083
- Water Source:
- Public, Well
- Office MlsId:
- HTFH01
Residential - MLS# 1034970
21 Sams Path, Brookhaven, NY
- Property Type :
- Residential
- Property SubType :
- Single Family Residence
- Listing Type :
- For Rent
- Listing ID :
- 1034970
- Price :
- $635,888
- Rooms :
- 7
- Bedrooms :
- 4
- Bathrooms :
- 2
- Bathrooms Total :
- 2
- Square Footage :
- 1,726 Sqft
- Building Area :
- 2,688 Sqft
- Lot Area :
- 0.80 Acre
- Year Built :
- 1987
- Status :
- Active
- Listing Agent :
- Nicholas Accardi
- Listing Office :
- Hartford Homes & Estates of LI




