
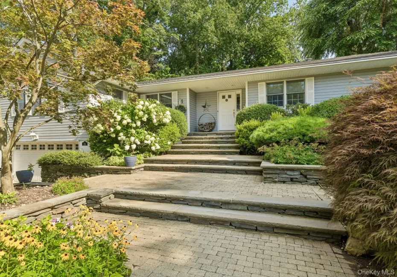
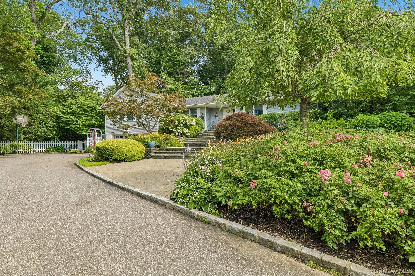
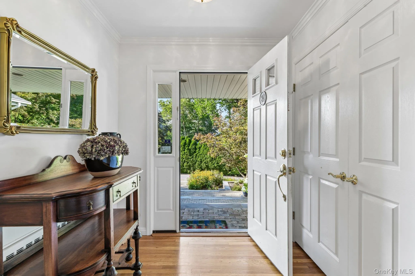
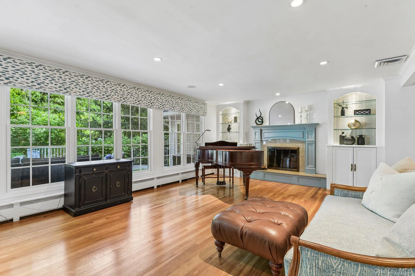
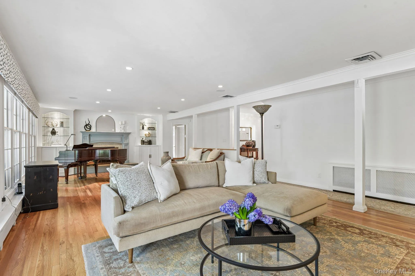
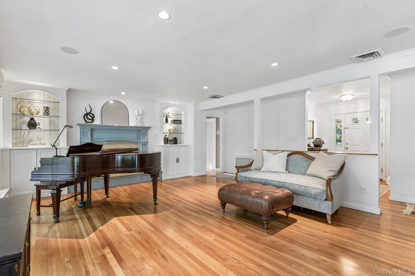
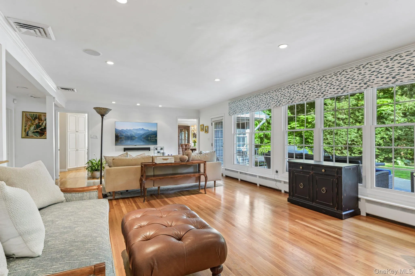
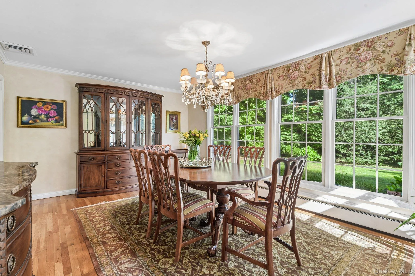
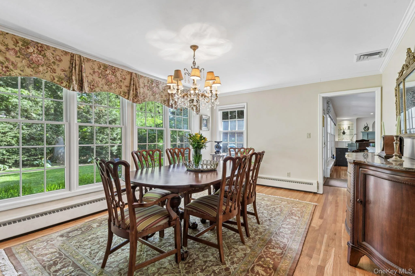
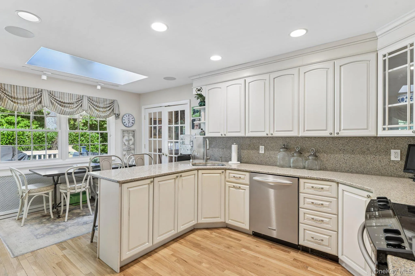
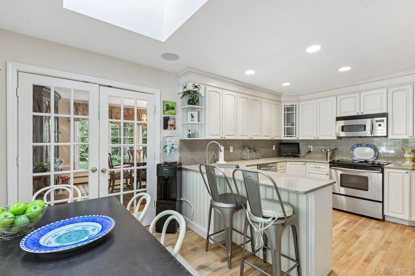
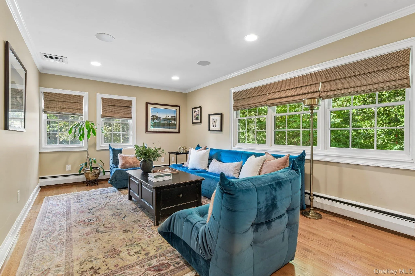
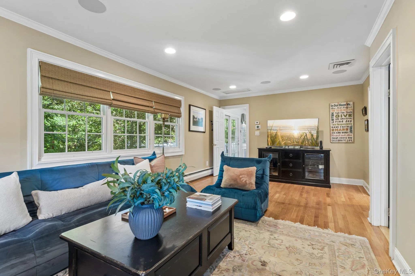
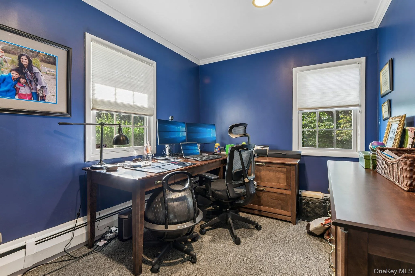
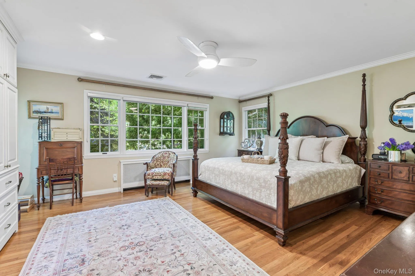
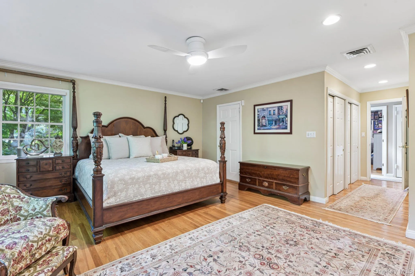
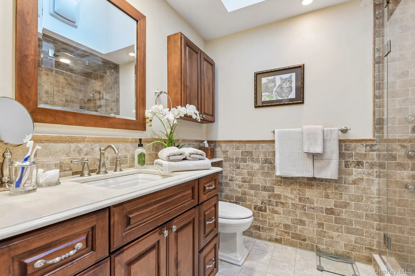
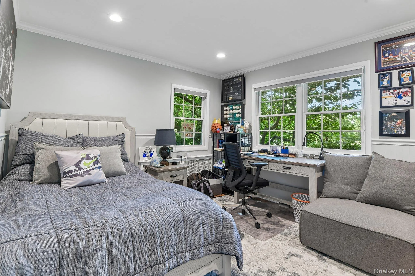
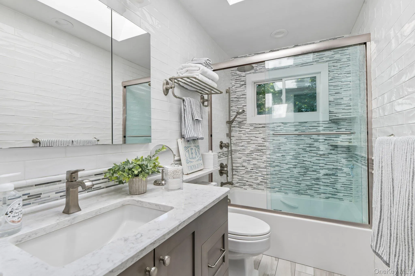
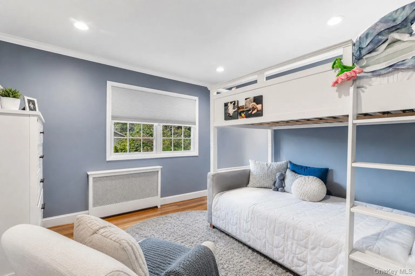
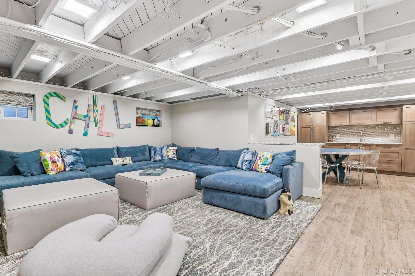
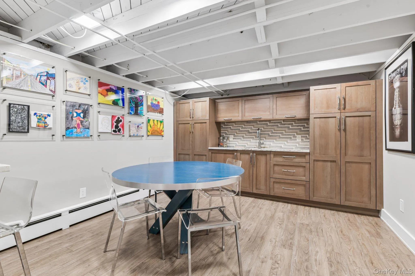
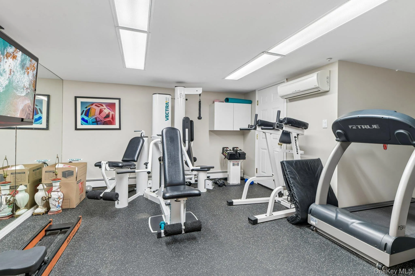
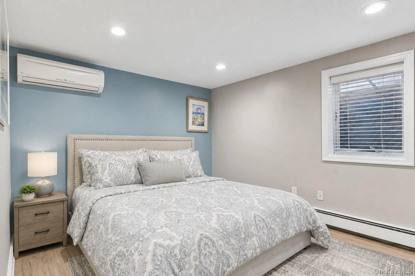
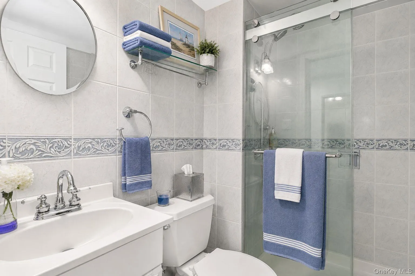
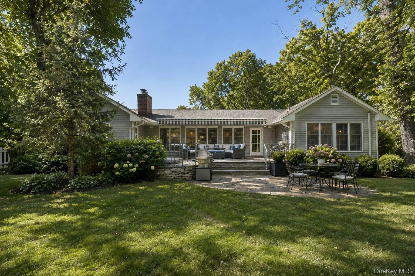
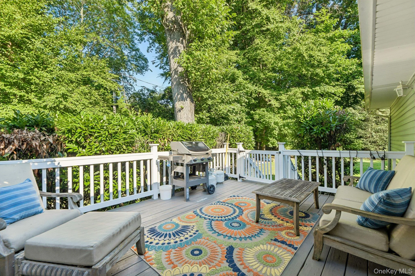
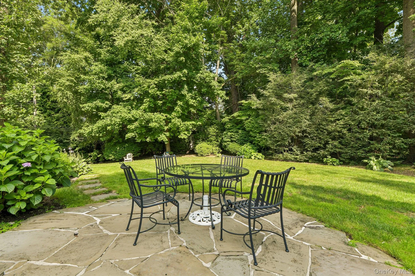
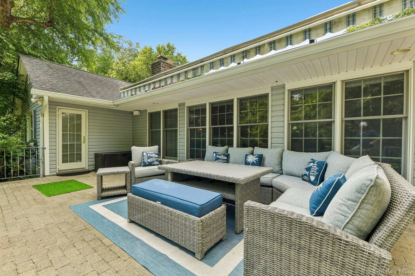
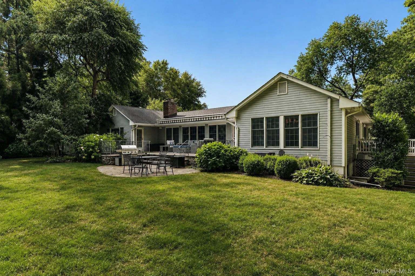
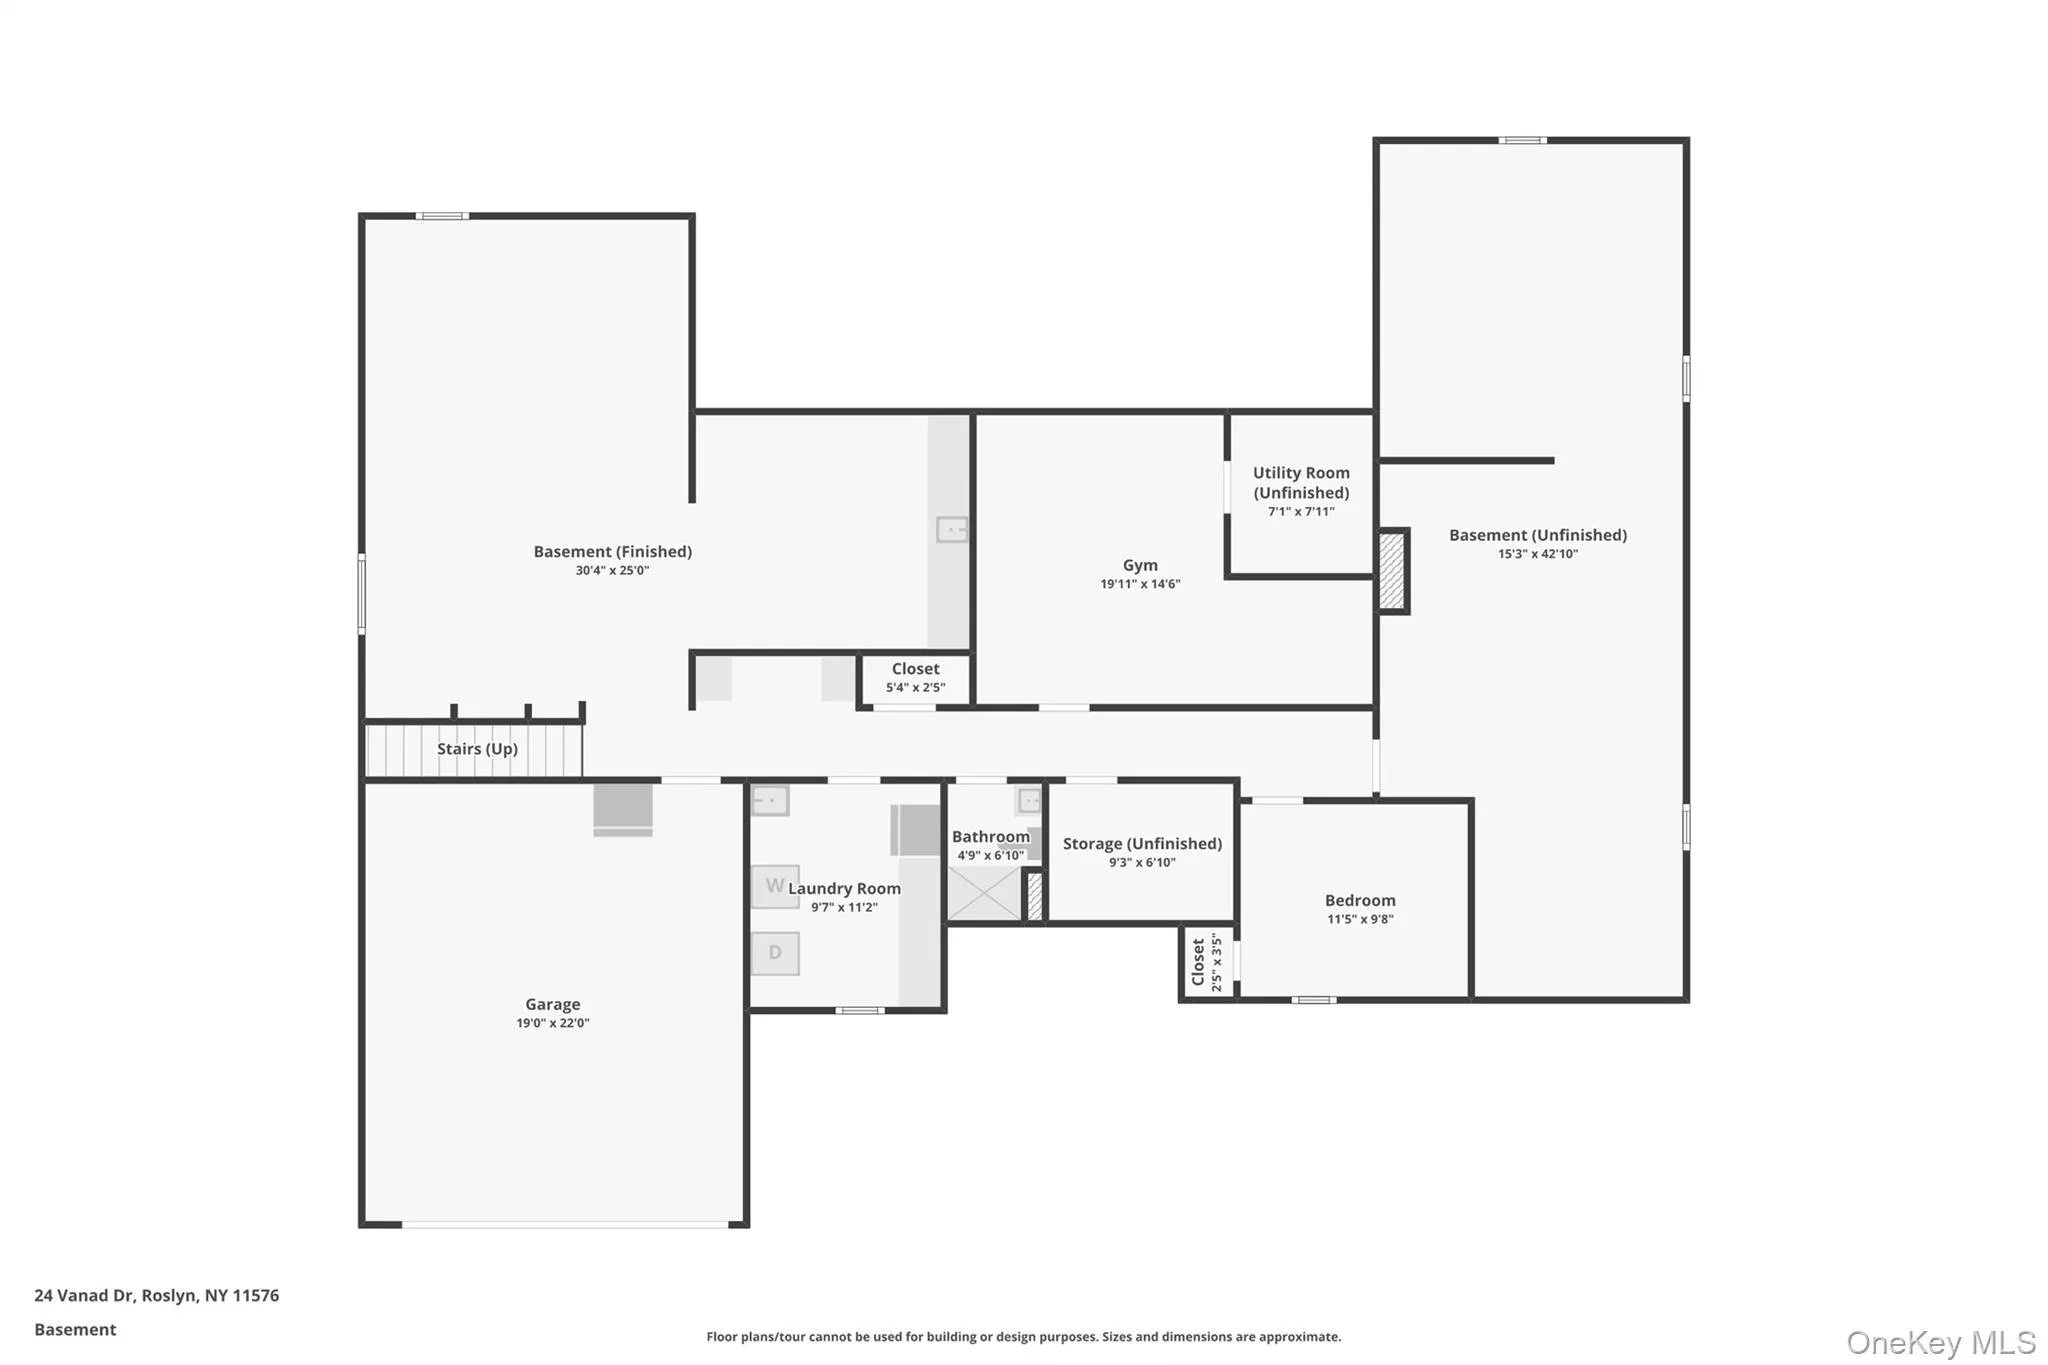
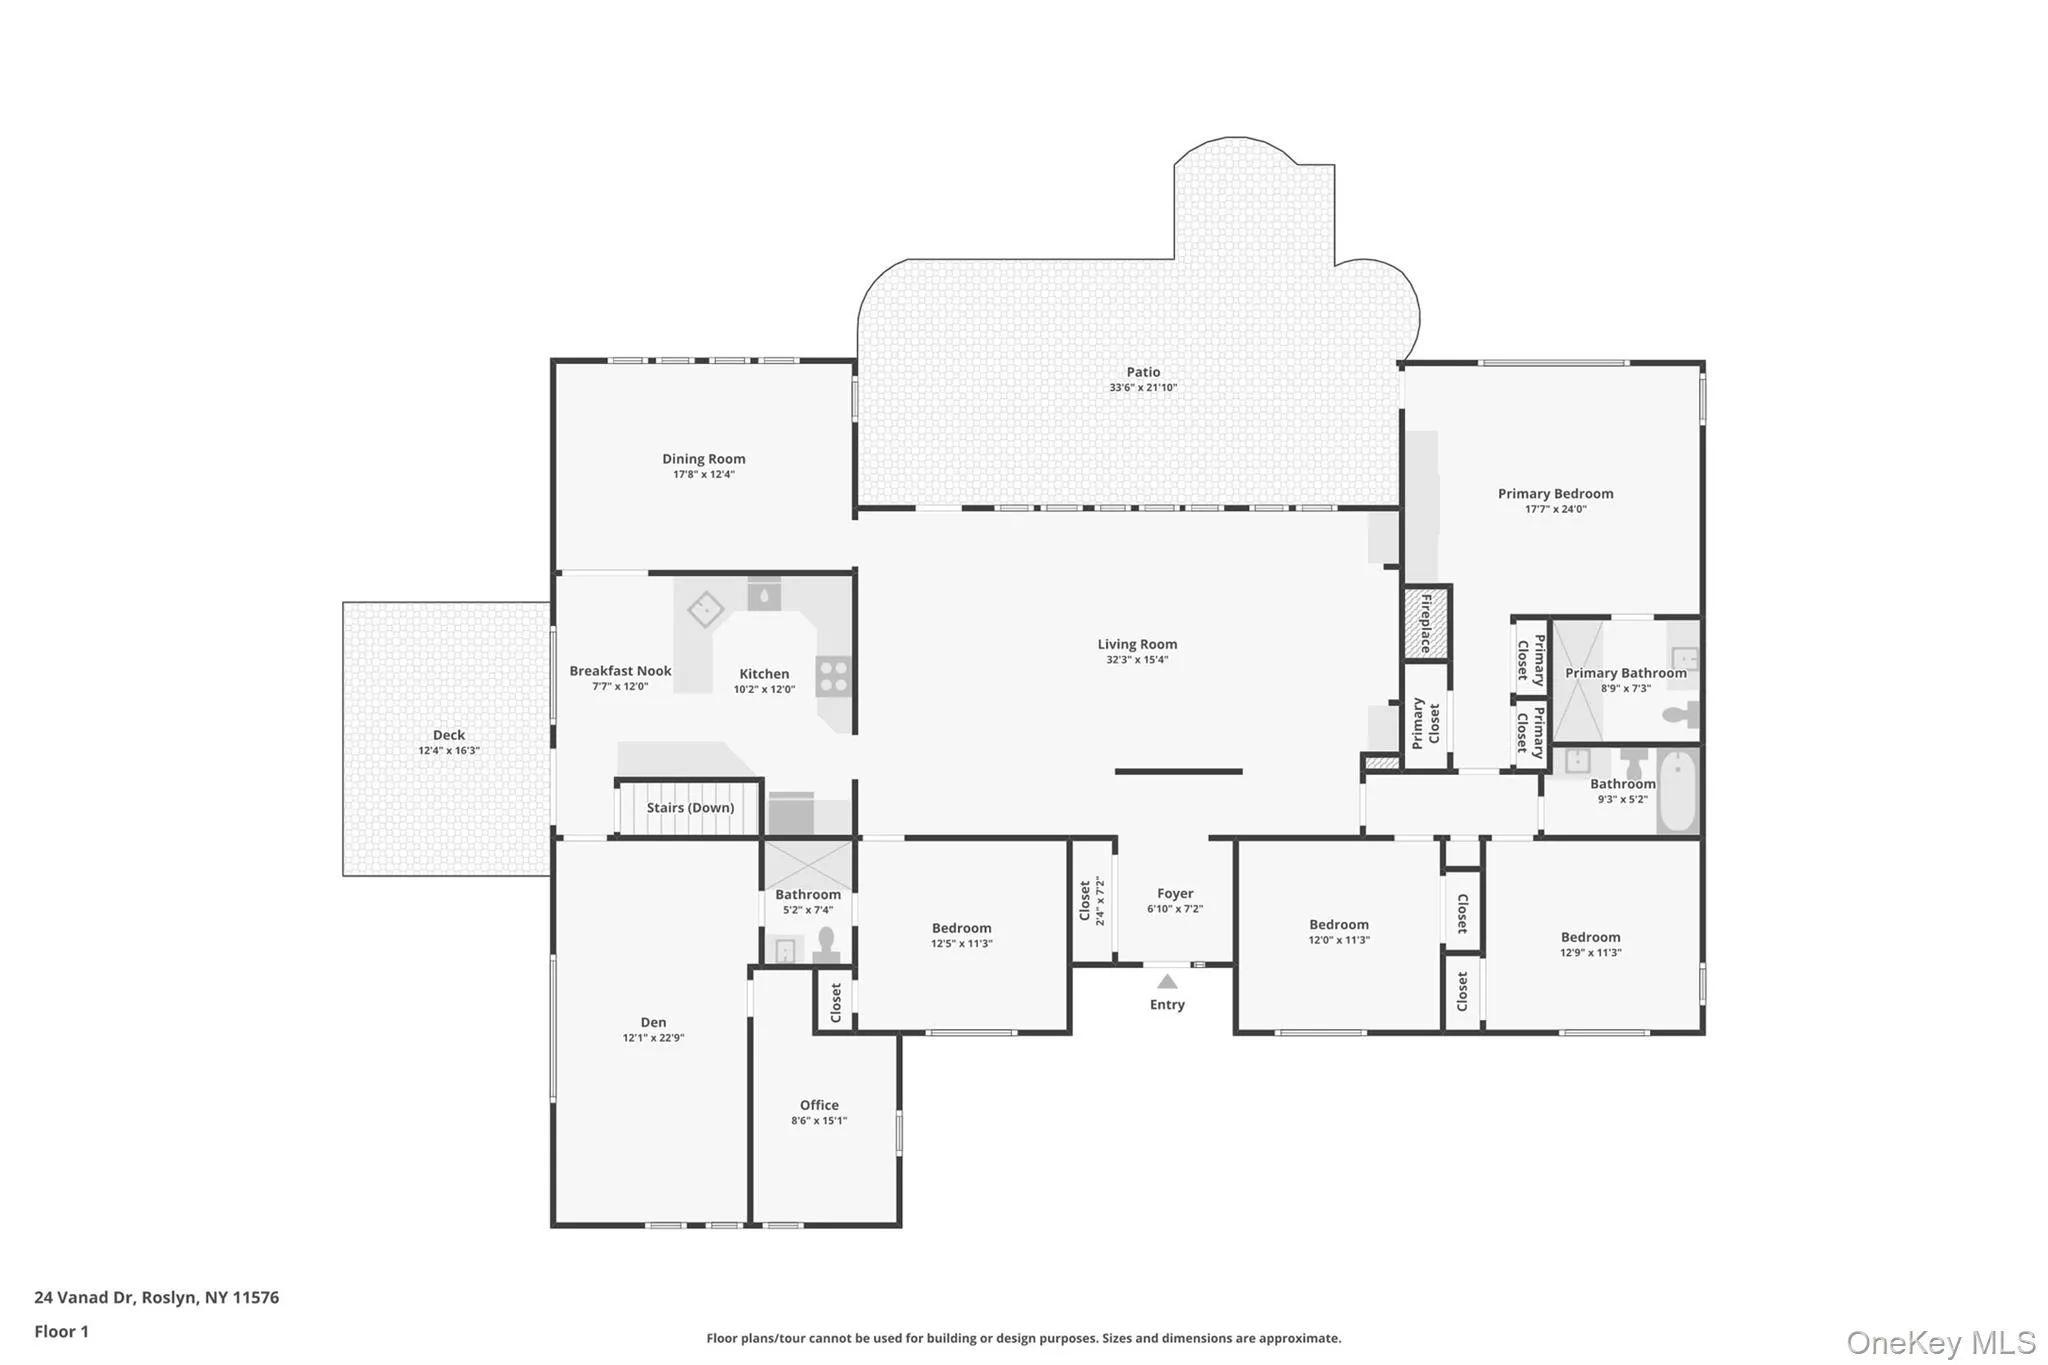
Beautifully updated 3+2 bedroom Ranch offering approximately 4000 square feet (including basement) of thoughtfully designed living space on a beautifully landscaped property with underground utilities. The inviting open layout features an expansive living room, elegant formal dining room, and a beautifully updated eat-in kitchen with access to a spacious side deck—perfect for outdoor dining and entertaining. The luxurious primary en-suite is a private retreat with direct access to the rear deck, ideal for enjoying your morning coffee. Spa-inspired bathrooms feature radiant heated floors, while the primary bath boasts a steam shower and the additional full bath offers a relaxing bubble tub. The exceptional lower level, characteristic of a well-designed ranch, dramatically expands the home’s living space with a large recreation/playroom, gym, bedroom, full bath, abundant storage, and endless possibilities. Step outside to a beautifully landscaped backyard featuring a patio with a hot tub, creating the perfect setting for relaxing or entertaining. Set in the prestigious Village of East Hills, residents enjoy exclusive membership to East Hills Park, offering a pool, tennis, pickleball, fitness center, and year-round community activities. Located in the award-winning Roslyn School District, this exceptional home combines luxury, comfort, and an unparalleled lifestyle.
- Heating System:
- Oil
- Cooling System:
- Central Air
- Basement:
- Finished, Full
- Patio:
- Patio, Deck
- Appliances:
- Dishwasher, Refrigerator, Freezer, Electric Oven, Electric Cooktop
- Fireplace Features:
- Wood Burning, Living Room
- Fireplaces Total:
- 1
- Flooring:
- Wood
- Garage Spaces:
- 2
- Interior Features:
- Eat-in Kitchen, Master Downstairs, Entrance Foyer, Pantry, Washer/dryer Hookup, Formal Dining, First Floor Bedroom, Primary Bathroom, First Floor Full Bath
- Laundry Features:
- In Basement, Laundry Room, Washer Hookup, Electric Dryer Hookup
- Parking Features:
- Driveway, Garage
- Sewer:
- Cesspool
- Utilities:
- Cable Available, Electricity Available, Trash Collection Private
- City:
- North Hempstead
- State:
- NY
- Street:
- Vanad
- Street Number:
- 24
- Street Suffix:
- Drive
- Postal Code:
- 11576
- Floor Number:
- 0
- Longitude:
- W74° 22' 51.1''
- Latitude:
- N40° 48' 11.6''
- Subdivision Name:
- Nob Hill
- PostalCity:
- East Hills
- Architectural Style:
- Ranch
- Construction Materials:
- Shingle Siding
- Elementary School:
- Harbor Hill School
- High School:
- Roslyn High School
- Agent MlsId:
- 9028952
- MiddleOrJunior School:
- Roslyn Middle School
- PhotosCount:
- 32
- Special Listing Conditions:
- No
- Tax Annual Amount:
- $27,632
- Water Source:
- Public
- Office MlsId:
- BHHS01
Residential - MLS# 1031905
24 Vanad Drive, North Hempstead, NY
- Property Type :
- Residential
- Property SubType :
- Single Family Residence
- Listing Type :
- For Rent
- Listing ID :
- 1031905
- Price :
- $1,950,000
- Rooms :
- 9
- Bedrooms :
- 5
- Bathrooms :
- 4
- Bathrooms Total :
- 4
- Square Footage :
- 2,715 Sqft
- Building Area :
- 4,000 Sqft
- Lot Area :
- 0.62 Acre
- Year Built :
- 1955
- Status :
- Active
- Listing Agent :
- Joyce Styne CBR
- Listing Office :
- BERKSHIRE HATHAWAY




