
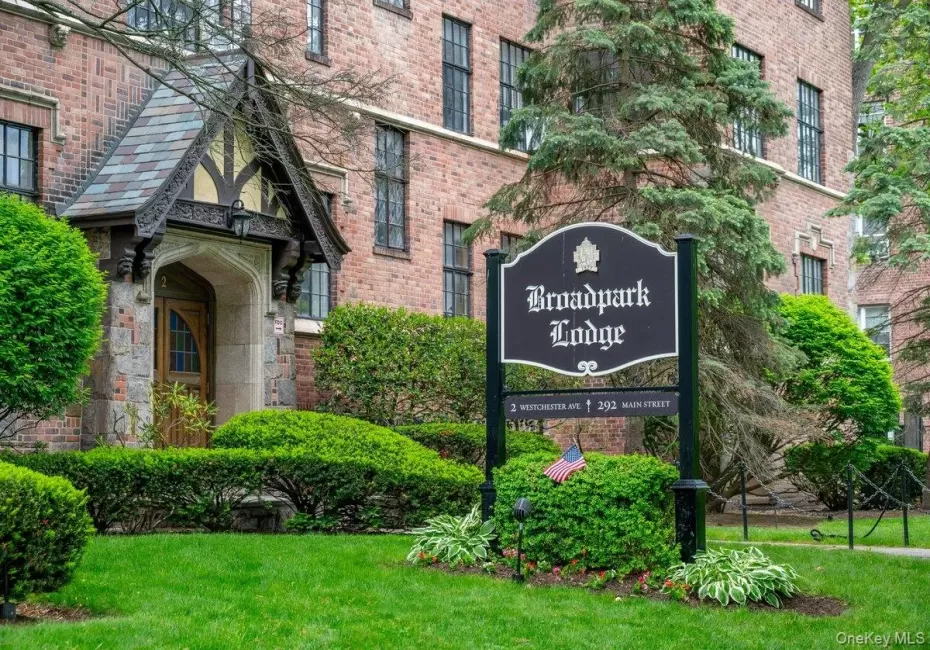
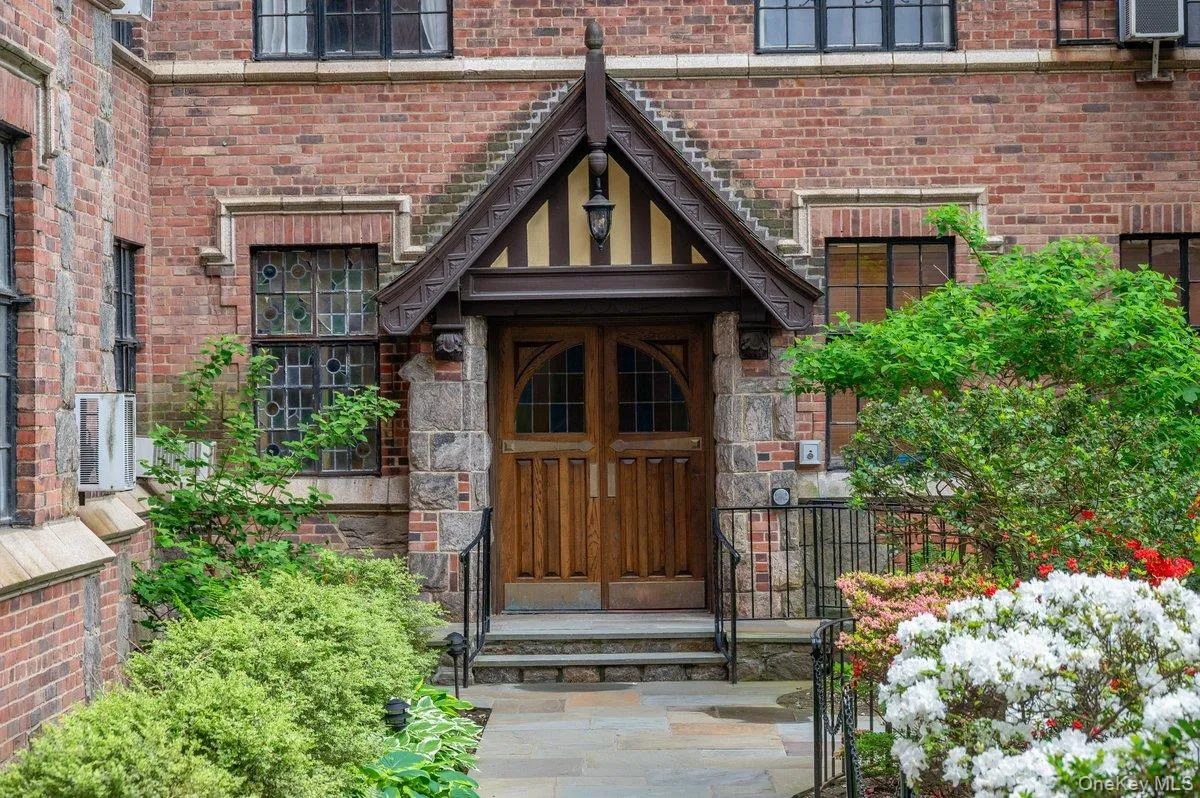

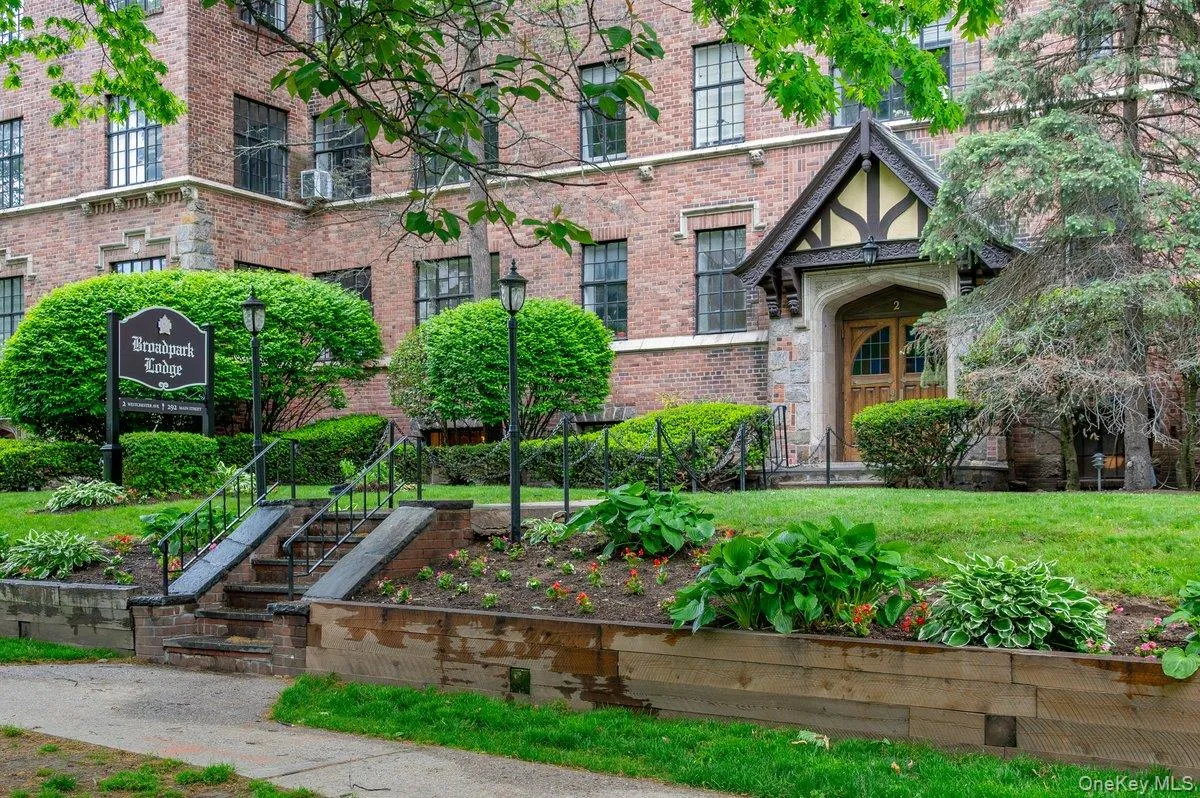




One of Broadpark Lodge’s Signature Residences
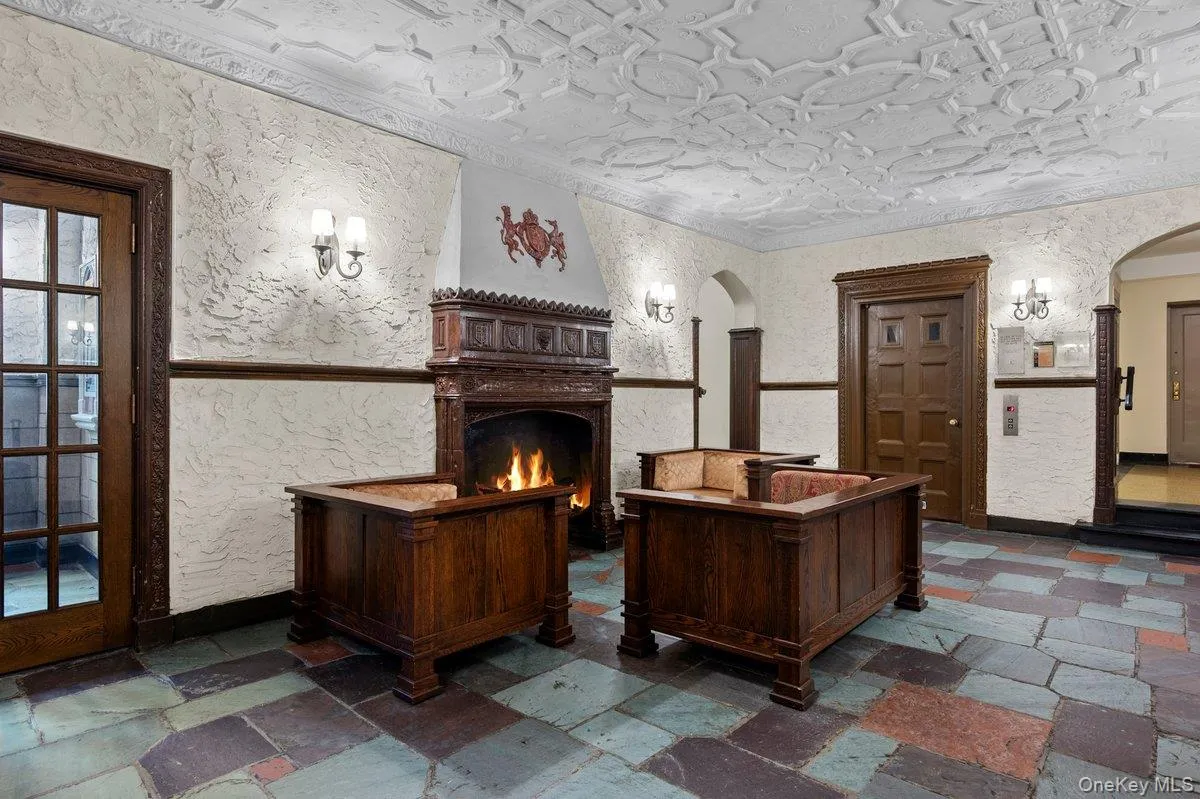
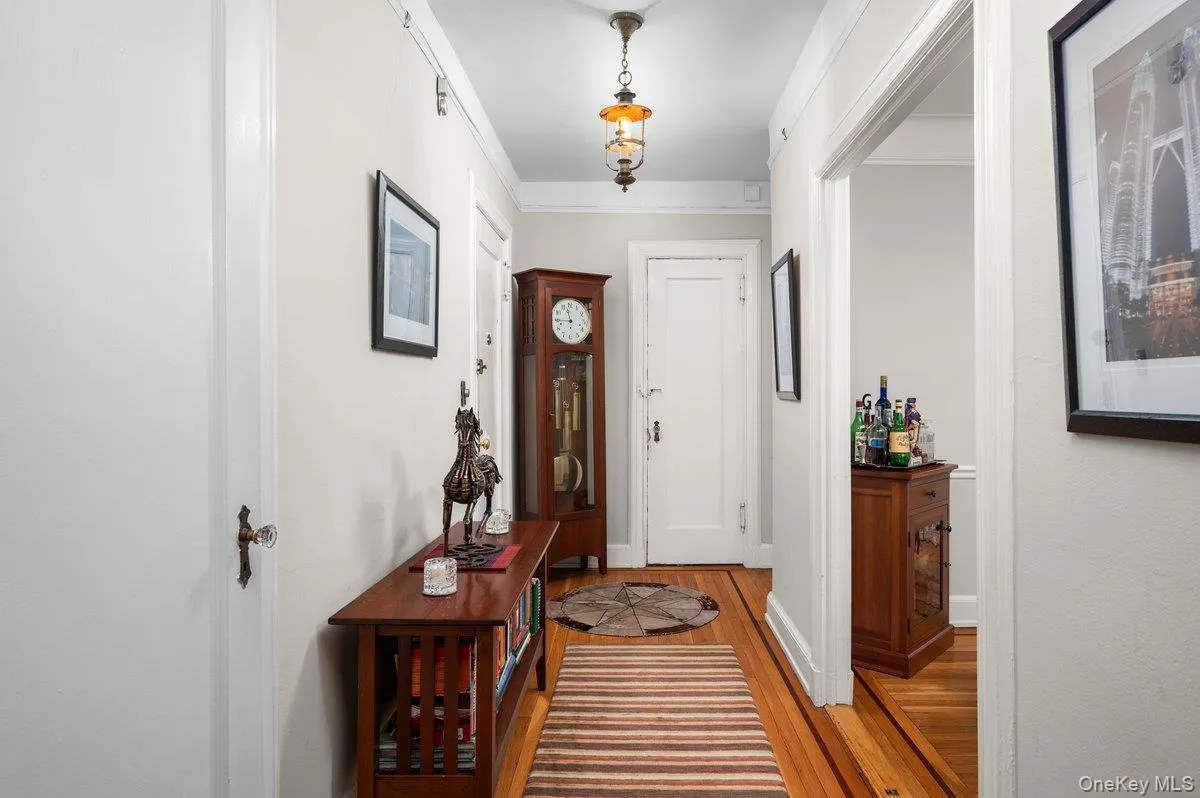
Welcome to one of the largest and most distinctive residences in historic Broadpark Lodge, where timeless pre-war craftsmanship meets thoughtfully updated modern living. From the gracious foyer to the oversized living spaces, you’ll appreciate soaring ceilings, beautiful hardwood floors, elegant crown molding, oversized windows, and abundant natural light throughout.
One Home. One Hidden Opportunity.
This home features a rare surprise that opens the door to possibilities beyond a traditional two-bedroom layout.
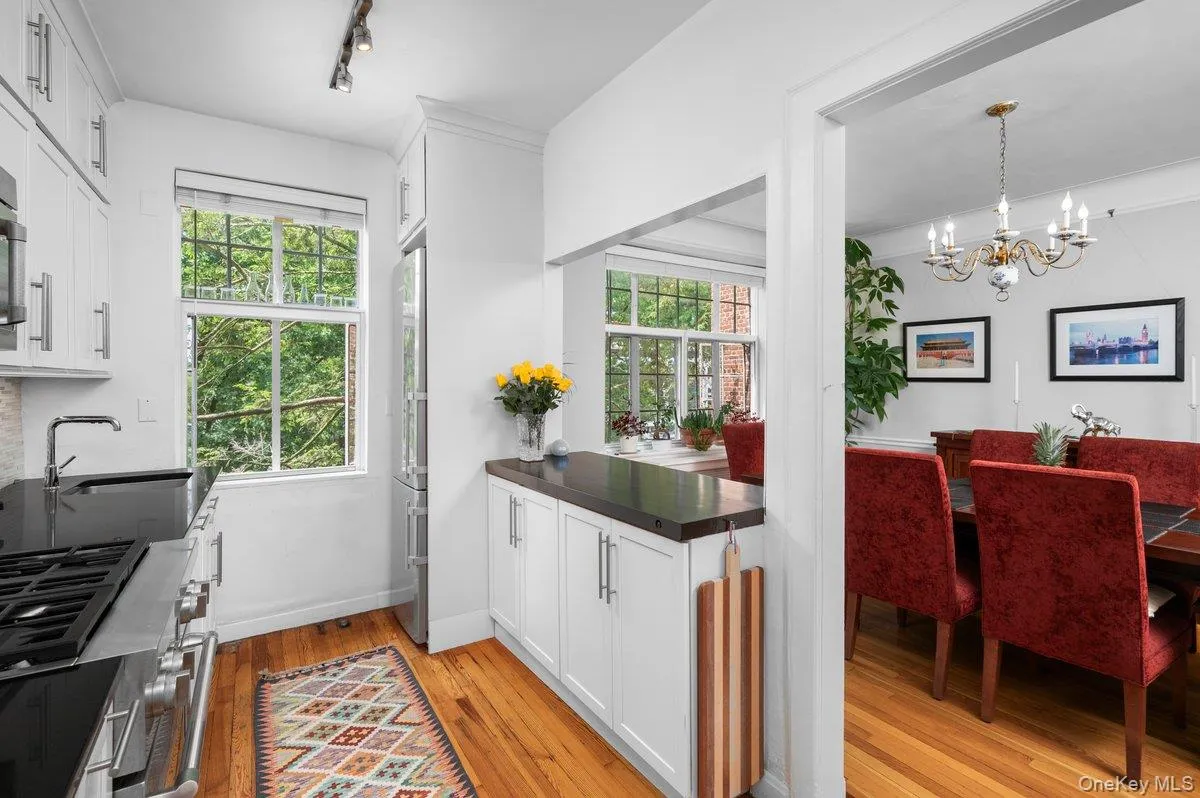
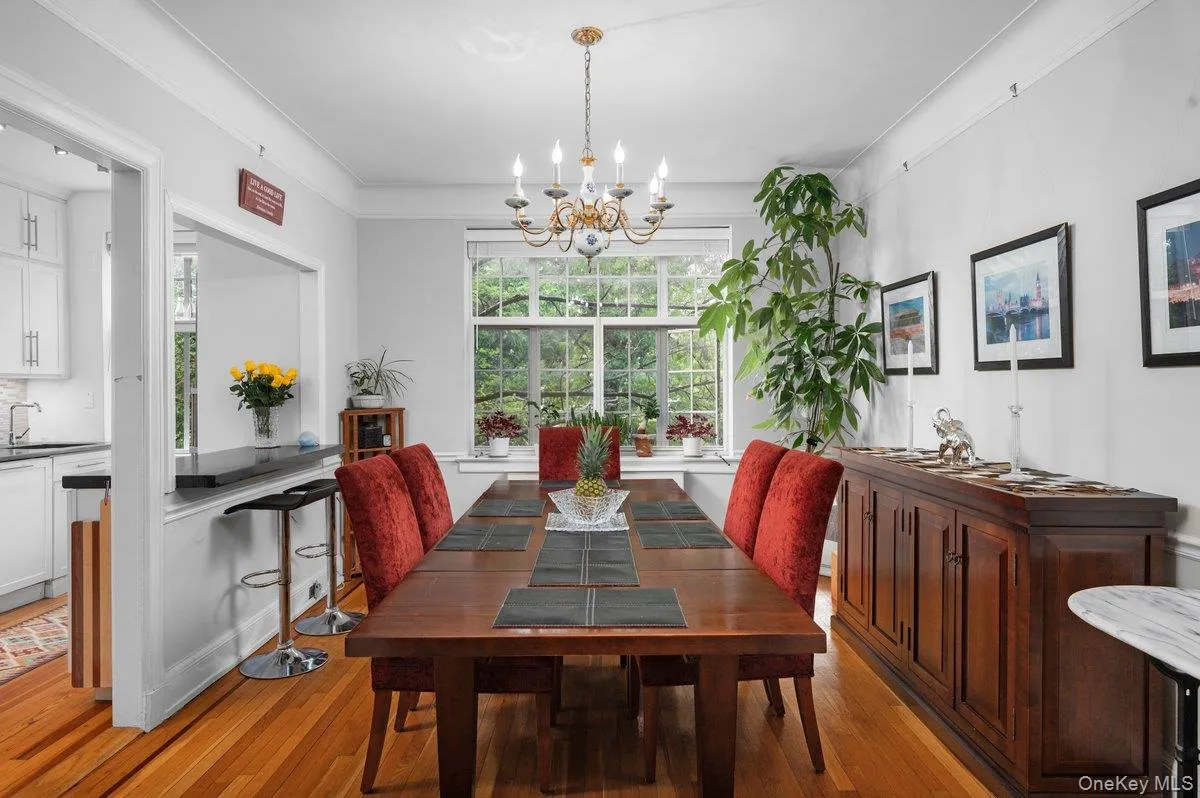
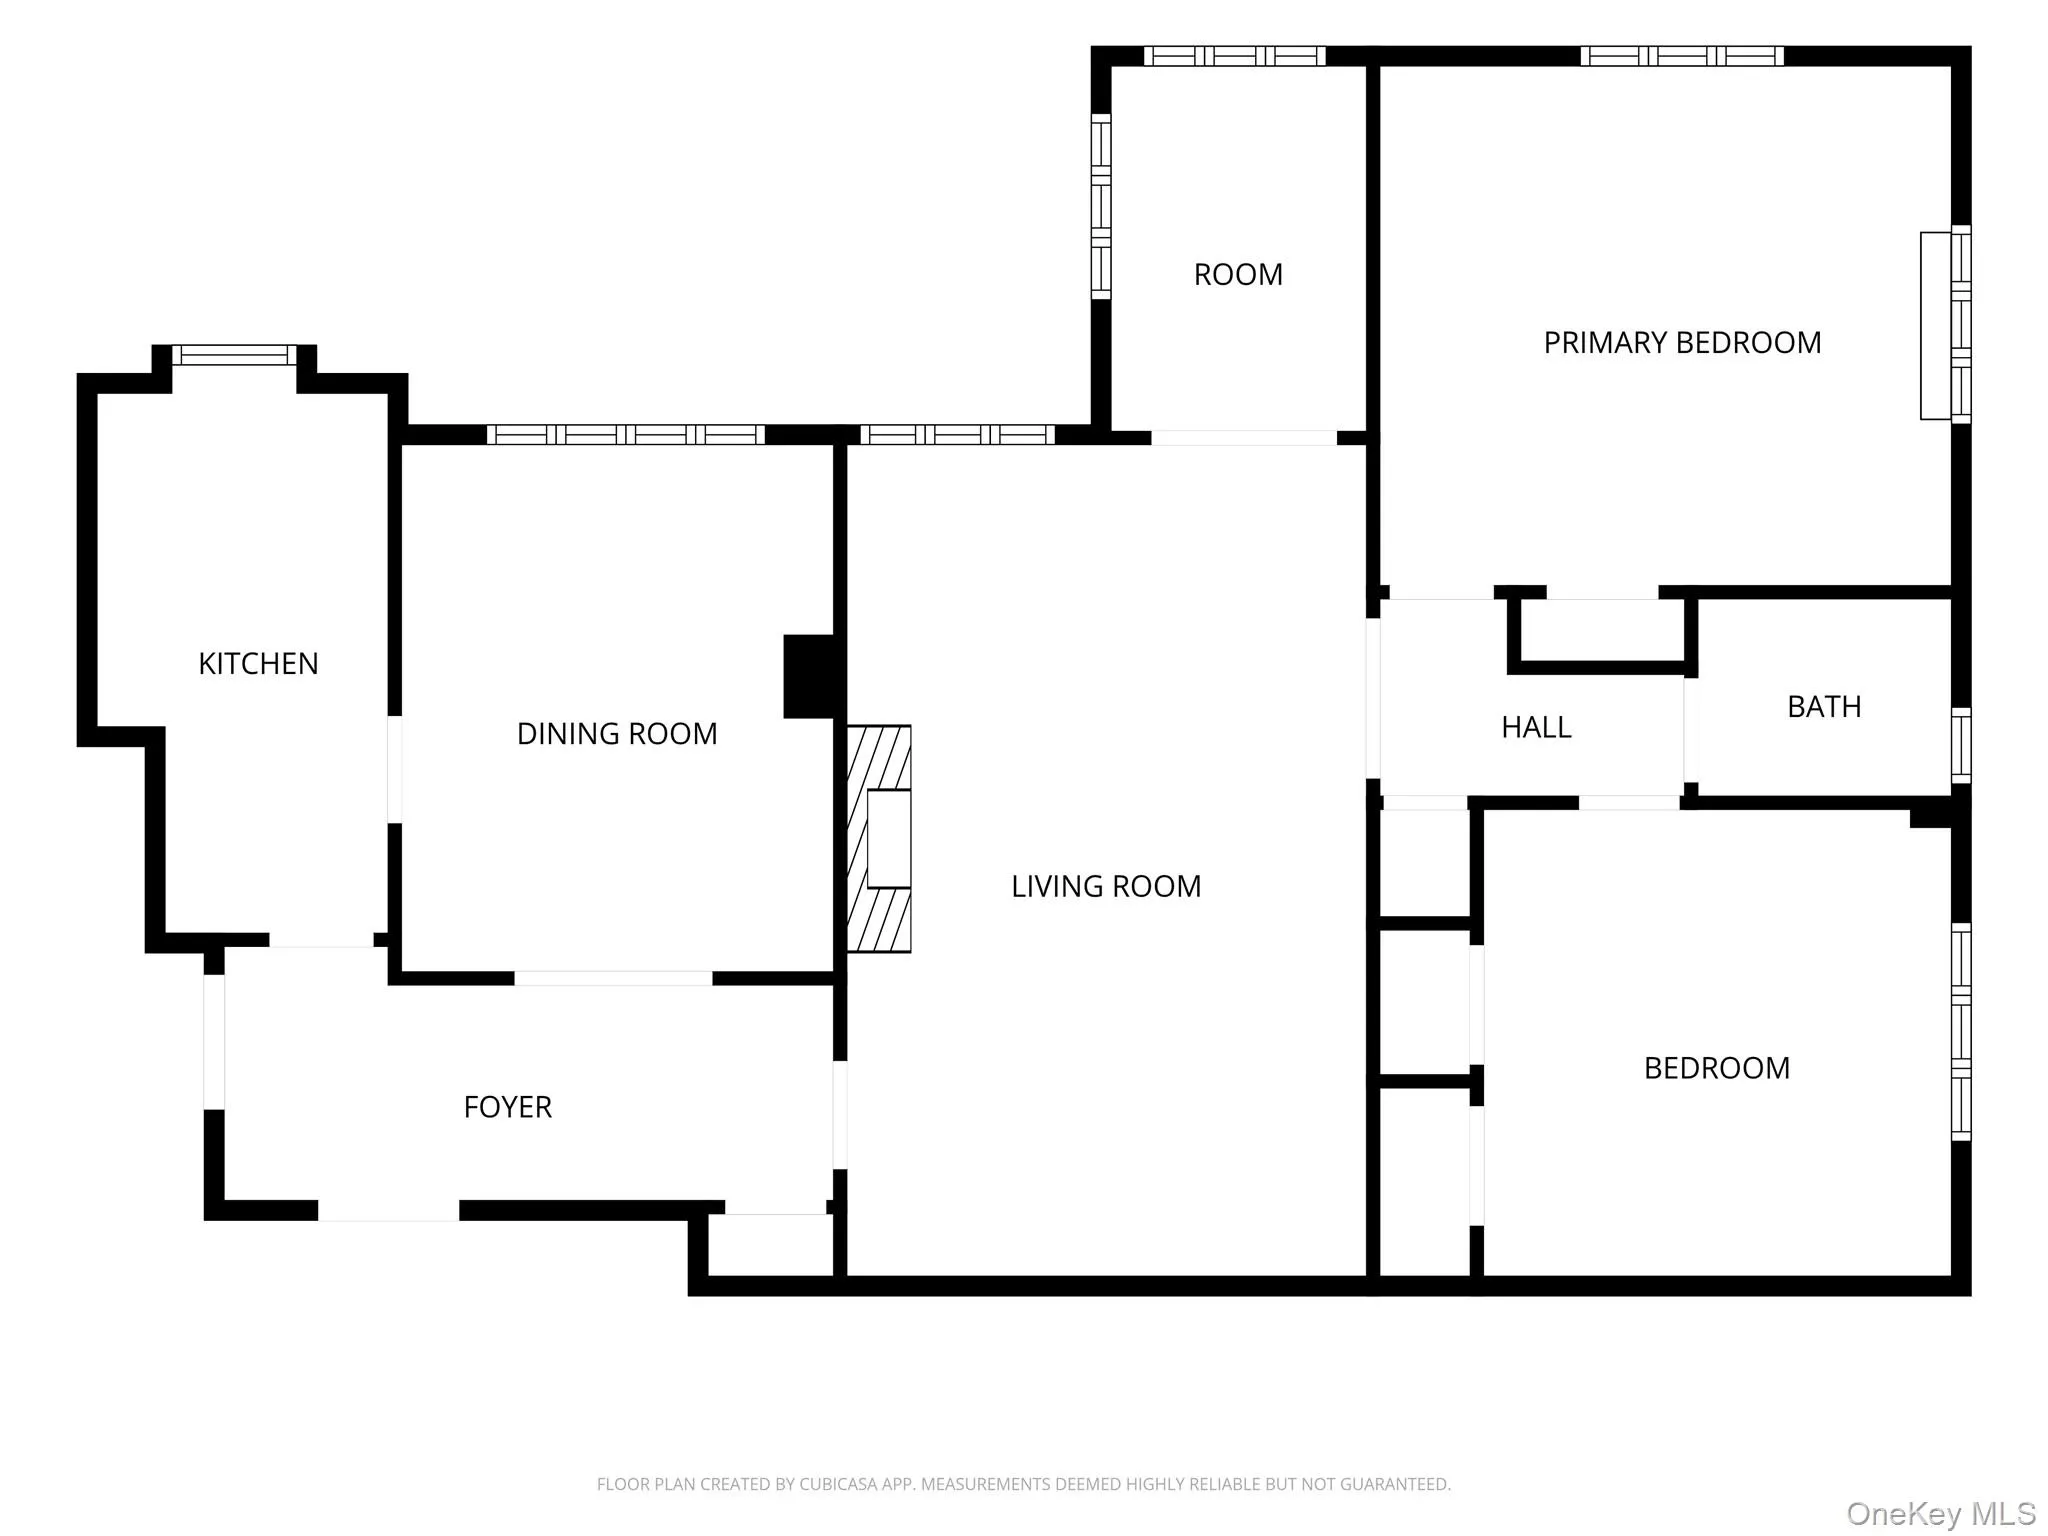
Designed for both comfortable everyday living and effortless entertaining, the beautifully renovated kitchen features quartz countertops, premium JennAir appliances, a German-engineered Liebherr refrigerator, a built-in wine refrigerator, and a breakfast bar that opens seamlessly to the spacious formal dining room. The dining room is highlighted by oversized windows, classic architectural details, and generous space for gatherings or everyday dining.
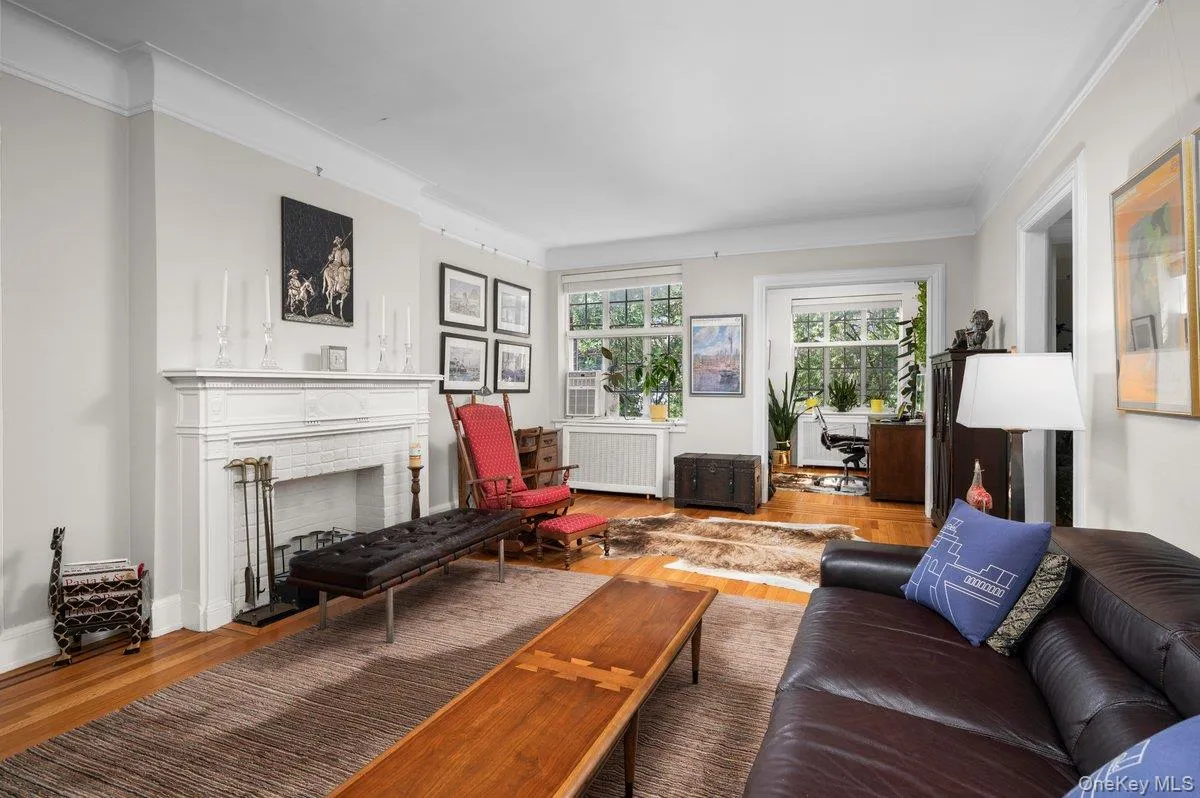
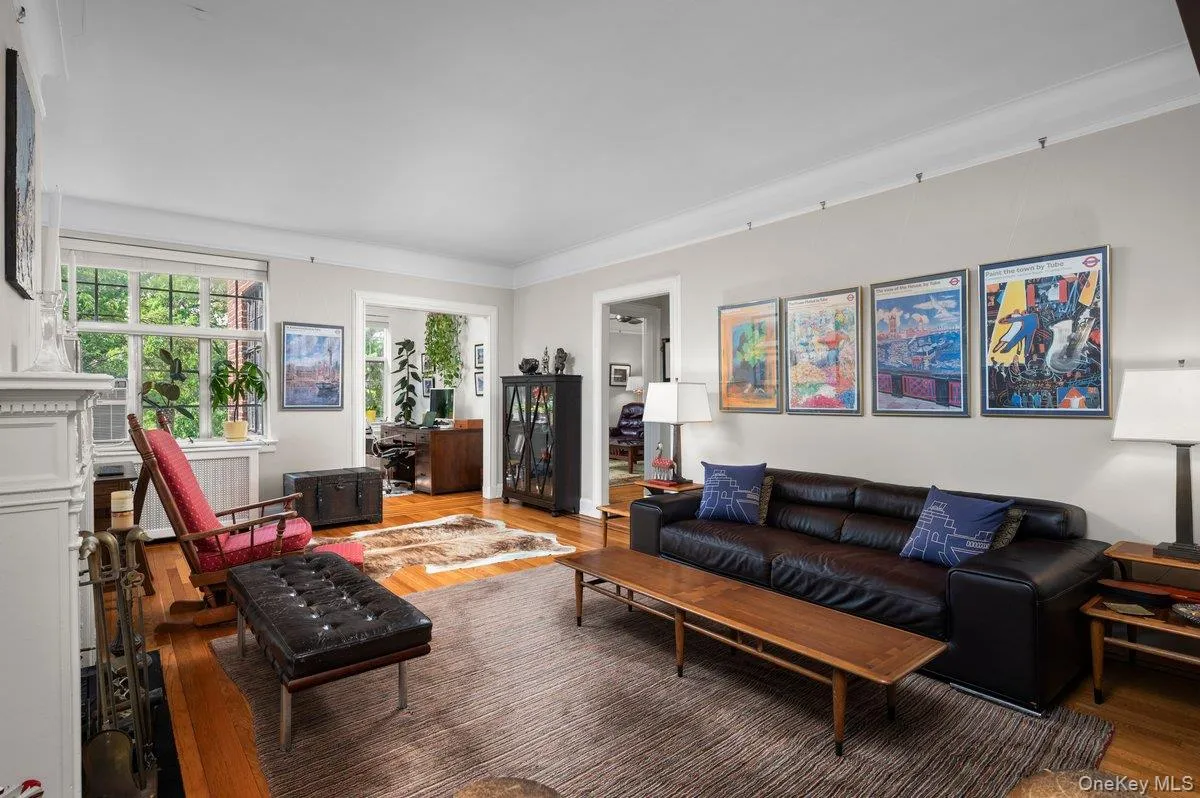
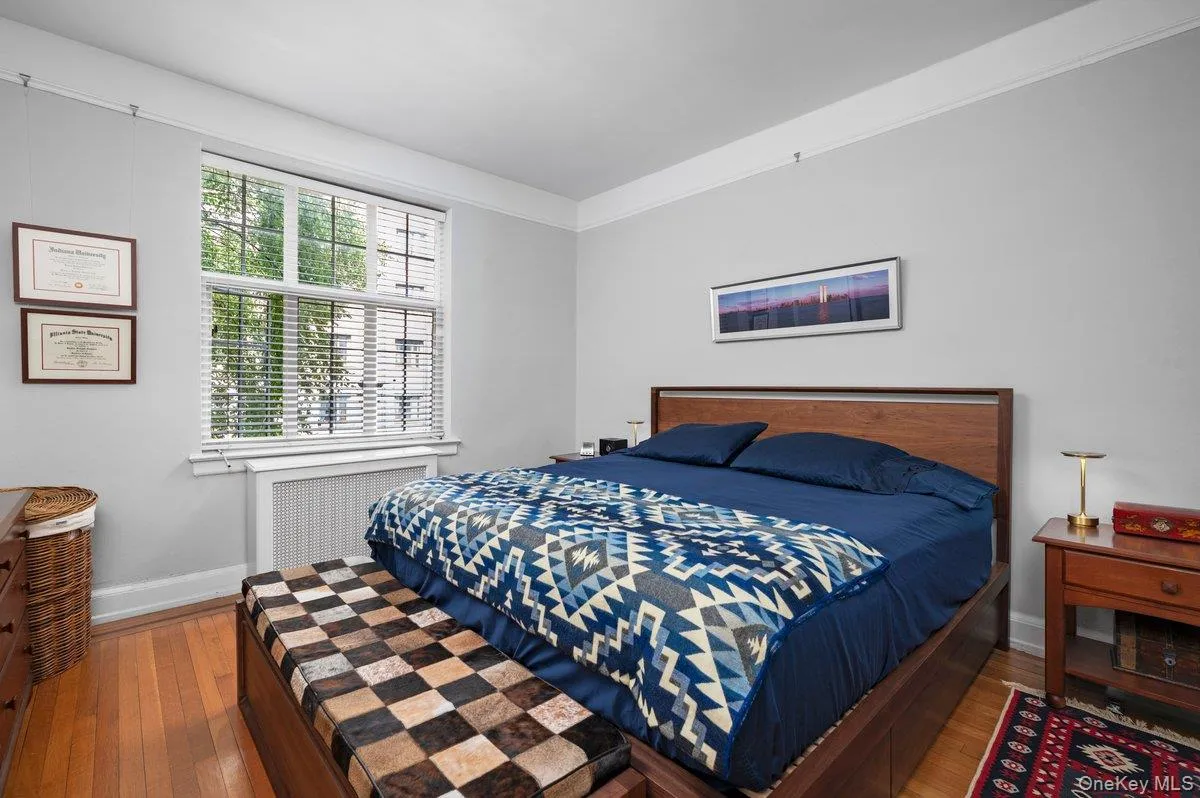
The expansive living room is anchored by a beautiful decorative fireplace and complemented by an adjoining sun-filled flex room, providing exceptional versatility for a home office, library, studio, or additional workspace. The spacious primary bedroom easily accommodates a king-size bedroom set, while the bright second bedroom features windows on two sides that fill the room with natural light. Completing the home is a beautifully updated bathroom showcasing marble flooring, contemporary finishes, and a spa-inspired rain shower with a handheld shower wand.
- Heating System:
- Radiant
- Cooling System:
- Wall/window Unit(s)
- Accessibility Features:
- Accessible Approach with Ramp
- Appliances:
- Dishwasher, Refrigerator, Microwave, Stainless Steel Appliance(s), Gas Range, Gas Oven
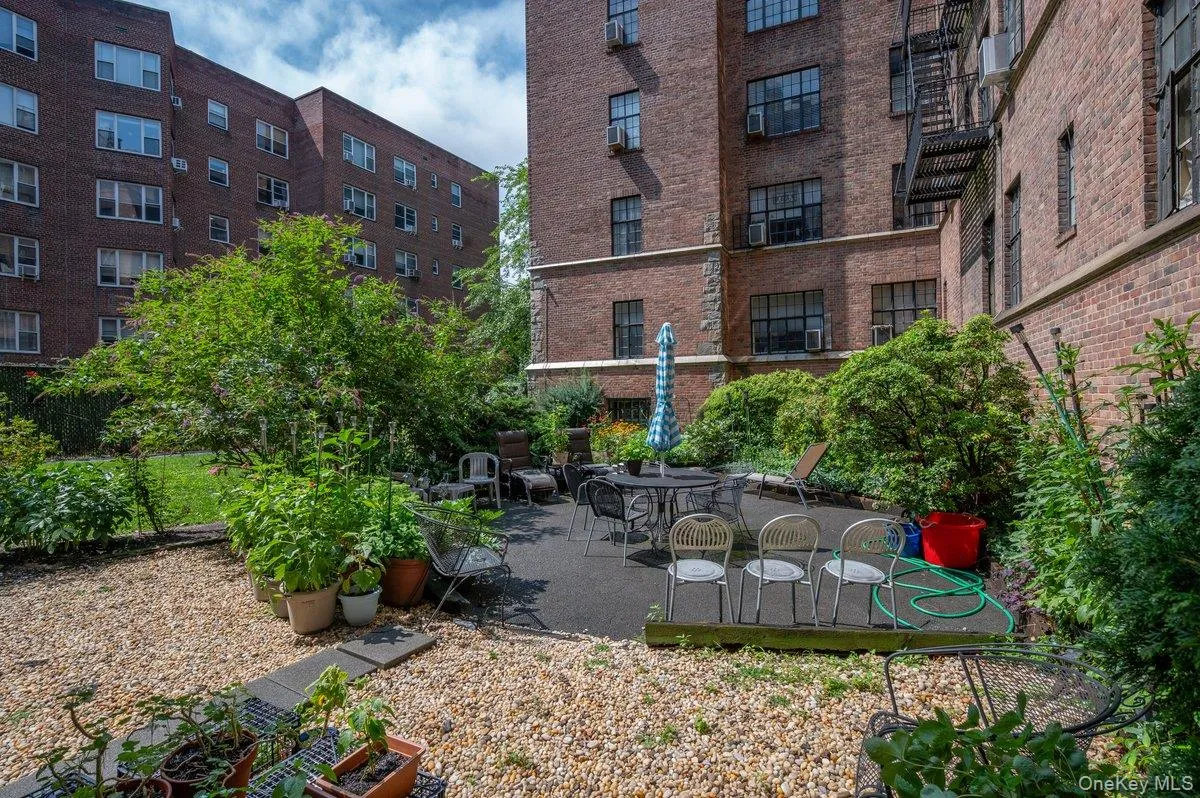
- Exterior Features:
- Mailbox, Garden
- Fireplace Features:
- Electric
- Fireplaces Total:
- 1
- Flooring:
- Wood, Brick
- Interior Features:
- Elevator, Cathedral Ceiling(s), Chefs Kitchen, Ceiling Fan(s), Crown Molding
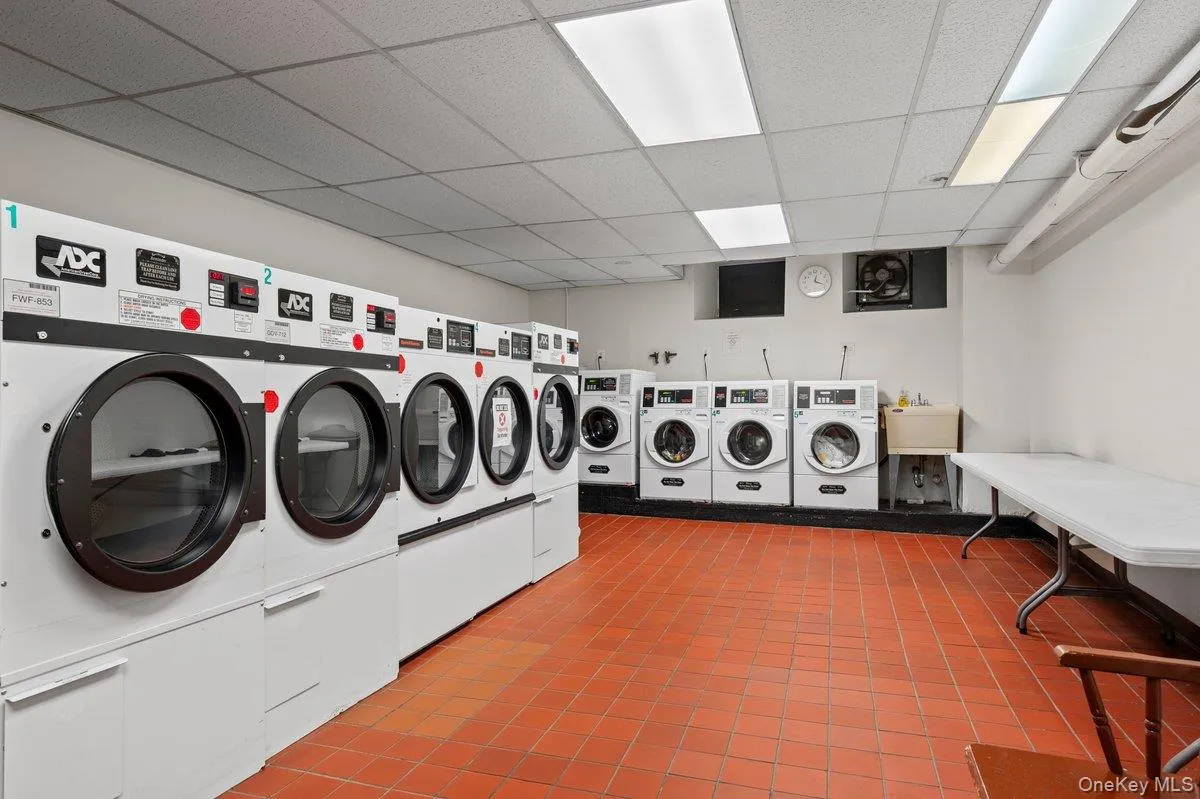
- Laundry Features:
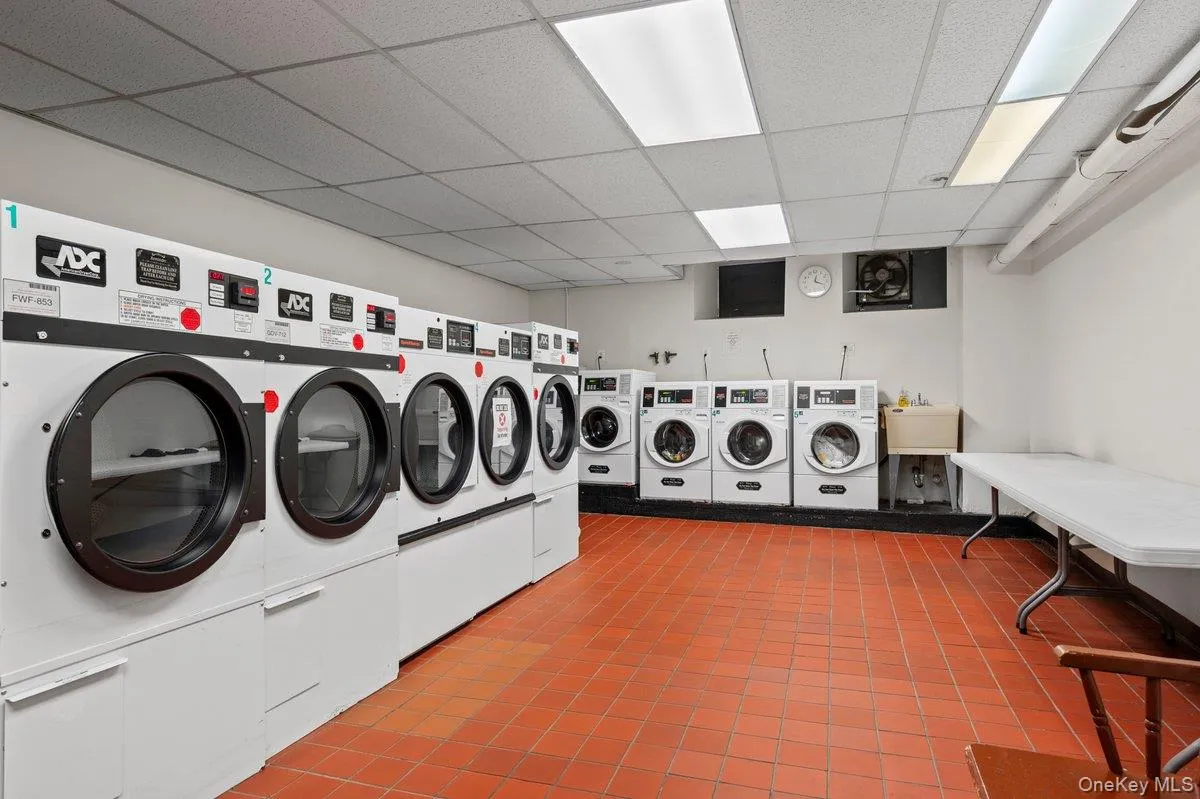
- In Basement
- Lot Features:
- Near Public Transit, Garden, Landscaped
- Parking Features:
- On Street
- Sewer:
- Public Sewer
- Utilities:
- Natural Gas Available, Sewer Available, Water Available, Electricity Available, Trash Collection Public, Natural Gas Connected
- City:
- White Plains
- State:
- NY
- Street:
- Westchester Ave
- Street Number:
- 2
- Postal Code:
- 10601
- Floor Number:
- 0
- Longitude:
- W74° 14' 13.5''
- Latitude:
- N41° 2' 2.4''
- UnitNumber:
- 3K
- PostalCity:
- White Plains
- Architectural Style:
- Mid Rise
- Construction Materials:
- Brick
- Elementary School:
- White Plains (Controlled Parents’ Choice)
- High School:
- White Plains Senior High School
- Levels:
- One
- Agent MlsId:
- 183881
- MiddleOrJunior School:
- White Plains Middle School
- PhotosCount:
- 20
- Special Listing Conditions:
- No
- Stories Total:
- 6
- Water Source:
- Public
- Office MlsId:
- INTC01
Residential - MLS# 1032776
2 Westchester Ave, White Plains, NY
- Property Type :
- Residential
- Property SubType :
- Stock Cooperative
- Listing Type :
- For Rent
- Listing ID :
- 1032776
- Price :
- $450,000
- Rooms :
- 7
- Bedrooms :
- 2
- Bathrooms :
- 1
- Bathrooms Total :
- 1
- Square Footage :
- 1,421 Sqft
- Year Built :
- 1927
- Status :
- Active
- Listing Agent :
- Christine Collura
- Listing Office :
- Integrity Core Realty




