
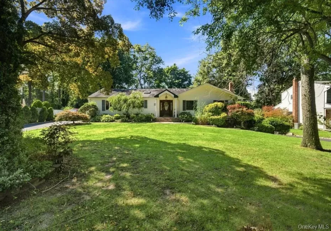

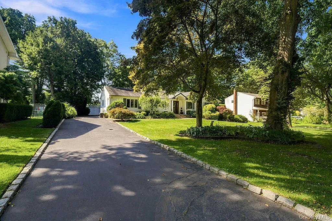
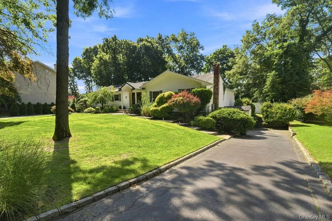
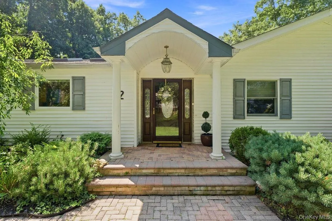
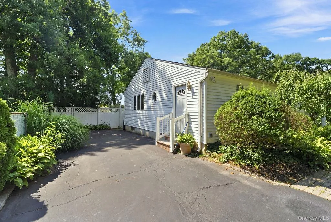
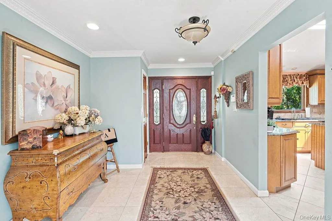
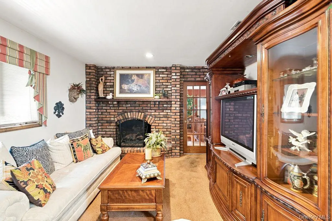
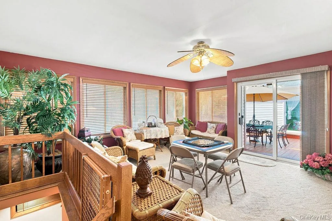
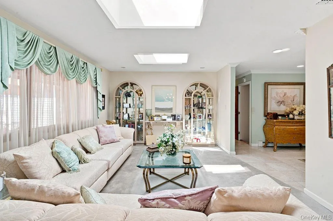
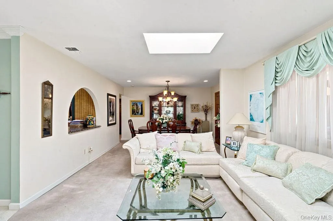
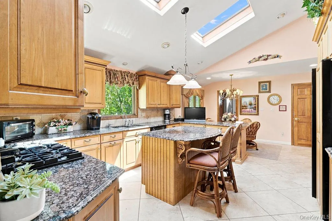
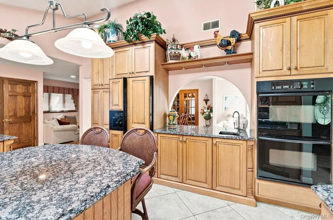
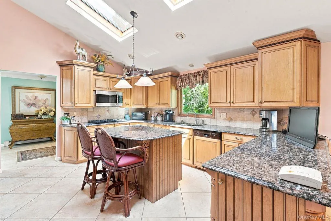
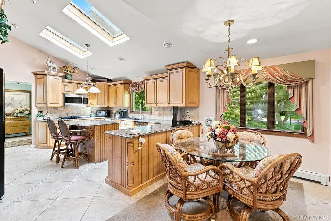
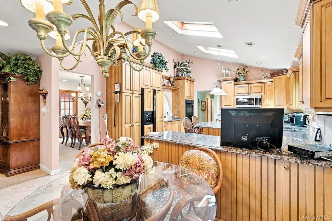
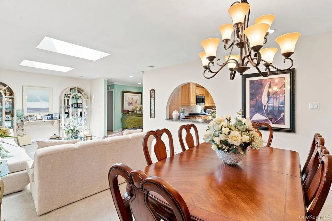
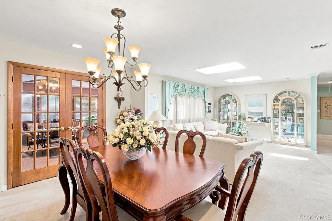
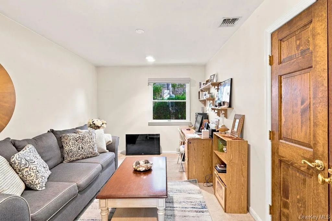
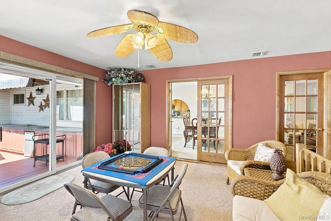
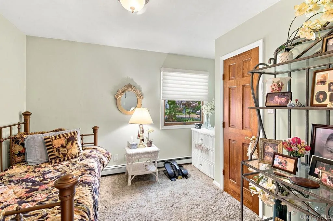
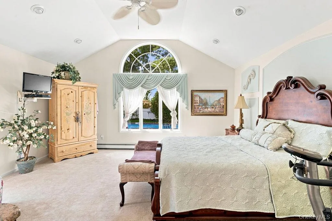
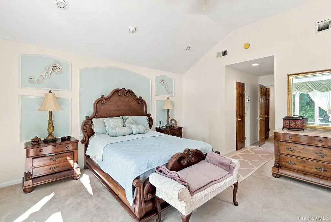
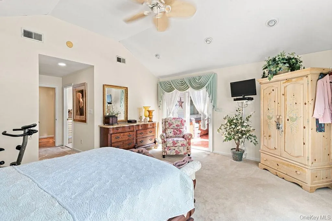
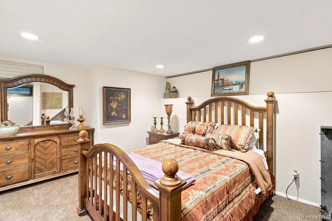
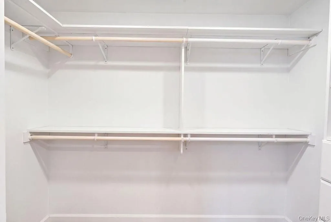
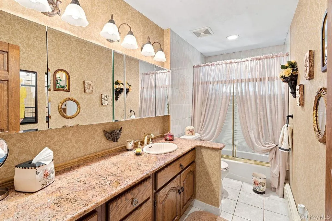
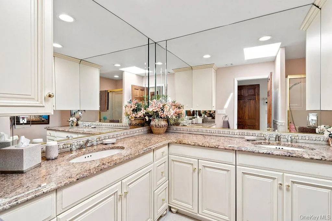
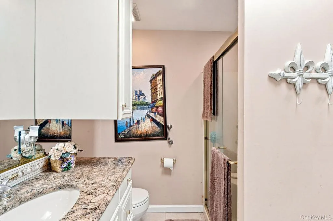
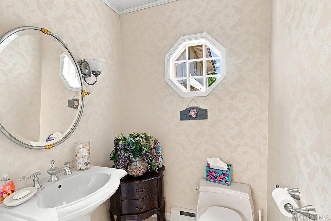
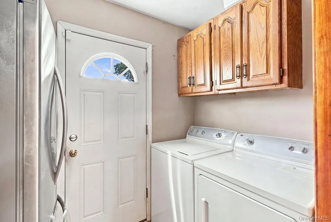
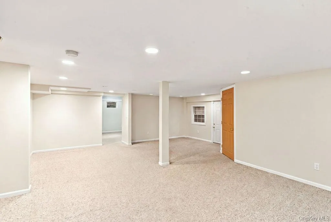
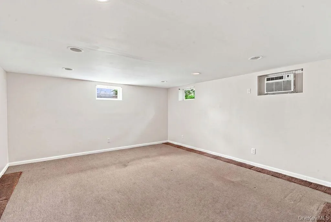
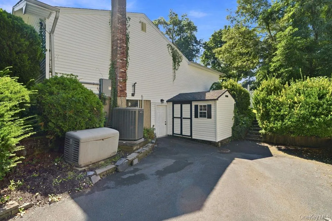
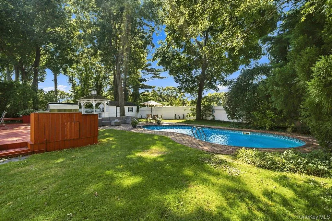
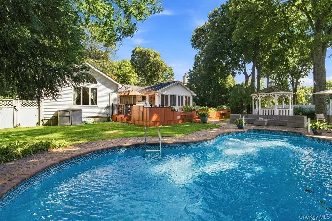
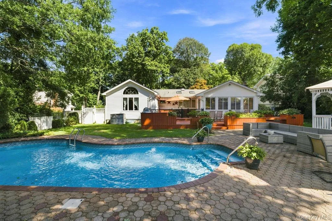
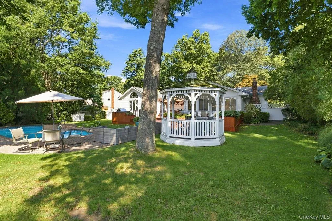
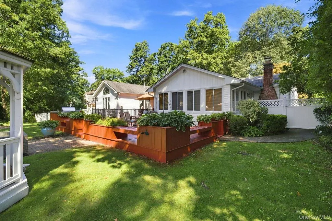
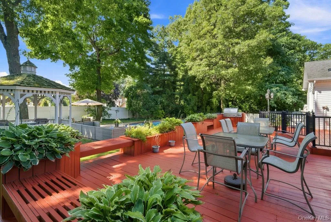
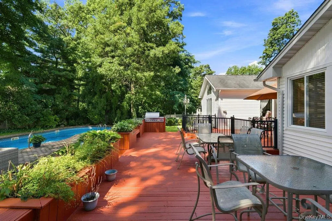
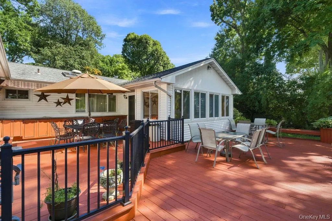
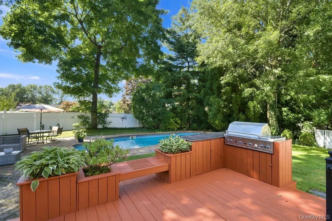
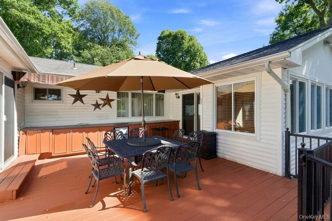
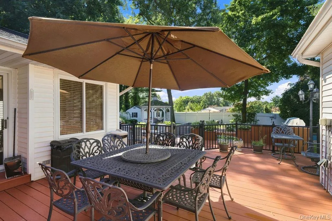
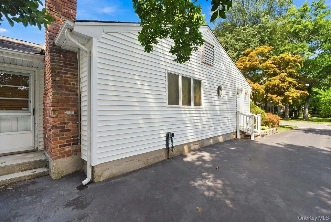
**Welcome to 22 Gemini Lane, Nesconset — An Incredible Expanded Ranch on a Beautiful Property!** This custom home is much larger than you can imagine, offering extensive living space, multiple additions, and numerous updates throughout. Set on a picturesque tree-lined property, the home welcomes you through a spacious foyer that leads into a thoughtfully designed interior. The oversized kitchen is truly the heart of the home, featuring high-end cabinetry, upgraded appliances, abundant storage, and a convenient laundry area just off the kitchen. The adjoining breakfast area is the perfect spot to enjoy your morning coffee and start the day. The private, expanded primary bedroom offers a peaceful retreat with double closets and a beautifully appointed en-suite bath. Multiple skylights throughout the home fill the living spaces with wonderful natural light. Enjoy every season in the spacious all-season room — perfect for relaxing, entertaining, or gathering around the table for board games and family fun. The cozy den with fireplace provides the perfect retreat during the colder months. The home is equipped with a **new, top-of-the-line instant hot gas boiler** and central air conditioning, providing comfort and efficiency throughout the year. The expansive basement offers incredible additional space, with plenty of room for a pool table, recreation, entertainment, storage, and Oustide Entrance. Step outside to your own private backyard oasis. The lovely yard offers leisure space galore, featuring a spacious patio, built-in cabinetry for outdoor entertaining, and an **in-ground swimming pool** — perfect for summer gatherings and making lasting memories. A large driveway provides plenty of parking for family and guests. **With its generous size, thoughtful additions, quality upgrades, and exceptional outdoor space, 22 Gemini Lane is a home that truly must be seen to appreciate all it has to offer.**
- Heating System:
- Natural Gas
- Cooling System:
- Central Air
- Basement:
- Finished, Full
- Appliances:
- Dishwasher, Refrigerator, Microwave, Dryer, Washer, Gas Range
- Fireplaces Total:
- 1
- Flooring:
- Hardwood
- Interior Features:
- Eat-in Kitchen, Entrance Foyer, Open Kitchen, Open Floorplan, Cathedral Ceiling(s), Walk Through Kitchen, Formal Dining, First Floor Bedroom, Primary Bathroom, Ceiling Fan(s), First Floor Full Bath, His And Hers Closets
- Laundry Features:
- Laundry Room
- Parking Features:
- Driveway
- Sewer:
- Cesspool
- Utilities:
- Trash Collection Public, Natural Gas Connected, Cable Connected, Water Connected, Electricity Connected
- City:
- Smithtown
- State:
- NY
- Street:
- Gemini
- Street Number:
- 22
- Street Suffix:
- Lane
- Postal Code:
- 11767
- Floor Number:
- 0
- Longitude:
- W74° 50' 19.9''
- Latitude:
- N40° 50' 24.6''
- PostalCity:
- Nesconset
- Architectural Style:
- A-frame
- Construction Materials:
- Aluminum Siding
- Elementary School:
- Tackan Elementary School
- High School:
- Smithtown High School-East
- Levels:
- Two
- Agent MlsId:
- 159050
- MiddleOrJunior School:
- Great Hollow Middle School
- PhotosCount:
- 45
- Special Listing Conditions:
- No
- Tax Annual Amount:
- $14,000
- Water Source:
- Public
- Office MlsId:
- SPH18
Residential - MLS# 1033550
22 Gemini Lane, Smithtown, NY
- Property Type :
- Residential
- Property SubType :
- Single Family Residence
- Listing Type :
- For Rent
- Listing ID :
- 1033550
- Price :
- $848,888
- Rooms :
- 7
- Bedrooms :
- 3
- Bathrooms :
- 2
- Bathrooms Total :
- 2
- Square Footage :
- 2,270 Sqft
- Building Area :
- 2,270 Sqft
- Lot Area :
- 0.37 Acre
- Year Built :
- 1969
- Status :
- Active
- Listing Agent :
- Lisa M. Caputo
- Listing Office :
- Signature Premier Properties




