
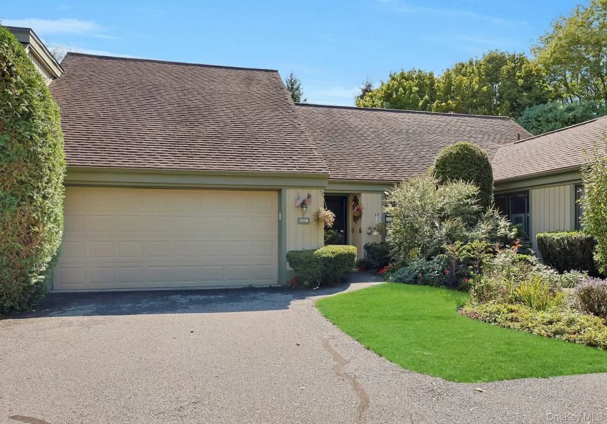
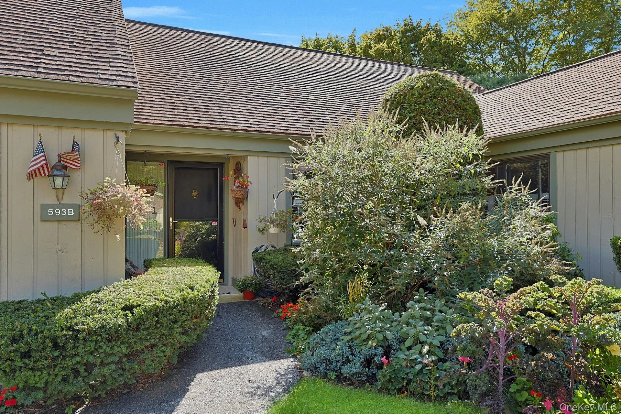
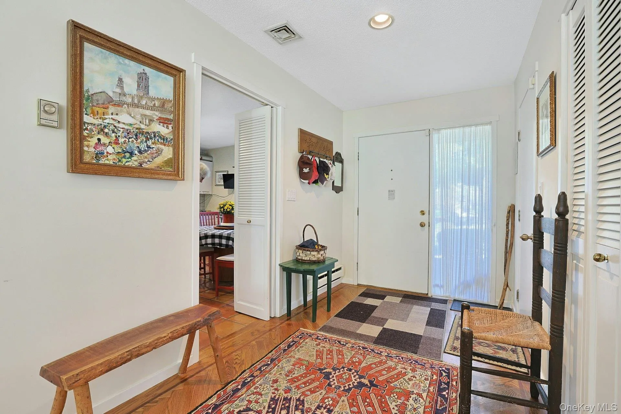
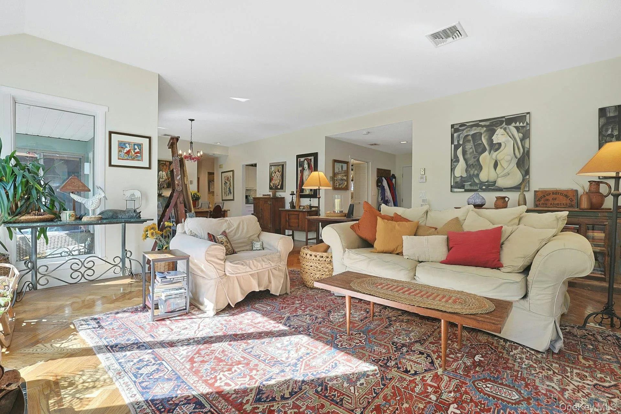
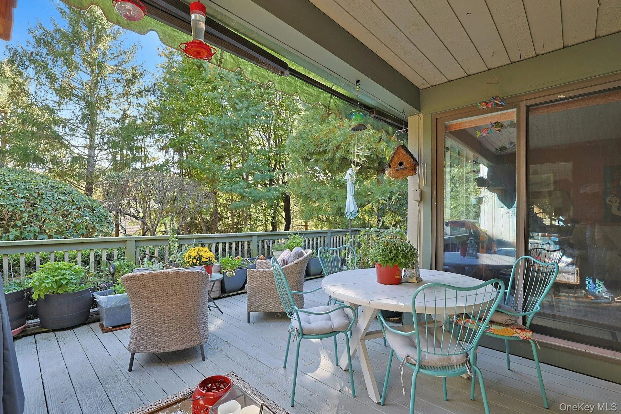
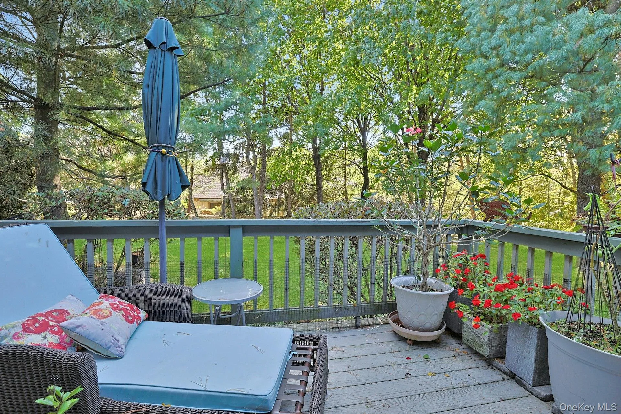
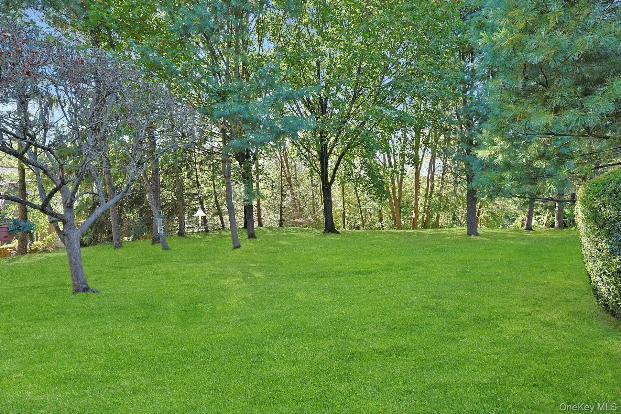
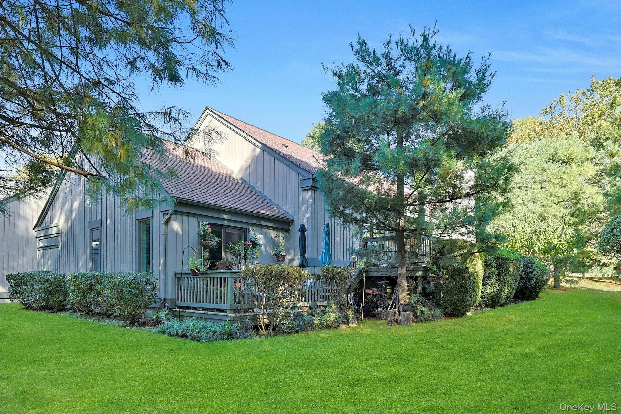
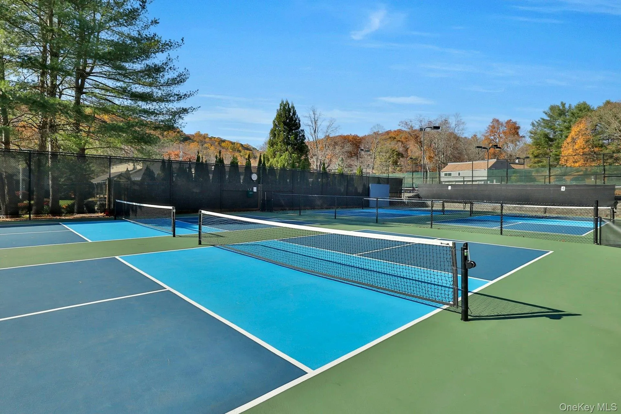
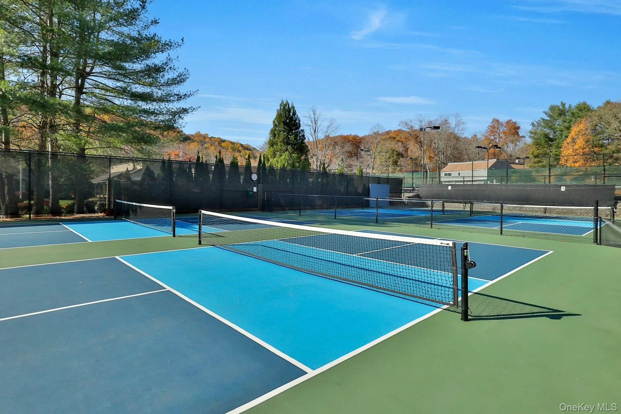
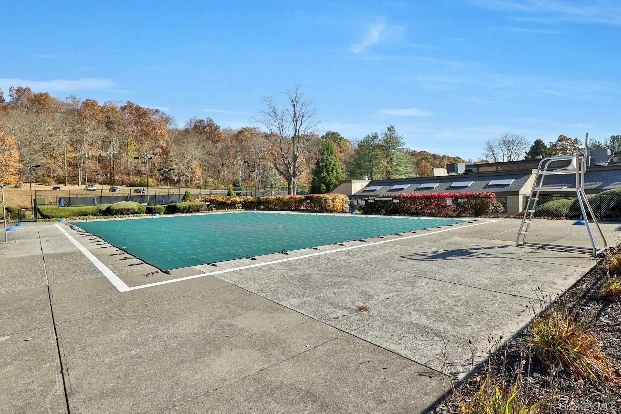
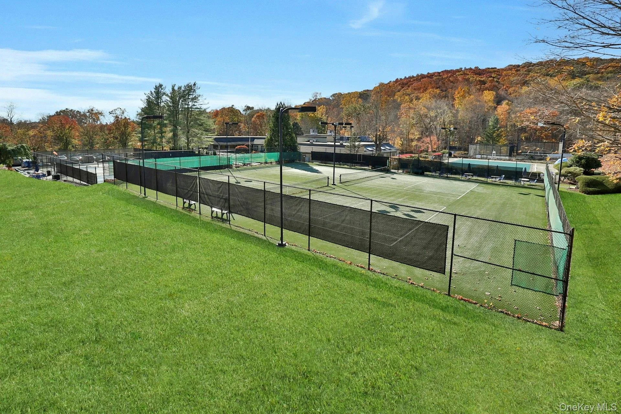
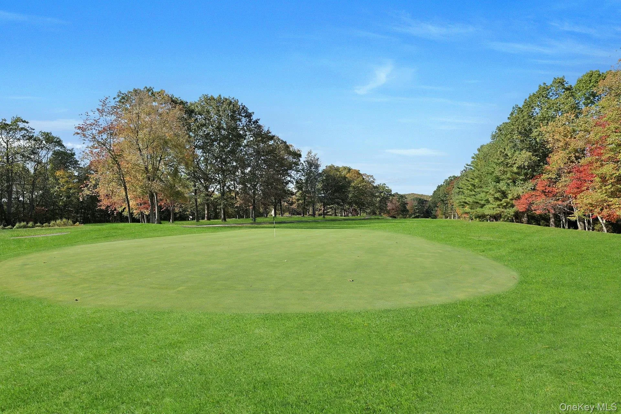
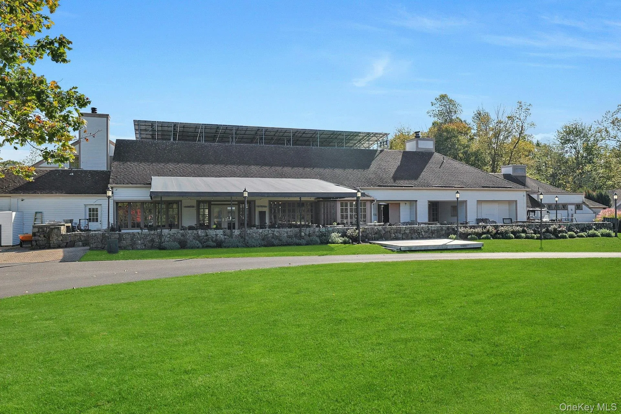
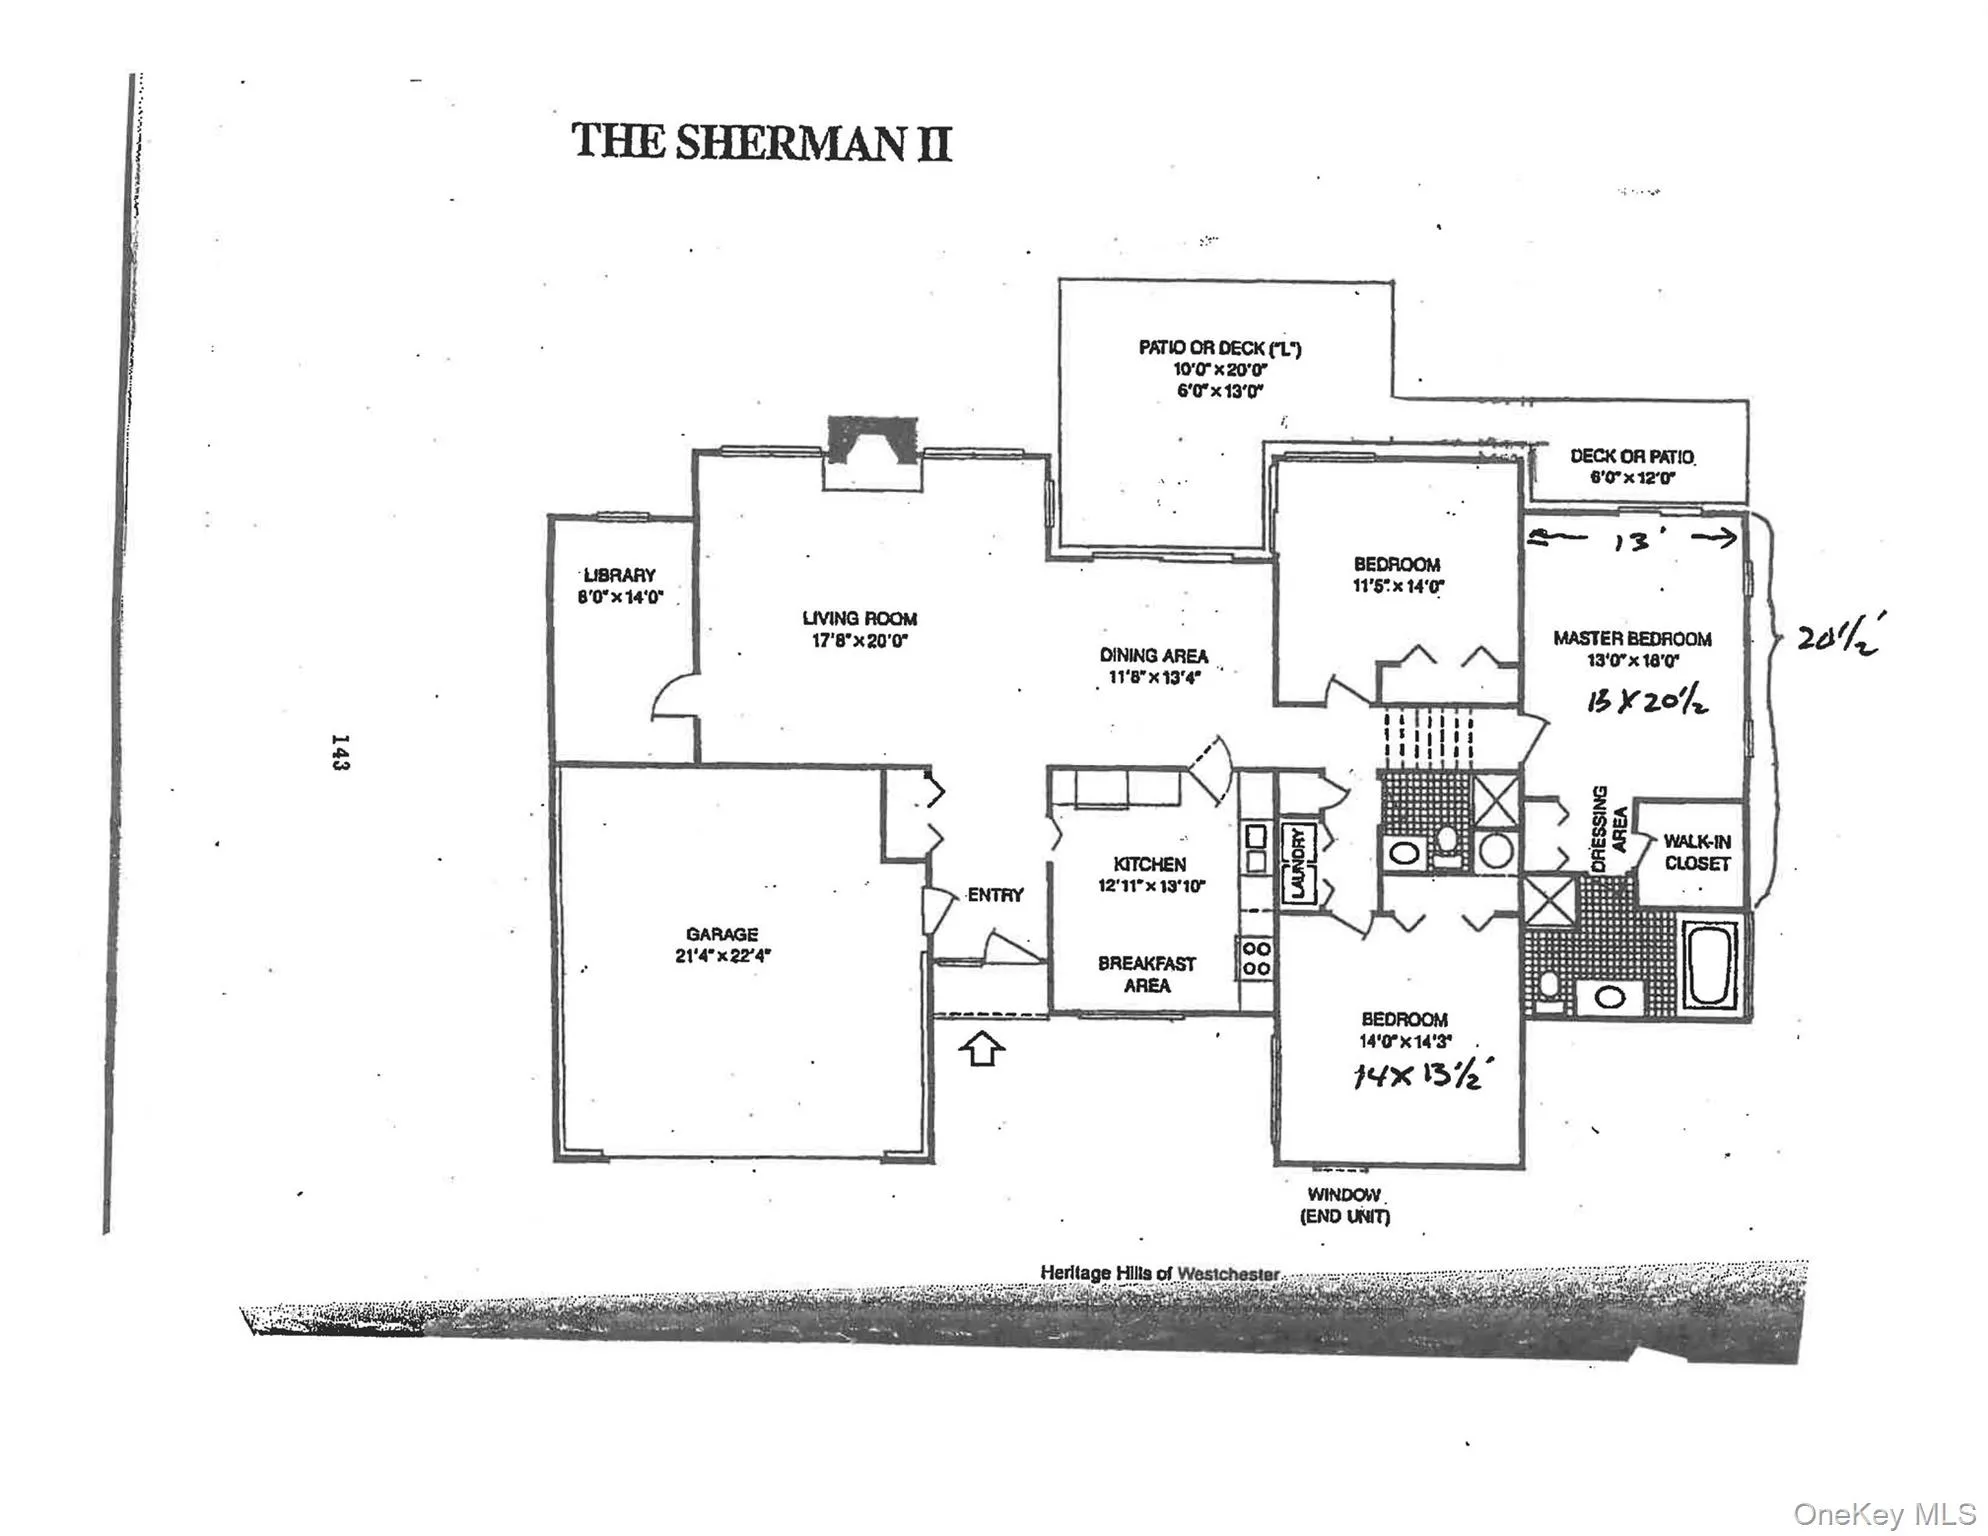
Fall in love the moment you step into this sought after Sherman II. This rare find offers the ultimate blend of luxury, privacy and timeless style. Private, very large flat back and side yards. Walk around the corner to one of the community’s 5 Pools and 6 tennis courts. An oversized 2 car garage with plenty of storage and 2 closets, one is cedar. Plenty of guest parking.
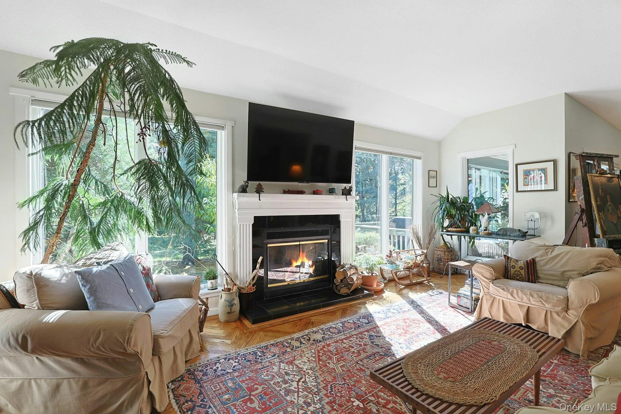
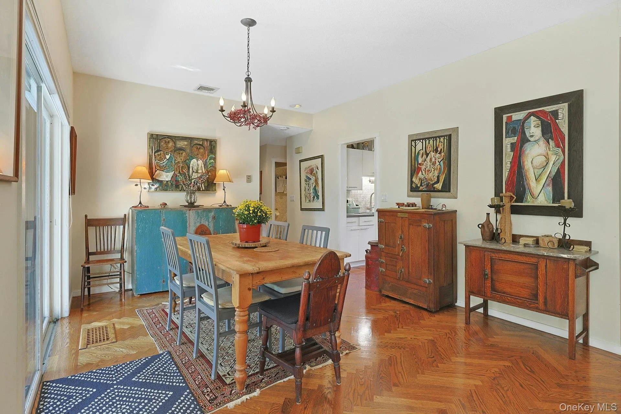
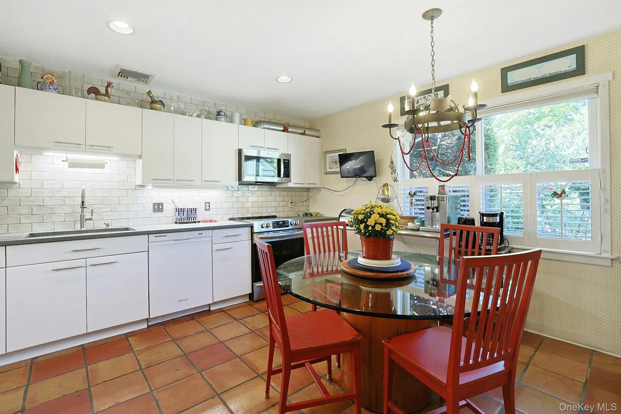
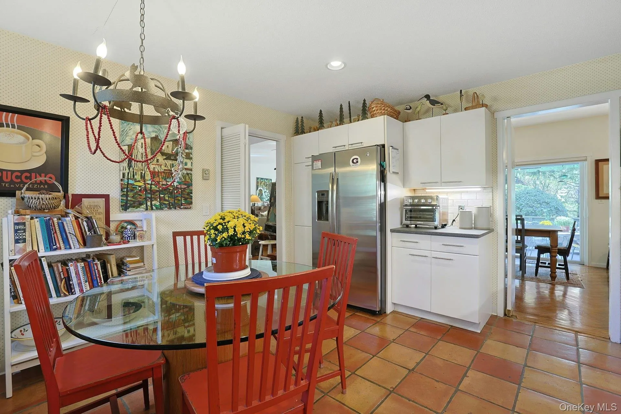
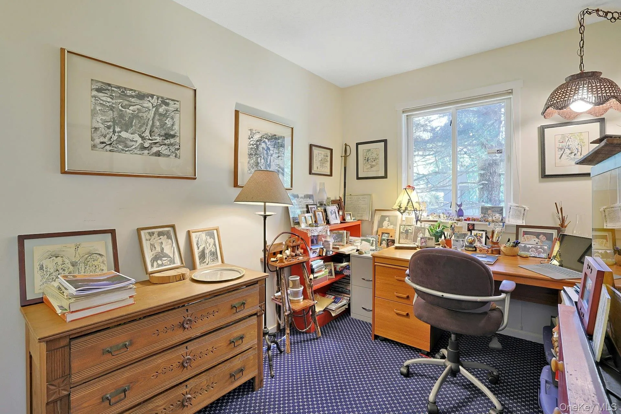
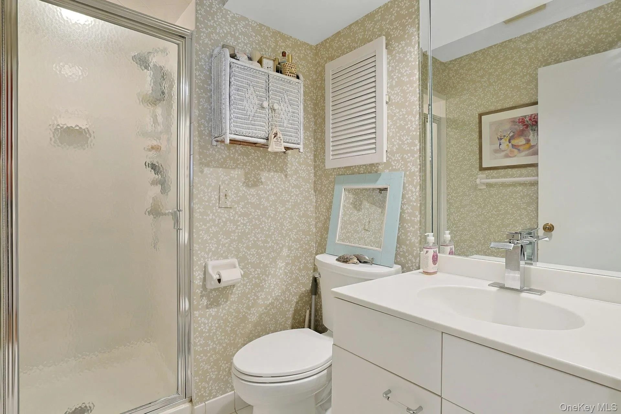
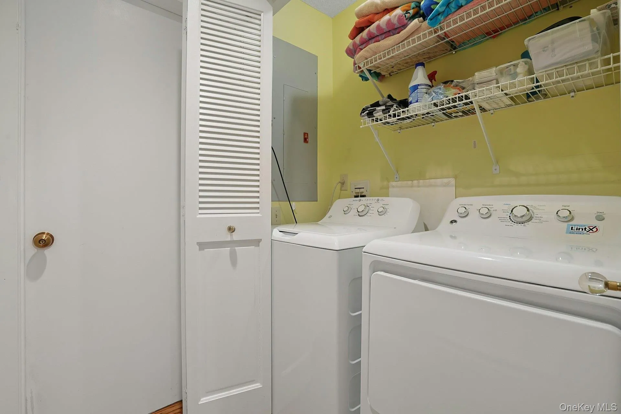
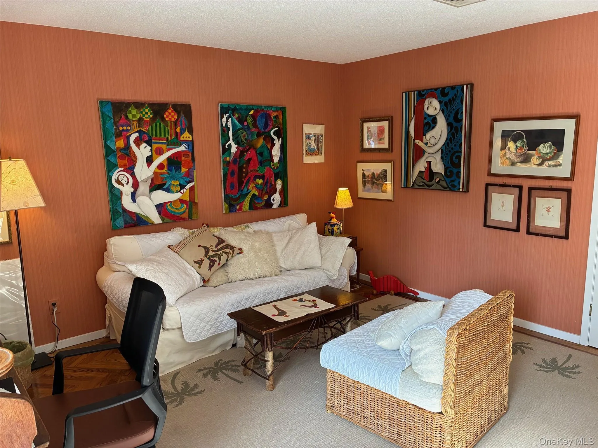
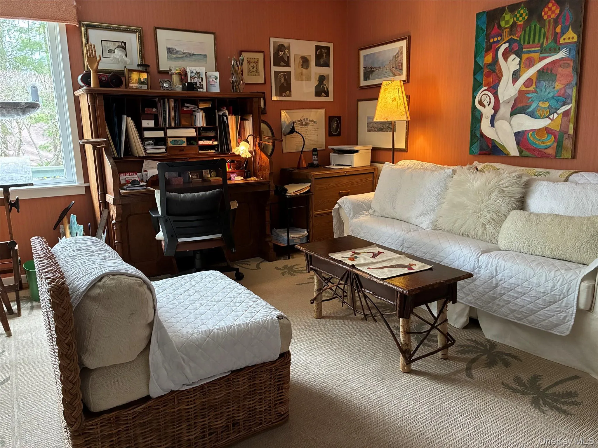
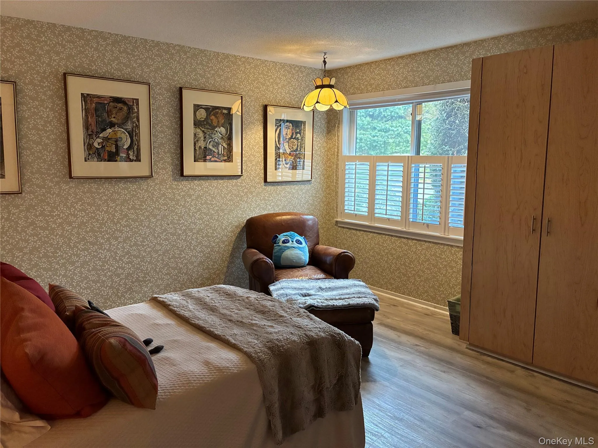
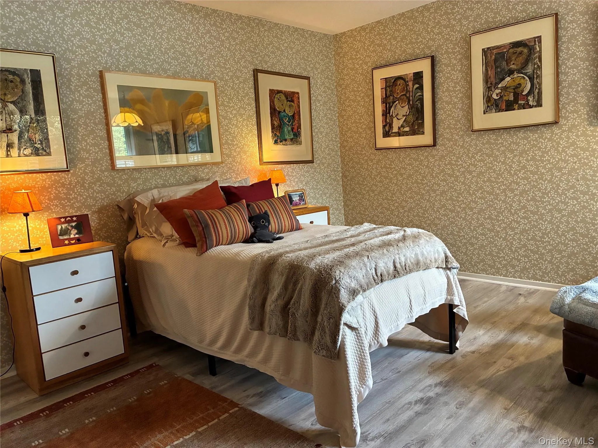
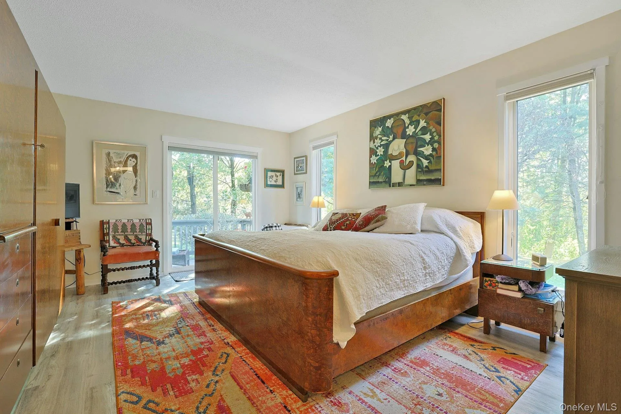
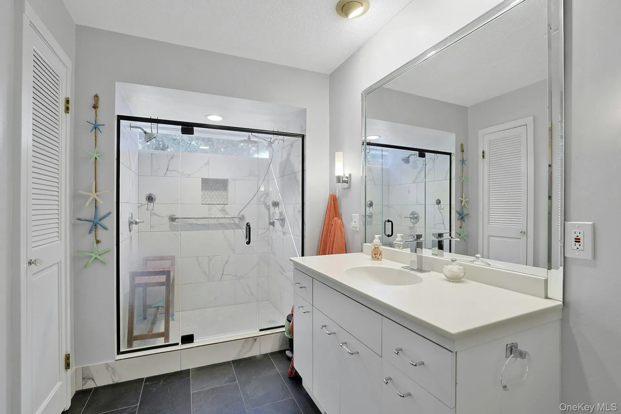
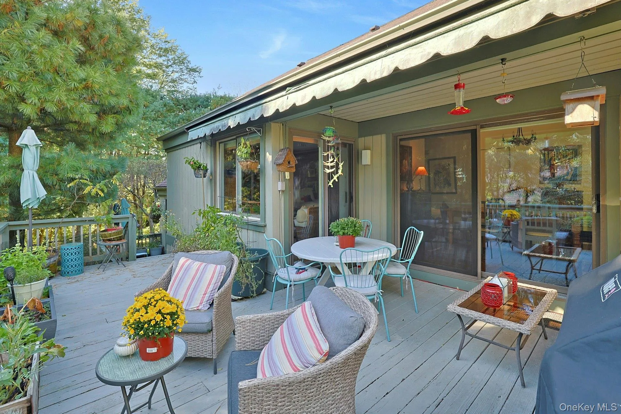
Primary suite with two closets (one is walk-in), private deck, luxurious bath. Two additional bedrooms with hall bath. Formal living room with spectacular oak herringbone parquet floors and wood burning fireplace. Office/den/small bedroom. Stunning eat in kitchen with Rugged concrete countertops and new appliances. Dining room with doors out to huge private deck. Exterior painted 2025. Second refrigerator in garage. New hot water heater, washer, dryer, range, microwave.
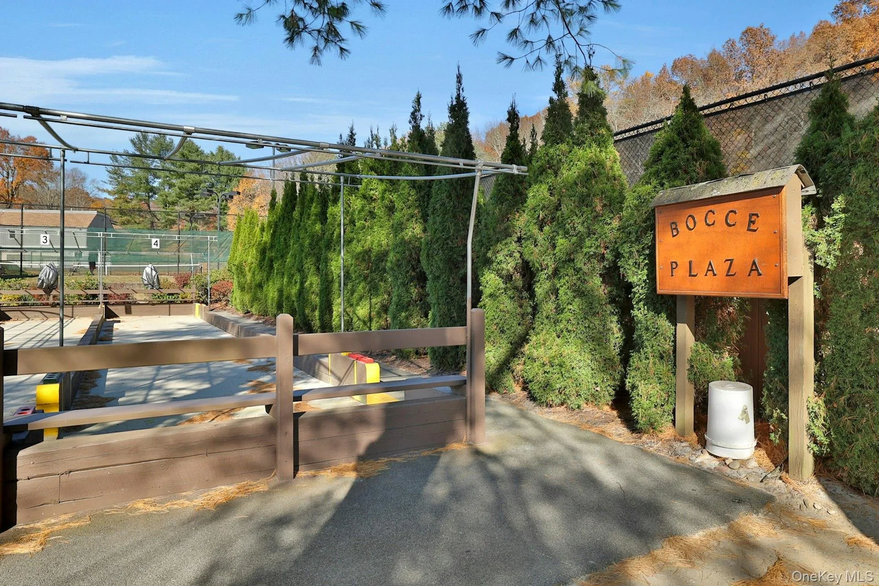
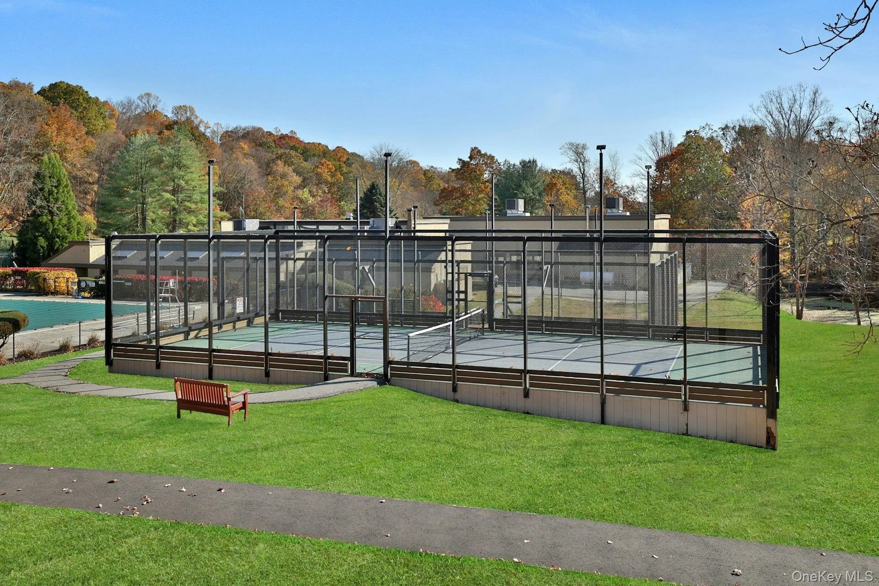
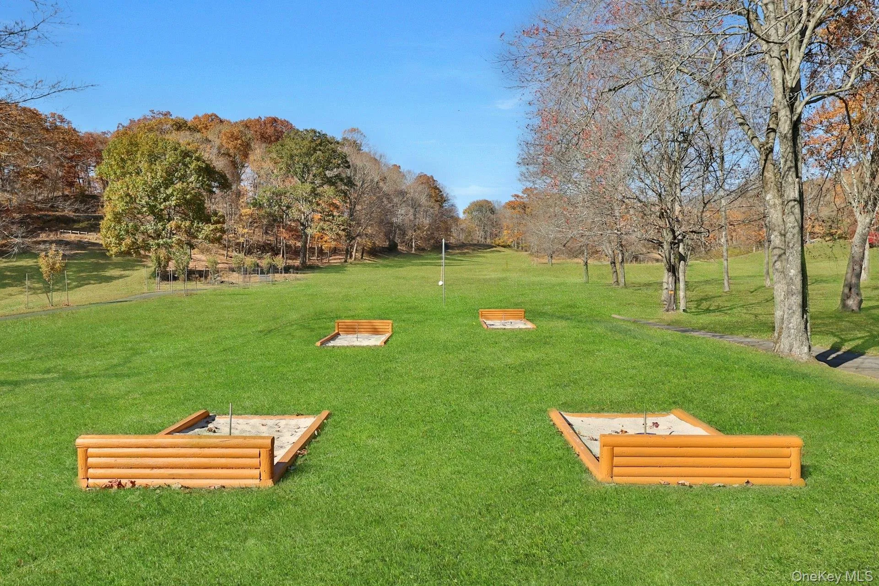
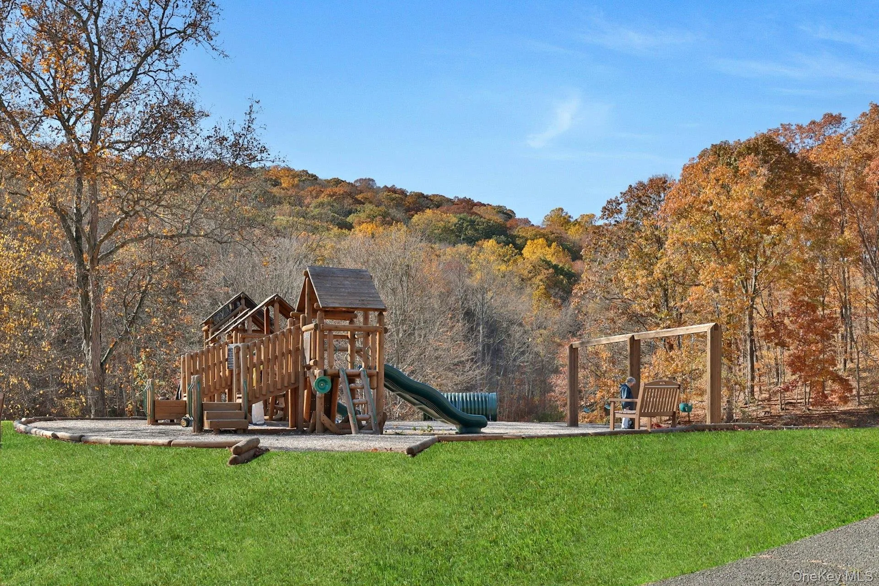
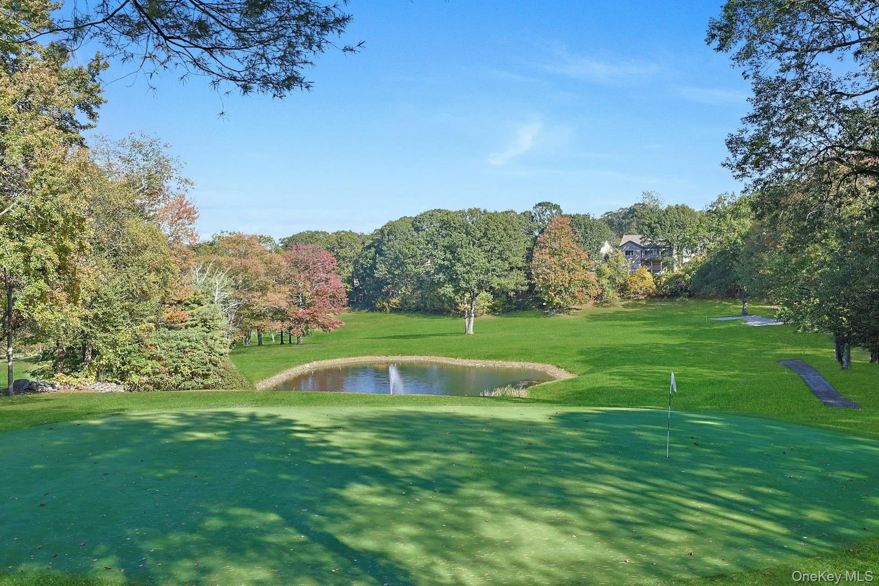
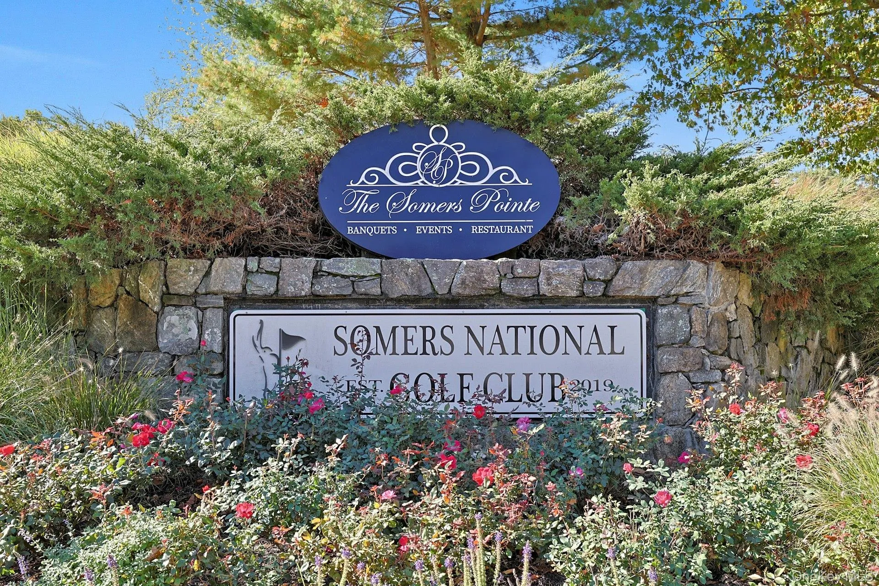
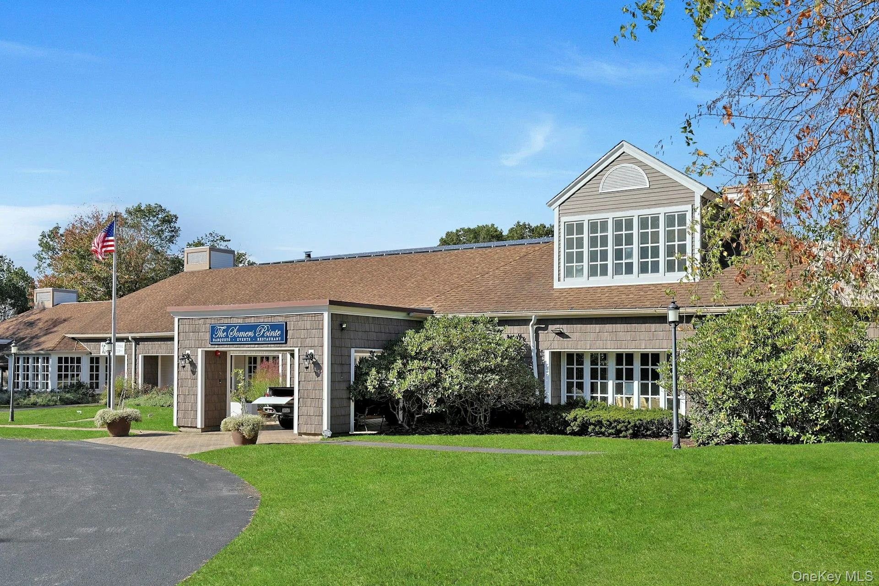
Life at Heritage Hills offers so much more than just a home! It’s a rich maintenance free lifestyle in an elegant country club setting. Enjoy five sparkling swimming pools, competition tennis, brand new pickleball courts, paddle tennis, racketball, woodworking, basketball, enjoy the camaraderie at the bocce courts, a state-of-the-art fitness center, plays, movies, exercise classes, social events, clubs of all types, lending library, ping pong, playground, scenic nature trails, or, alternatively, an opportunity for quiet luxurious solitude! 24-hour security with on-site EMTs. A convenient shuttle brings you to nearby Metro-North train stations (Goldens Bridge, Purdys, Croton Falls) and shops,. Residents can also enjoy the Somers National Golf Club (separate membership) with new restaurant soon to open. Buyer pays one-time capital contribution of $1500 to Society at closing. Monthly HOA $688.90, Society fee $269.10
Annual Taxes $7970.30 before any exemptions.
- Heating System:
- Electric, Hot Air
- Cooling System:
- Central Air
- Appliances:
- Dishwasher, Refrigerator, Microwave, Stainless Steel Appliance(s), Dryer, Washer, Cooktop, Electric Oven, Electric Range, Electric Cooktop
- Fireplace Features:
- Living Room
- Fireplaces Total:
- 1
- Flooring:
- Combination
- Garage Spaces:
- 2
- Interior Features:
- Eat-in Kitchen, Master Downstairs, Entrance Foyer, Storage, Walk-in Closet(s), Chefs Kitchen, Walk Through Kitchen, Washer/dryer Hookup, Formal Dining, First Floor Bedroom, Primary Bathroom, First Floor Full Bath, Built-in Features, Recessed Lighting
- Lot Features:
- Near Public Transit, Private, Level, Garden, Cul-De-Sac, Near Shops, Near School, Back Yard, Landscaped, Front Yard, Near Golf Course
- Parking Features:
- Garage, Parking Lot, Garage Door Opener
- Sewer:
- Public Sewer
- Utilities:
- Phone Available, Underground Utilities, Trash Collection Public, Cable Connected, Water Connected, Electricity Connected, Sewer Connected, Phone Connected
- City:
- Somers
- State:
- NY
- Street:
- Heritage Hills
- Street Number:
- 593B
- Postal Code:
- 10589
- Floor Number:
- 0
- Longitude:
- W74° 17' 10.2''
- Latitude:
- N41° 20' 45.8''
- Subdivision Name:
- Heritage Hills
- Directions:
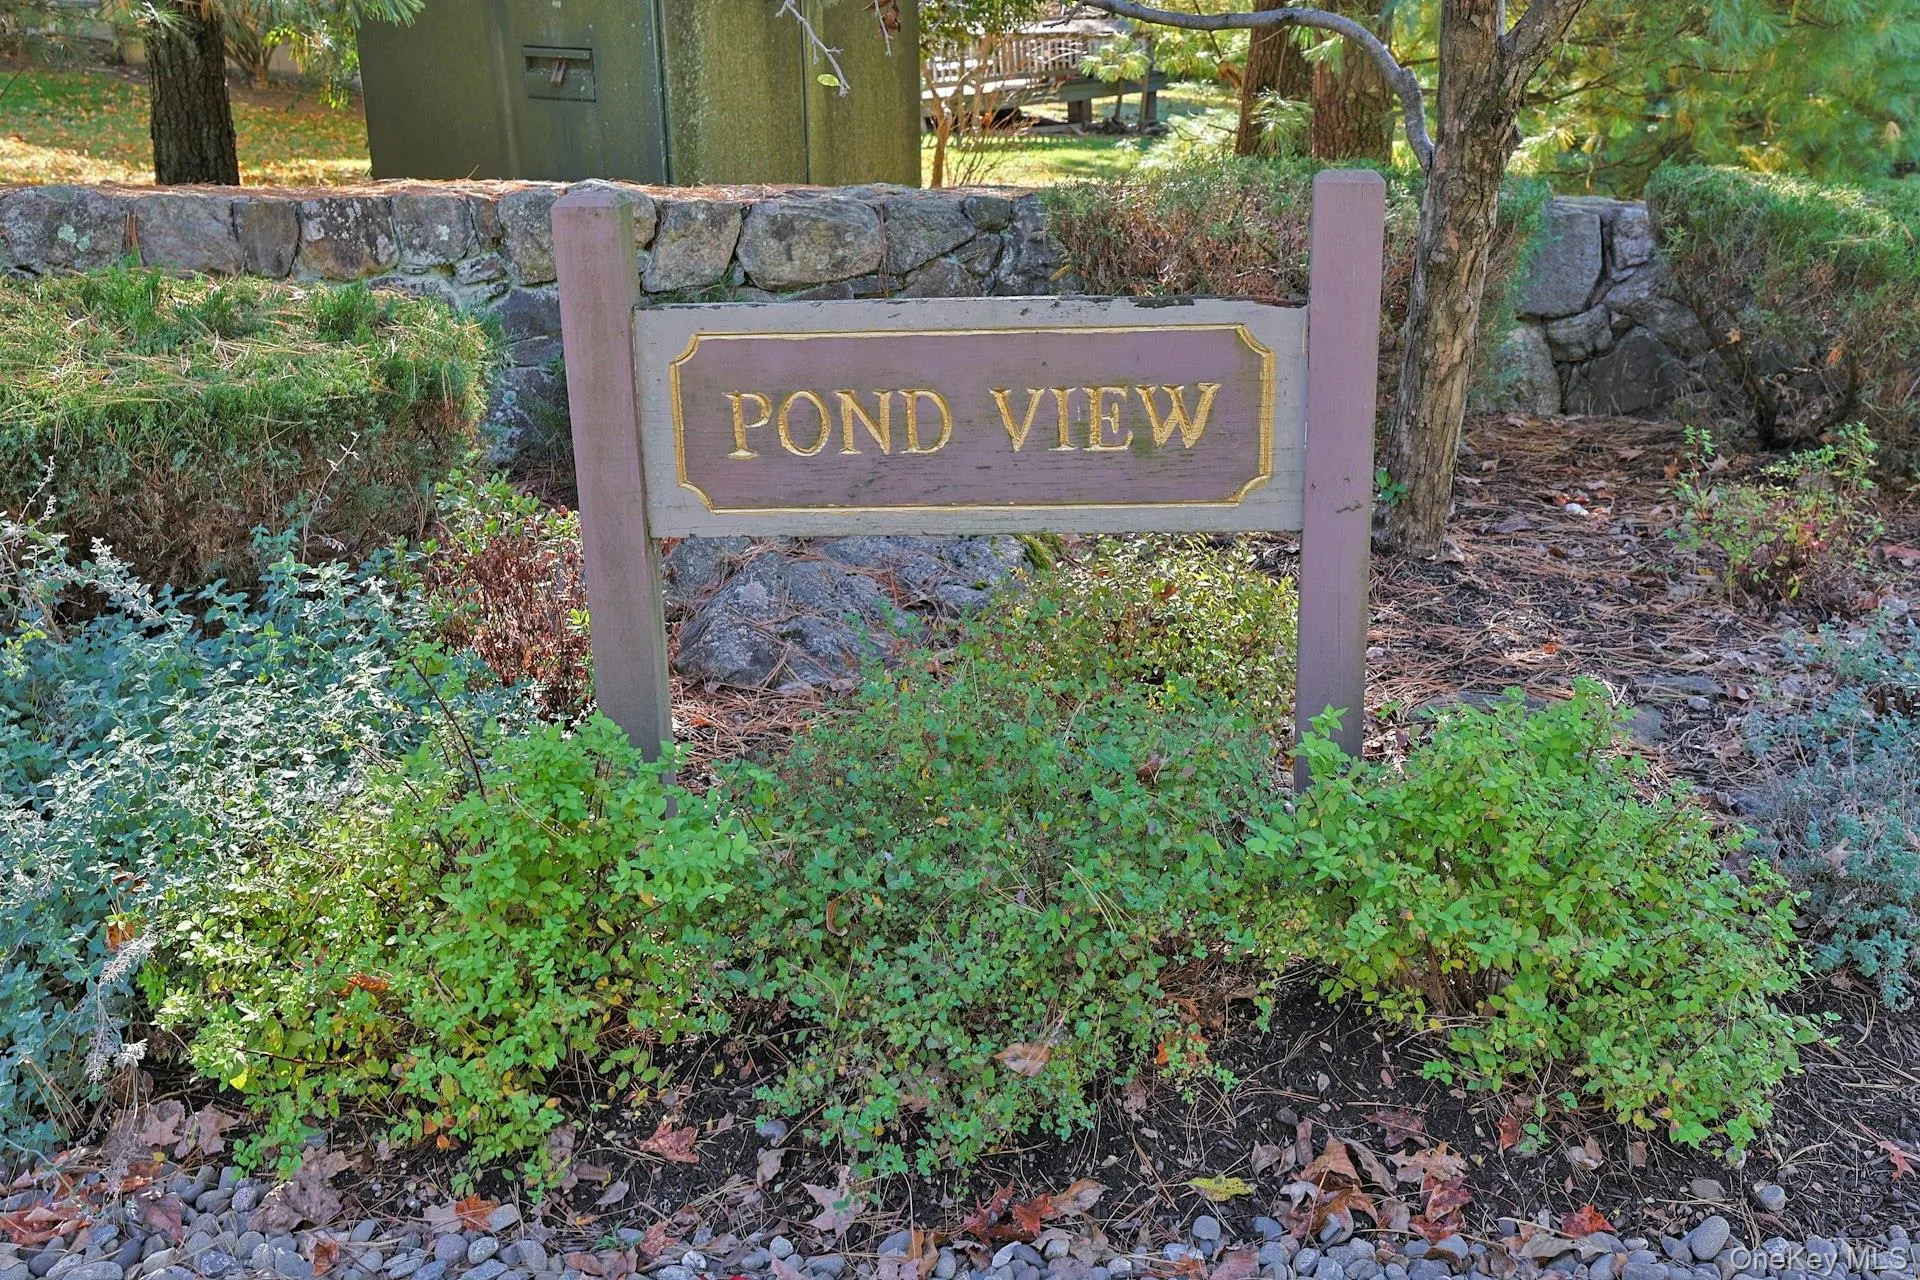
- Rte.100 to Rte.202 to Heritage Hills entrance. Left on West Hill at stop sign, thru traffic light to top of hill and Left just before the Pinnacle Club. Continue down hill about 3/4 miles to left at "Pond View" sign on left then immediate right into cluster.
- PostalCity:
- Somers
- Association Amenities:
- Pool, Fitness Center, Tennis Court(s), Clubhouse, Playground, Landscaping, Lounge, Maintenance, Maintenance Grounds, Parking, Security, Snow Removal, Trash, Basketball Court, Recreation Facilities, Golf Course
- Association Fee:
- $689
- Association Fee Frequency:
- Monthly
- Association Fee Includes:
- Exterior Maintenance, Snow Removal, Trash, Pool Service, Grounds Care, Common Area Maintenance
- Construction Materials:
- Frame
- Elementary School:
- Primrose
- High School:
- Somers Senior High School
- Agent MlsId:
- 6070
- MiddleOrJunior School:
- Somers Middle School
- PhotosCount:
- 38
- Special Listing Conditions:
- No
- Stories Total:
- 2
- Tax Annual Amount:
- $7,970
- Water Source:
- Public
- Office MlsId:
- DOUGEL04
Residential - MLS# 921343
593B Heritage Hills, Somers, NY
- Property Type :
- Residential
- Property SubType :
- Condominium
- Listing Type :
- For Rent
- Listing ID :
- 921343
- Price :
- $1,030,000
- Rooms :
- 7
- Bedrooms :
- 3
- Bathrooms :
- 2
- Bathrooms Total :
- 2
- Square Footage :
- 1,905 Sqft
- Year Built :
- 1987
- Status :
- Active
- Listing Agent :
- Franklin J. Haymson
- Listing Office :
- Douglas Elliman Real Estate




