
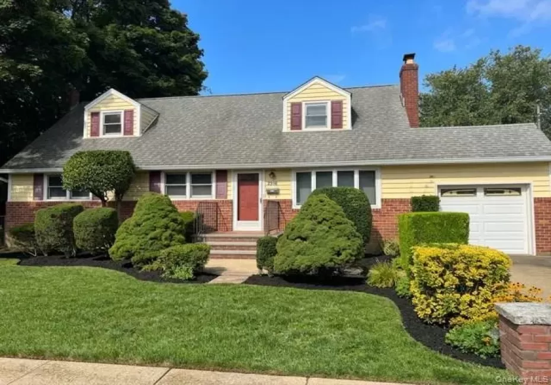
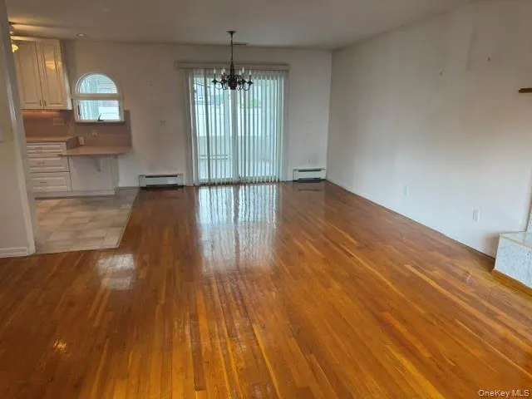
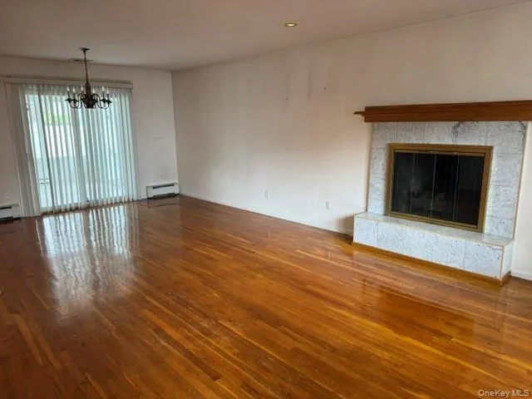
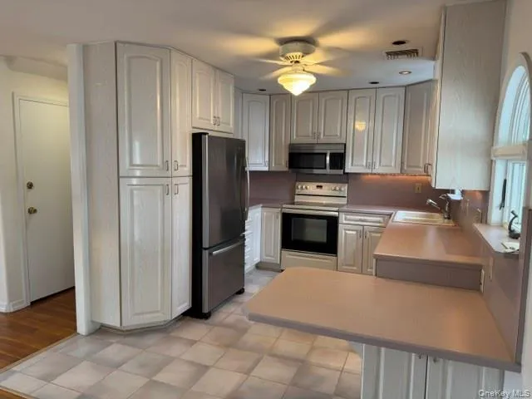
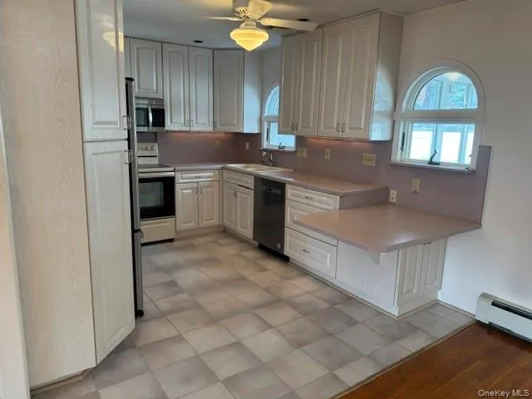
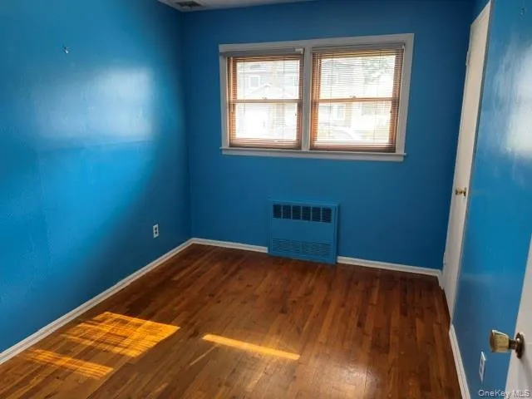
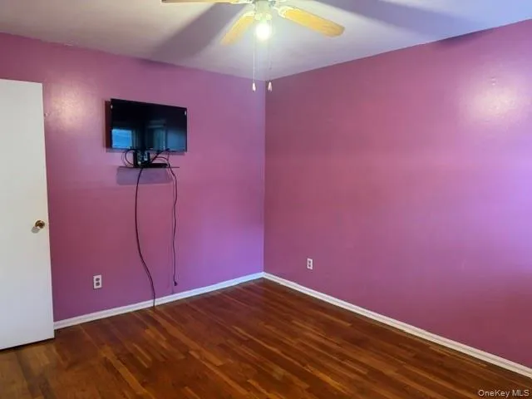
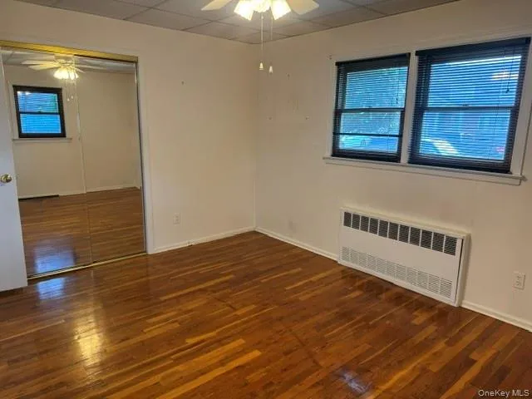
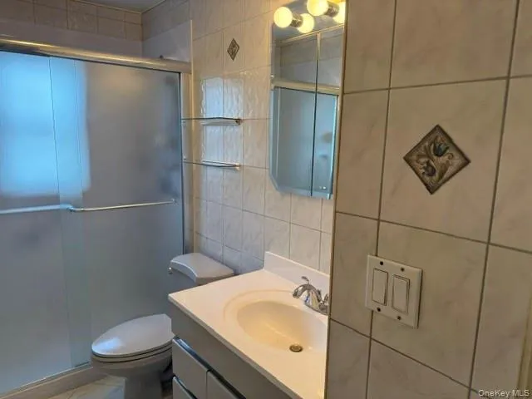
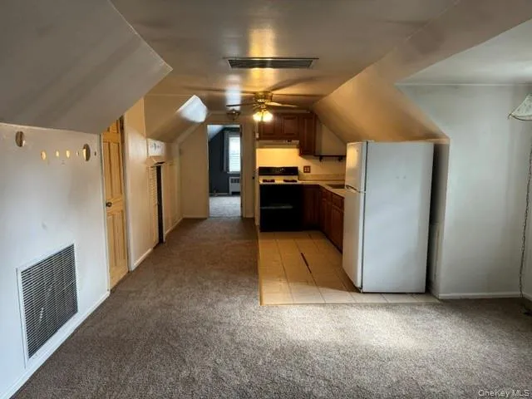
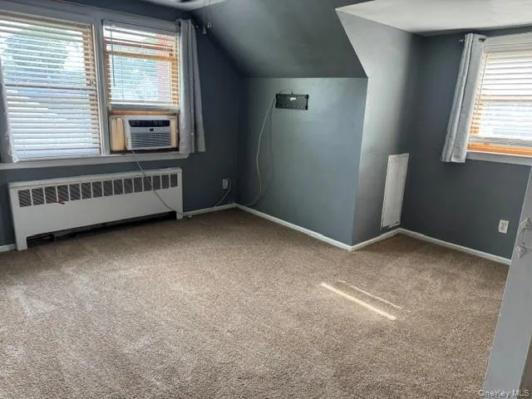
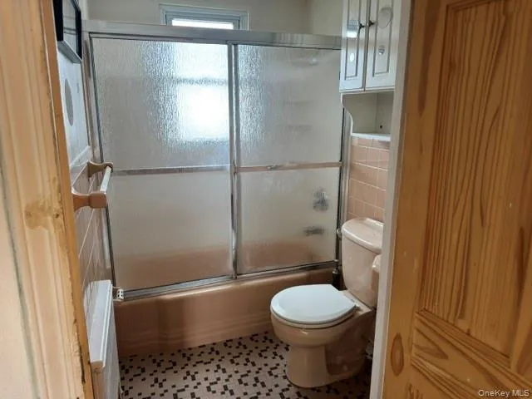
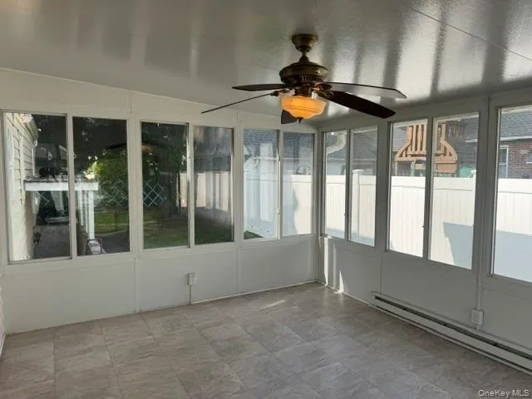
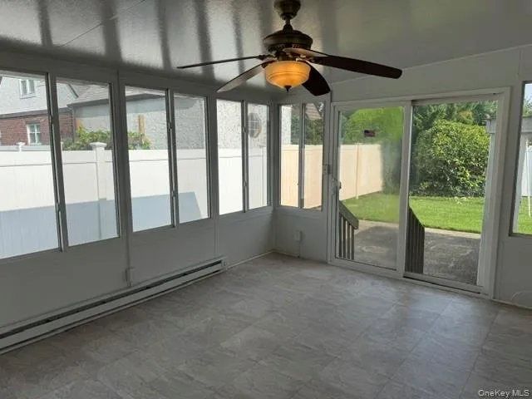
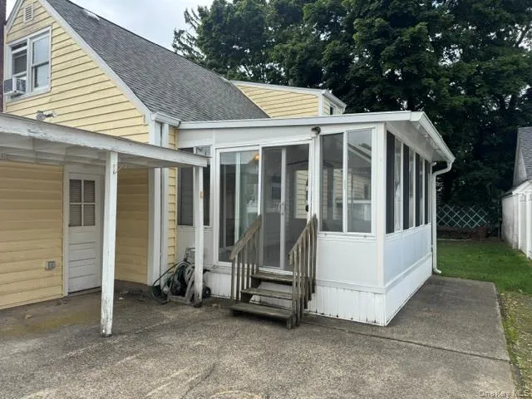
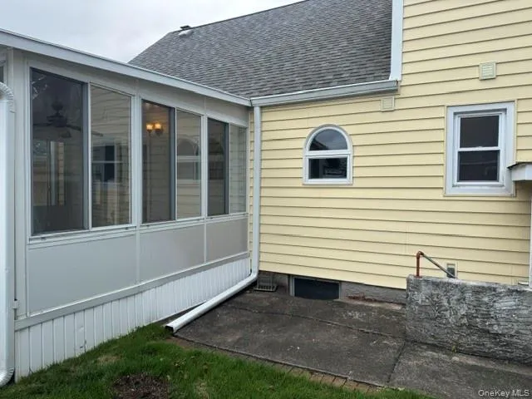
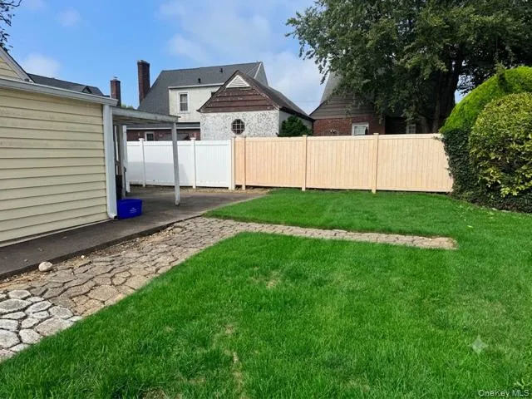
Welcome home to this charming and surprisingly spacious 1,600-square-foot Colonial on an oversized 70×100 lot on a dead end street with a garage and a two-car driveway. Designed with both daily comfort and effortless entertaining in mind, this home offers an inviting layout filled with warmth and light. As you step inside, you are greeted by the timeless elegance of gleaming hardwood floors that flow seamlessly throughout the main level living space. The cozy living room centers around a striking gas fireplace, creating the perfect ambiance for chilly evenings and gatherings with loved ones. An updated kitchen, featuring mostly stainless steel appliances, including a sleek refrigerator and dishwasher.. Step off the main area into a sun-drenched, atrium-look heated Florida room. Three generous main-level bedrooms offer incredible flexibility for sleeping quarters, a home office, or a guest room, all served by a stylish full updated bathroom. Head upstairs to an all new carpeted, bedroom and two additional rooms. with a full bath. Full Basement: Includes a convenient outside entrance (OSE), offering endless possibilities for extra storage, a workshop, or future living space customization. Stay cool all summer long with efficient central air conditioning. Updated Anderson Windows, gas heat and an automatic in-ground sprinkler system as well. House is being sold as-is.
- Heating System:
- Natural Gas
- Cooling System:
- Central Air
- Basement:
- Walk-out Access, Unfinished
- Fence:
- Vinyl
- Appliances:
- Dishwasher, Microwave, Dryer, Washer, Gas Water Heater, Electric Cooktop
- Exterior Features:
- Awning(s)
- Fireplace Features:
- Gas
- Fireplaces Total:
- 1
- Flooring:
- Hardwood, Carpet, Ceramic Tile
- Garage Spaces:
- 1
- Interior Features:
- Eat-in Kitchen, Washer/dryer Hookup, Formal Dining, First Floor Bedroom, Ceiling Fan(s), First Floor Full Bath
- Laundry Features:
- In Basement, Gas Dryer Hookup, Washer Hookup
- Parking Features:
- Driveway, Garage
- Sewer:
- Public Sewer
- Utilities:
- Natural Gas Connected
- City:
- Hempstead
- State:
- NY
- Street:
- Westlake
- Street Number:
- 2316
- Street Suffix:
- Court
- Postal Code:
- 11572
- Floor Number:
- 0
- Longitude:
- W74° 22' 33.1''
- Latitude:
- N40° 39' 16.6''
- Directions:
- House is right off of Merrick Road on the left hand side.
- PostalCity:
- Oceanside
- Architectural Style:
- Exp Cape
- Construction Materials:
- Brick, Vinyl Siding
- Elementary School:
- School 5
- High School:
- School 7-Oceanside Senior Hs
- Agent MlsId:
- 79072
- MiddleOrJunior School:
- School 9M-Oceanside Middle School
- PhotosCount:
- 17
- Special Listing Conditions:
- No
- Tax Annual Amount:
- $13,283
- Water Source:
- Public
- Office MlsId:
- BRMN01
Residential - MLS# 1032115
2316 Westlake Court, Hempstead, NY
- Property Type :
- Residential
- Property SubType :
- Single Family Residence
- Listing Type :
- For Rent
- Listing ID :
- 1032115
- Price :
- $689,000
- Rooms :
- 9
- Bedrooms :
- 5
- Bathrooms :
- 2
- Bathrooms Total :
- 2
- Square Footage :
- 1,602 Sqft
- Building Area :
- 1,602 Sqft
- Lot Area :
- 0.16 Acre
- Year Built :
- 1959
- Status :
- Active
- Listing Agent :
- Gina A. Minutoli
- Listing Office :
- Coldwell Banker American Homes




