
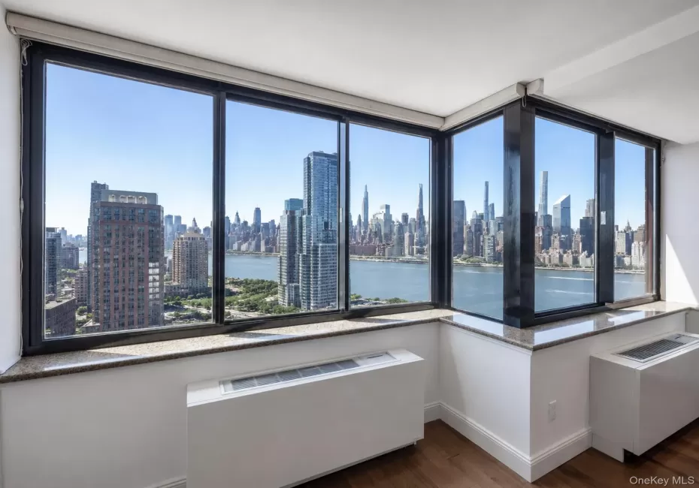
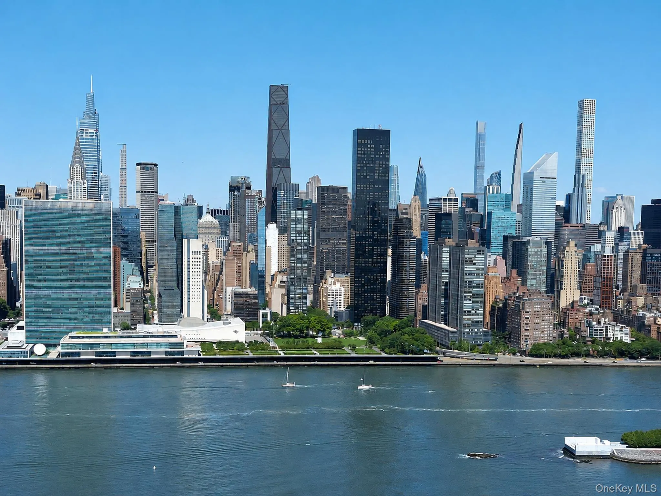
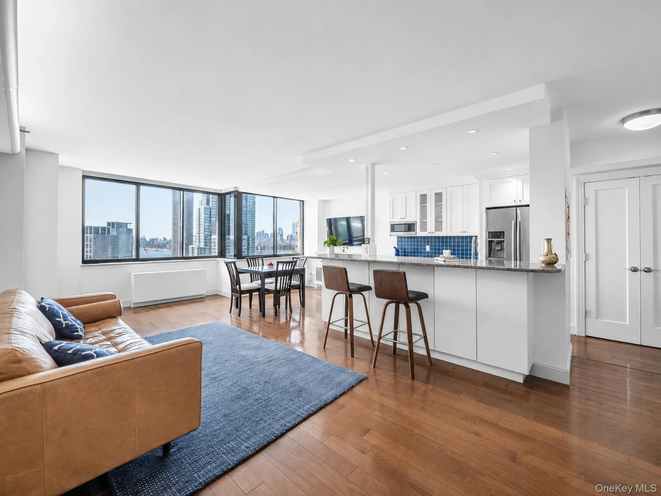
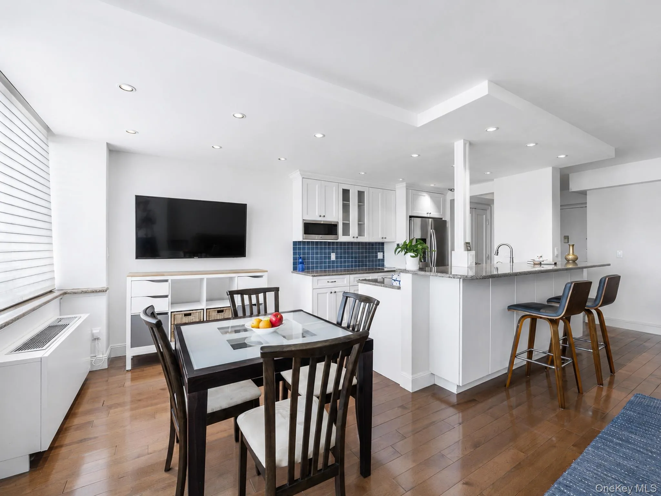
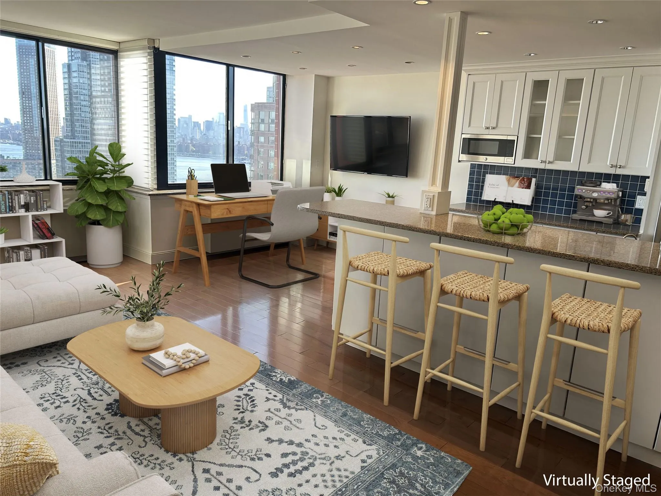
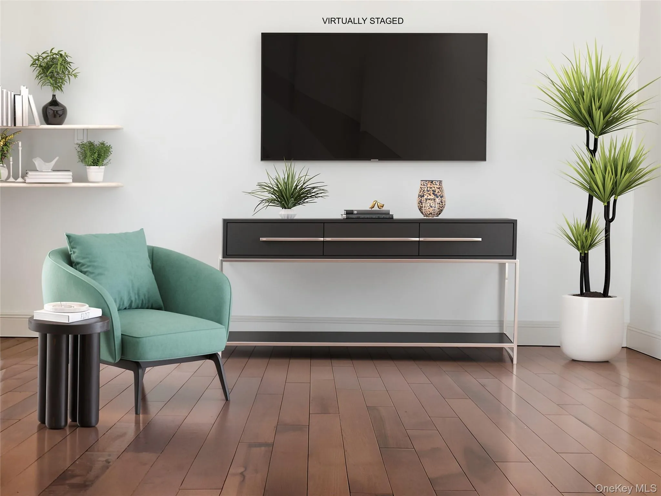
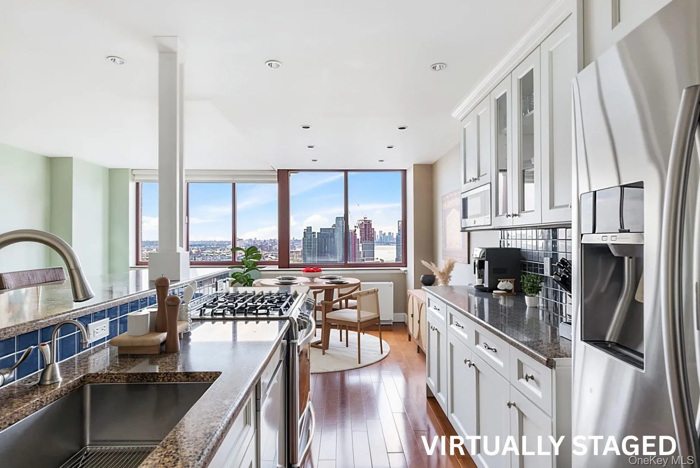
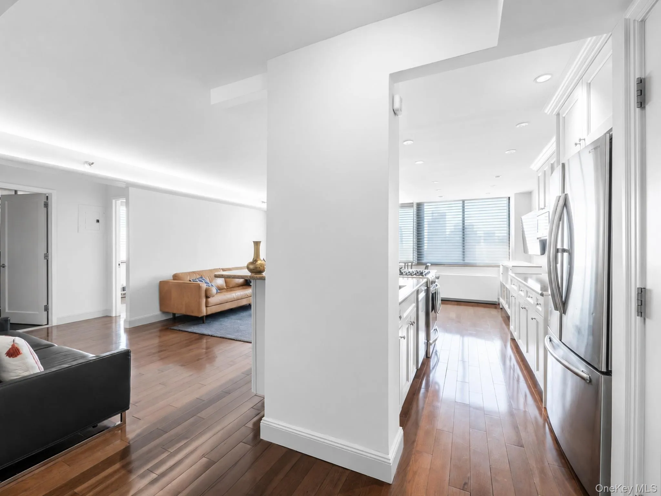
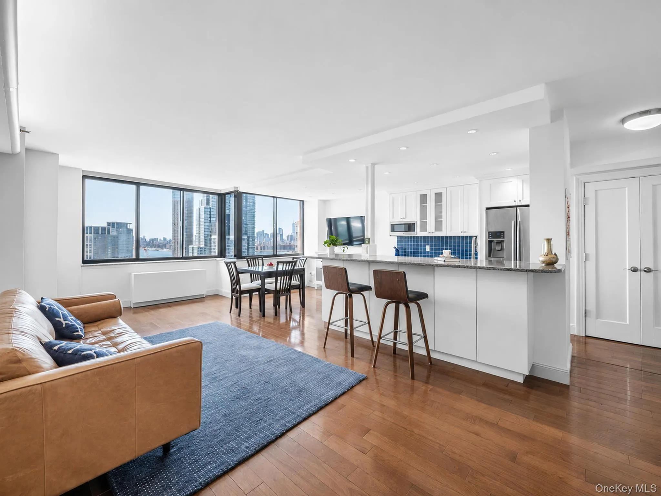
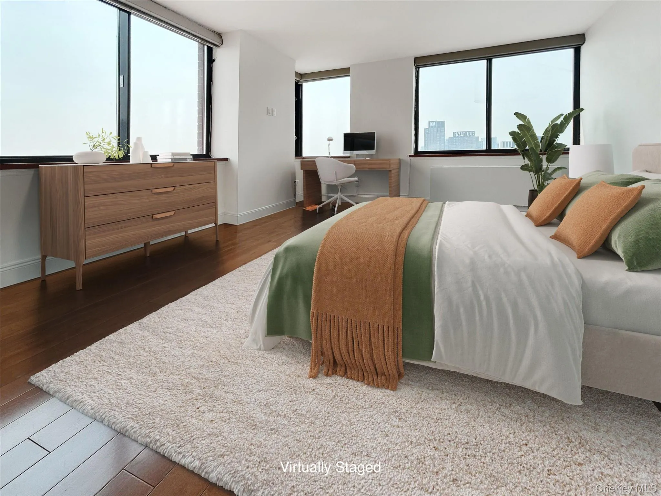
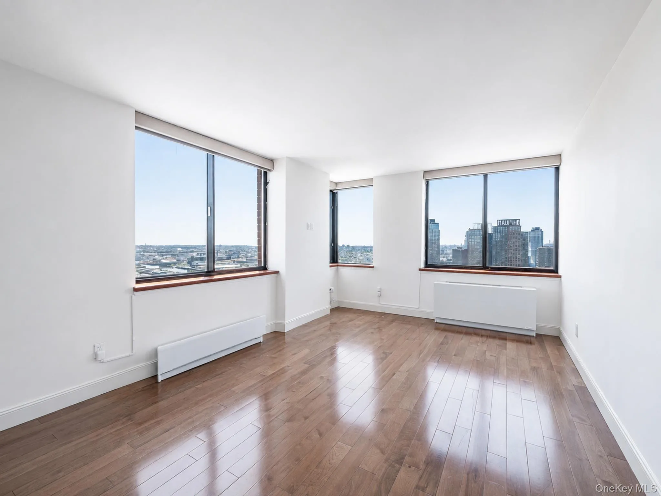

Sweeping skyline and East River views from every room. Apartment 29H sits on the 29th floor of Citylights with a southwest corner exposure, so the Manhattan skyline rises straight out of the East River in front of you, with afternoon light that carries through to sunset. The view follows you from the living room to the kitchen to the dining area to the bedroom, where the Queens skyline takes over.
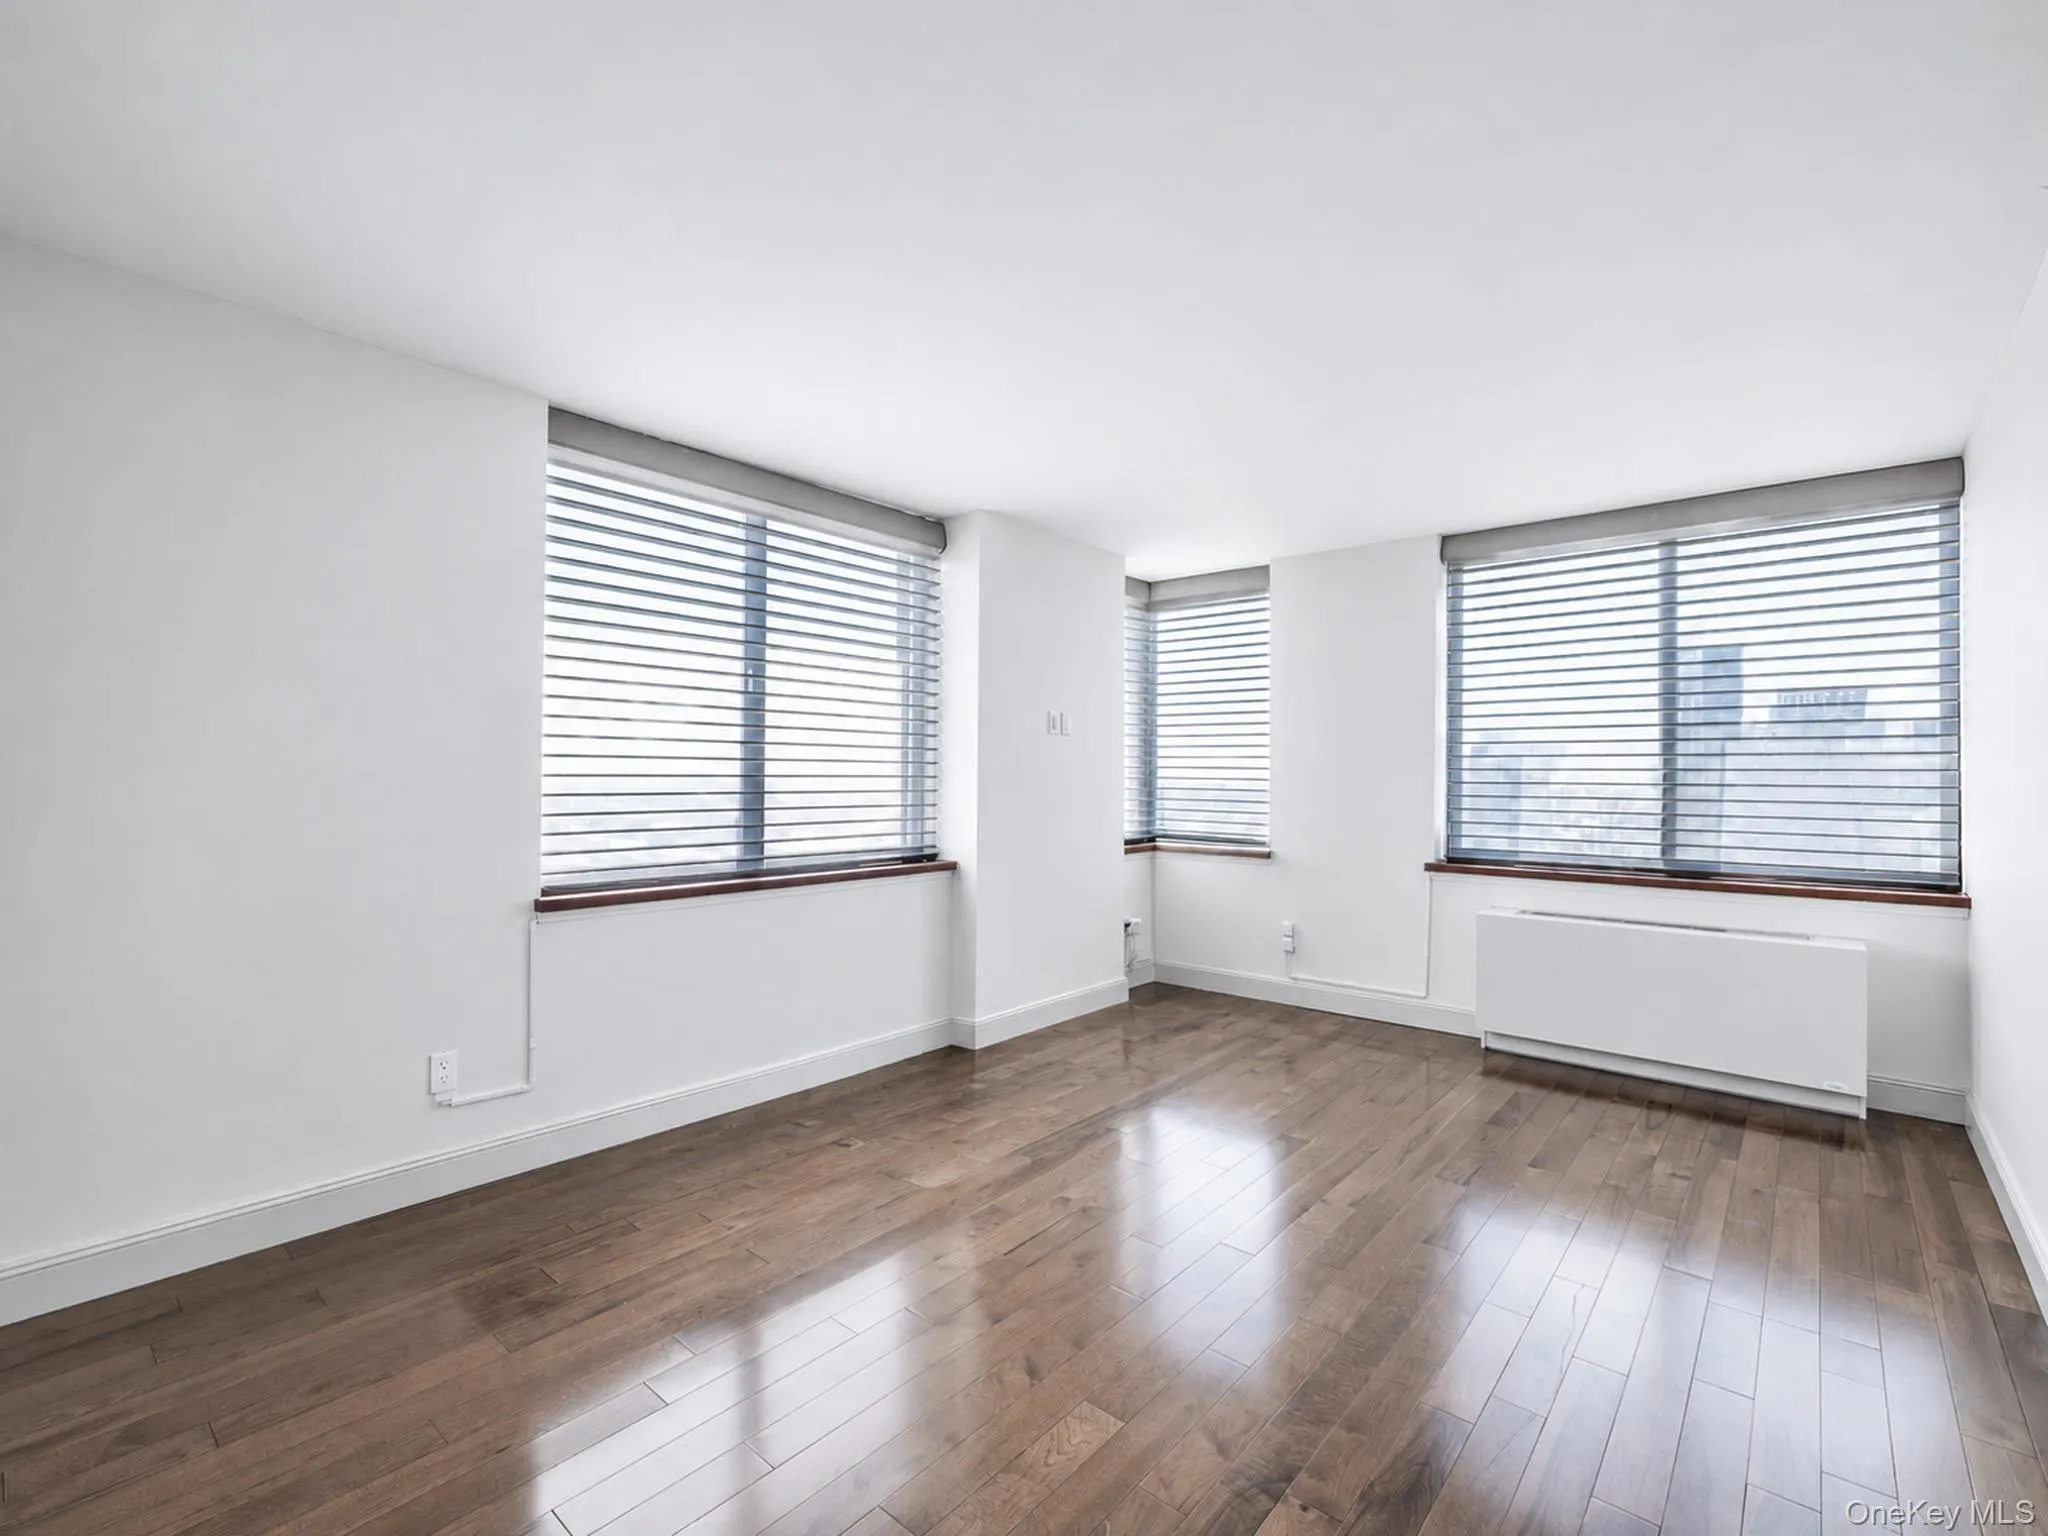
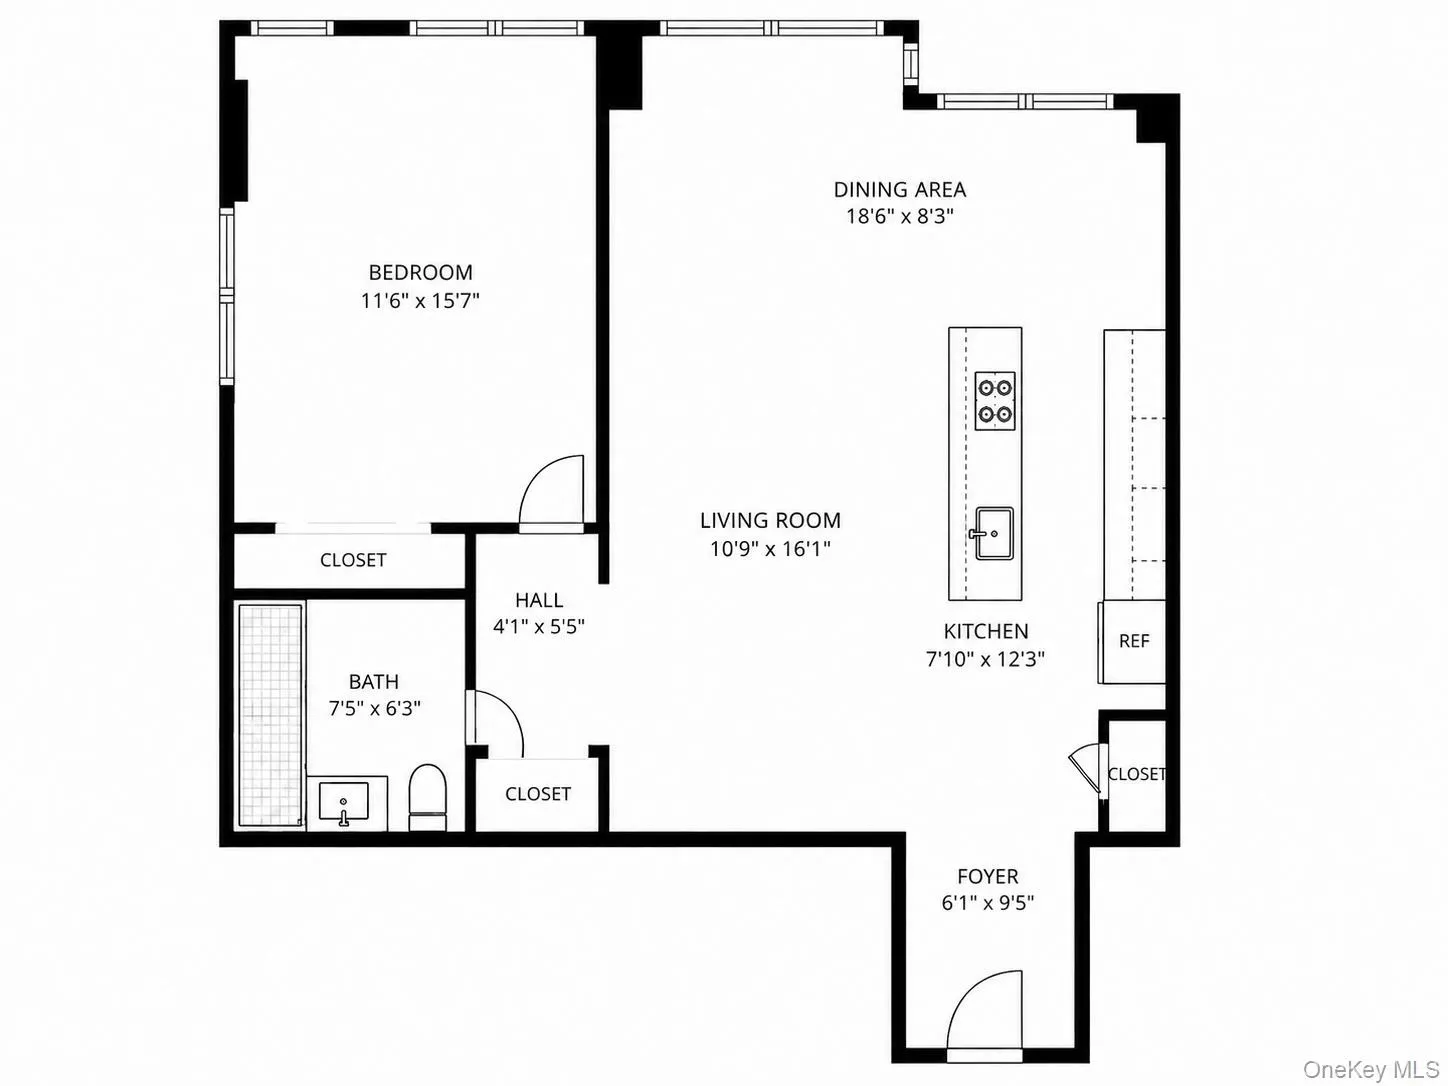
At 863 square feet, and $900 per sq ft, this is a large junior four, one of the biggest one-bedroom floor plans on the Long Island City waterfront, and the windowed alcove converts to a second legal bedroom. It already has its own central heating and cooling, so the conversion is straightforward, and the floor plan absorbs it without costing you the living room or the open kitchen. That is real two-bedroom flexibility with a footprint most one-bedroom units on this waterfront cannot match. The primary bedroom comfortably fits a king.
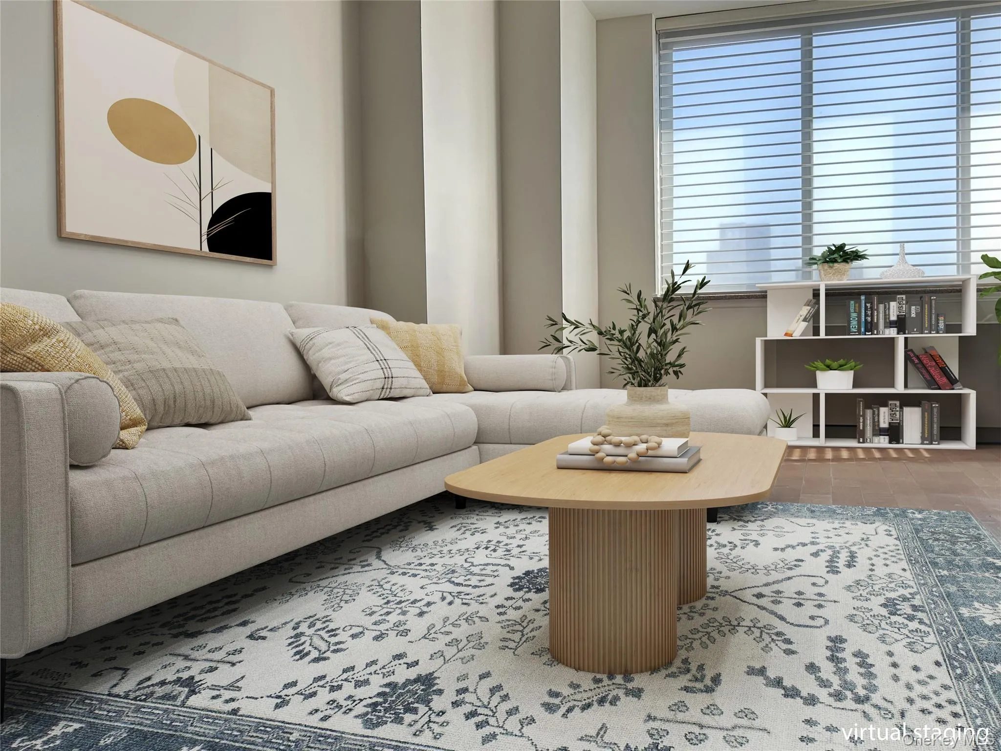
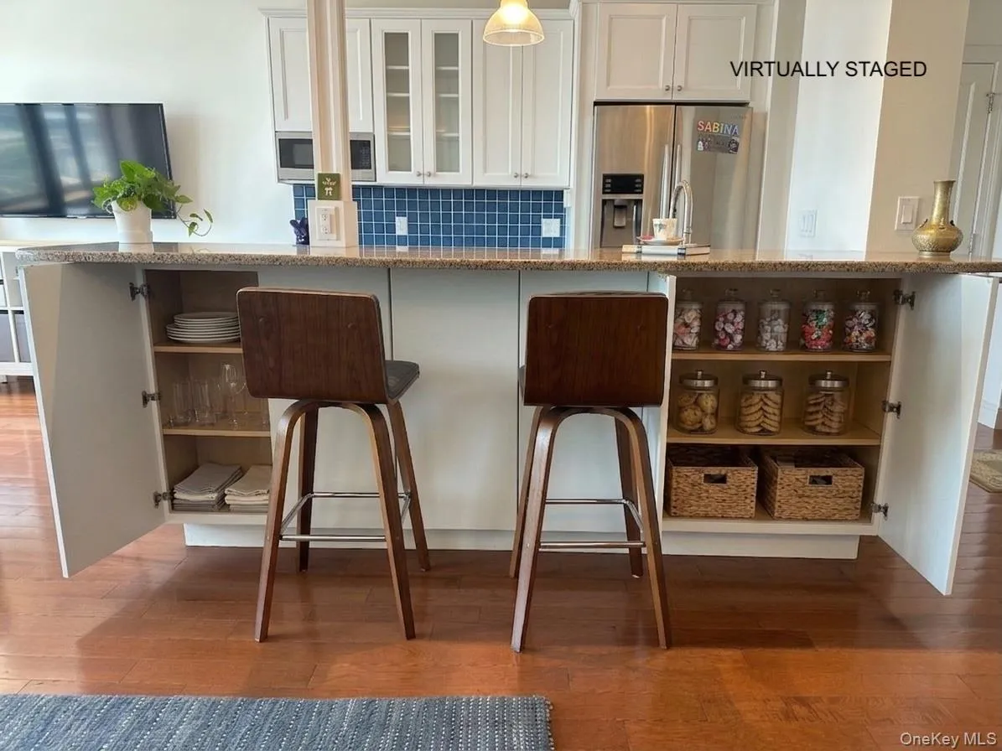
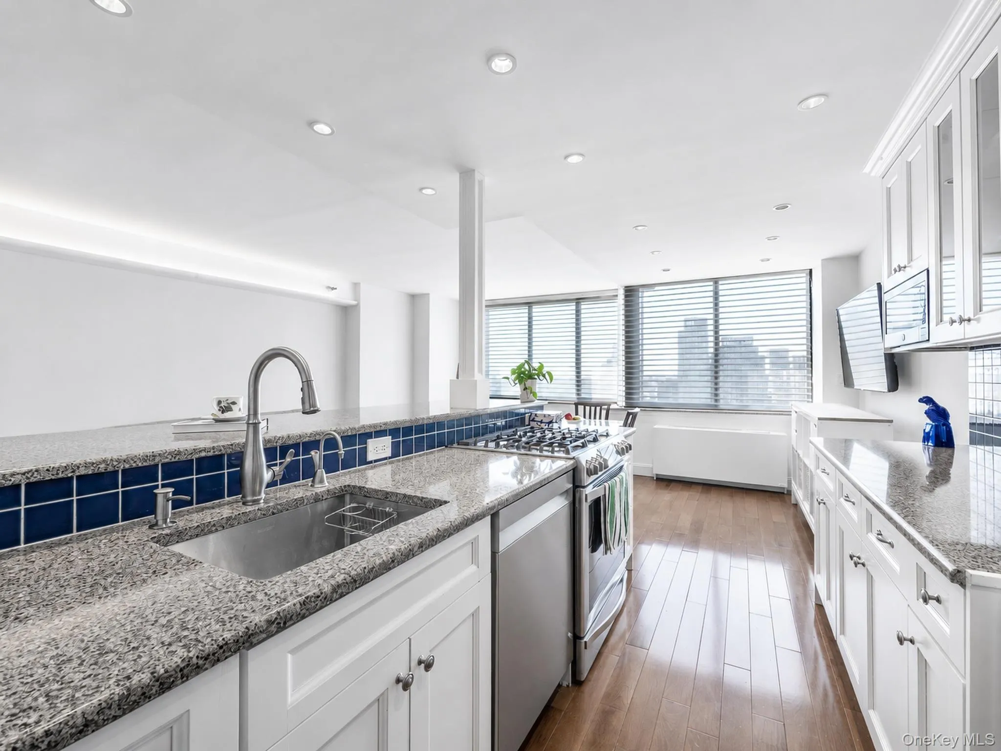
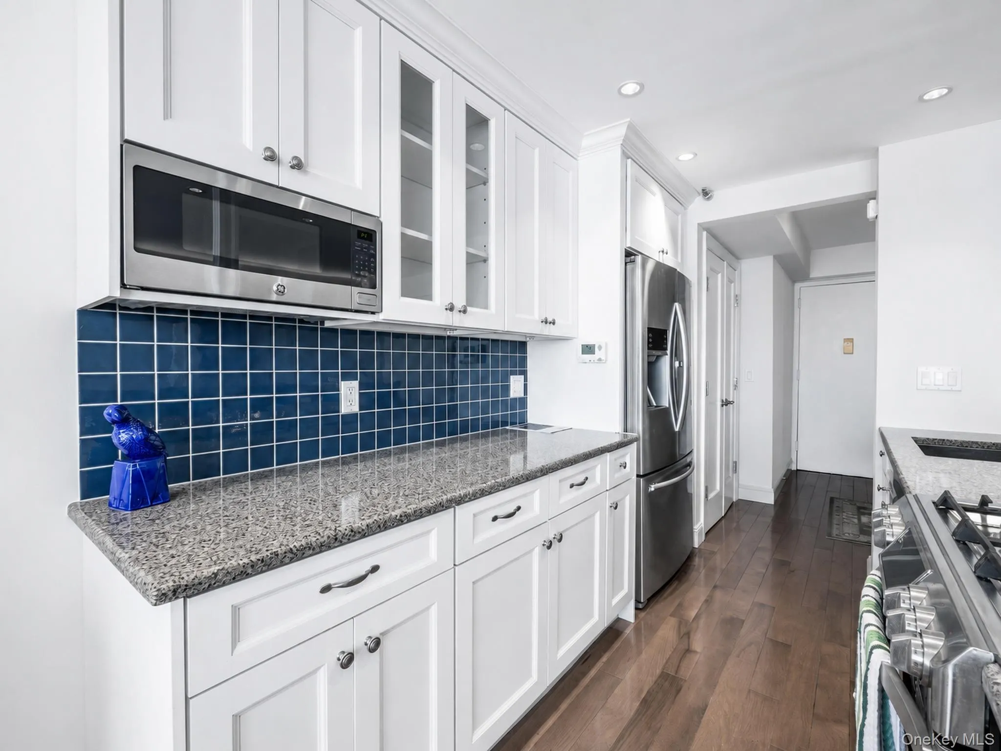
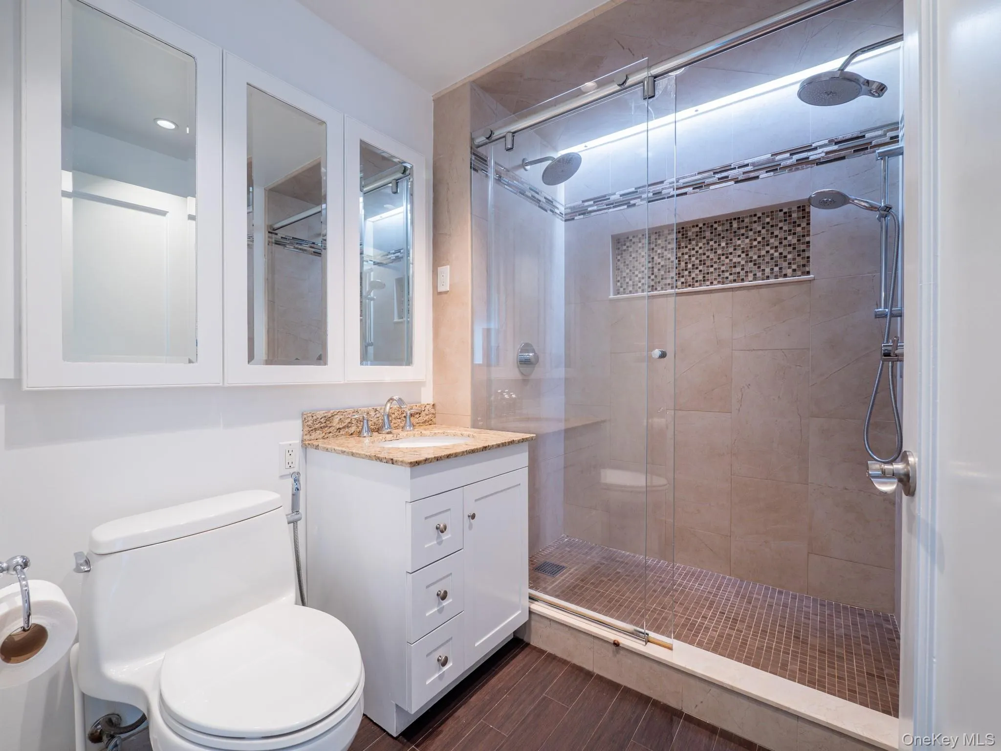
Renovated and move-in ready. Somerset hardwood flooring throughout, solid core doors for quiet and privacy, motorized UV-blocking Hunter Douglas shades, quartz window sills, custom expanded closets with interior lighting, added electrical outlets, and central air conditioning and heat. The open kitchen was rebuilt around a quartz breakfast bar and an oversized two-tier island with built-in storage, with soft-close cabinetry and a Samsung Chef’s Collection appliance package. The spa bath features thermostatic shower controls and an extra-large built-in medicine cabinet.
No board interview and no flip tax. Subletting permitted (after 1 year), pied-a-terre permitted, trust purchases permitted, and gift funds accepted. A parent may purchase for a child or a child for a parent. Monthly maintenance includes real estate taxes, heat, hot water, and building operations.
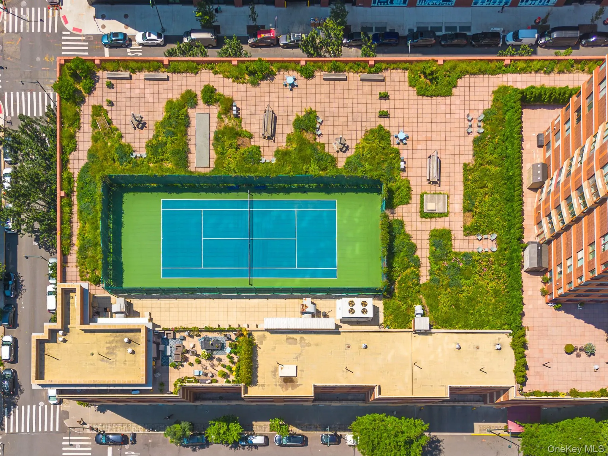
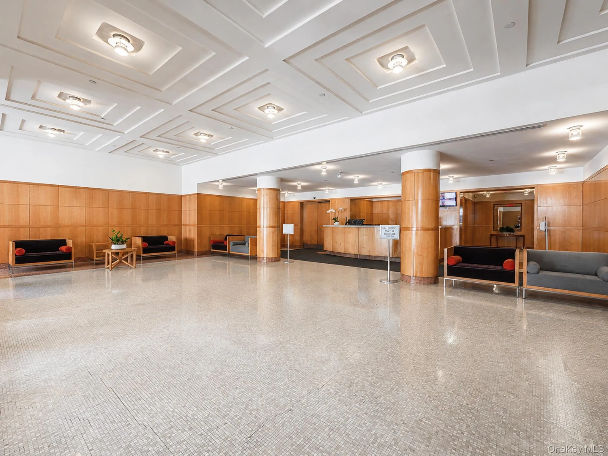
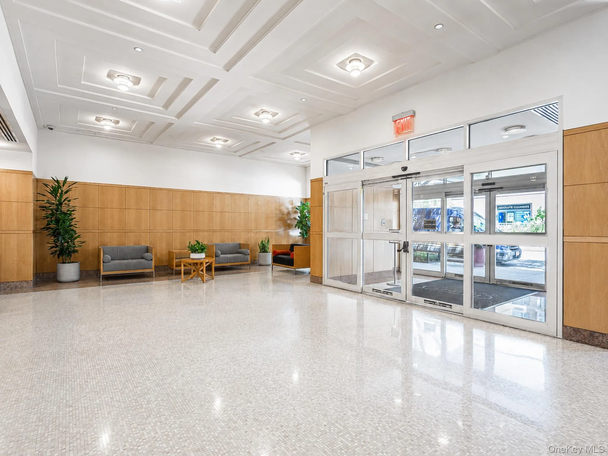
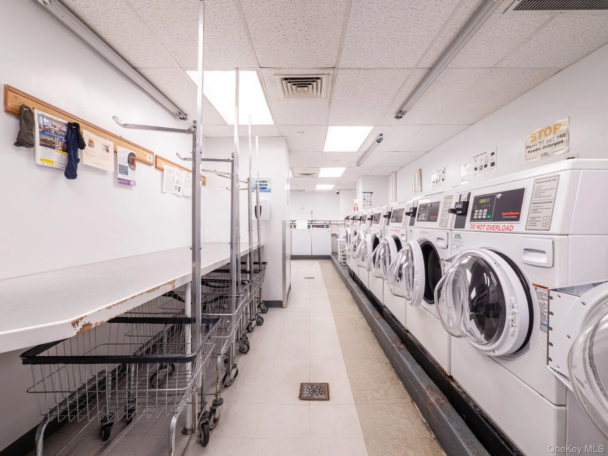
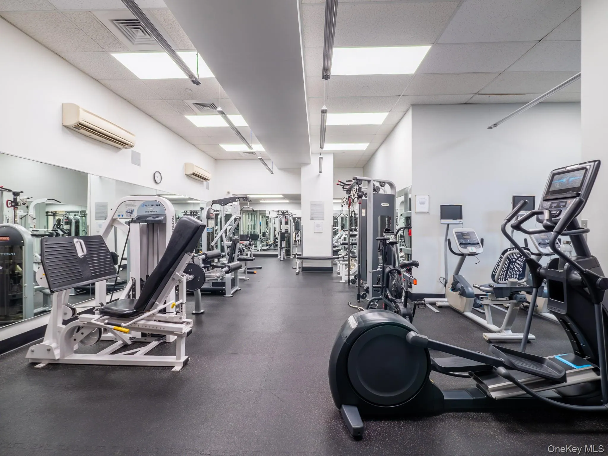
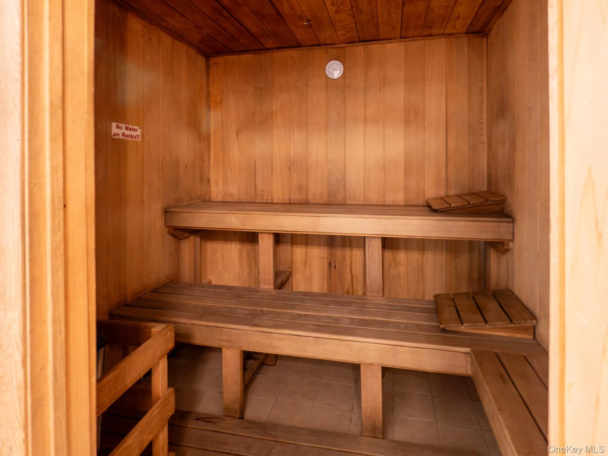
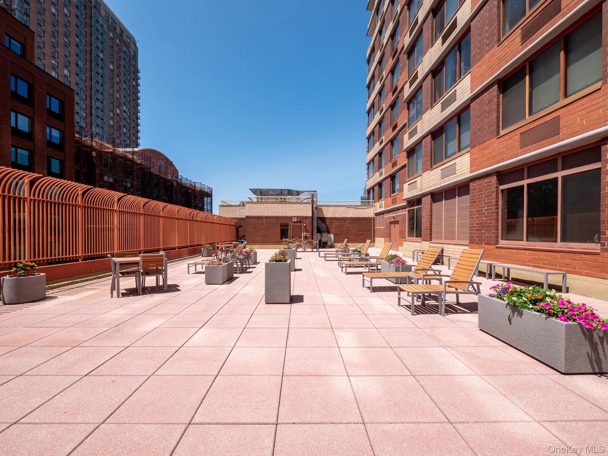
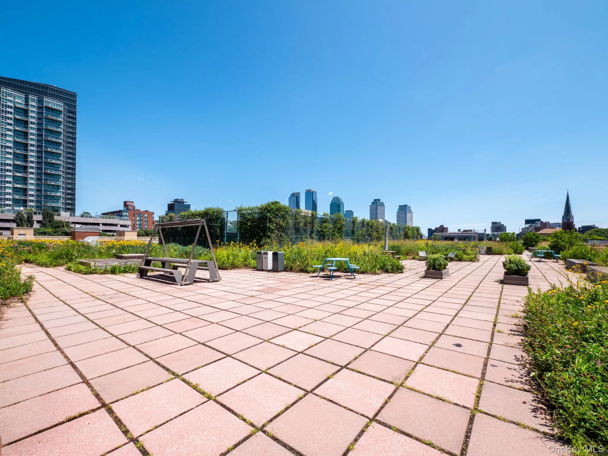
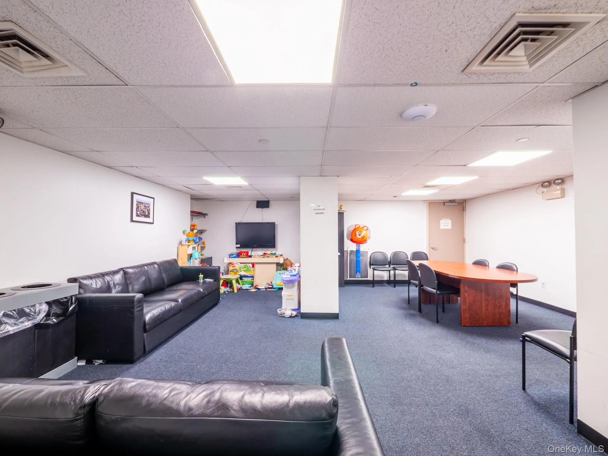
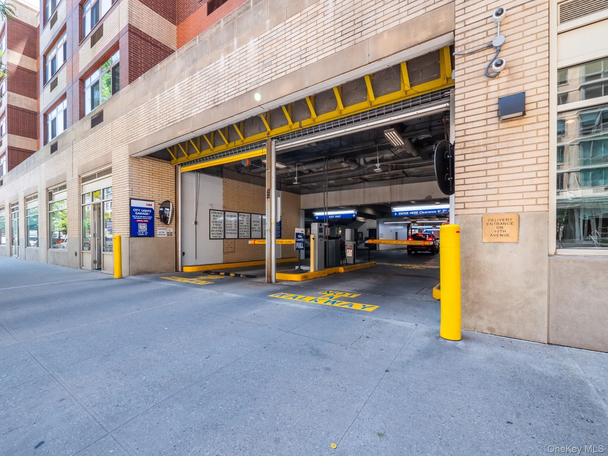
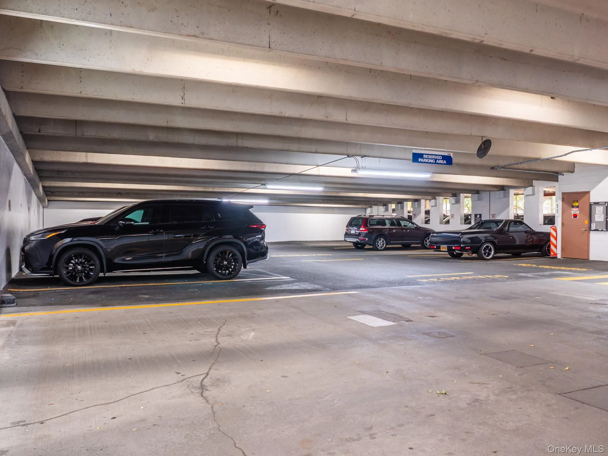
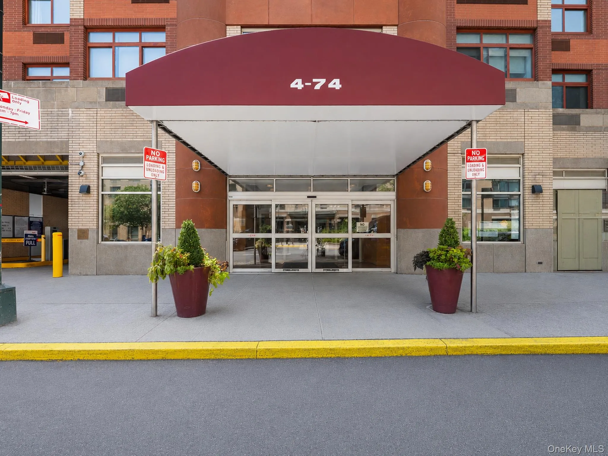
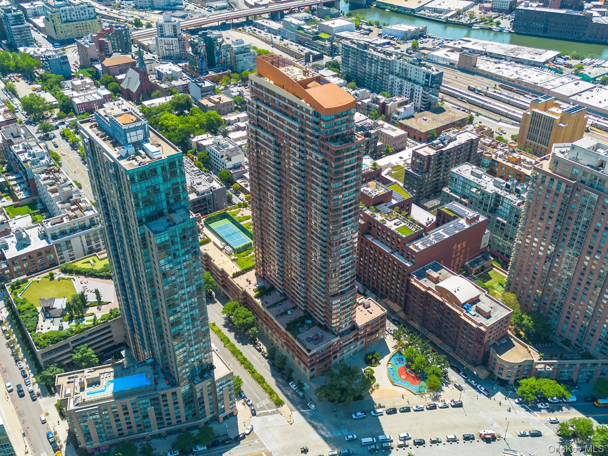
Citylights is a full-service, pet-friendly waterfront building with a 24-hour concierge, staffed fitness center with free daily classes, locker rooms and sauna, landscaped rooftop, tennis court, bicycle and private storage, live-in super, laundry room, and on-site covered parking at $149 per month.
Gantry Plaza State Park and the waterfront promenade are across the street, with the 7 train at Vernon Boulevard and Jackson Avenue putting Midtown about 11 minutes away.
- Heating System:
- See Remarks
- Cooling System:
- Central Air
- View:
- City, Skyline, River
- Appliances:
- Dishwasher, Refrigerator, Microwave
- Garage Spaces:
- 1
- Interior Features:
- Open Kitchen, Open Floorplan, Pantry, Chefs Kitchen, Kitchen Island, Quartz/quartzite Counters, Breakfast Bar
- Laundry Features:
- Common Area
- Parking Features:
- Garage, Common
- Sewer:
- Public Sewer
- Utilities:
- Electricity Connected
- City:
- NY
- State:
- NY
- Street:
- 48th Avenue
- Street Number:
- 4-74
- Postal Code:
- 11109
- Floor Number:
- 0
- Longitude:
- W75° 59' 38.3''
- Latitude:
- N40° 42' 45.8''
- UnitNumber:
- 29H
- PostalCity:
- Long Island City
- Architectural Style:
- High Rise
- Construction Materials:
- Brick
- Elementary School:
- Ps/Is 78
- High School:
- Long Island City High School
- Agent MlsId:
- 196027
- MiddleOrJunior School:
- Is 204 Oliver W Holmes
- PhotosCount:
- 32
- Special Listing Conditions:
- No
- Water Source:
- Public
- Office MlsId:
- KLRW01
Residential - MLS# 1032973
4-74 48th Avenue, New York, NY
- Property Type :
- Residential
- Property SubType :
- Stock Cooperative
- Listing Type :
- For Rent
- Listing ID :
- 1032973
- Price :
- $776,000
- Rooms :
- 4
- Bedrooms :
- 1
- Bathrooms :
- 1
- Bathrooms Total :
- 1
- Square Footage :
- 863 Sqft
- Year Built :
- 1996
- Status :
- Active
- Listing Agent :
- Claudia Looi ABR E-PRO SFR SRS
- Listing Office :
- Keller Williams Landmark II




