
Charming Corner Property “The Promenade” – Glen Head
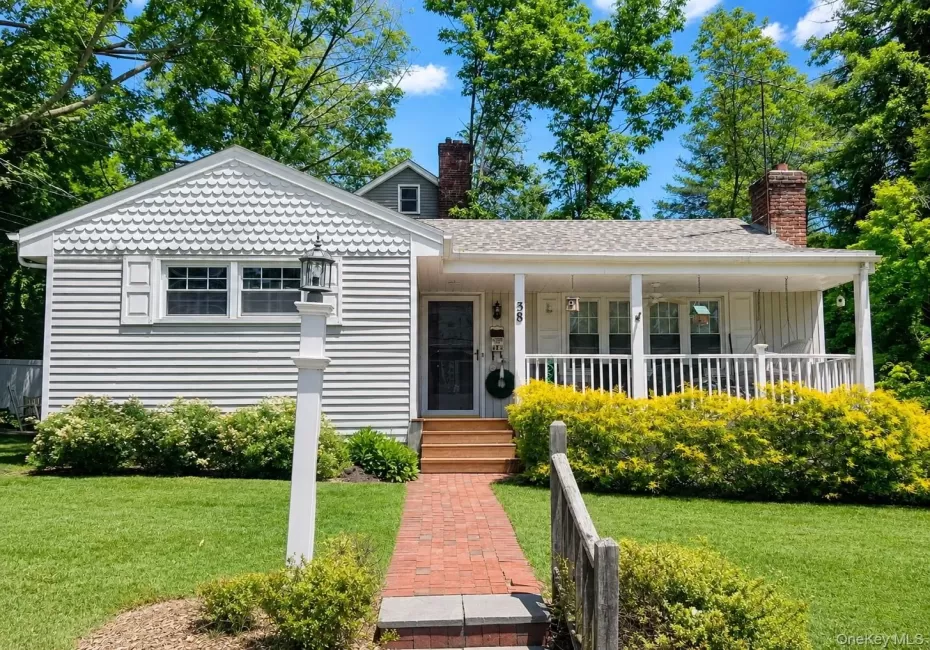
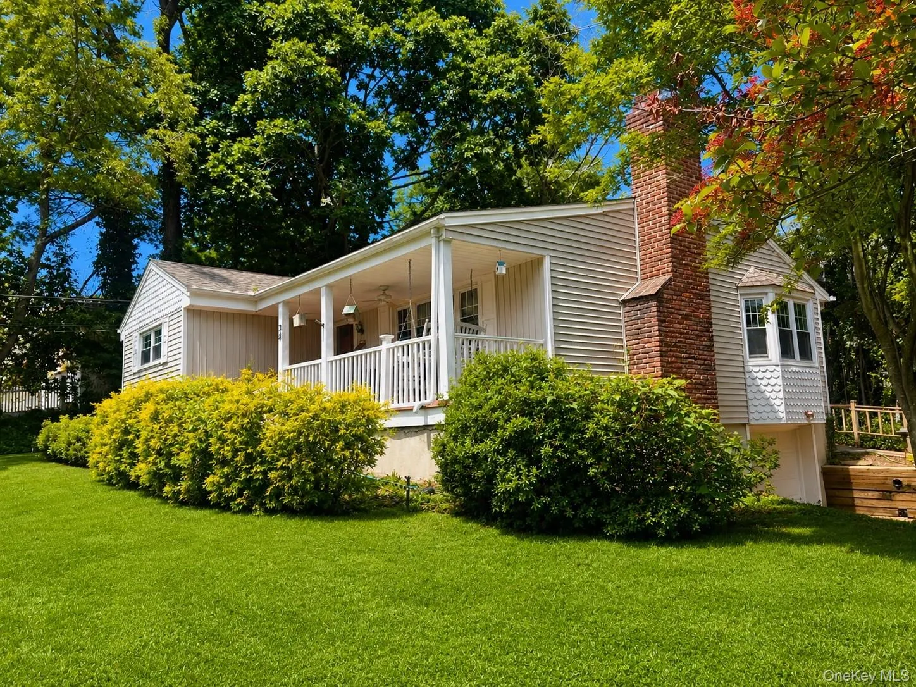
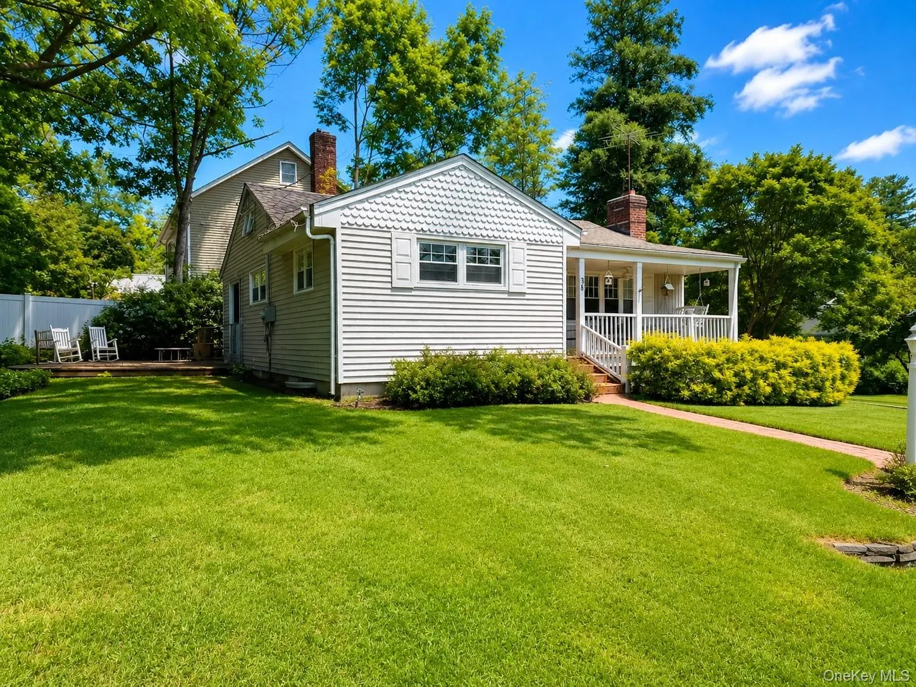
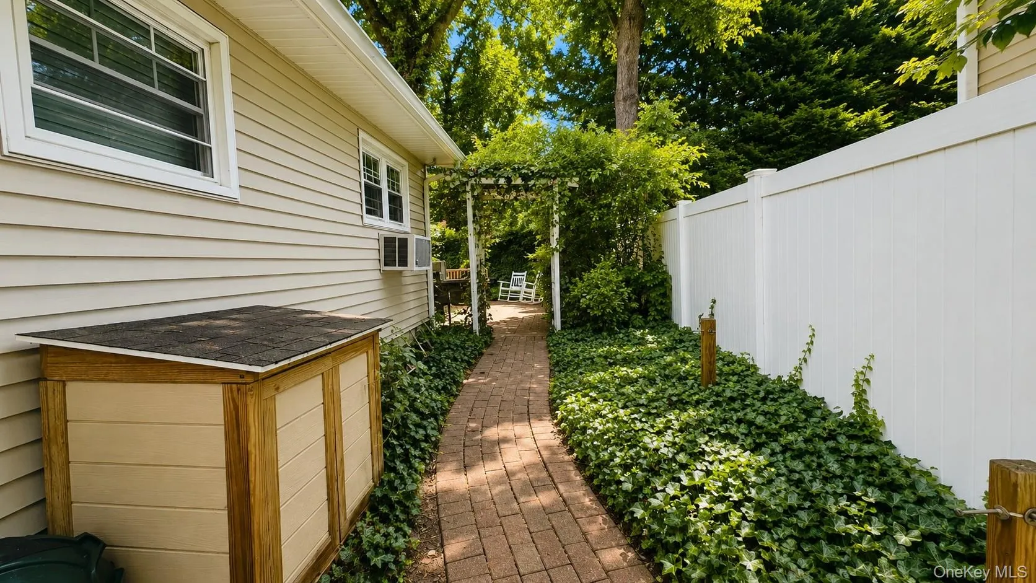
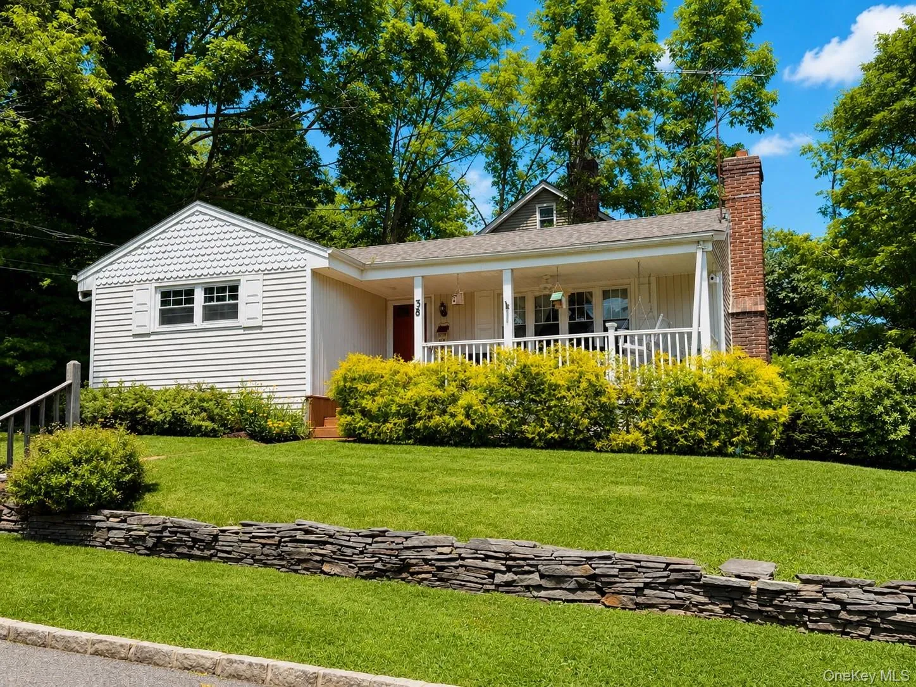
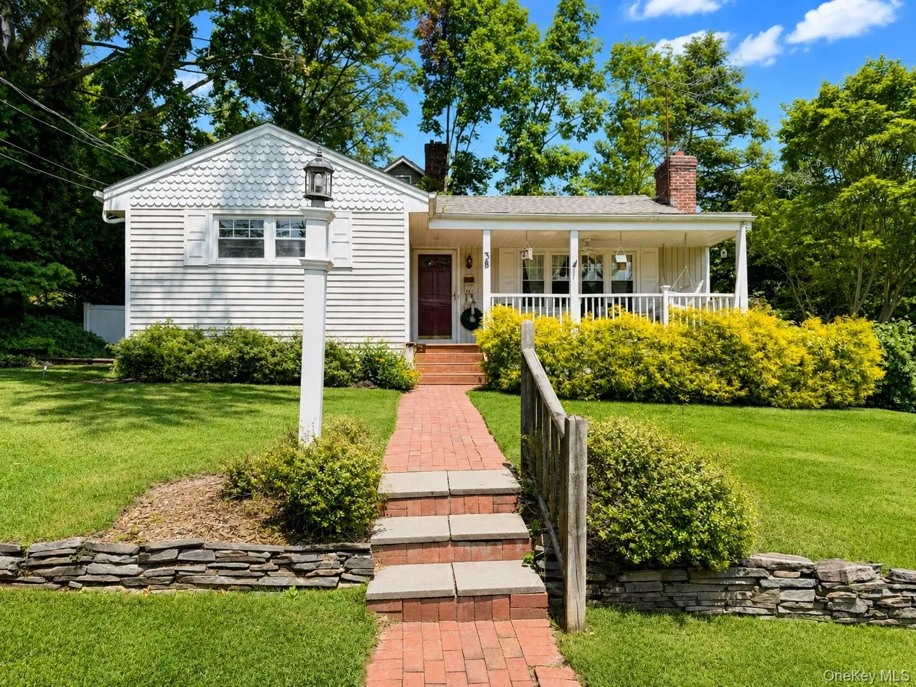
Tucked into one of Glen Head’s most walkable and welcoming pockets, this Charming 3-bedroom, 1-bath ranch sits proudly on a coveted corner lot along The Promenade — offering both character and convenience in equal measure.
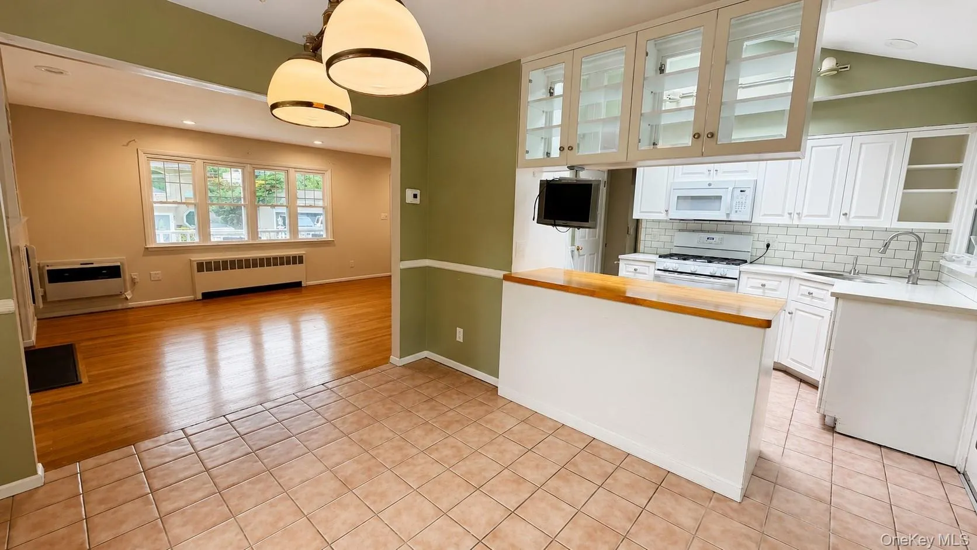
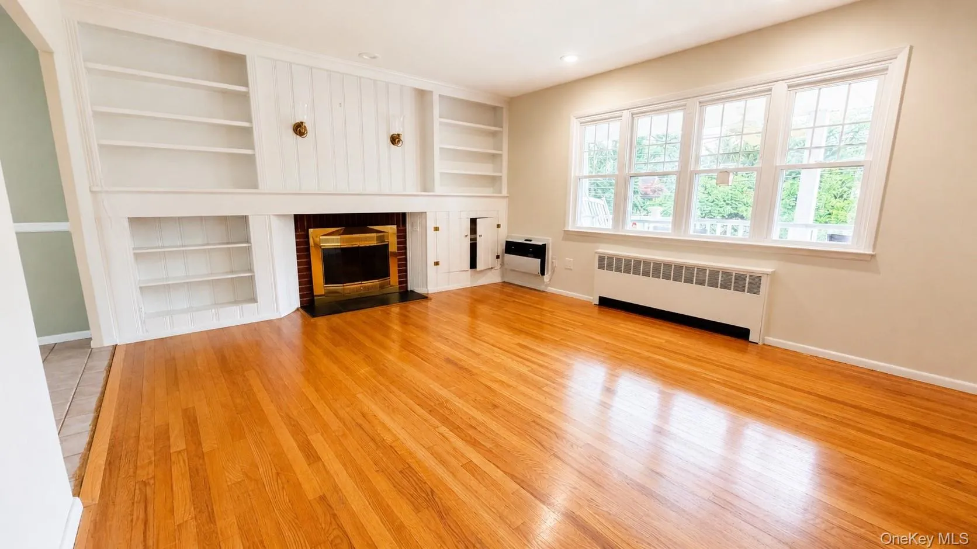
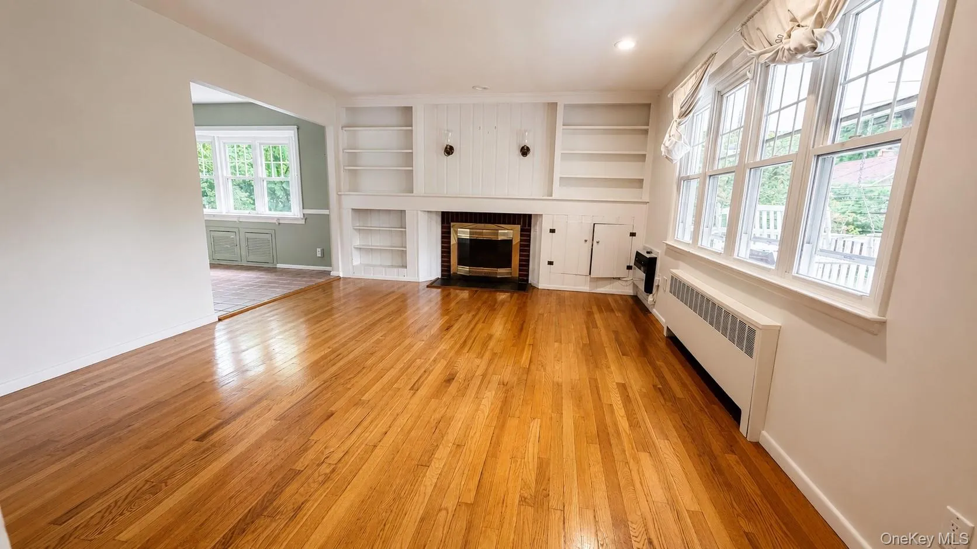
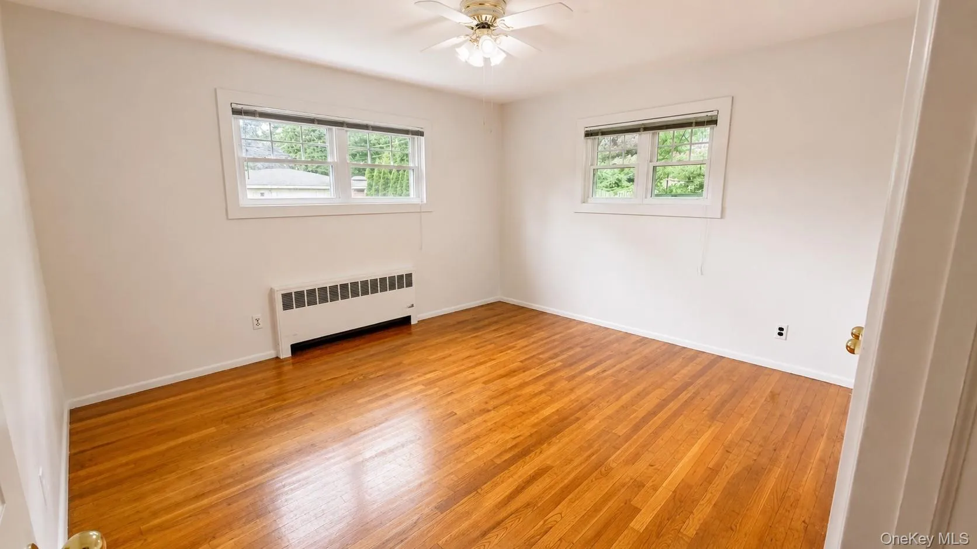
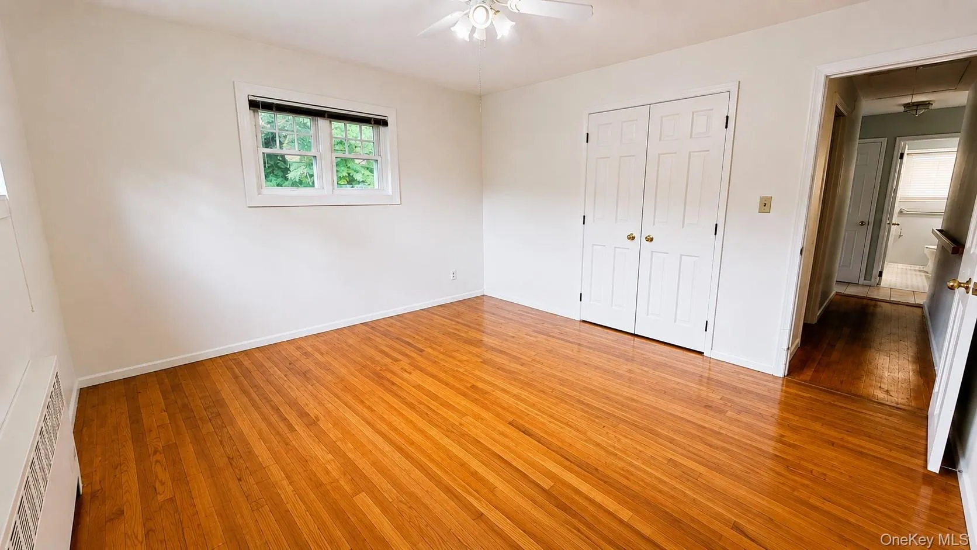
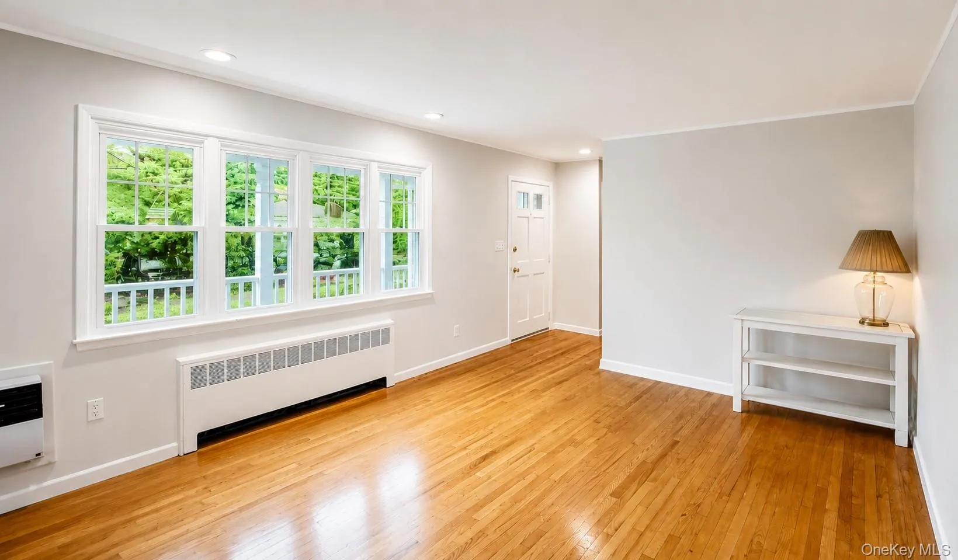
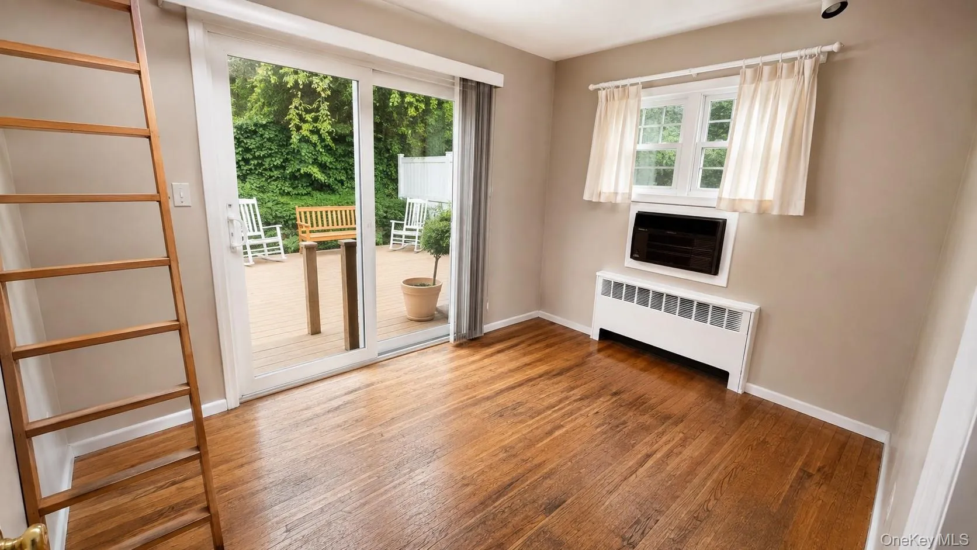
Step inside and be greeted by warm, original wood floors that flow throughout the home, adding timeless charm to every room. The cozy fireplace serves as a natural gathering point, perfect for quiet evenings in or entertaining friends and family on a crisp fall night. Sun-filled rooms and a comfortable layout make this home as practical as it is inviting.
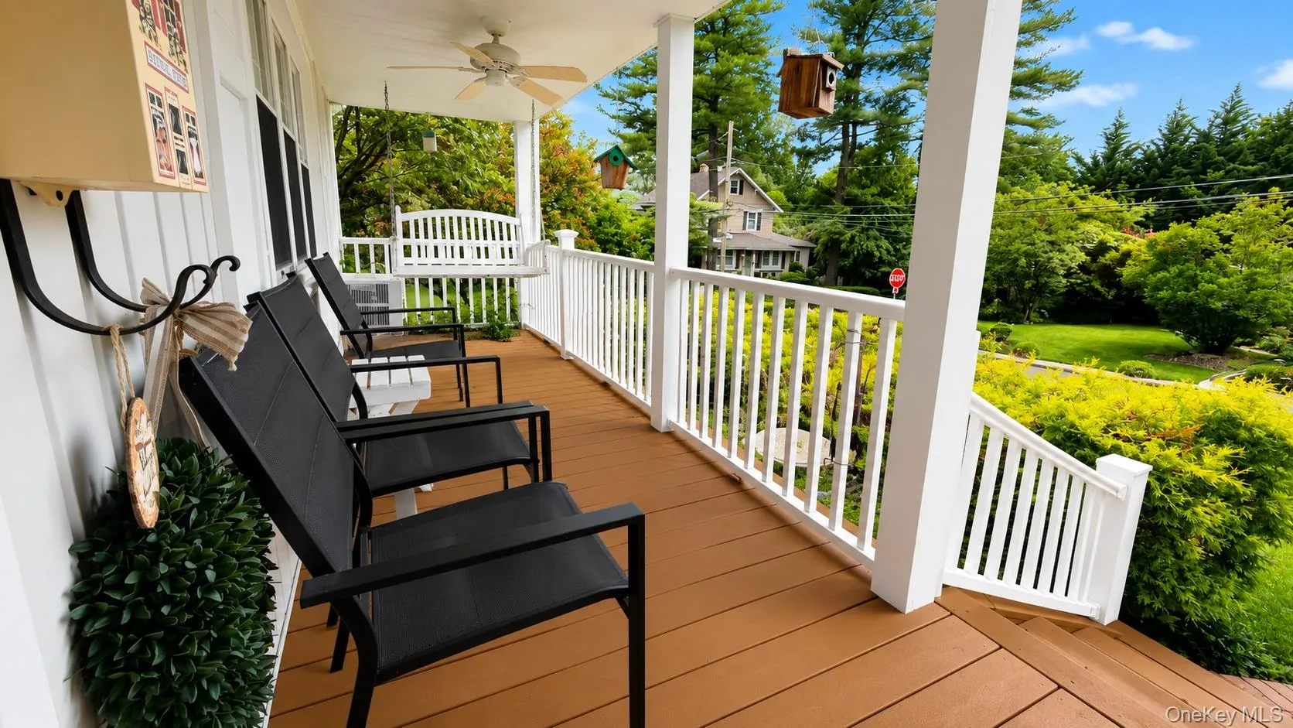
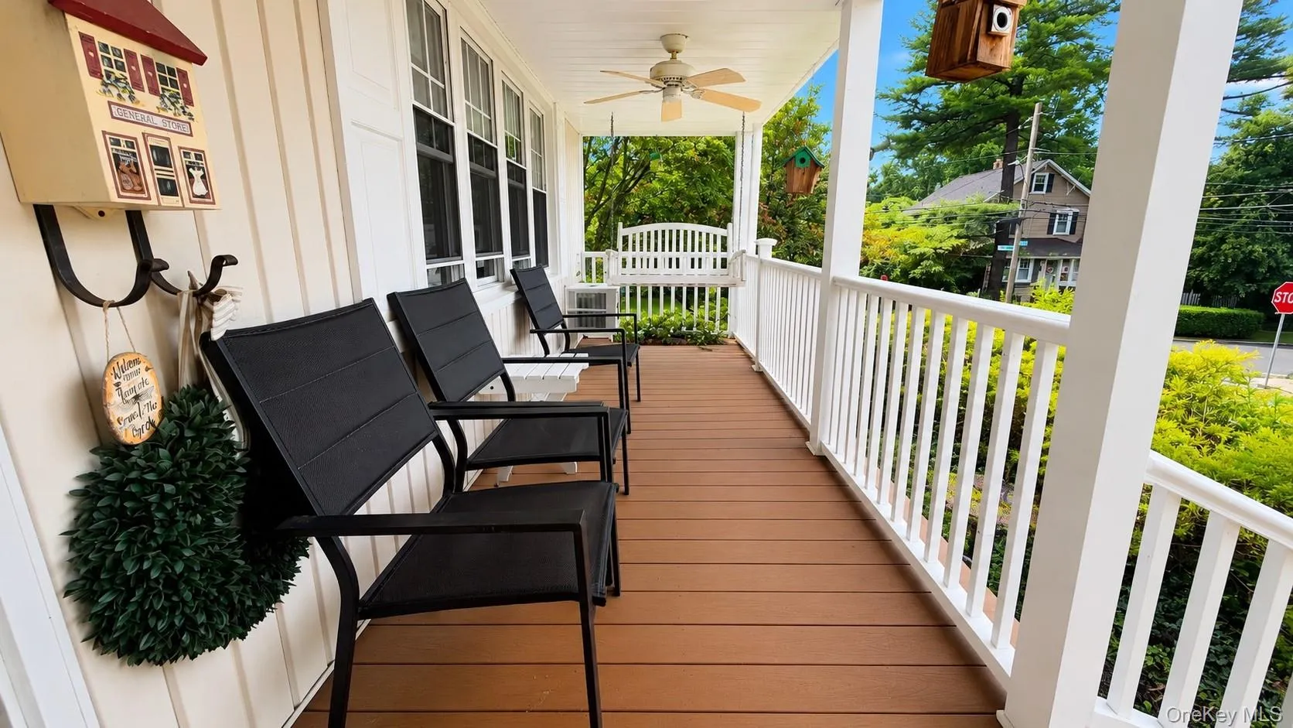
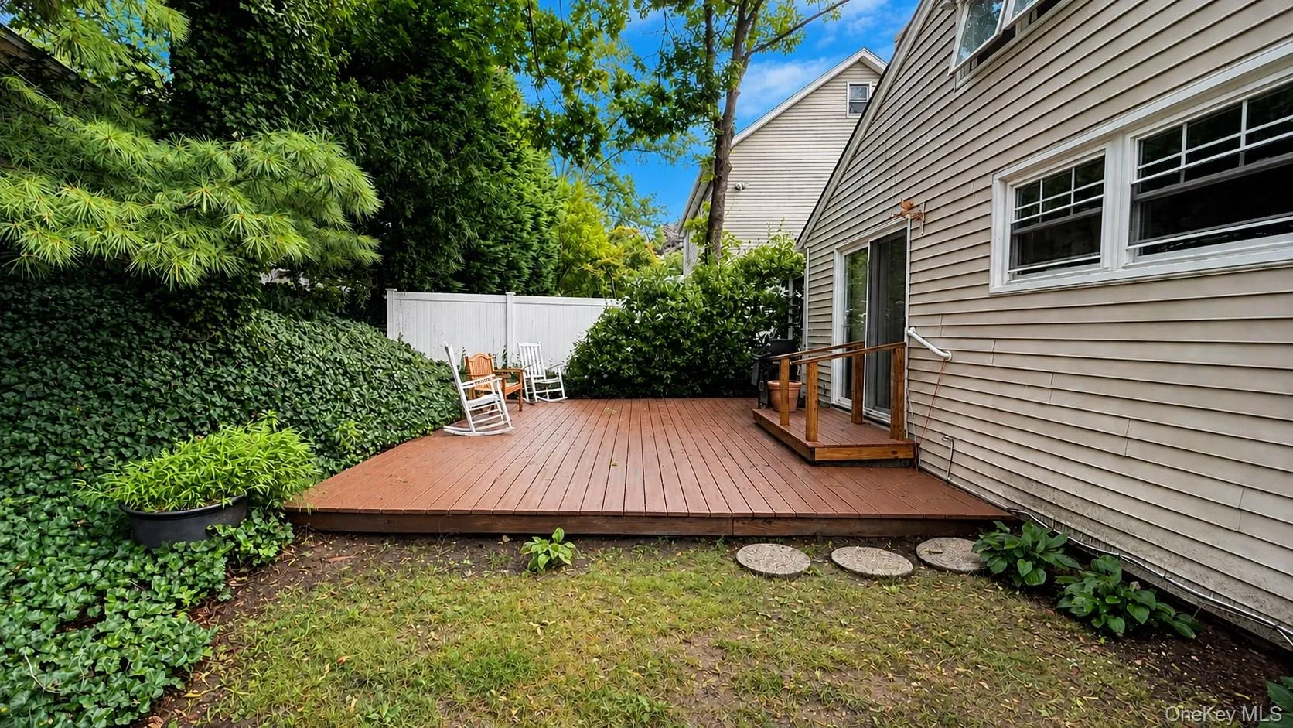

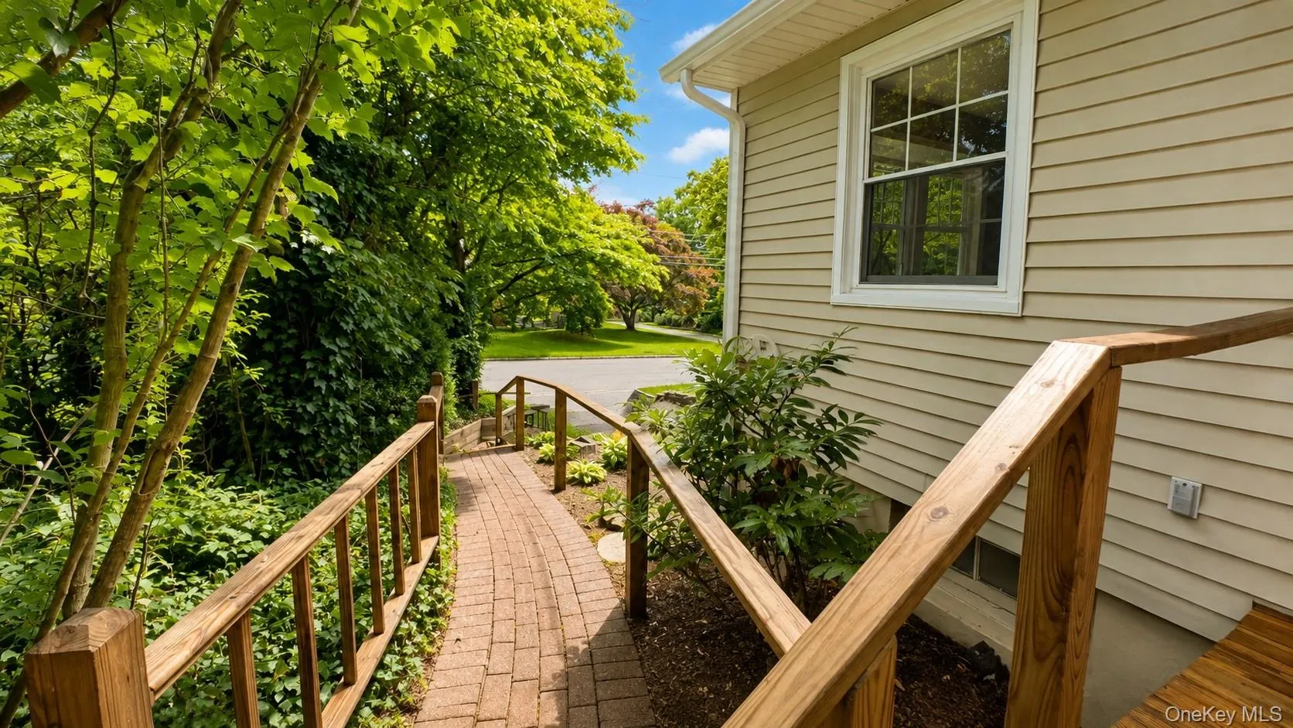
Outdoor living is just as special here. Start your mornings on the classic front porch with a cup of coffee, or unwind in the evening on the spacious back deck — both finished with durable, low-maintenance Trex decking designed to look beautiful for years to come. Whether you’re hosting a summer barbecue or simply enjoying some fresh air, these outdoor spaces extend your living area beautifully.
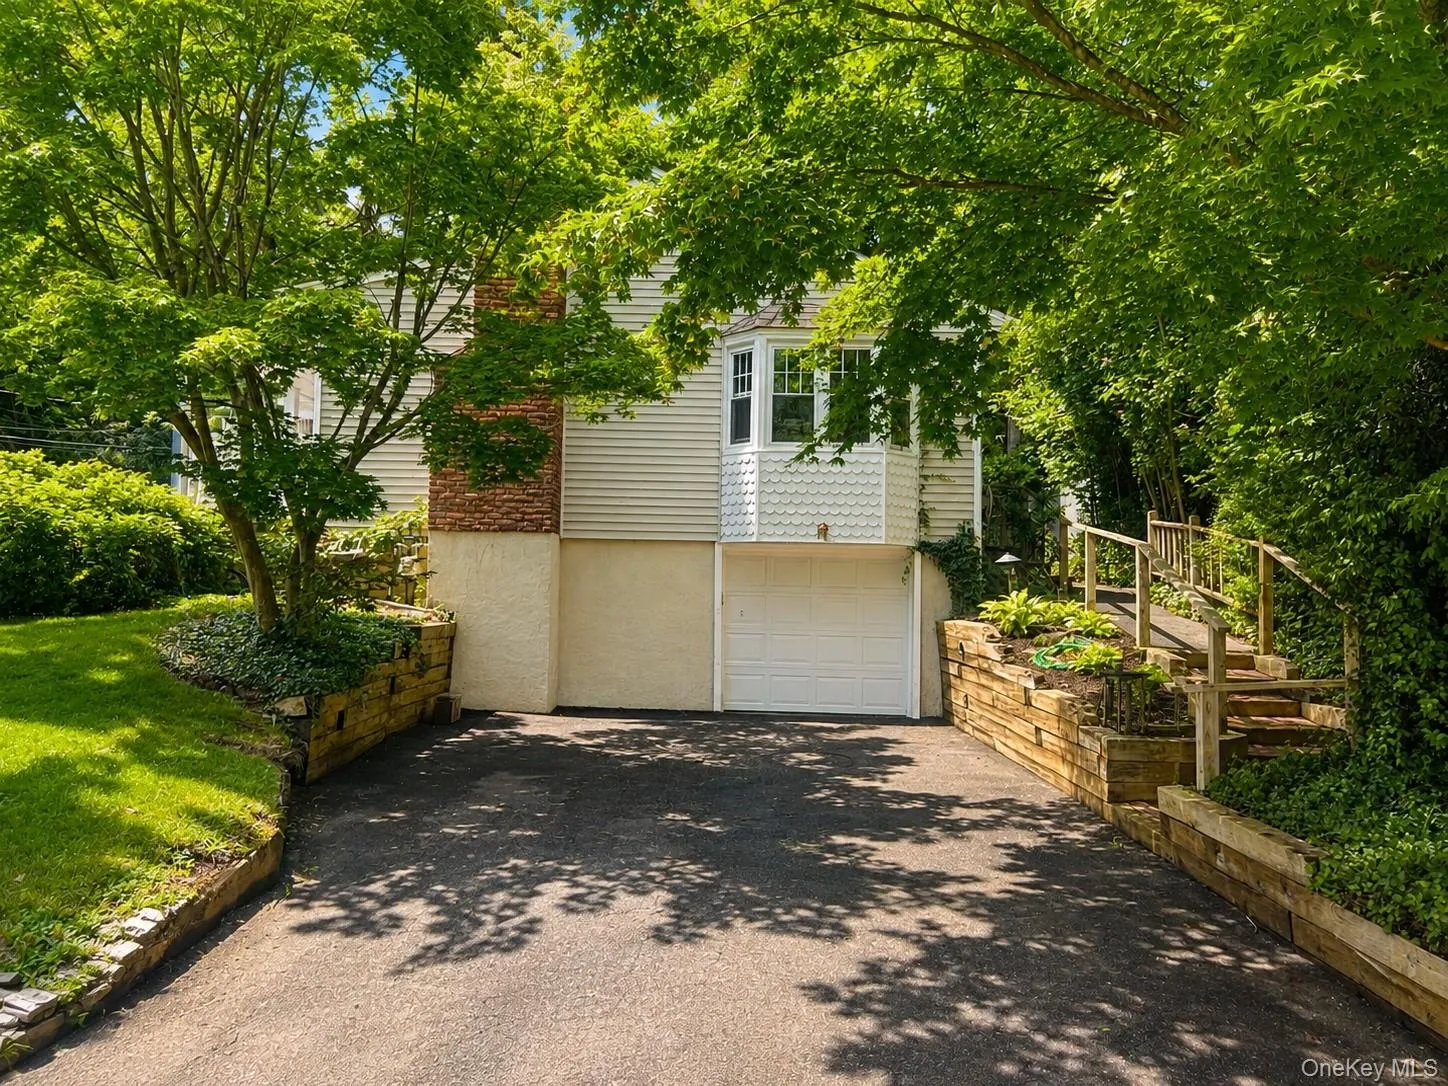
Practicality meets opportunity with the attached 1-car garage, offering easy parking and extra storage, while the unfinished basement is a blank canvas — ideal for a home gym, workshop, media room, or simply valuable extra storage space.
Perhaps best of all is the unbeatable location. Situated within the highly regarded North Shore School District, this home is just moments from the elementary school, making morning drop-offs a breeze. Commuters will love the close proximity to the train station, while everyday errands are simplified with a grocery store and local shops just around the corner, and the Long Island Sound down the road. Here, small-town charm meets everyday convenience — a rare combination that’s hard to find.
This is more than just a house — it’s a place to put down roots, build memories, and enjoy the very best of Glen Head living.
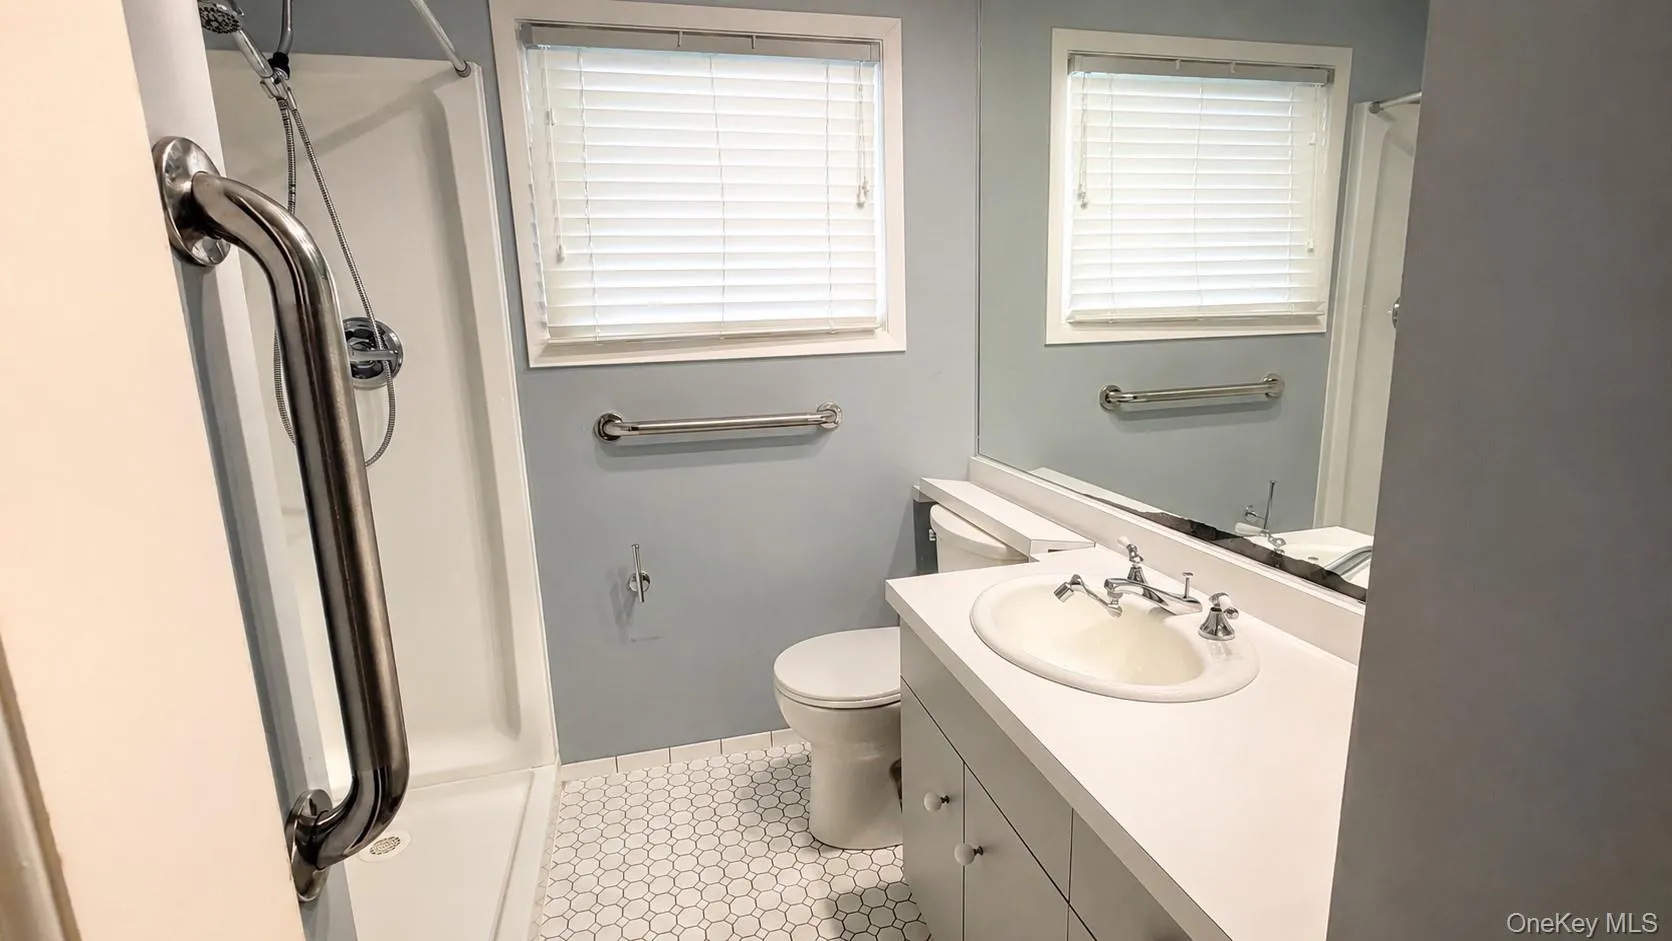
3 Bedrooms | 1 Bathroom | 1-Car Garage | Unfinished Basement | North Shore Schools
Schedule your private showing today — homes like this in The Promenade don’t come along often!
- Heating System:
- Natural Gas
- Cooling System:
- Multi Units
- Basement:
- Unfinished
- Fence:
- Back Yard, Partial
- Patio:
- Patio, Porch
- Appliances:
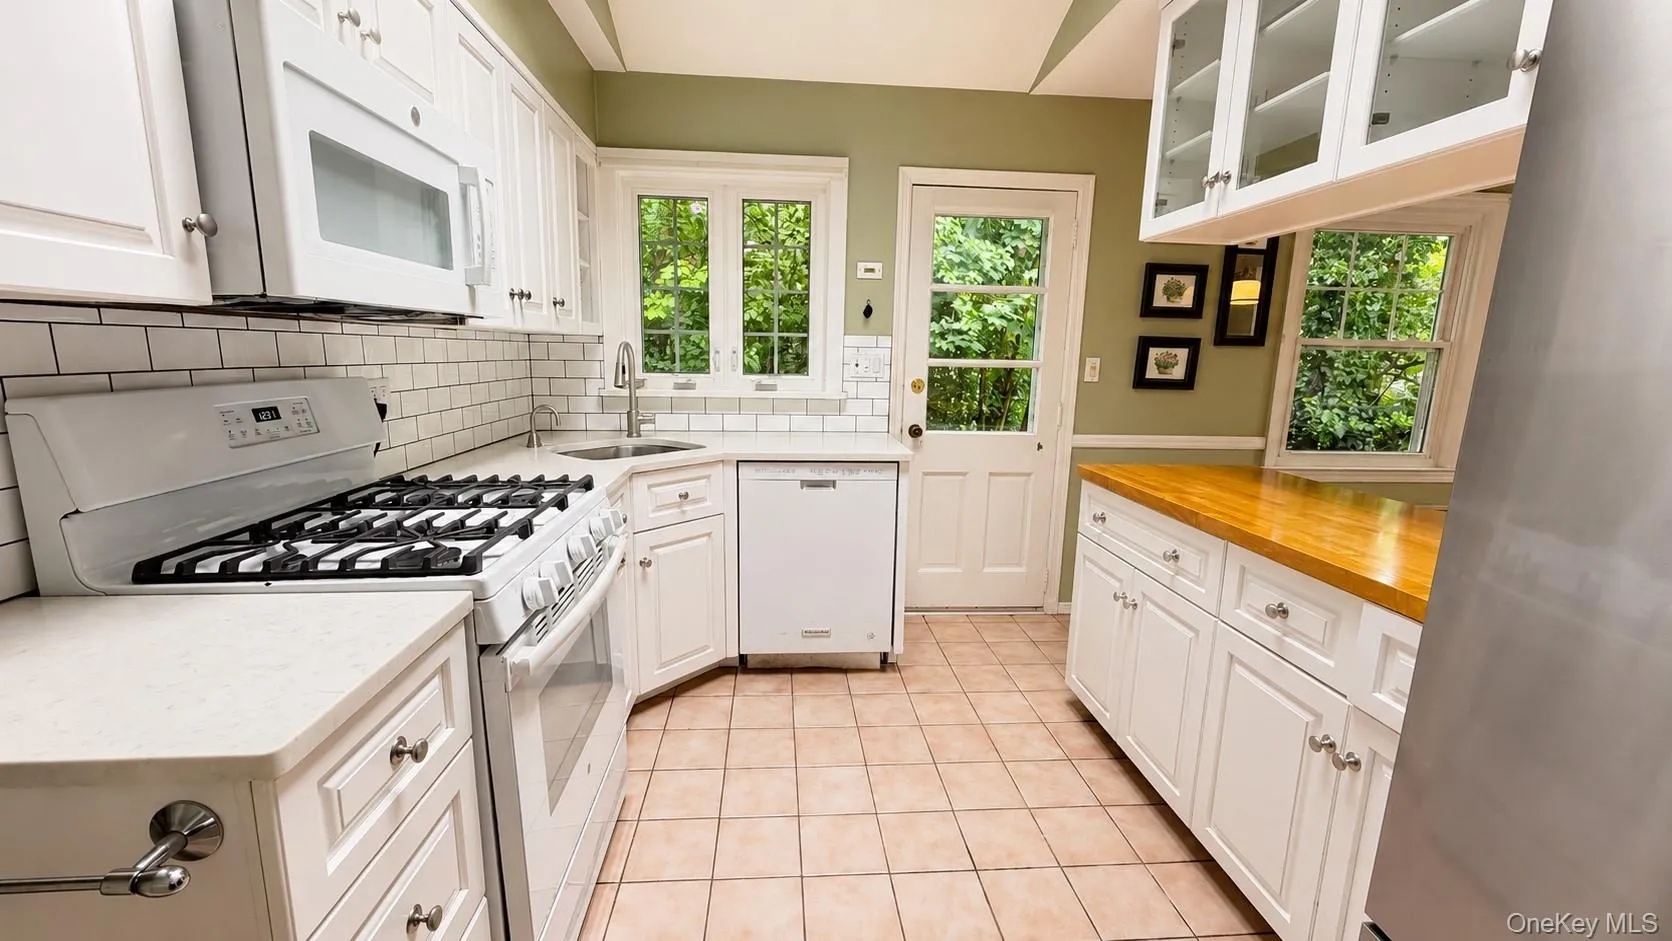
- Dishwasher, Oven, Refrigerator, Dryer, Washer, Gas Oven
- Fireplace Features:
- Living Room
- Fireplaces Total:
- 1
- Flooring:
- Hardwood
- Garage Spaces:
- 1
- Interior Features:
- First Floor Bedroom
- Parking Features:
- Attached
- Sewer:
- Cesspool
- Utilities:
- Cable Available, Natural Gas Connected, Water Connected, Electricity Connected
- City:
- Oyster Bay
- State:
- NY
- Street:
- Hill
- Street Number:
- 38
- Street Suffix:
- Drive
- Postal Code:
- 11545
- Floor Number:
- 0
- Longitude:
- W74° 22' 40.6''
- Latitude:
- N40° 50' 23.3''
- Direction Faces:
- South
- Directions:
- Glen Head Road to Glen Cove Drive..Corner of Glen Cove Drive and Hill Drive
- PostalCity:
- Glen Head
- Architectural Style:
- Ranch
- Construction Materials:
- Vinyl Siding
- Elementary School:
- Glen Head Elementary School
- High School:
- North Shore Senior High School
- Agent MlsId:
- 126873
- MiddleOrJunior School:
- North Shore Middle School
- PhotosCount:
- 23
- Special Listing Conditions:
- No
- Tax Annual Amount:
- $11,996
- Water Source:
- Public
- Office MlsId:
- BCRE02
Residential - MLS# 1027250
38 Hill Drive, Oyster Bay, NY
- Property Type :
- Residential
- Property SubType :
- Single Family Residence
- Listing Type :
- For Rent
- Listing ID :
- 1027250
- Price :
- $888,000
- Rooms :
- 6
- Bedrooms :
- 3
- Bathrooms :
- 1
- Bathrooms Total :
- 1
- Square Footage :
- 1,050 Sqft
- Building Area :
- 1,050 Sqft
- Lot Area :
- 0.16 Acre
- Year Built :
- 1954
- Status :
- Active
- Listing Agent :
- Michelle S. Rich
- Listing Office :
- Branch Real Estate Group




