
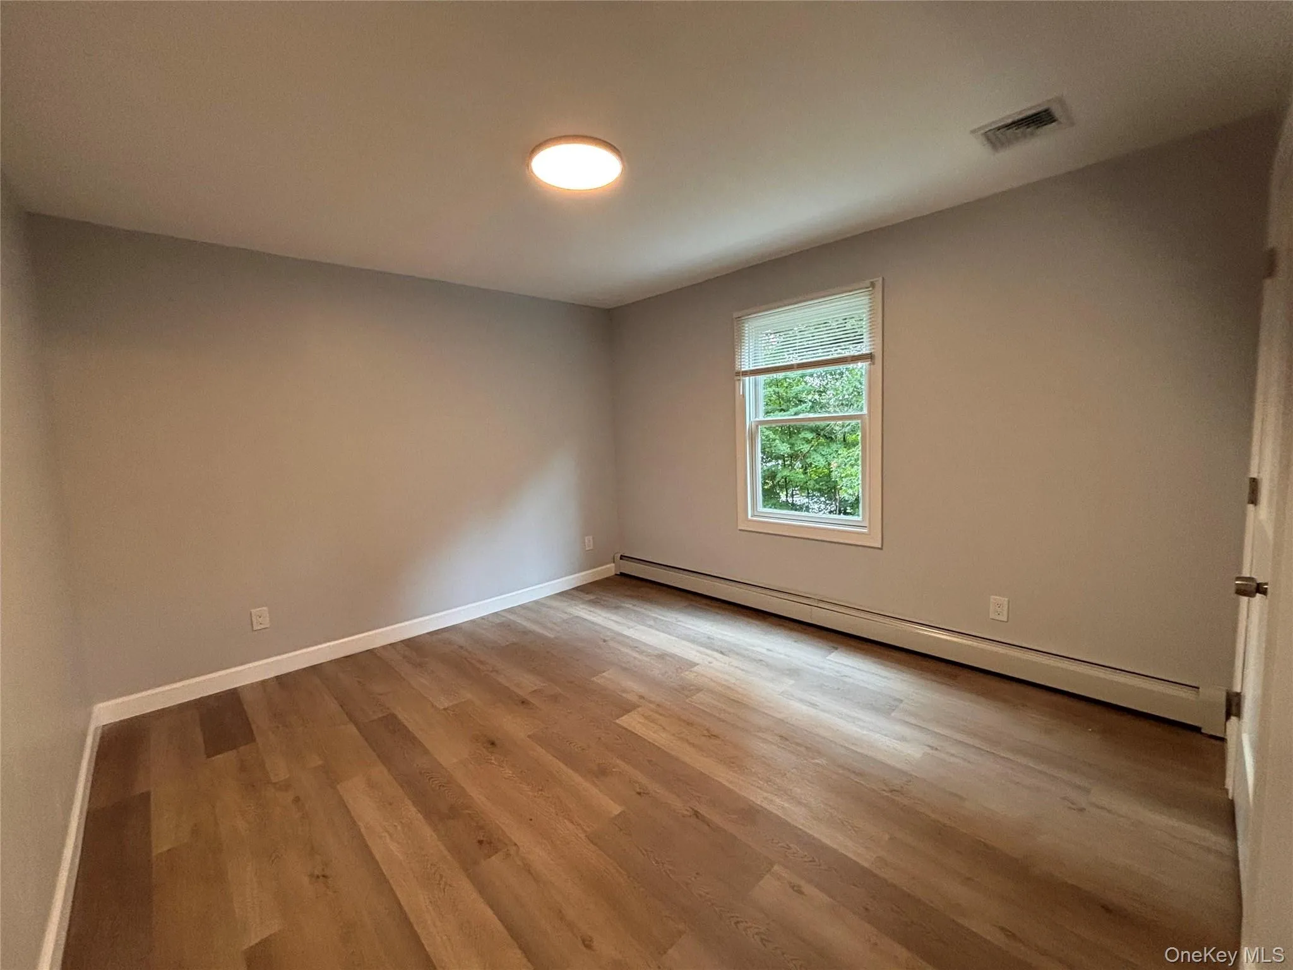
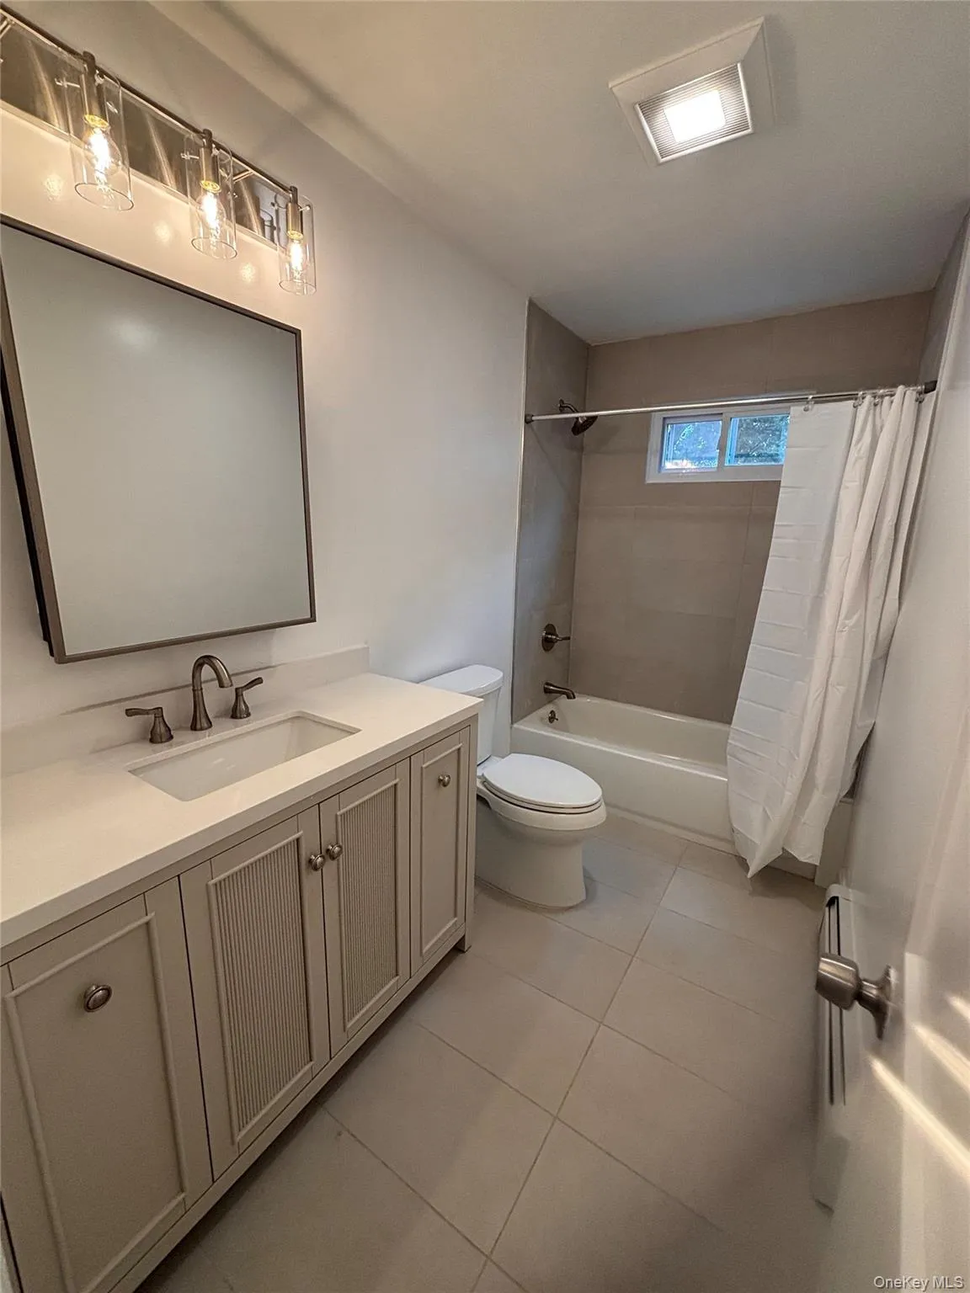
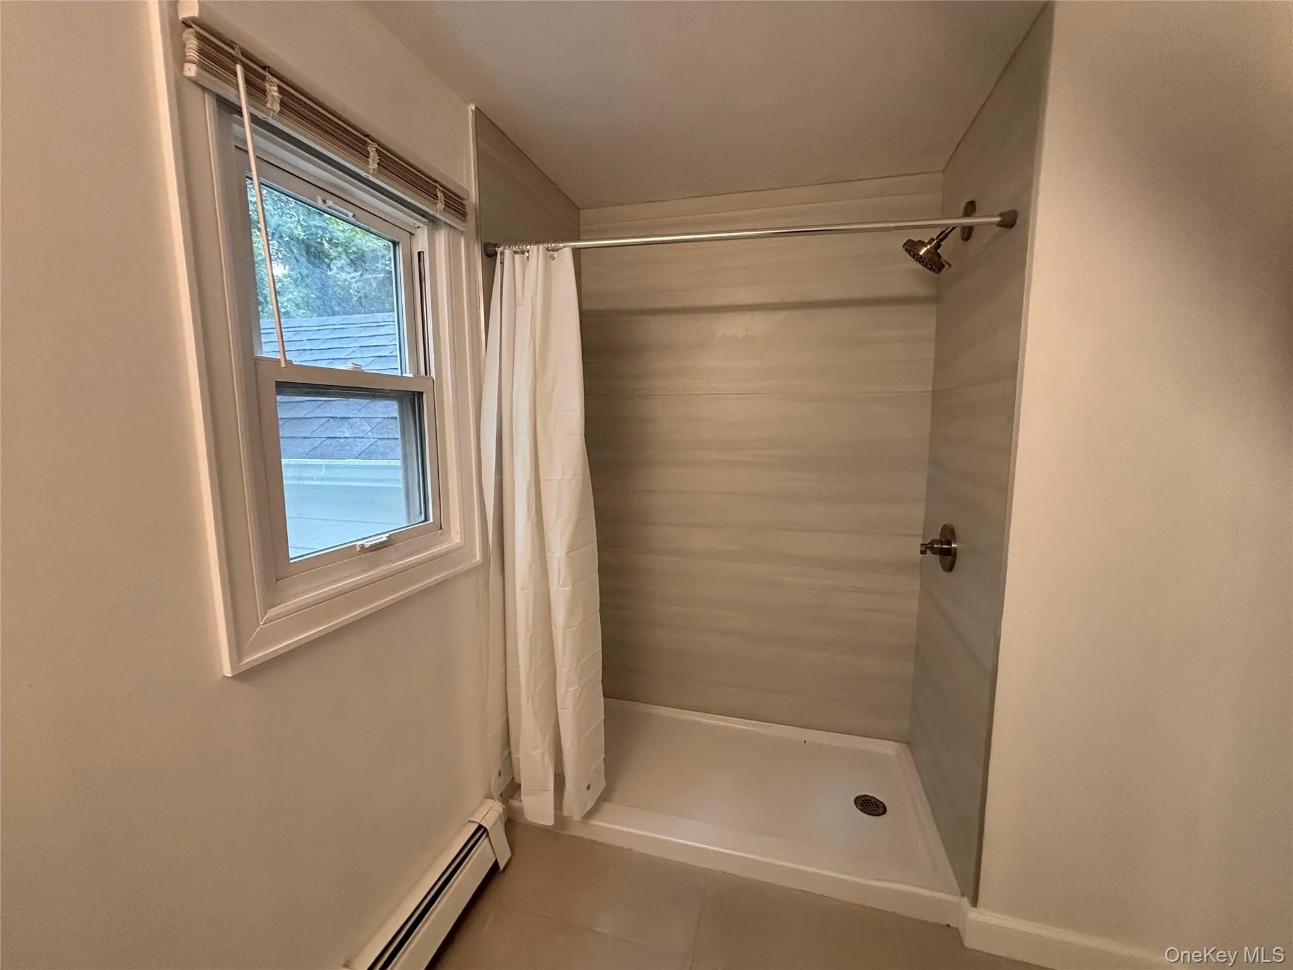
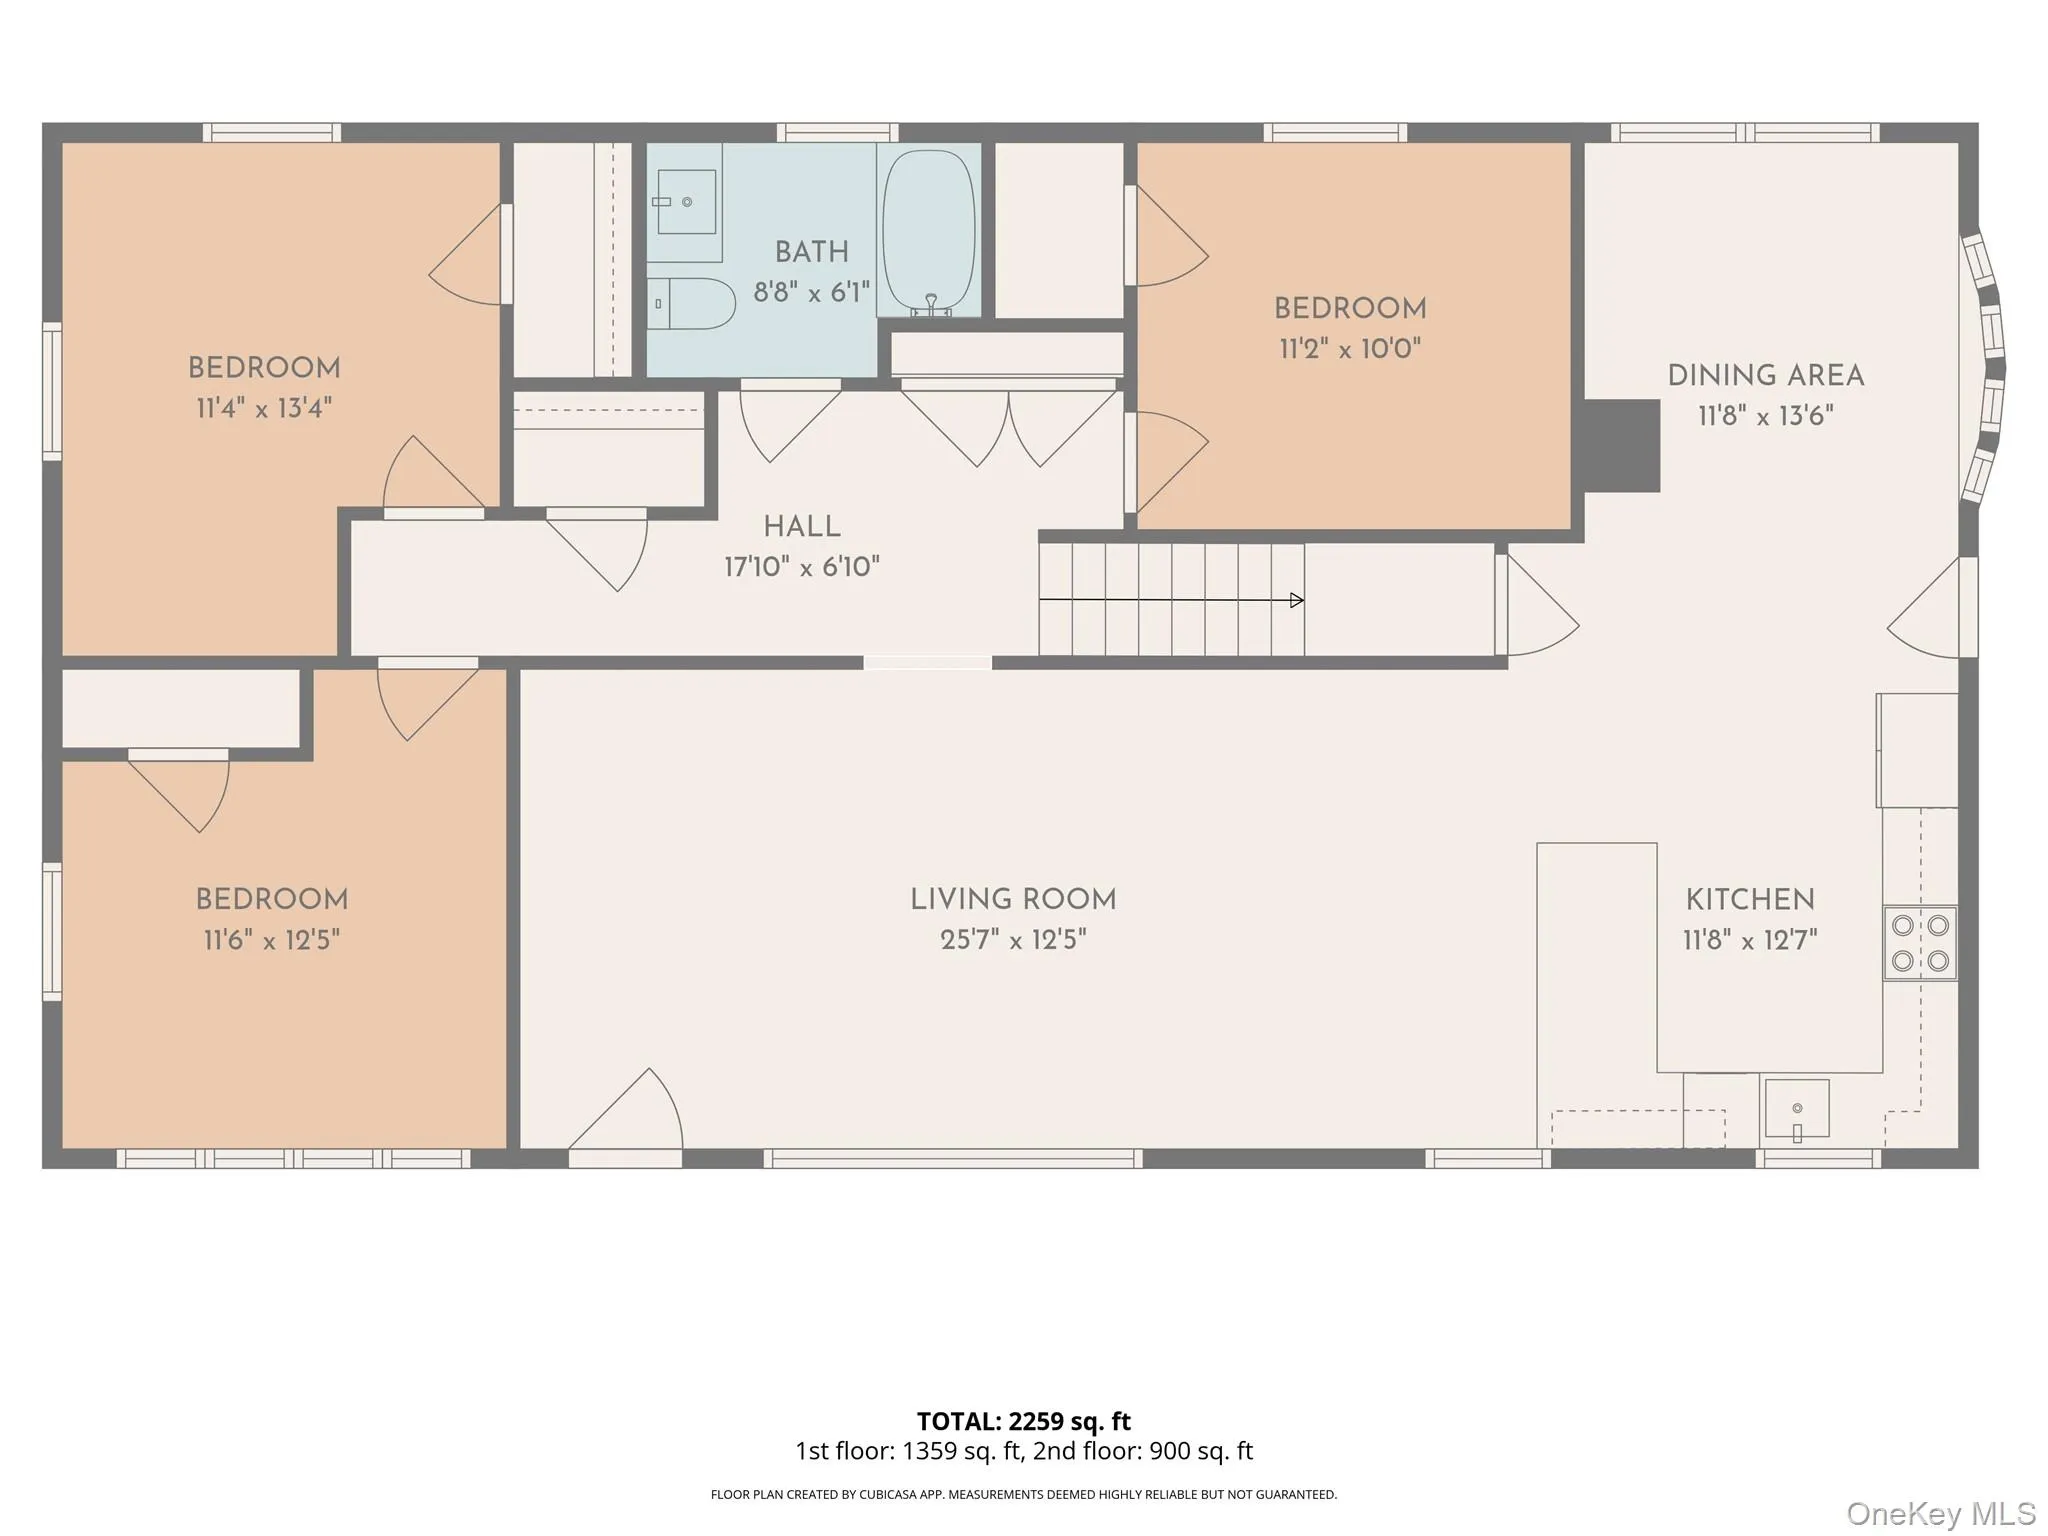
BRAND-NEW GUT-RENOVATED 6-BEDROOM/3 BATHROOM HOME WITH DETACHED 2-CAR GARAGE
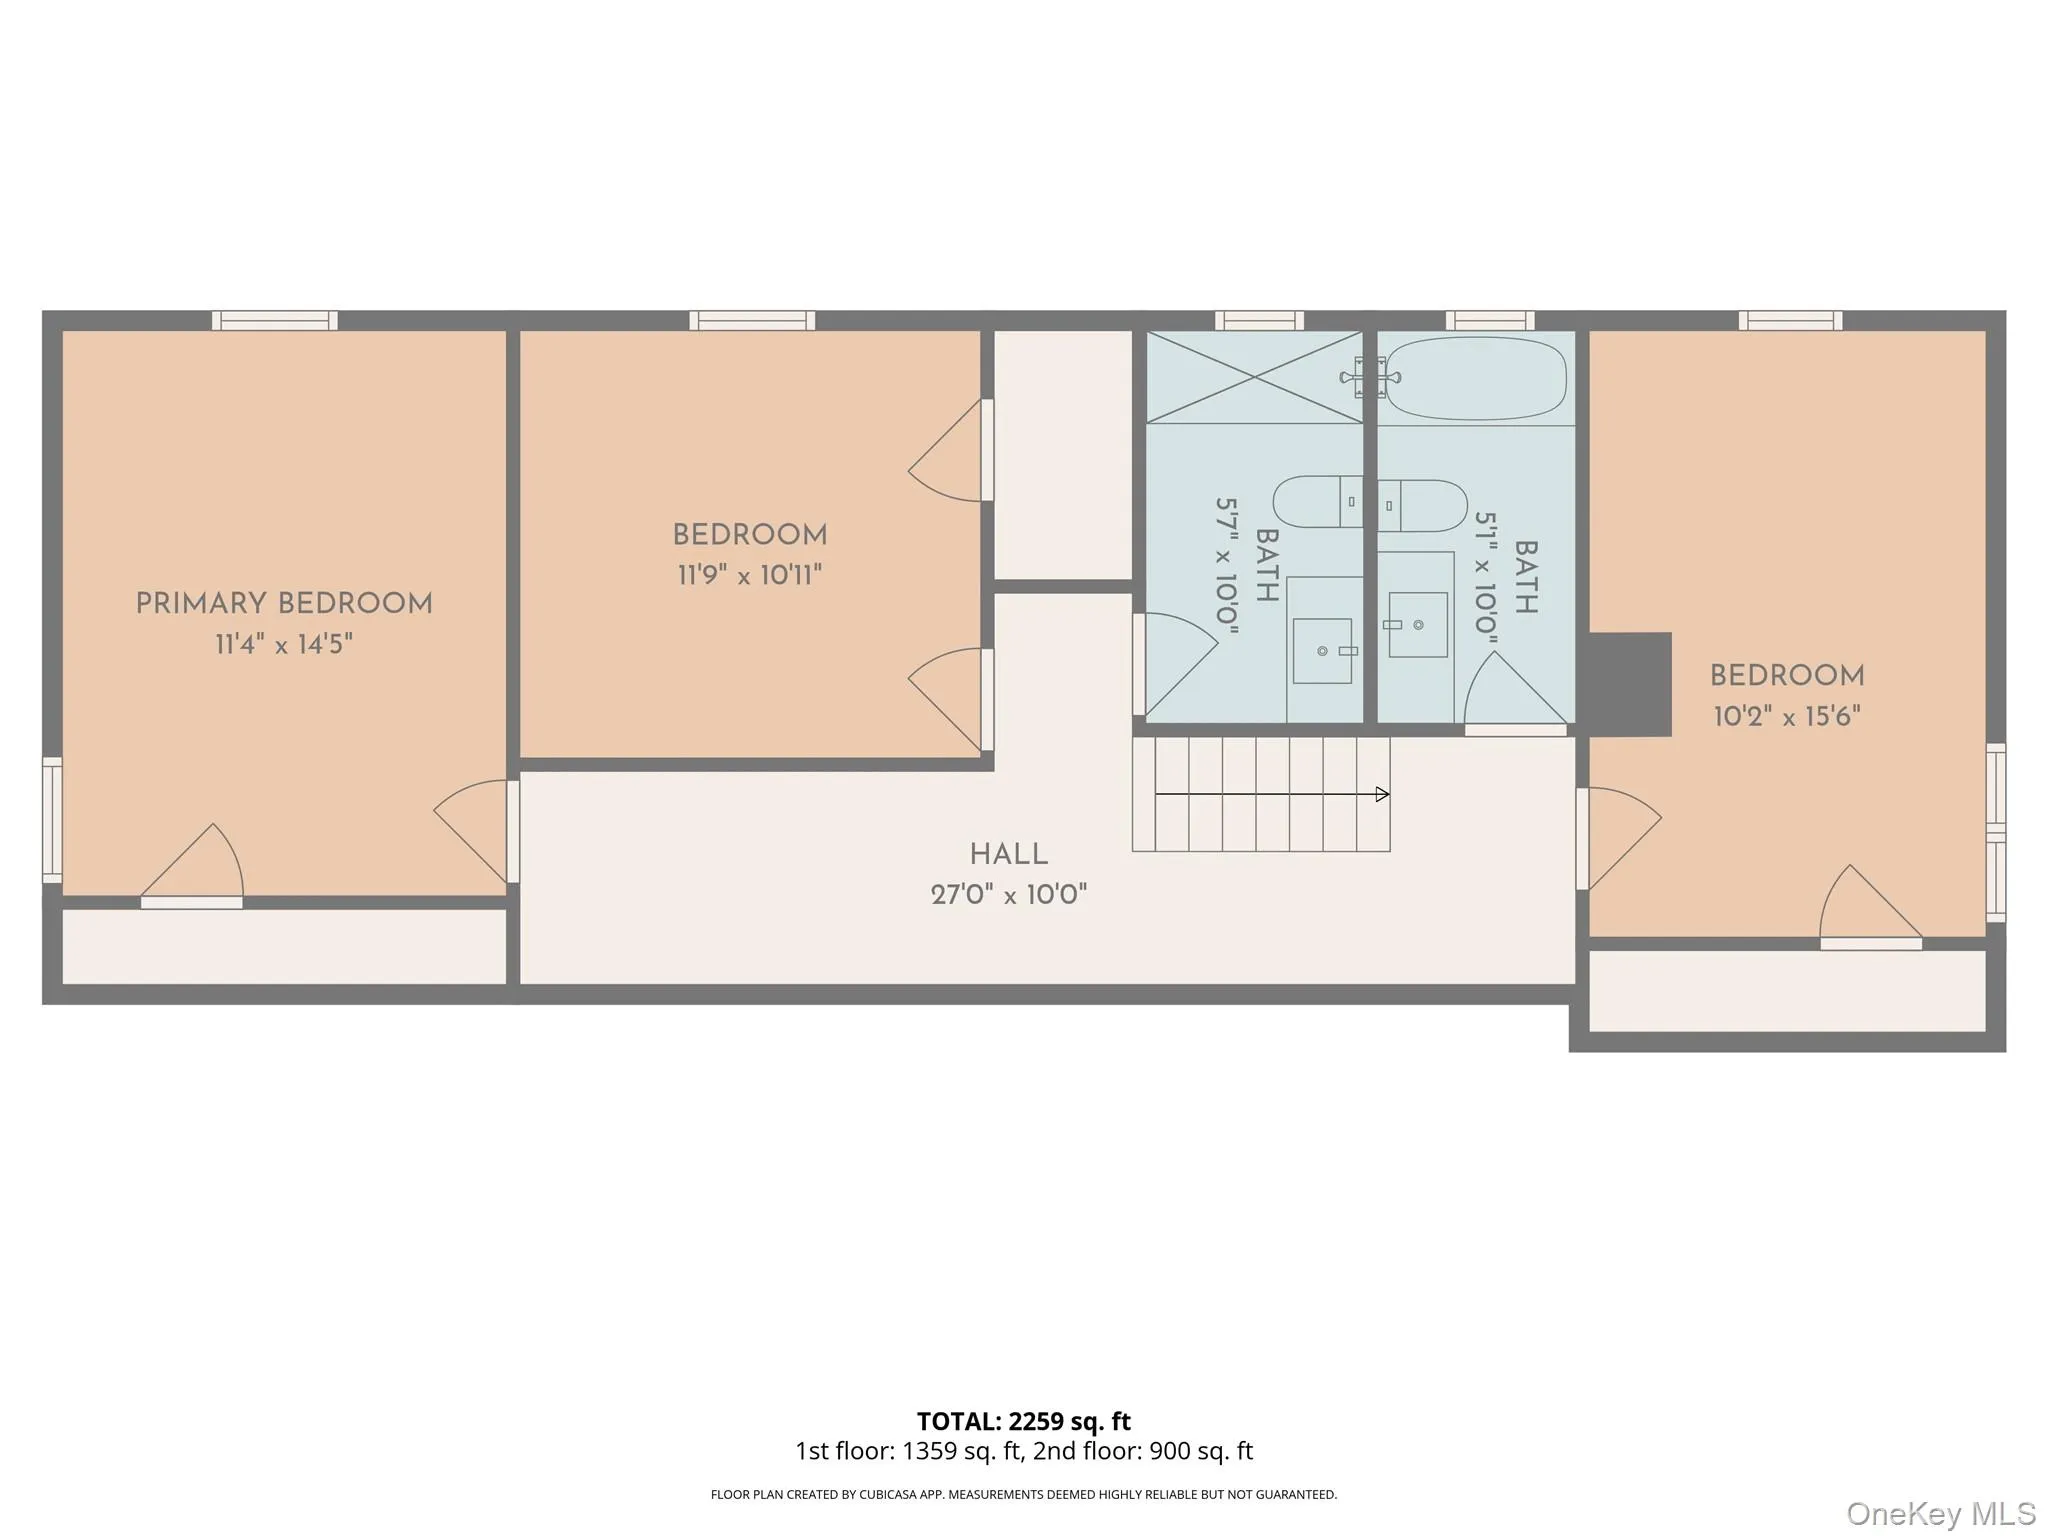
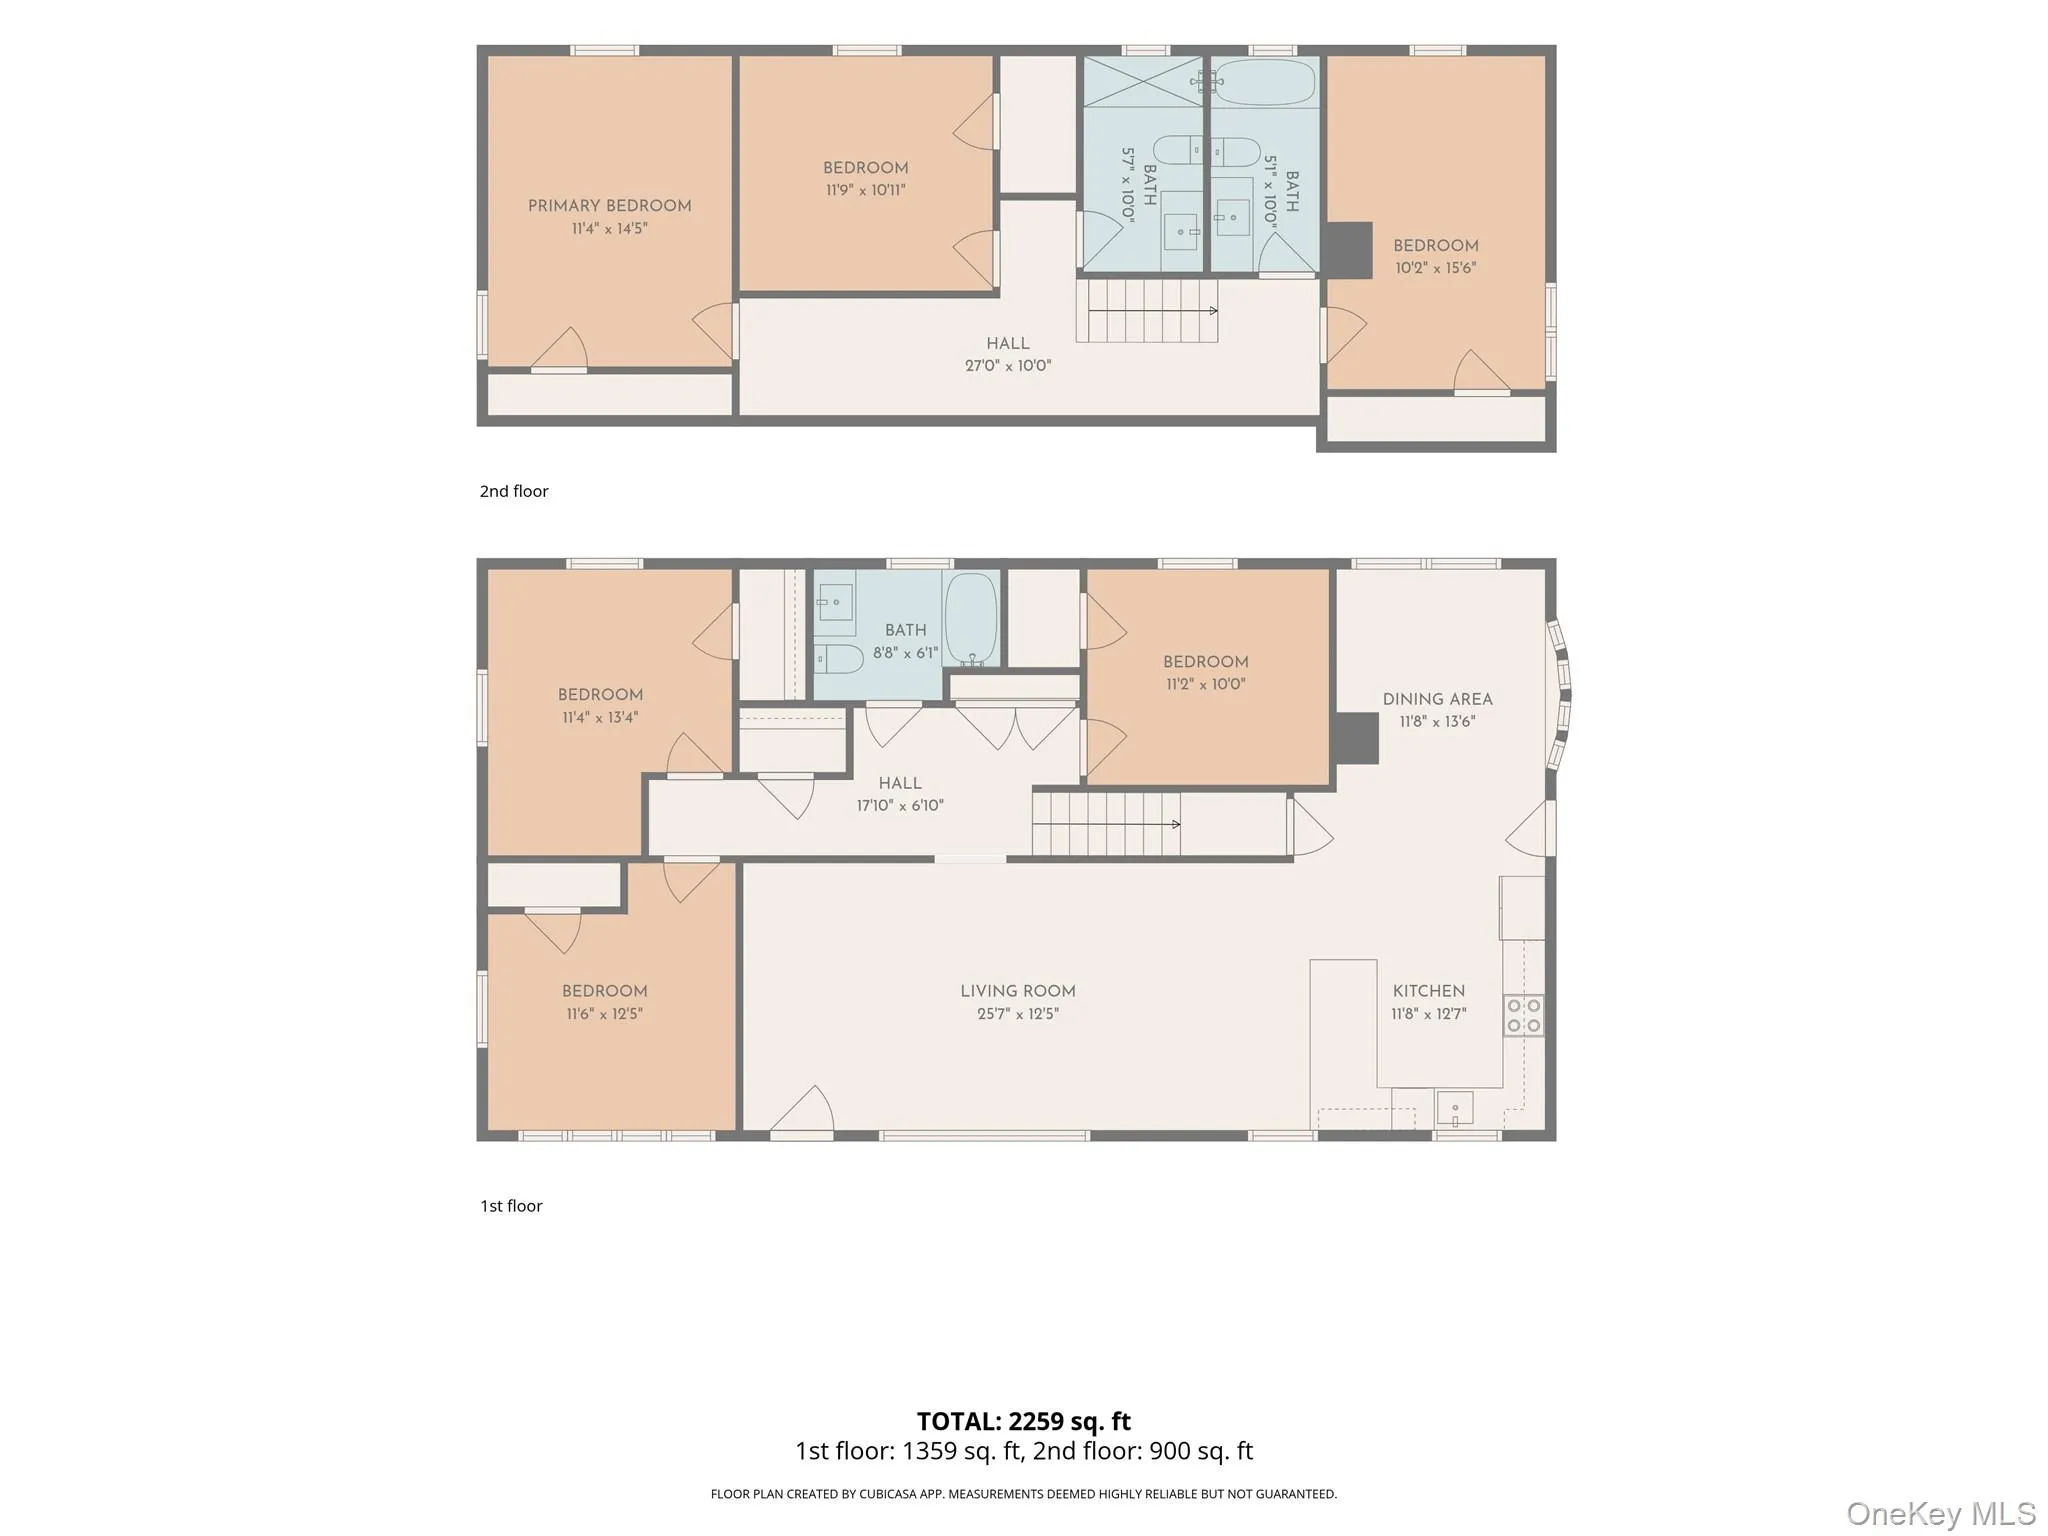
Be the first to live in this completely gut-renovated 6-bedroom, 3-bathroom home, thoughtfully redesigned from top to bottom with brand-new finishes, systems, and modern conveniences throughout.
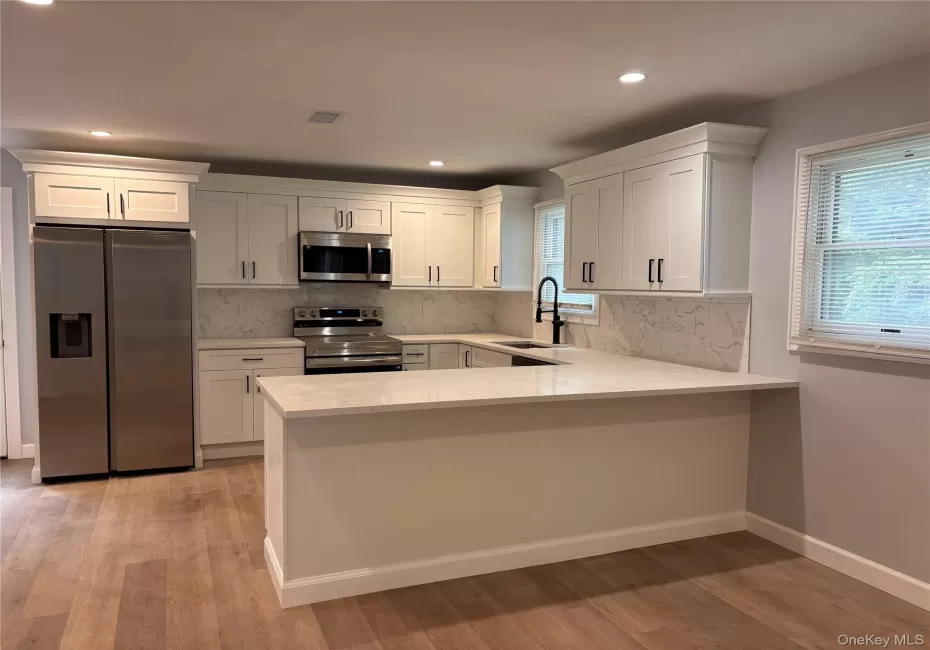
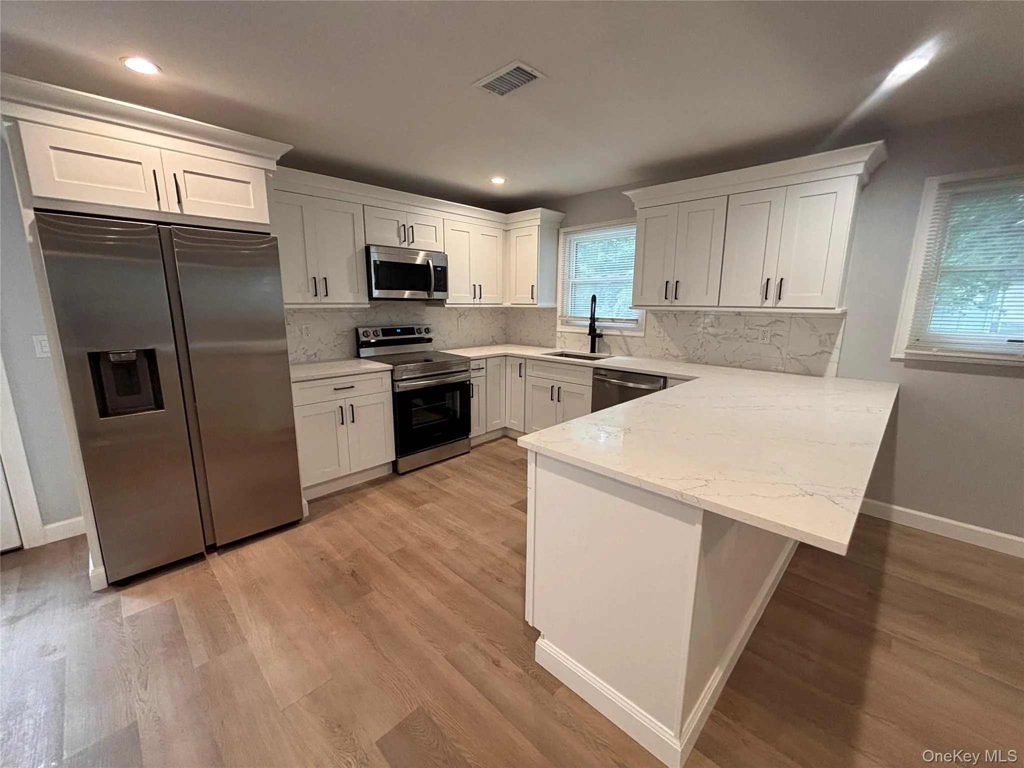
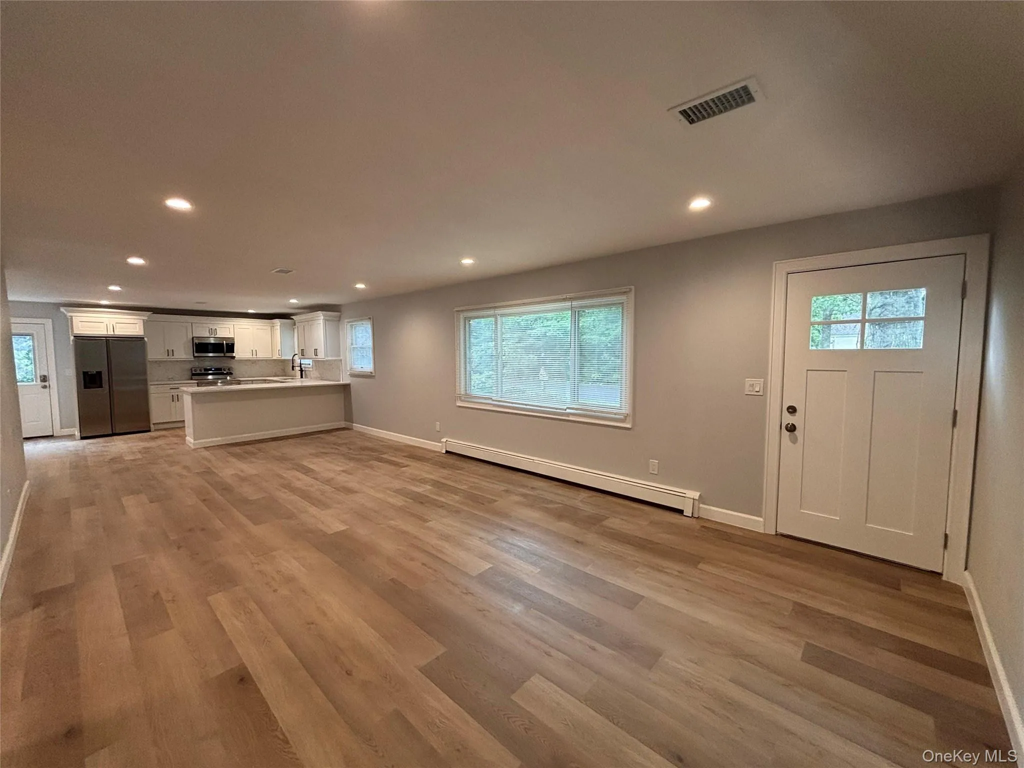
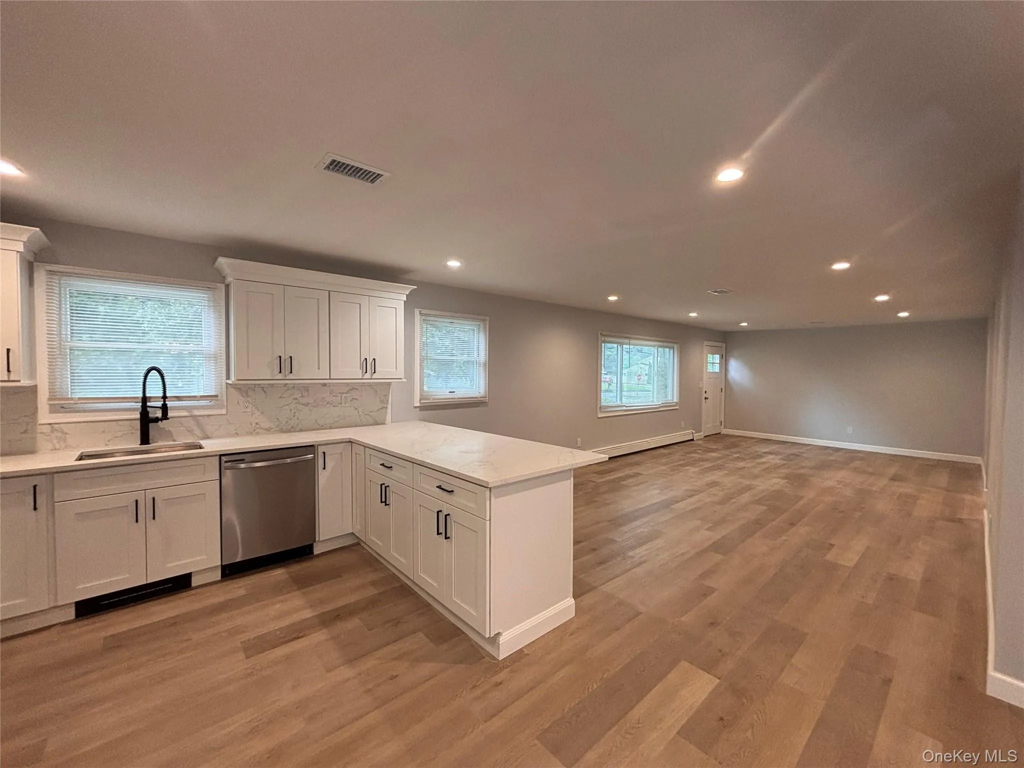
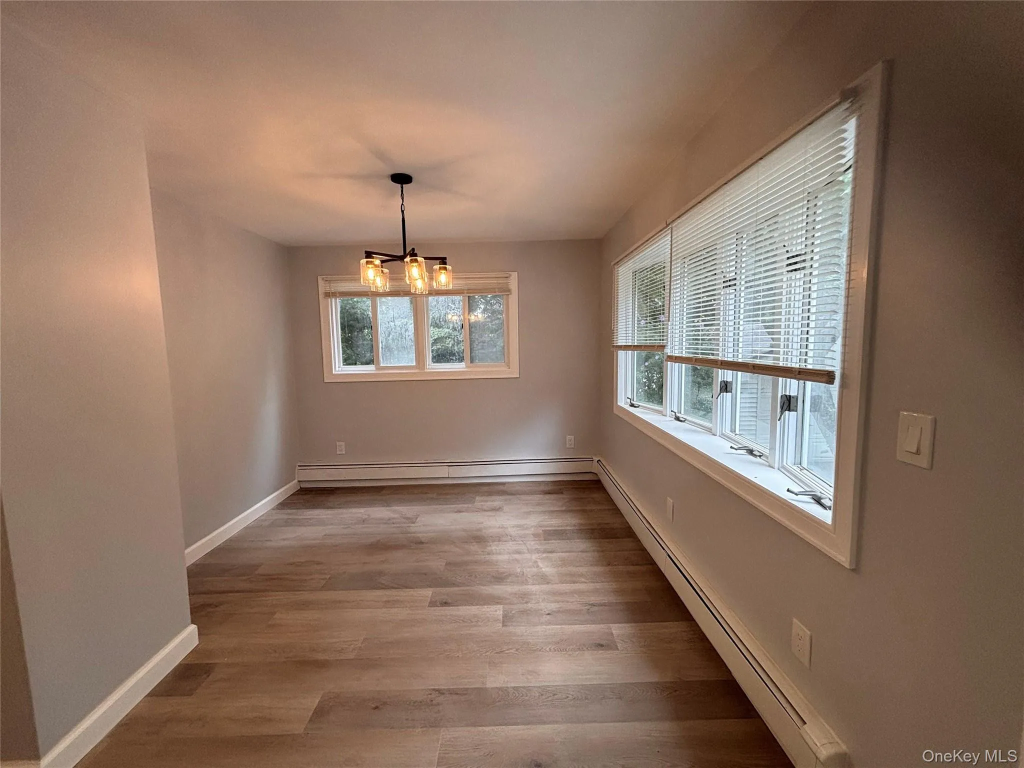
The heart of the home is the bright, expansive open-concept living space, anchored by a stunning new chef’s kitchen featuring stainless steel appliances, custom cabinetry, quartz countertops, and an oversized center island. The kitchen flows seamlessly into the living and dining areas, creating an ideal layout for both everyday living and entertaining.
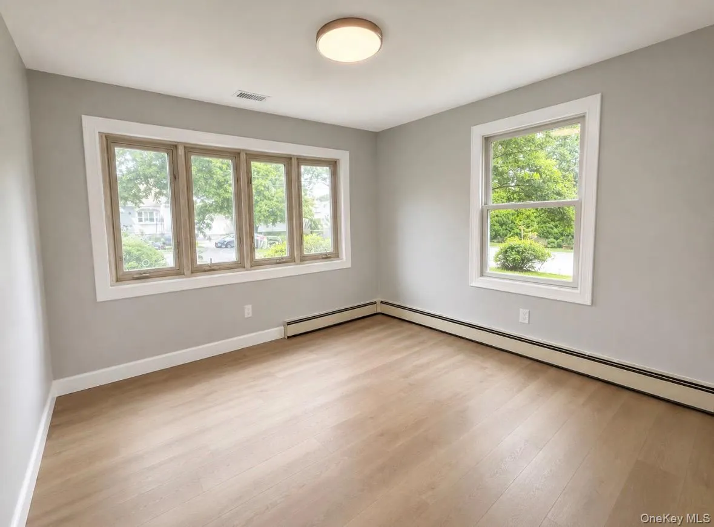
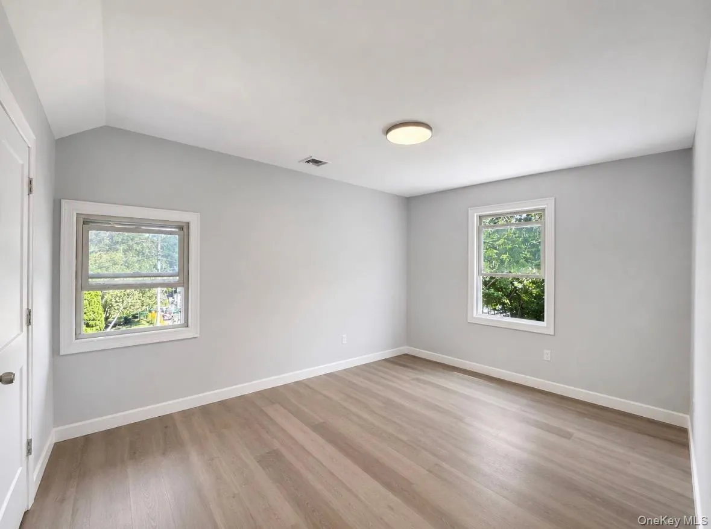
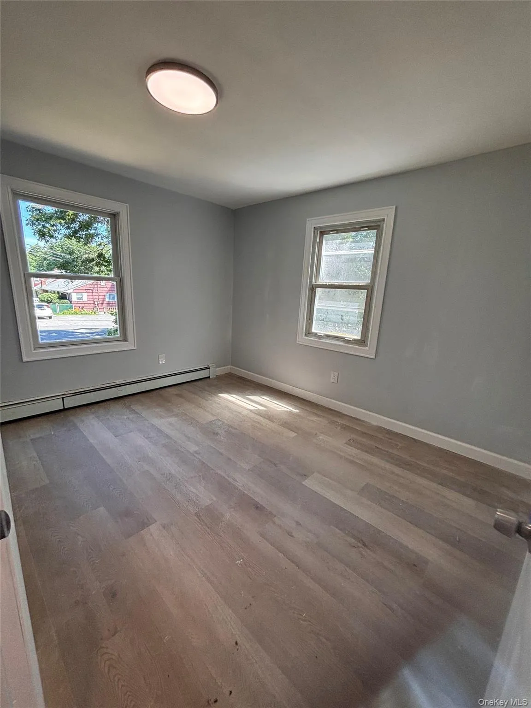
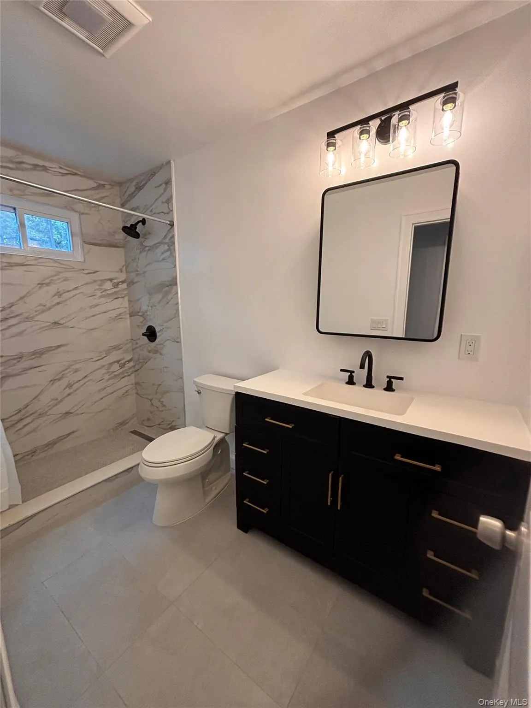
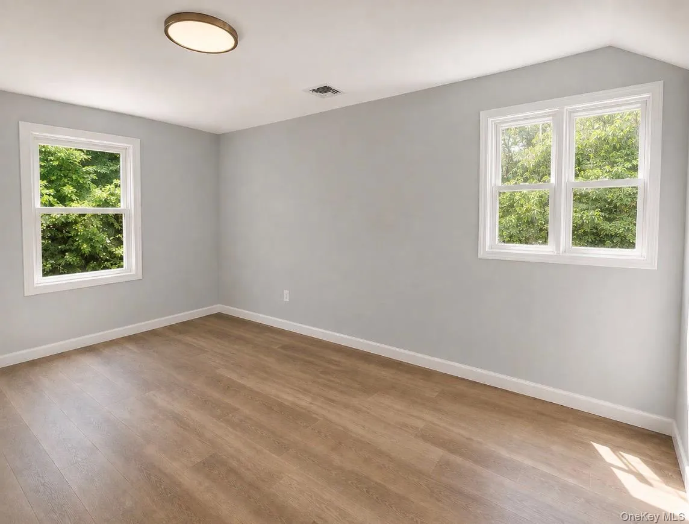
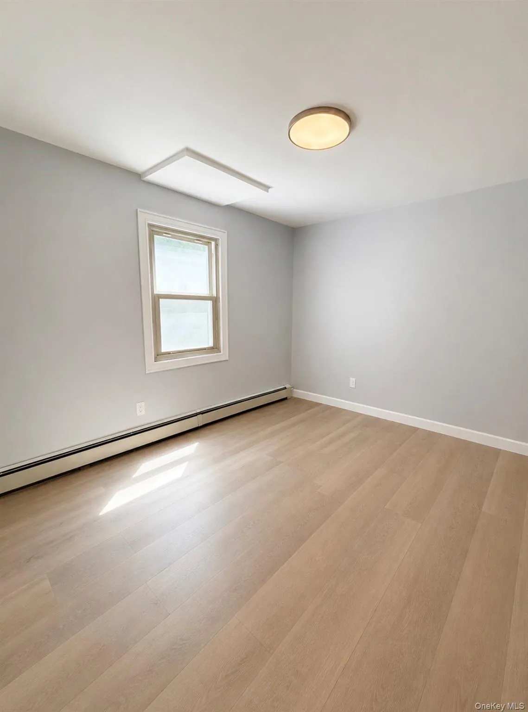
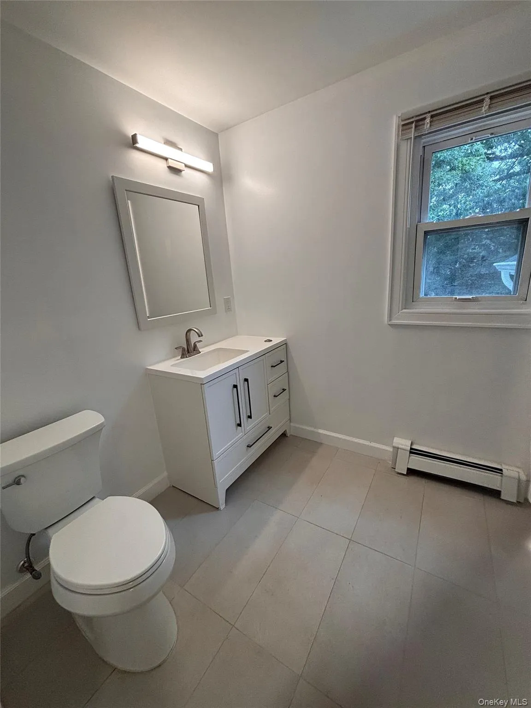
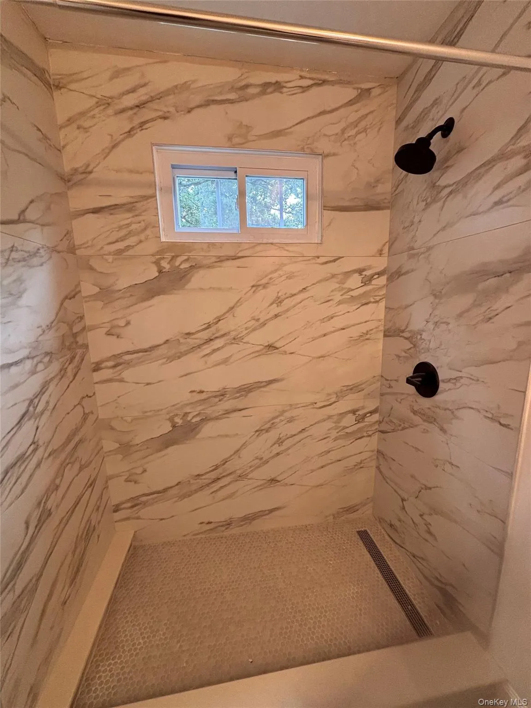
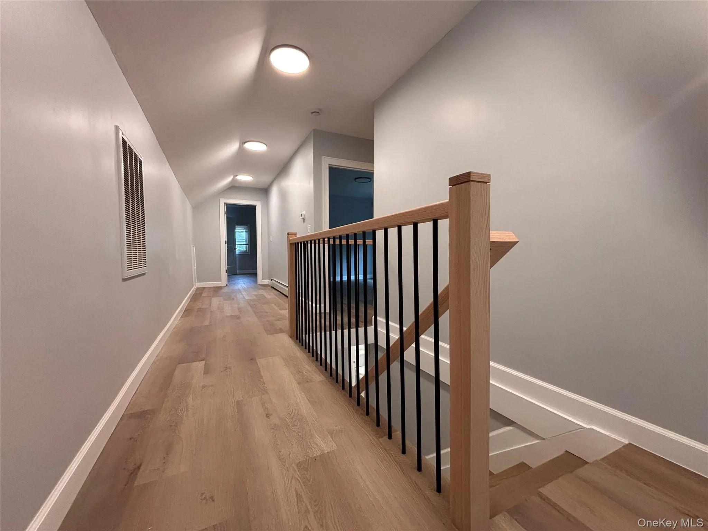
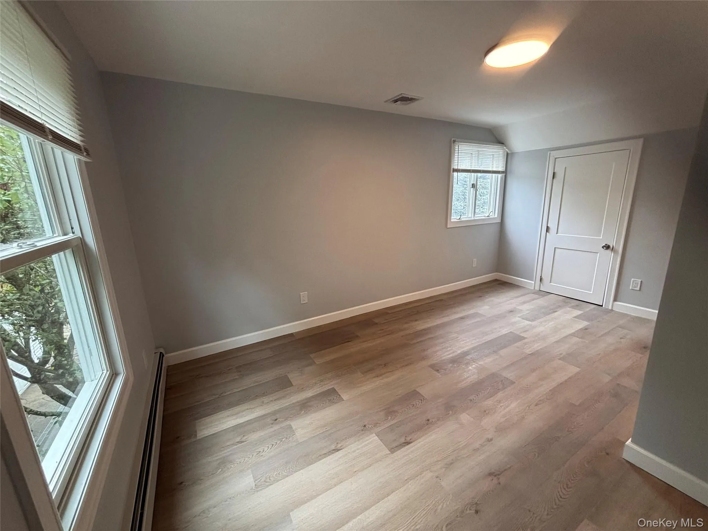
With six generously sized bedrooms and three beautifully finished full bathrooms, the home offers exceptional space and flexibility for bedrooms, guests, home offices, or additional living space. Custom closets, designer lighting, new flooring, windows, doors, trim, mechanicals, and finishes complete the renovation.
PROPERTY HIGHLIGHTS
Complete brand-new gut renovation
6 spacious bedrooms
3 full designer bathrooms
Open-concept kitchen, living & dining
Chef’s kitchen with oversized center island
Quartz countertops & custom cabinetry
Brand-new stainless steel appliances
Central air conditioning
Brand-new washer & dryer
Detached 2-car garage
Custom closets throughout
New flooring, windows, doors, lighting & finishes
Bright, spacious layout with abundant natural light
Conveniently located in the heart of Centereach with easy access to Stony Brook University and campus, Stony Brook University Hospital, and major parkways, making commuting throughout Long Island simple. Enjoy nearby Trader Joe’s, Whole Foods Market, Wegmans, along with an excellent selection of local restaurants, shopping, parks, and everyday conveniences.
Everything is brand new—simply unpack and enjoy. A rare opportunity to rent a completely turnkey six-bedroom home offering space, style, a 2-car garage, and an exceptionally convenient location.
- Heating System:
- Oil
- Cooling System:
- Central Air
- Basement:
- Full
- Appliances:
- Dishwasher, Refrigerator, Stainless Steel Appliance(s), Dryer, Washer, Cooktop, Electric Range, Electric Cooktop
- Flooring:
- Laminate
- Garage Spaces:
- 4
- Interior Features:
- Granite Counters, Open Kitchen, Open Floorplan, Kitchen Island, Washer/dryer Hookup, Formal Dining, First Floor Bedroom, First Floor Full Bath, Breakfast Bar
- Laundry Features:
- In Basement
- Parking Features:
- Driveway, Garage
- Sewer:
- Cesspool
- Utilities:
- Cable Available, Electricity Connected
- City:
- Brookhaven
- State:
- NY
- Street:
- Main
- Street Number:
- 29
- Street Suffix:
- Avenue
- Postal Code:
- 11720
- Floor Number:
- 0
- Longitude:
- W74° 53' 36.6''
- Latitude:
- N40° 51' 36.9''
- PostalCity:
- Centereach
- Architectural Style:
- Cape Cod
- Construction Materials:
- Fiberglass Siding
- Elementary School:
- Eugene Auer Memorial School
- High School:
- Centereach High School
- Levels:
- Bi-level
- Agent MlsId:
- 198087
- MiddleOrJunior School:
- Dawnwood Middle School
- PhotosCount:
- 21
- Special Listing Conditions:
- No
- Stories Total:
- 2
- Water Source:
- Public
- Office MlsId:
- DERE68
Residential Lease - MLS# 1035293
29 Main Avenue, Brookhaven, NY
- Property Type :
- Residential Lease
- Property SubType :
- Single Family Residence
- Listing Type :
- For Rent
- Listing ID :
- 1035293
- Price :
- $5,900
- Rooms :
- 9
- Bedrooms :
- 6
- Bathrooms :
- 3
- Bathrooms Total :
- 3
- Square Footage :
- 2,550 Sqft
- Building Area :
- 2,174 Sqft
- Lot Area :
- 0.92 Acre
- Year Built :
- 1950
- Status :
- Active
- Listing Agent :
- Melinda Sicari
- Listing Office :
- Douglas Elliman Real Estate




