
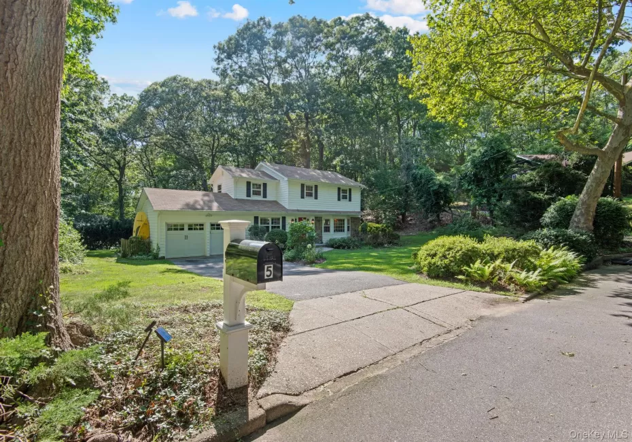
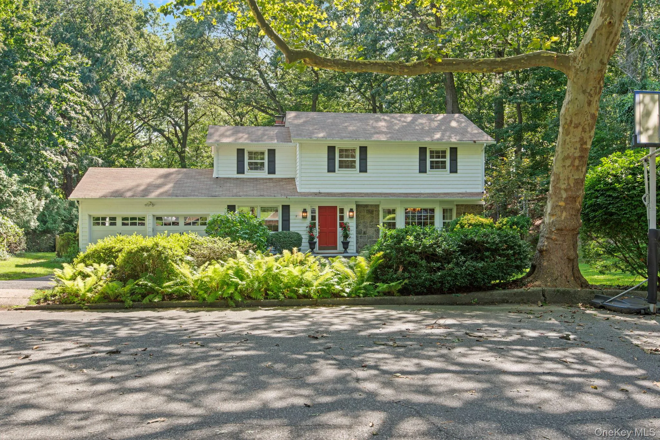
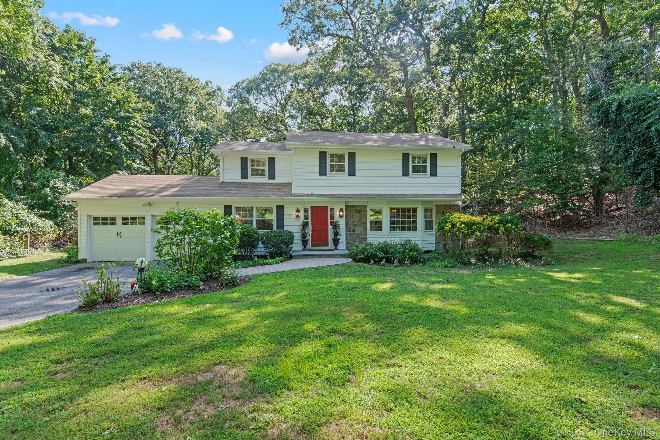
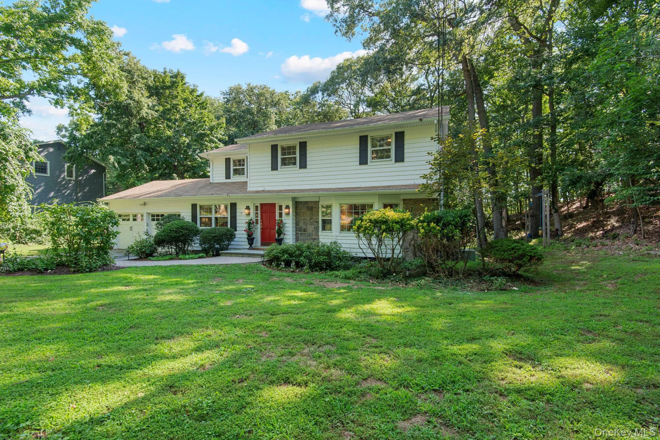

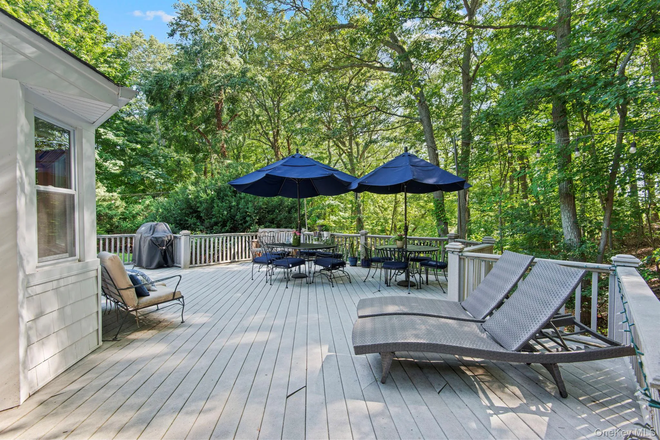
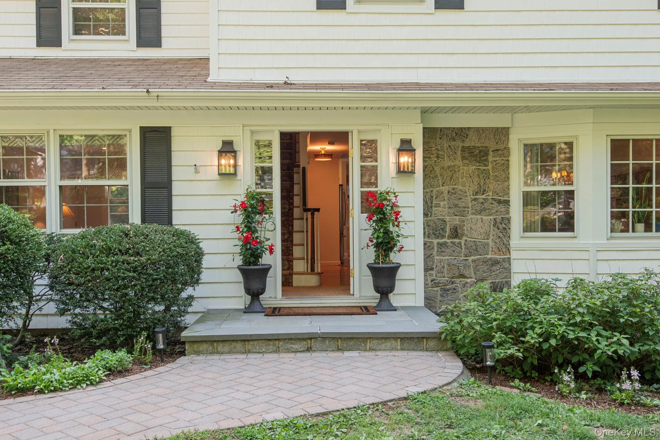
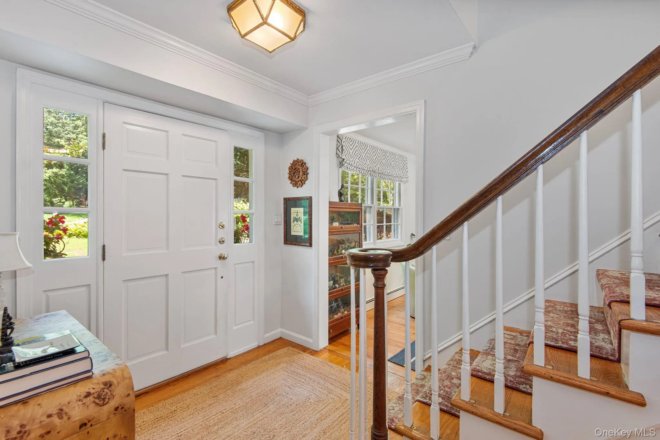
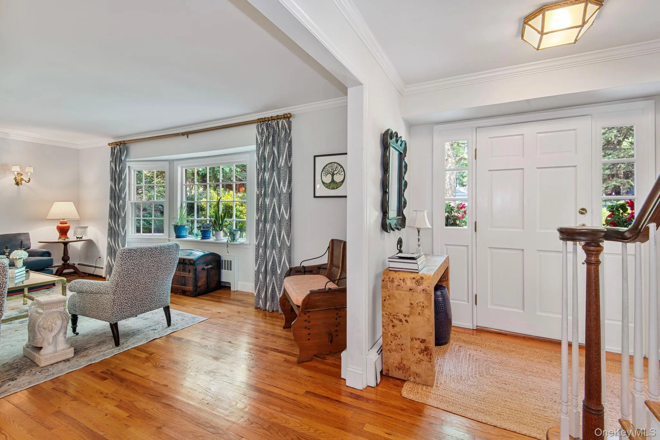


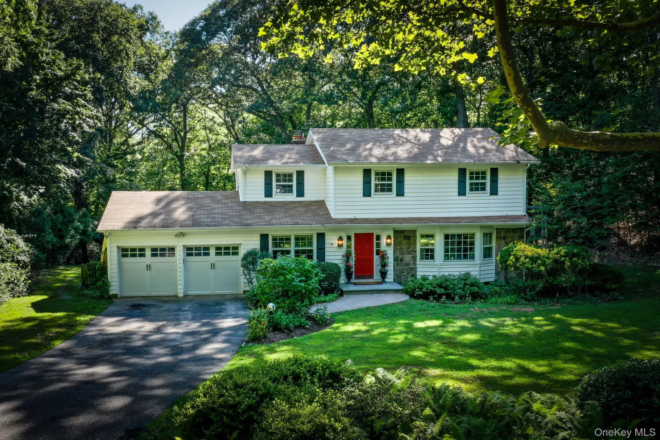
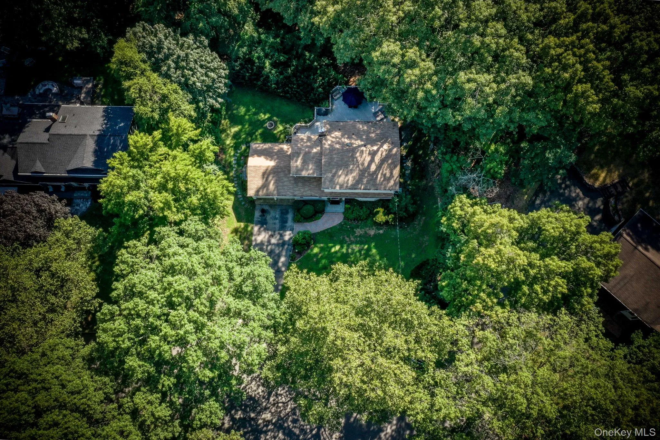
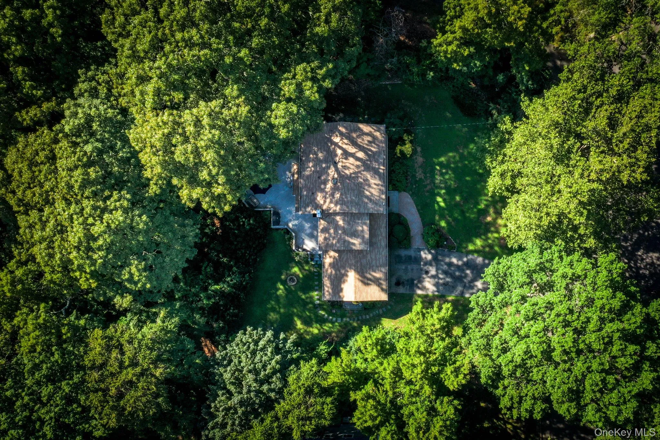
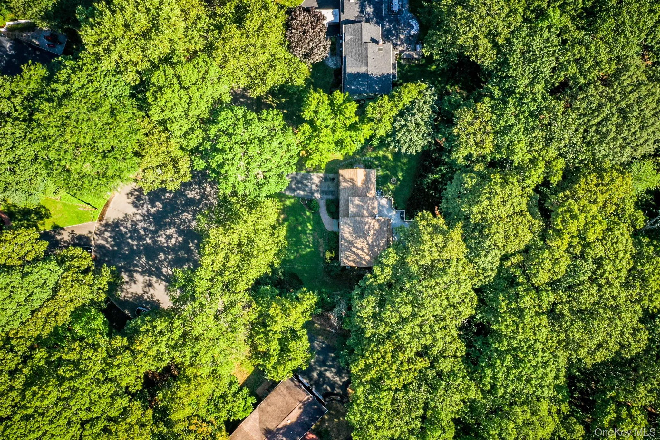
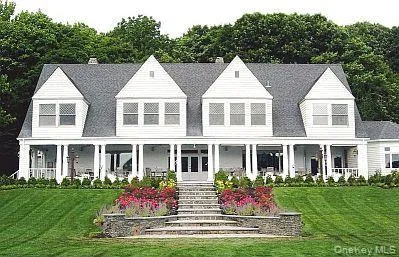

Welcome to this timeless Colonial, perfectly tucked away on a quiet cul-de-sac in the heart of the coveted Vanderbilt Peninsula.
Beautifully maintained and thoughtfully updated, this inviting 4-bedroom, 2.5-bath home offers the perfect blend of classic charm and modern comfort.
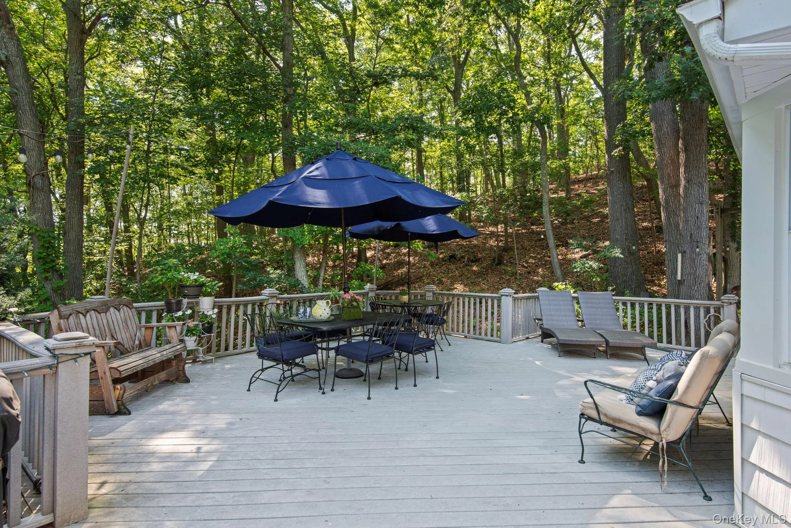
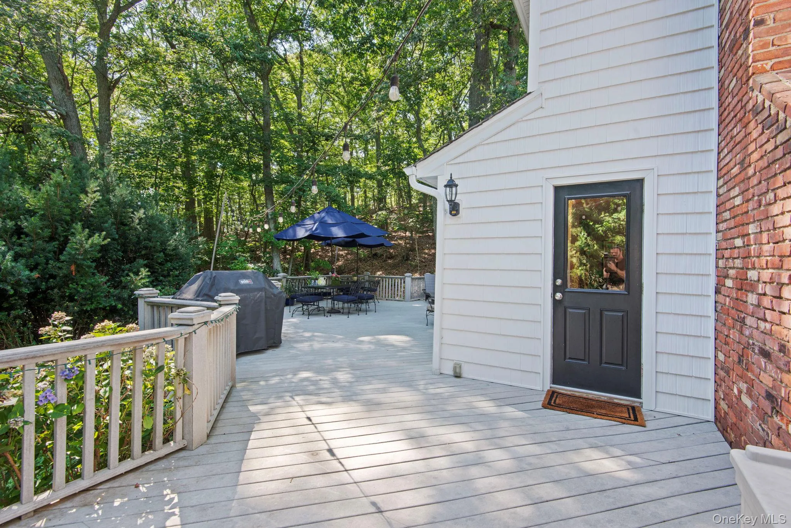
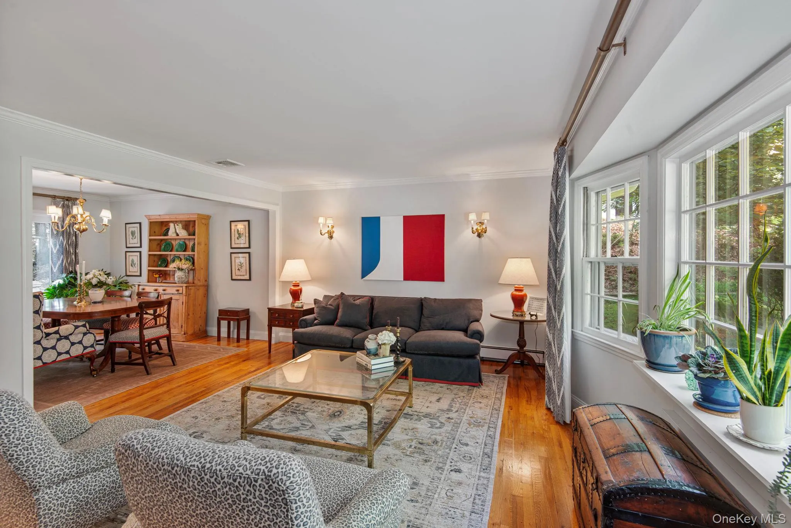
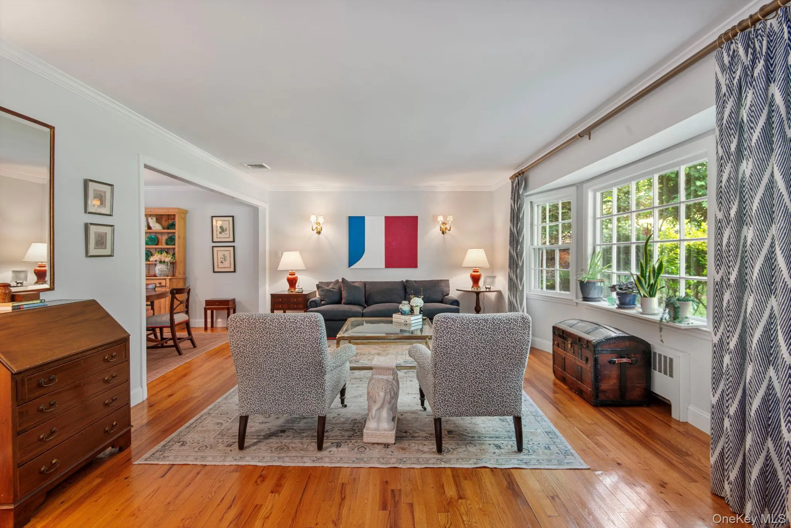
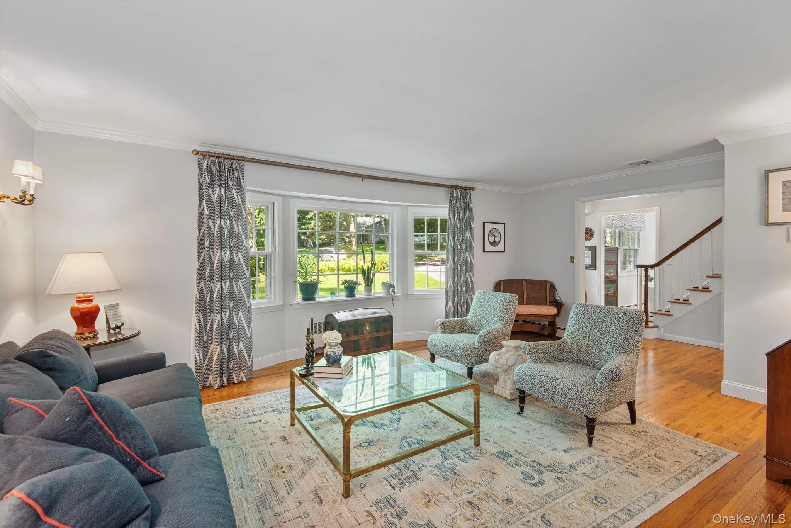
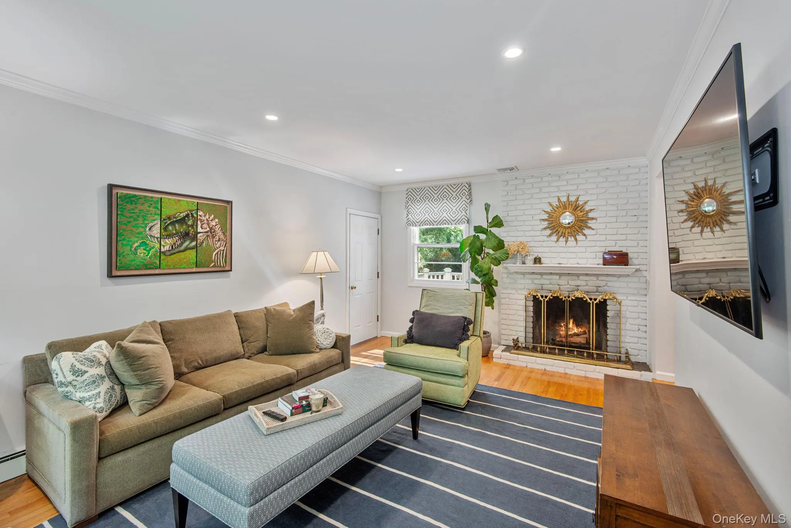
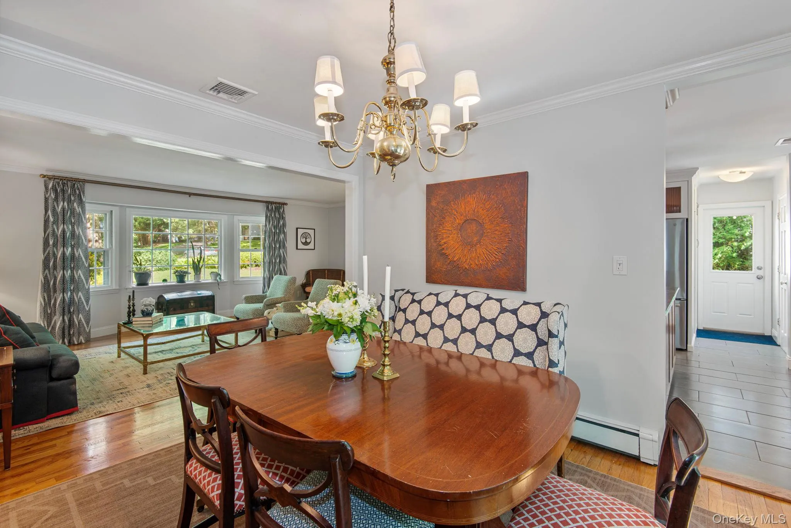
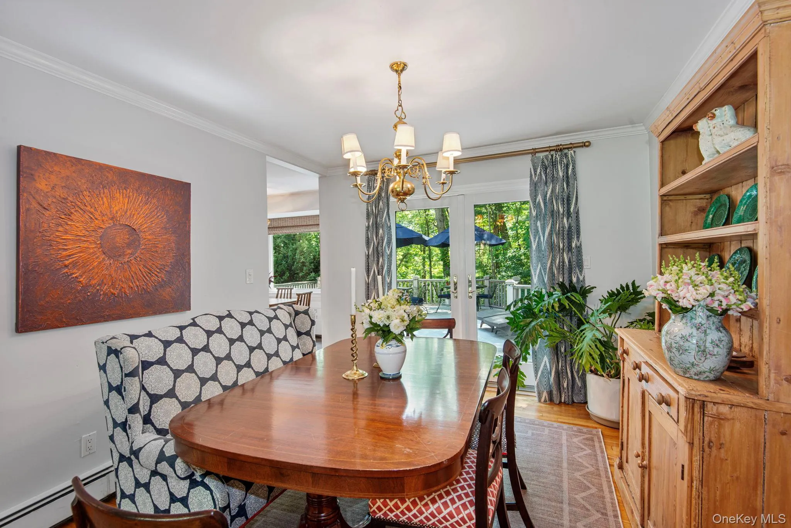
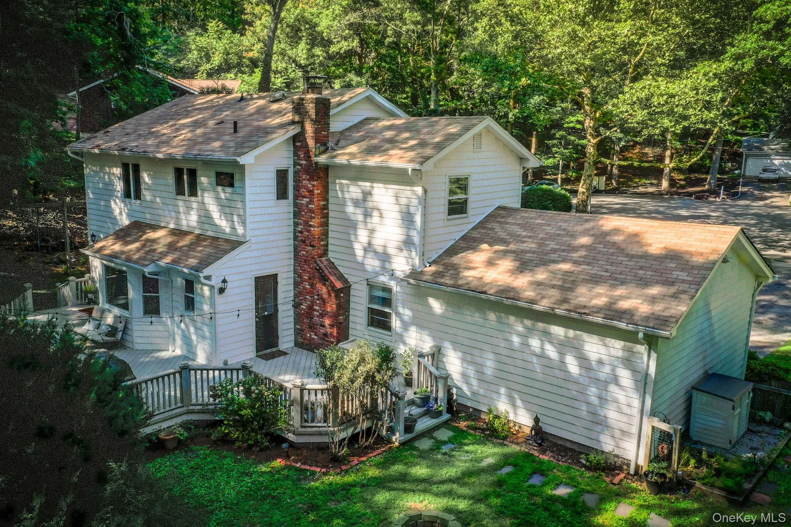
A welcoming foyer opens to a sun-filled formal living room with hardwood floors and crown moldings, while the spacious gathering room features hardwood floors, a cozy fireplace, and direct access to the attached two-car garage. The formal dining room is ideal for entertaining with hardwood floors, crown moldings, and elegant French doors leading to a spacious deck.
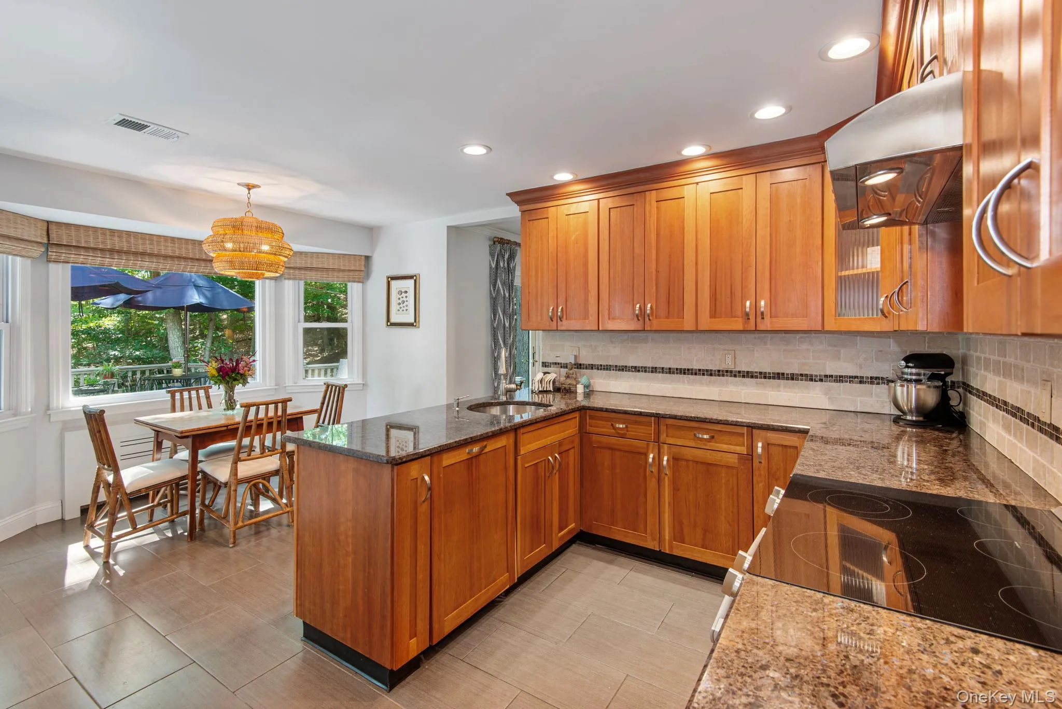
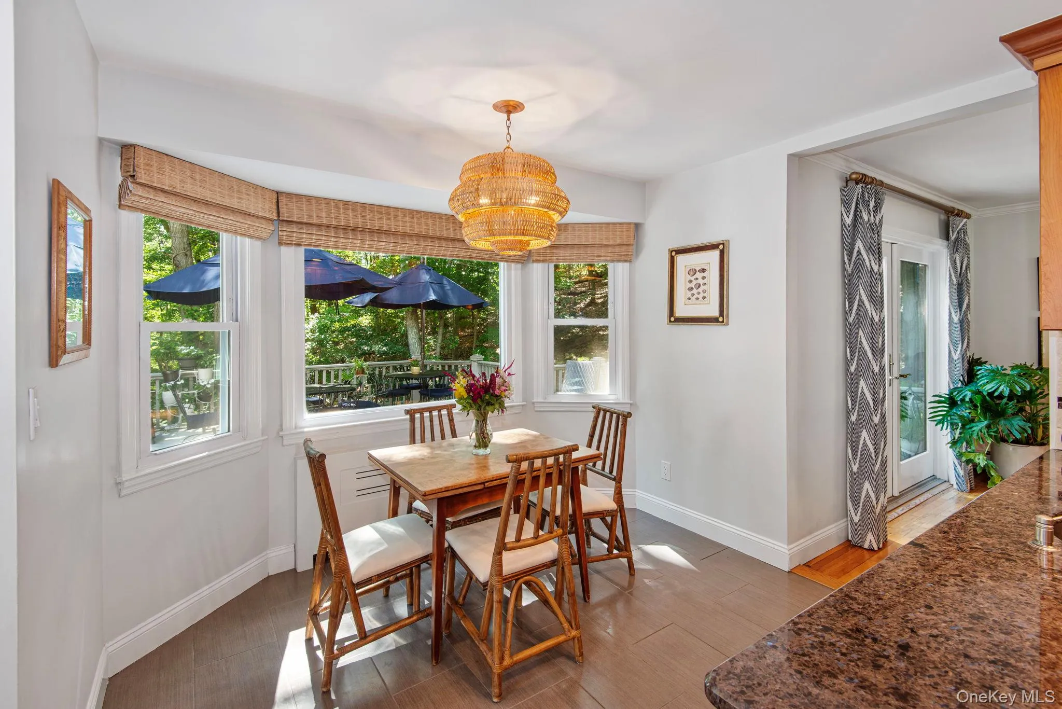
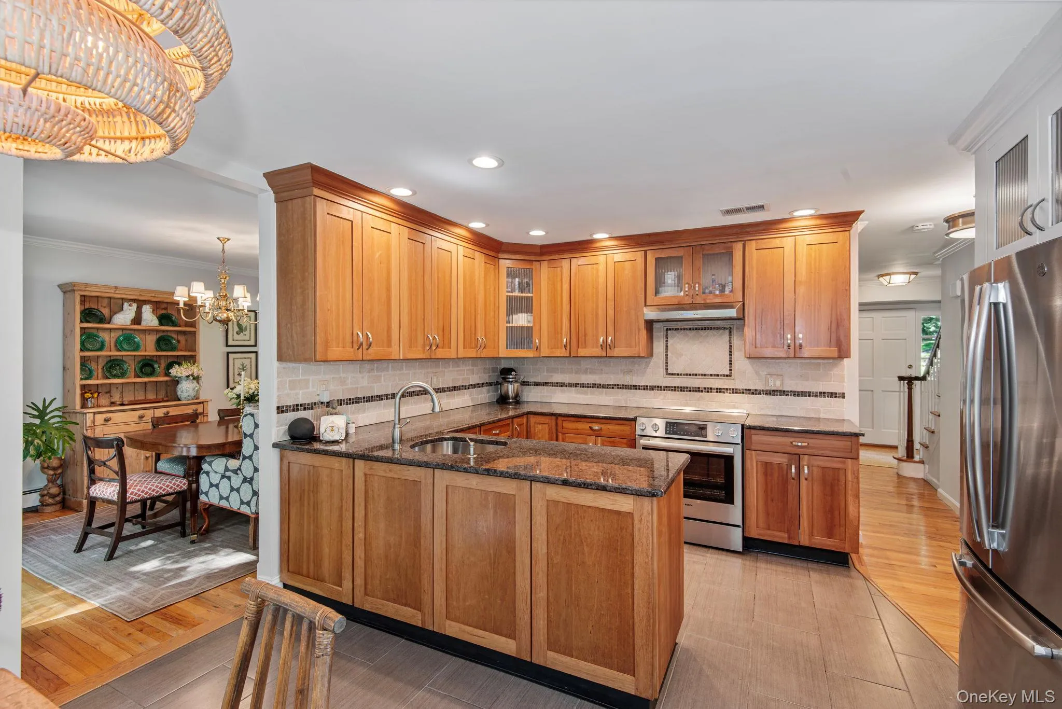
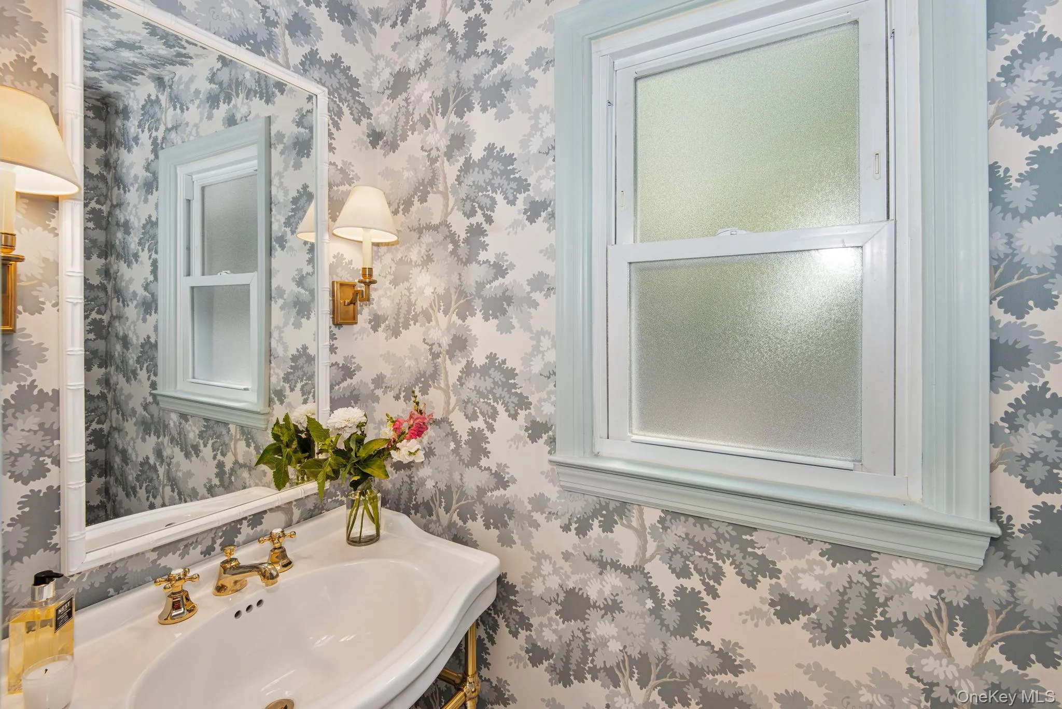
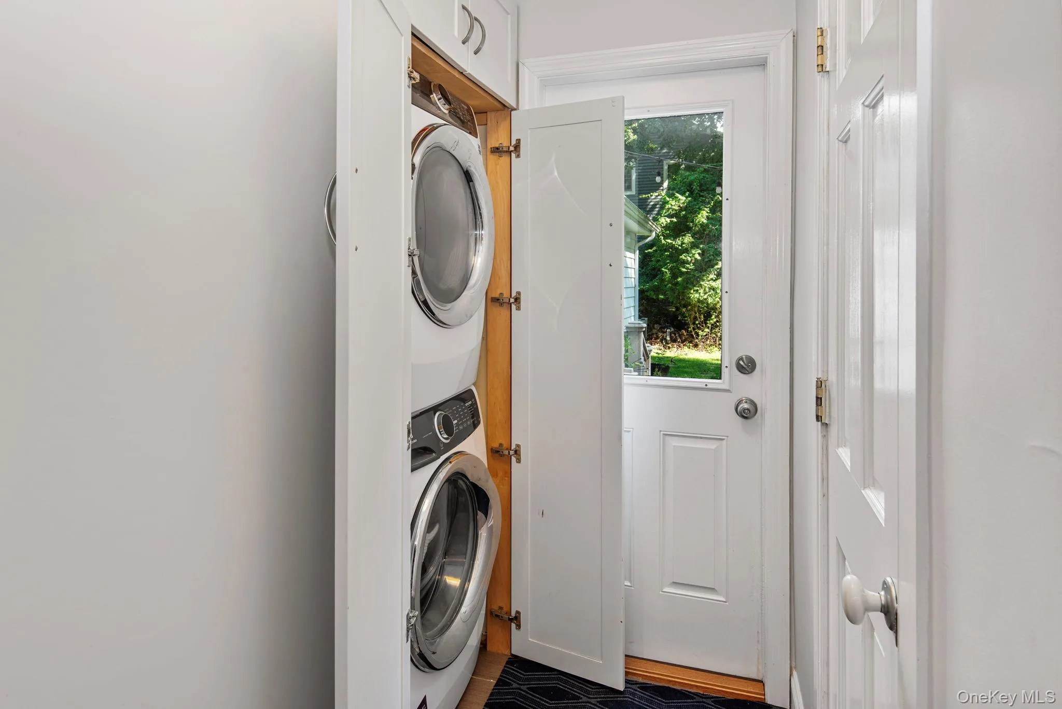
The renovated eat-in kitchen is the heart of the home, featuring warm cabinetry, generous workspace, and a bright dining area overlooking the private, wooded backyard. A beautifully updated powder room, convenient first-floor laundry, and additional deck access complete the main level.
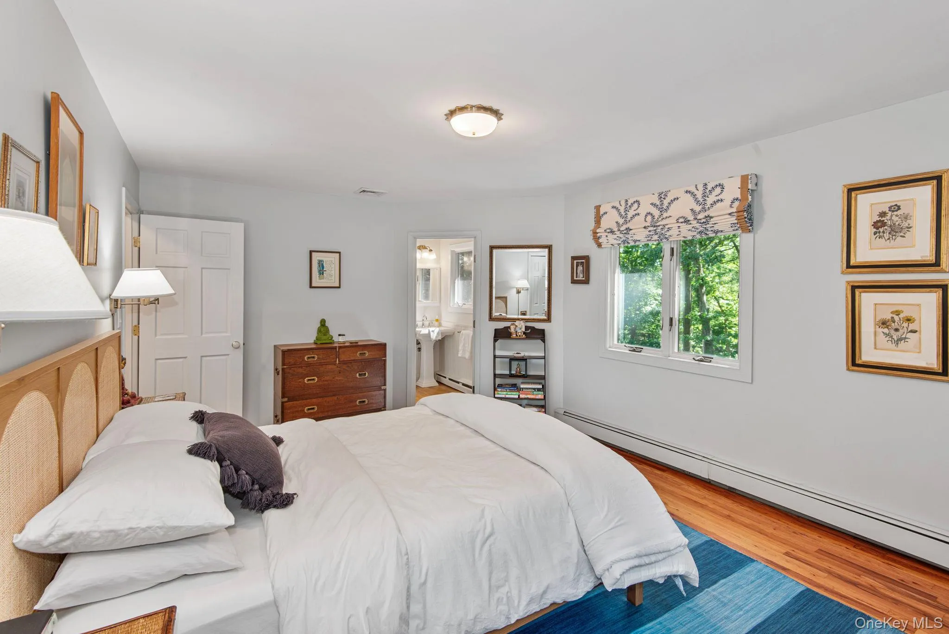
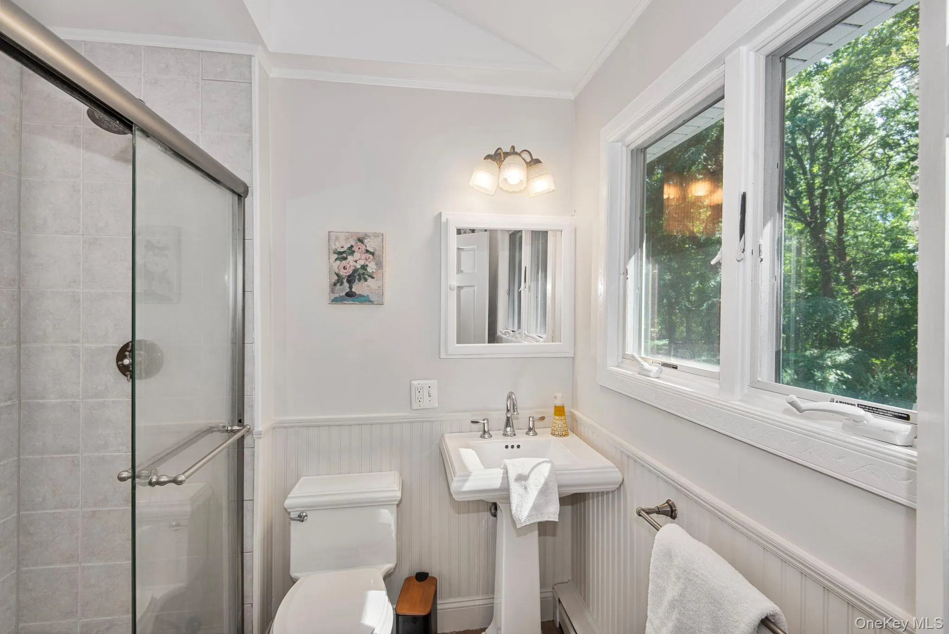
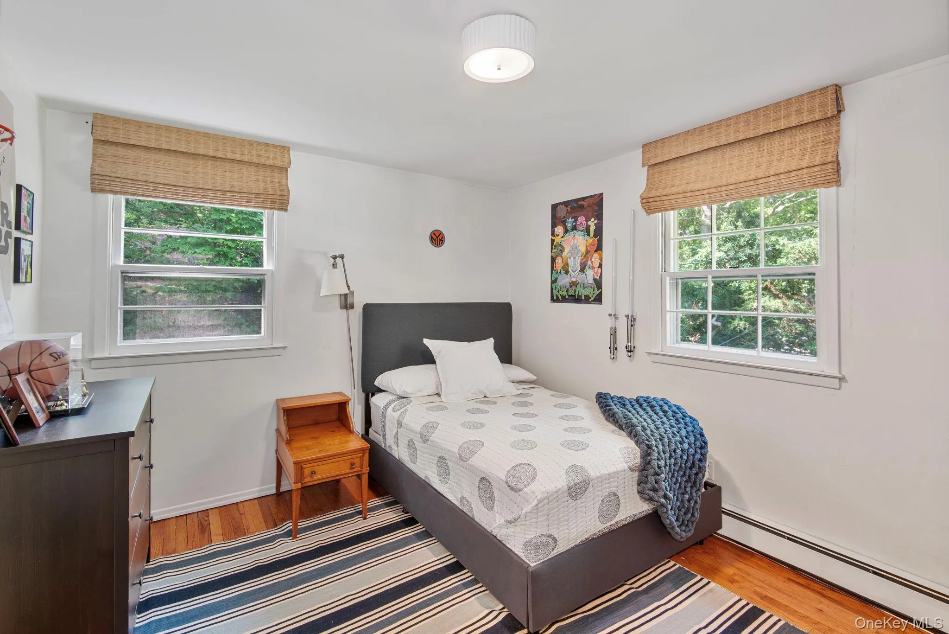
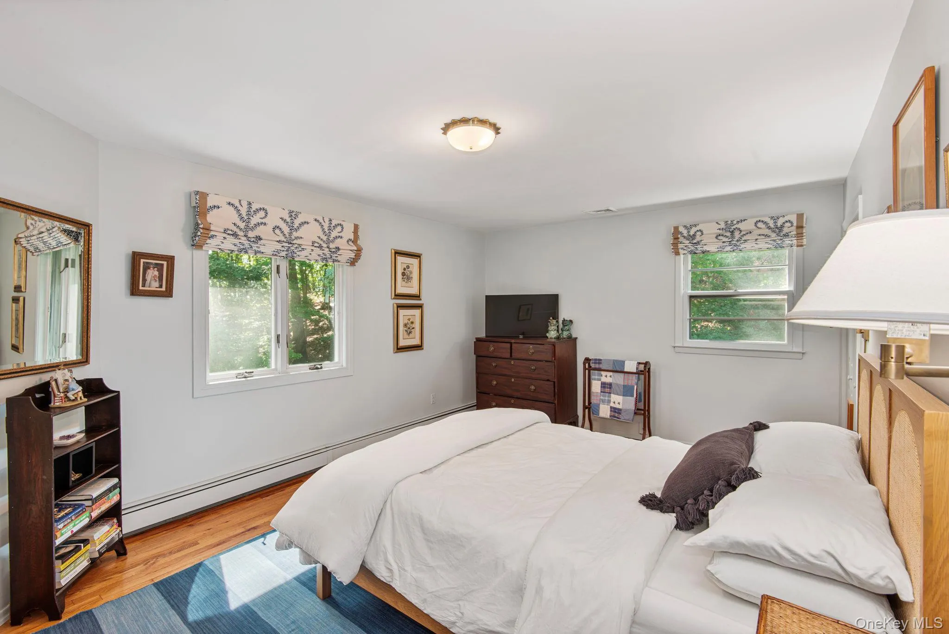
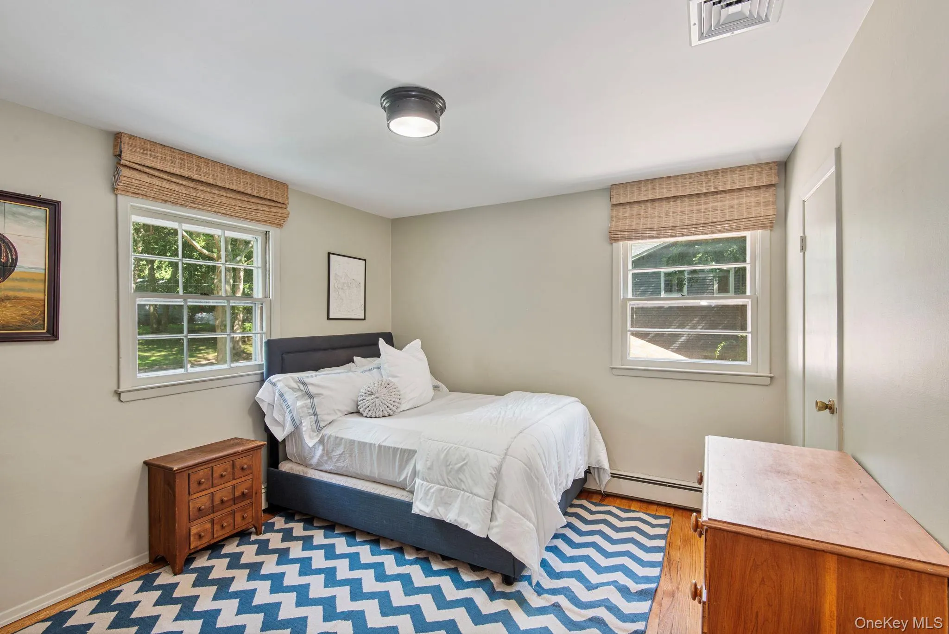
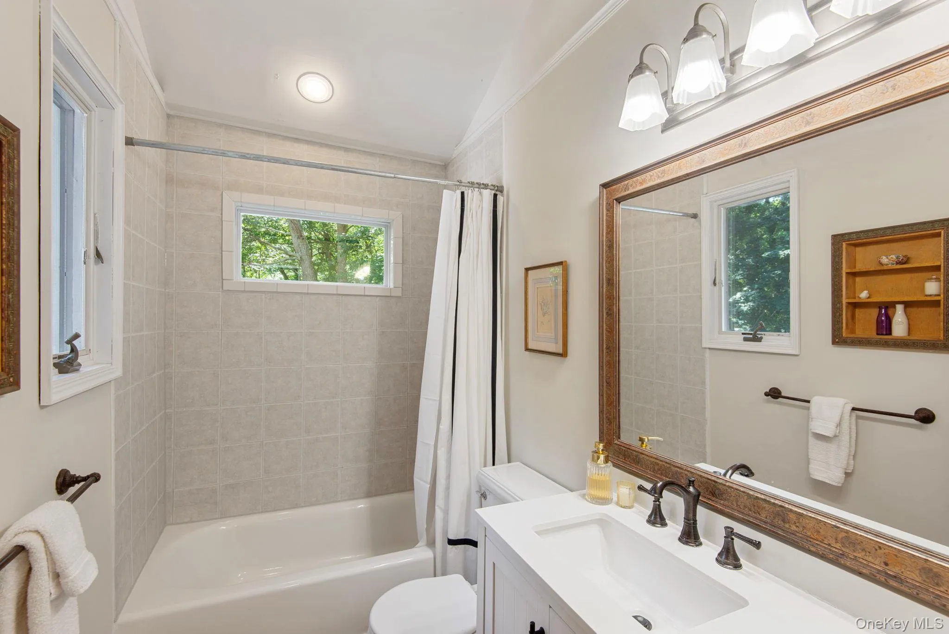
Upstairs, the spacious primary suite offers an updated ensuite bath and two closets, while three additional generously sized bedrooms share another beautifully updated full bath.
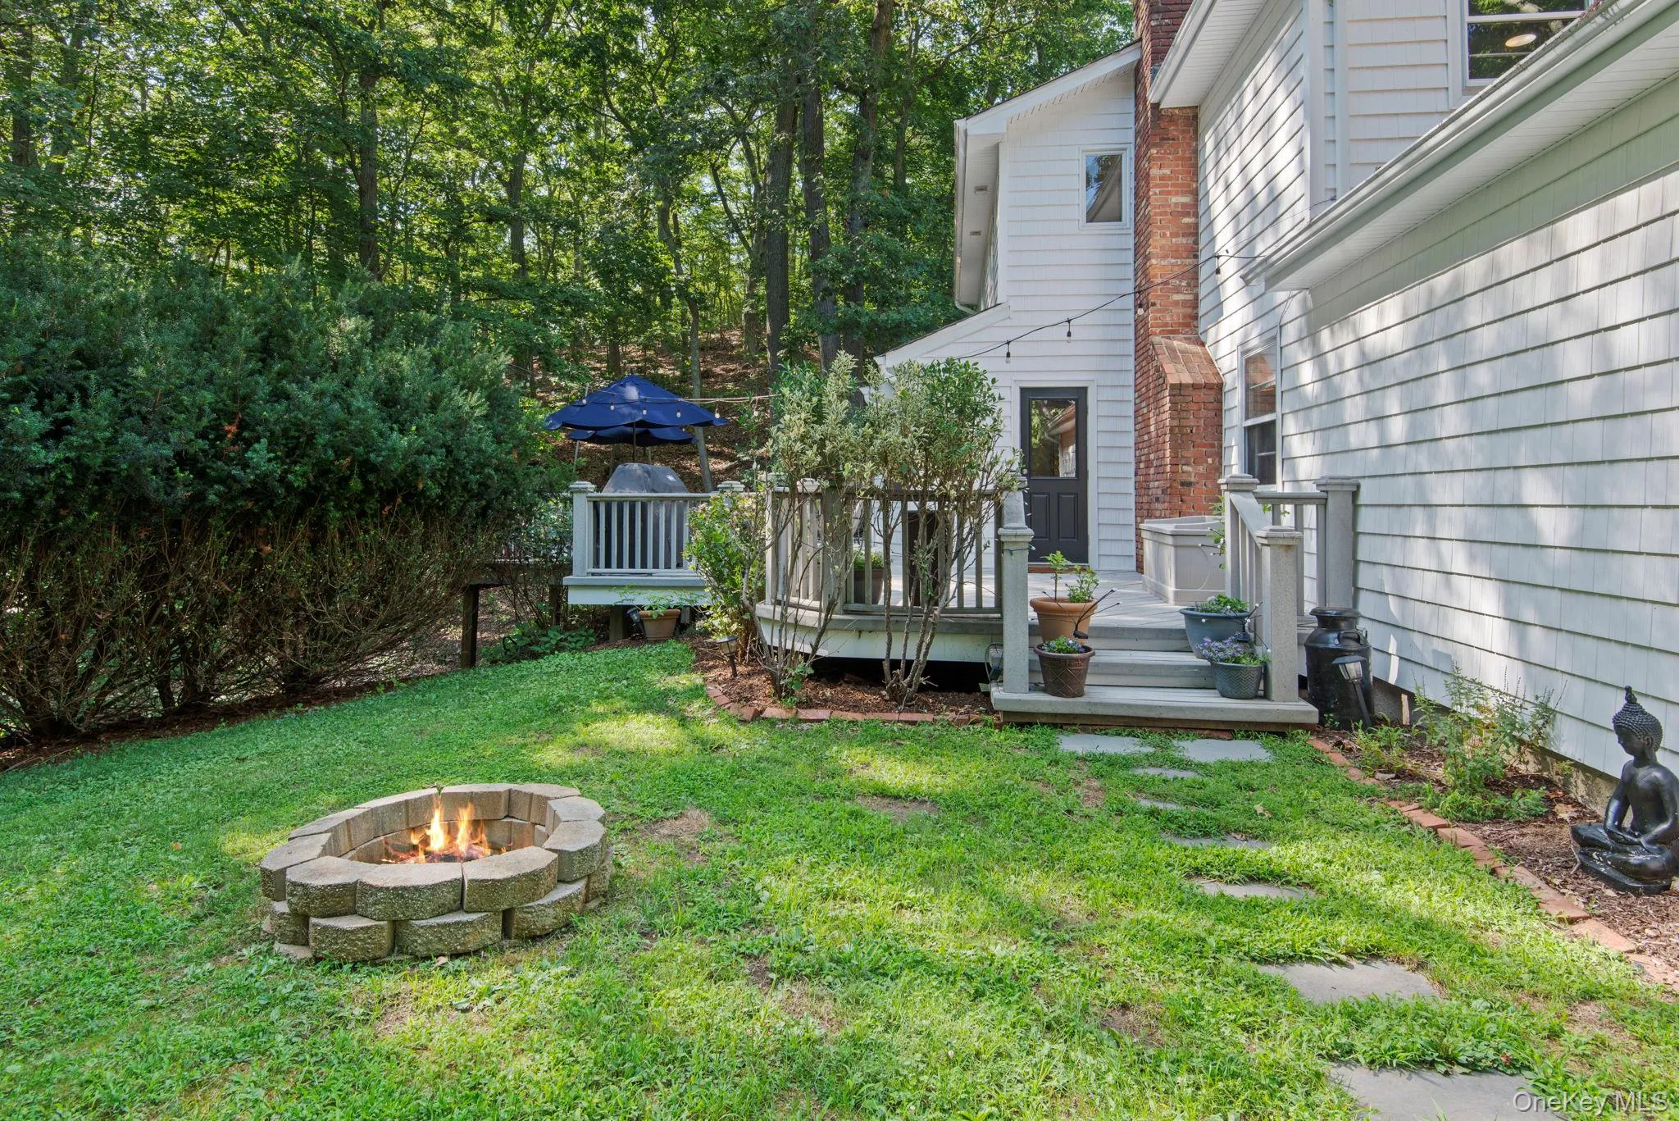
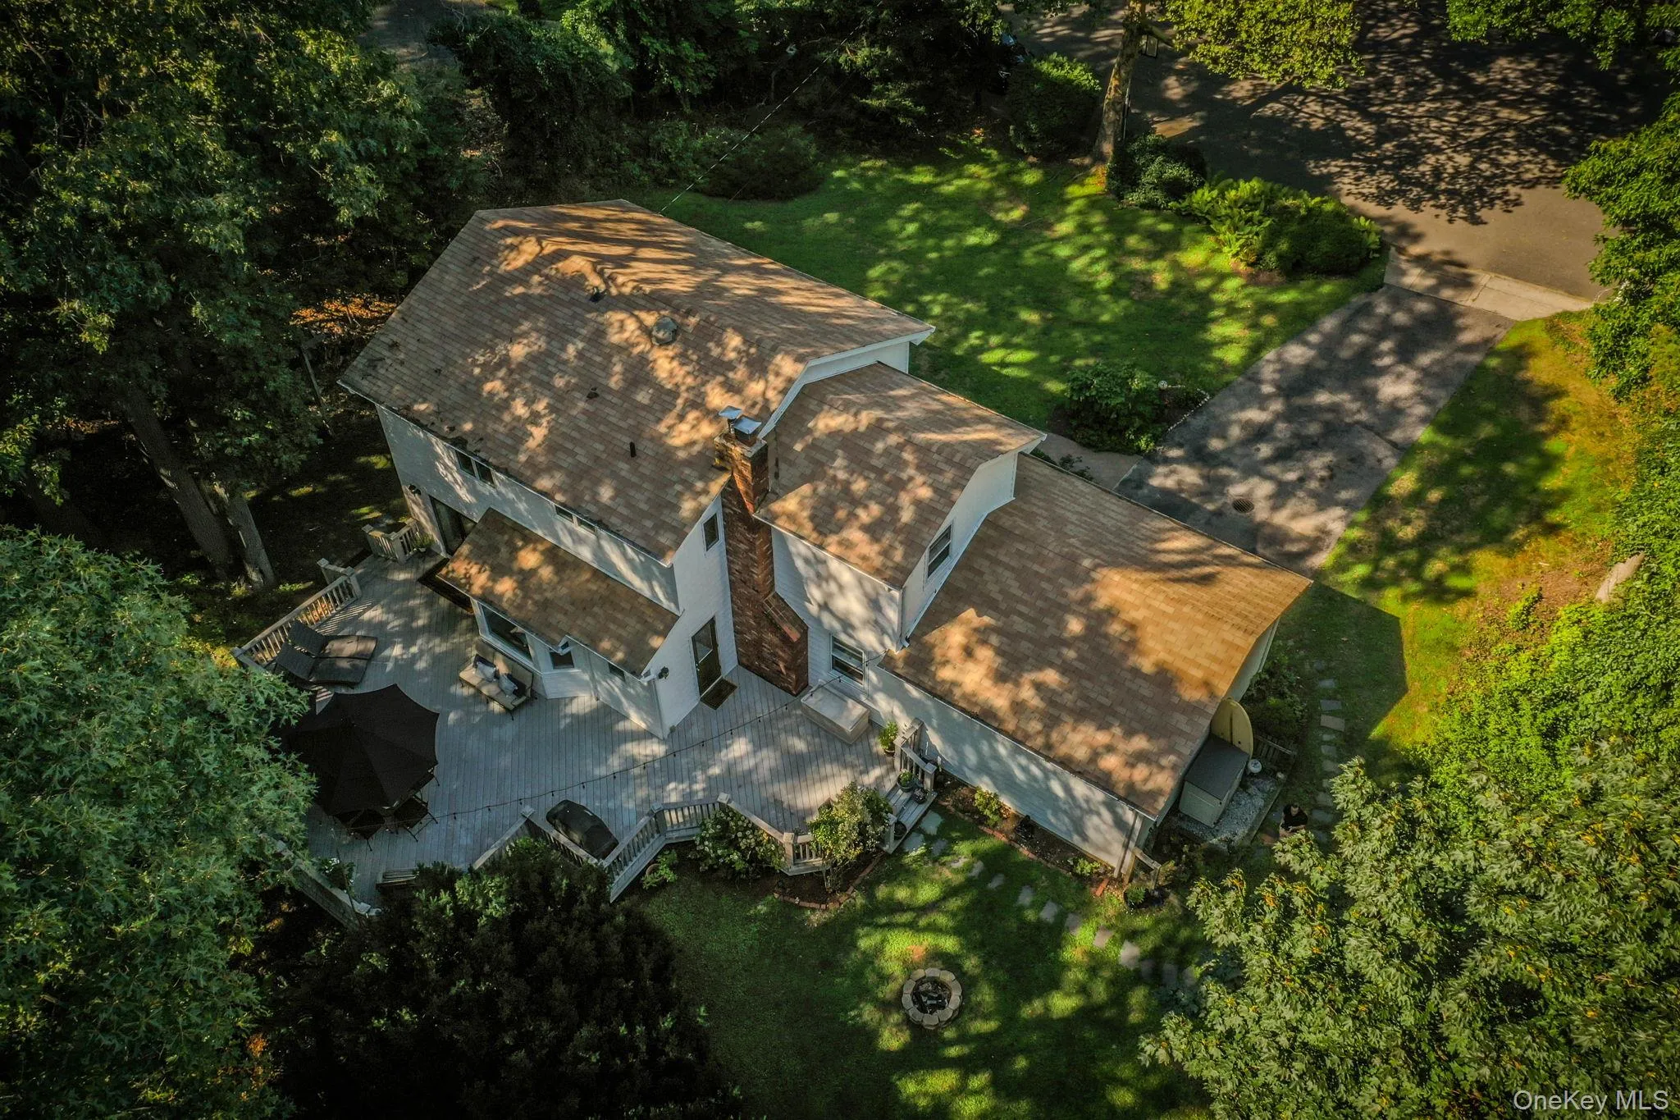
The peaceful backyard provides the perfect setting for outdoor dining, entertaining, or simply relaxing in nature.
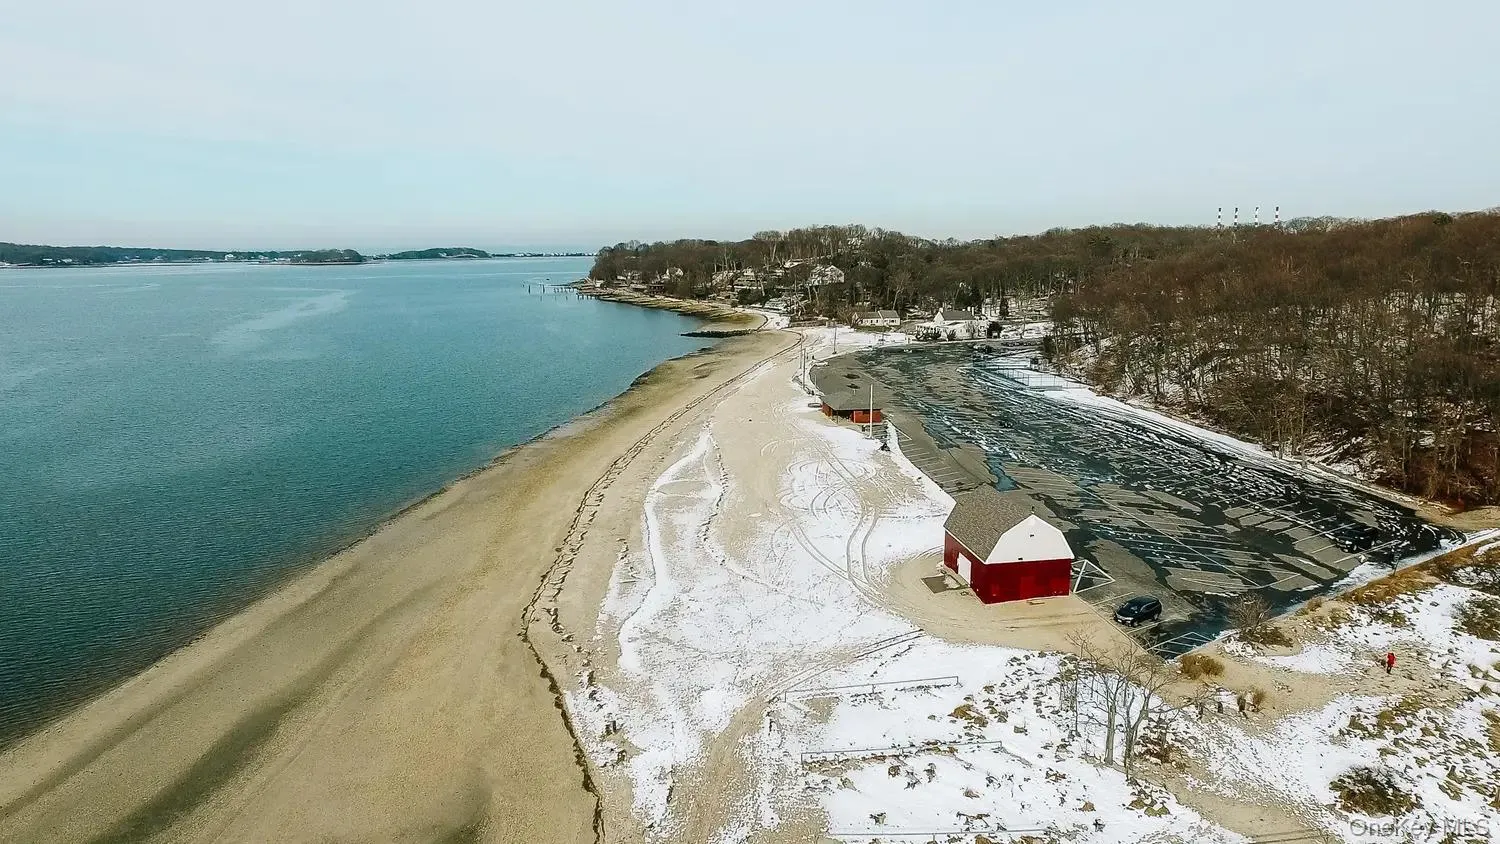
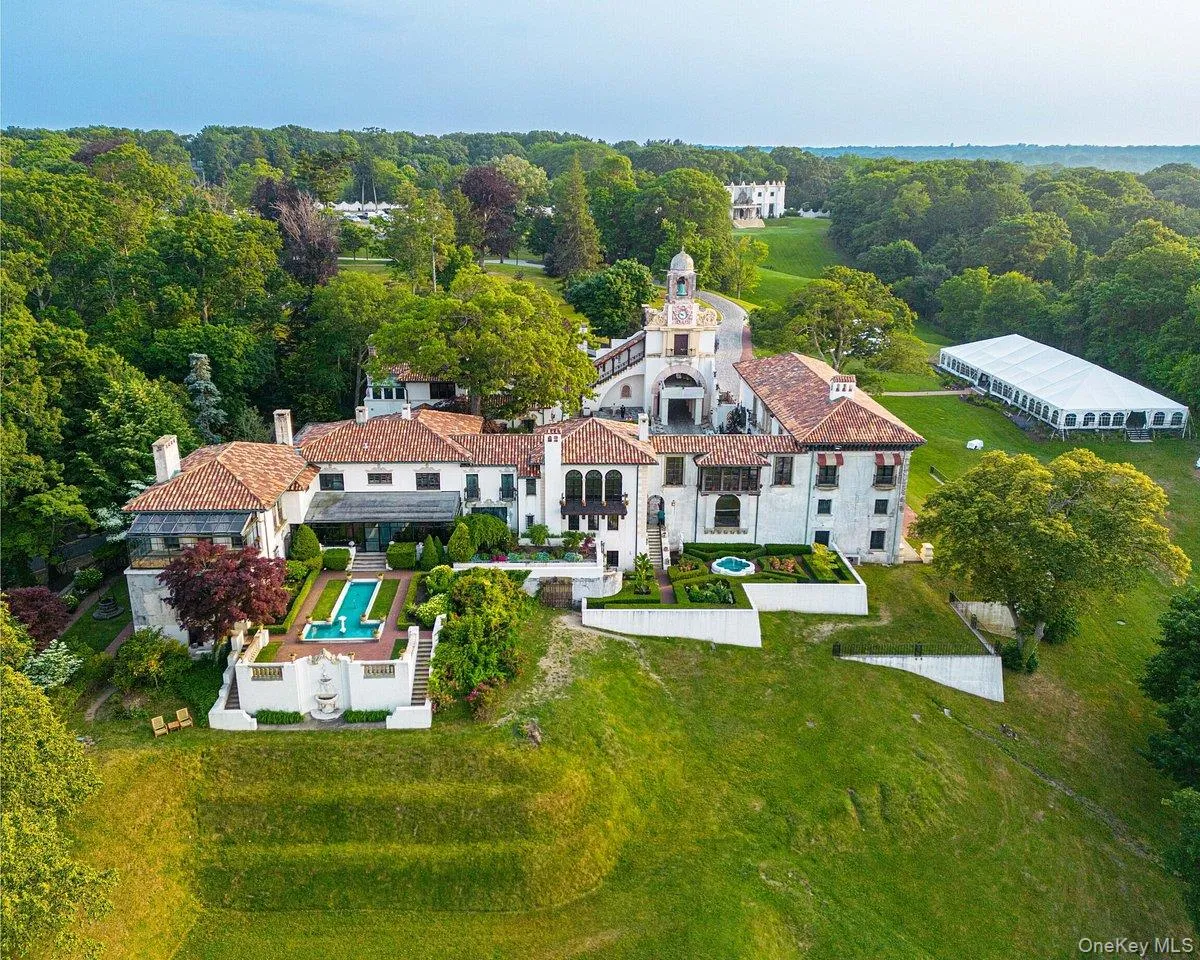
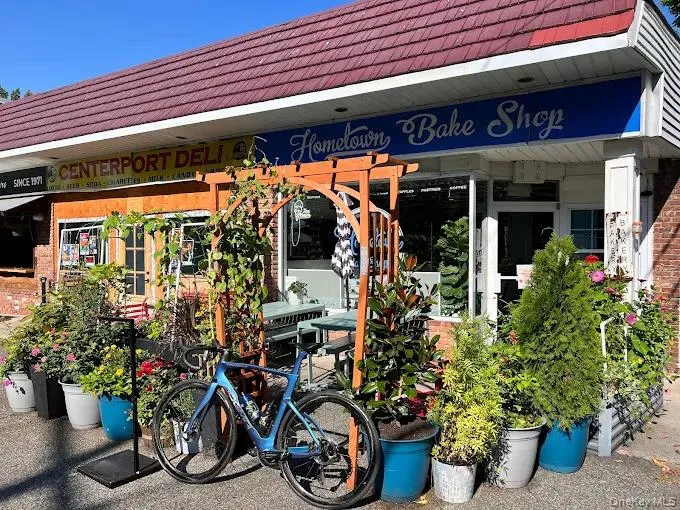
Ideally located just moments from Centerport Beach, the Vanderbilt Museum & Planetarium, charming North Shore villages, parks, marinas, restaurants, and shopping. Located within the highly sought after Harborfields School District, this exceptional home offers the lifestyle, location, and timeless appeal today’s buyers have been searching for.
Move right in and begin making memories in one of Centerport’s most sought-after neighborhoods!
- Heating System:
- Oil, Baseboard
- Cooling System:
- Central Air
- Basement:
- Full
- Appliances:
- Dishwasher, Refrigerator, Microwave, Stainless Steel Appliance(s), Dryer, Washer, Oil Water Heater, Electric Range
- Fireplaces Total:
- 1
- Garage Spaces:
- 2
- Interior Features:
- Eat-in Kitchen, Entrance Foyer, Granite Counters, Pantry, Storage, Washer/dryer Hookup, Primary Bathroom, Crown Molding
- Lot Features:
- Level, Secluded, Garden, Part Wooded, Cul-De-Sac, Near Shops, Near School, Landscaped, Front Yard
- Parking Features:
- Driveway, Garage, Attached, Garage Door Opener
- Sewer:
- Cesspool
- Utilities:
- Trash Collection Public, Cable Connected, Water Connected, Electricity Connected
- City:
- Huntington
- State:
- NY
- Street:
- Harbor
- Street Number:
- 5
- Street Suffix:
- Court
- Postal Code:
- 11721
- Floor Number:
- 0
- Longitude:
- W74° 37' 44''
- Latitude:
- N40° 54' 2''
- Directions:
- 25A To Little Neck Rd To Harbor Ridge To Harbor Ct
- PostalCity:
- Centerport
- Architectural Style:
- Colonial
- Construction Materials:
- Frame
- Elementary School:
- Washington Drive Prim Sch
- High School:
- Harborfields High School
- Agent MlsId:
- 171349
- MiddleOrJunior School:
- Oldfield Middle School
- PhotosCount:
- 42
- Special Listing Conditions:
- No
- Tax Annual Amount:
- $22,056
- Water Source:
- Public
- Office MlsId:
- SPH01
Residential - MLS# 1034668
5 Harbor Court, Huntington, NY
- Property Type :
- Residential
- Property SubType :
- Single Family Residence
- Listing Type :
- For Rent
- Listing ID :
- 1034668
- Price :
- $1,249,000
- Rooms :
- 9
- Bedrooms :
- 4
- Bathrooms :
- 2
- Half Bathrooms :
- 1
- Bathrooms Total :
- 3
- Square Footage :
- 2,300 Sqft
- Lot Area :
- 0.46 Acre
- Year Built :
- 1967
- Status :
- Active
- Listing Agent :
- Greta McLaughlin
- Listing Office :
- Signature Premier Properties




