
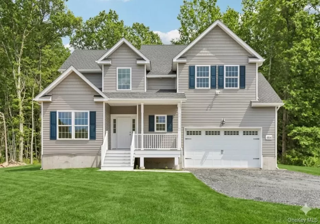
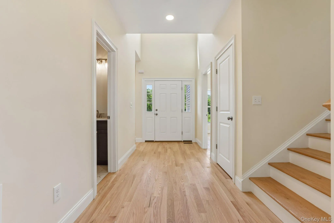
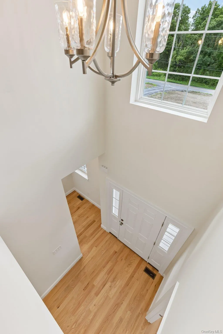
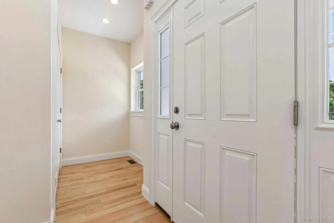
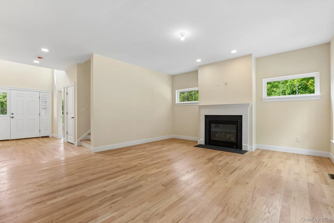
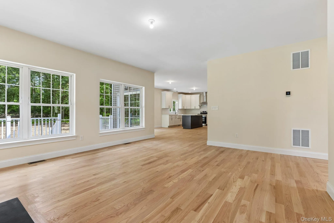
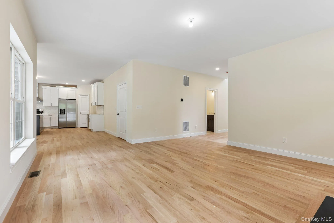
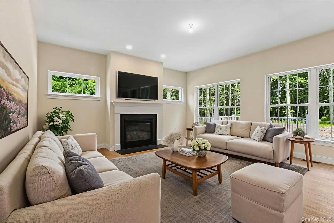
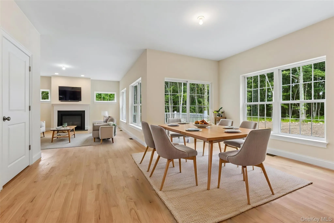
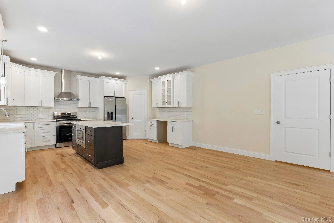
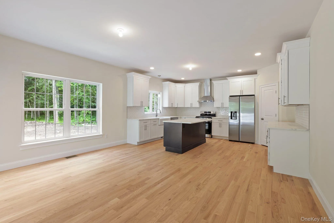
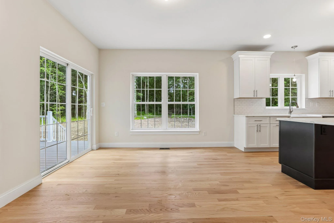
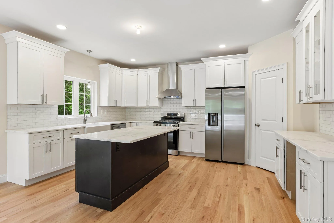
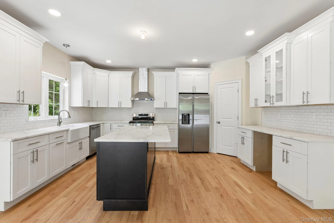
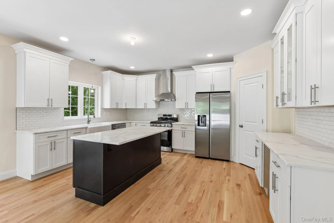
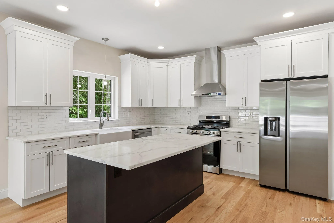
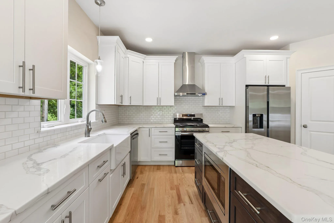
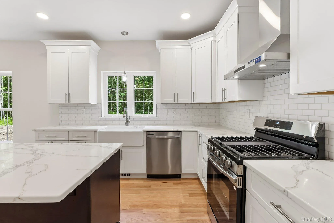
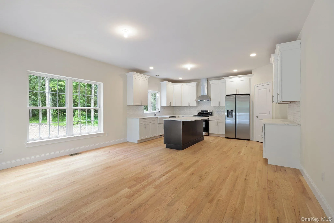
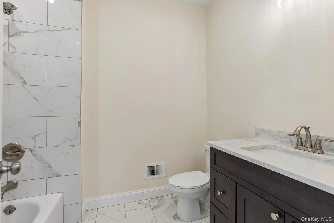
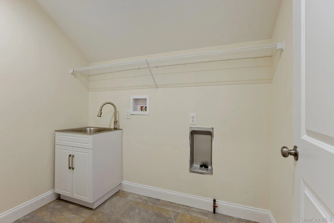
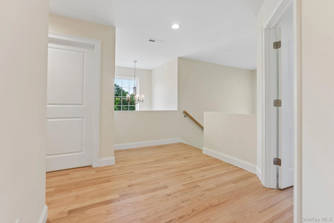
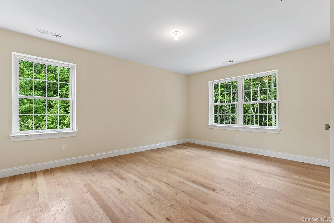
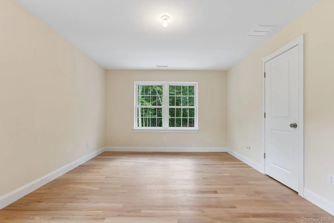
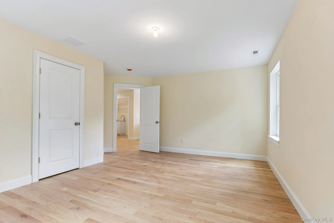
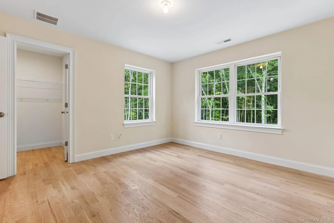
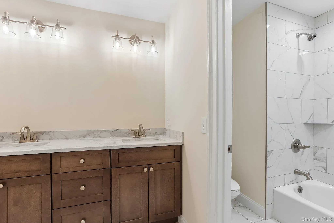
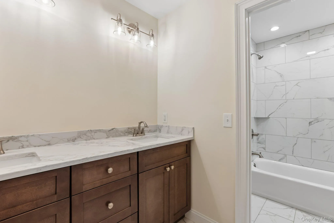
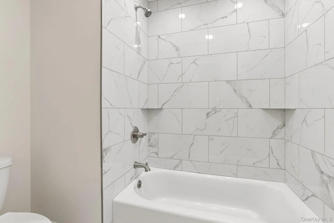
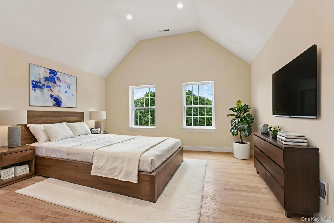
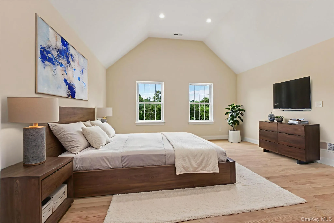
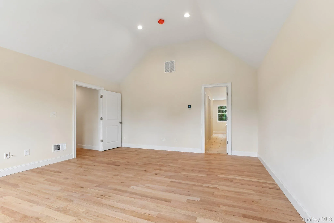
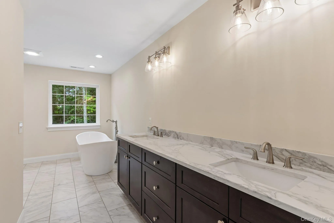
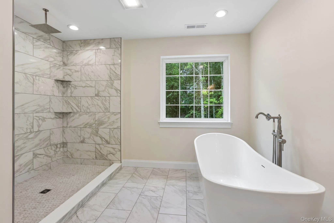
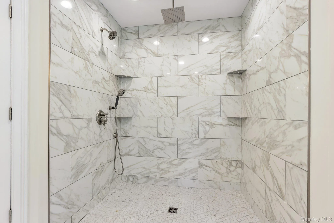
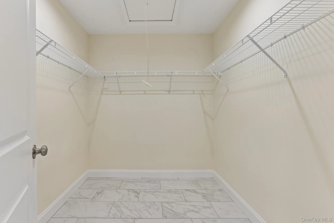
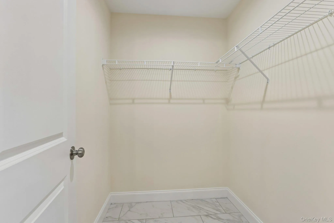
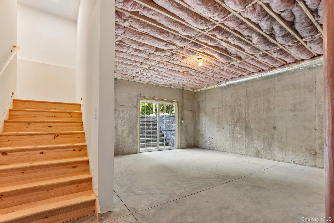
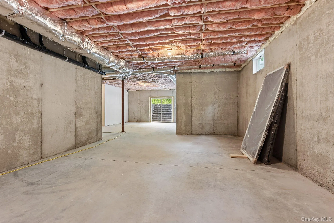
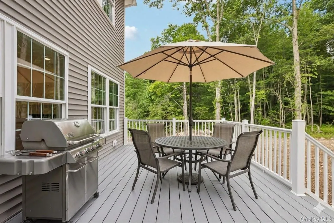
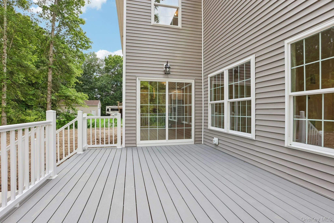
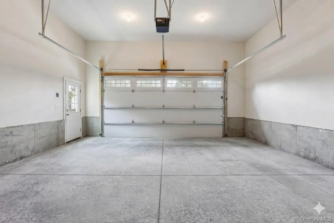
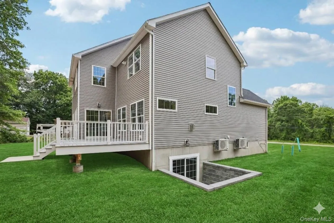
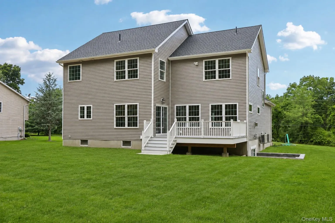
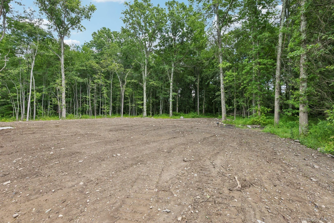
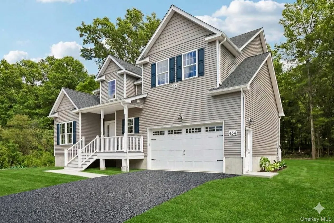
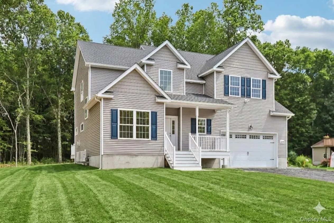
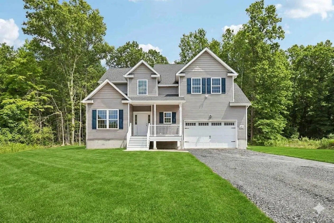
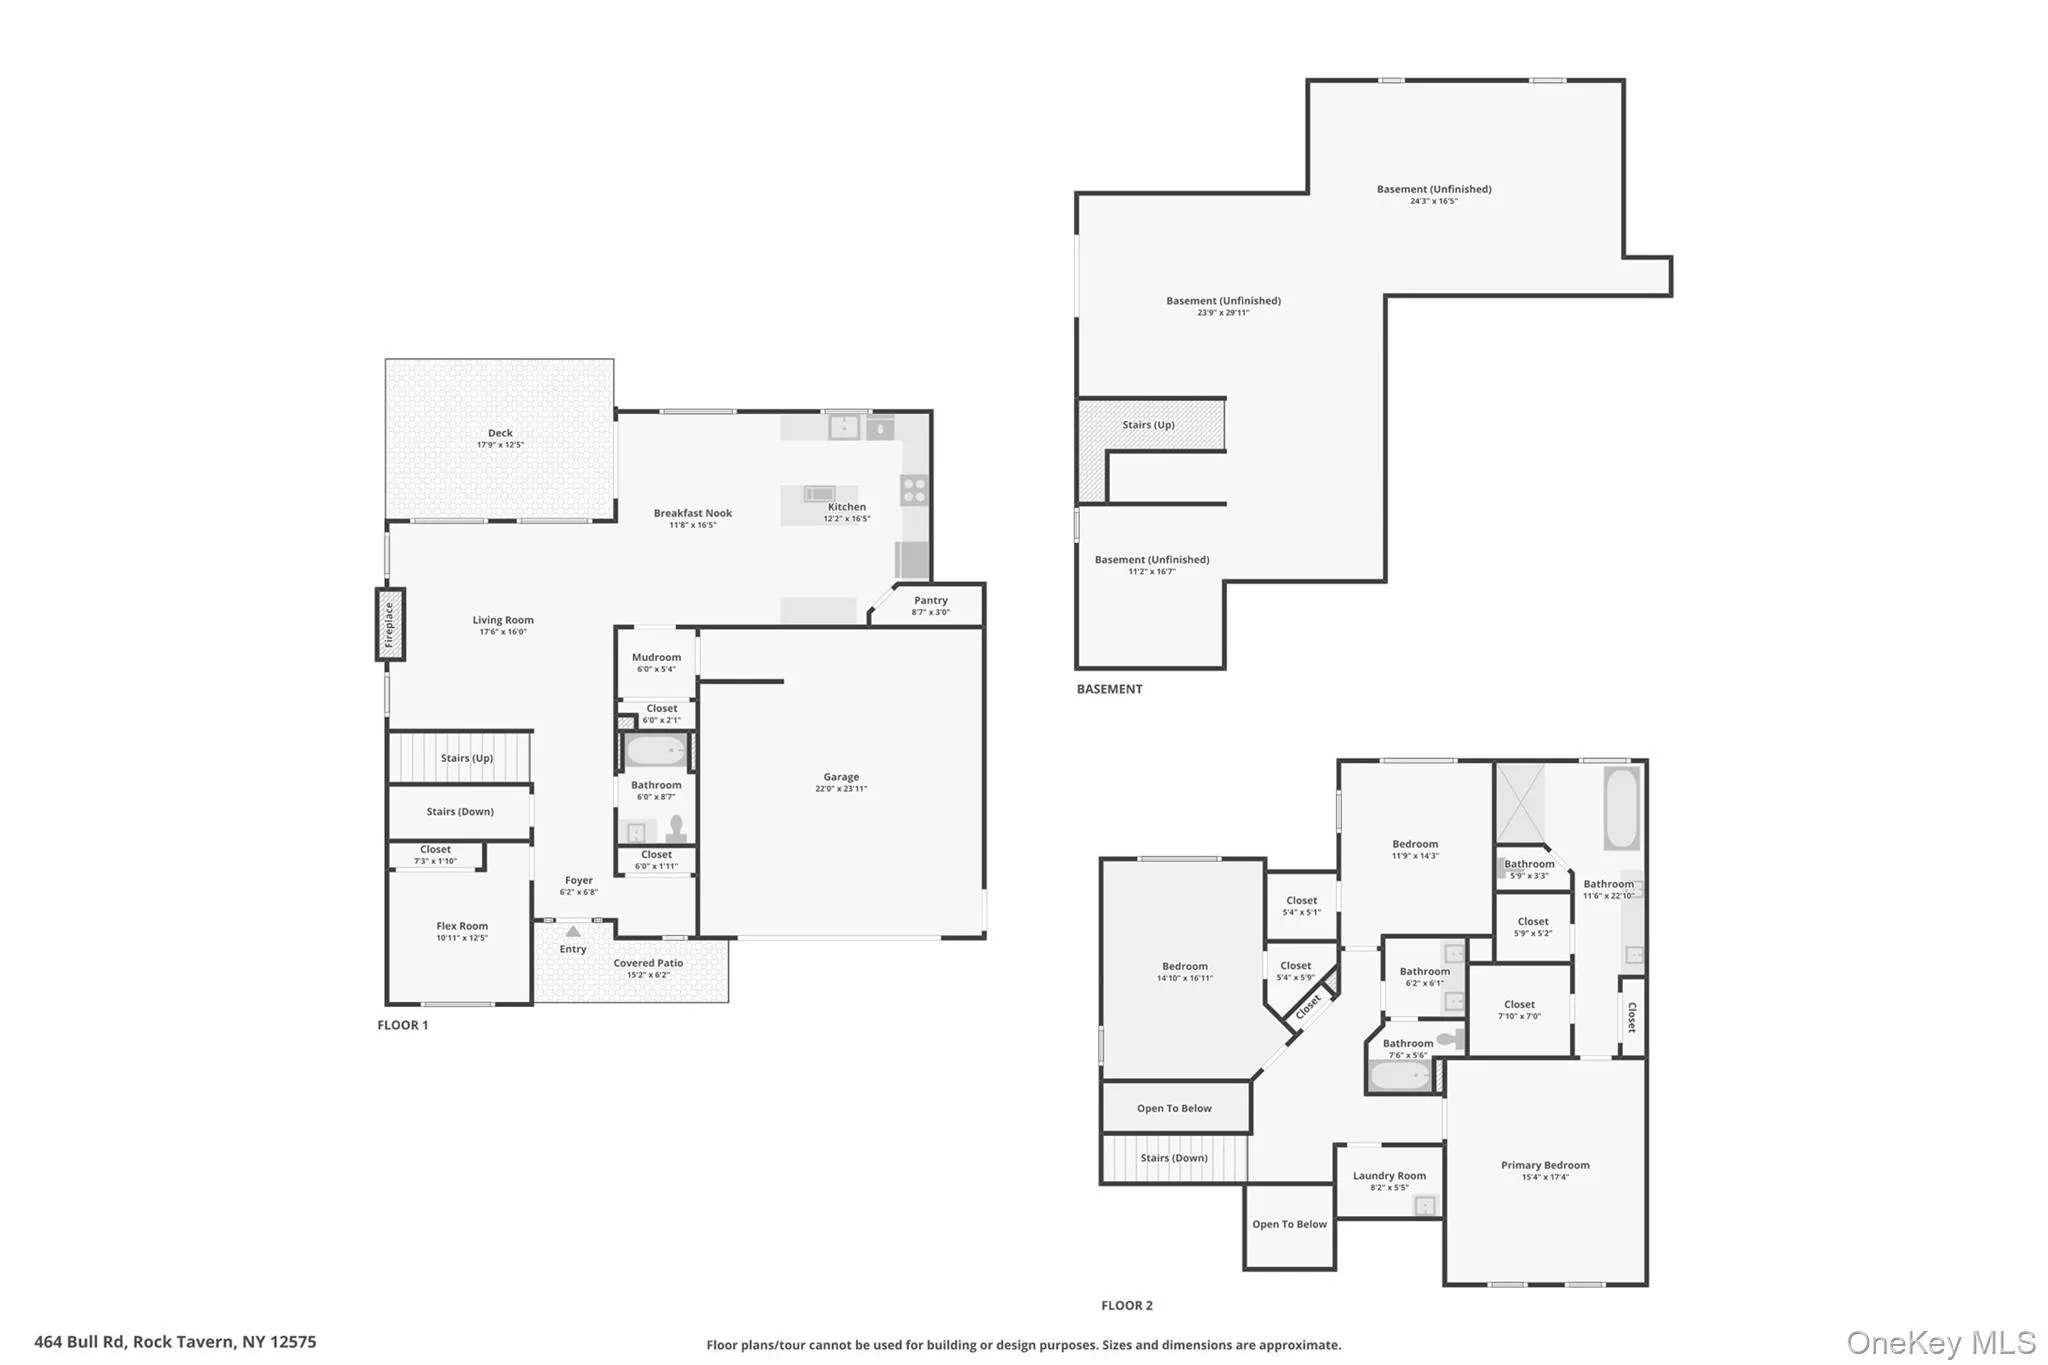
New Construction! Welcome to this beautifully crafted 4-bedroom, 3-bathroom home offering the perfect blend of modern design, quality finishes and functional living spaces. Thoughtfully designed with today’s lifestyle in mind, this home features an open-concept floor plan ideal for both everyday living and entertaining. The main level showcases a spacious living room anchored by a stunning fireplace, creating a warm and inviting gathering space. The chef-inspired kitchen is the heart of the home and features quartz countertops, stainless steel appliances, a large center island with seating, a walk-in pantry, and abundant cabinet and counter space. The adjoining dining area has sliding glass doors that lead to a spacious 16′ x 18′ maintenance-free composite deck overlooking the private backyard—perfect for outdoor dining, relaxing or entertaining guests. A versatile bedroom and a full bathroom on the main level provide flexible living options, making the space ideal for guests, a home office or multigenerational living. Upstairs, you’ll find a spacious primary suite featuring vaulted ceilings, two walk-in closets and a private ensuite bath with thoughtfully selected finishes. Two additional generously sized bedrooms offer ample closet space and share a well-appointed full hallway bathroom. A conveniently located second-floor laundry room adds everyday convenience. The full walk-out basement offers excellent storage and endless possibilities for future expansion, whether you’re envisioning a family room, recreation area, home gym or office. Don’t miss the opportunity to own this thoughtfully designed new construction home offering spacious living, stylish finishes, hardwood floors throughout and room to grow.
- Heating System:
- Forced Air, Propane, Hydro Air, Hot Air
- Cooling System:
- Central Air
- Basement:
- Walk-out Access, Unfinished
- Patio:
- Porch, Deck
- Appliances:
- Dishwasher, Refrigerator, Microwave, Stainless Steel Appliance(s), Gas Water Heater, Gas Range
- Fireplace Features:
- Gas, Family Room
- Fireplaces Total:
- 1
- Flooring:
- Hardwood, Tile
- Garage Spaces:
- 2
- Interior Features:
- First Floor Bedroom, First Floor Full Bath
- Laundry Features:
- Gas Dryer Hookup, Laundry Room, Washer Hookup
- Lot Features:
- Private, Level, Cleared, Part Wooded, Back Yard, Front Yard
- Parking Features:
- Driveway, Attached, Garage Door Opener
- Sewer:
- Septic Tank
- Utilities:
- Cable Available, Water Connected, Electricity Connected
- City:
- New Windsor
- State:
- NY
- Street:
- Bull
- Street Number:
- 464
- Street Suffix:
- Road
- Postal Code:
- 12575
- Floor Number:
- 0
- Longitude:
- W75° 51' 19''
- Latitude:
- N41° 27' 54.6''
- PostalCity:
- New Windsor
- Architectural Style:
- Colonial
- Construction Materials:
- Frame, Vinyl Siding
- Elementary School:
- Little Britain Elementary School
- High School:
- Washingtonville Senior High School
- Levels:
- Two
- Agent MlsId:
- 37405
- MiddleOrJunior School:
- Washingtonville Middle School
- PhotosCount:
- 49
- Special Listing Conditions:
- No
- VirtualTour URL:
- https://media.zillowmediaexperts.com/sites/rlvbjaqw/unbranded
- Water Source:
- Well
- Office MlsId:
- RAND12
Residential - MLS# 1035025
464 Bull Road, New Windsor, NY
- Property Type :
- Residential
- Property SubType :
- Single Family Residence
- Listing Type :
- For Rent
- Listing ID :
- 1035025
- Price :
- $765,000
- Rooms :
- 8
- Bedrooms :
- 4
- Bathrooms :
- 3
- Bathrooms Total :
- 3
- Square Footage :
- 2,566 Sqft
- Lot Area :
- 1.50 Acre
- Year Built :
- 2026
- Status :
- Active
- Listing Agent :
- Donna Gennaro
- Listing Office :
- Howard Hanna Rand Realty




