
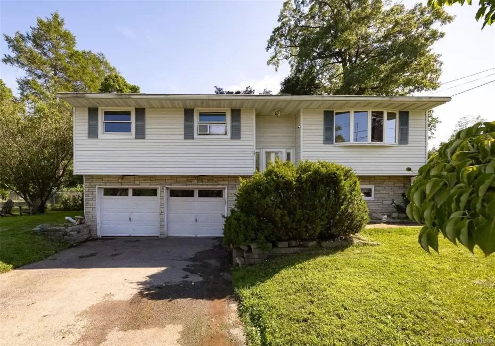
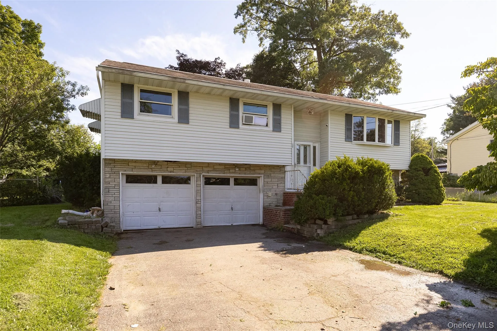
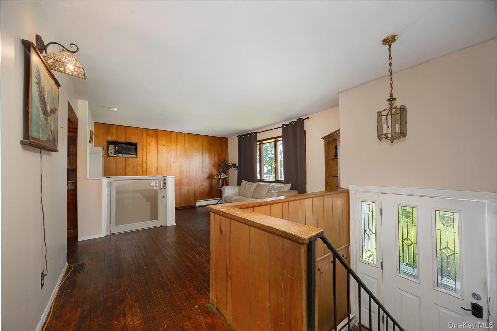
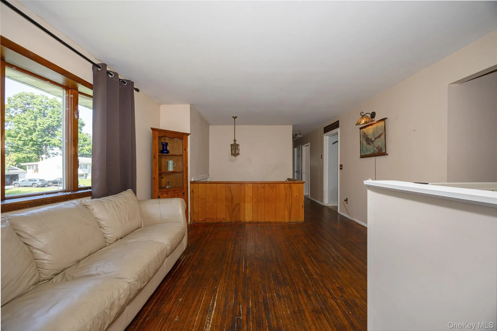
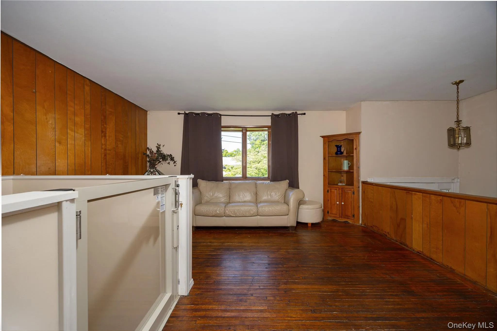
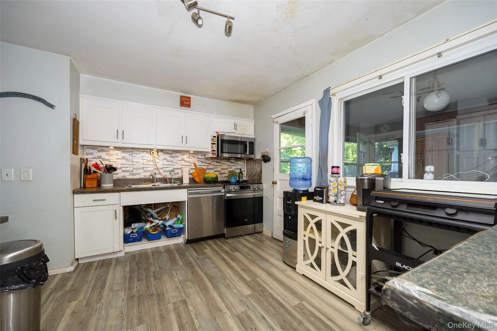
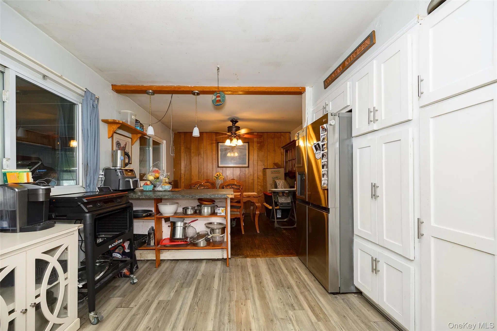
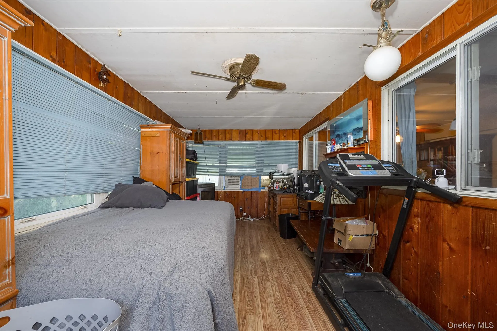
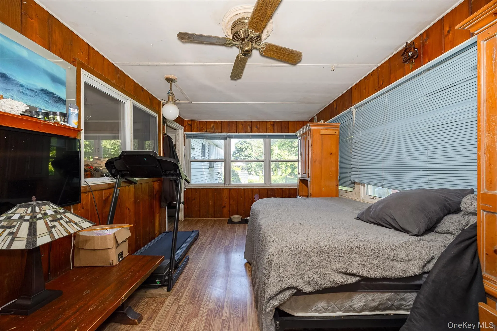
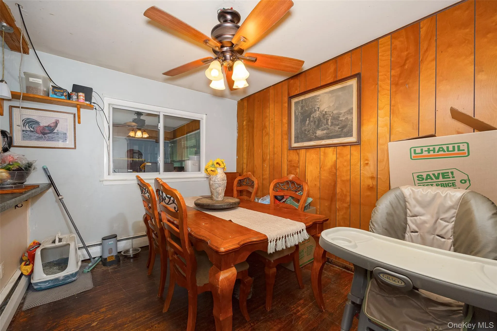
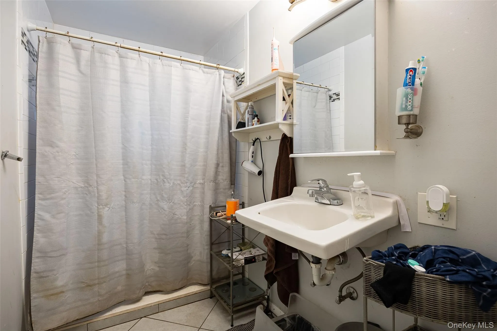
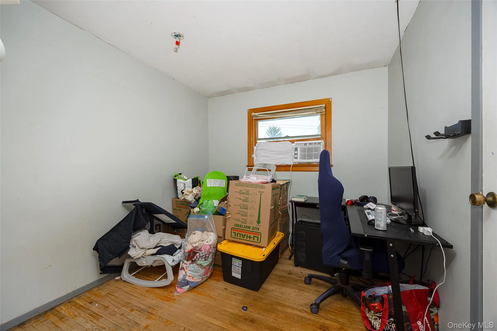
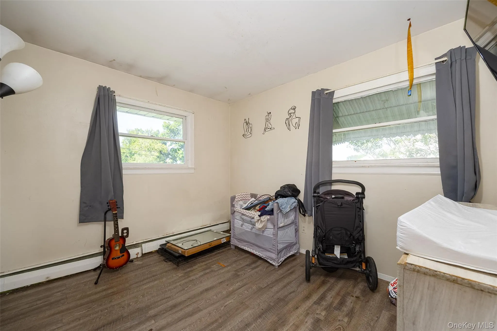
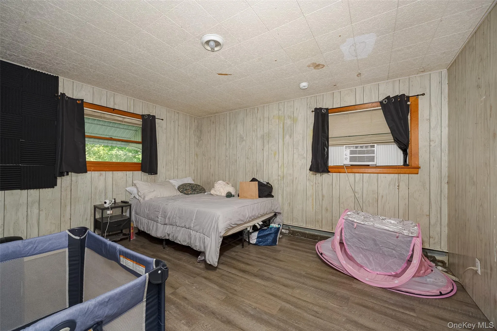
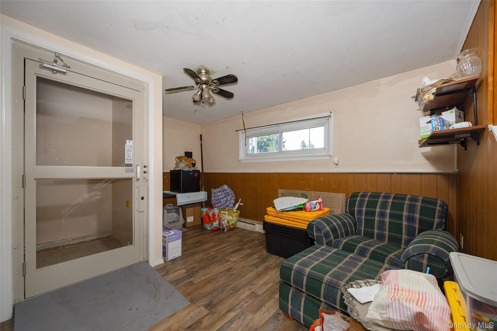
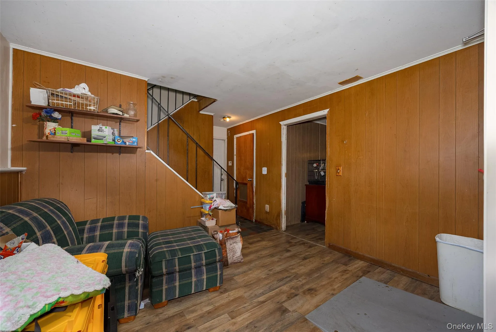
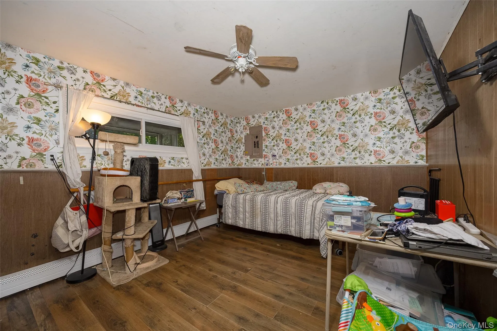
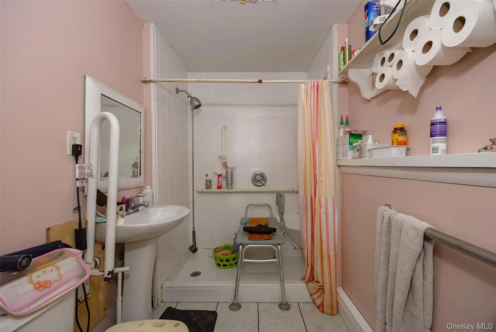
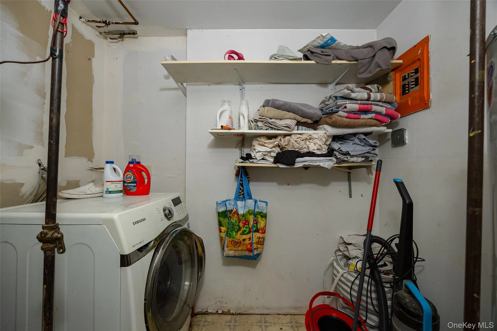
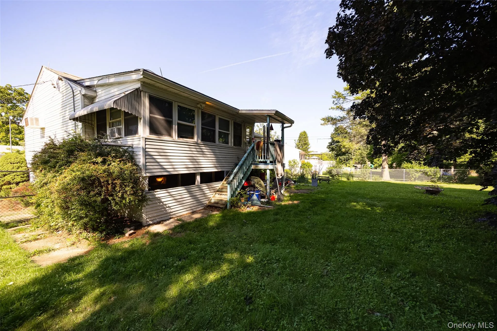
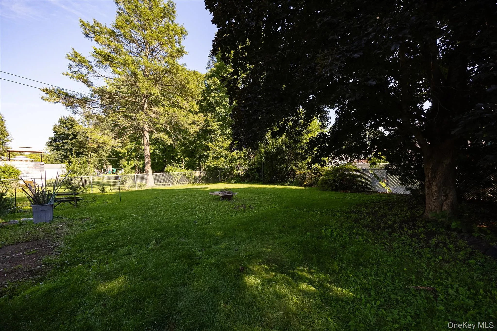
Welcome HOME to this spacious 3-bedroom, 2-bath raised ranch offering over 1,660 square feet of living space in the highly sought-after Spackenkill School District! Set on a private, fenced-in lot, this home offers a functional layout, two-car attached garage, full lower level, and endless potential to make it your own. Step inside through the welcoming foyer and head upstairs to the bright main living area, where the spacious living room flows seamlessly into the formal dining room, creating the perfect setting for everyday living and entertaining. The walk-through kitchen features stainless steel appliances, ample cabinetry, generous counter space, and convenient access to the enclosed sunroom. Filled with natural light, the sunroom provides a versatile bonus space ideal for relaxing, enjoying your morning coffee, creating a home office, or setting up a playroom while overlooking the private backyard. The main level features three comfortable bedrooms and a full bathroom. Downstairs, the full lower level offers exceptional flexibility with a large family room, second full bathroom, laundry room, abundant storage, and direct access to the attached two-car garage. An accessibility lift connecting the lower and main levels adds additional convenience and functionality. Outside, enjoy a spacious, level backyard surrounded by mature trees with plenty of room for entertaining, gardening, pets, or simply enjoying the outdoors. An oversized driveway and two-car garage provide ample parking and storage. Conveniently located just minutes from shopping, restaurants, parks, hospitals, commuter routes, and everything the Hudson Valley has to offer. This home presents an incredible opportunity to add your personal touches and build equity in one of the area’s most desirable school districts. Don’t miss your chance to make this wonderful property your next HOME! Property is being sold AS IS and is priced accordingly.
- Heating System:
- Natural Gas, Hot Water, Baseboard
- Cooling System:
- Wall/window Unit(s)
- Basement:
- Full
- Accessibility Features:
- Accessible Approach with Ramp, Accessible Bedroom, Accessible Central Living Area, Accessible Elevator Installed
- Appliances:
- Dishwasher, Refrigerator, Microwave, Stainless Steel Appliance(s), Range
- Garage Spaces:
- 2
- Interior Features:
- Elevator, Entrance Foyer, Storage, Walk Through Kitchen, Formal Dining, Ceiling Fan(s)
- Laundry Features:
- Laundry Room
- Parking Features:
- Driveway, Garage, Attached
- Sewer:
- Public Sewer
- Utilities:
- Cable Connected, Electricity Connected
- City:
- Poughkeepsie
- State:
- NY
- Street:
- Ricky
- Street Number:
- 17
- Street Suffix:
- Lane
- Postal Code:
- 12601
- Floor Number:
- 0
- Longitude:
- W74° 4' 3.4''
- Latitude:
- N41° 38' 31.5''
- PostalCity:
- Poughkeepsie
- Architectural Style:
- Raised Ranch
- Construction Materials:
- Frame
- Elementary School:
- Nassau School
- High School:
- Spackenkill High School
- Agent MlsId:
- 55033
- MiddleOrJunior School:
- Orville A Todd Middle School
- PhotosCount:
- 21
- Special Listing Conditions:
- No
- Tax Annual Amount:
- $9,562
- Water Source:
- Public
- Office MlsId:
- KWMIDH
Residential - MLS# 1028143
17 Ricky Lane, Poughkeepsie, NY
- Property Type :
- Residential
- Property SubType :
- Single Family Residence
- Listing Type :
- For Rent
- Listing ID :
- 1028143
- Price :
- $320,000
- Rooms :
- 9
- Bedrooms :
- 3
- Bathrooms :
- 2
- Bathrooms Total :
- 2
- Square Footage :
- 1,660 Sqft
- Lot Area :
- 0.28 Acre
- Year Built :
- 1961
- Status :
- Active
- Listing Agent :
- Ronald C. Green
- Listing Office :
- KW MidHudson




