
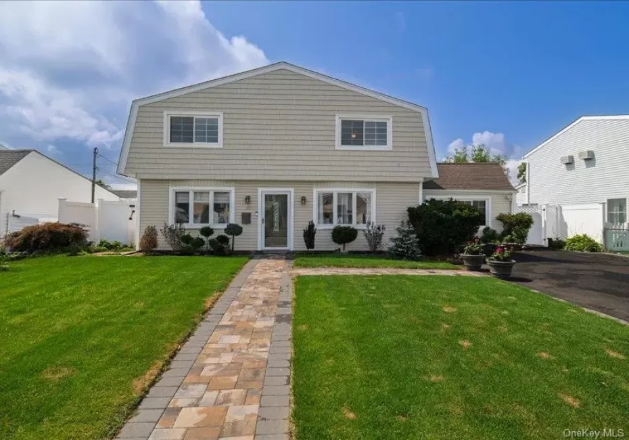
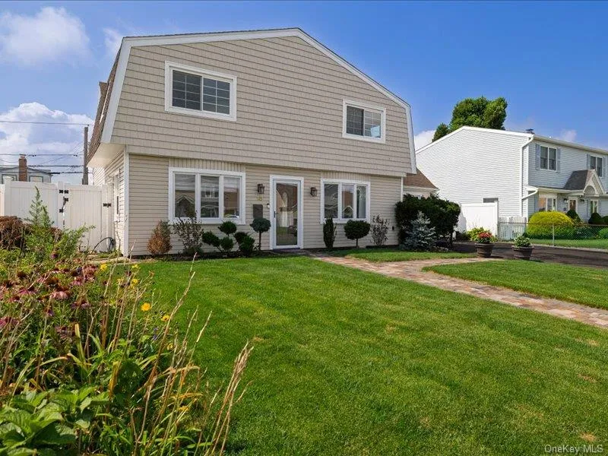
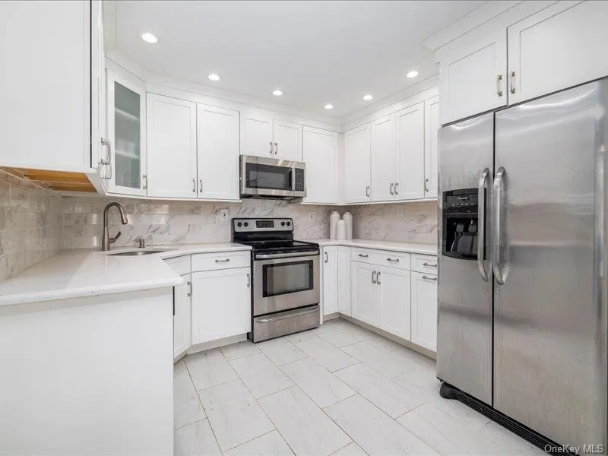
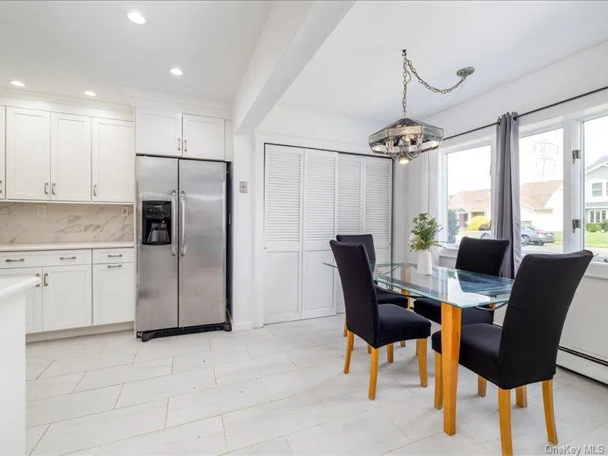
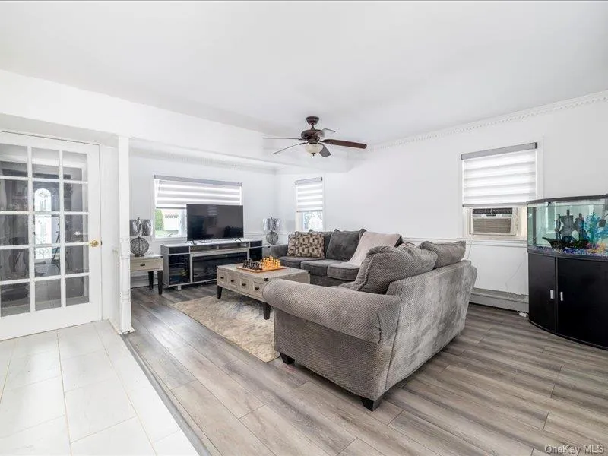
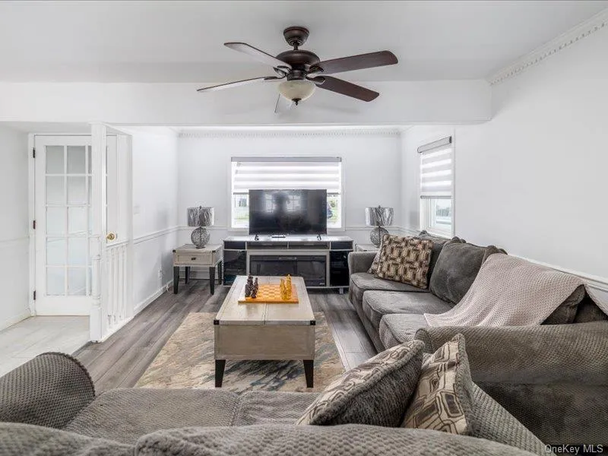
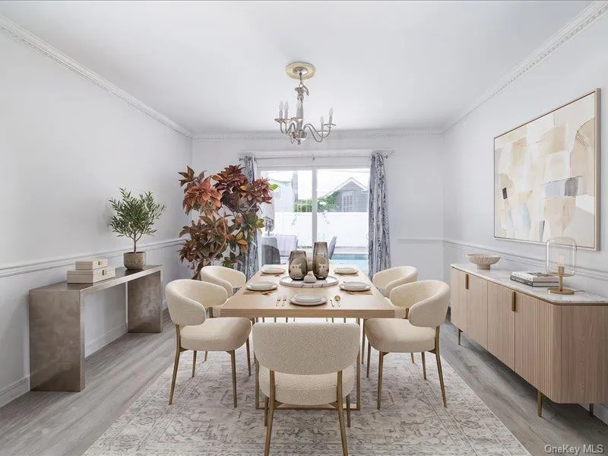
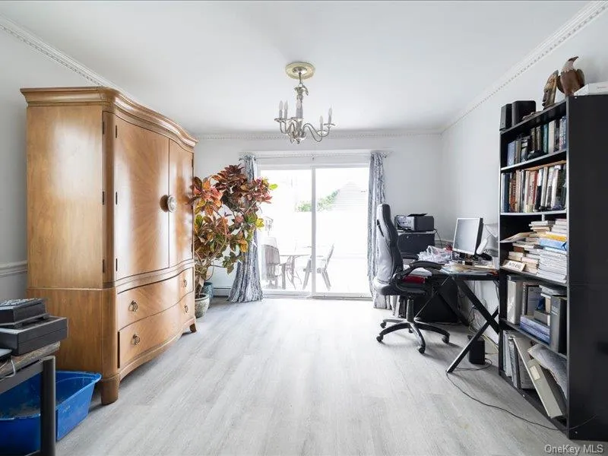
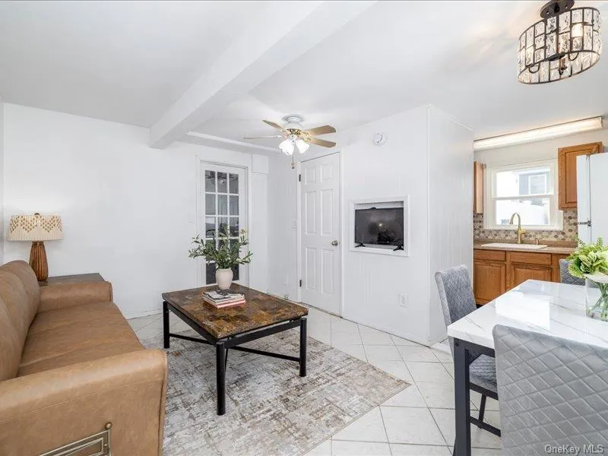
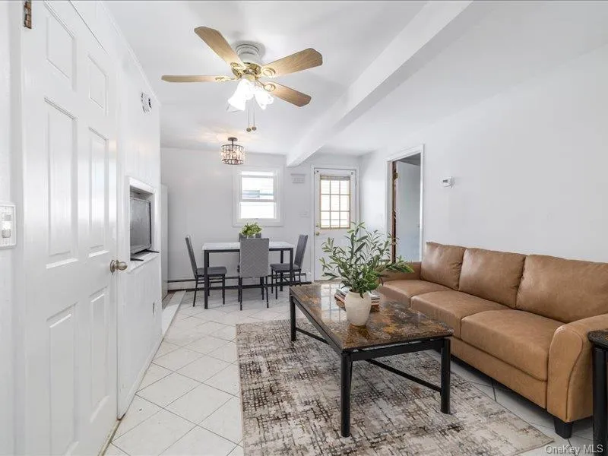
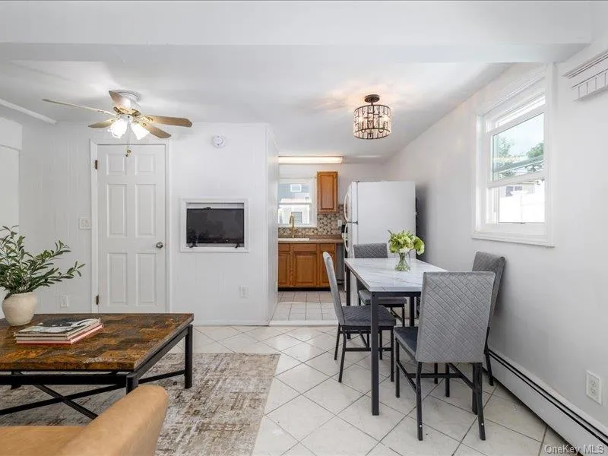
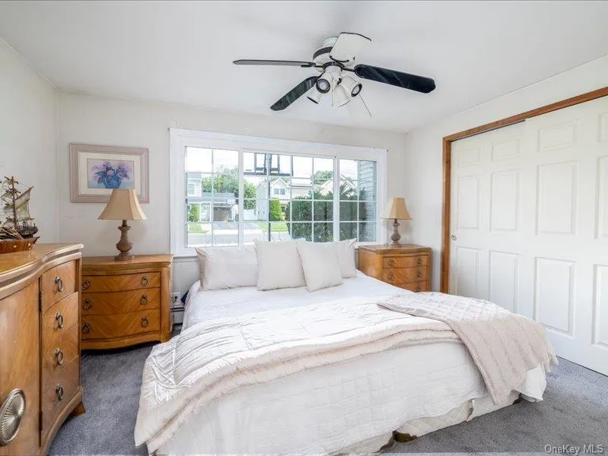
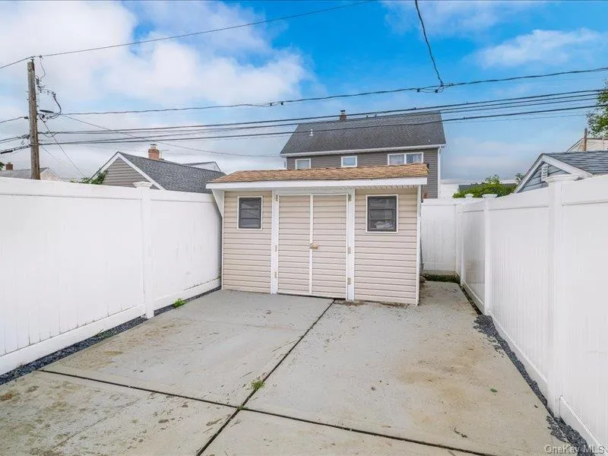
Beautifully expanded and thoughtfully renovated, this move-in ready home offers approximately 2,400 square feet of living space designed for today’s lifestyle. Creating a welcoming first impression, the home’s recently updated exterior features new siding and windows, a new paver walkway, a newly paved blacktop driveway, and freshly planted sod and landscaping.
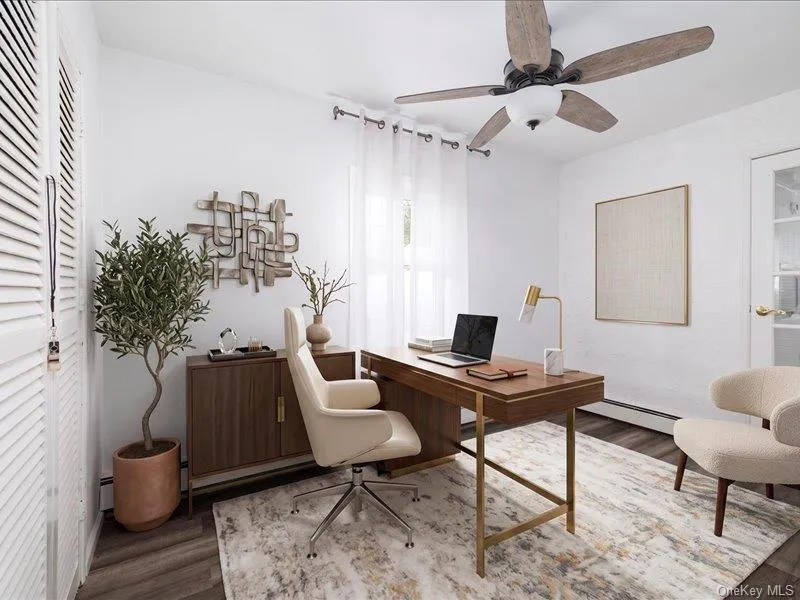
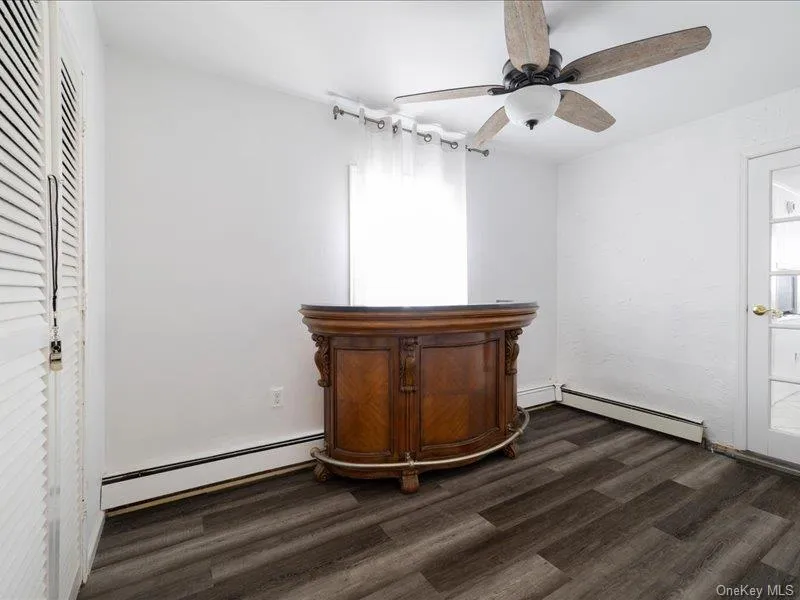
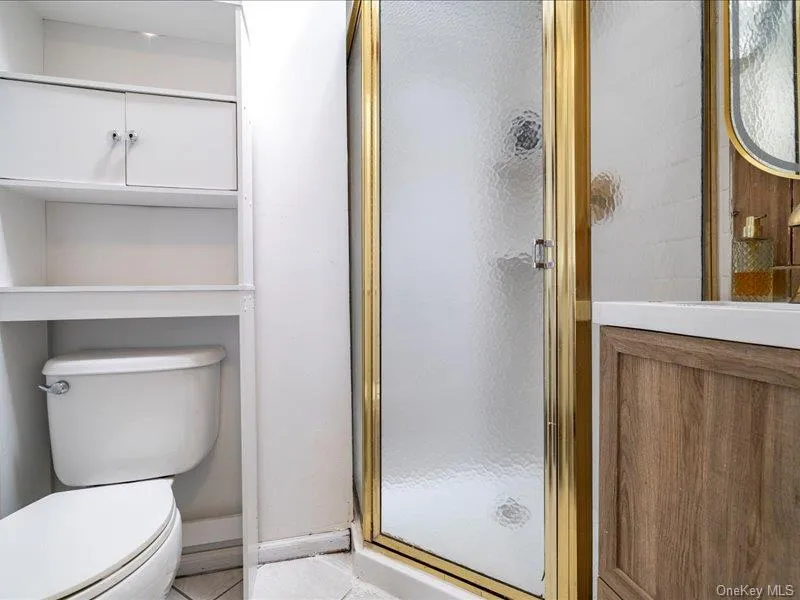
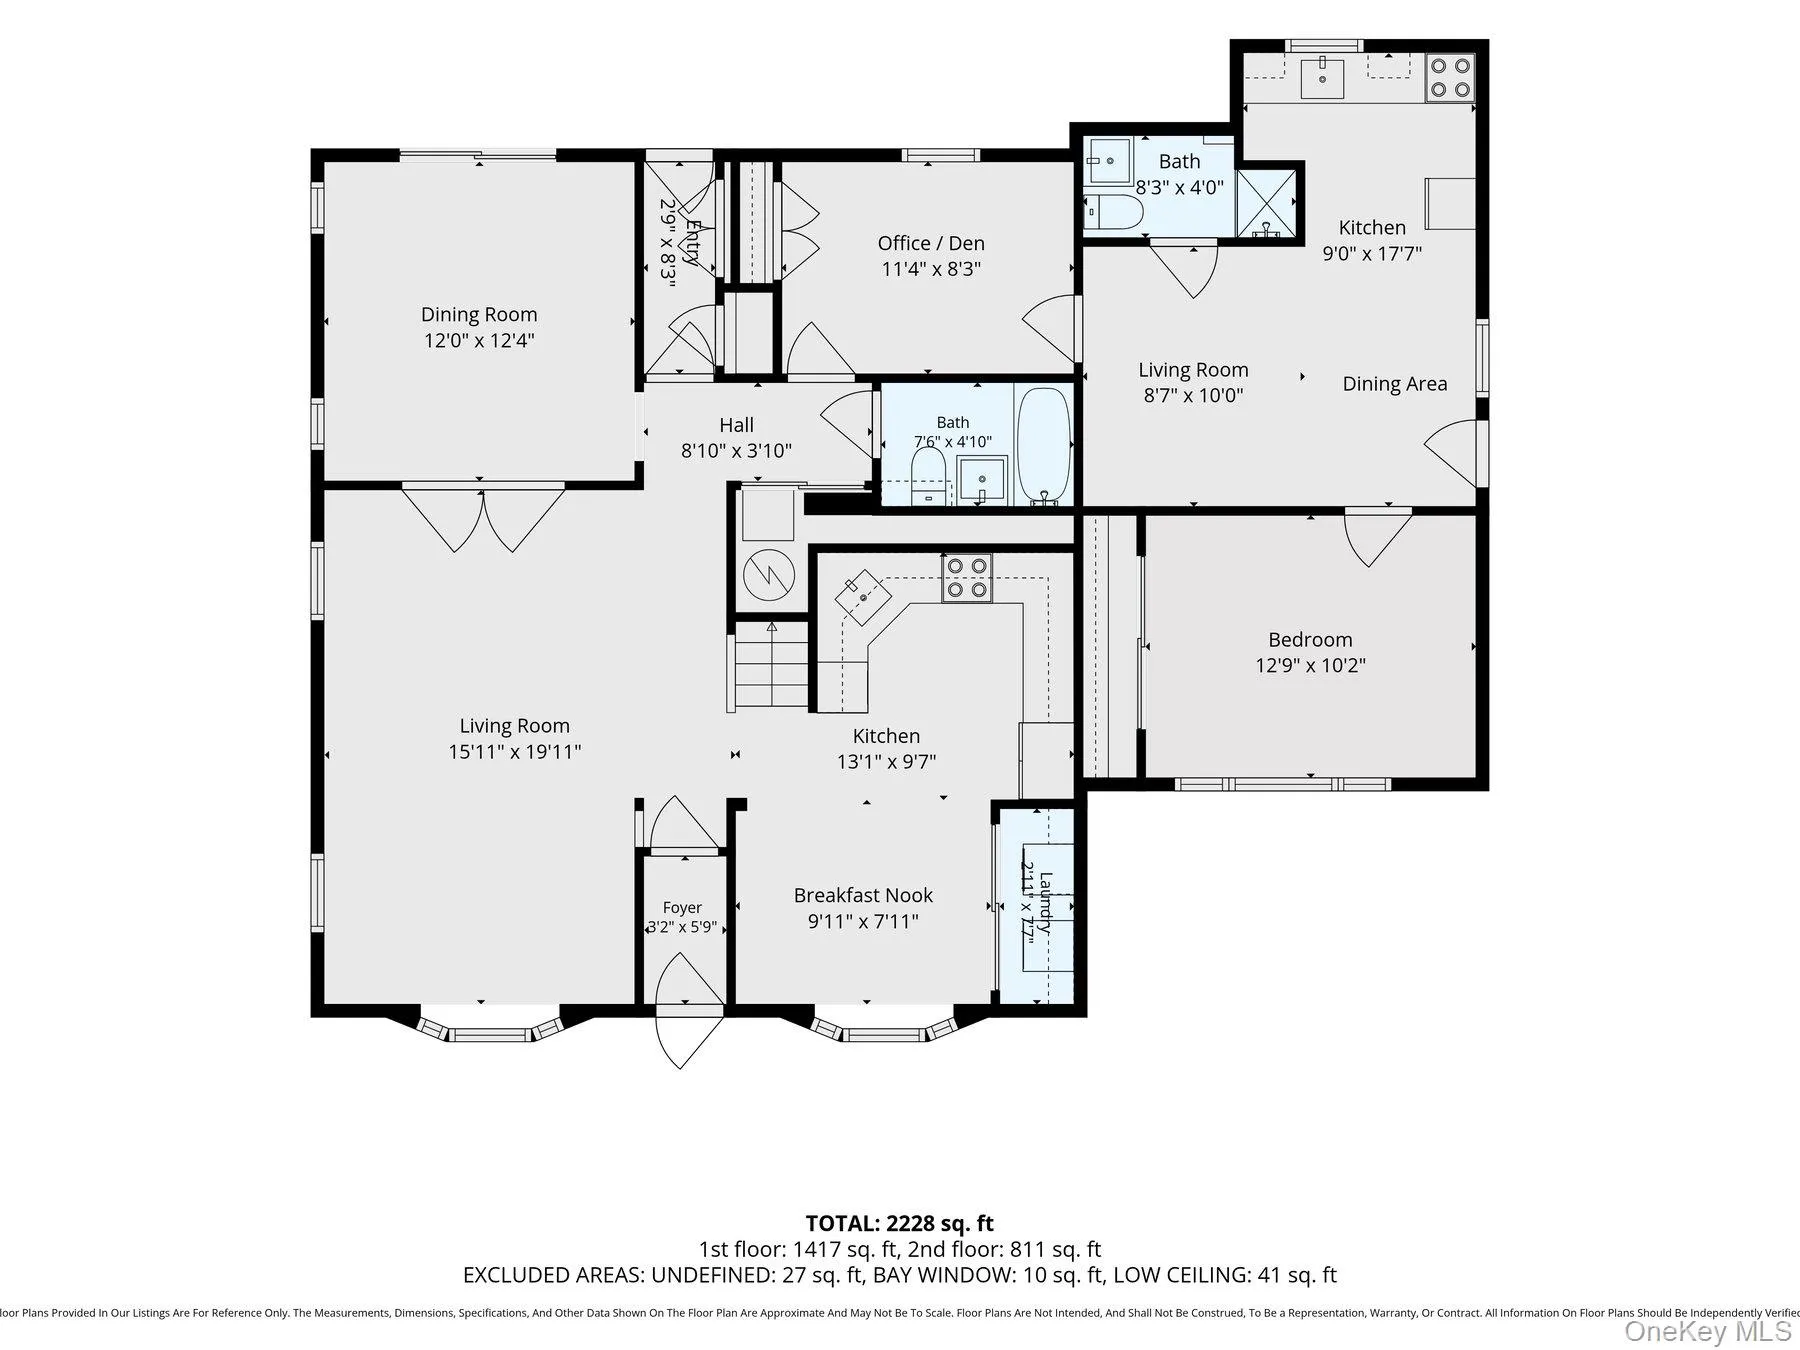
Inside, you’ll find six bedrooms, two full baths, and a thoughtfully designed private living suite complete with its own entrance, living area, bedroom, full bath, and direct access to the backyard—ideal for extended family, long-term guests, a home office, or additional living space.
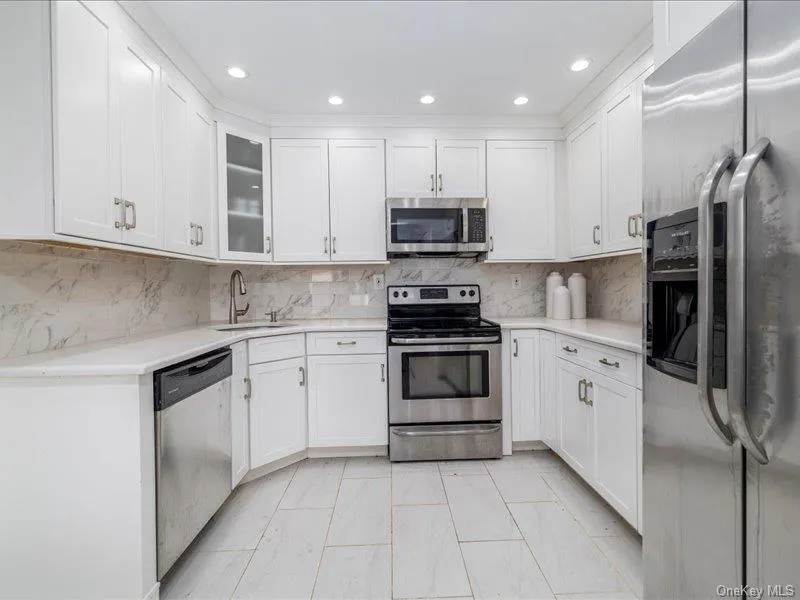
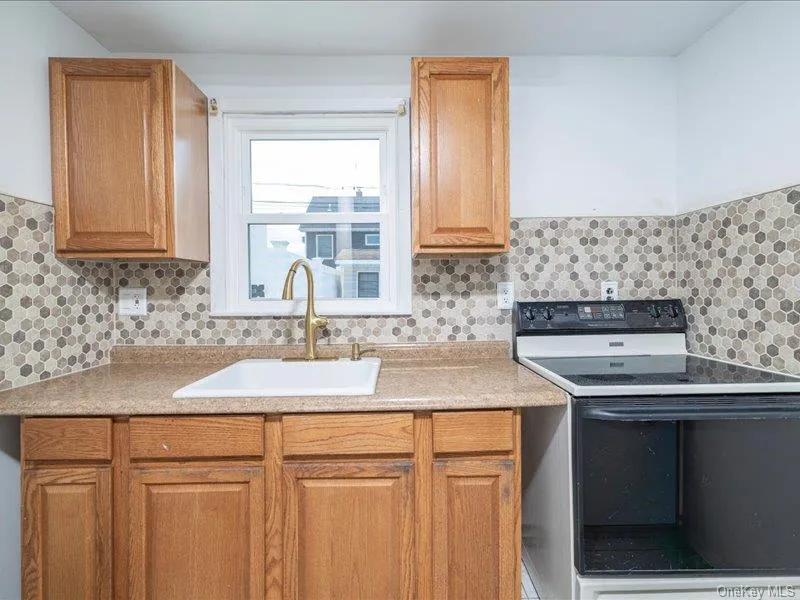
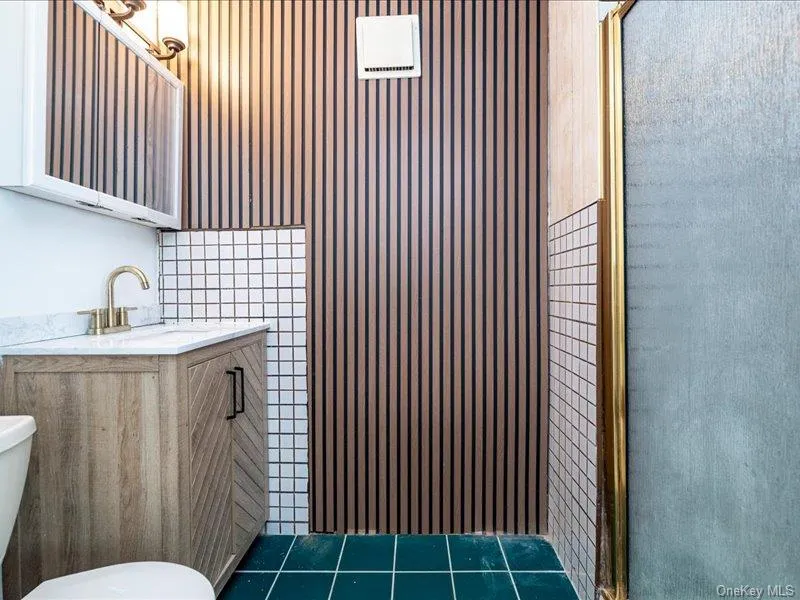
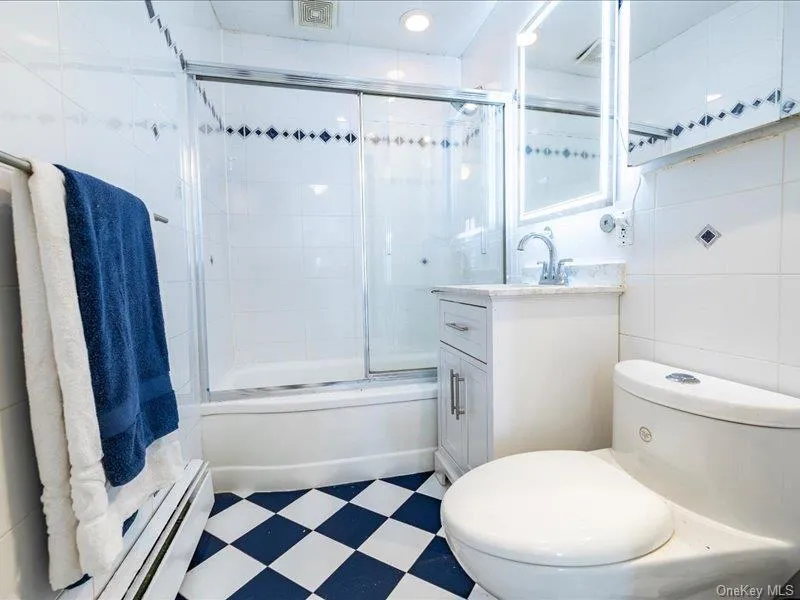
The heart of the home is a beautifully renovated eat-in kitchen featuring timeless white cabinetry, quartz countertops, stainless steel appliances, and abundant storage. Bright, inviting living spaces, updated bathrooms, and new luxury vinyl flooring make this home truly move-in ready. The versatile floor plan easily accommodates a growing household, multi-generational living, or a variety of changing needs.
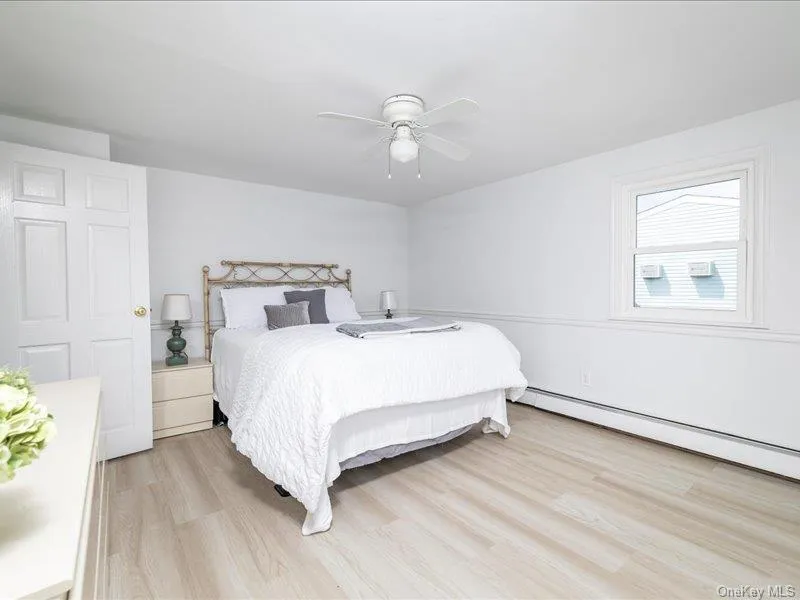
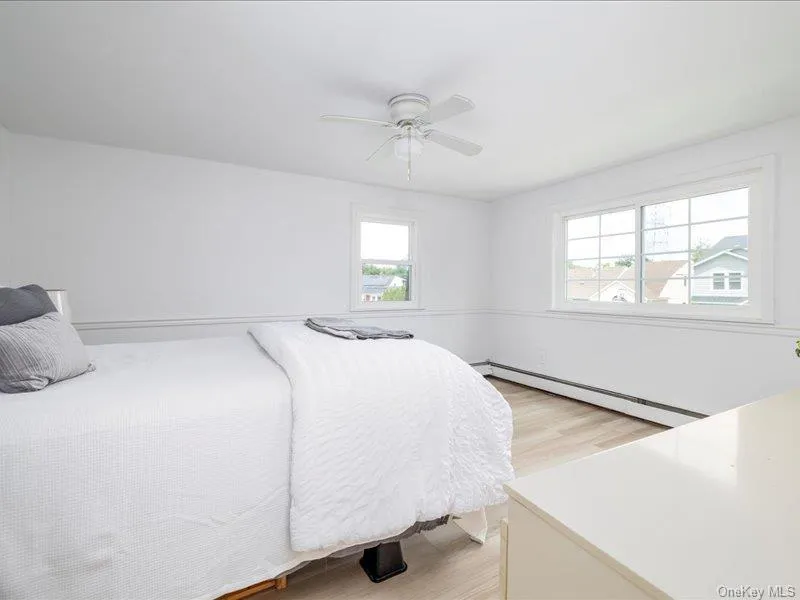
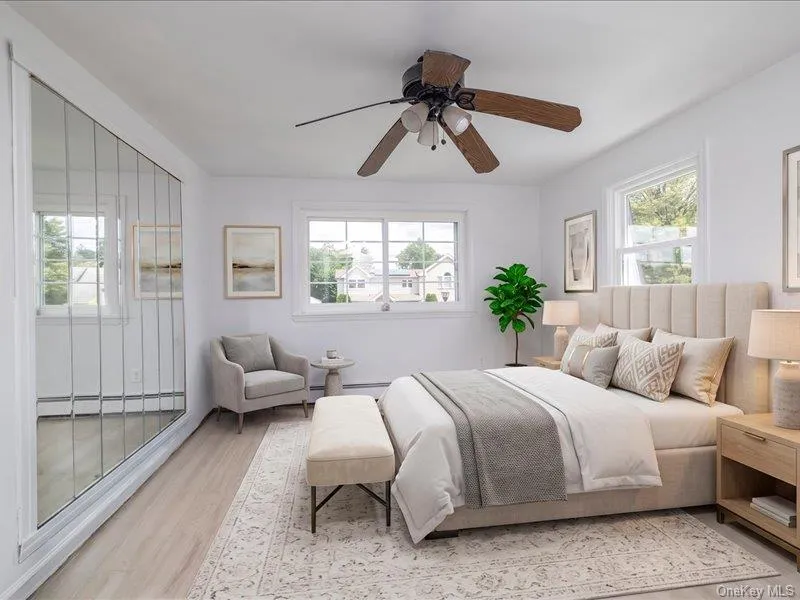
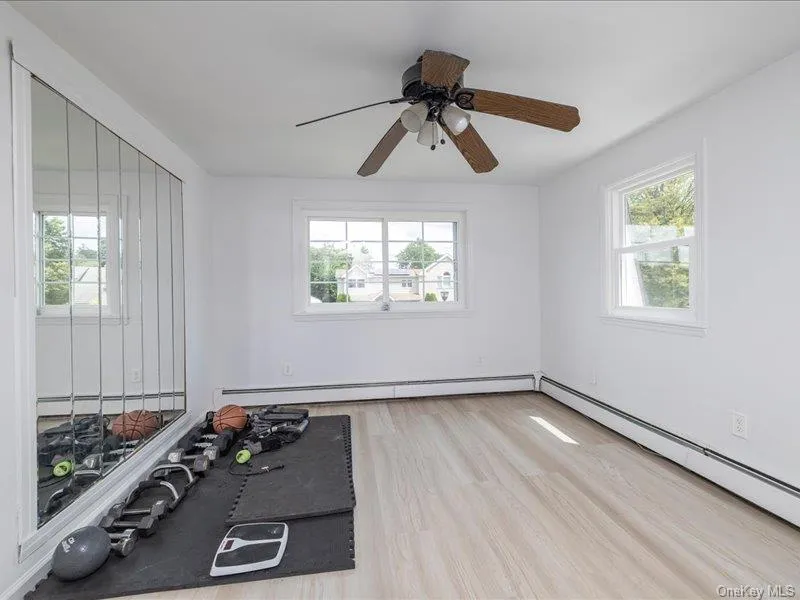
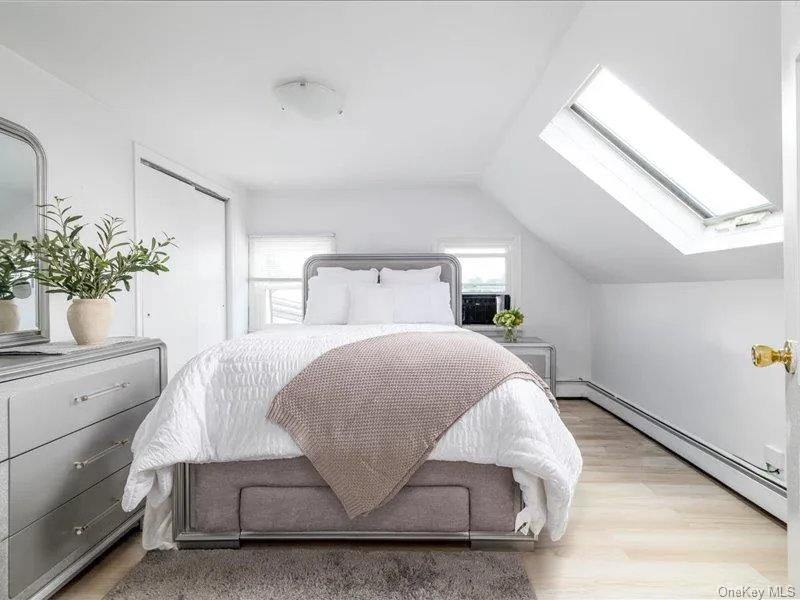
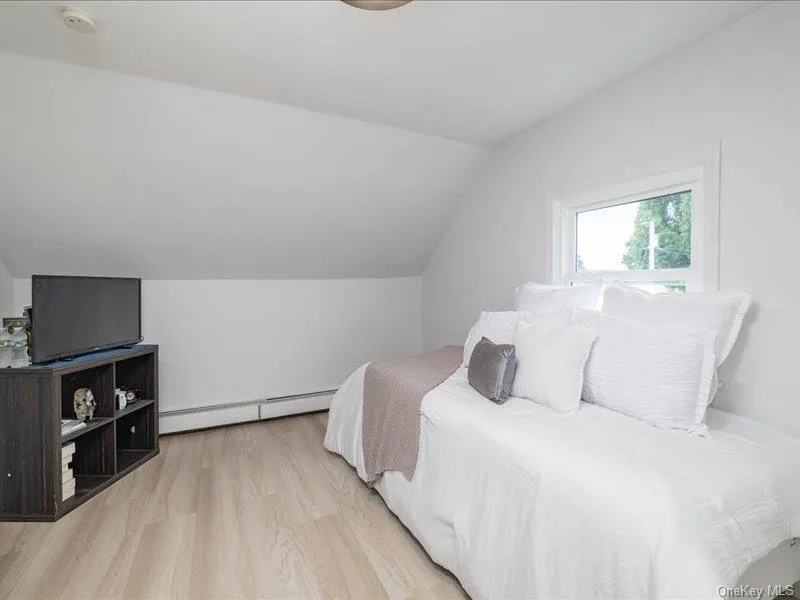
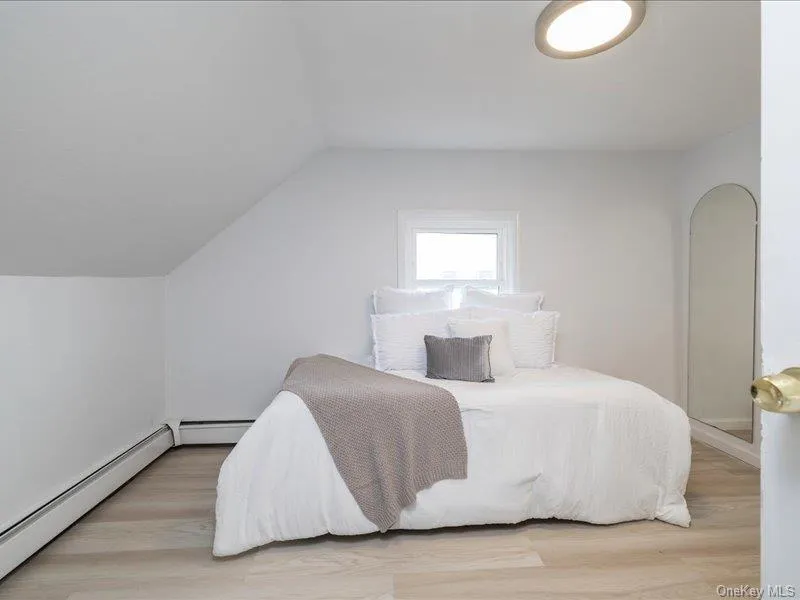
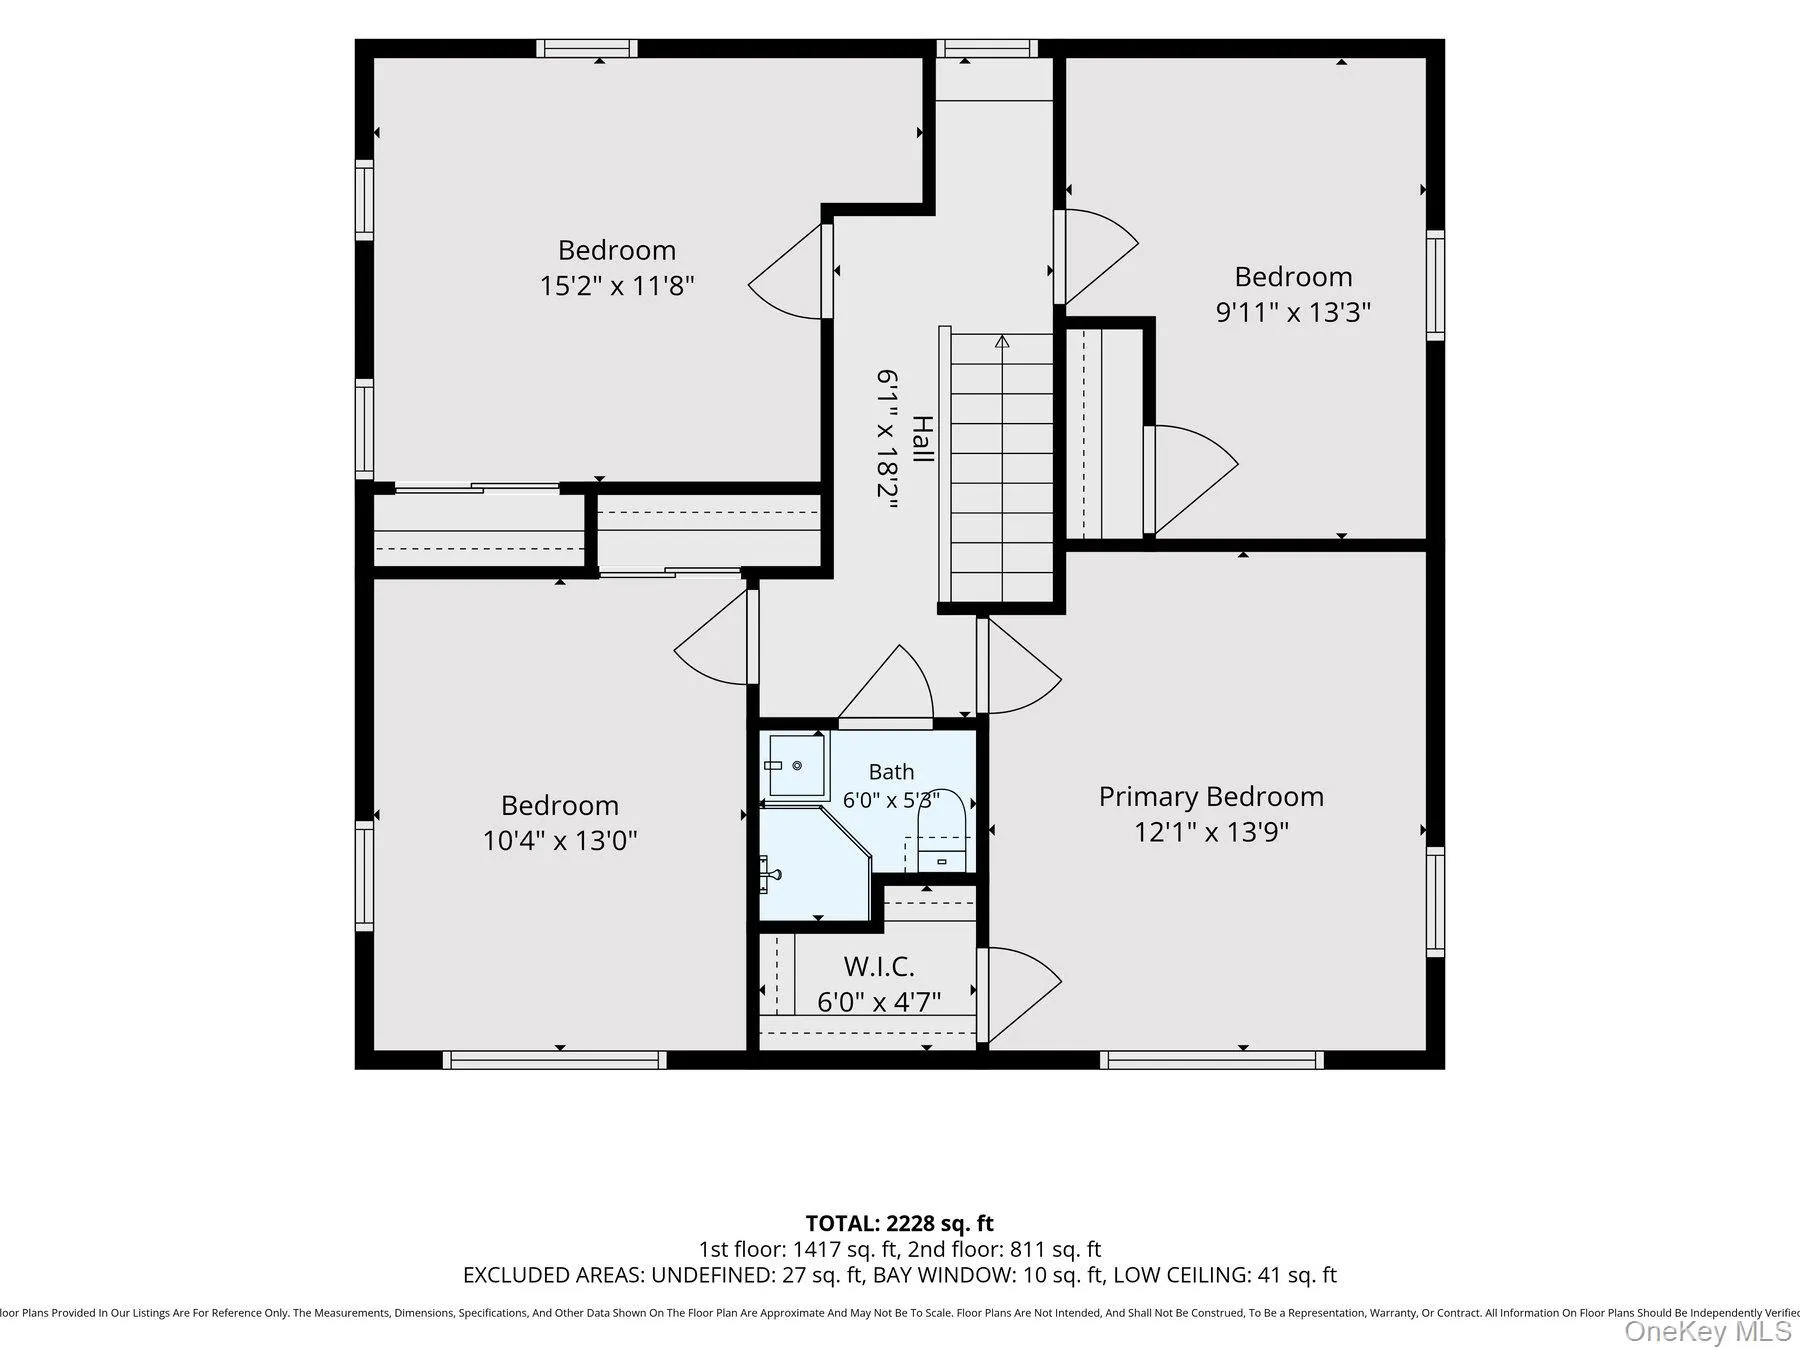
The second floor features four spacious bedrooms with oversized closets, while several skylights fill the space with natural light, creating a bright and airy atmosphere throughout.
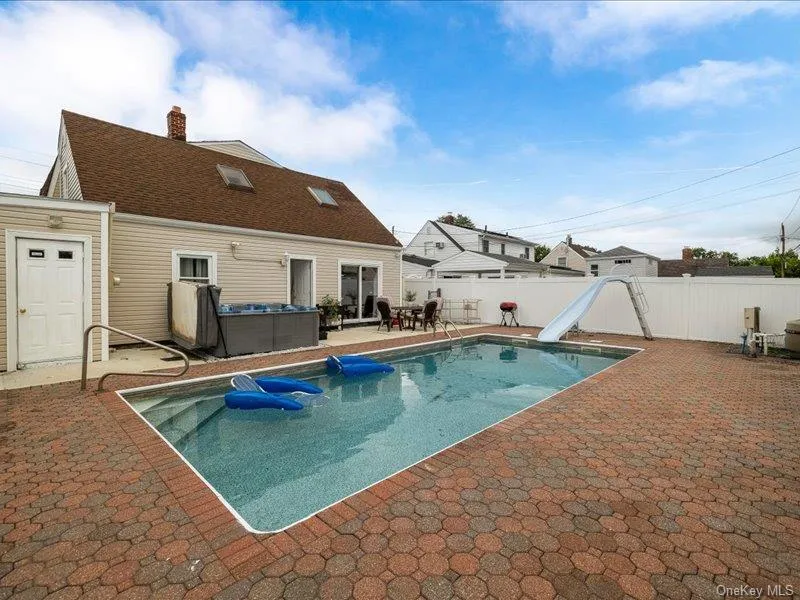
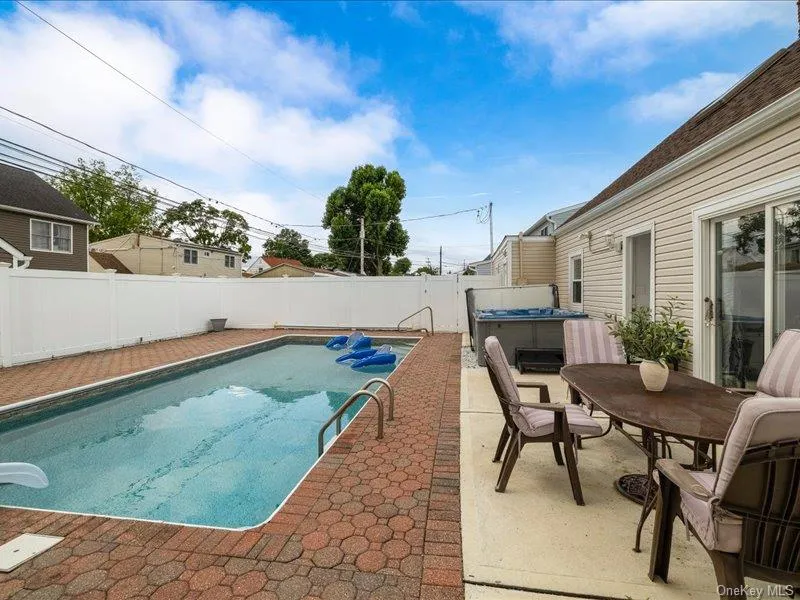
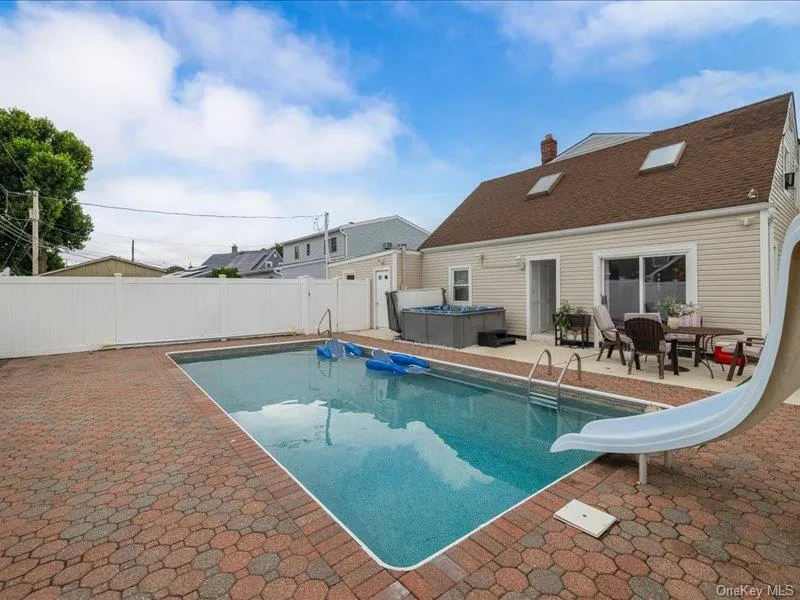
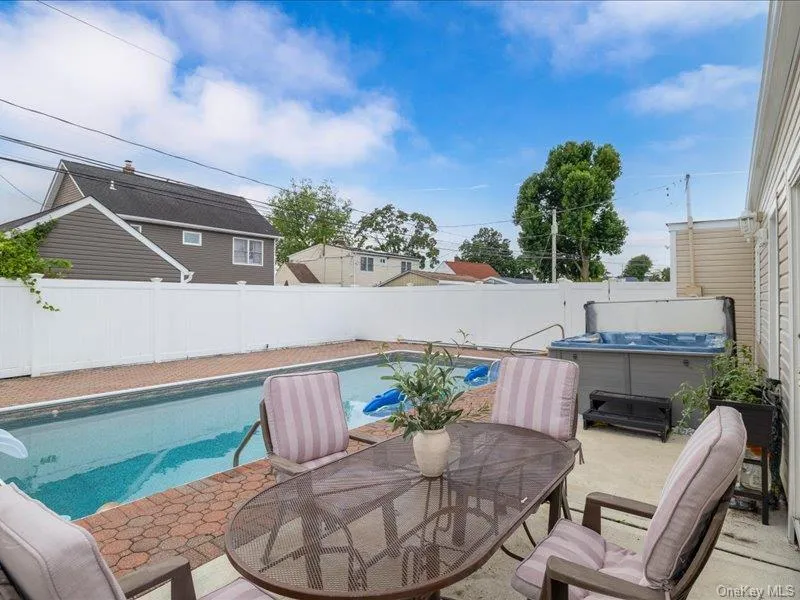
Step outside to your own private backyard retreat featuring a sparkling in-ground pool, an expansive patio for entertaining, and your own hot tub—the perfect setting for summer gatherings, weekend barbecues, or simply unwinding at the end of the day.
More than just a home with abundant space, this is a home designed to grow and adapt with you, offering the comfort and functionality today’s buyers are searching for.
- Heating System:
- Oil, Hot Water, Baseboard
- Cooling System:
- Wall/window Unit(s)
- Swimming Pool:
- In Ground
- Appliances:
- Dishwasher, Refrigerator, Microwave, Stainless Steel Appliance(s), Dryer, Washer, Electric Range
- Interior Features:
- Eat-in Kitchen, Entrance Foyer, Walk-in Closet(s), Washer/dryer Hookup, Formal Dining, First Floor Bedroom, In-law Floorplan, Ceiling Fan(s), First Floor Full Bath, Quartz/quartzite Counters, Recessed Lighting, Crown Molding
- Parking Features:
- Driveway, Off Street
- Sewer:
- Public Sewer
- Utilities:
- Water Connected, Electricity Connected, Sewer Connected
- City:
- Hempstead
- State:
- NY
- Street:
- Old Farm
- Street Number:
- 18
- Street Suffix:
- Road
- Postal Code:
- 11756
- Floor Number:
- 0
- Longitude:
- W74° 27' 48.7''
- Latitude:
- N40° 43' 57.7''
- Directions:
- Newbridge Rd to Dogwood Ln to Old Farm Rd
- PostalCity:
- Levittown
- Architectural Style:
- Colonial
- Construction Materials:
- Frame, Vinyl Siding
- Elementary School:
- Northside School
- High School:
- Division Avenue Senior High School
- Agent MlsId:
- 211869
- MiddleOrJunior School:
- Wisdom Lane Middle School
- PhotosCount:
- 33
- Special Listing Conditions:
- No
- Tax Annual Amount:
- $18,194
- Water Source:
- Public
- Office MlsId:
- GALE03
Residential - MLS# 1033238
18 Old Farm Road, Hempstead, NY
- Property Type :
- Residential
- Property SubType :
- Single Family Residence
- Listing Type :
- For Rent
- Listing ID :
- 1033238
- Price :
- $849,000
- Rooms :
- 10
- Bedrooms :
- 6
- Bathrooms :
- 2
- Bathrooms Total :
- 2
- Square Footage :
- 2,430 Sqft
- Lot Area :
- 0.14 Acre
- Lot Dimensions :
- 60x100
- Year Built :
- 1948
- Status :
- Active
- Listing Agent :
- Robyn Goldowski
- Listing Office :
- Daniel Gale Sothebys Intl Rlty




