
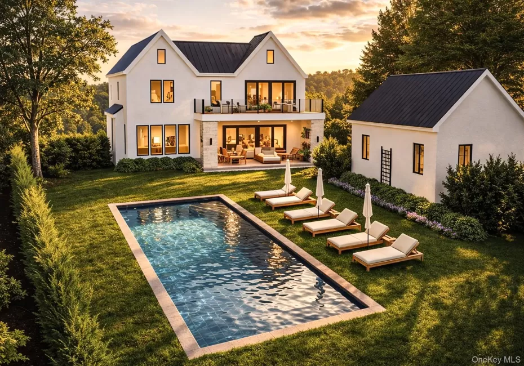

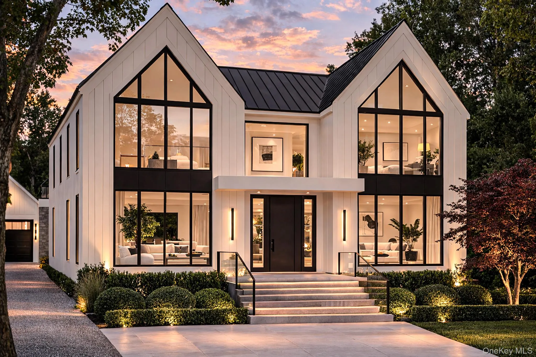
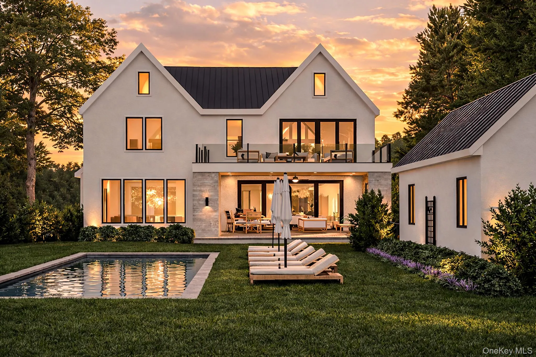
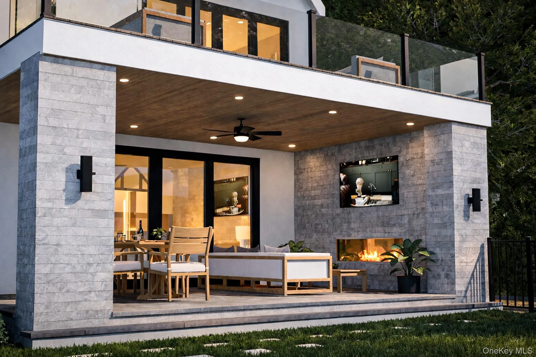
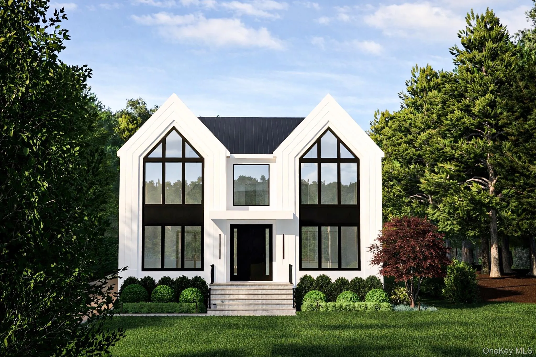
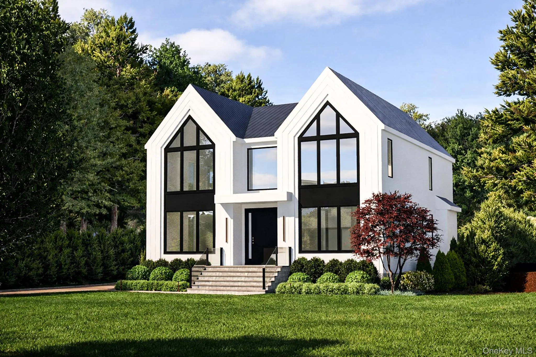
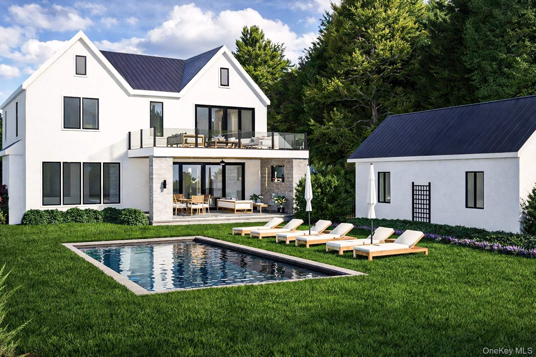
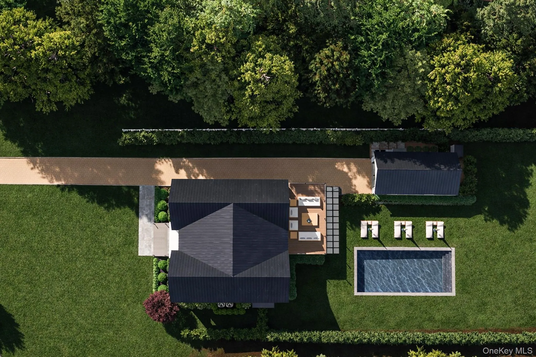
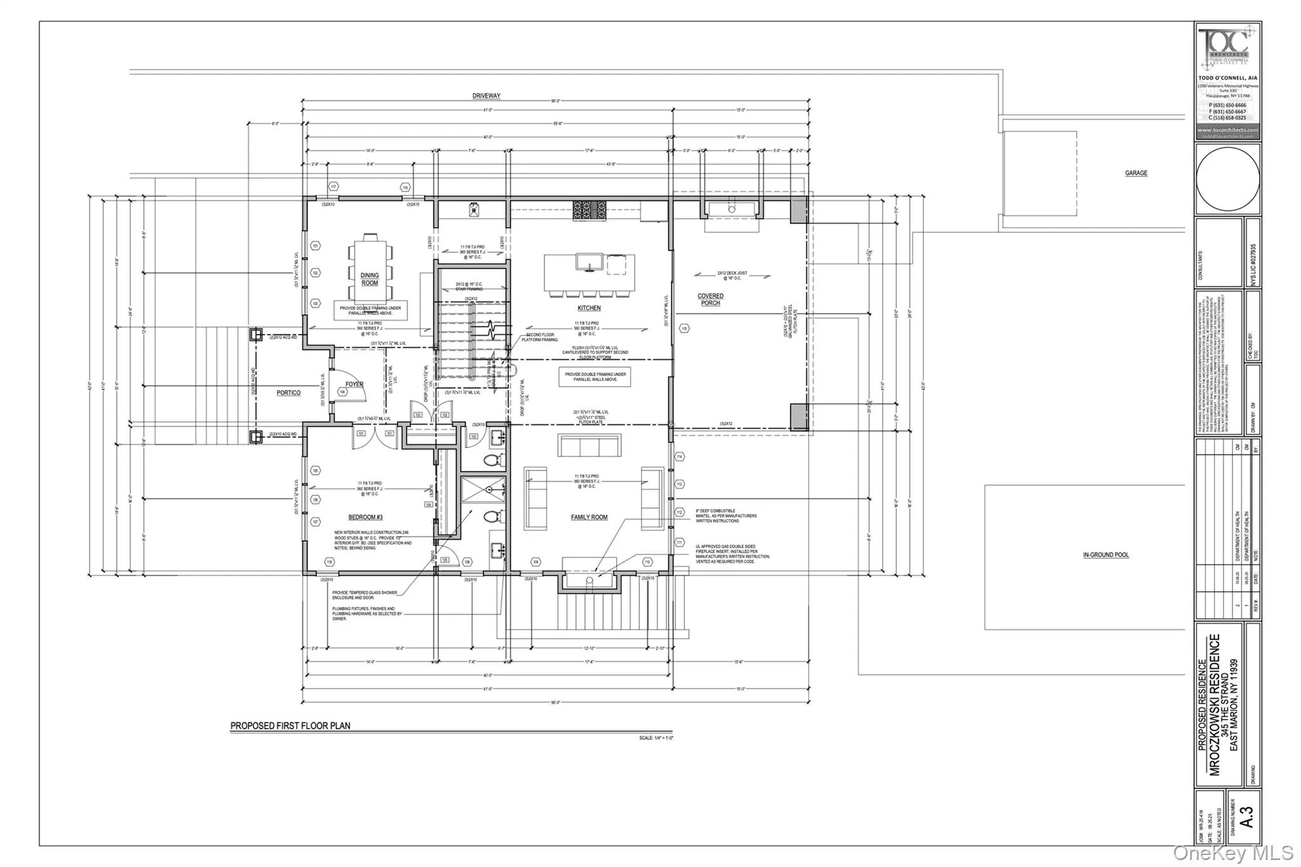
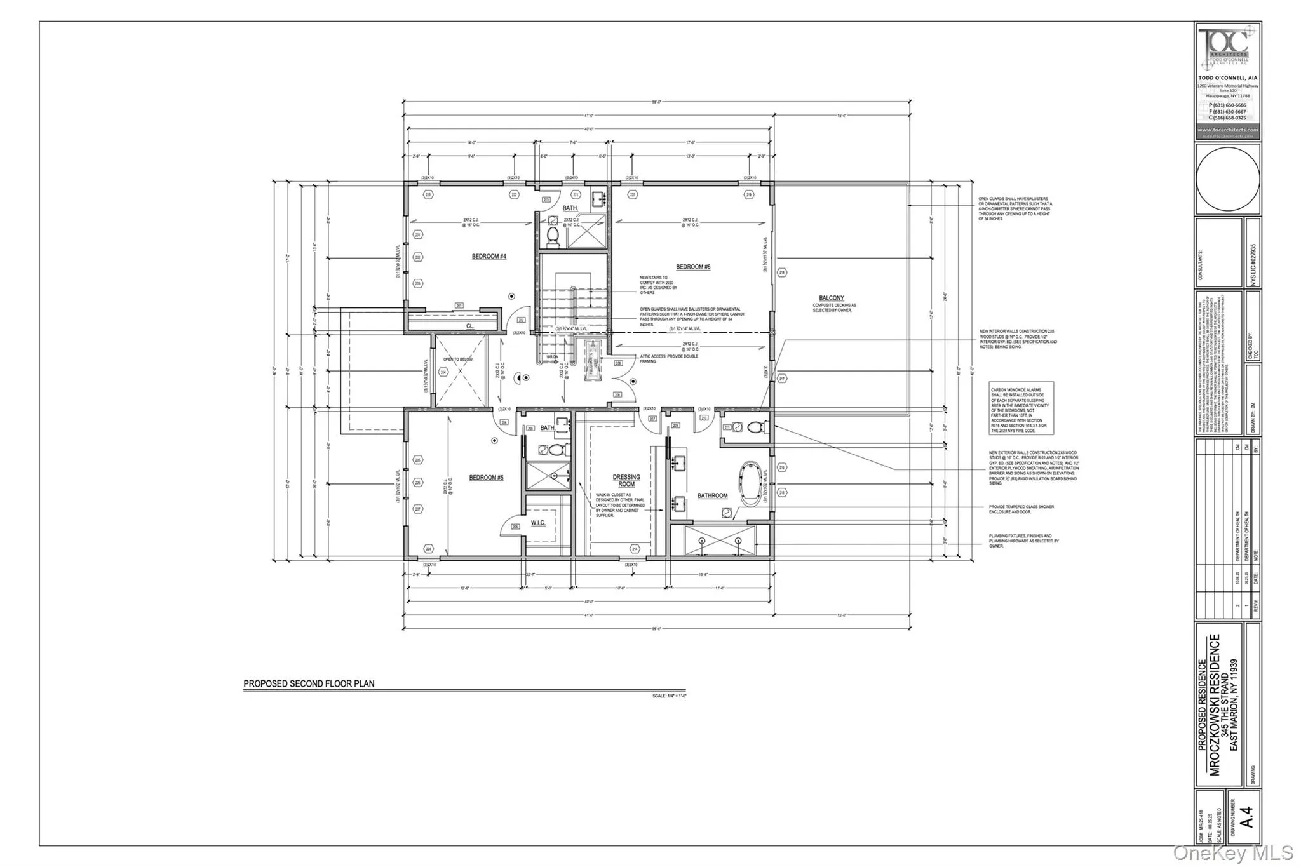
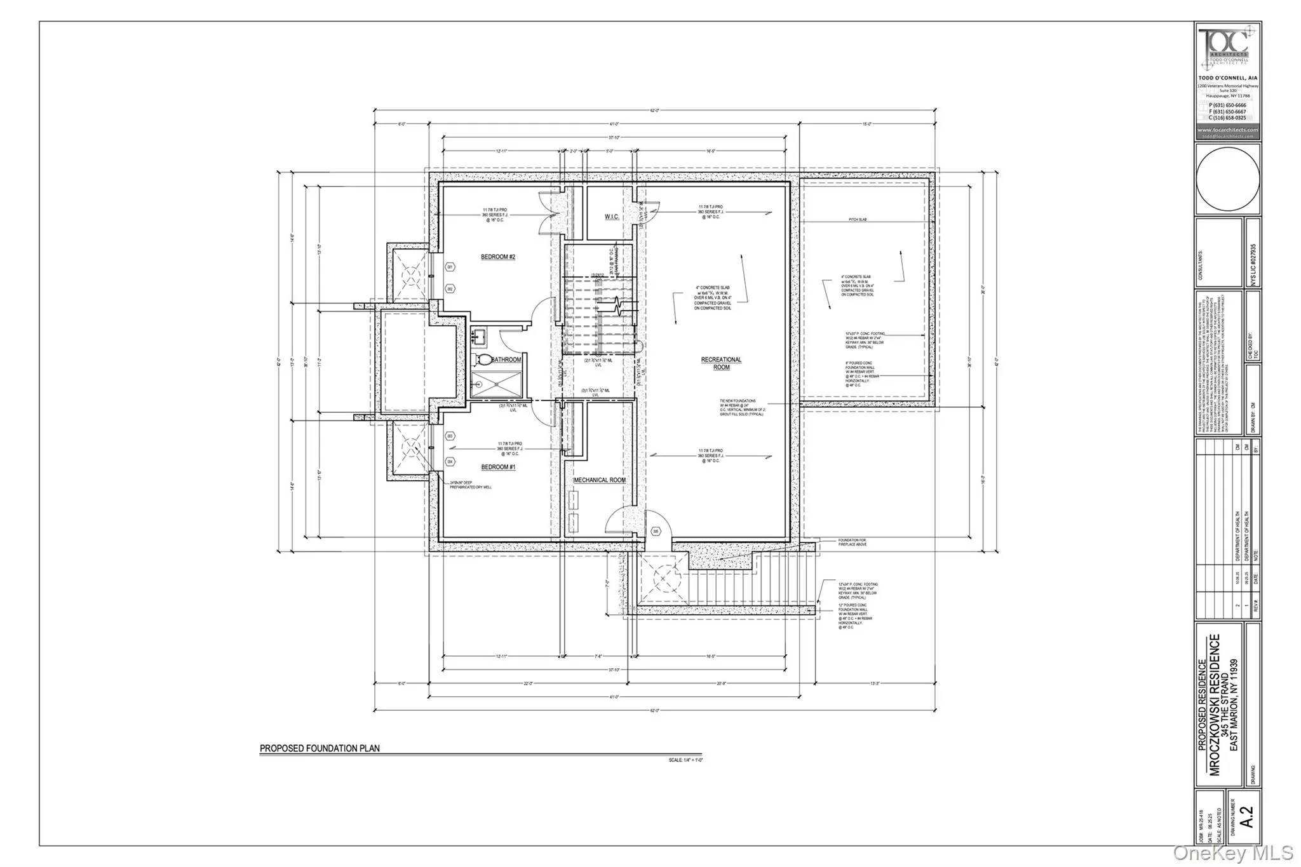
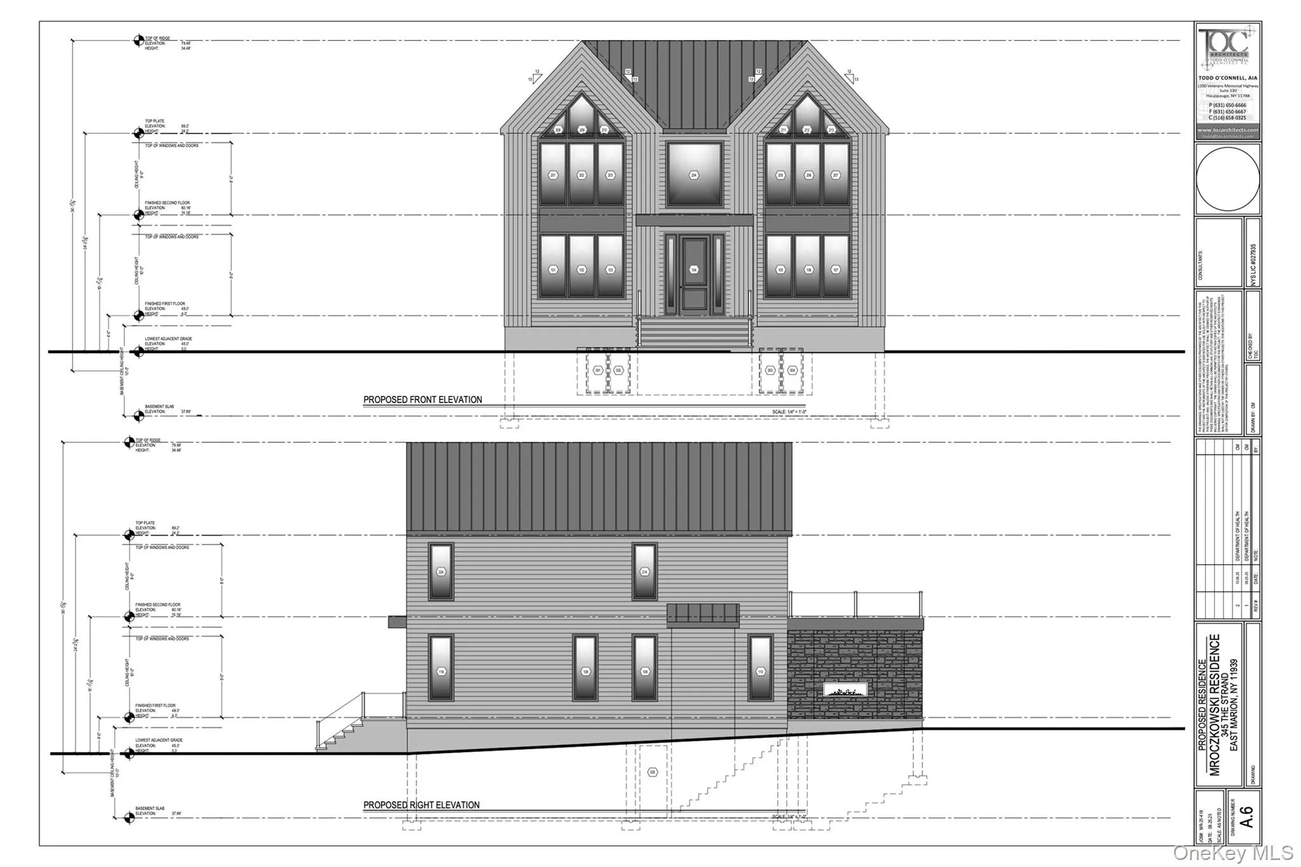
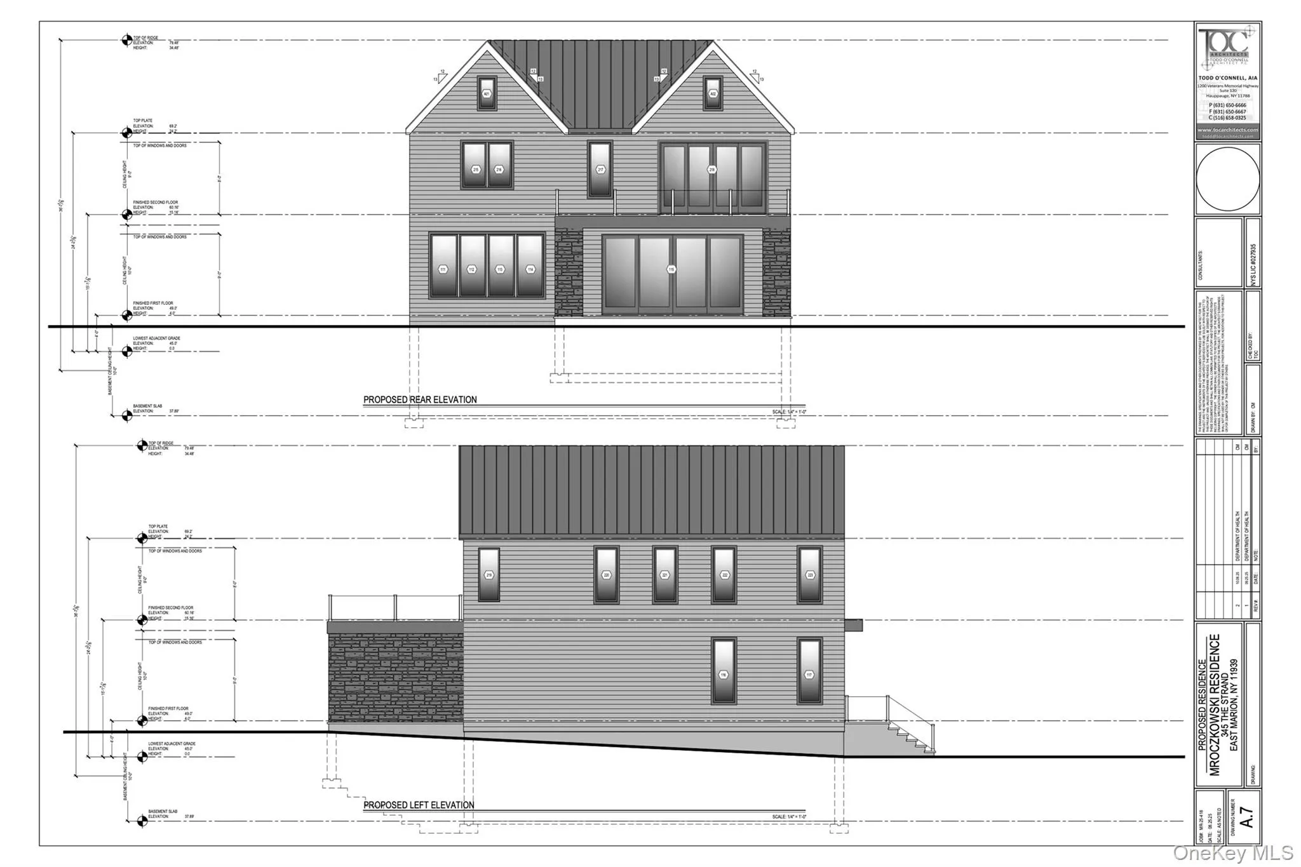
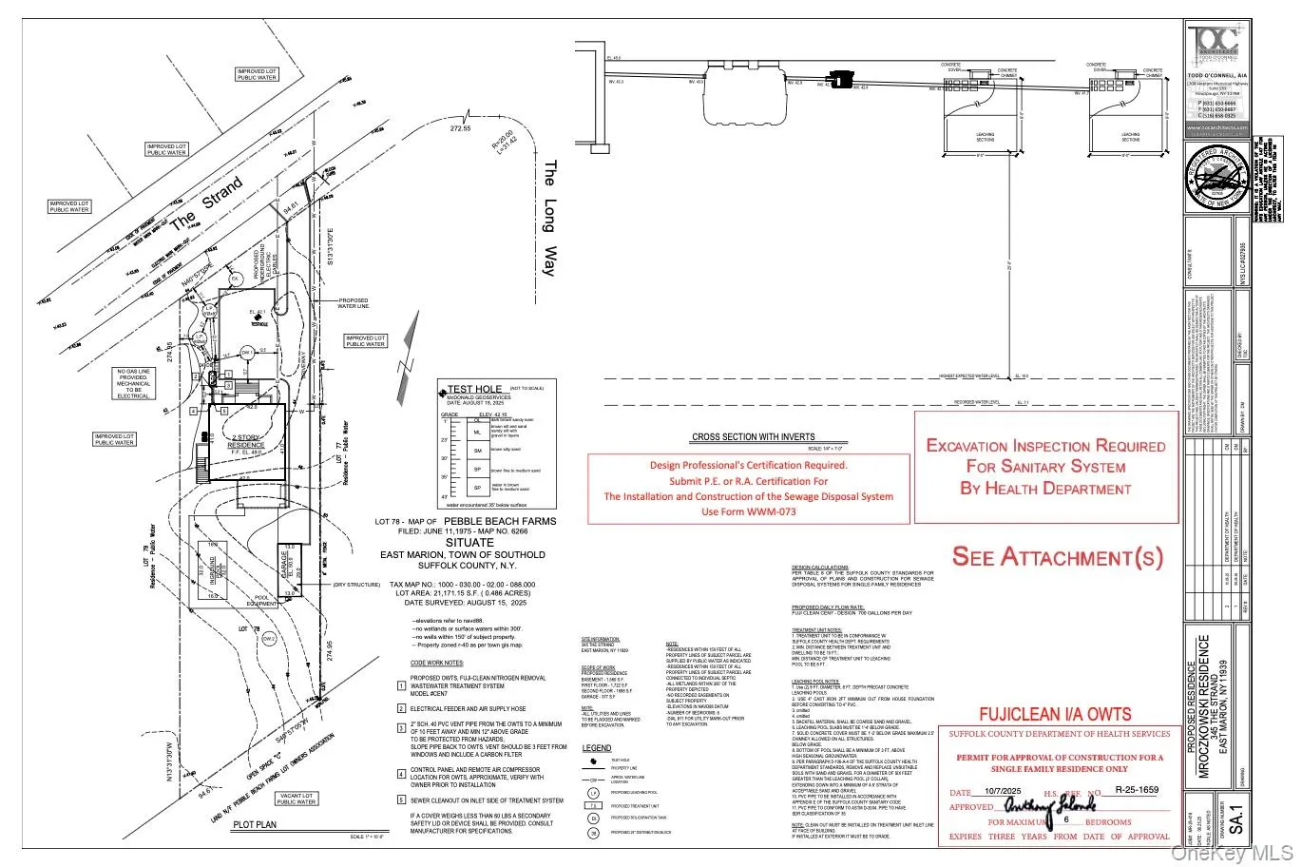
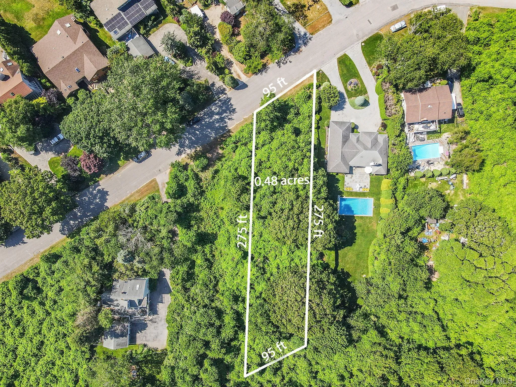
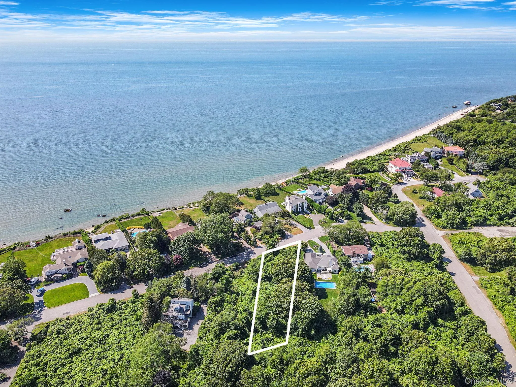
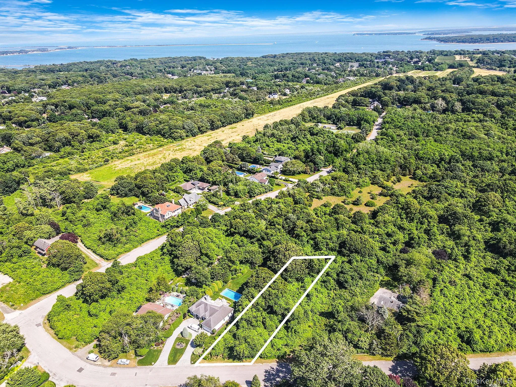
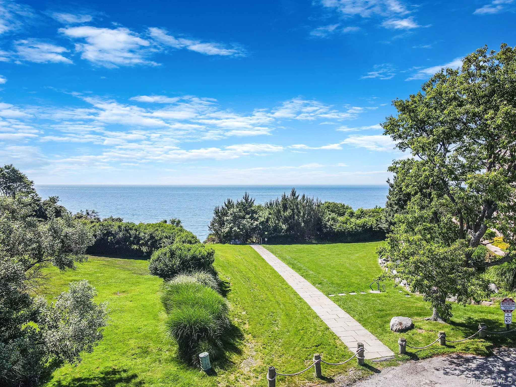
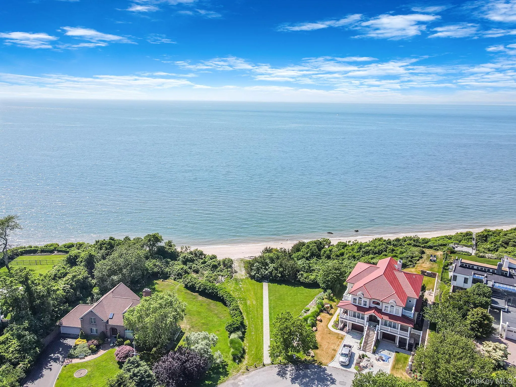
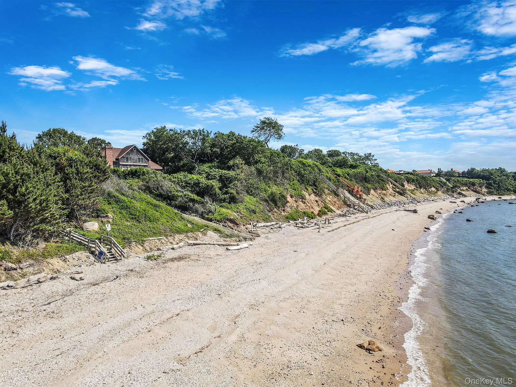
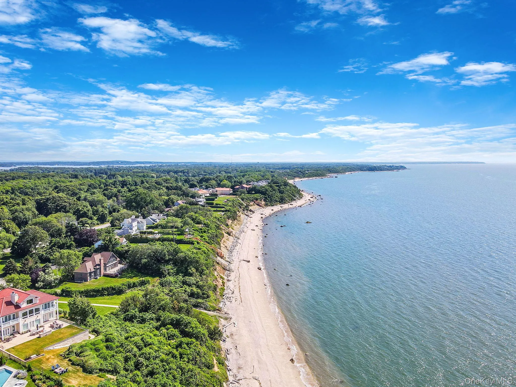
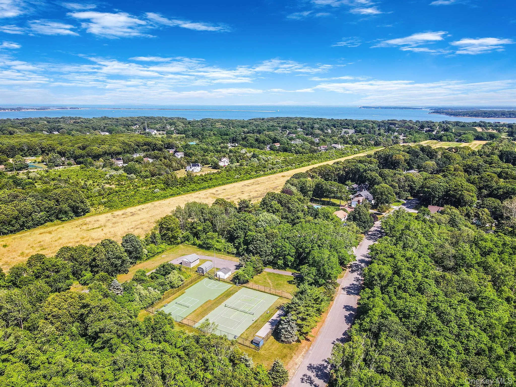
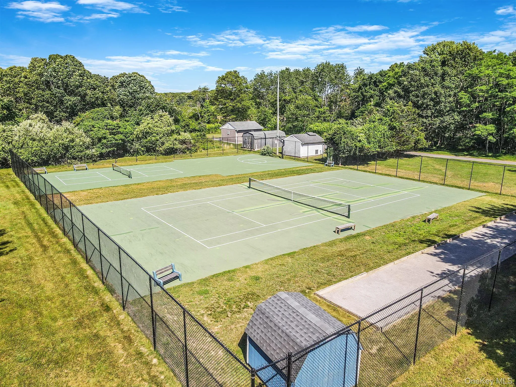
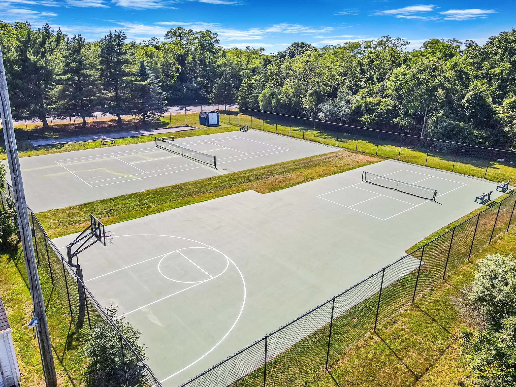
UNDER CONSTRUCTION – IN PHASE 2 – PROPERTY IS FRAMED, WINDOWS IN, ROOF INSTALLED AND BEING SIDED – Discover an exceptional new construction in the beloved Pebble Beach Farms of East Marion. This stunning modern farmhouse build is thoughtfully designed with an open living space through generous quarters encompassing six bedrooms, five and half bathrooms and dedicated entertaining space inside and out. The design incorporates sought out features such as first floor bedroom with ensuite bath, large double shower with soaking tub in the master bedroom, a rear balcony off of the master bedroom overlooking the rear preserve and covered rear patio. A bright open concept layout highlights a chef’s kitchen with island, pantry and high end appliances with additional amenities including natural hardwood throughout, central air, smart thermostat technology, a finished walk out basement and detached one car garage across 4,552 sqft of interior living space. Outside, enjoy a lush landscaped yard with in ground vinyl heated pool backing the communities preserved land for plenty of privacy and tranquility. Pebble Beach Farms offers exclusive access to its own private beach, tennis courts, basketball, bocce ball and pickle ball in its own community park. In close proximity is the famed Kontokosta Vineyard, Islands End Golf Club and seconds from Greenport Village. East Marion is one of the North Fork’s best-kept secrets offering privacy, charm, and easy access to everything you love about the Northfork. Claim your Northfork getaway now for opportunities to still customize finishes, features, textiles and colors.
- Heating System:
- Forced Air, Propane, Hot Air
- Cooling System:
- Central Air
- Basement:
- Finished, Full, Walk-out Access
- Fence:
- Back Yard, Fenced
- Patio:
- Patio, Covered
- Swimming Pool:
- In Ground, Fenced, Vinyl
- Appliances:
- Dishwasher, Refrigerator, Tankless Water Heater, Gas Range, Gas Oven
- Exterior Features:
- Balcony
- Fireplace Features:
- Gas
- Fireplaces Total:
- 2
- Flooring:
- Hardwood, Ceramic Tile
- Garage Spaces:
- 1
- Interior Features:
- Eat-in Kitchen, Entrance Foyer, Open Kitchen, Open Floorplan, Pantry, Smart Thermostat, Walk-in Closet(s), Chefs Kitchen, Double Vanity, Kitchen Island, Washer/dryer Hookup, High Speed Internet, Soaking Tub, Formal Dining, First Floor Bedroom, Primary Bathroom, Central Vacuum, First Floor Full Bath, His And Hers Closets, Recessed Lighting, Natural Woodwork, Sound System
- Laundry Features:
- In Basement, Gas Dryer Hookup
- Lot Features:
- Private, Level, Borders State Land, Secluded, Back Yard, Landscaped, Near Golf Course
- Parking Features:
- Driveway, Garage, Private, Detached, Open
- Sewer:
- No
- Utilities:
- Cable Available, Phone Available, Underground Utilities, Trash Collection Public, Propane, Water Connected, Electricity Connected
- City:
- Southold
- State:
- NY
- Street:
- The Strand
- Street Number:
- 345
- Postal Code:
- 11939
- Floor Number:
- 0
- Longitude:
- W73° 38' 41.6''
- Latitude:
- N41° 7' 54.4''
- Subdivision Name:
- Pebble Beach Farm
- PostalCity:
- East Marion
- Architectural Style:
- Post Modern
- Association Amenities:
- Park, Tennis Court(s), Basketball Court
- Association Fee:
- $700
- Association Fee Frequency:
- Annually
- Association Fee Includes:
- Common Area Maintenance
- Construction Materials:
- Advanced Framing Technique, Stucco
- Elementary School:
- Greenport Elementary School
- High School:
- Greenport High School
- Levels:
- Three Or More
- Agent MlsId:
- 198264
- MiddleOrJunior School:
- Greenport High School
- PhotosCount:
- 25
- Special Listing Conditions:
- No
- Water Source:
- Public
- Office MlsId:
- RLLE17
Residential - MLS# 971817
345 The Strand, Southold, NY
- Property Type :
- Residential
- Property SubType :
- Single Family Residence
- Listing Type :
- For Rent
- Listing ID :
- 971817
- Price :
- $3,195,000
- Rooms :
- 17
- Bedrooms :
- 6
- Bathrooms :
- 5
- Half Bathrooms :
- 1
- Bathrooms Total :
- 6
- Square Footage :
- 4,552 Sqft
- Lot Area :
- 0.48 Acre
- Year Built :
- 2026
- Status :
- Active
- Listing Agent :
- Thomas Panebianco
- Listing Office :
- Realty Connect USA L I Inc




