
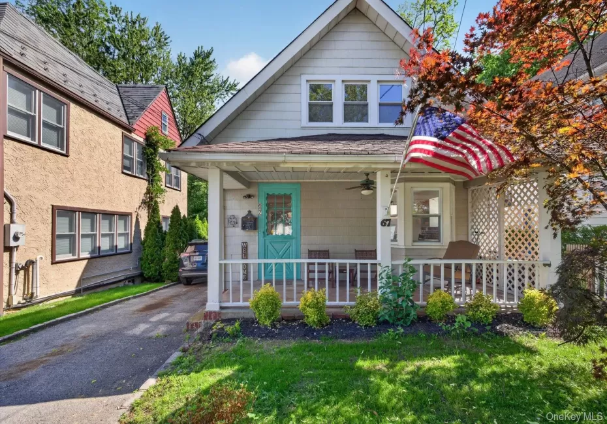

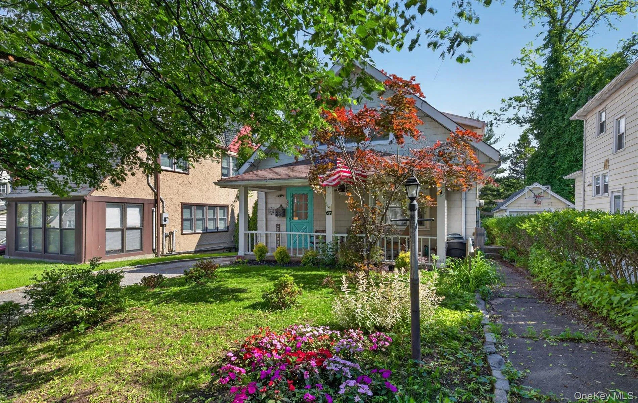
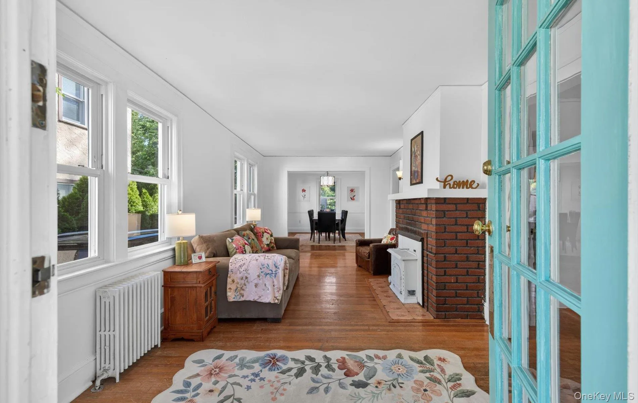
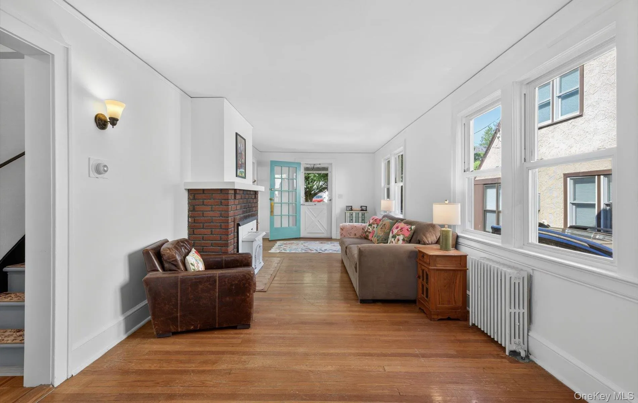
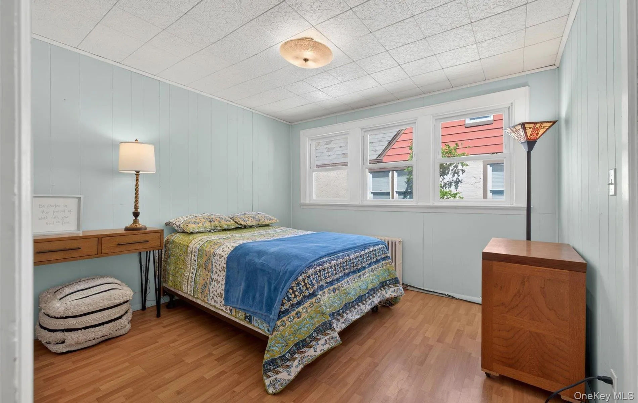
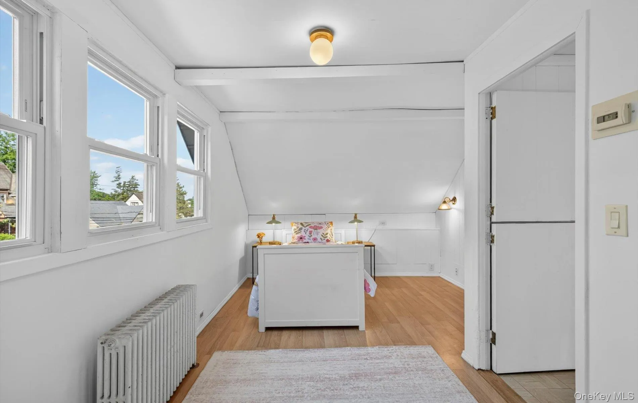
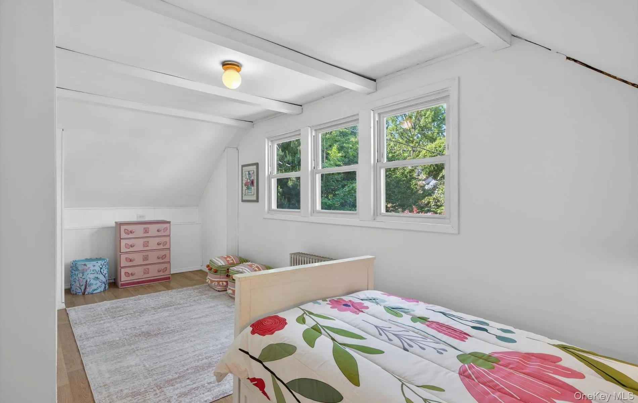
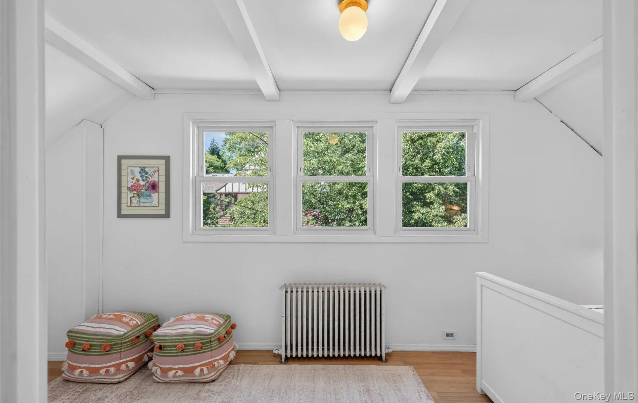
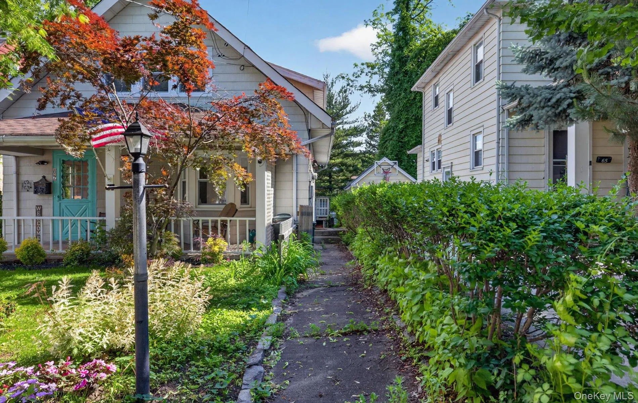
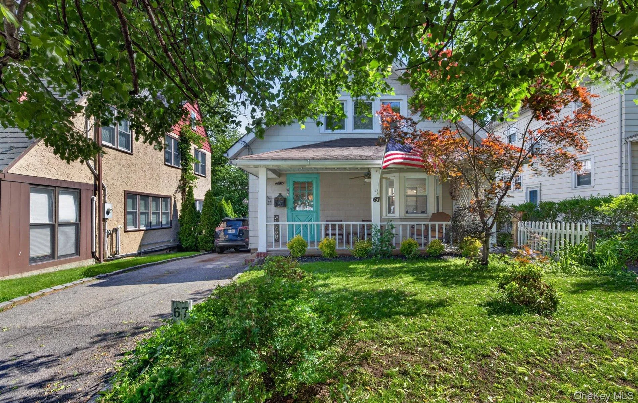
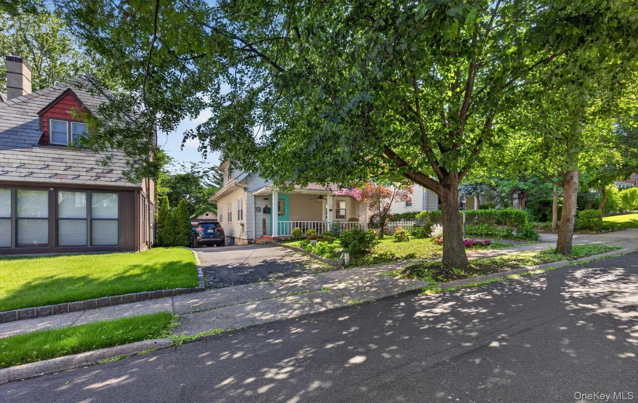
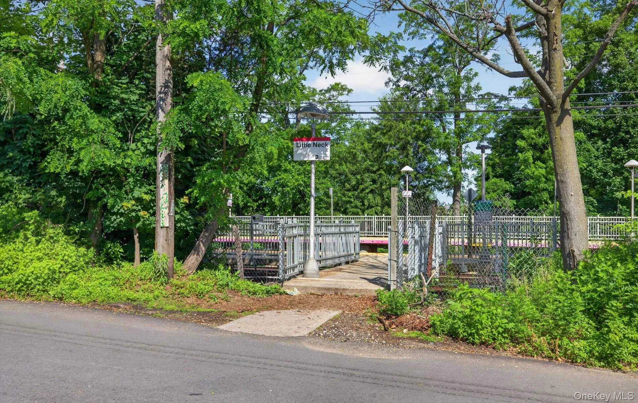
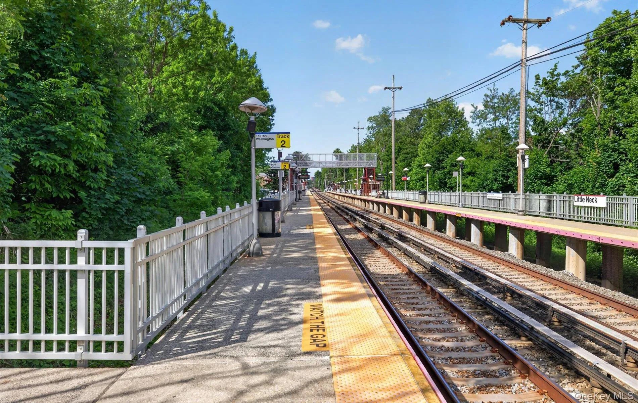
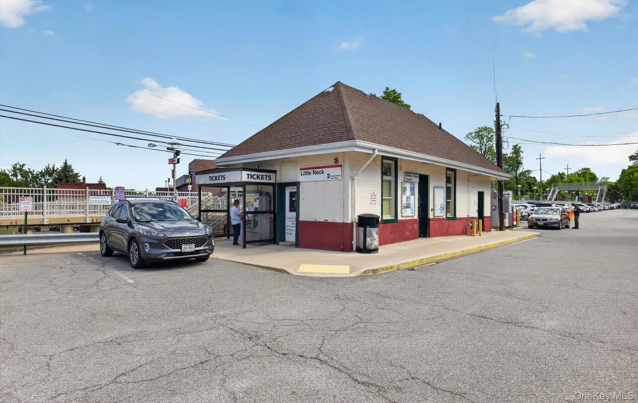

Rarely available, this charming Cape is located in the highly sought-after Great Neck South School District, just one block from the LIRR and moments from shopping, dining, parks, local and express buses, major highways, and Northern Boulevard. Zoned for Lakeville Elementary School, Great Neck South Middle School, and Great Neck South High School.
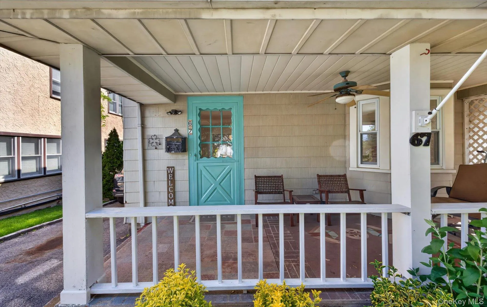
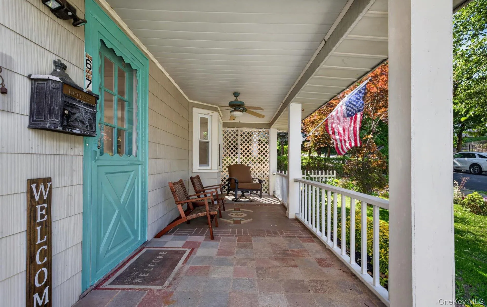
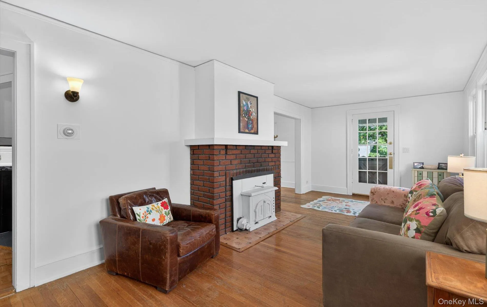
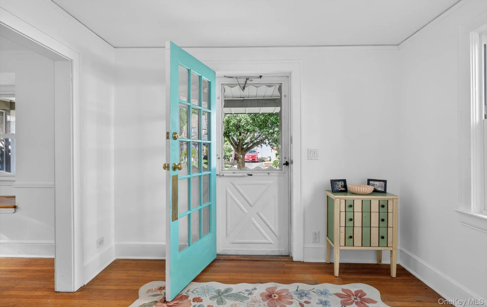
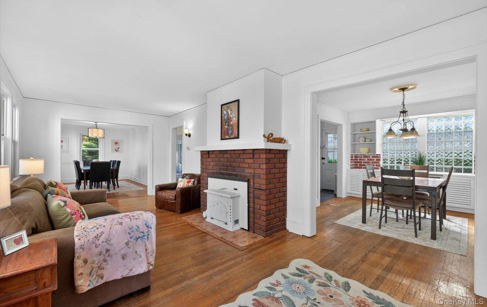
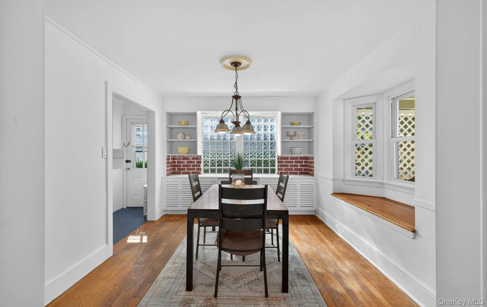
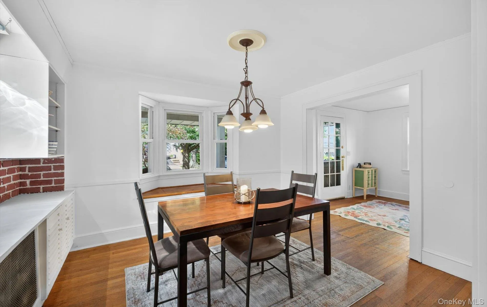
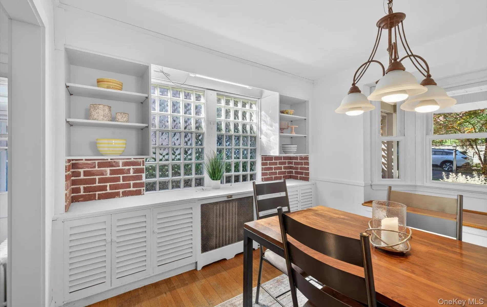
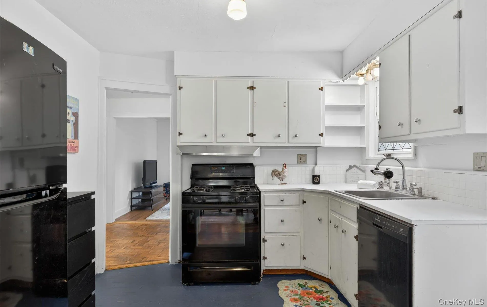
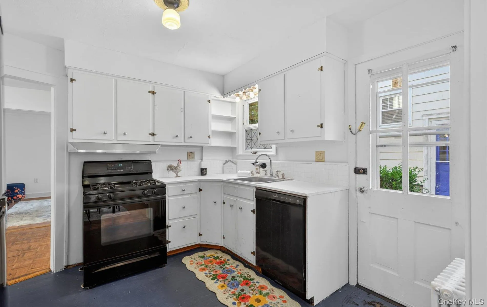
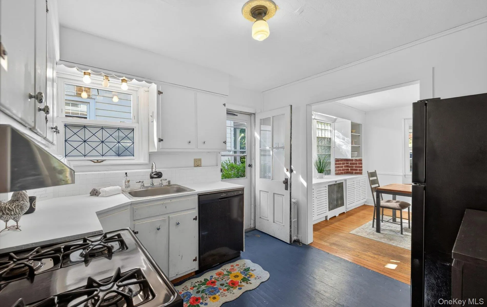
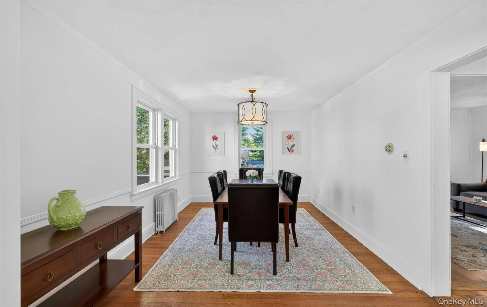
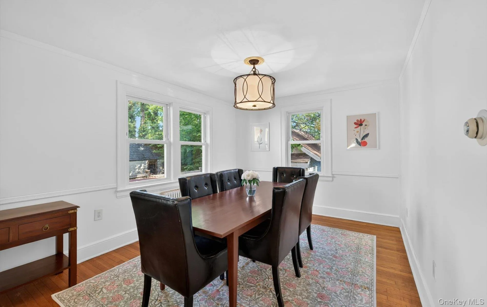
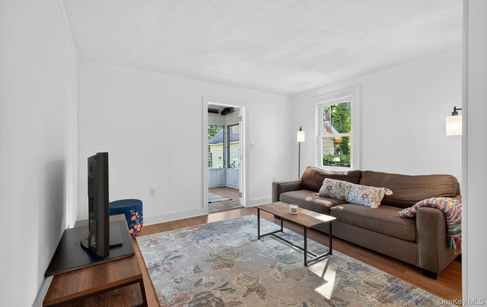
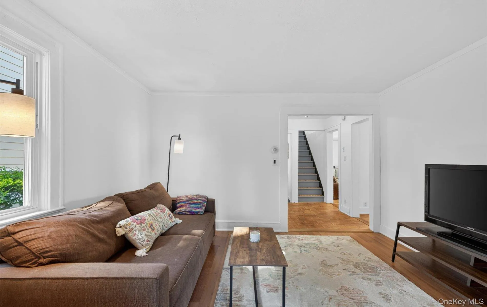
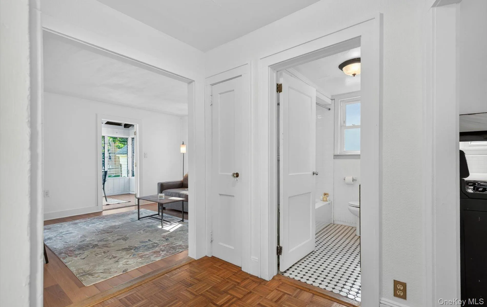
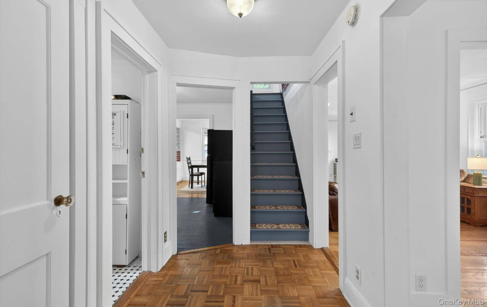
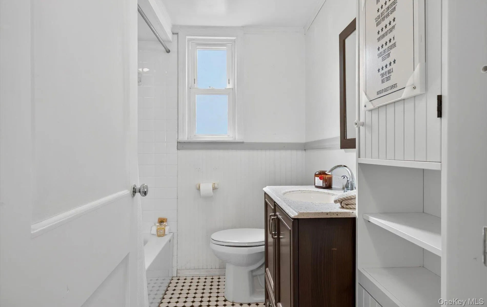
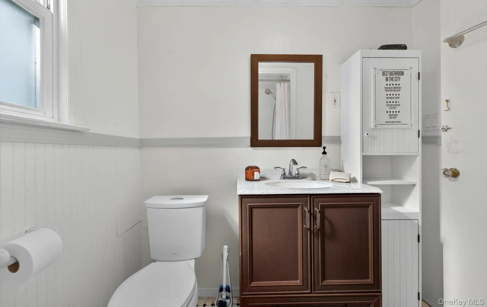
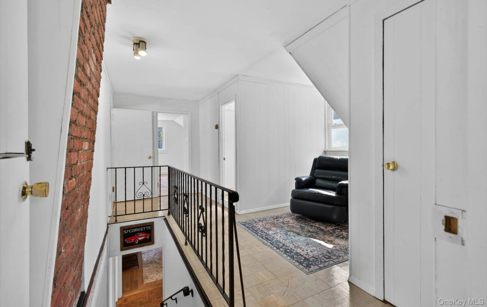
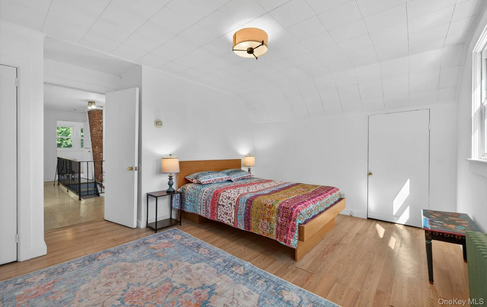
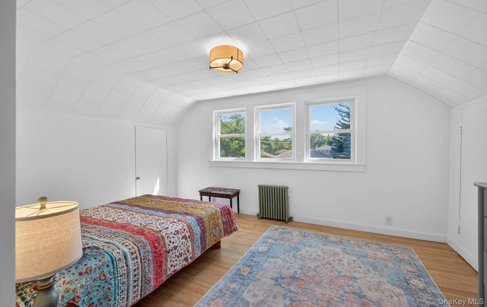
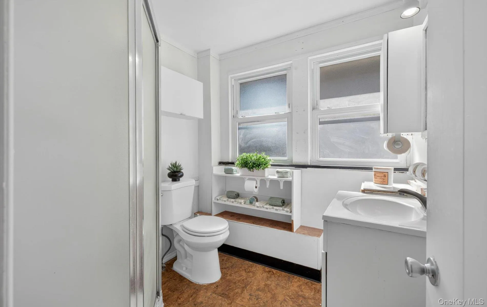
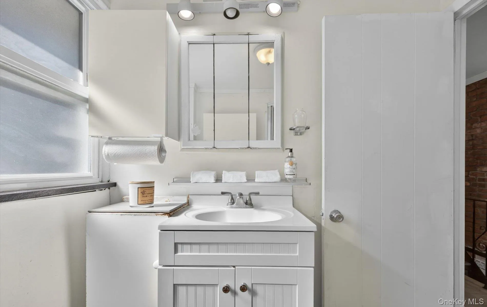
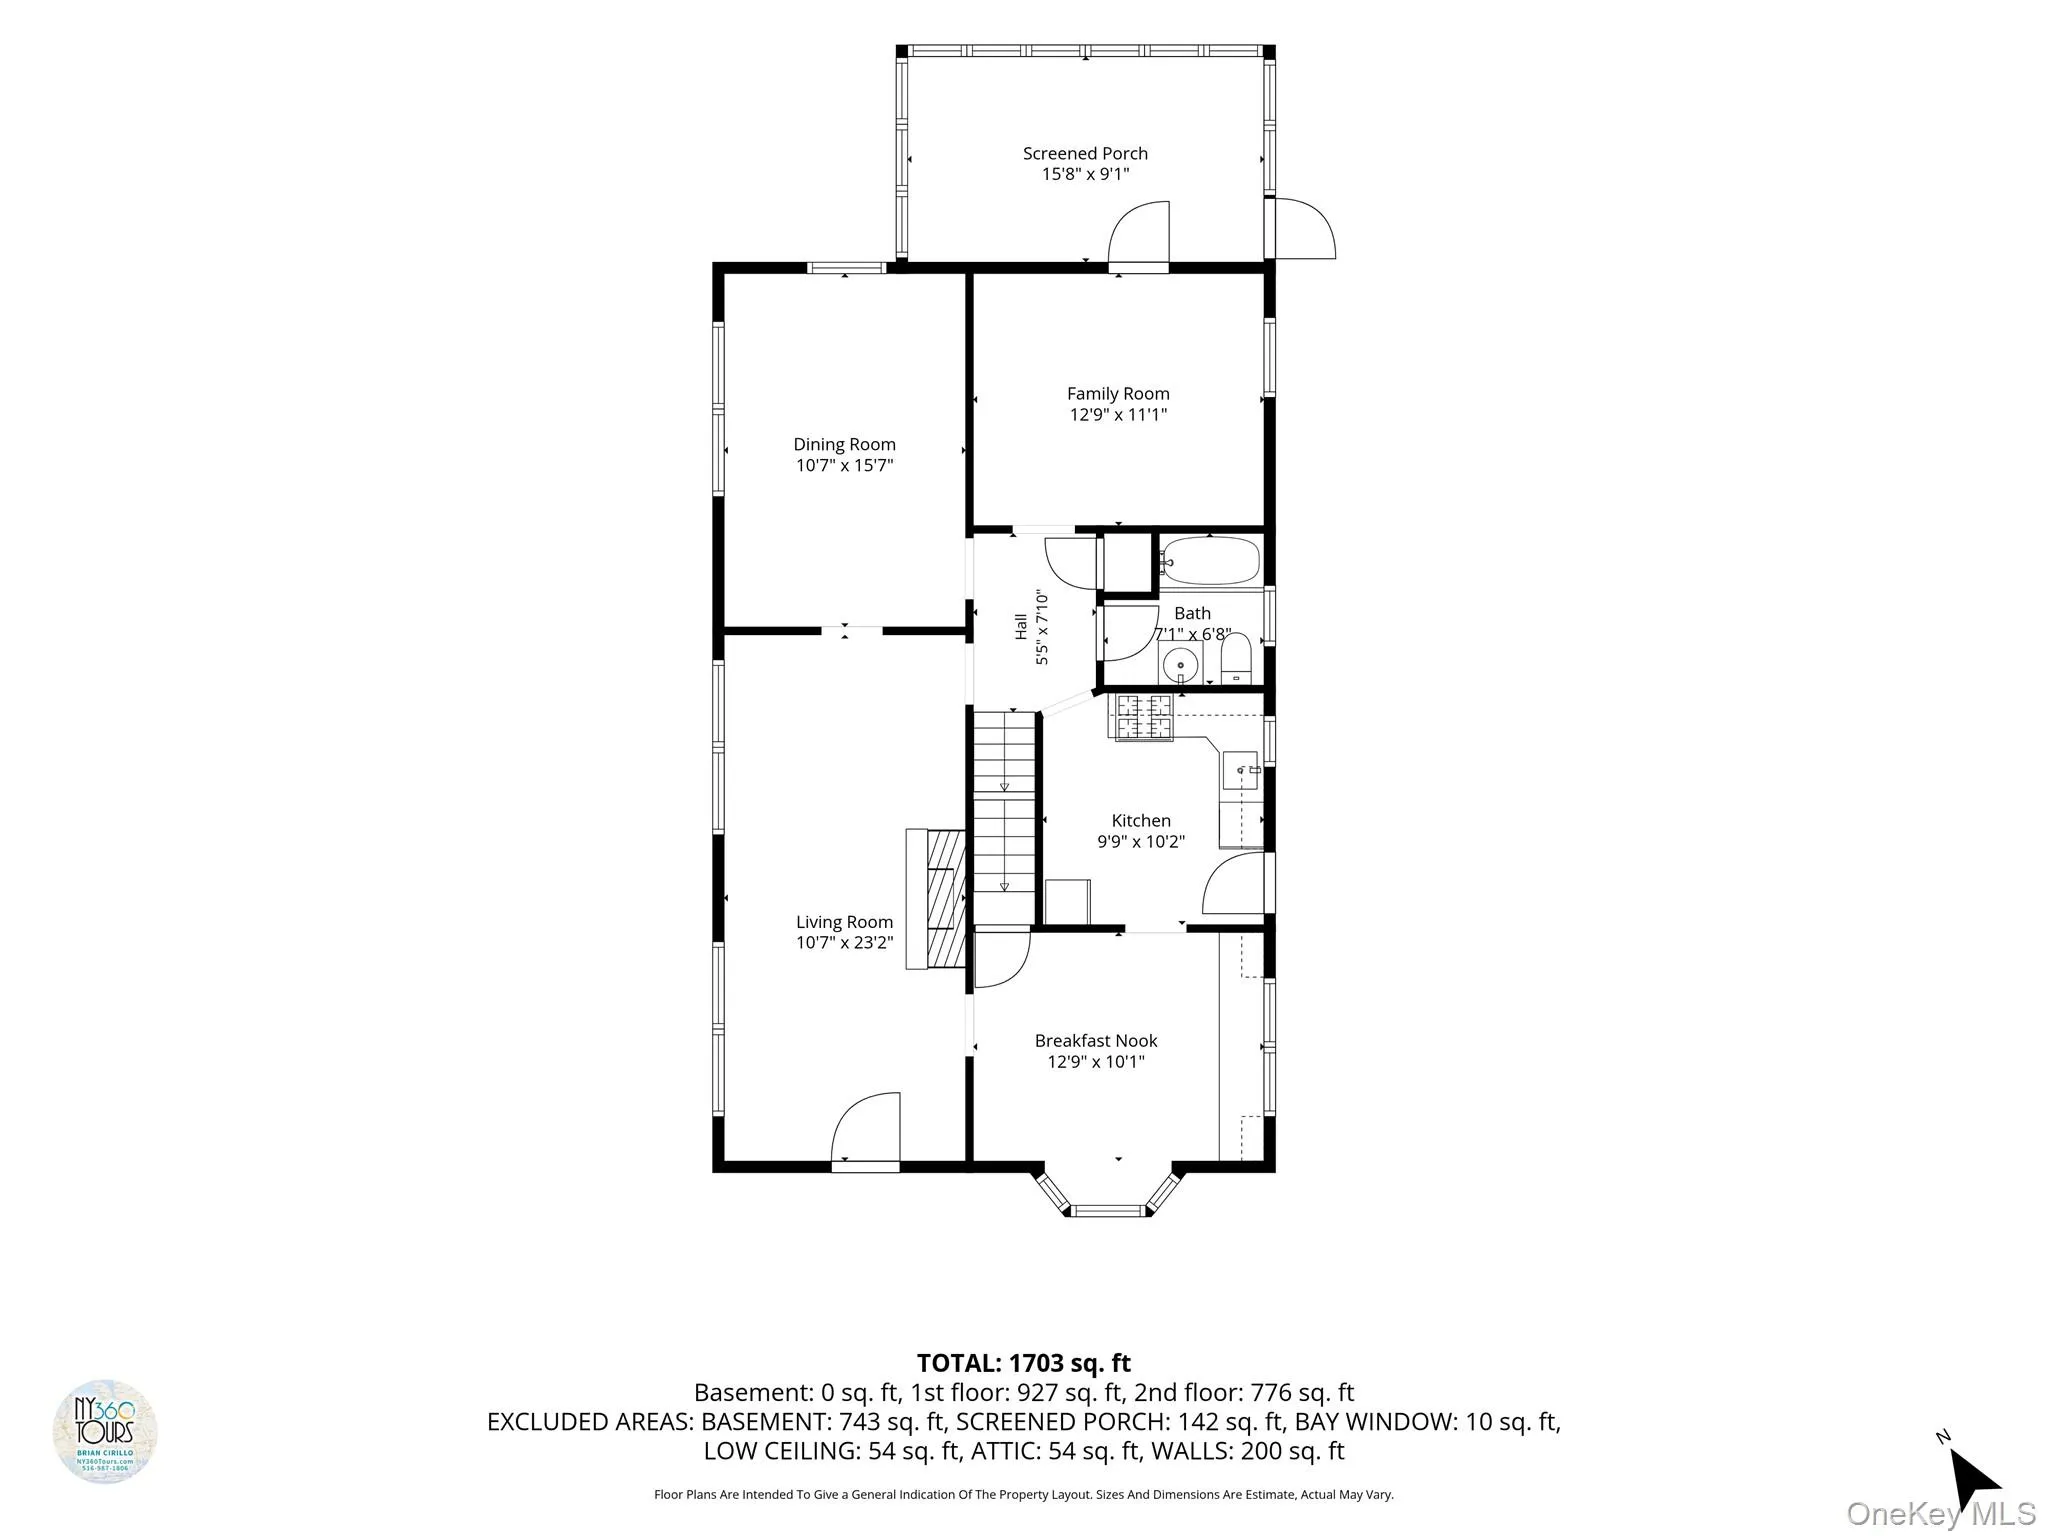
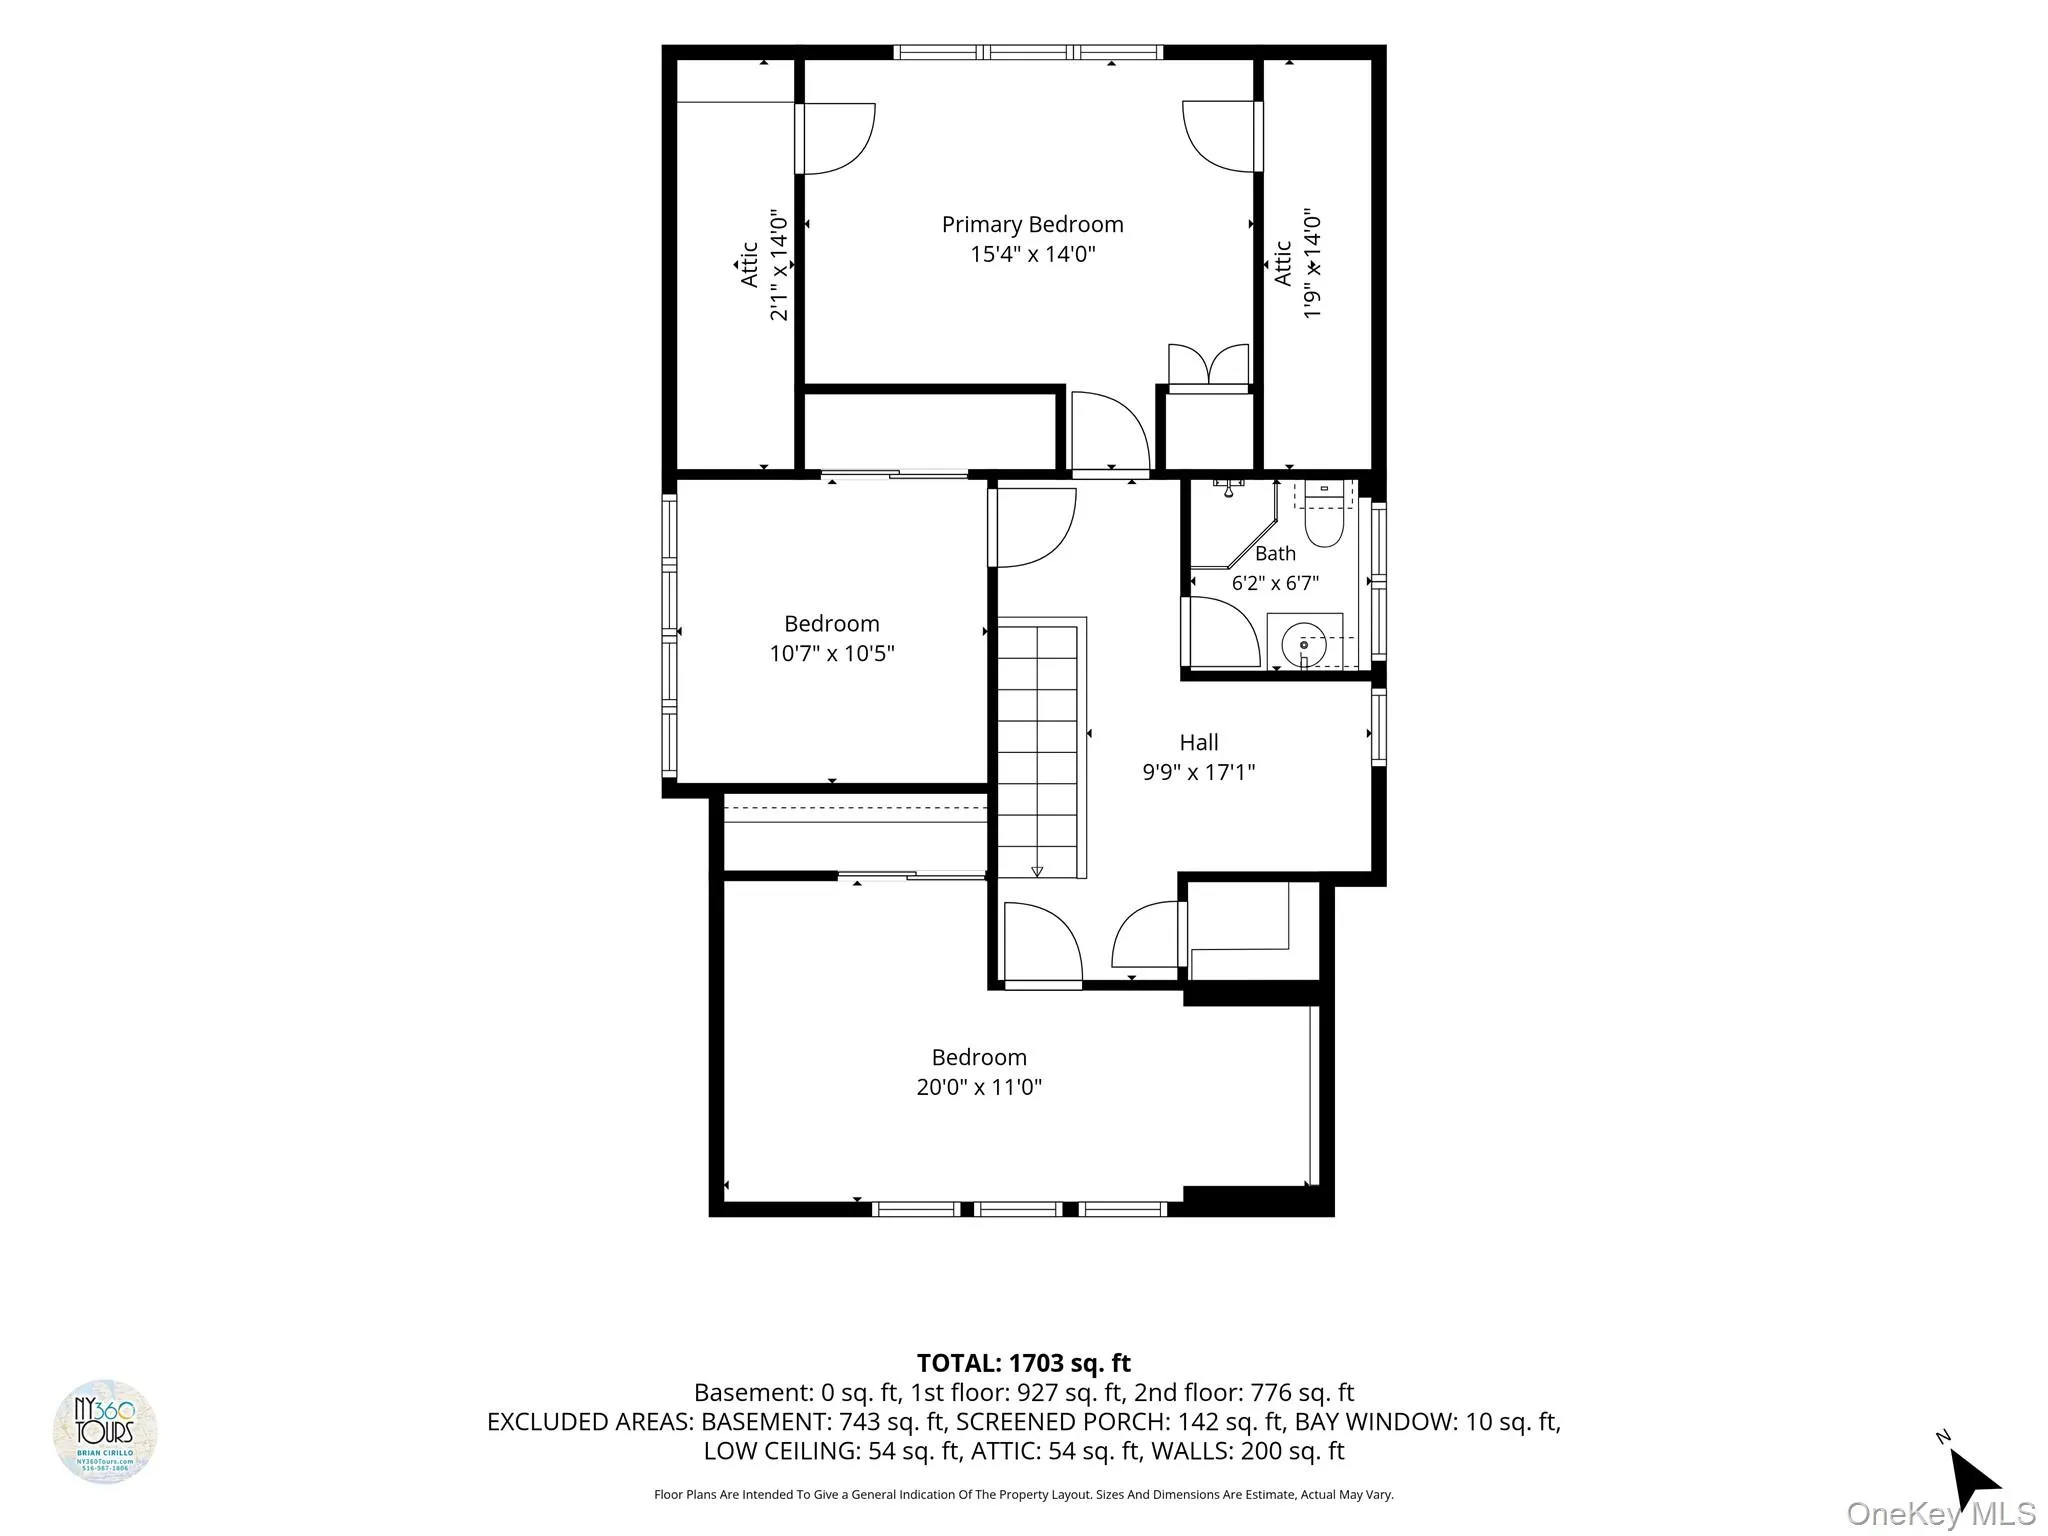
A welcoming front porch leads to a warm and inviting interior featuring a living room with a wood-burning fireplace, a formal dining room, and an eat-in kitchen. A versatile first-floor den, playroom, or home office offers flexibility and, with the adjacent full bath, excellent potential for a first-floor bedroom. Upstairs, all bedrooms are comfortably sized, and the existing layout provides an opportunity to expand the full bath using adjacent unused space.
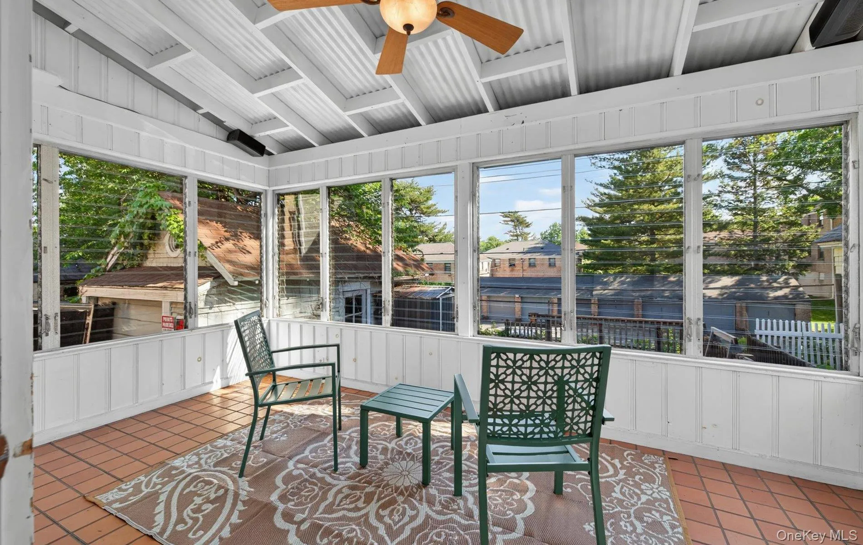
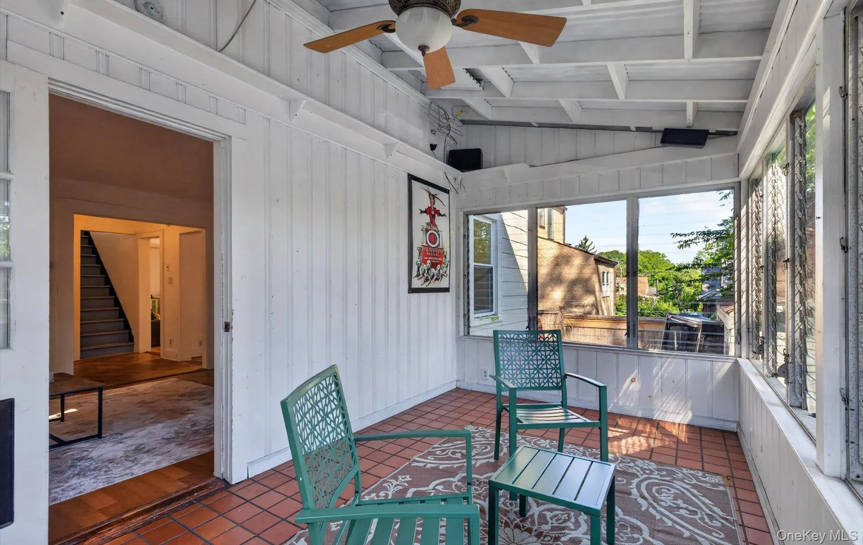
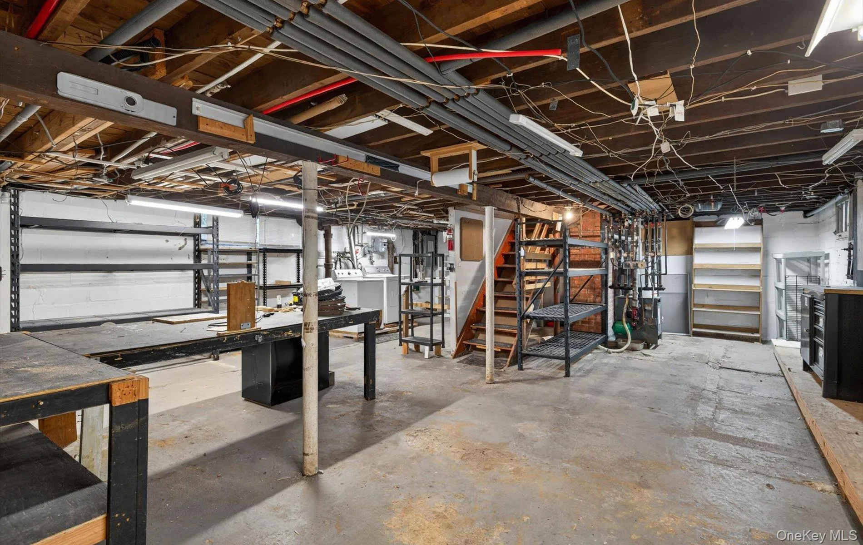
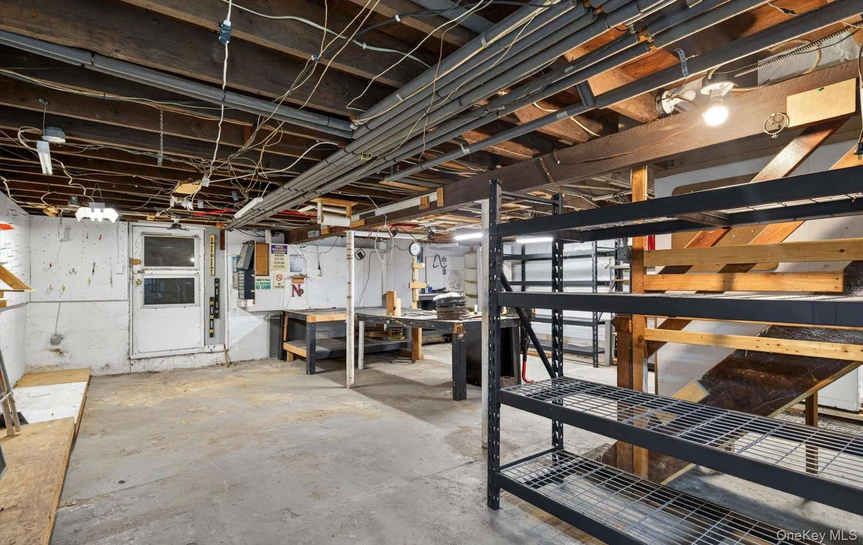
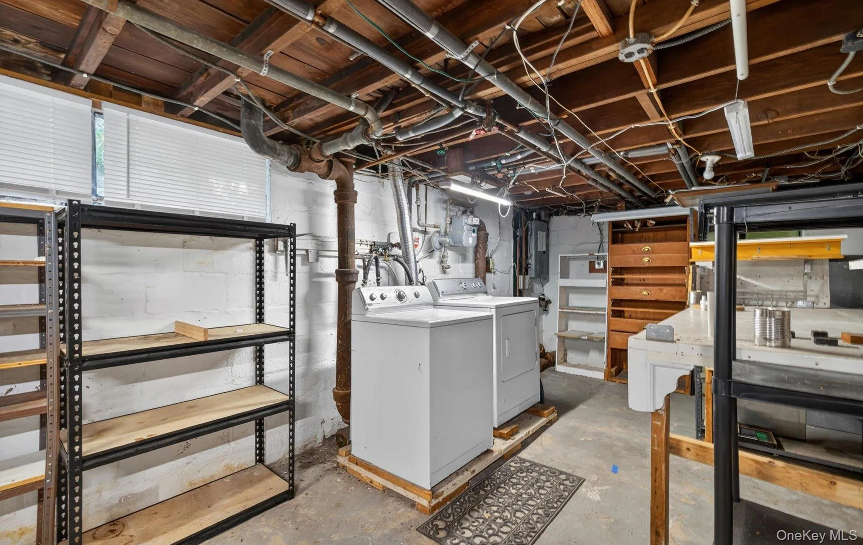
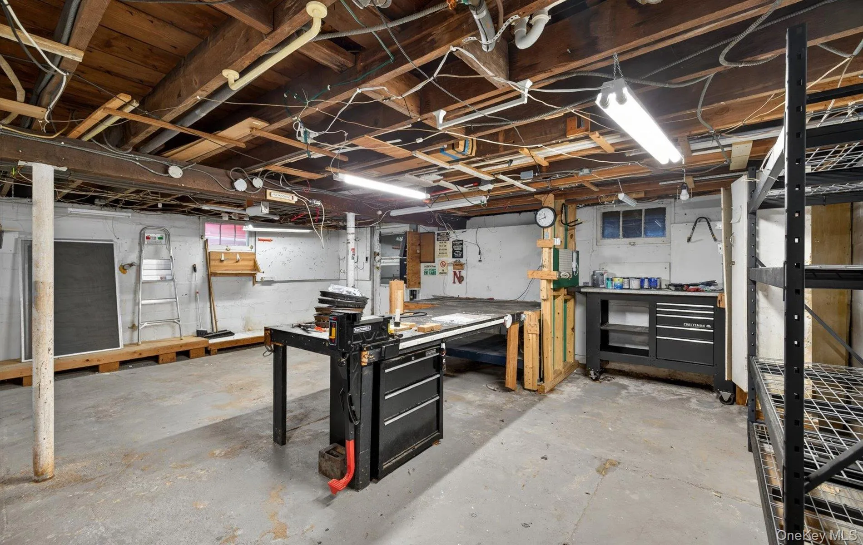
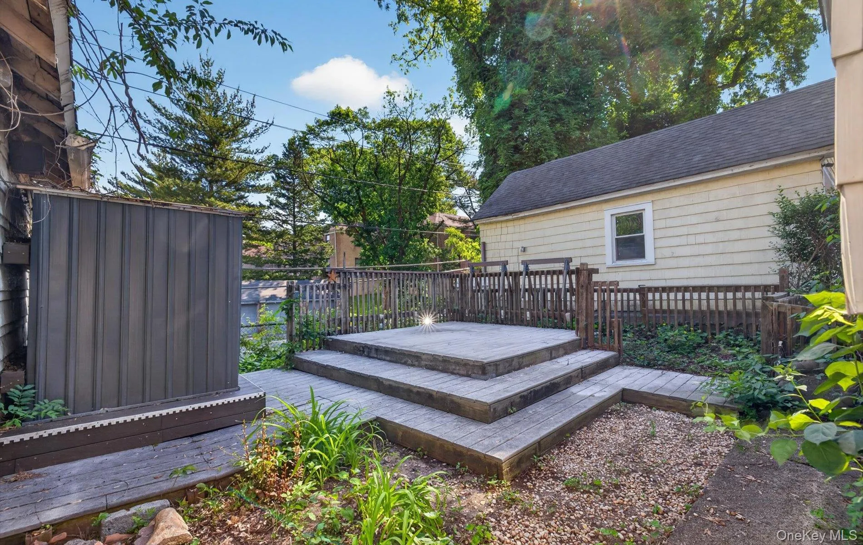
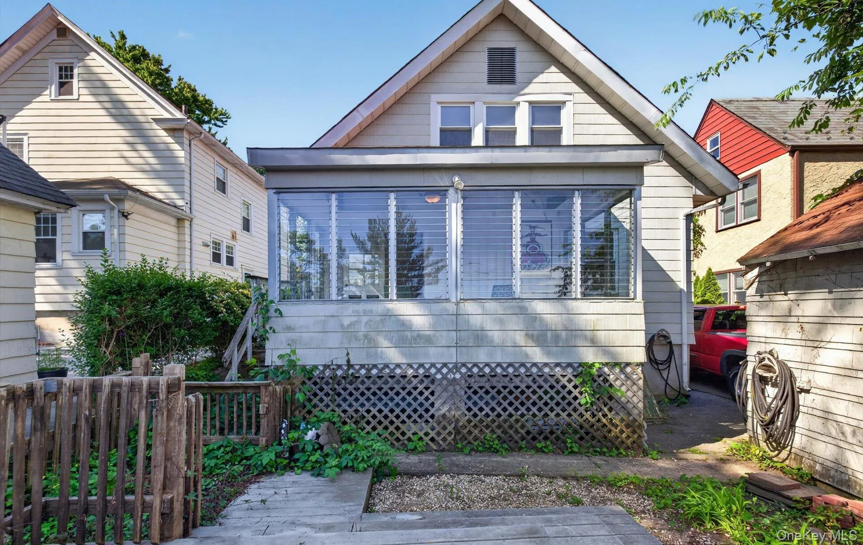
A glass-enclosed rear porch overlooks the yard and deck, creating an ideal setting for relaxing or entertaining. A side pathway connects the front and rear yards and is conveniently accessed from both the kitchen and the porch. Additional highlights include hardwood floors, gas heat, a full unfinished basement with outside access, a detached one-car garage, and a private driveway accommodating up to four cars.
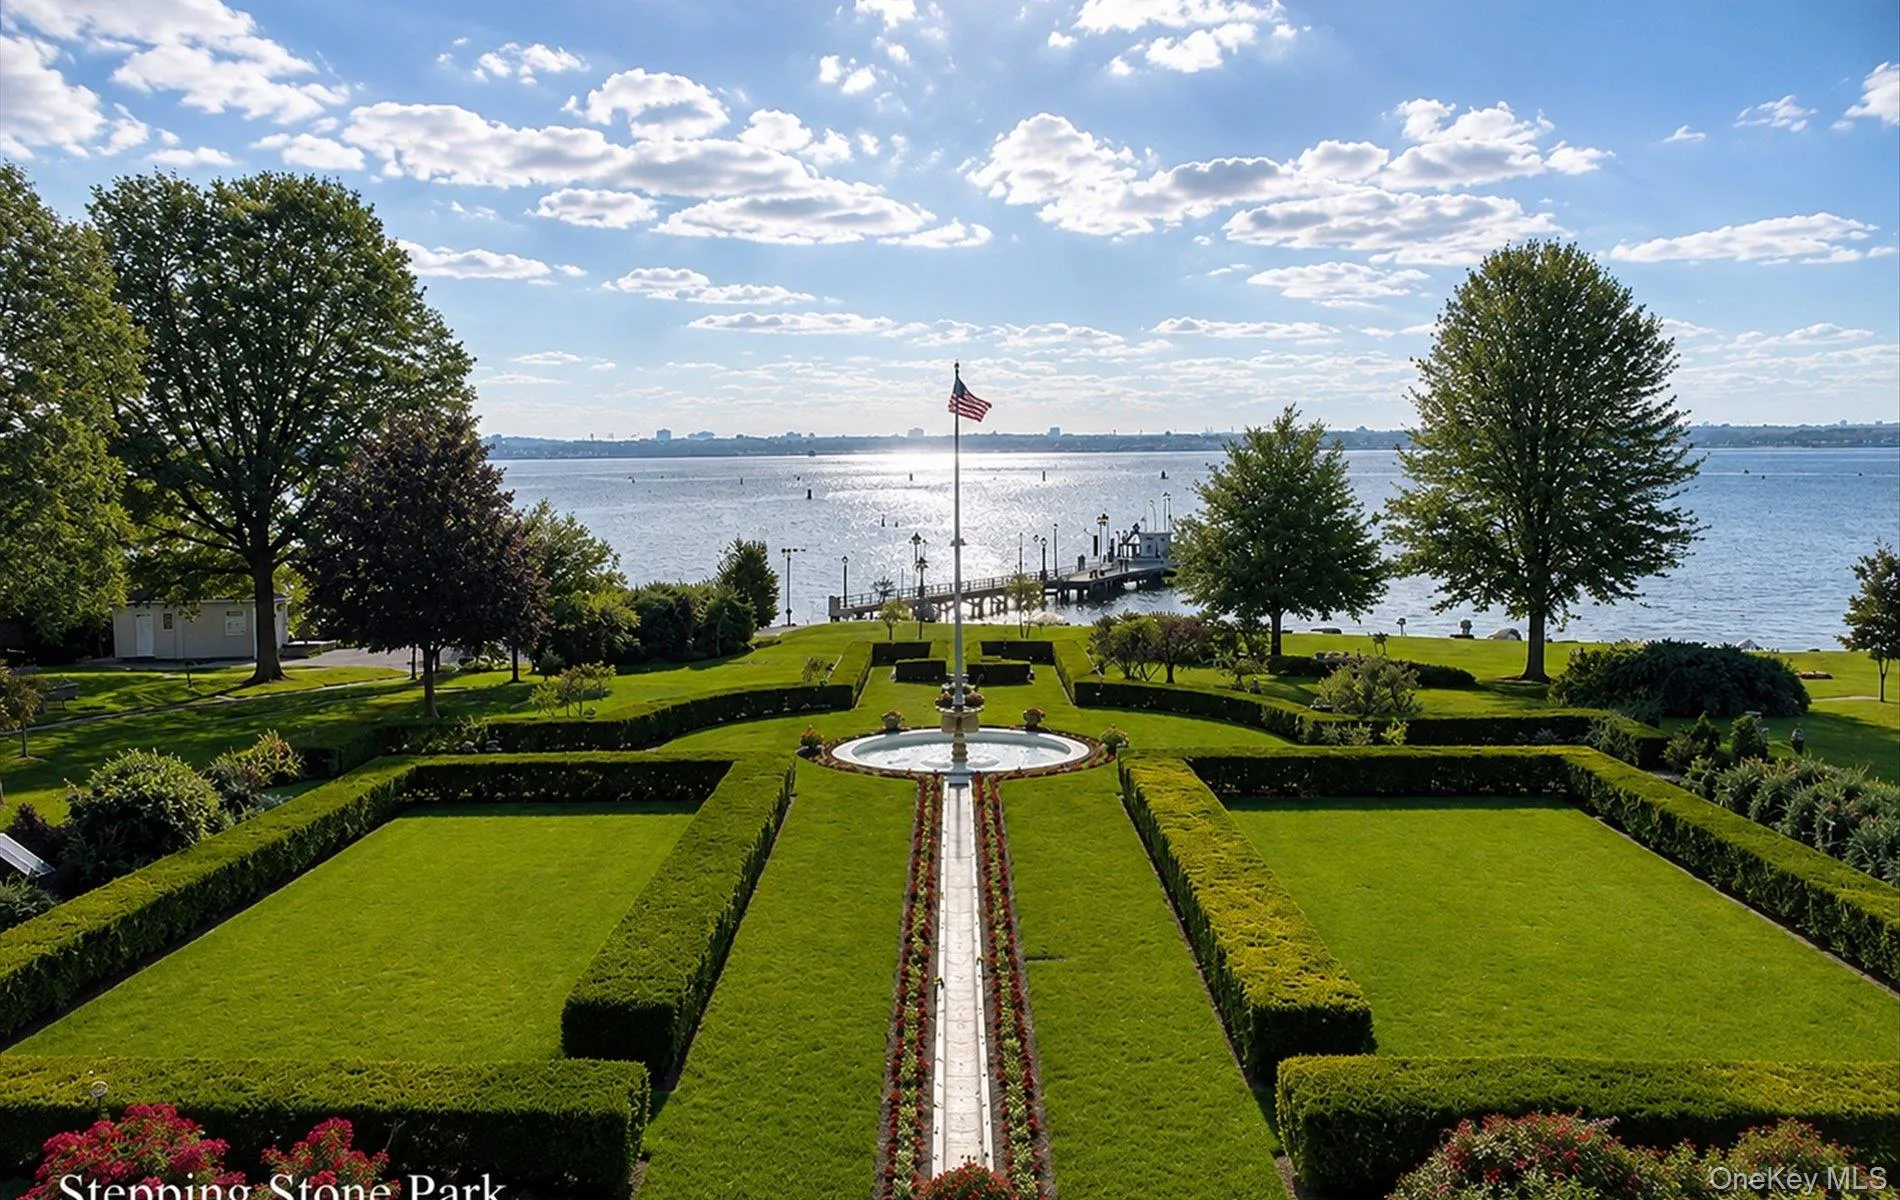
Combining charm, functionality, and an unbeatable location, this special home also offers access to the renowned Great Neck Park District, featuring Olympic pools, tennis courts, sports fields, an ice-skating rink, and waterfront Steppingstone Park, known for its beautiful setting, seasonal concerts, and year-round recreational programs.
- Heating System:
- Natural Gas
- Cooling System:
- No
- Basement:
- Full, Unfinished
- View:
- Neighborhood
- Fence:
- Back Yard
- Patio:
- Porch, Deck, Covered
- Appliances:
- Dishwasher, Refrigerator, Dryer, Washer, Freezer, Gas Water Heater, Gas Range
- Exterior Features:
- Mailbox, Garden, Rain Gutters
- Fireplace Features:
- Wood Burning, Living Room
- Fireplaces Total:
- 1
- Flooring:
- Hardwood
- Garage Spaces:
- 1
- Interior Features:
- Eat-in Kitchen, Open Kitchen, Open Floorplan, Storage, Formal Dining, First Floor Full Bath
- Laundry Features:
- In Basement
- Lot Features:
- Near Public Transit, Level, Garden, Near Shops, Near School, Back Yard, Landscaped, Front Yard
- Parking Features:
- On Street, Driveway, Garage, Off Street, Detached, Storage
- Sewer:
- Public Sewer
- Utilities:
- Cable Available, Phone Available, Trash Collection Public, Natural Gas Connected, Water Connected, Electricity Connected, Sewer Connected
- City:
- North Hempstead
- State:
- NY
- Street:
- Nassau
- Street Number:
- 67
- Street Suffix:
- Road
- Postal Code:
- 11021
- Floor Number:
- 0
- Longitude:
- W74° 15' 43''
- Latitude:
- N40° 46' 31.6''
- Direction Faces:
- West
- Directions:
- Take 25A to Nassau Rd, Head North on Nassau Rd, Property is on East side of street
- PostalCity:
- Great Neck
- Architectural Style:
- Cape Cod
- Construction Materials:
- Frame
- Elementary School:
- Lakeville Elementary School
- High School:
- Great Neck South High School
- Levels:
- Two
- Agent MlsId:
- 215949
- MiddleOrJunior School:
- Great Neck South Middle School
- PhotosCount:
- 50
- Special Listing Conditions:
- No
- Tax Annual Amount:
- $15,945
- VirtualTour URL:
- https://ny360tours.hd.pics/67-Nassau-Dr/idx
- Water Source:
- Public
- Office MlsId:
- BCRE01
Residential - MLS# 998739
67 Nassau Road, North Hempstead, NY
- Property Type :
- Residential
- Property SubType :
- Single Family Residence
- Listing Type :
- For Rent
- Listing ID :
- 998739
- Price :
- $1,188,800
- Rooms :
- 8
- Bedrooms :
- 3
- Bathrooms :
- 2
- Bathrooms Total :
- 2
- Square Footage :
- 1,703 Sqft
- Lot Area :
- 0.09 Acre
- Lot Dimensions :
- 40 x 100
- Year Built :
- 1925
- Status :
- Active
- Listing Agent :
- Megan Branigan
- Listing Office :
- Branch Real Estate Group




