
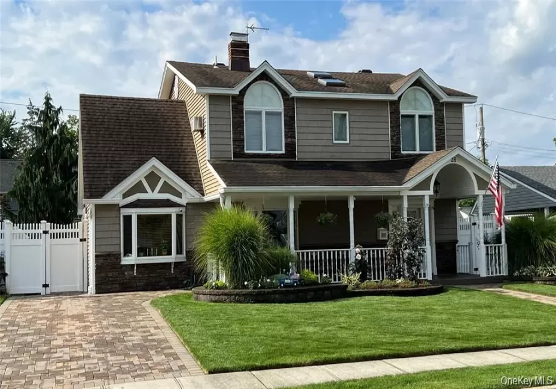
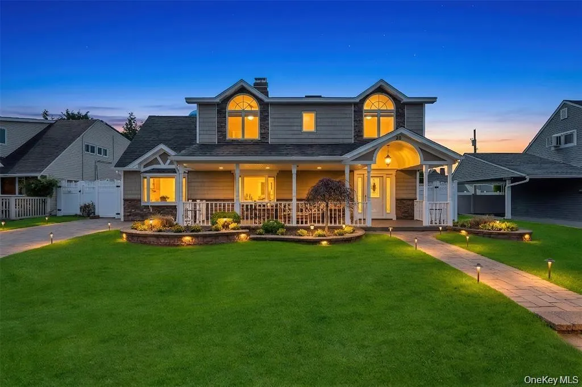
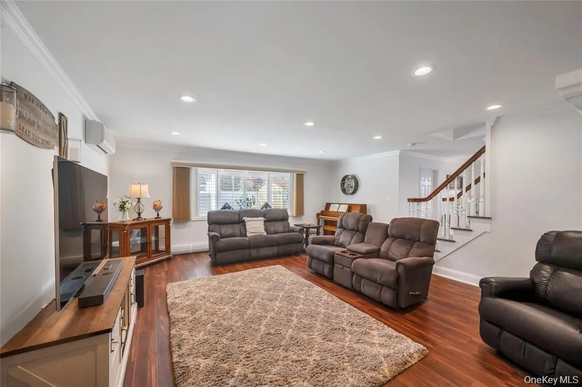
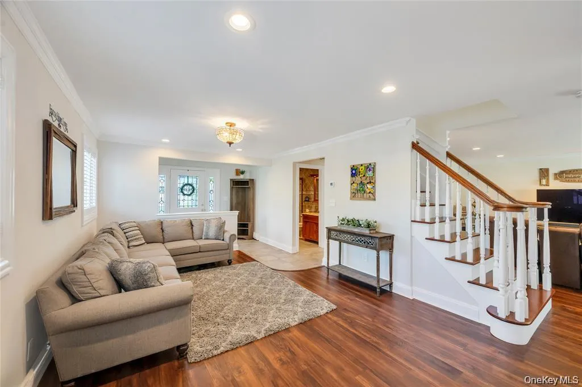
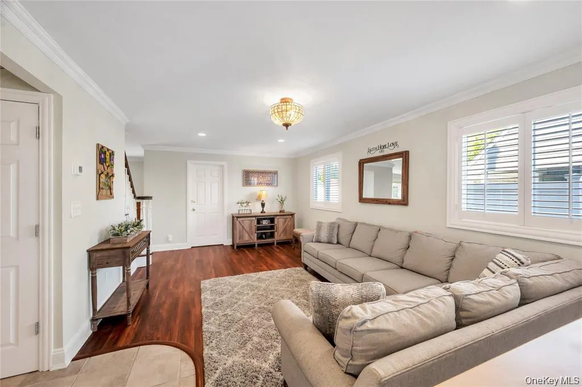
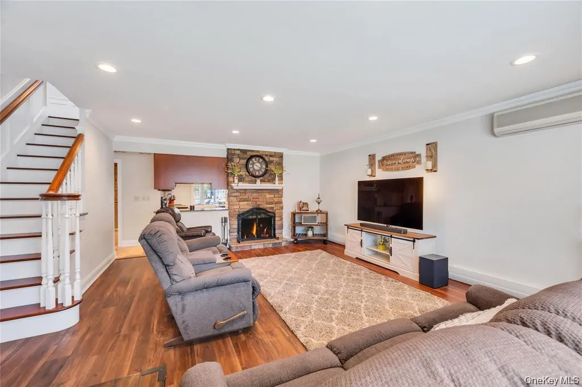
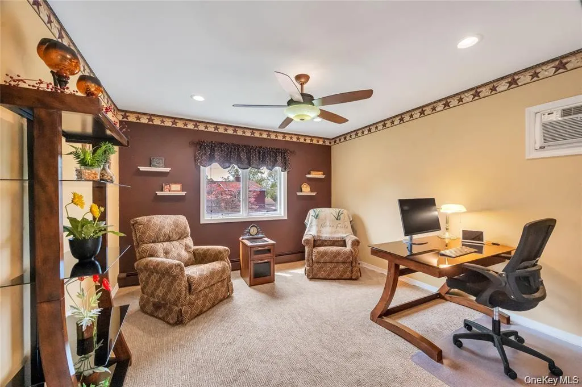
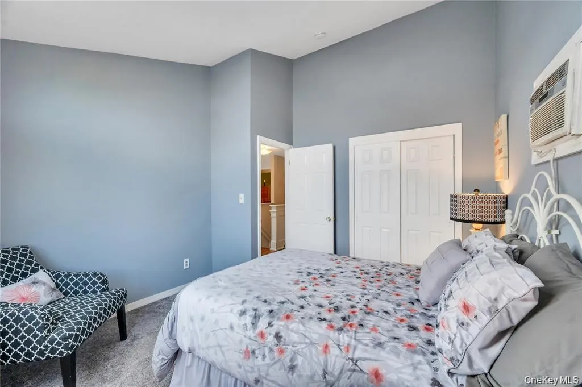
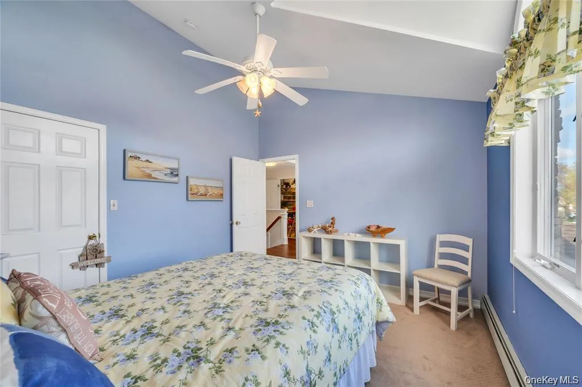
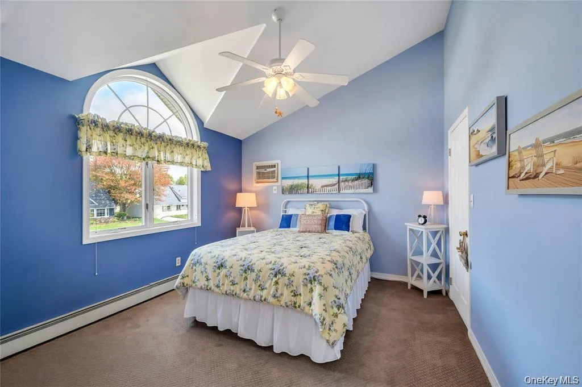
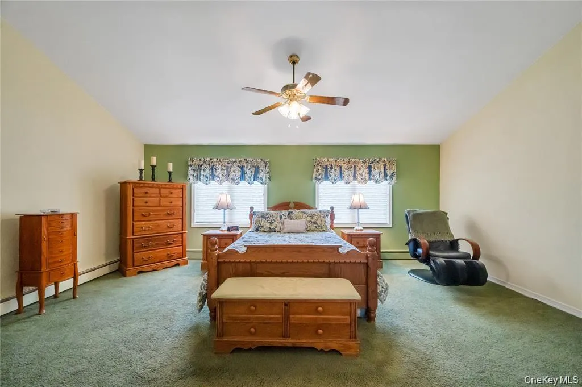
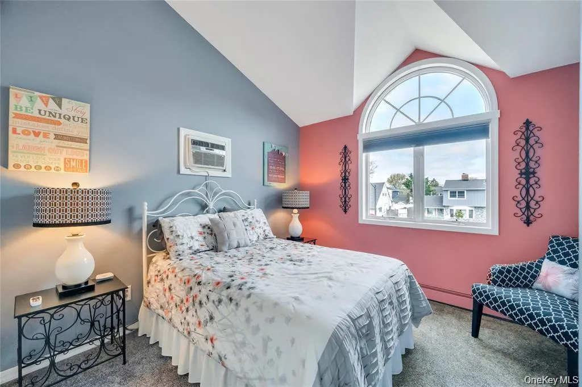
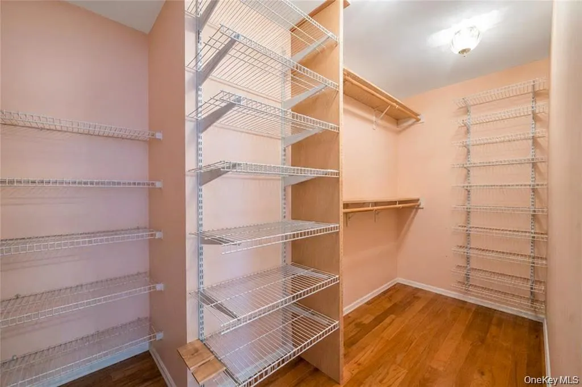
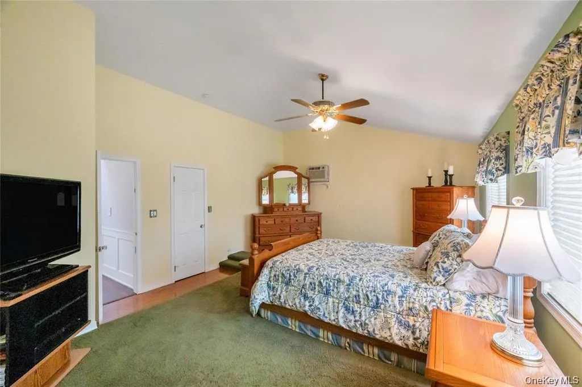
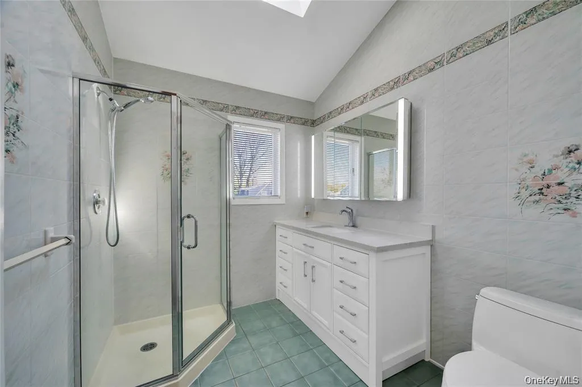
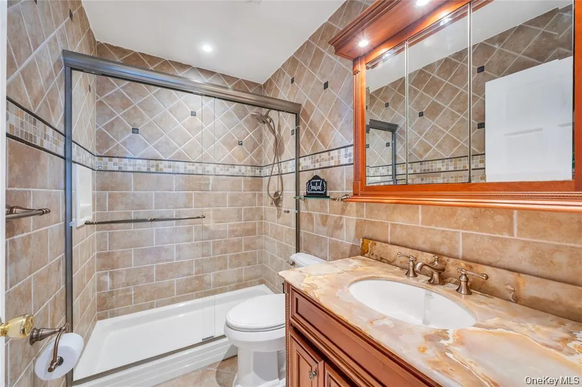
Welcome to this beautifully expanded Levitt ranch nestled in the heart of Hicksville, where timeless elegance meets modern comfort and exceptional energy efficiency. Impeccably maintained and thoughtfully updated, this move-in-ready home offers four spacious bedrooms, two beautifully renovated full bathrooms, and a light-filled open floor plan designed for today’s lifestyle.
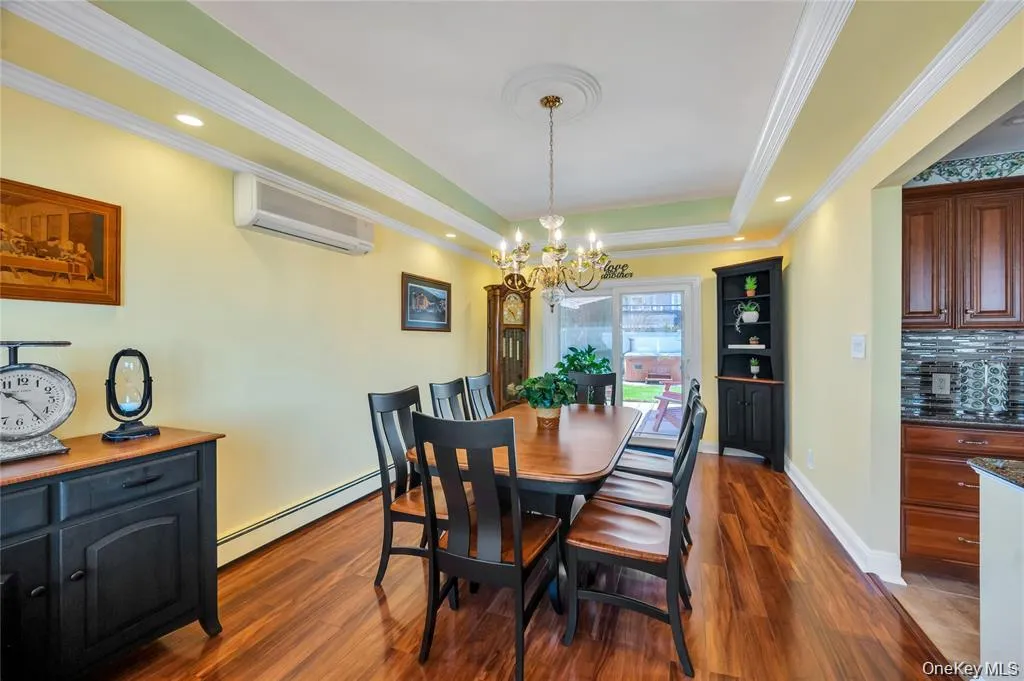
From the moment you enter, you’ll appreciate the quality craftsmanship and attention to detail throughout, including an elegant hardwood staircase, custom crown molding, classic wainscoting, recessed hi-hat lighting, and abundant natural light streaming through Andersen windows. Elegant plantation shutters add timeless style, privacy, and sophistication, while every space reflects pride of ownership and thoughtful design, creating a warm yet refined atmosphere.
The spacious primary bedroom retreat features soaring vaulted ceilings, creating a bright, airy, and luxurious atmosphere. Skylights in the second-floor hallway and bathroom fill the upper level with beautiful natural light, enhancing the home’s open and inviting feel.
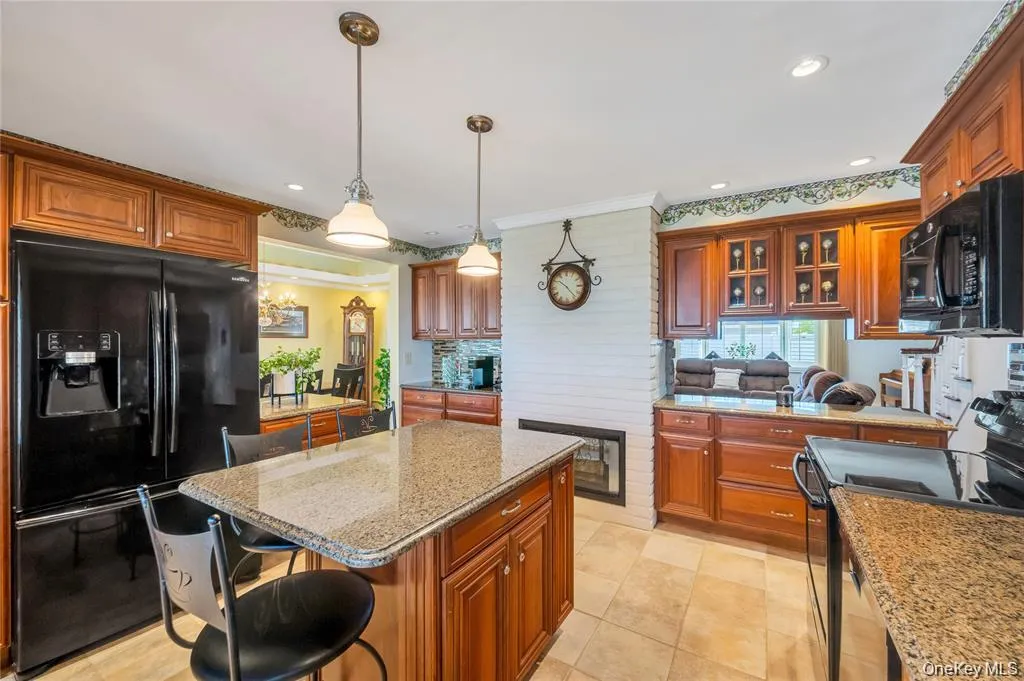
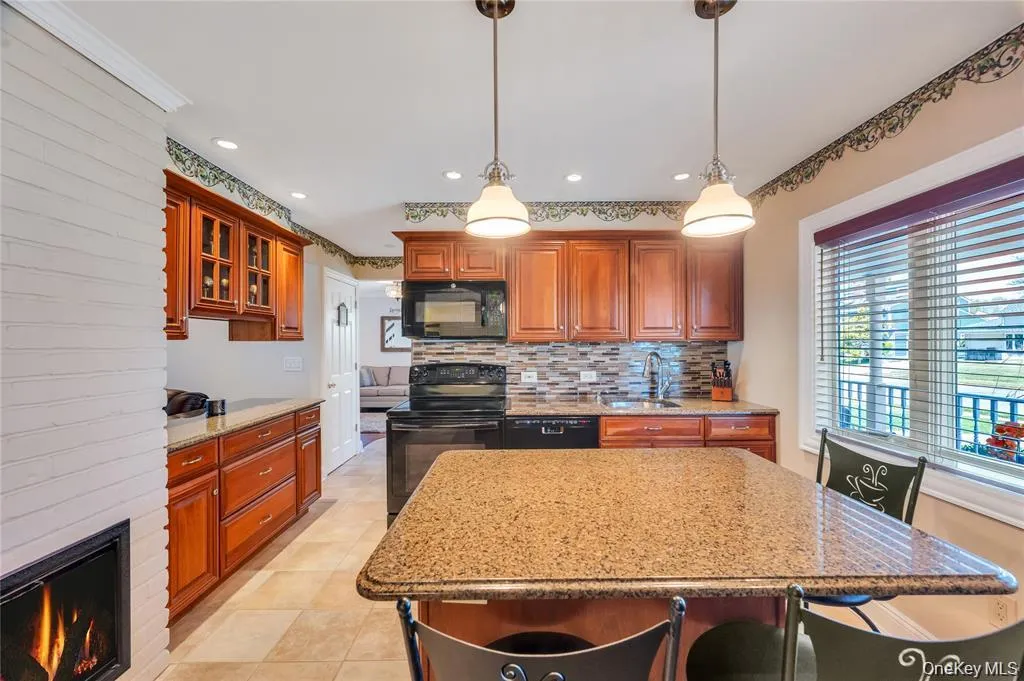
The gourmet eat-in kitchen is the heart of the home, showcasing granite countertops, custom cabinetry, and premium finishes that make both everyday living and entertaining a pleasure. The adjoining living area is anchored by a charming wood-burning fireplace, adding warmth and character to gatherings with family and friends.
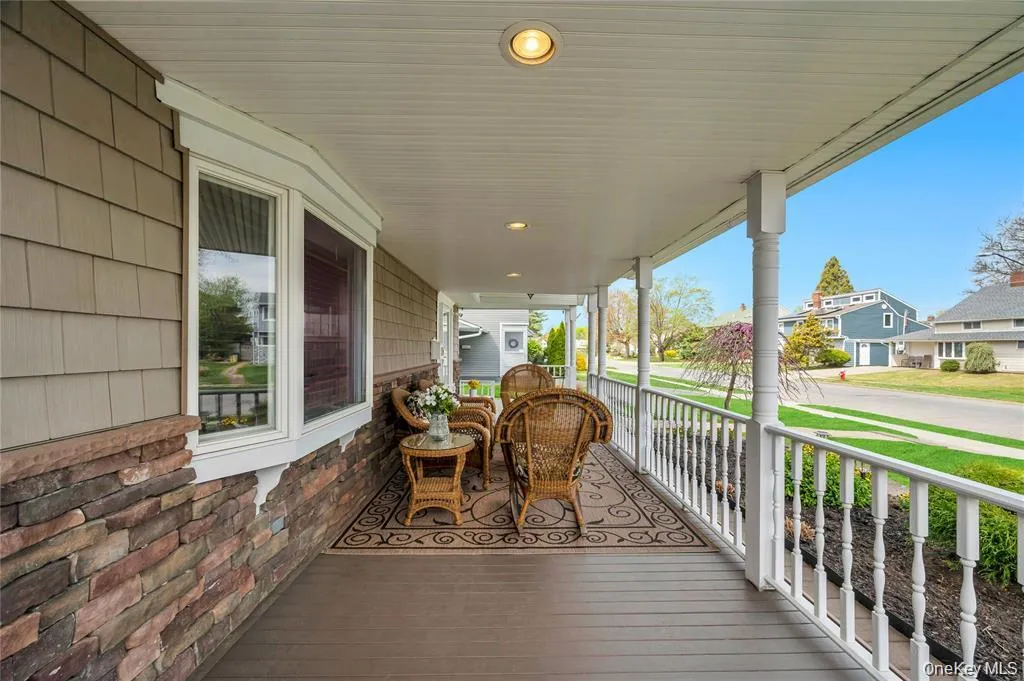
The home’s exterior is equally impressive, offering exceptional curb appeal with a striking stone façade, paver driveway and walkways, landscaped grounds, an in-ground sprinkler system, and maintenance-free PVC fencing.
A spacious covered front porch provides the perfect place to enjoy your morning coffee or unwind in the
evening.
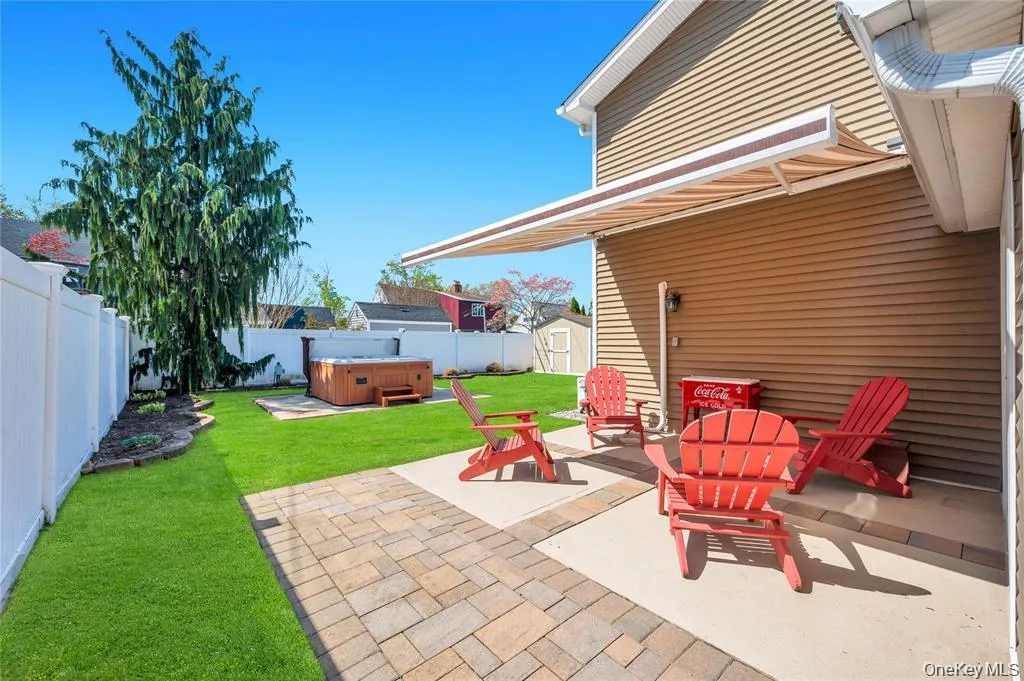
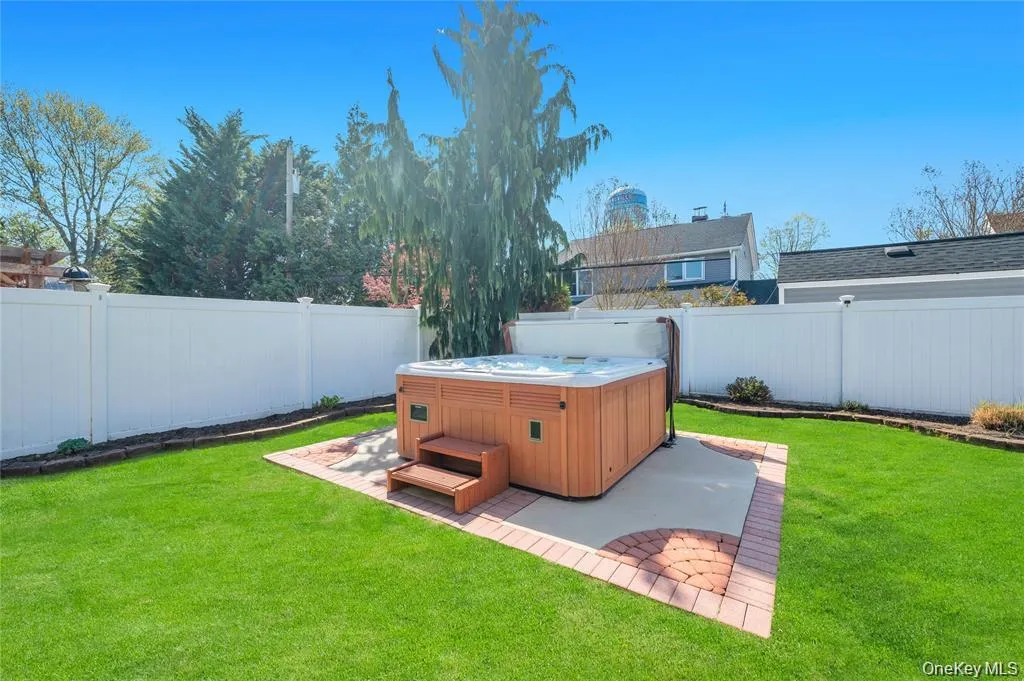
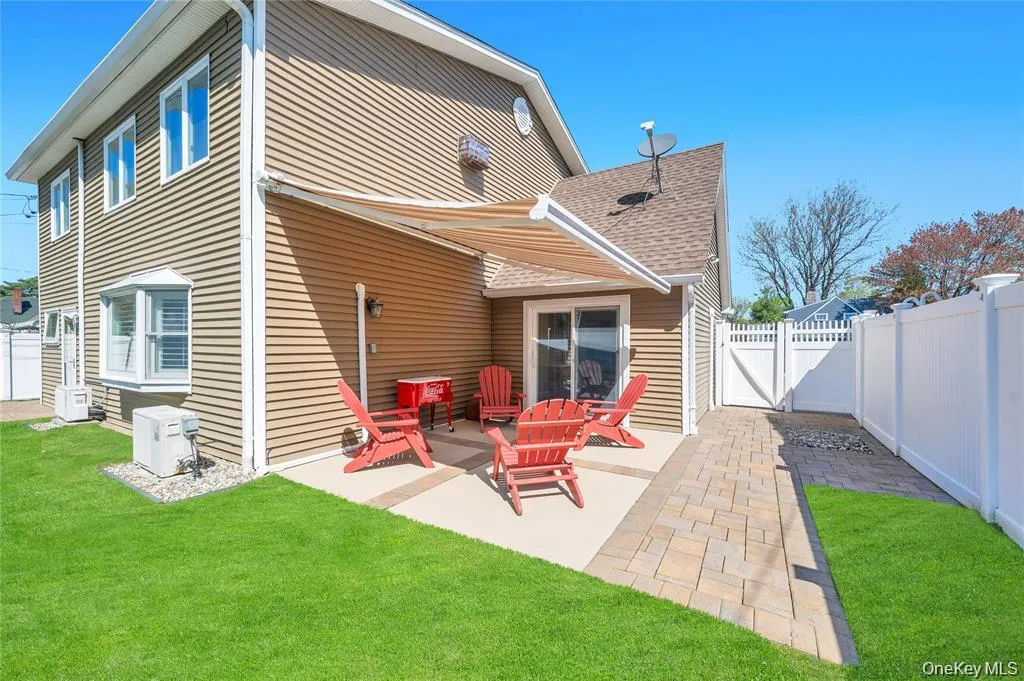
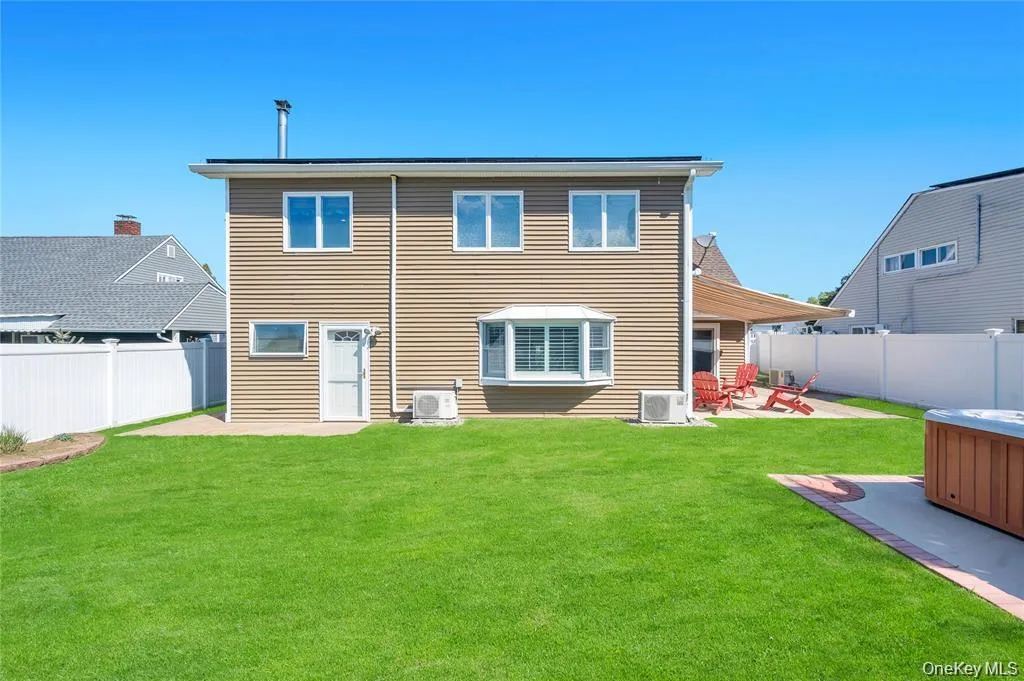
Step into your own private backyard retreat, thoughtfully designed for both relaxation and entertaining. Enjoy a generous patio with awning, a hot tub, and a storage shed, all surrounded by beautifully maintained landscaping that creates a peaceful outdoor oasis.
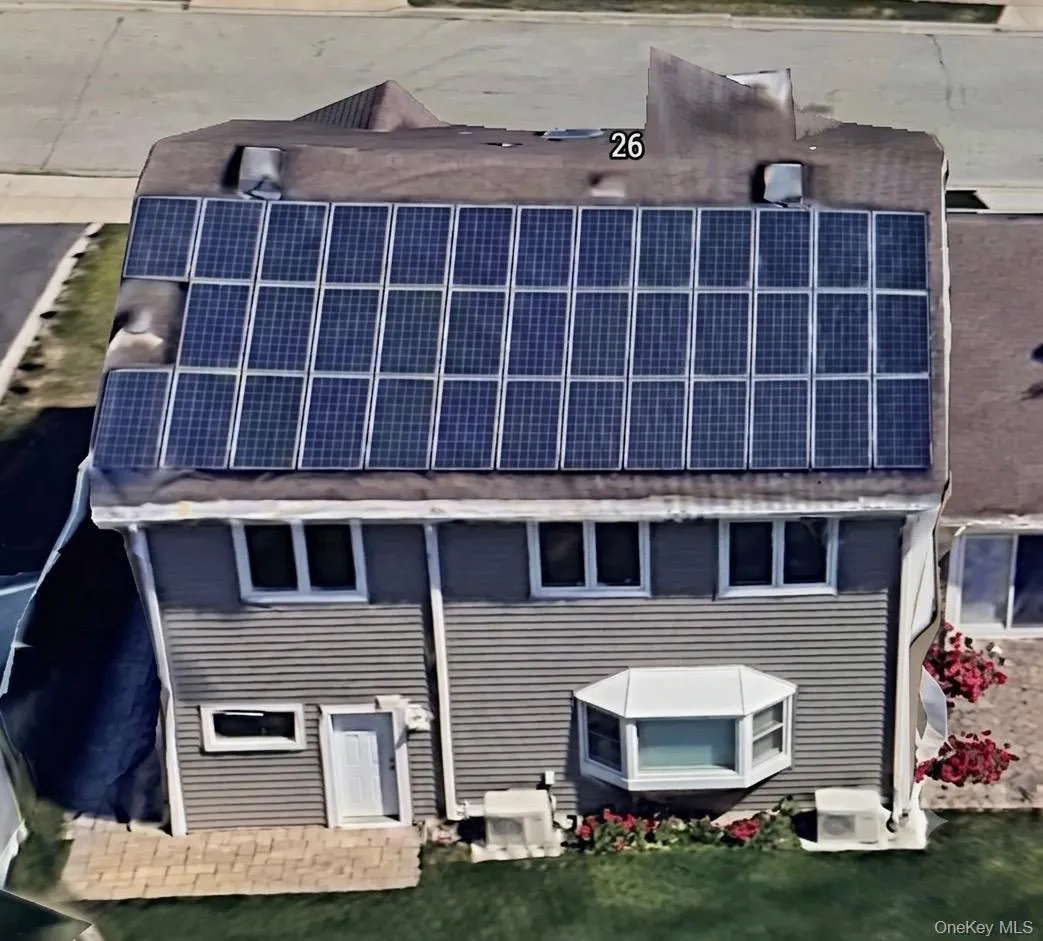
Beyond its beauty, this home offers exceptional value and efficiency. The fully owned 9.3-kilowatt solar energy system helps dramatically reduce electric costs, providing long-term savings and protection against rising energy prices. The roof is approximately 12 years young, offering additional peace of mind, while the home’s
exceptionally low taxes make ownership even more attractive.
Ideally located close to shopping, dining, parks, schools, and transportation, this remarkable property presents a rare opportunity to own a meticulously maintained home where every detail has been thoughtfully considered. Simply unpack, move in, and enjoy everything this exceptional residence has to offer.
- Heating System:
- Oil
- Cooling System:
- Ductless
- Fence:
- Fenced
- Patio:
- Patio, Porch
- Appliances:
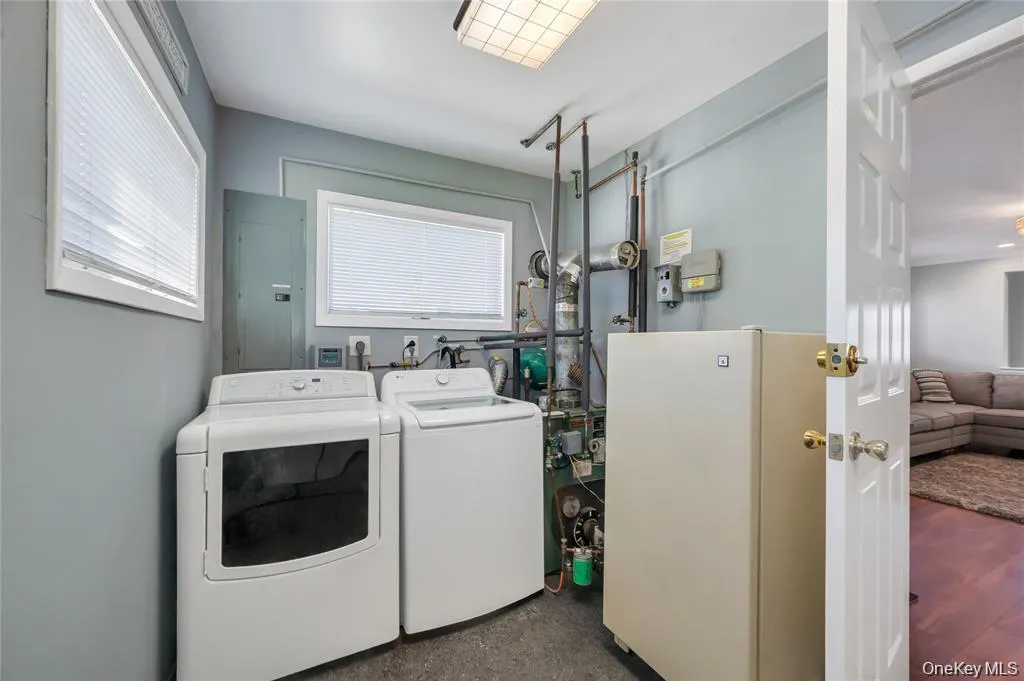
- Dishwasher, Refrigerator, Microwave, Dryer, Washer
- Fireplaces Total:
- 1
- Flooring:
- Hardwood
- Interior Features:
- Eat-in Kitchen, Granite Counters, Walk-in Closet(s), Formal Dining, First Floor Bedroom, First Floor Full Bath
- Laundry Features:
- Laundry Room
- Parking Features:
- Driveway
- Sewer:
- Public Sewer
- Utilities:
- Cable Connected, Water Connected, Electricity Connected, Sewer Connected
- City:
- Oyster Bay
- State:
- NY
- Street:
- Ballad
- Street Number:
- 26
- Street Suffix:
- Lane
- Postal Code:
- 11801
- Floor Number:
- 0
- Longitude:
- W74° 27' 54.6''
- Latitude:
- N40° 45' 0.3''
- PostalCity:
- Hicksville
- Architectural Style:
- Exp Ranch
- Construction Materials:
- Frame
- Elementary School:
- Burns Avenue School
- High School:
- Hicksville High School
- Agent MlsId:
- 175640
- MiddleOrJunior School:
- Hicksville Middle School
- PhotosCount:
- 26
- Special Listing Conditions:
- No
- Tax Annual Amount:
- $12,638
- Water Source:
- Public
- Office MlsId:
- RLLE02
Residential - MLS# 1035033
26 Ballad Lane, Oyster Bay, NY
- Property Type :
- Residential
- Property SubType :
- Single Family Residence
- Listing Type :
- For Rent
- Listing ID :
- 1035033
- Price :
- $929,000
- Rooms :
- 10
- Bedrooms :
- 4
- Bathrooms :
- 2
- Bathrooms Total :
- 2
- Square Footage :
- 2,404 Sqft
- Building Area :
- 2,404 Sqft
- Lot Area :
- 0.14 Acre
- Year Built :
- 1950
- Status :
- Active
- Listing Agent :
- Gagandeep S. Manuja
- Listing Office :
- Realty Connect USA LLC




