
CATSKILL FARM:
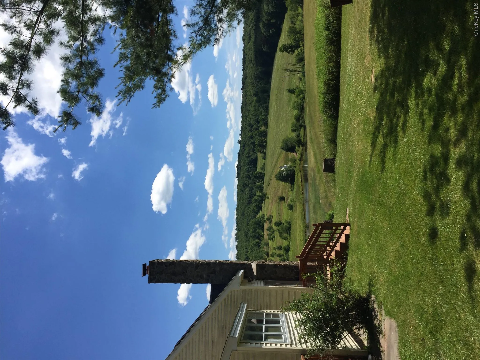
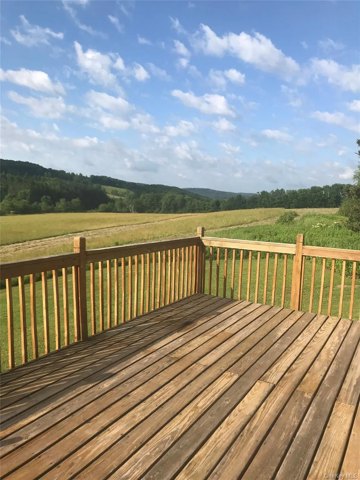
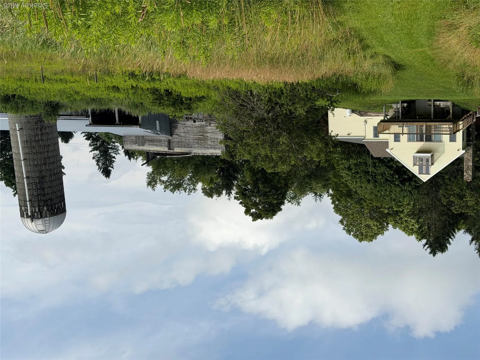
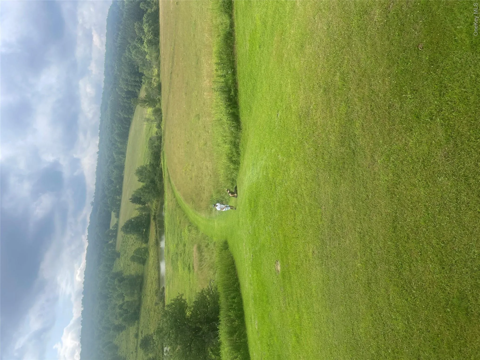
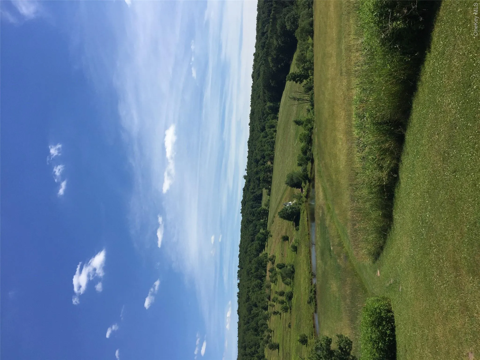
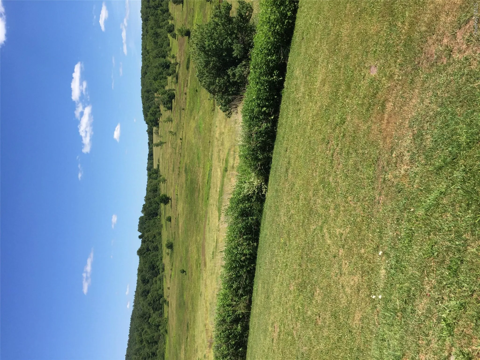
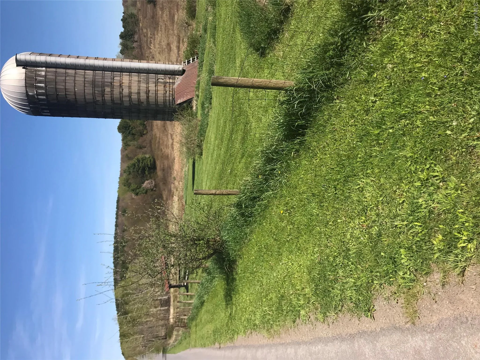
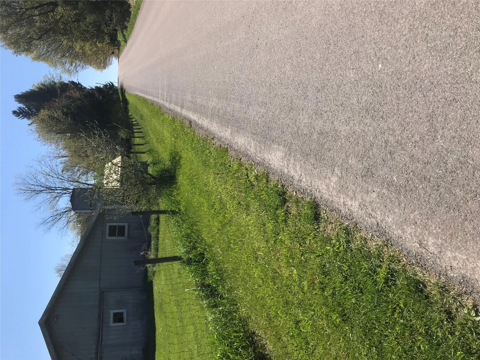
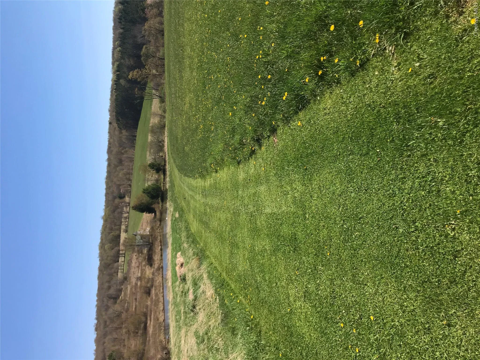
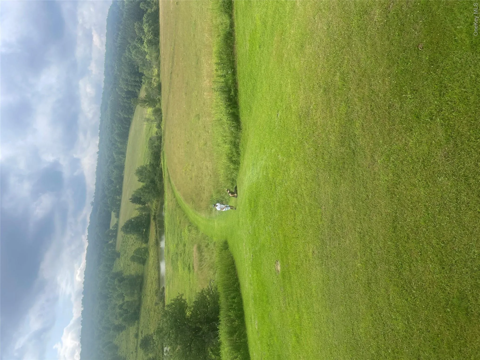
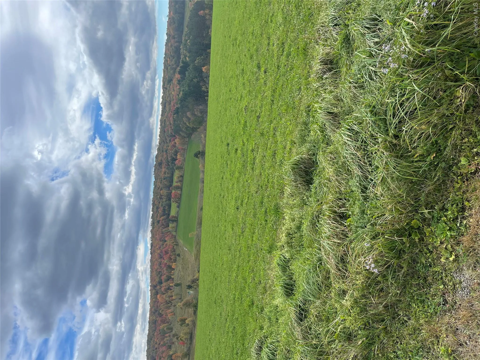
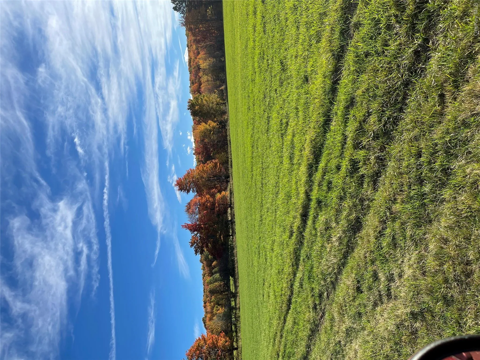
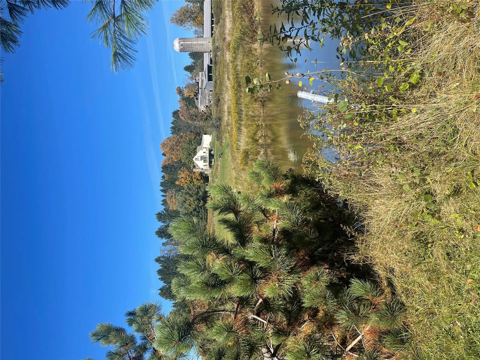
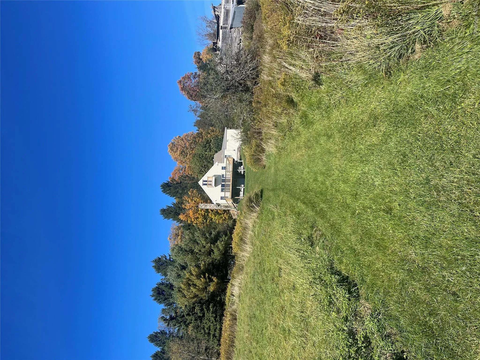
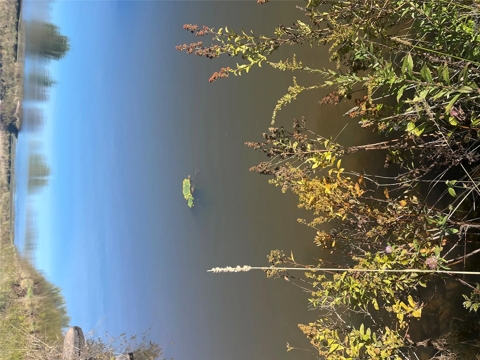
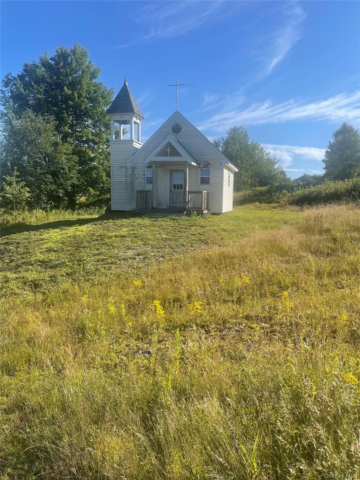
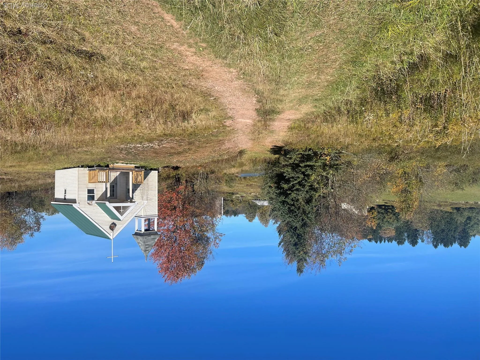
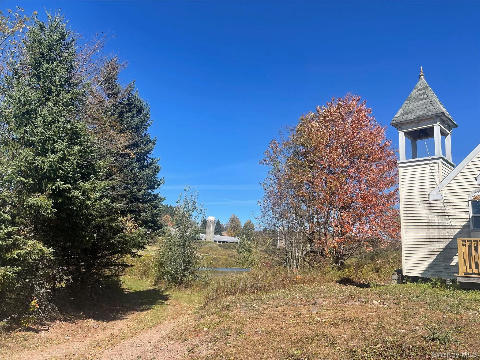
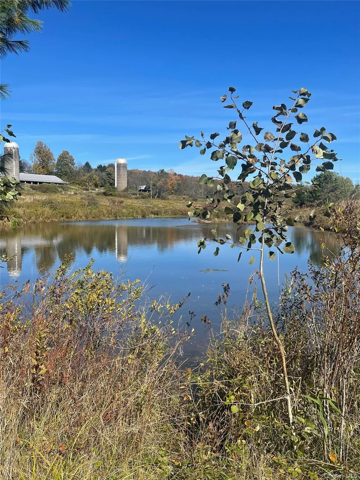
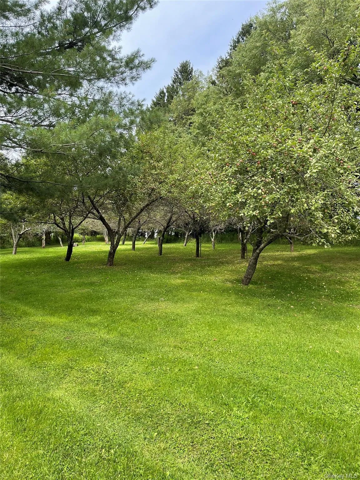
Discover the perfect blend of rustic charm, natural beauty, and limitless potential on this breathtaking 156-acre property. Formerly a working dairy farm, this pristine acreage offers a seamless mix of rolling pasture, mature woods, and functional land features, anchored by a beautiful private pond.
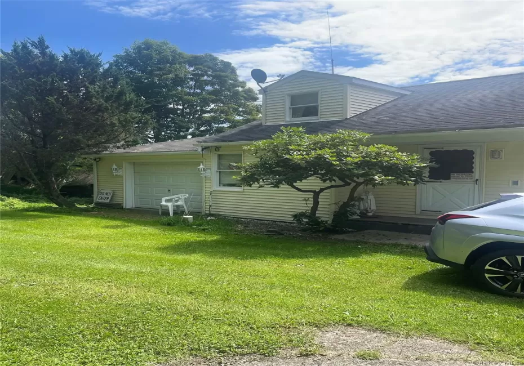
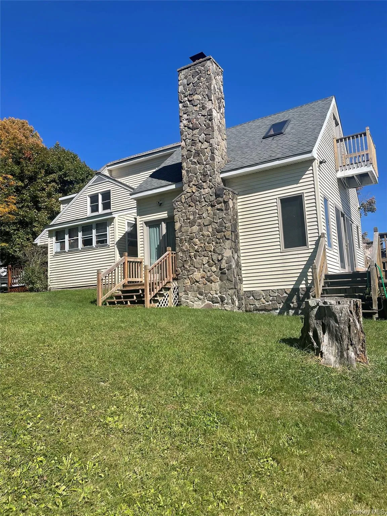
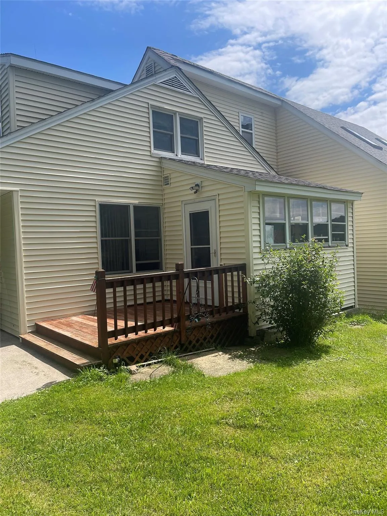
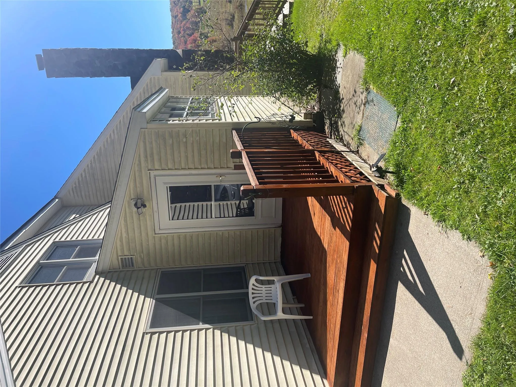
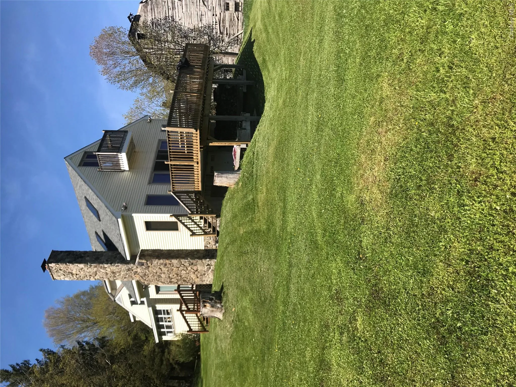
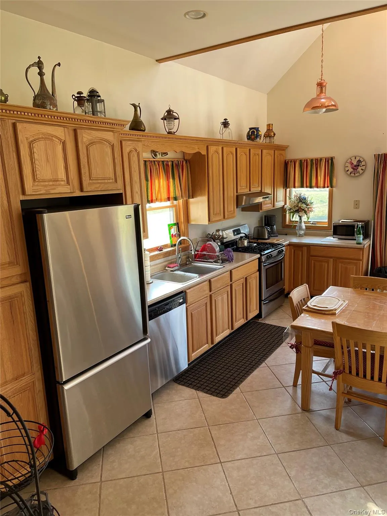
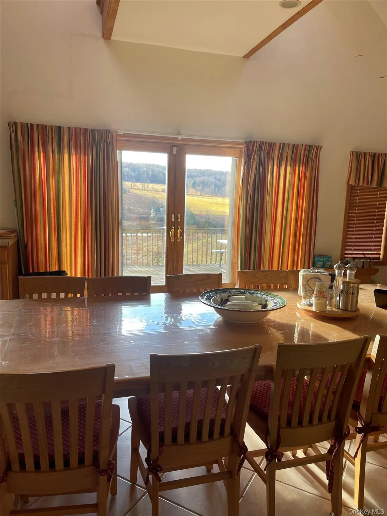
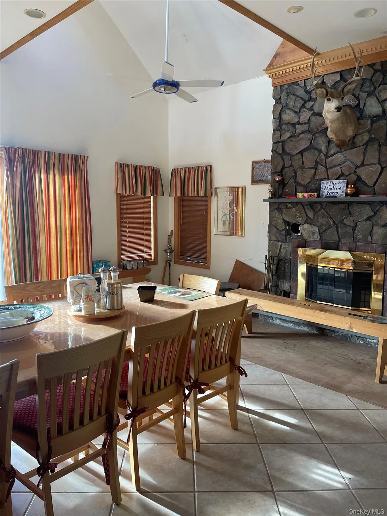
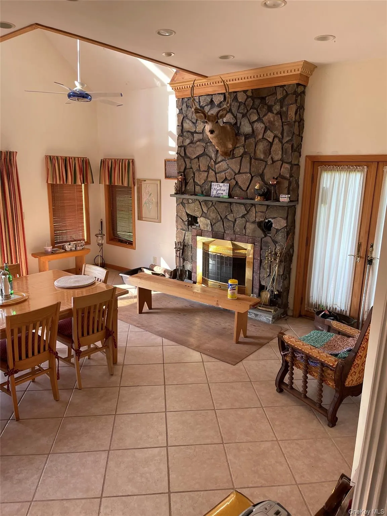
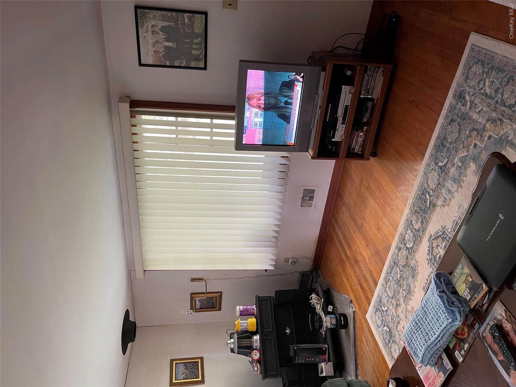
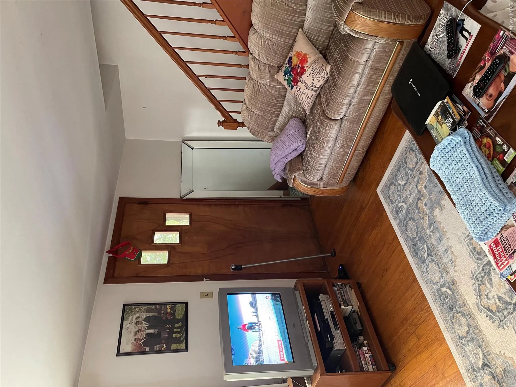
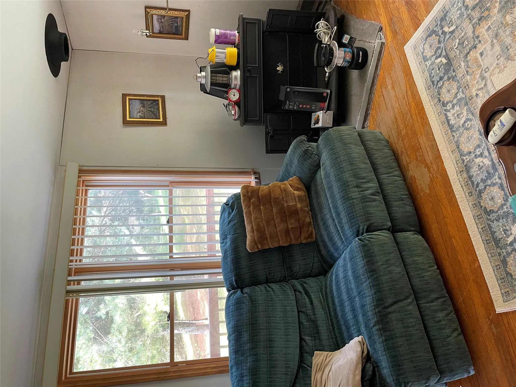
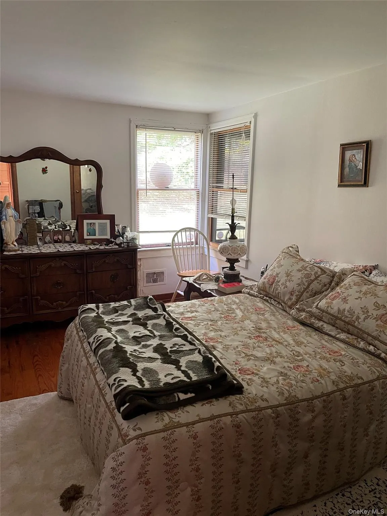
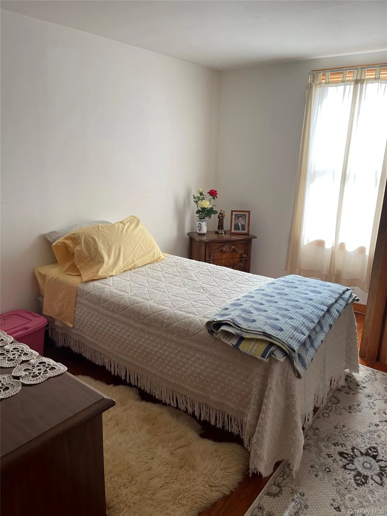
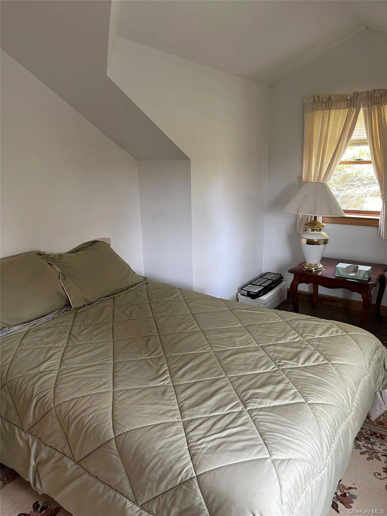
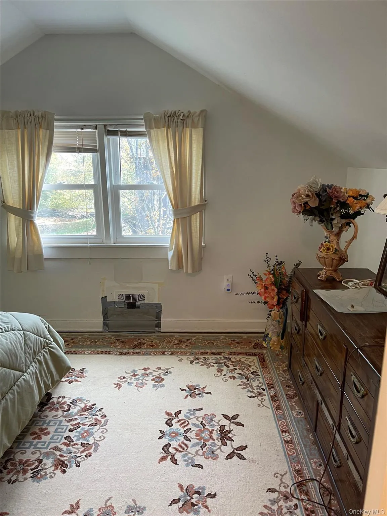
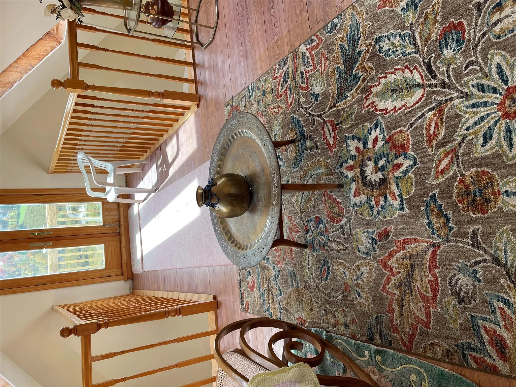
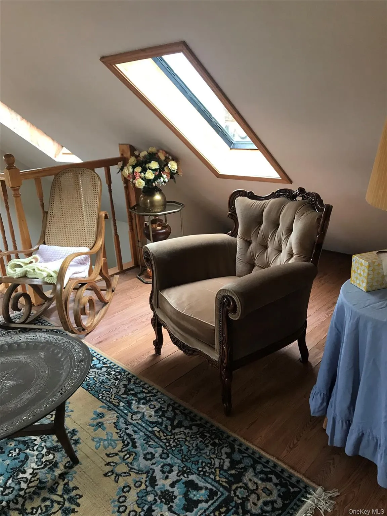
At the heart of the property sits a spacious four-bedroom, one-bathroom farmhouse designed for cozy living. The large living room serves as the gathering center of the home, centered around a classic wood-burning stove that brings warmth and character to every season.
Property Highlights:
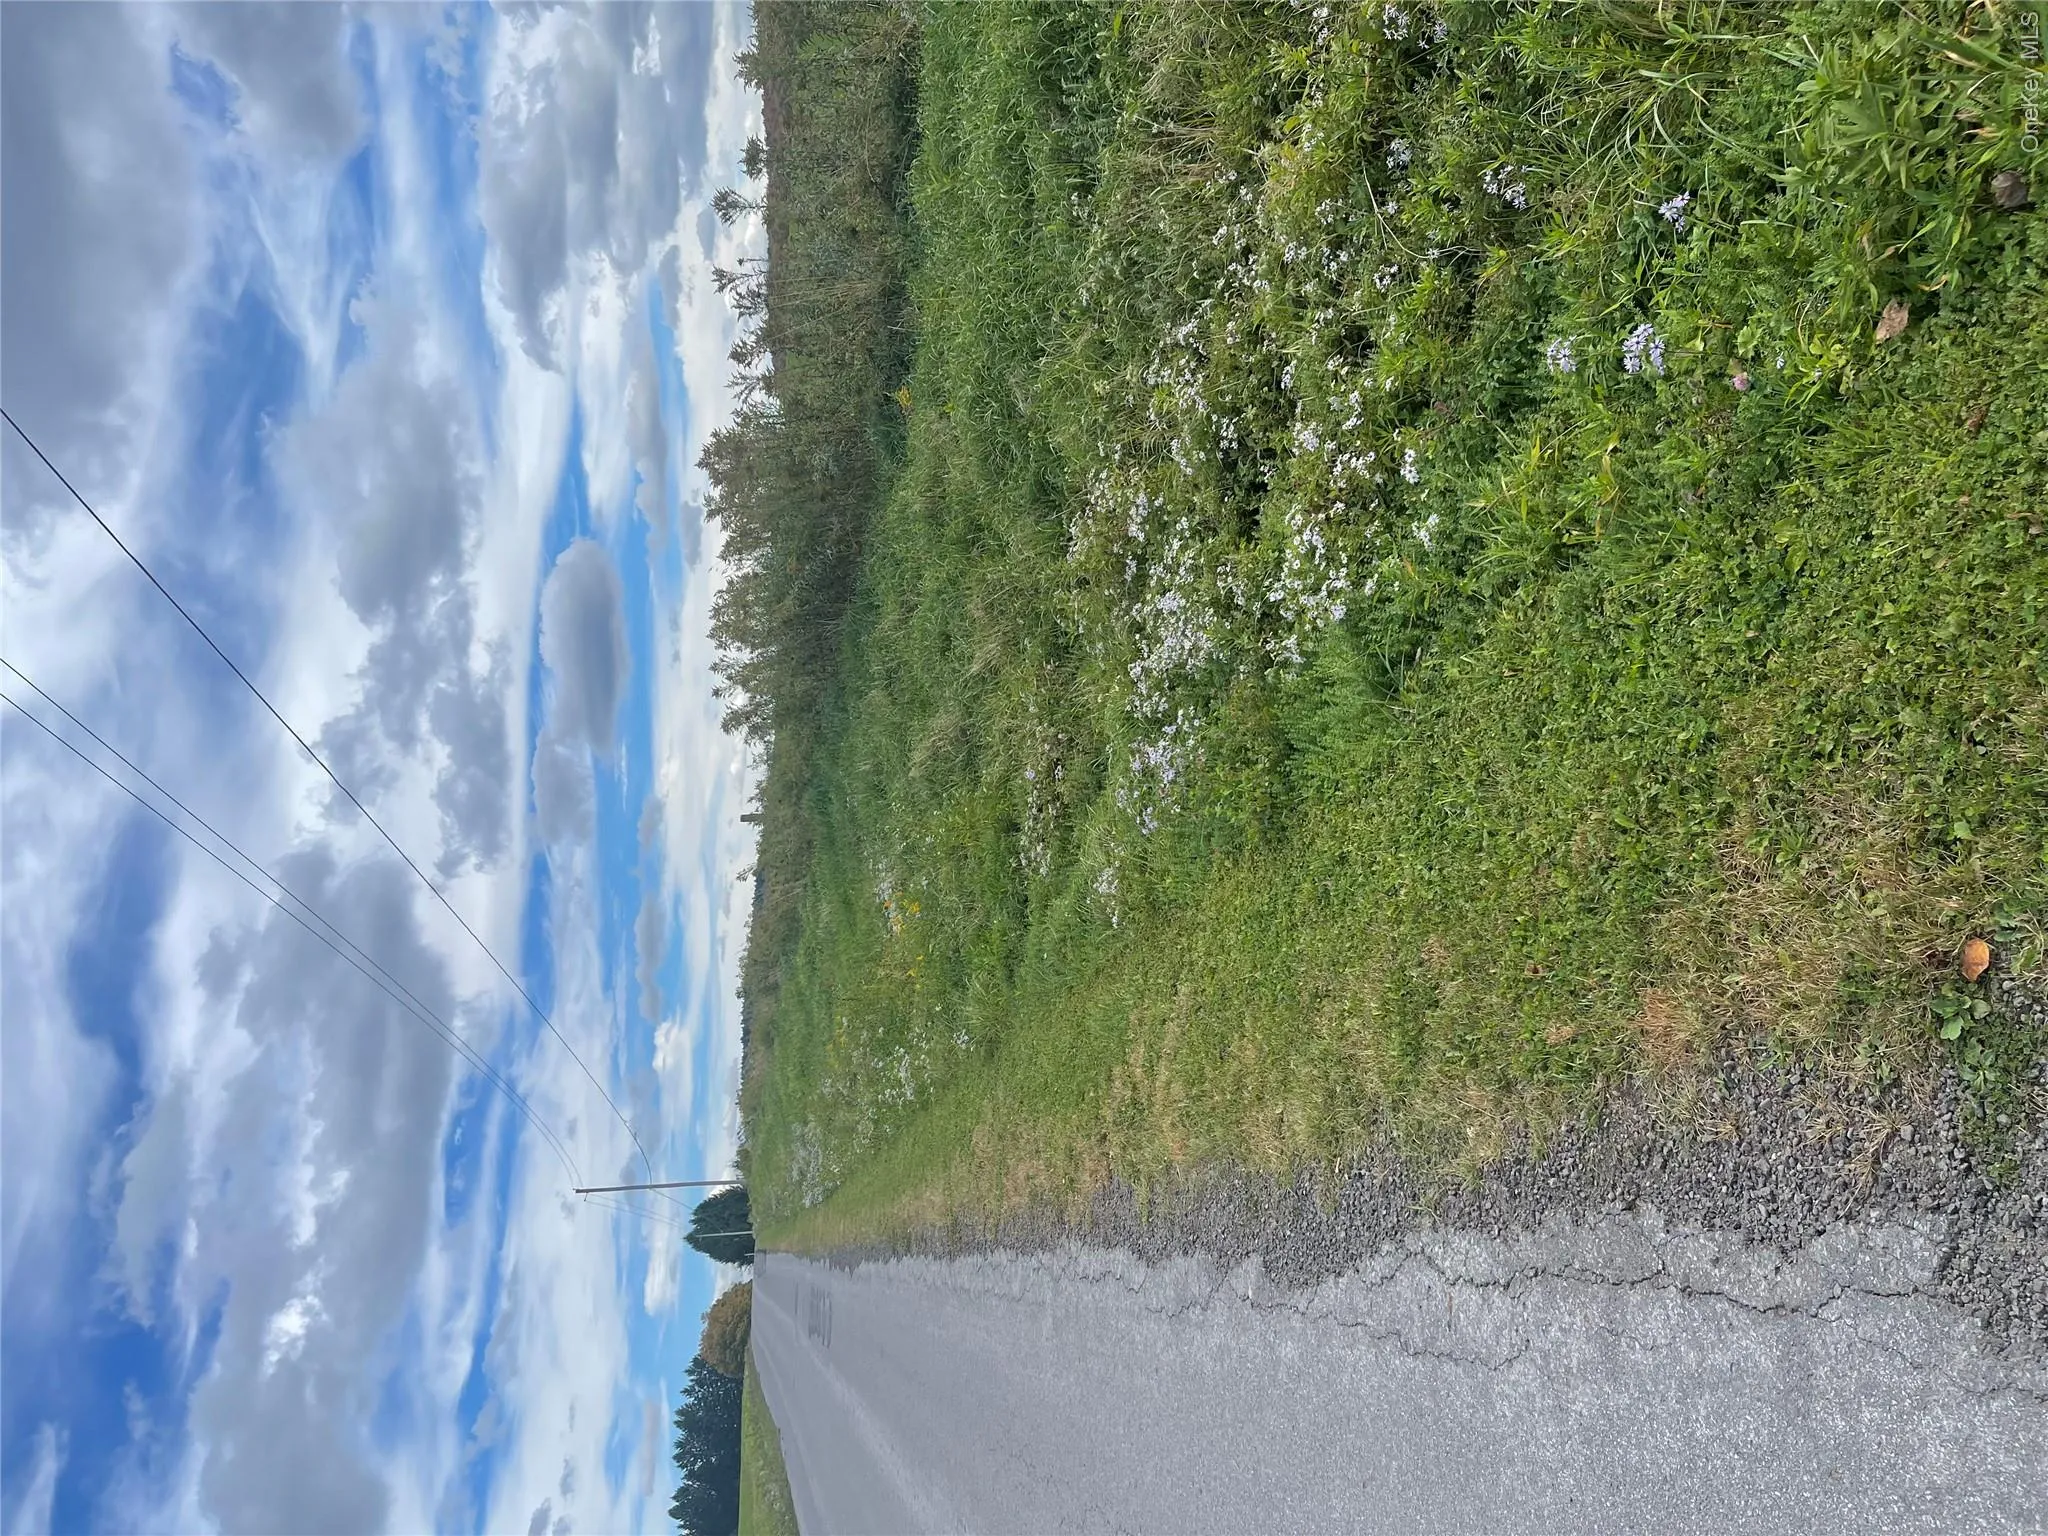
156 Pristine Acres: Expansive acreage offering exceptional privacy, recreational trails, hunting, or room for expanded operations.
Agricultural Foundation: Features a historic barn footprint and corral structure—ideal for re-establishing livestock, horses, or a functioning homestead.
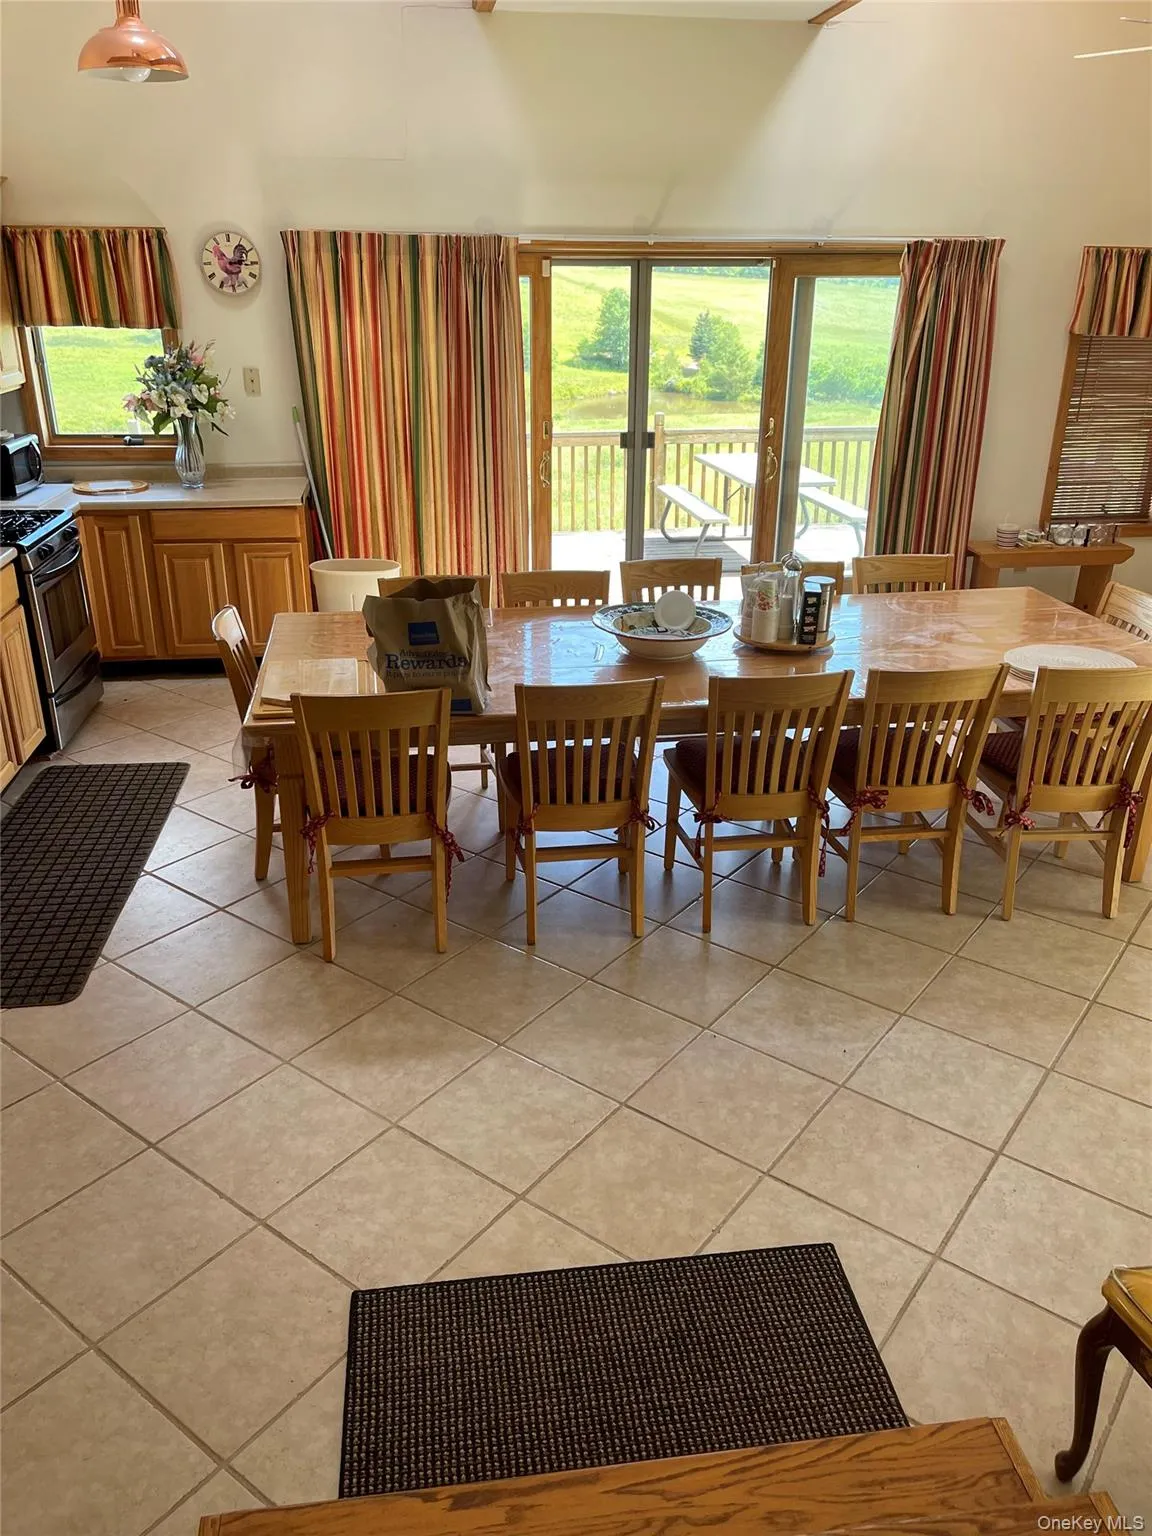
Private Pond: A scenic focal point perfect for fishing, relaxing, or agricultural irrigation.
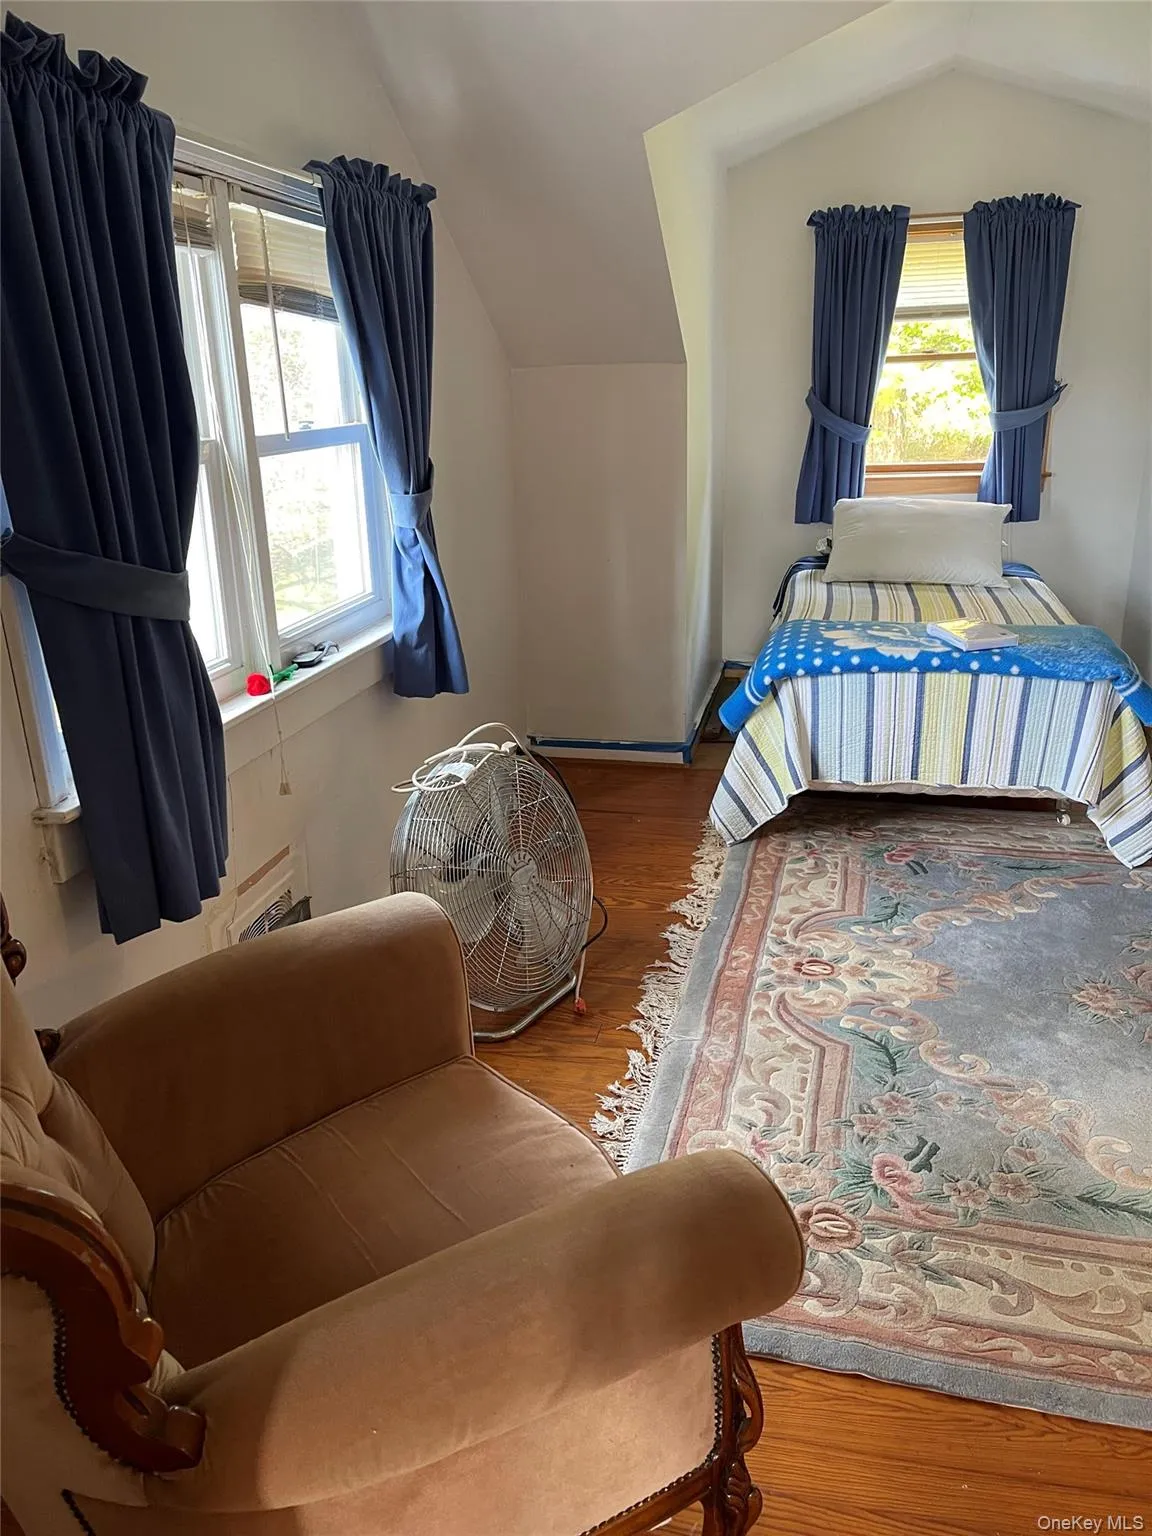
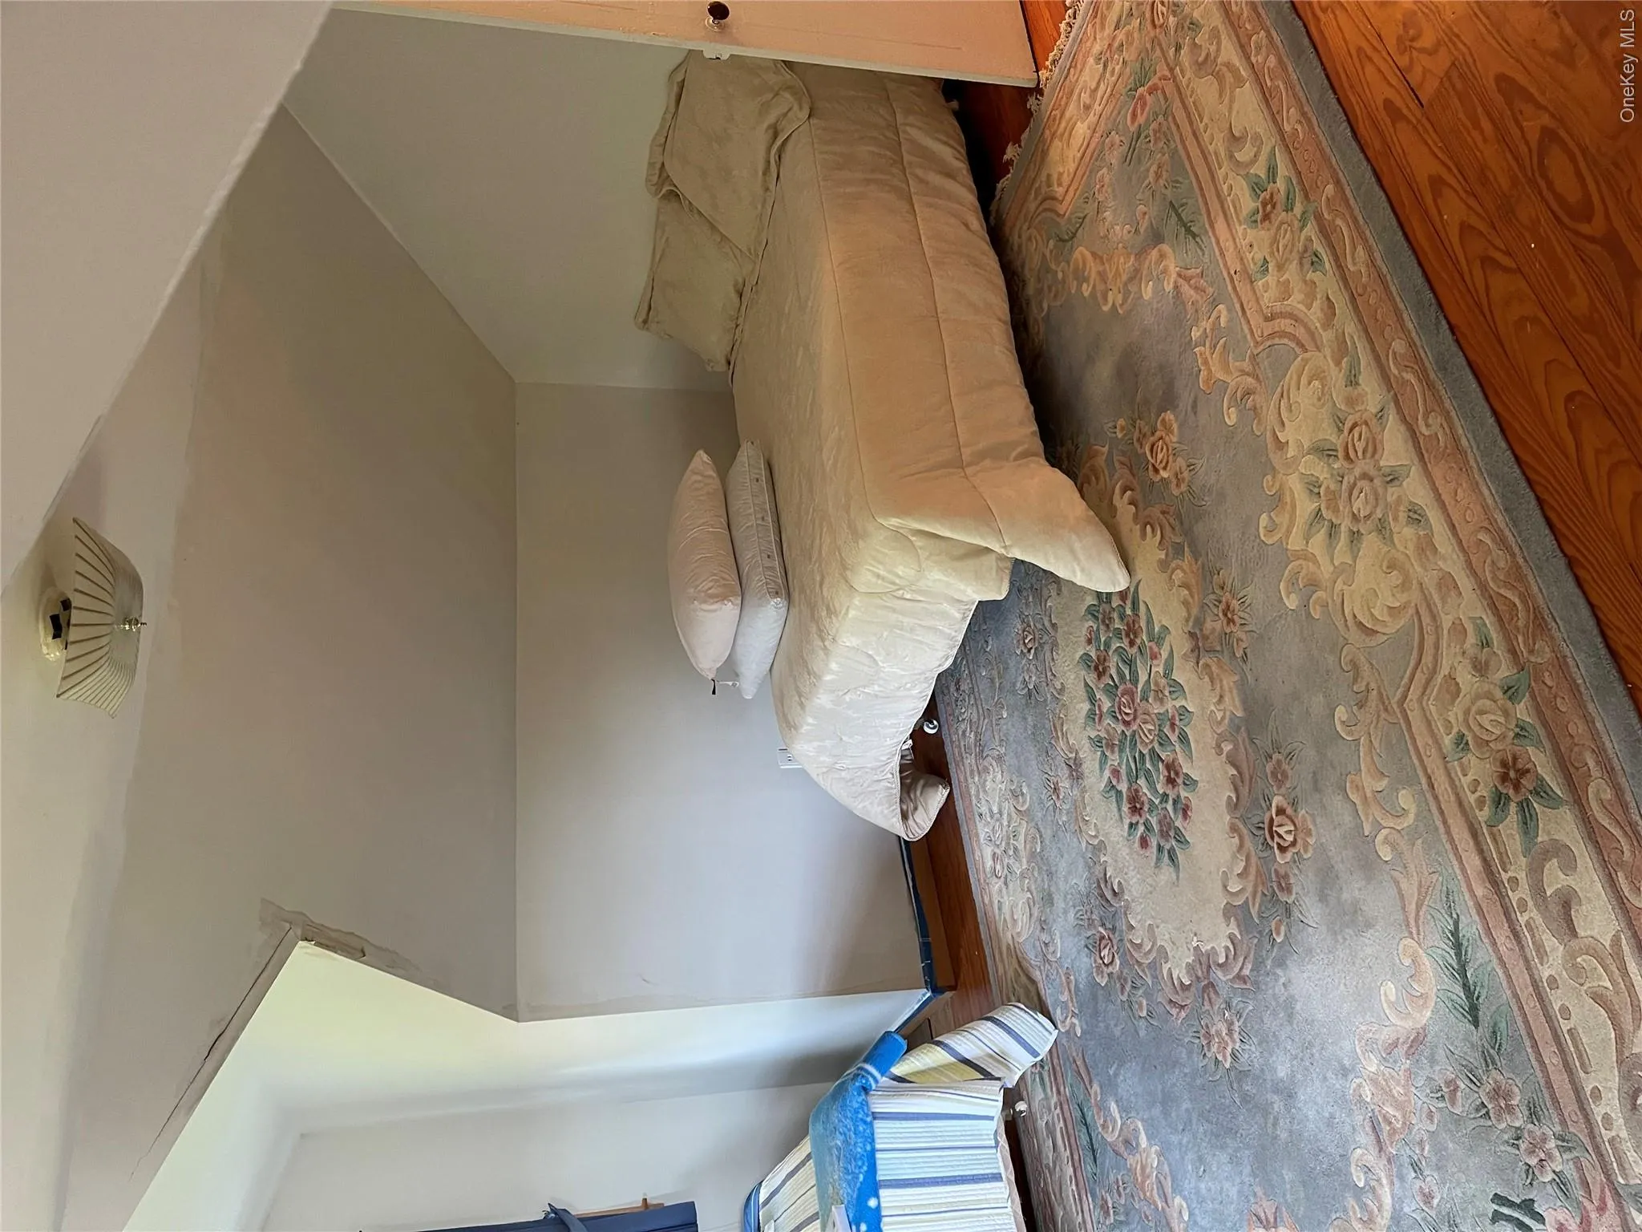
Spacious Farmhouse: 4 spacious bedrooms, a large living room with a wood-burning stove, and historic character ready for your personal touch.
Endless Possibilities: Perfect as a private family retreat, working farm, equestrian property, or high-potential agritourism/event location.
Whether you’re looking to build an equestrian haven, launch a boutique farm, or simply enjoy 156 acres of secluded paradise, this property represents a rare opportunity to own a true piece of countryside heritage.
Would you like to highlight any specific location details (e.g., proximity to nearby towns or major cities), or mention recent upgrades to the house?
- Heating System:
- Oil
- Cooling System:
- No
- Basement:
- See Remarks
- Patio:
- Deck
- Appliances:
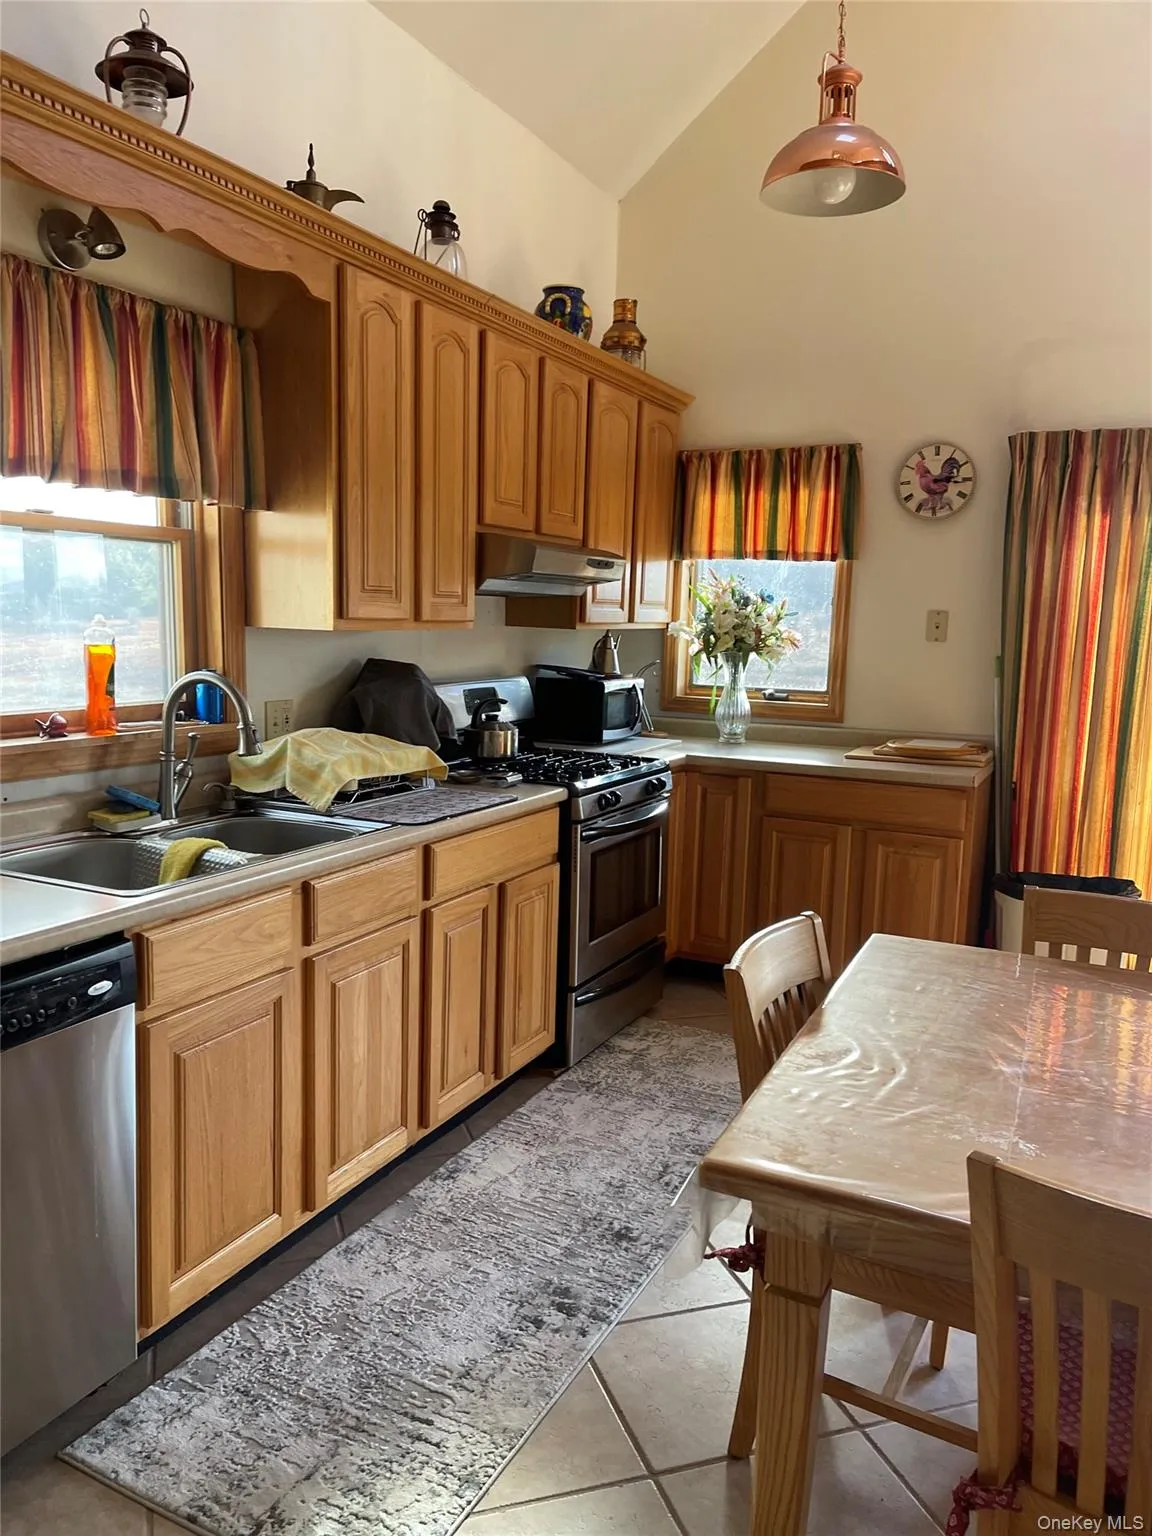
- Dishwasher, Oven, Refrigerator, Washer, Range
- Fireplace Features:
- Wood Burning
- Fireplaces Total:
- 1
- Flooring:
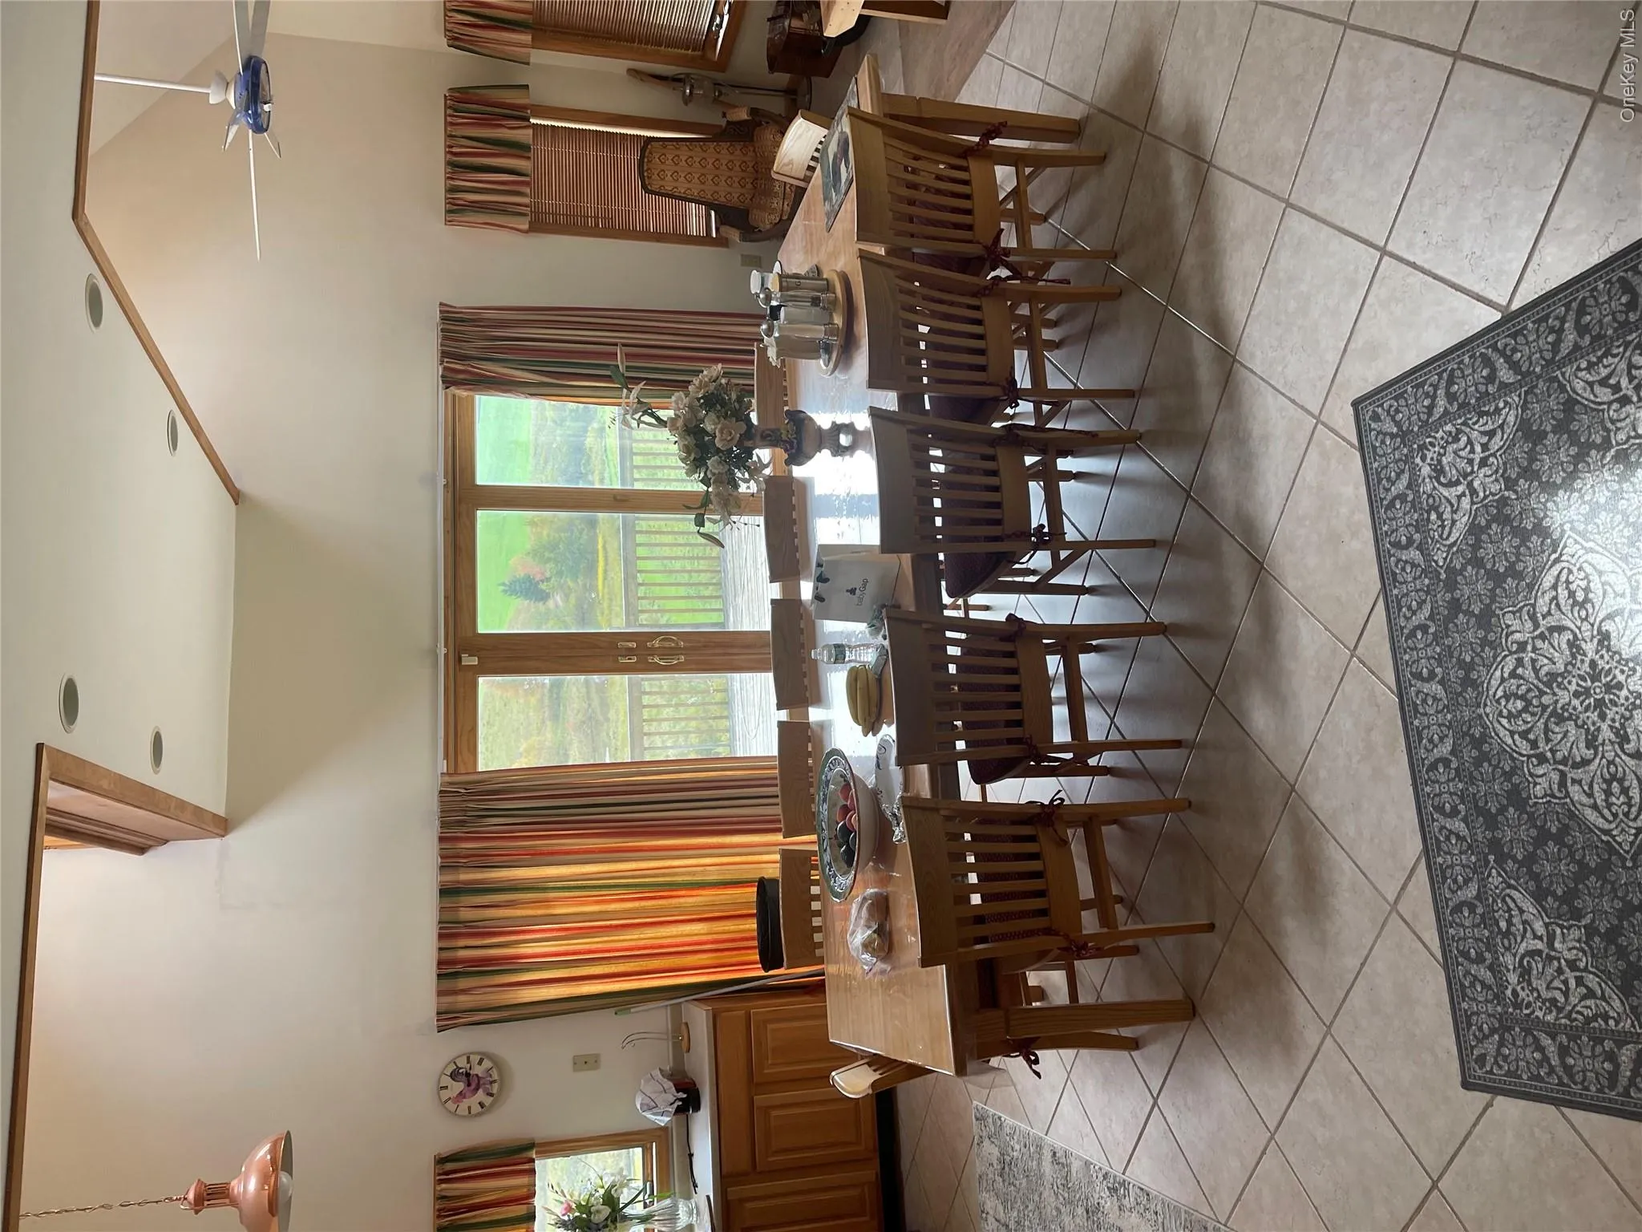
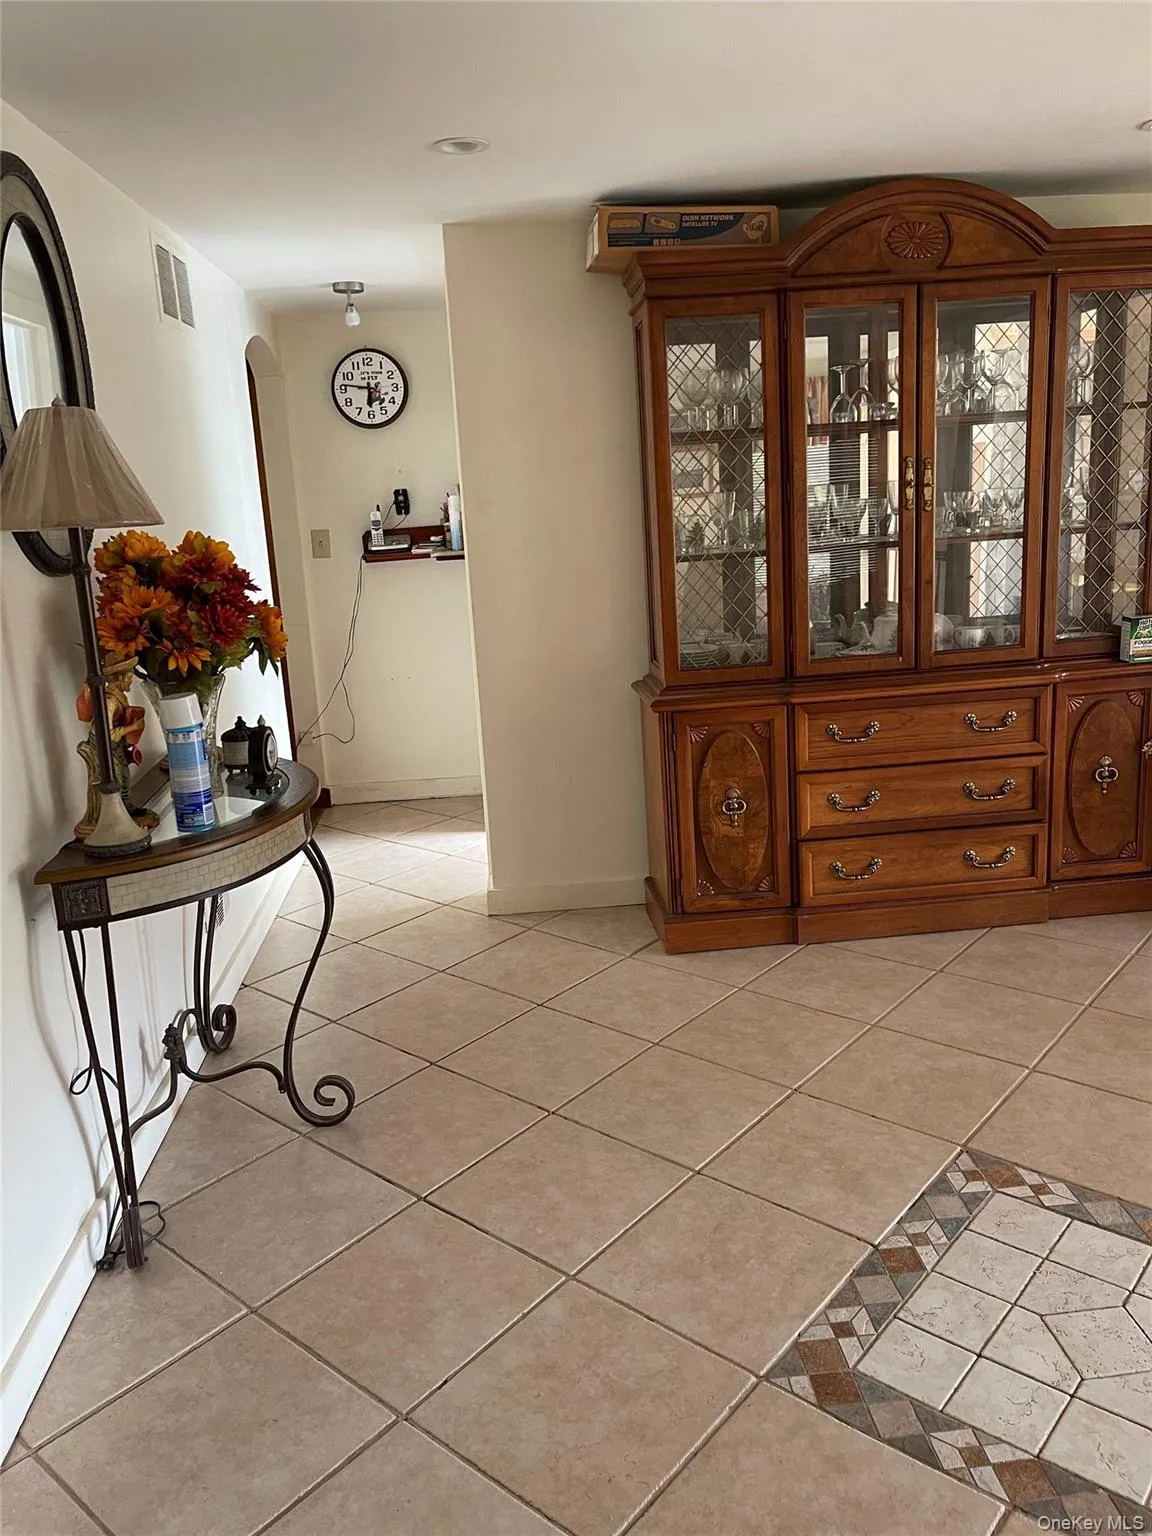
- Hardwood, Ceramic Tile
- Garage Spaces:
- 1
- Interior Features:
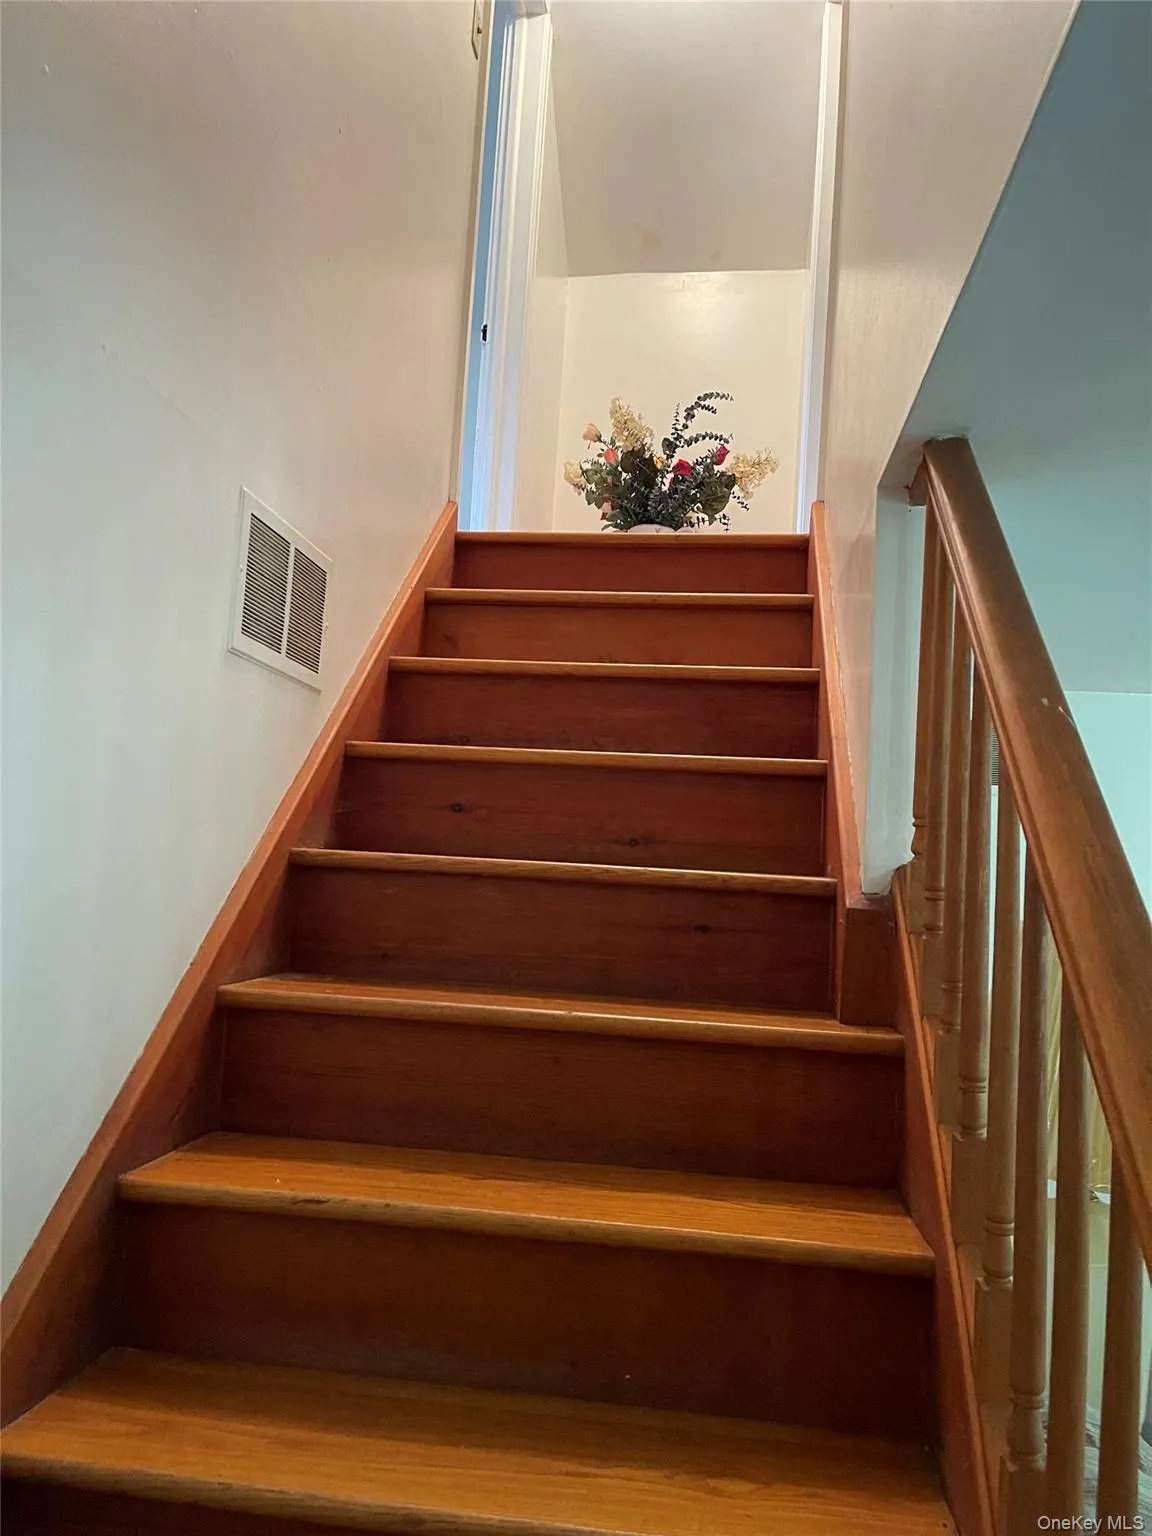
- First Floor Bedroom, First Floor Full Bath, Natural Woodwork
- Laundry Features:
- Washer Hookup
- Lot Features:
- Private, Part Wooded, See Remarks
- Parking Features:
- Driveway
- Sewer:
- Septic Tank
- Utilities:
- See Remarks, Electricity Connected
- City:
- Meredith
- State:
- NY
- Street:
- Turnpike
- Street Number:
- 2614
- Street Suffix:
- Road
- Postal Code:
- 13757
- Floor Number:
- 0
- Longitude:
- W75° 2' 20.1''
- Latitude:
- N42° 21' 18.4''
- PostalCity:
- East Meredith
- Architectural Style:
- Colonial
- Construction Materials:
- Aluminum Siding
- Elementary School:
- Delaware Academy Elementary School
- High School:
- Delaware Academy High School
- Levels:
- Two
- Agent MlsId:
- 9754
- MiddleOrJunior School:
- Delaware Academy High School
- PhotosCount:
- 46
- Special Listing Conditions:
- No
- Tax Annual Amount:
- $9,362
- Water Source:
- Well
- Office MlsId:
- C21DAW
Residential - MLS# 1034617
2614 Turnpike Road, Meredith, NY
- Property Type :
- Residential
- Property SubType :
- Single Family Residence
- Listing Type :
- For Rent
- Listing ID :
- 1034617
- Price :
- $825,000
- Rooms :
- 5
- Bedrooms :
- 4
- Bathrooms :
- 1
- Bathrooms Total :
- 1
- Square Footage :
- 2,301 Sqft
- Building Area :
- 2,301 Sqft
- Lot Area :
- 155.99 Acre
- Year Built :
- 1950
- Status :
- Active
- Listing Agent :
- Justina Martins
- Listing Office :
- Century 21 Dawns Gold Realty




