
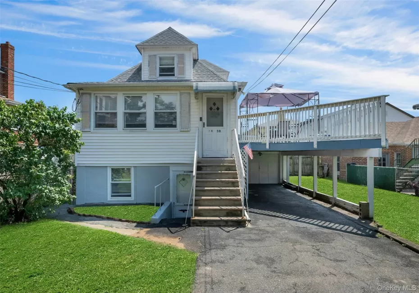
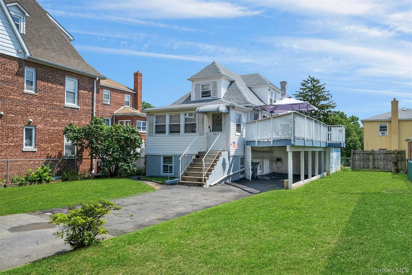
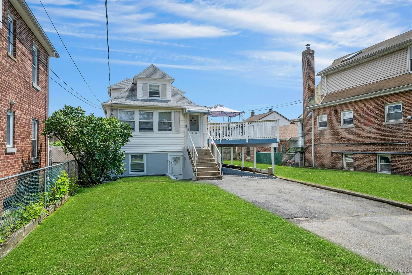
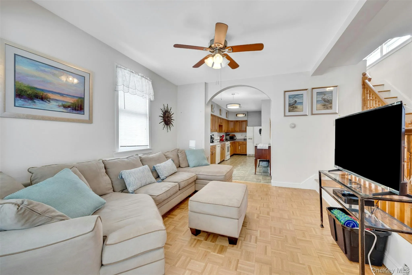
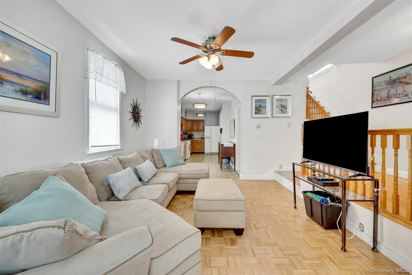
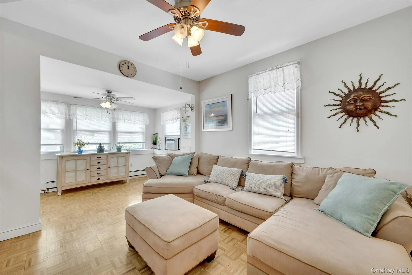
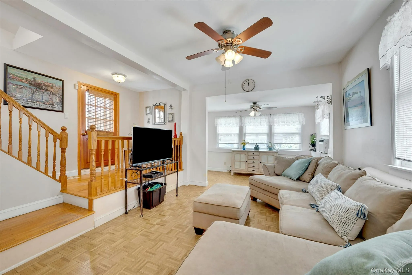
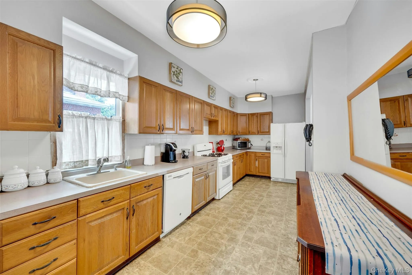
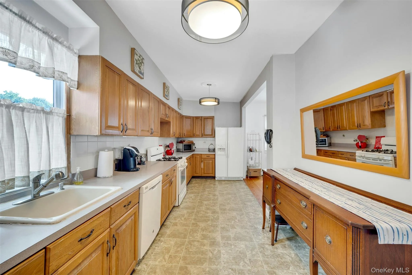
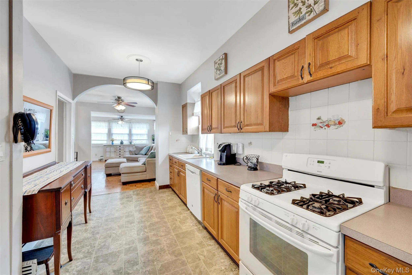
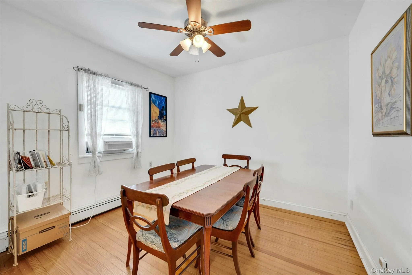
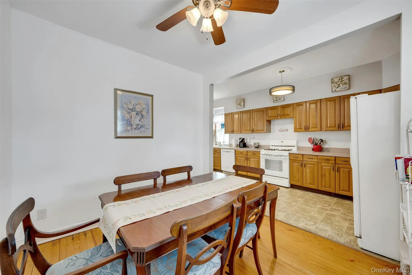
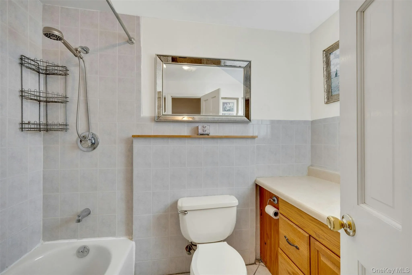
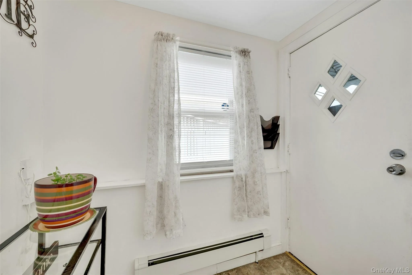
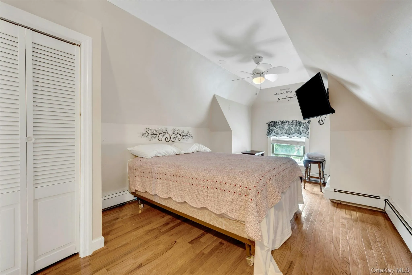
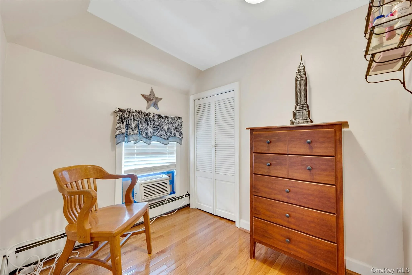
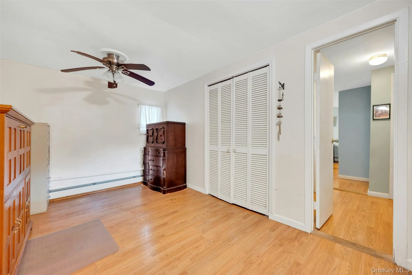
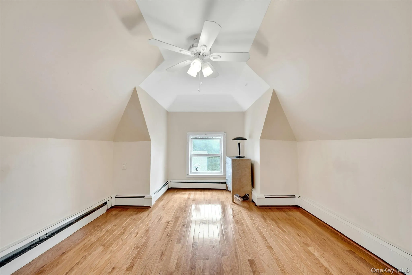
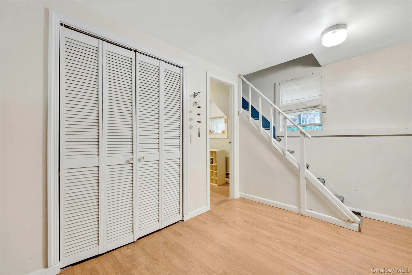
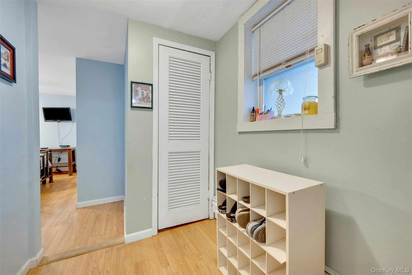
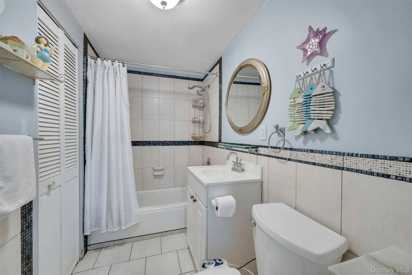
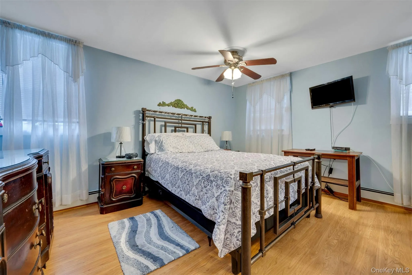
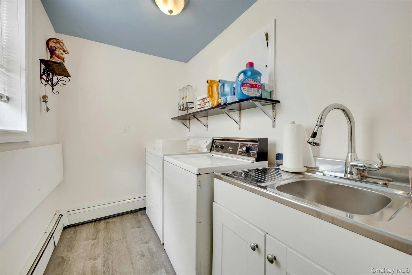
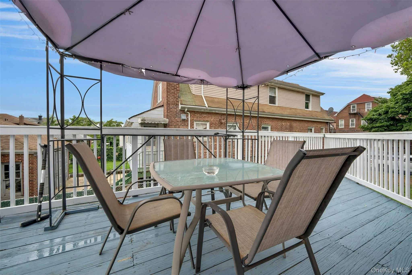
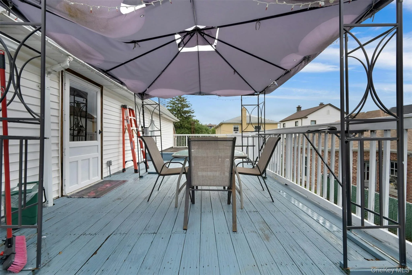
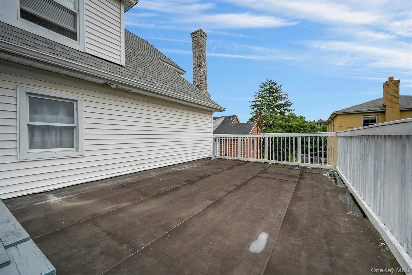
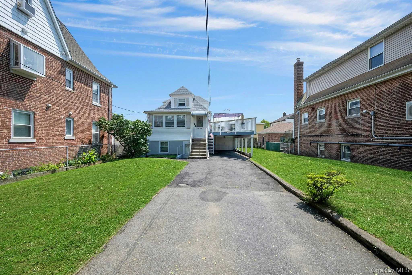
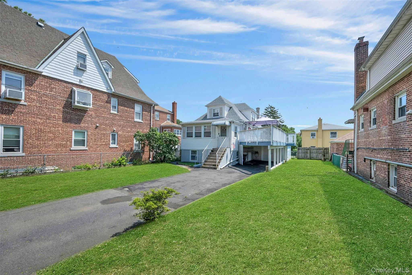
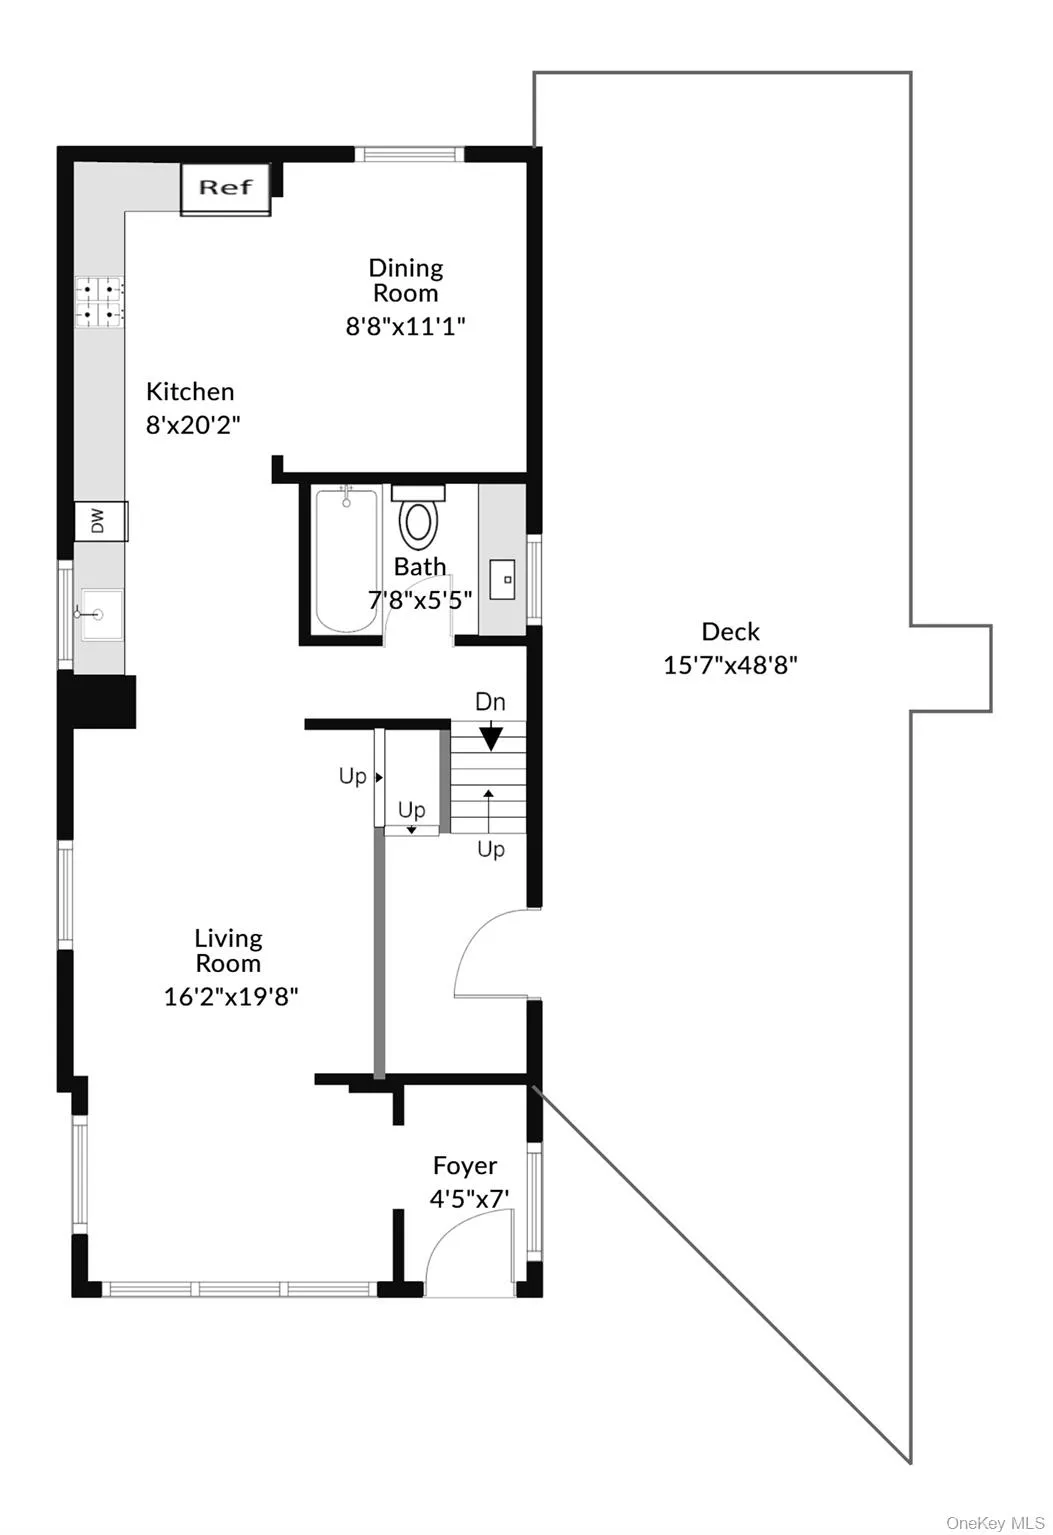
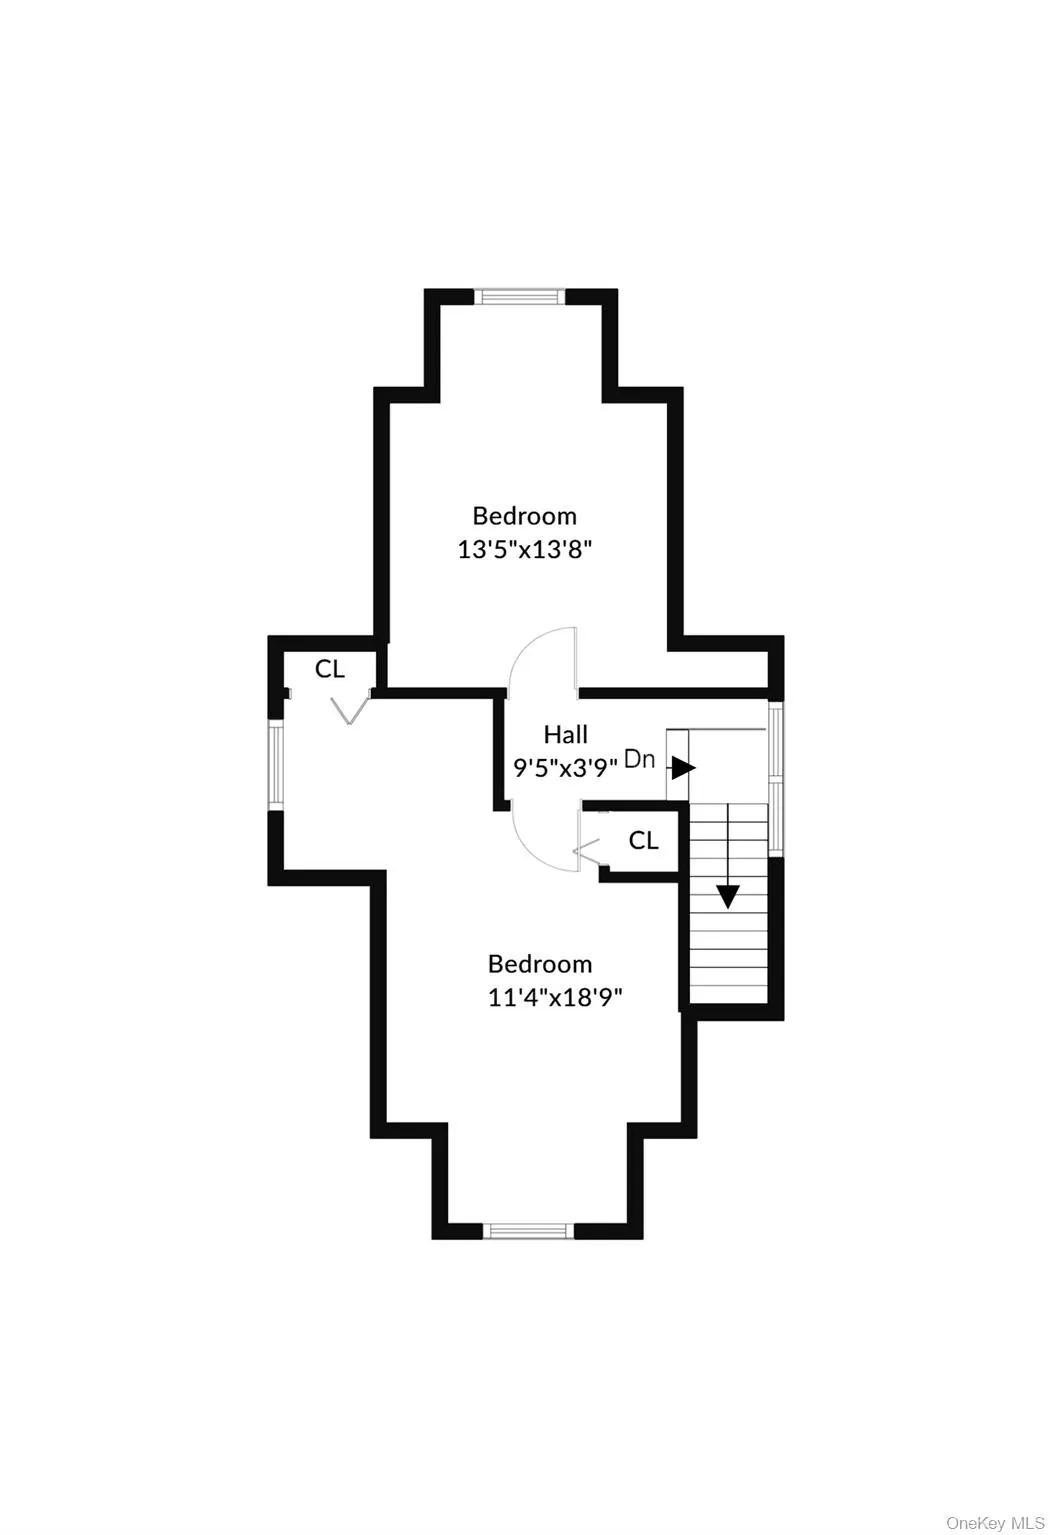
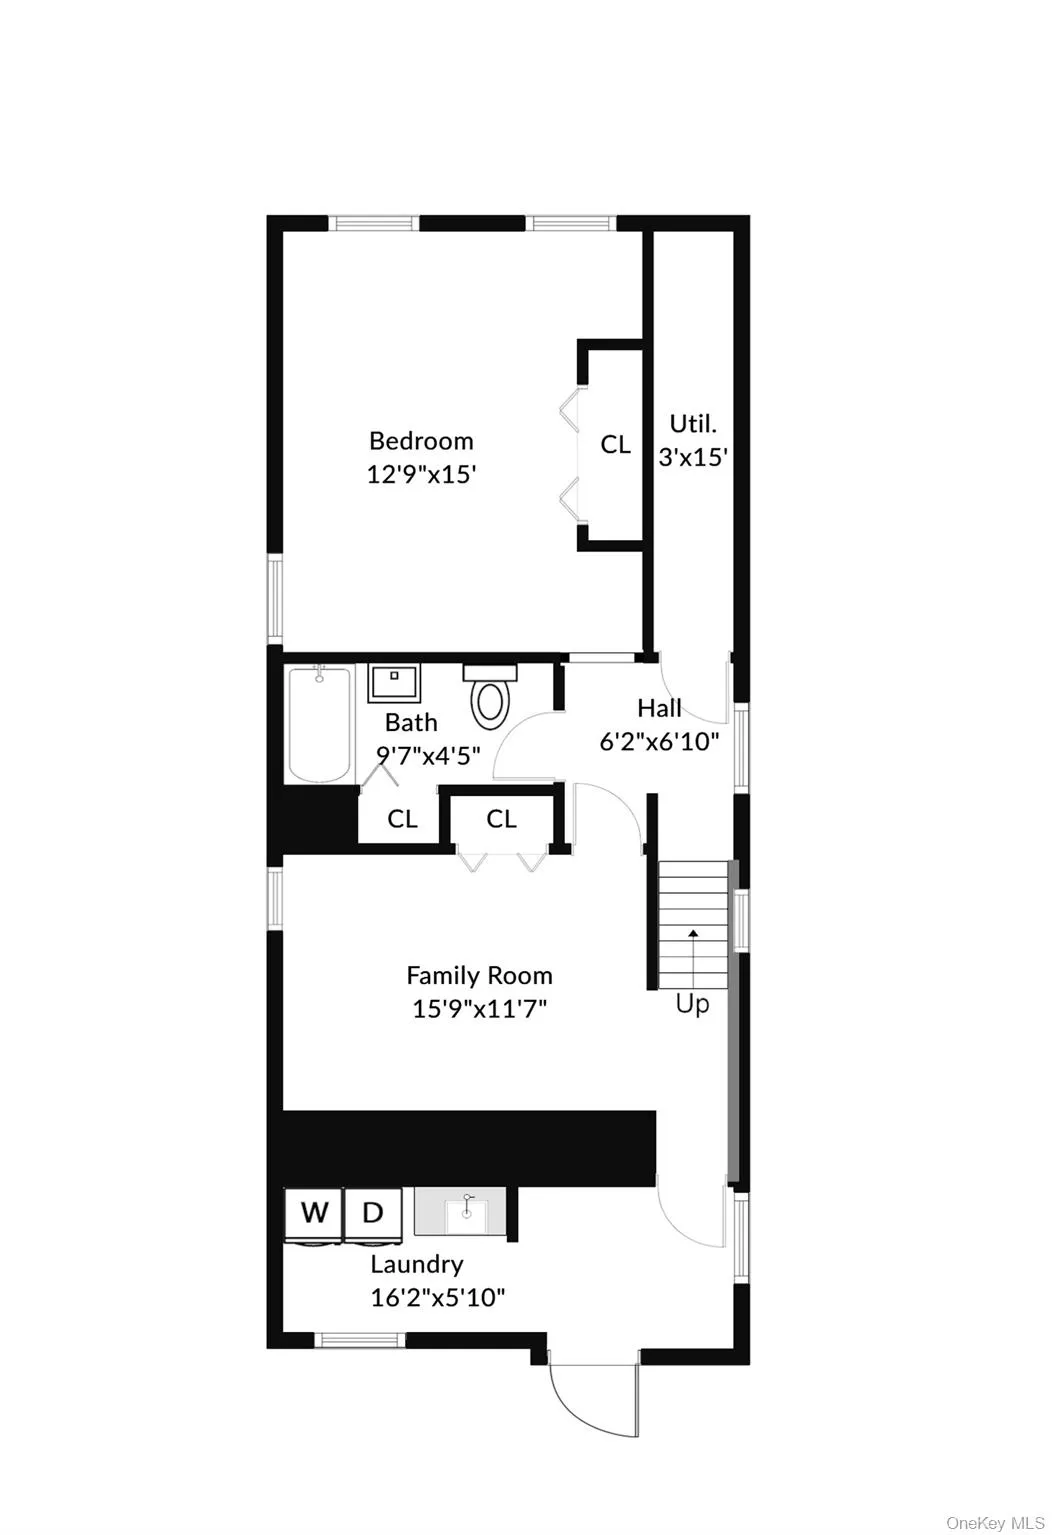
Nestled on a picturesque, tree-lined street in the highly desirable Country Club neighborhood, this lovingly maintained home is being offered for the first time in 45 years. Set on a level 50′ x 100′ lot, this property offers the perfect blend of comfort, charm, and future potential. Step inside to a welcoming foyer that opens to an expansive 20-foot living room featuring beautiful hardwood floors and ample space for entertaining family and friends. The spacious 20′ eat-in kitchen boasts abundant counter space, while the sun-filled dining room provides the perfect setting for everyday meals or special occasions. A full bathroom on the main level adds convenience and flexibility. The upper level features two nicely sized bedrooms with beautiful floors, including one with a cozy sitting area—ideal for a reading nook, nursery, or home office. The lower level offers exceptional versatility with a finished basement that includes a bedroom, full bathroom, bonus room perfect for a home office, den, or gym, a laundry area, and a separate entrance. Outdoor living is just as impressive with an expansive 49′ x 16′ deck overlooking the oversized yard—perfect for summer barbecues, entertaining guests, or simply enjoying your morning coffee. A covered carport and driveway provide parking for up to four+ vehicles. Ideally located just minutes from shopping, restaurants, parks, schools, public transportation, and major highways, this home offers both convenience and an exceptional lifestyle. Sold As Is whether you’re searching for a move-in ready home with room to grow or looking to build your dream home or investment property, this rare Country Club opportunity offers endless possibilities.
- Heating System:
- Natural Gas
- Cooling System:
- Wall/window Unit(s)
- Basement:
- Finished, Full, Walk-out Access
- Patio:
- Deck
- Appliances:
- Dishwasher, Refrigerator, Stainless Steel Appliance(s), Dryer, Washer, Range
- Flooring:
- Hardwood
- Interior Features:
- Eat-in Kitchen, Entrance Foyer, Open Floorplan, Formal Dining, In-law Floorplan, Ceiling Fan(s), First Floor Full Bath
- Laundry Features:
- Laundry Room
- Lot Features:
- Level
- Parking Features:
- Driveway, Carport
- Sewer:
- Public Sewer
- Utilities:
- Cable Available, Trash Collection Public, Natural Gas Connected, Electricity Connected
- City:
- NY
- State:
- NY
- Street:
- Research
- Street Number:
- 1650
- Street Suffix:
- Avenue
- Postal Code:
- 10465
- Floor Number:
- 0
- Longitude:
- W74° 10' 52.4''
- Latitude:
- N40° 50' 52''
- Directions:
- Left onto Stadium Ave, right onto Watt Ave and right onto Research Ave
- PostalCity:
- Bronx
- Architectural Style:
- Cape Cod
- Construction Materials:
- Frame
- Elementary School:
- Ps 71 Rose E Scala
- High School:
- Herbert H Lehman High School
- Agent MlsId:
- 9236
- MiddleOrJunior School:
- Mott Hall Community School
- PhotosCount:
- 31
- Special Listing Conditions:
- No
- Tax Annual Amount:
- $7,585
- Water Source:
- Public
- Office MlsId:
- COMPNY10
- Carport Spaces:
- 2
Residential - MLS# 1031969
1650 Research Avenue, New York, NY
- Property Type :
- Residential
- Property SubType :
- Single Family Residence
- Listing Type :
- For Rent
- Listing ID :
- 1031969
- Price :
- $925,000
- Rooms :
- 7
- Bedrooms :
- 3
- Bathrooms :
- 2
- Bathrooms Total :
- 2
- Square Footage :
- 1,486 Sqft
- Lot Area :
- 0.12 Acre
- Lot Dimensions :
- 50x100
- Year Built :
- 1940
- Status :
- Active
- Listing Agent :
- Loretta Illustrato
- Listing Office :
- Compass Greater NY, LLC




