
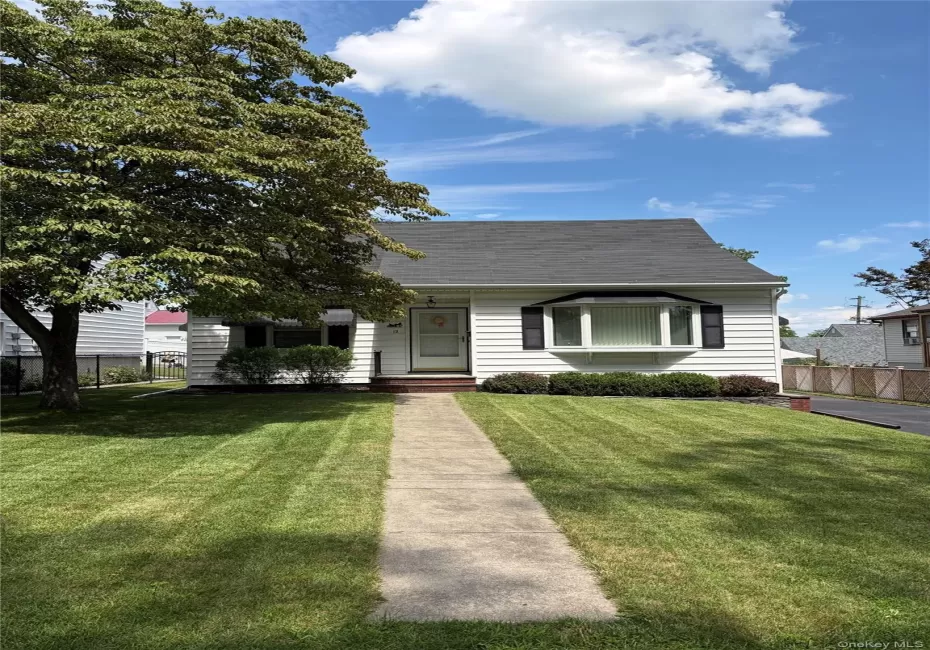
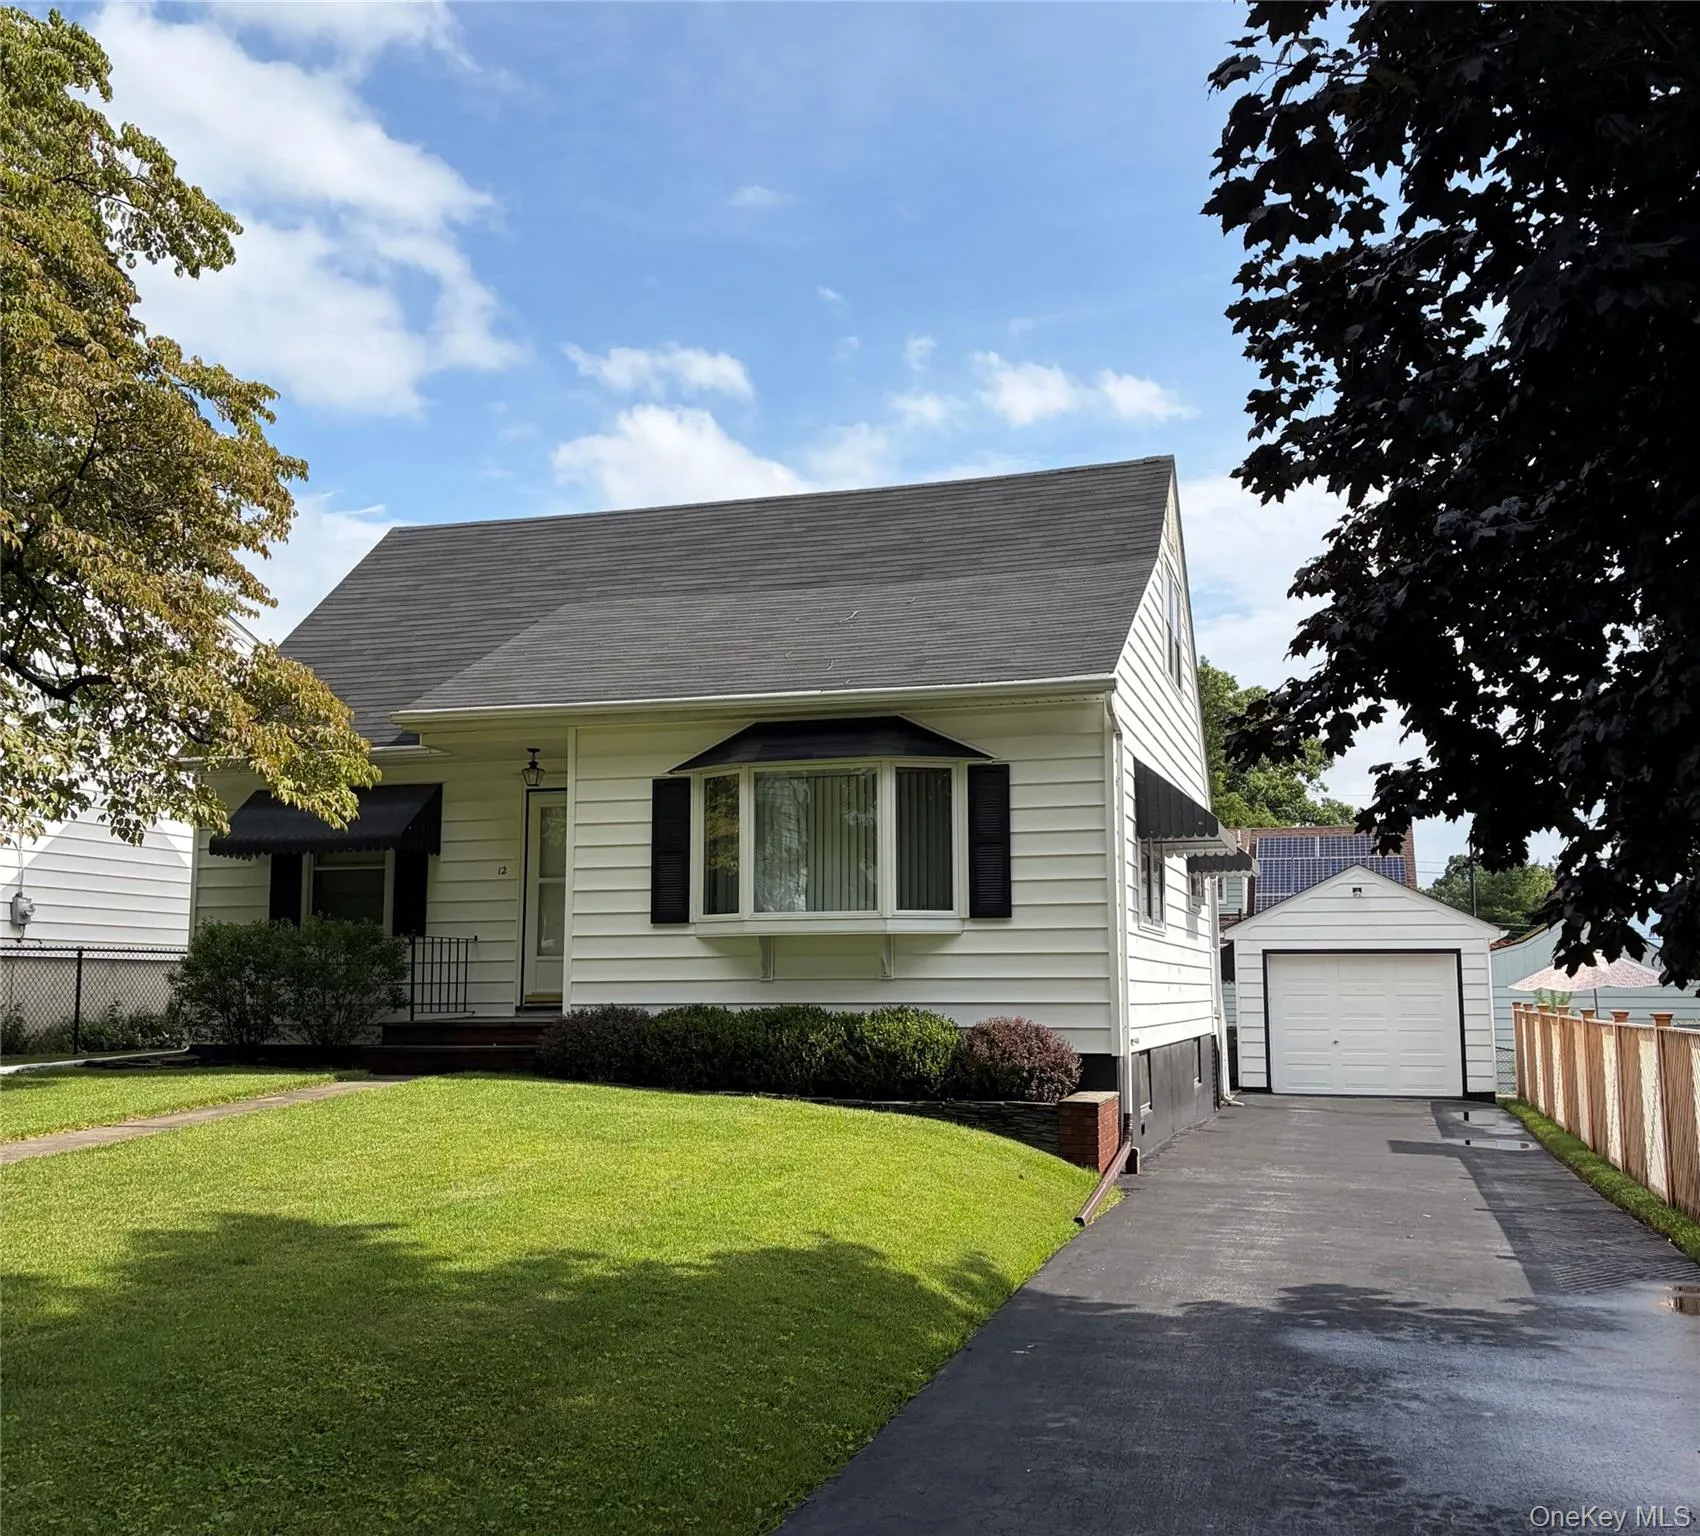
Welcome home to this beautifully maintained Cape-style home where timeless charm meets everyday comfort. From the original hardwood flooring to the flexible floor plan, this home offers the perfect combination of character, functionality, and convenience. Built in 1953, this inviting 3-4 bedroom, 2-bath home features two bedrooms and a full bath on the main level, making single-level living an option. Upstairs, the expanded dormer provides two additional bedrooms and a second bath, offering flexible space for family, guests, a home office, or hobby room. The unfinished walkout basement presents endless possibilities for a workshop or abundant storage. Additional features include central air conditioning, municipal water and sewer, and a detached one-car garage. Step outside to enjoy a backyard that’s just the right size—ideal for gardening, outdoor entertaining, play, or simply relaxing after a long day. Beautifully maintained inside and out, this home reflects pride of ownership throughout. Conveniently located in the City of Middletown and in the Middletown school district, you’ll be just minutes from shopping, restaurants, parks, medical facilities, schools, Garnet Health Medical Center, and major commuter routes including I-84 and Route 17. Whether you’re purchasing your first home, looking for room to grow, or searching for a well-maintained property in a convenient location, this charming home is one you won’t want to miss.
- Heating System:
- Electric, Forced Air
- Cooling System:
- Central Air
- Basement:
- Full, Walk-out Access, Unfinished
- Patio:
- Patio, Porch, Covered
- Appliances:
- Refrigerator, Dryer, Washer, Gas Range
- Flooring:
- Hardwood
- Garage Spaces:
- 1
- Interior Features:
- Eat-in Kitchen, Washer/dryer Hookup, First Floor Bedroom, First Floor Full Bath
- Laundry Features:
- In Basement
- Parking Features:
- Driveway, Garage, Detached, Garage Door Opener
- Sewer:
- Public Sewer
- Utilities:
- Trash Collection Public, Electricity Connected, Sewer Connected
- City:
- Middletown
- State:
- NY
- Street:
- Randall
- Street Number:
- 12
- Street Suffix:
- Terrace
- Postal Code:
- 10940
- Floor Number:
- 0
- Longitude:
- W75° 34' 24.2''
- Latitude:
- N41° 26' 7.8''
- PostalCity:
- Middletown
- Architectural Style:
- Cape Cod
- Construction Materials:
- Vinyl Siding
- Elementary School:
- Maple Hill Elementary School
- High School:
- Middletown High School
- Levels:
- Two
- Agent MlsId:
- 37332
- MiddleOrJunior School:
- Monhagen Middle School
- PhotosCount:
- 2
- Special Listing Conditions:
- No
- Tax Annual Amount:
- $7,694
- Water Source:
- Public
- Office MlsId:
- BENC03
Residential - MLS# 1034044
12 Randall Terrace, Middletown, NY
- Property Type :
- Residential
- Property SubType :
- Single Family Residence
- Listing Type :
- For Rent
- Listing ID :
- 1034044
- Price :
- $350,000
- Rooms :
- 6
- Bedrooms :
- 4
- Bathrooms :
- 1
- Half Bathrooms :
- 1
- Bathrooms Total :
- 2
- Square Footage :
- 1,164 Sqft
- Lot Area :
- 0.11 Acre
- Year Built :
- 1953
- Status :
- Active
- Listing Agent :
- Patricia M Sassi
- Listing Office :
- RE/MAX Benchmark Realty Group




