

Property Description
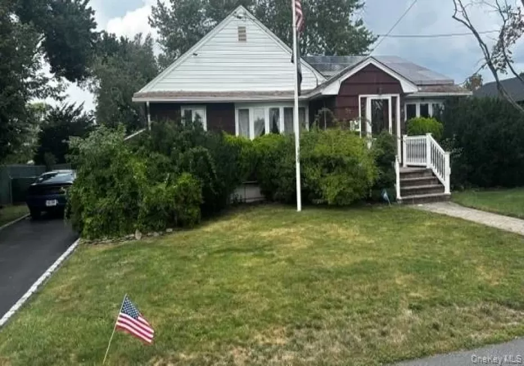
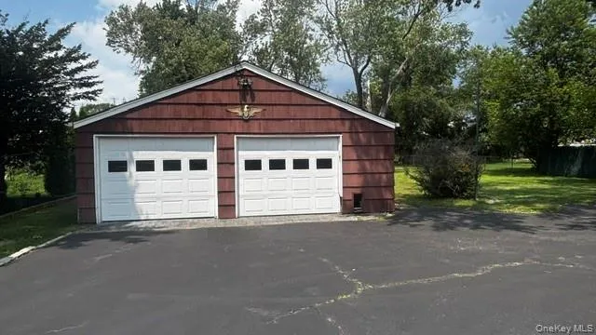
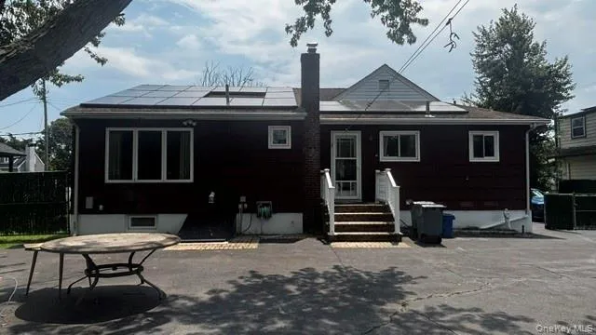
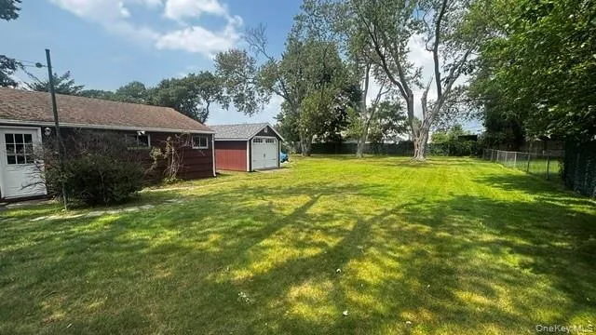
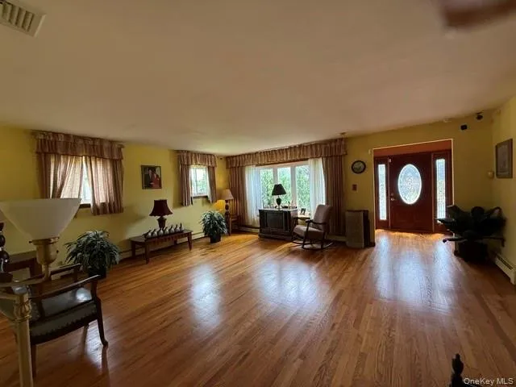
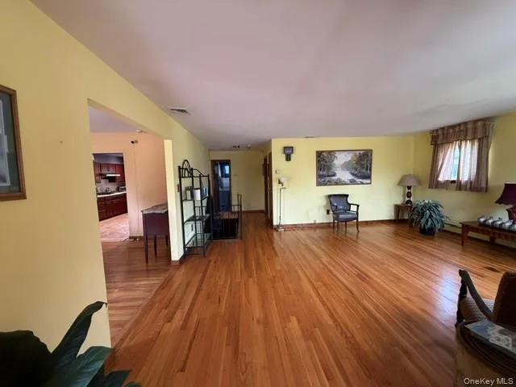
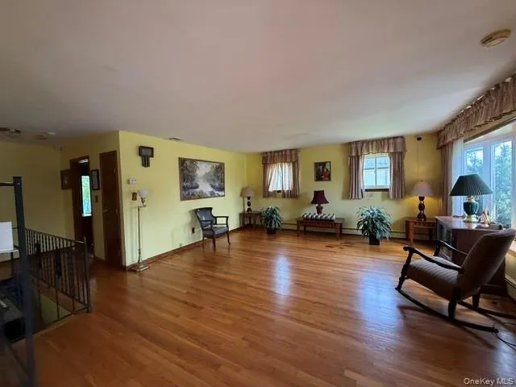
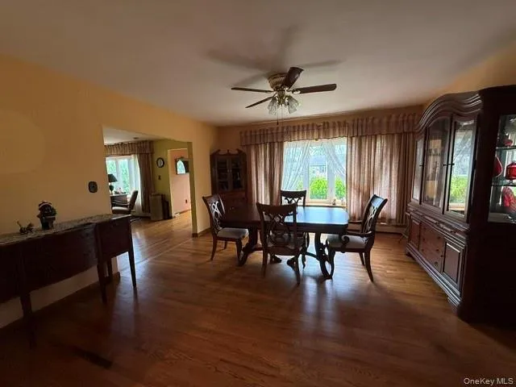
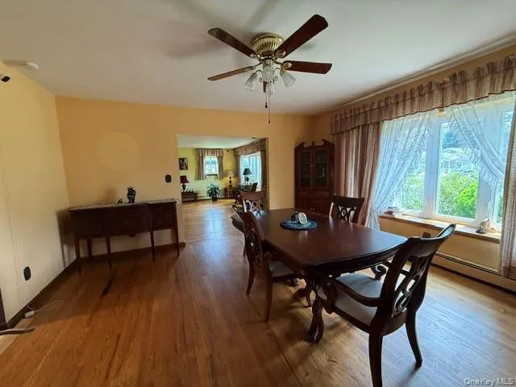
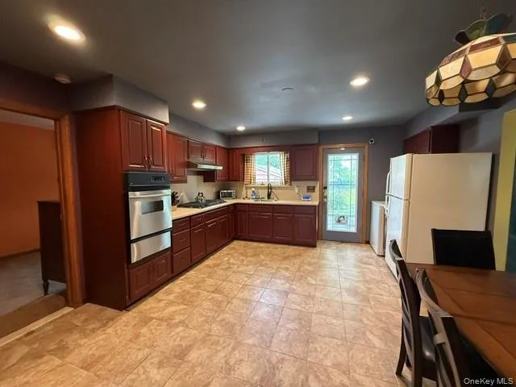
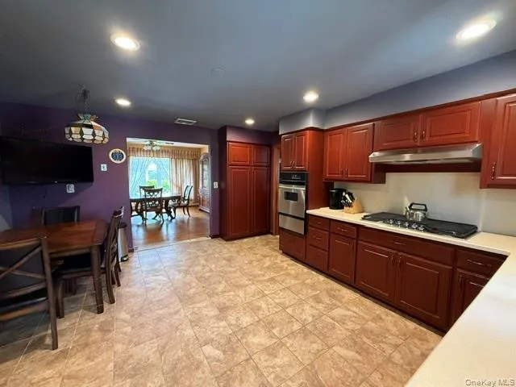
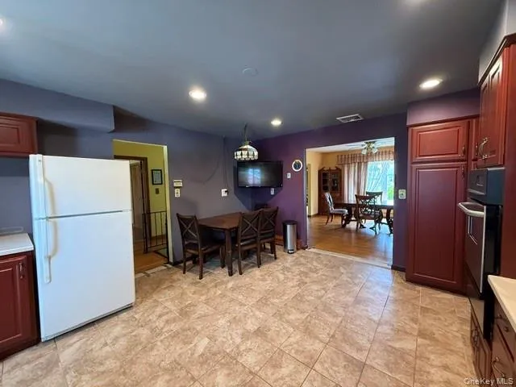
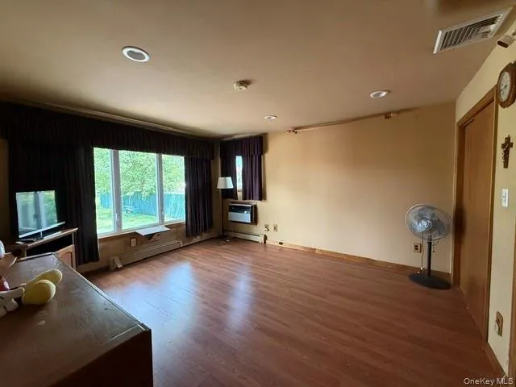
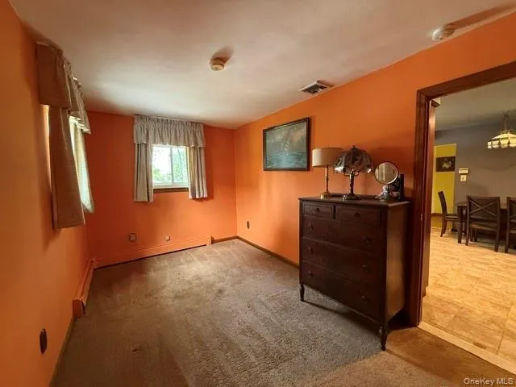
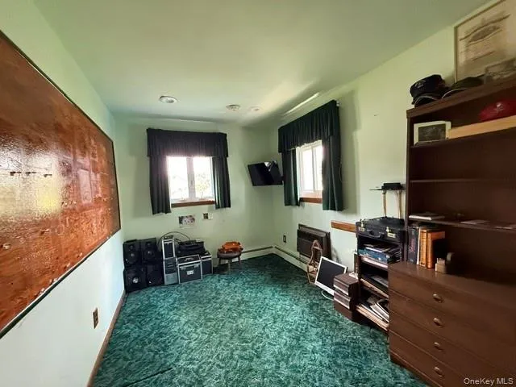
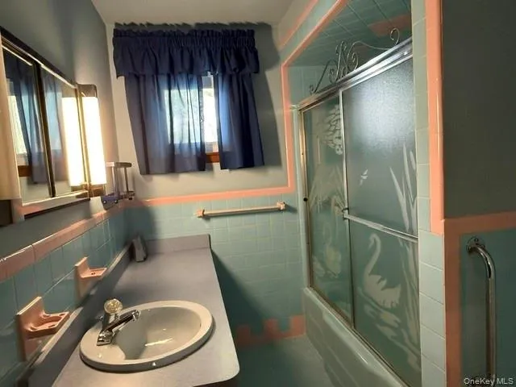
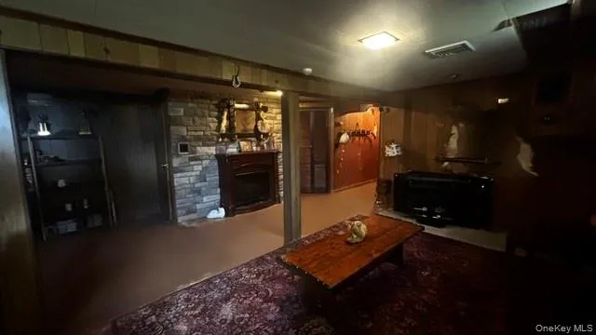
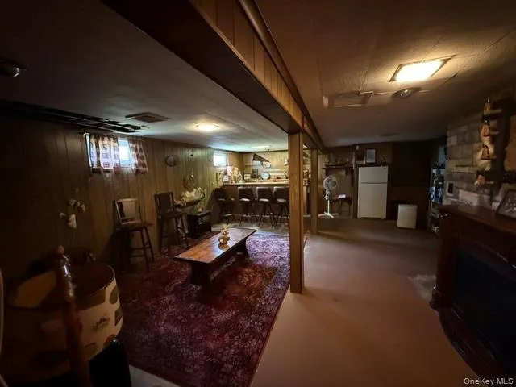
Beautiful Custom Builders Home Ranch with full finished basement w/ 2 car detached garage, sprinkler system, CAC, gas generator, new hot water heater, oversized rooms, updated extra large kitchen, formal dining room. Basement with outside entrance, family room with bar, laundry room, cedar closets, storage. 8-10 car driveway, solar panels, gas heat 2 zones. Bring your family! MUST SEE! Will not last!
Features
- Heating System:
- Solar, Natural Gas, Hot Water, Baseboard, Energy Star Qualified Equipment, Heat Recovery System
- Cooling System:
- Central Air, Wall/window Unit(s)
- Basement:
- Finished, Full, Walk-out Access, Bilco Door(s)
- View:
- Skyline, Open, Trees/woods, Neighborhood
- Fence:
- Back Yard, Fenced, Full
- Patio:
- Patio
- Accessibility Features:
- Accessible Hallway(s), Accessible Full Bath, Accessible Kitchen
- Appliances:
- Oven, Refrigerator, Stainless Steel Appliance(s), Dryer, Cooktop
- Exterior Features:
- Mailbox, Garden, Playground
- Fireplace Features:
- Family Room, Decorative, Electric
- Fireplaces Total:
- 1
- Flooring:
- Hardwood, Carpet, Wood
- Garage Spaces:
- 3
- Interior Features:
- Eat-in Kitchen, Entrance Foyer, Open Kitchen, Open Floorplan, Pantry, Storage, Smart Thermostat, Walk-in Closet(s), Chefs Kitchen, Walk Through Kitchen, Washer/dryer Hookup, Soaking Tub, Formal Dining, First Floor Bedroom, Primary Bathroom, Energy Star Qualified Door(s), Ceiling Fan(s), Entertainment Cabinets, First Floor Full Bath, Quartz/quartzite Counters, Built-in Features, Breakfast Bar, Recessed Lighting, Tile Counters, Dry Bar
- Laundry Features:
- In Basement, Gas Dryer Hookup, Laundry Room, Washer Hookup, In Kitchen
- Lot Features:
- Near Public Transit, Private, Level, Cleared, Secluded, Garden, Sprinklers In Front, Near Shops, Sprinklers In Rear, Back Yard, Front Yard, See Remarks
- Parking Features:
- On Street, Driveway, Garage, Attached, Private, Common, Unassigned, Off Street, Storage, Garage Door Opener, Oversized
- Sewer:
- Public Sewer
- Utilities:
- Cable Available, Natural Gas Available, Trash Collection Public, Trash Collection Private, Natural Gas Connected, Electricity Connected, Sewer Connected
Address Map
- City:
- Babylon
- State:
- NY
- Neighborhood:
- Lindenhurst
- Street:
- FARMERS
- Street Number:
- 59
- Street Suffix:
- Avenue
- Postal Code:
- 11757
- Floor Number:
- 0
- Longitude:
- W74° 36' 58.8''
- Latitude:
- N40° 42' 17''
- Direction Faces:
- South
- PostalCity:
- Lindenhurst
Additional Information
- Architectural Style:
- Ranch, Estate, Exp Ranch
- Construction Materials:
- Block
- Elementary School:
- William Rall School
- High School:
- Lindenhurst Senior High School
- Levels:
- One
- Agent MlsId:
- 9023984
- MiddleOrJunior School:
- Lindenhurst Middle School
- PhotosCount:
- 19
- Special Listing Conditions:
- No
- Tax Annual Amount:
- $13,865
- Water Source:
- Public
- Office MlsId:
- AVR01
Residential - MLS# 1032633
59 FARMERS Avenue, Babylon, NY
3 Bedrooms
1 Bathrooms
1,800 Sqft
$725,000
Listing ID #1032633
Basic Details
- Property Type :
- Residential
- Property SubType :
- Single Family Residence
- Listing Type :
- For Rent
- Listing ID :
- 1032633
- Price :
- $725,000
- Rooms :
- 6
- Bedrooms :
- 3
- Bathrooms :
- 1
- Bathrooms Total :
- 1
- Square Footage :
- 1,800 Sqft
- Lot Area :
- 17,920 Acre
- Lot Dimensions :
- 224
- Year Built :
- 1950
- Status :
- Active
- Listing Agent :
- Anna T. Tambasco
- Listing Office :
- Advantage + Realty Corp
Agent info


Coldwell Banker American Homes
284 West Park Ave

Contact Agent
Walkscore

