
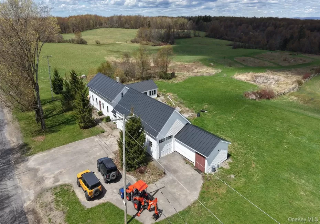

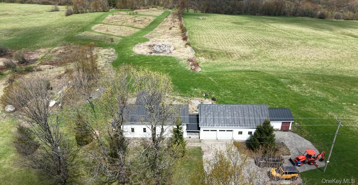
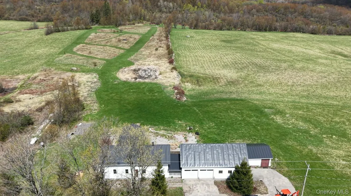
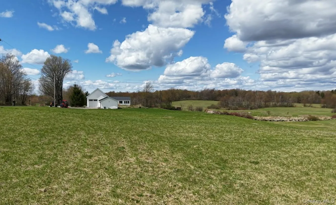
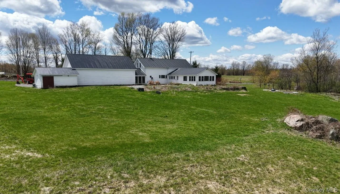
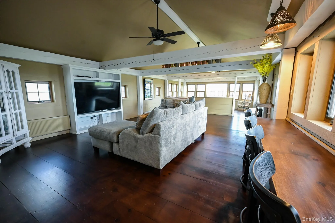
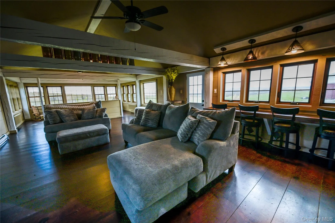
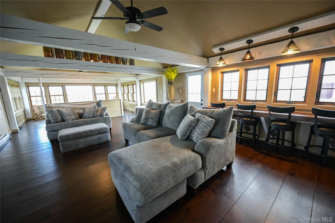
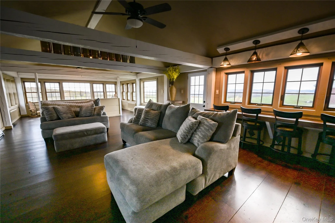
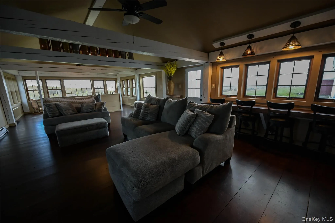
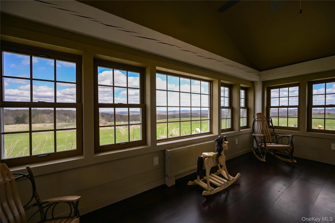
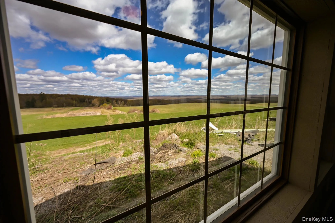
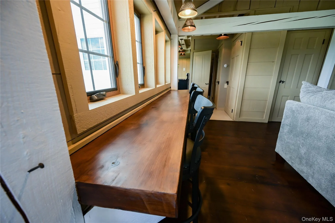
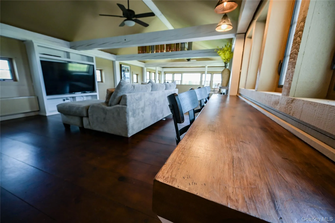
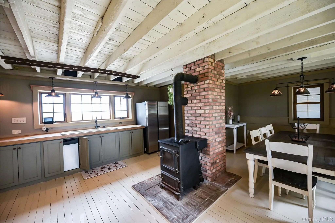
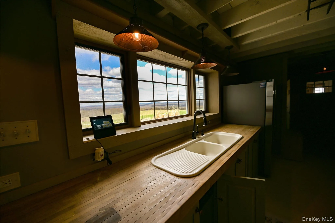
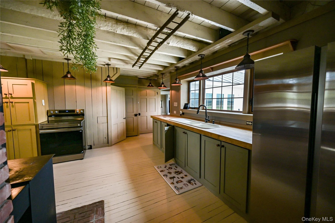
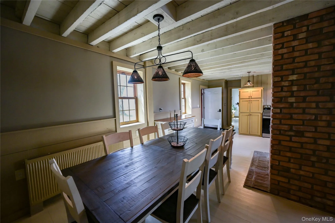
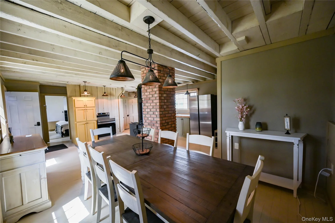
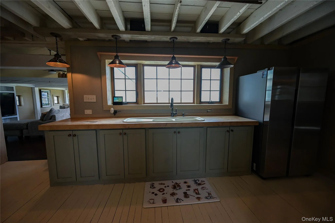
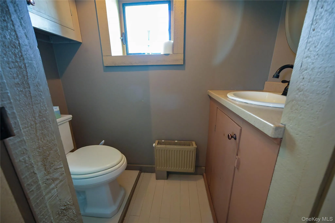
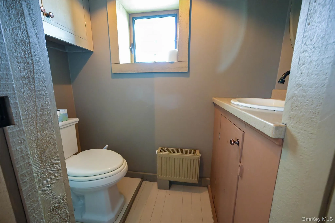
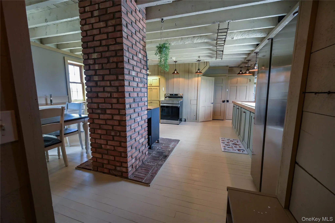
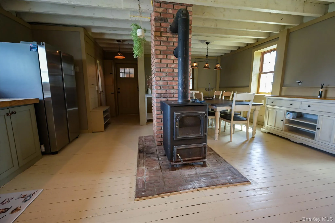
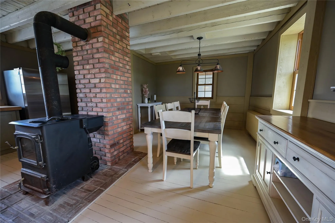
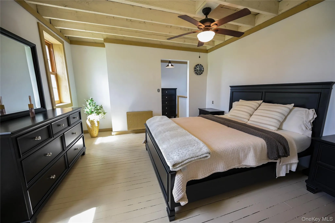
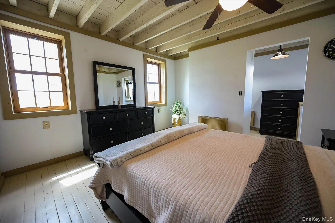
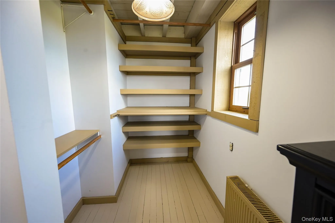
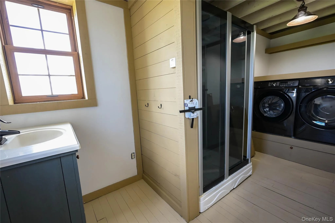
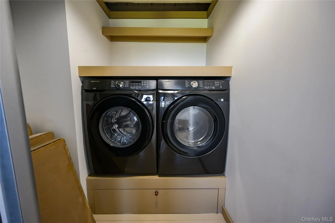
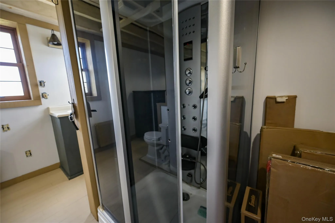
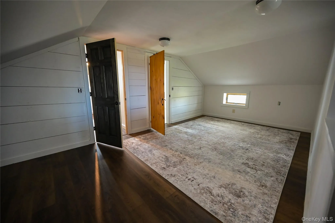
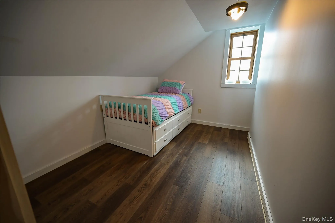
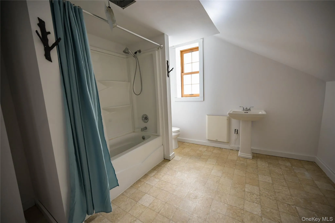
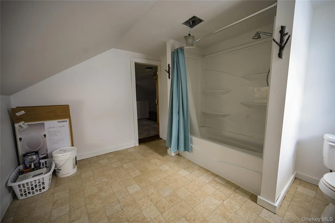
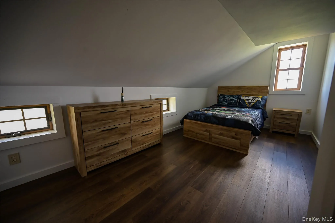
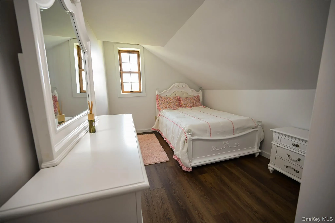
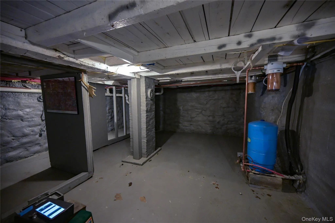
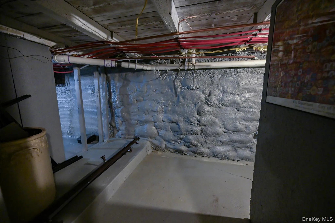
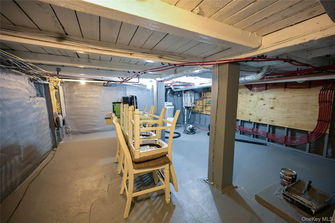
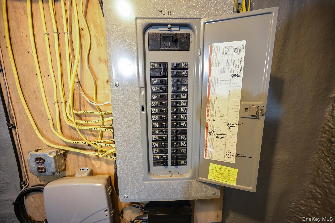
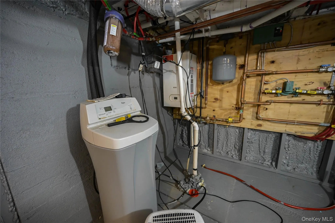
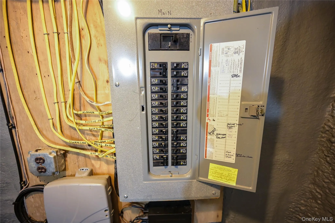
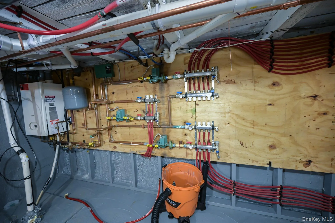
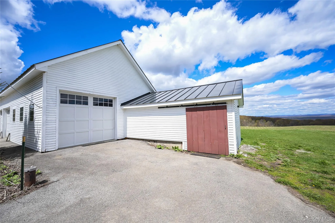
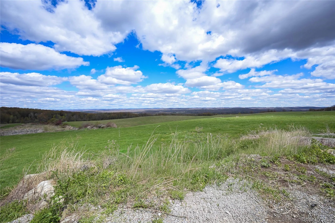
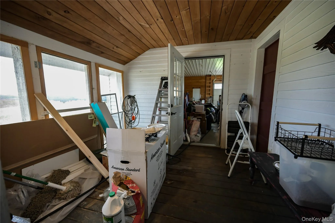
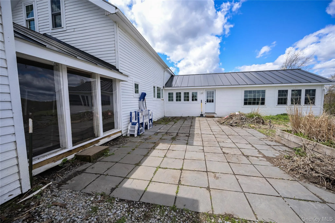
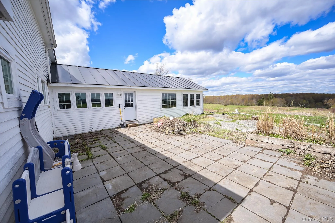
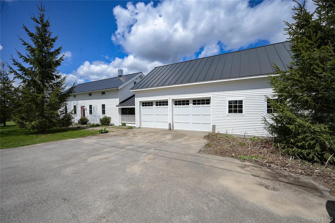
Captivated by the lure of the country? Surrounded by incredible mountain vista views and lush fields, this is the kind of property that makes you realize that it is often the small details of thoughtful design that make a home truly special. In 2015 the homestead was gutted to the studs, expanded, and reimagined. Every window has INCREDIBLE views! High-end materials were used in the construction to create an energy-efficient home and a landscape to enjoy the outdoors in the heavenly warmer months. It is everything you dream of in a quality build, Idyllic setting, yet only 25 minutes to the main city hubs of Utica and Rome, and minutes to the Adirondack Park. Pulling up to the homestead, the home looks to be a superbly well maintained 100 plus year old home…but…with only the very best of construction materials. A standing seam roof, high end replacement windows, Hardie board siding…to start! Entering, you will be enveloped by the warmth of a space that has been well cared for and lovingly designed. Modern ‘open floor’ plan of living, kitchen and dining space allow for large scale gatherings. Two year old appliances. Custom cabinetry in the kitchen with a pellet stove to center the space. Convenient half bath on the main level. A HUGE bonus for most living situations is a main level primary suite! Cool multi jet steam shower installed in the en suite bathroom. The show stopper though, is the super large living room with panoramic window views of the mountains. Soaring ceilings with highlighted beams and a separate area built specially to create an intimate reading space or…to set that telescope and observe the heavens without the intrusion of ambient city light. Off the kitchen is a comfortable screen room porch and Past the screened porch is the super sized 3 stall garage. The basement is fully spray foamed and dry! The second level will not disappoint! An open family room area greets you at the landing. Three bedrooms and full bath complete the second level. With calming color palettes, wood plank flooring, natural wood beams, the home feels more like a retreat….a beautiful place to call home.
- Heating System:
- Radiant, Baseboard, Propane
- Cooling System:
- No
- Basement:
- Partial
- Appliances:
- Dishwasher, Refrigerator, Dryer, Washer, Electric Water Heater, Electric Oven, Electric Range
- Flooring:
- Hardwood, Wood
- Garage Spaces:
- 3
- Interior Features:
- Eat-in Kitchen, Master Downstairs, Pantry, Washer/dryer Hookup, High Speed Internet, First Floor Bedroom, First Floor Full Bath, Natural Woodwork
- Laundry Features:
- In Bathroom
- Lot Features:
- Views, Back Yard, Front Yard
- Parking Features:
- Driveway, Attached, Oversized
- Sewer:
- Septic Tank
- Utilities:
- Phone Available, Electricity Connected
- City:
- Accord
- State:
- NY
- Street:
- Diary Hill
- Street Number:
- 1702
- Street Suffix:
- Road
- Postal Code:
- 13416
- Floor Number:
- 0
- Longitude:
- W75° 46' 15.5''
- Latitude:
- N41° 47' 8.3''
- PostalCity:
- Call Listing Agent
- Architectural Style:
- Colonial
- Construction Materials:
- Other
- Elementary School:
- West Canada Valley Elementary School
- High School:
- West Canada Valley Junior-Senior Hs
- Agent MlsId:
- 348167
- MiddleOrJunior School:
- West Canada Valley Junior-Senior Hs
- PhotosCount:
- 50
- Special Listing Conditions:
- No
- Tax Annual Amount:
- $7,476
- VirtualTour URL:
- https://www.zillow.com/view-imx/adf39583-5817-4ff6-a137-344ae8384b93/?utm_source=captureapp
- Water Source:
- Well
- Office MlsId:
- RHILLS
Residential - MLS# 995957
1702 Diary Hill Road, Accord, NY
- Property Type :
- Residential
- Property SubType :
- Single Family Residence
- Listing Type :
- For Rent
- Listing ID :
- 995957
- Price :
- $449,900
- Rooms :
- 10
- Bedrooms :
- 4
- Bathrooms :
- 2
- Half Bathrooms :
- 1
- Bathrooms Total :
- 3
- Square Footage :
- 1,449 Sqft
- Lot Area :
- 16 Acre
- Year Built :
- 1900
- Status :
- Active
- Listing Agent :
- Robin Mongeau
- Listing Office :
- River Hills Properties LLC




