
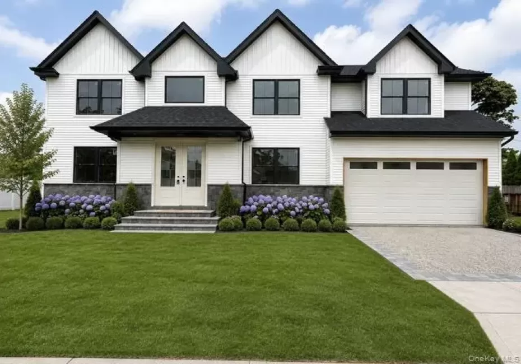
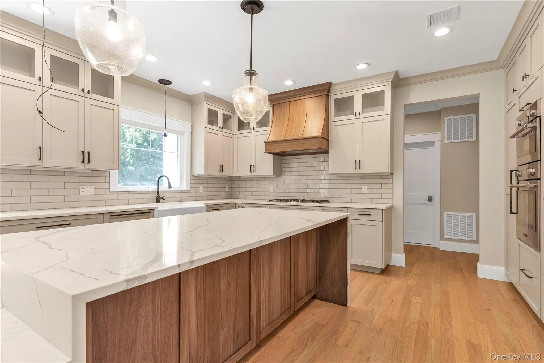
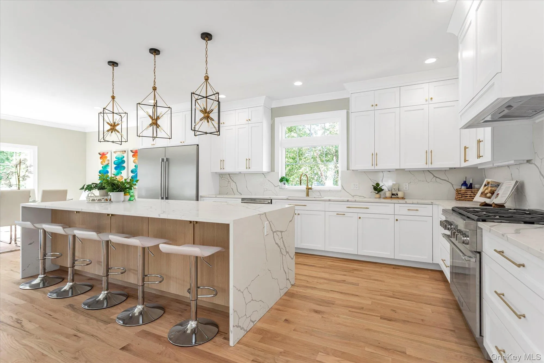
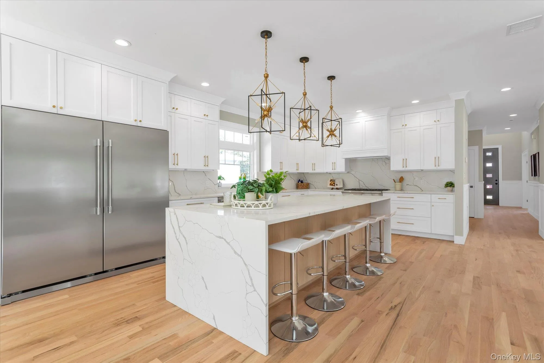
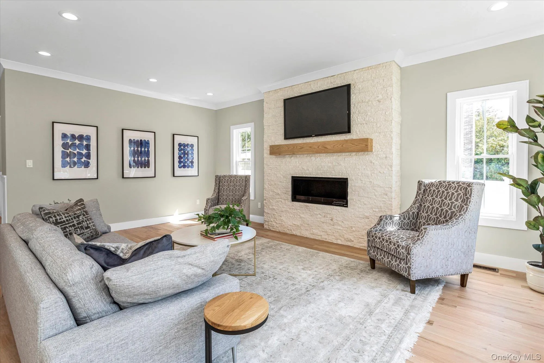
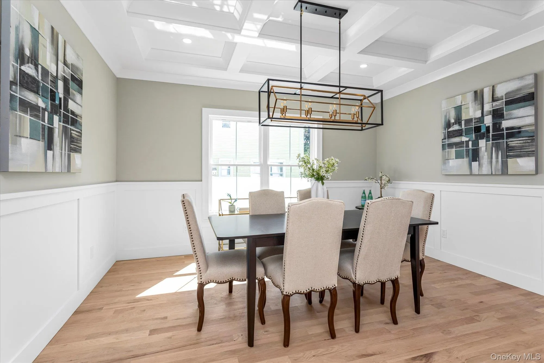
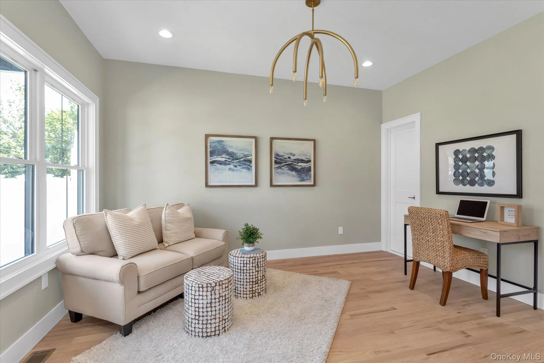
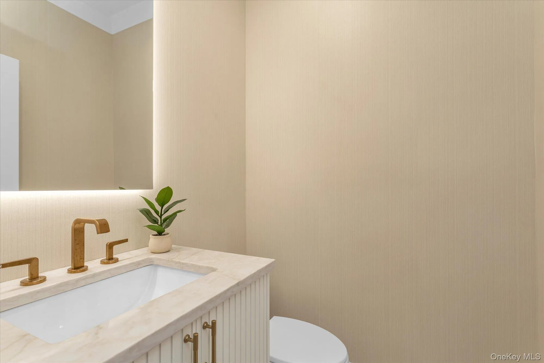
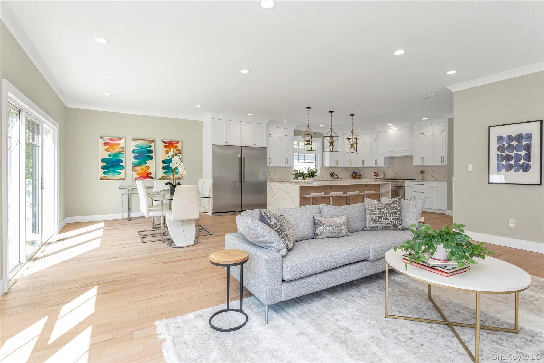
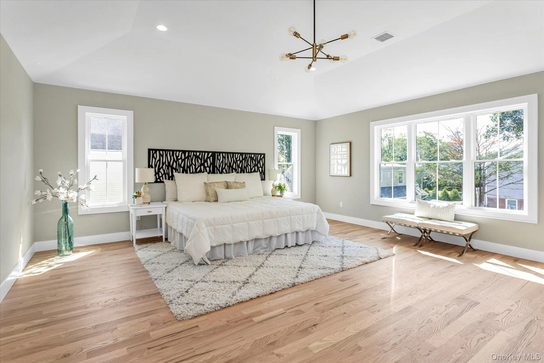
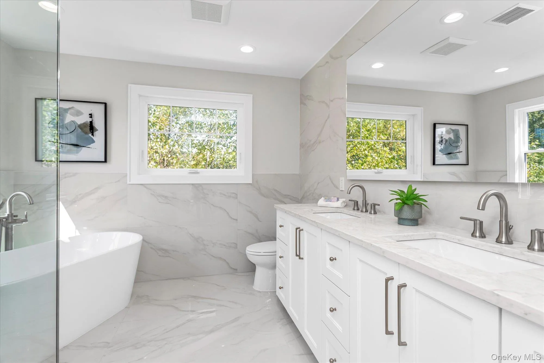
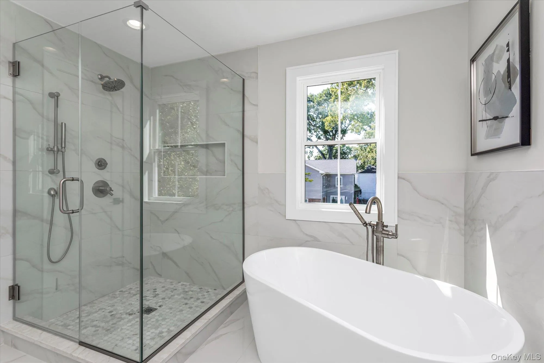
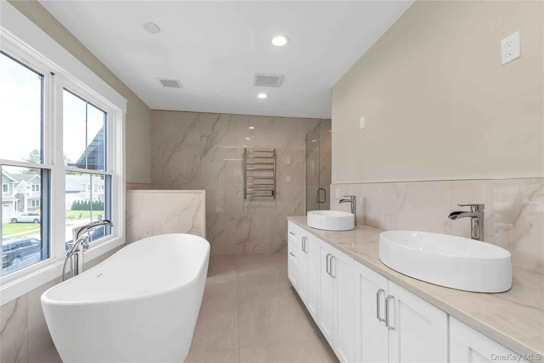
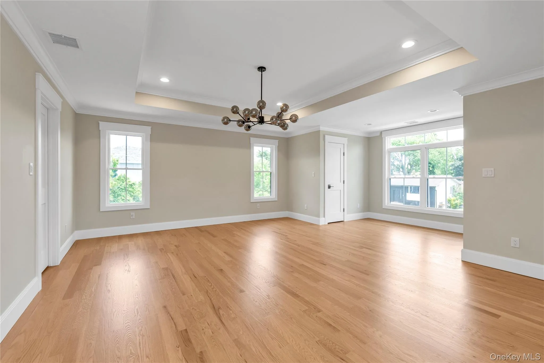
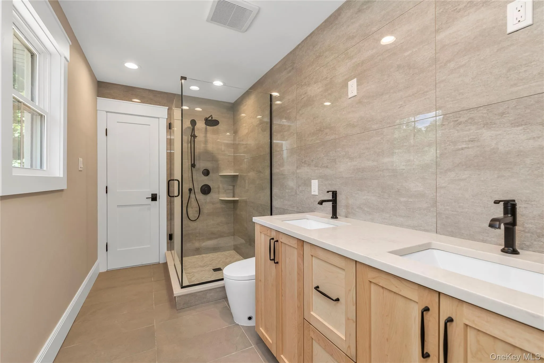
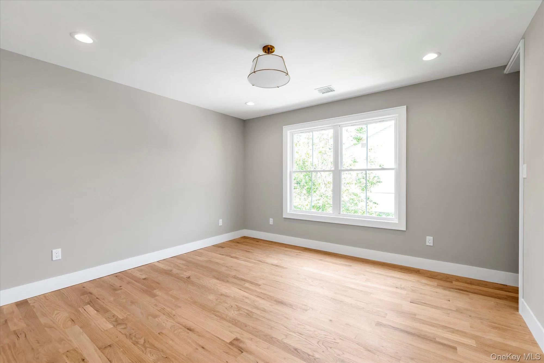
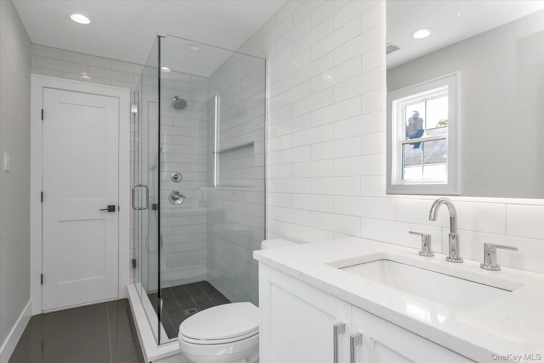
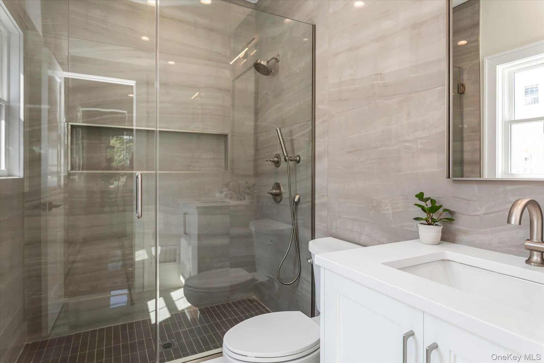
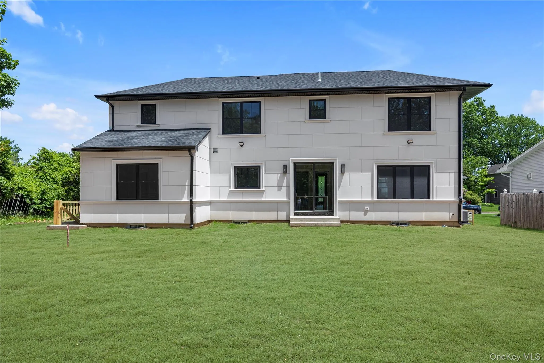
Thoughtfully designed with exceptional craftsmanship and today’s most desirable finishes, this newly constructed Colonial offers the perfect combination of luxury, comfort, and modern living in a prime Plainview location. Featuring 5 bedrooms, 4.5 bathrooms, and a two-car garage, the home showcases a spacious open floor plan with soaring ceilings, abundant natural light, and refined architectural details throughout. At the heart of the home is a beautifully appointed chef’s kitchen featuring premium appliances, gas cooking, custom cabinetry, and an oversized center island that flows seamlessly into the expansive living and entertaining areas. A desirable first-floor ensuite bedroom offers ideal flexibility for guests, extended family, or a private home office. The luxurious primary suite is a true retreat, complete with a spa-inspired bathroom and an oversized closet. Three additional bedrooms include a Jack-and-Jill bath and a separate ensuite. An expansive backyard offers the perfect setting for entertaining, recreation, or future outdoor amenities. The full unfinished basement with outside entrance presents endless possibilities. Ideally located near parks, shopping, dining, transportation, and major roadways, this exceptional new construction offers an outstanding opportunity to enjoy refined living in one of Plainview’s most sought-after locations. Pictures are examples of finished homes by this esteemed builder, not exact details.
- Heating System:
- Natural Gas
- Cooling System:
- Central Air
- Basement:
- Full, Walk-out Access, Unfinished
- Appliances:
- Dishwasher, Refrigerator, Microwave, Stainless Steel Appliance(s), Gas Oven
- Fireplace Features:
- Gas, Family Room
- Fireplaces Total:
- 1
- Flooring:
- Hardwood
- Garage Spaces:
- 2
- Interior Features:
- Eat-in Kitchen, Open Floorplan, Storage, Chefs Kitchen, Kitchen Island, Washer/dryer Hookup, Soaking Tub, Formal Dining, First Floor Bedroom, Primary Bathroom, First Floor Full Bath, Quartz/quartzite Counters, Crown Molding
- Laundry Features:
- Laundry Room
- Parking Features:
- Driveway, Garage, Attached
- Sewer:
- Public Sewer
- Utilities:
- Trash Collection Public, Natural Gas Connected, Electricity Connected, Sewer Connected
- City:
- Oyster Bay
- State:
- NY
- Street:
- Northern
- Street Number:
- 22
- Street Suffix:
- Parkway
- Postal Code:
- 11803
- Floor Number:
- 0
- Longitude:
- W74° 31' 0.3''
- Latitude:
- N40° 47' 18.2''
- PostalCity:
- Plainview
- Architectural Style:
- Colonial
- Construction Materials:
- Stone, Vinyl Siding
- Elementary School:
- Judy Jacobs Parkway Elementary
- High School:
- Plainview-Old Bethpage/Jfk Hs
- Agent MlsId:
- 157487
- MiddleOrJunior School:
- H B Mattlin Middle School
- PhotosCount:
- 19
- Special Listing Conditions:
- No
- Water Source:
- Public
- Office MlsId:
- DERE03
Residential - MLS# 1008163
22 Northern Parkway, Oyster Bay, NY
- Property Type :
- Residential
- Property SubType :
- Single Family Residence
- Listing Type :
- For Rent
- Listing ID :
- 1008163
- Price :
- $1,928,000
- Rooms :
- 9
- Bedrooms :
- 5
- Bathrooms :
- 4
- Half Bathrooms :
- 1
- Bathrooms Total :
- 5
- Square Footage :
- 3,565 Sqft
- Lot Area :
- 0.21 Acre
- Year Built :
- 2026
- Status :
- Active
- Listing Agent :
- Linda H. Freedman
- Listing Office :
- Douglas Elliman Real Estate




