
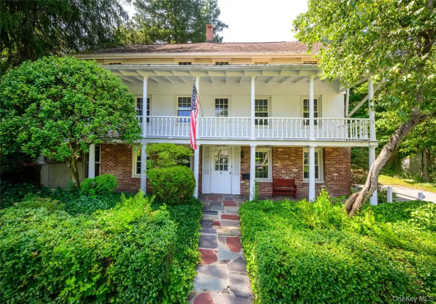

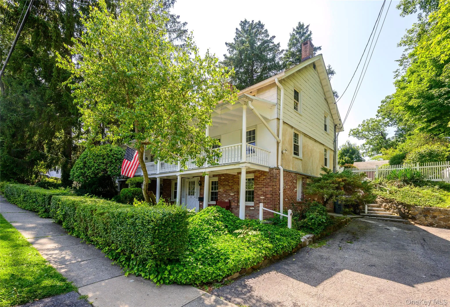
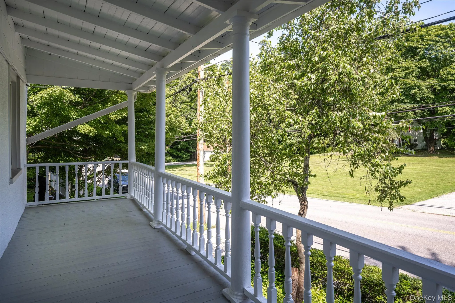
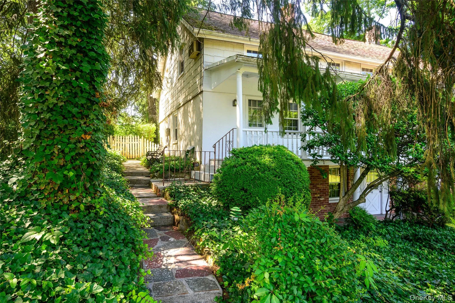
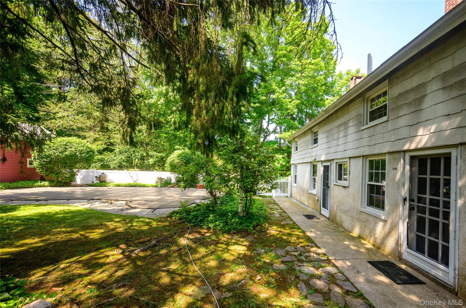
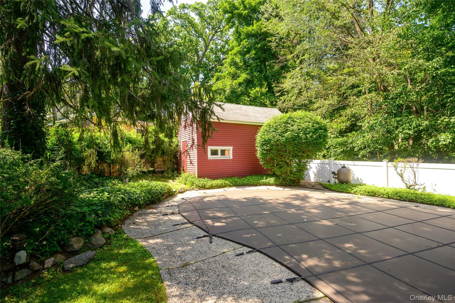
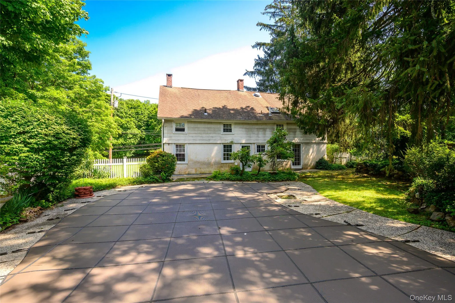
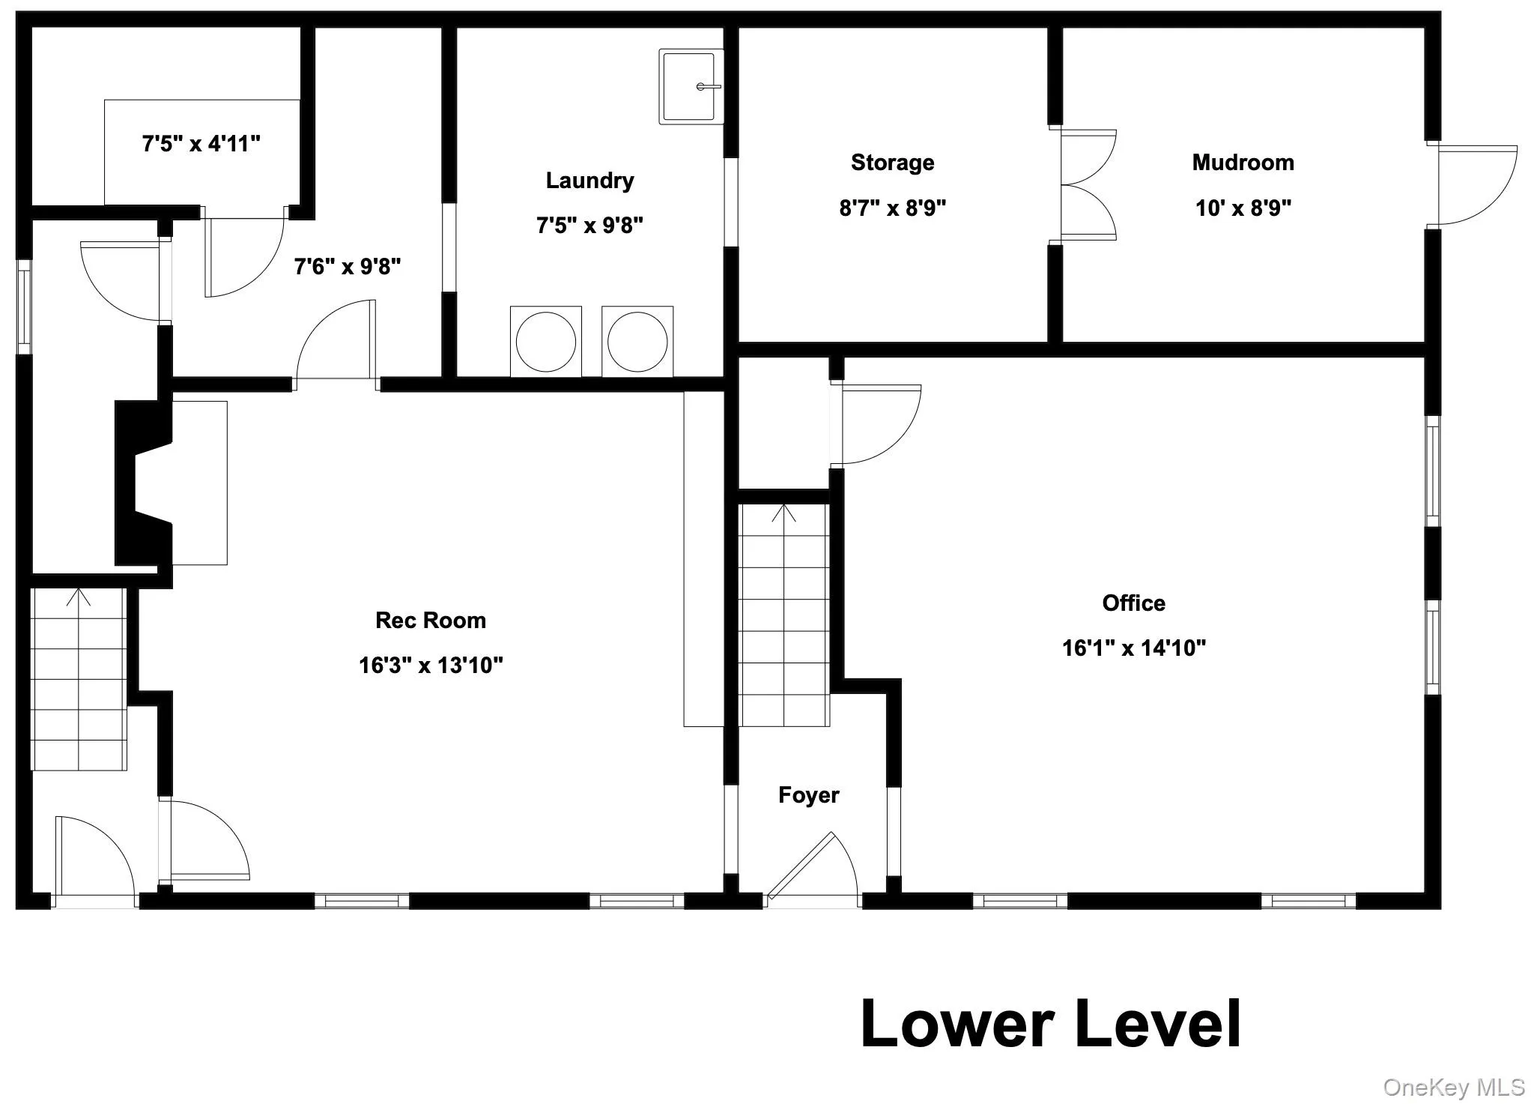
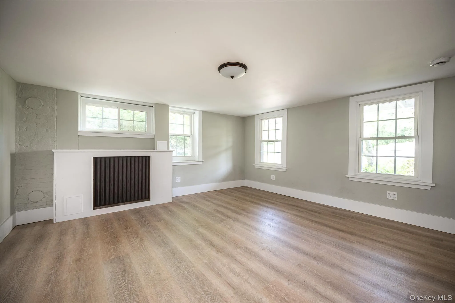
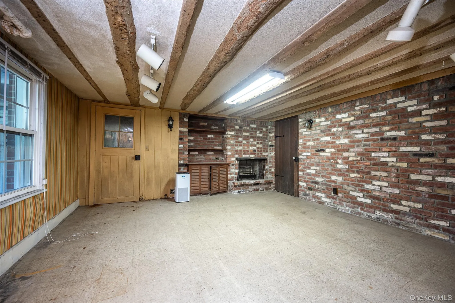
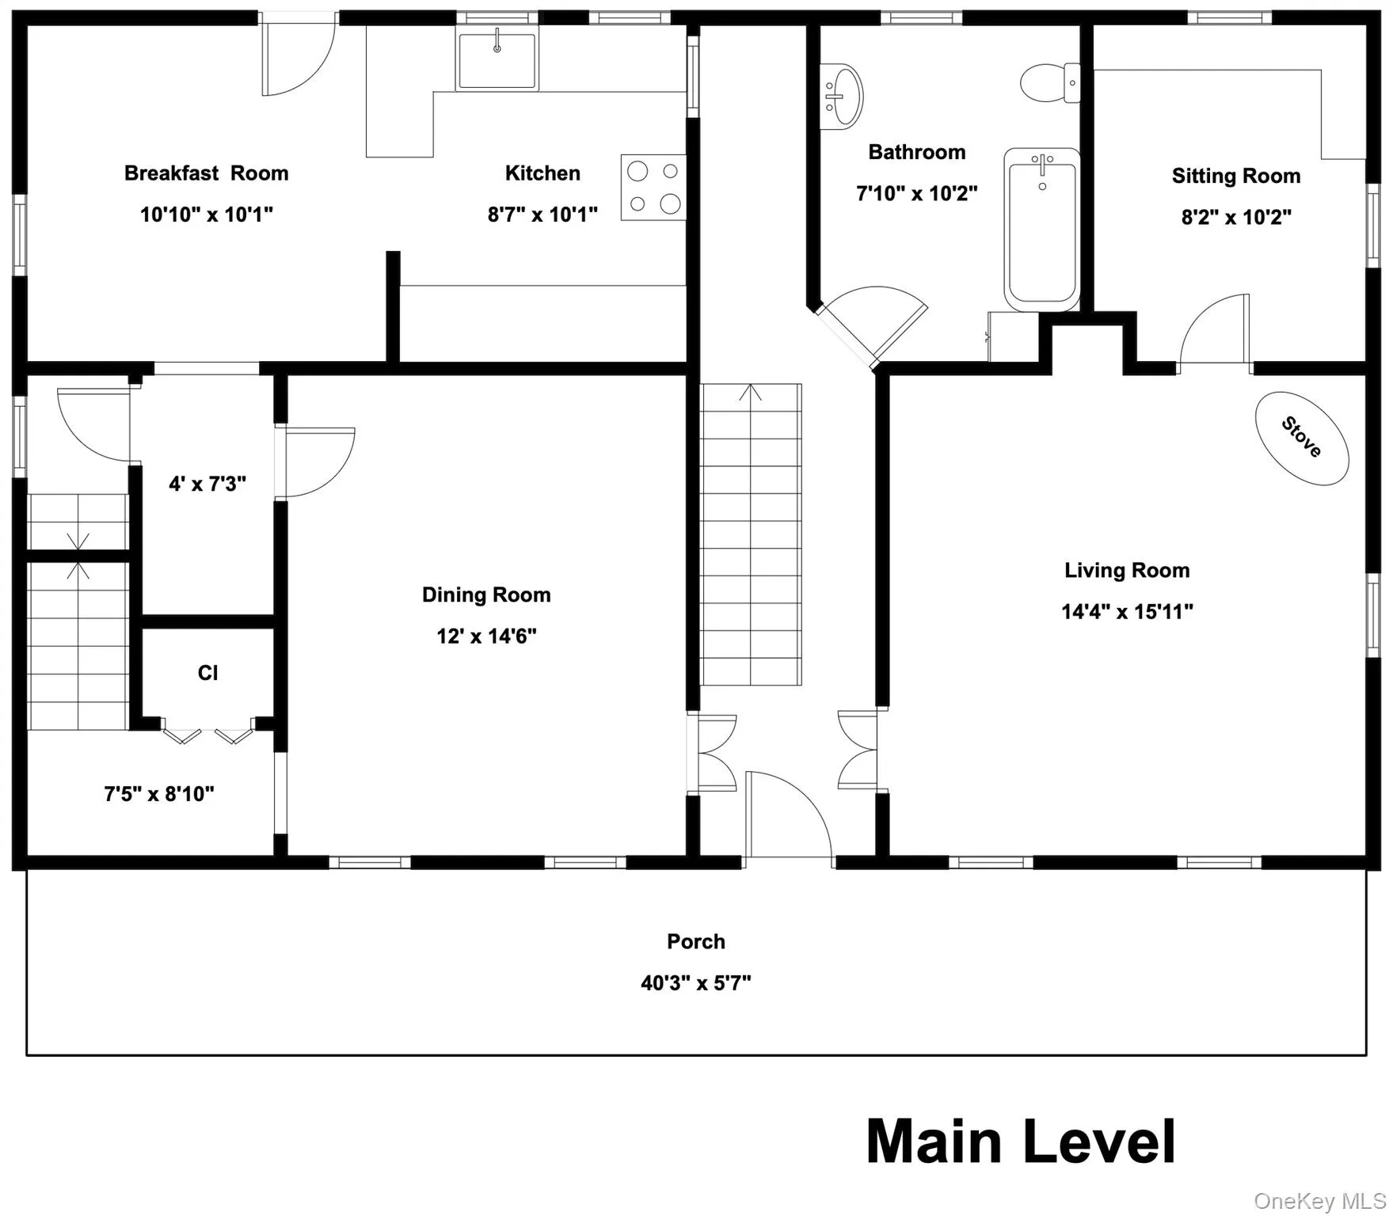
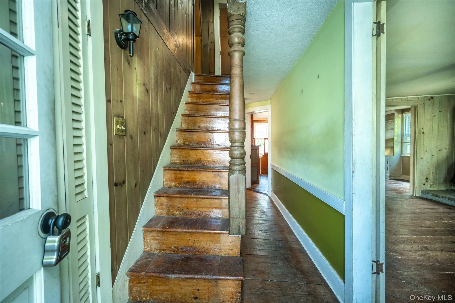
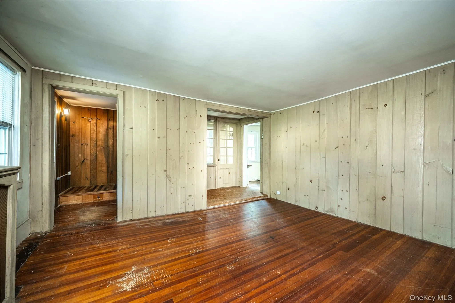
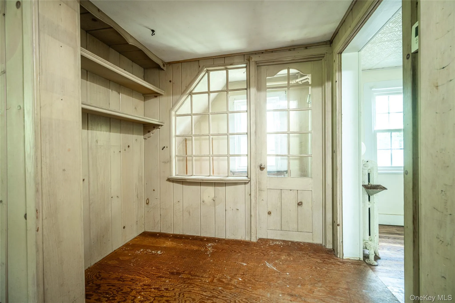
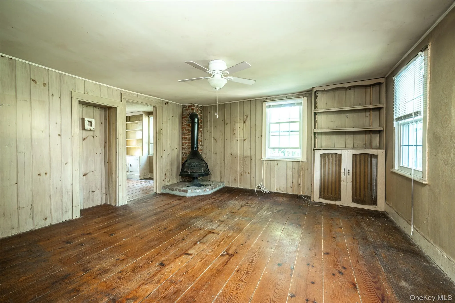
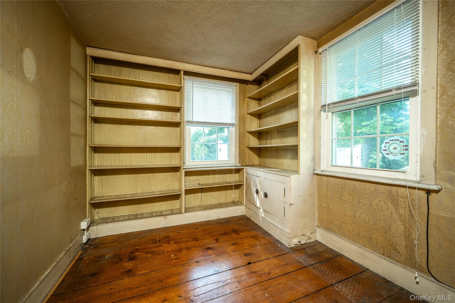
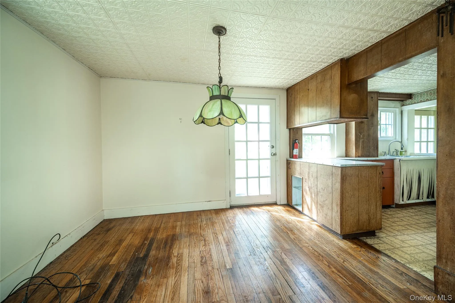
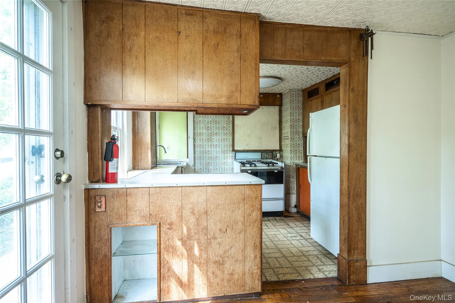
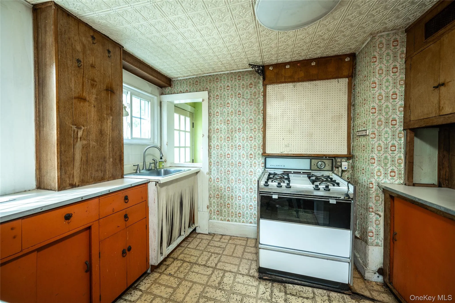
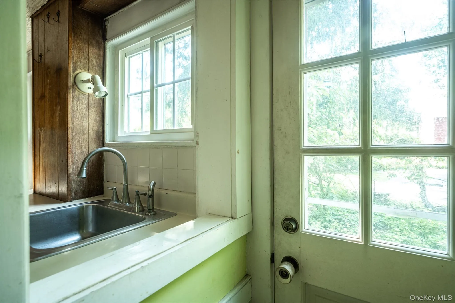
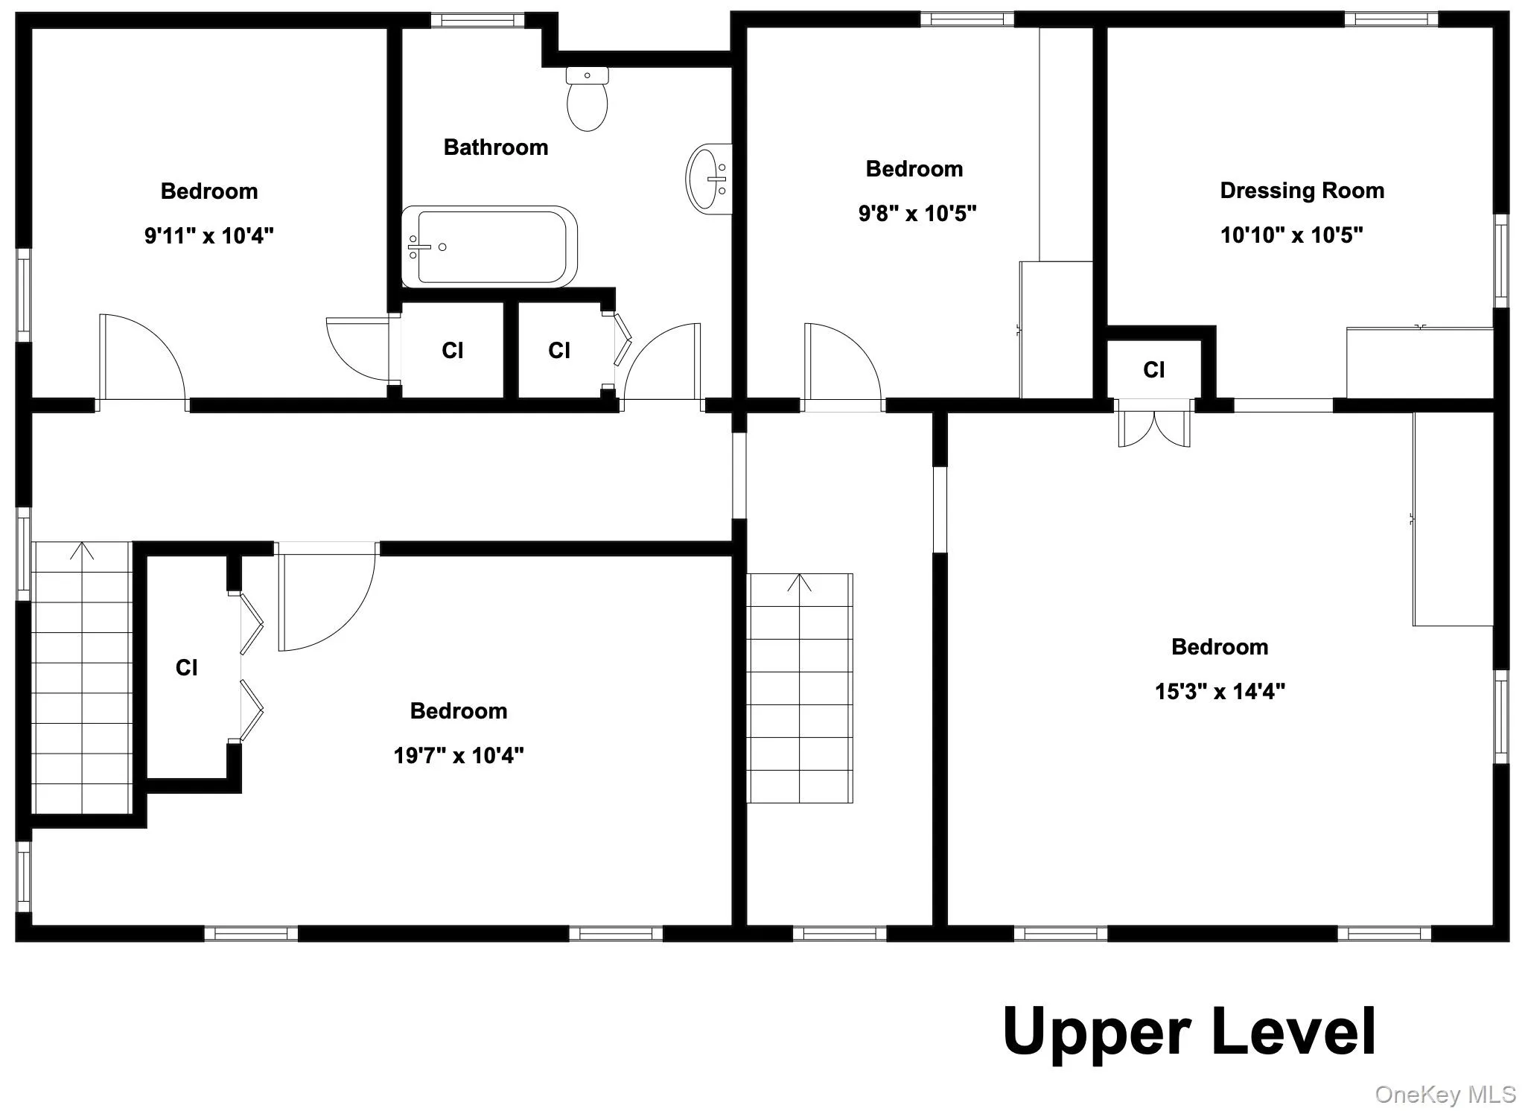
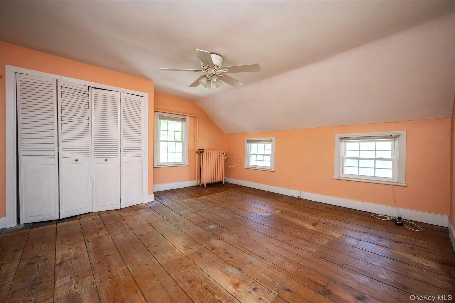
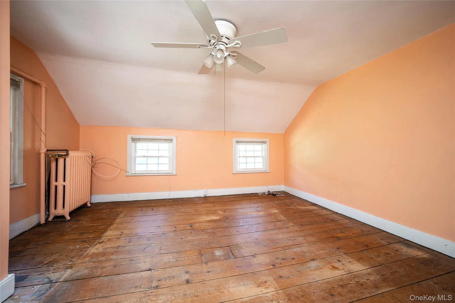
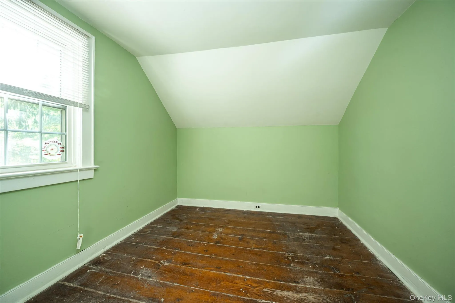
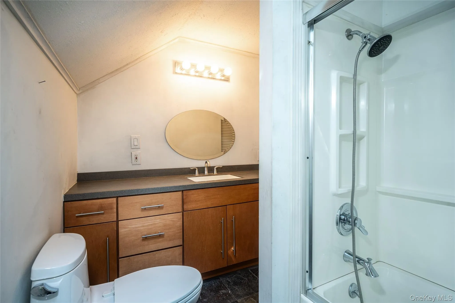
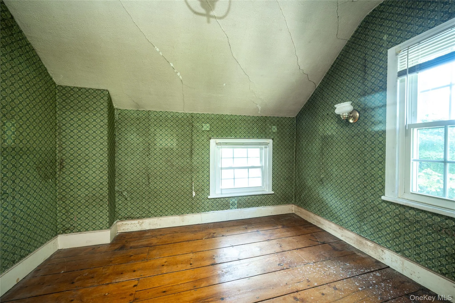
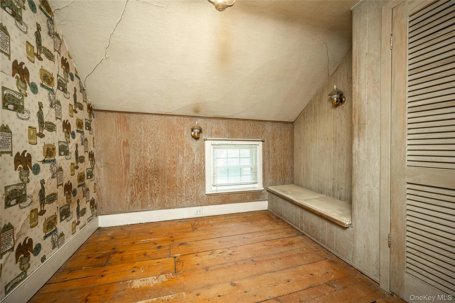
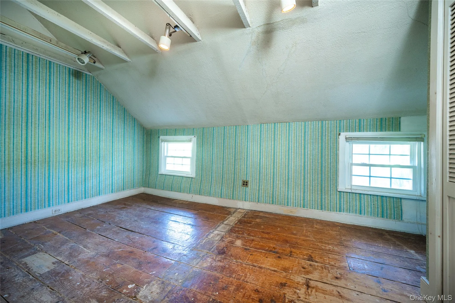
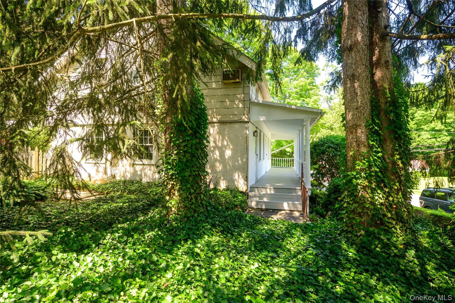
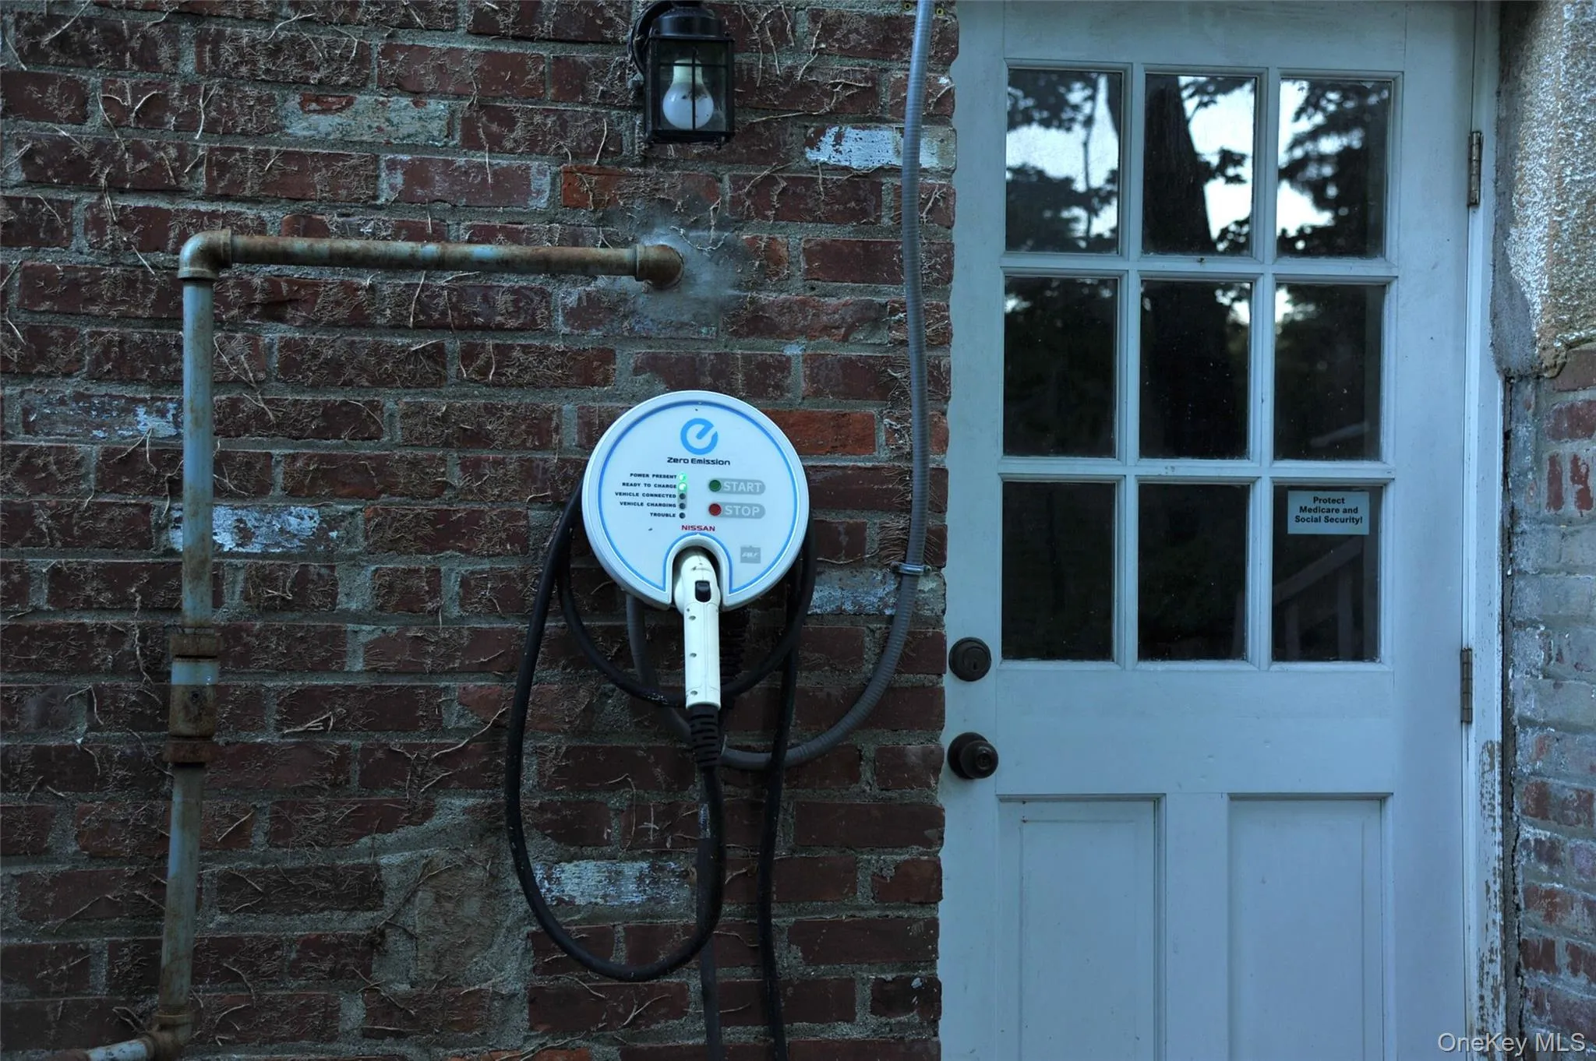
This 1800’s Colonial offers a hidden backyard with in-ground pool/Formal and versatile living space is found throughout the home/A wide covered front porch, large living room and formal dining room, Eat-in-Kitchen along with full hall Bathroom compliment the main living level. There are two backyard access points from the Kitchen & Hallway too . . The Primary bedroom w/sitting room, is on the Upper level – along with three other Bedrooms & Hall Bathroom. . The finished Lower-level offers a Recreation Room w/built-in storage, Office Rm, Mud Rm and access into the unfinished Laundry Area. Gas hot/water heating system, Replacement windows, wide-plank floors, Stucco & Brick exterior siding, EV Charging station are amenities worth noting. The home had been utilized as a two-family years past. And while the zoning allows for it’s current use, the floor-plan is flexible to suite your needs. Neighborhood shops, bus stop & Veterans Park are all close by and accessible via sidewalks. If commuting into NYC is needed, the Metro-North R. R. offers Express (45 mins) trips into GCS. Potential STAR savings of $1659/yr is not reflected in noted taxes.
- Heating System:
- Natural Gas, Hot Water
- Cooling System:
- No
- Basement:
- Walk-out Access, See Remarks
- View:
- Neighborhood
- Fence:
- Back Yard
- Patio:
- Patio, Porch
- Swimming Pool:
- In Ground, Pool Cover
- Appliances:
- Oven, Refrigerator, Dryer, Washer, Gas Range
- Fireplace Features:
- Basement
- Fireplaces Total:
- 1
- Flooring:
- Hardwood, Combination
- Interior Features:
- Eat-in Kitchen, Storage, Primary Bathroom, Built-in Features
- Laundry Features:
- In Basement
- Lot Features:
- Near Public Transit, Stone/Brick Wall, Near Shops, Back Yard, Landscaped
- Parking Features:
- Driveway
- Sewer:
- Public Sewer
- Utilities:
- Cable Connected
- City:
- Ossining
- State:
- NY
- Street:
- Campwoods
- Street Number:
- 41
- Street Suffix:
- Road
- Postal Code:
- 10562
- Floor Number:
- 0
- Longitude:
- W74° 9' 29.7''
- Latitude:
- N41° 10' 13.6''
- Direction Faces:
- East
- Directions:
- Croton Ave to Campwoods Rd
- PostalCity:
- Ossining
- Architectural Style:
- Colonial
- Construction Materials:
- Brick, Frame, Stucco
- Elementary School:
- Brookside
- High School:
- Ossining High School
- Levels:
- Tri-level
- Agent MlsId:
- 1718
- MiddleOrJunior School:
- Anne M Dorner Middle School
- PhotosCount:
- 30
- Special Listing Conditions:
- No
- Tax Annual Amount:
- $17,584
- Water Source:
- Public
- Office MlsId:
- KANEAS
Residential - MLS# 1031166
41 Campwoods Road, Ossining, NY
- Property Type :
- Residential
- Property SubType :
- Single Family Residence
- Listing Type :
- For Rent
- Listing ID :
- 1031166
- Price :
- $649,000
- Rooms :
- 9
- Bedrooms :
- 4
- Bathrooms :
- 2
- Bathrooms Total :
- 2
- Square Footage :
- 2,260 Sqft
- Building Area :
- 2,260 Sqft
- Lot Area :
- 0.21 Acre
- Year Built :
- 1800
- Status :
- Active
- Listing Agent :
- Gregory Kane
- Listing Office :
- Kane & Associates




