
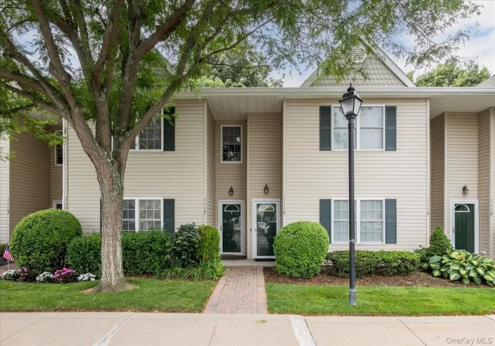
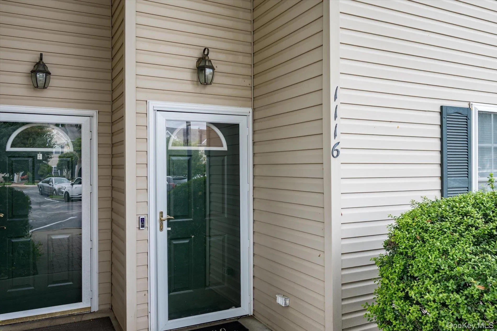
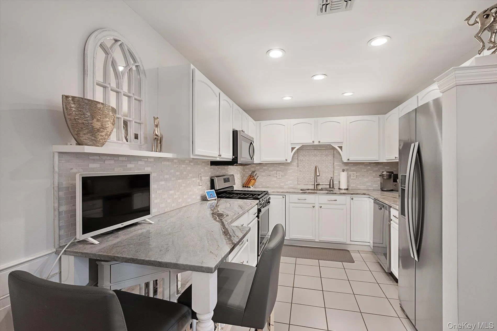
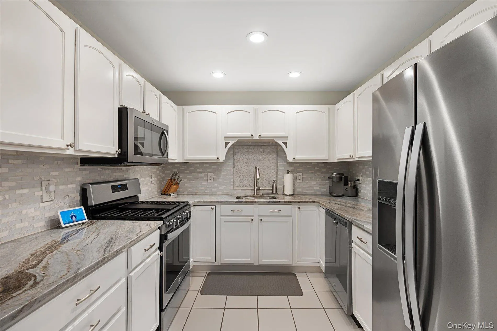
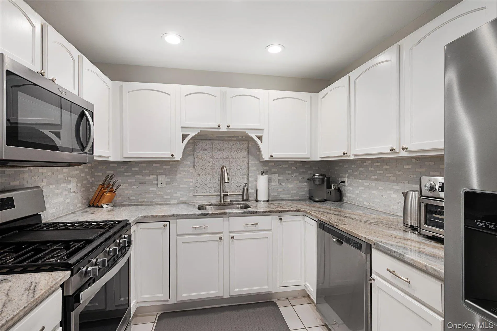
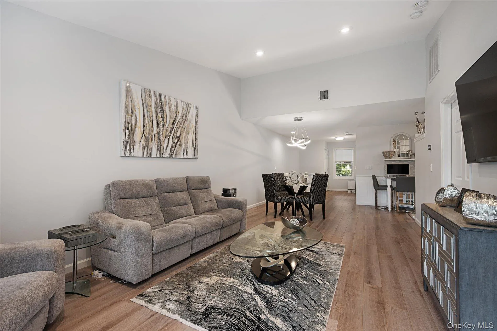
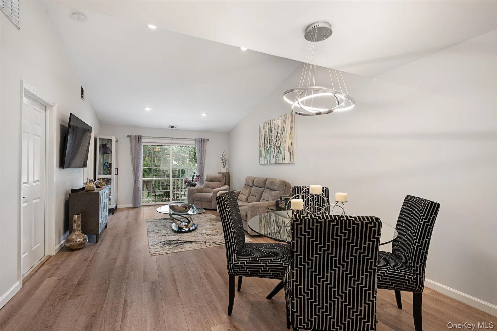
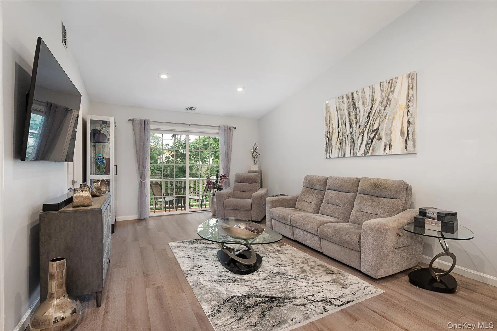
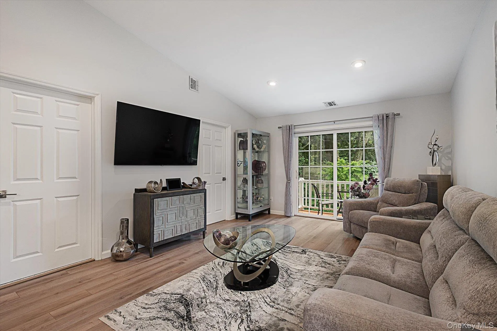
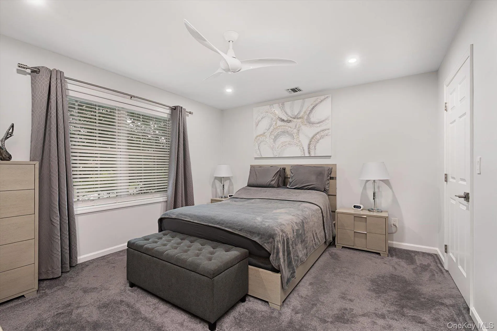
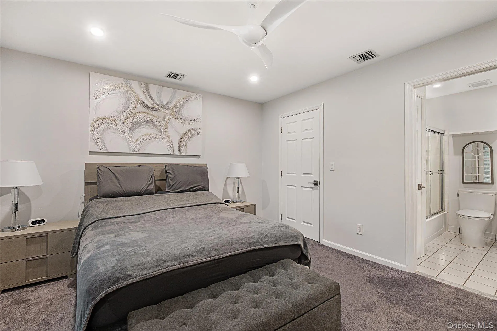
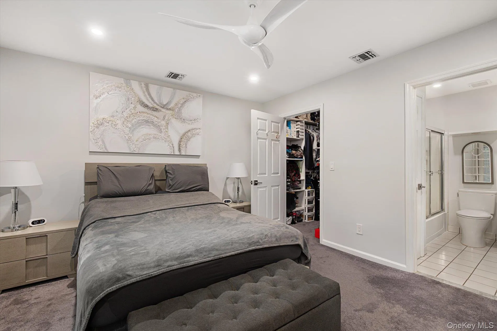
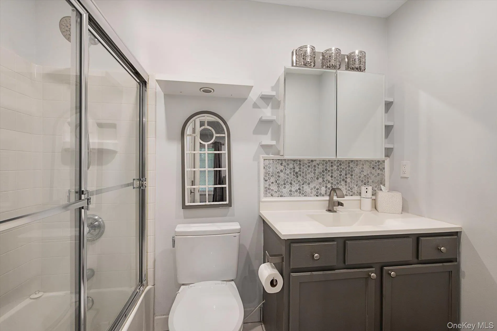
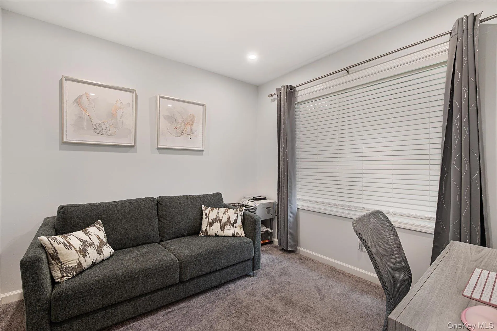
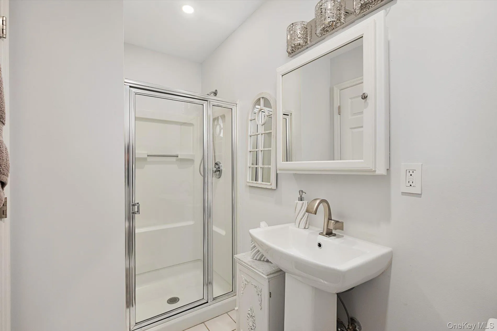
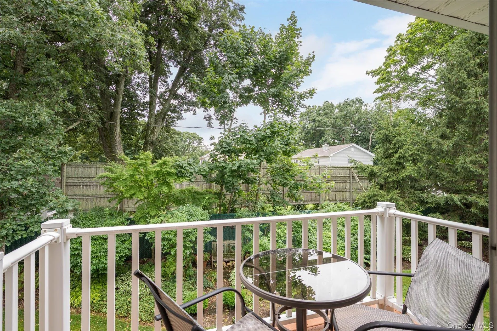
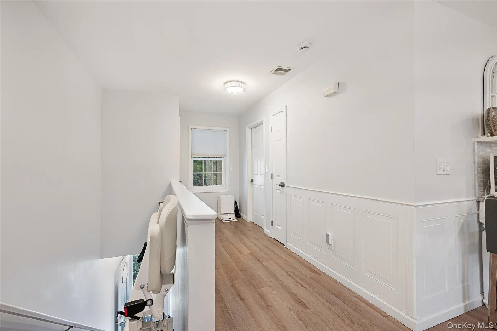
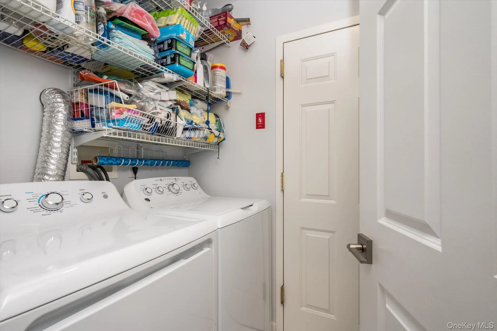
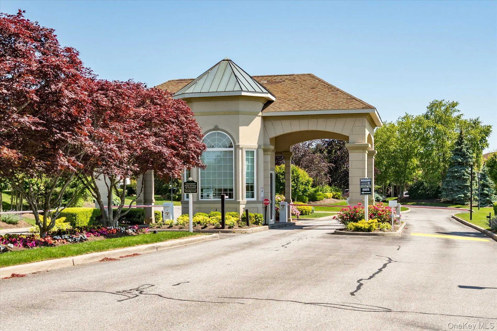
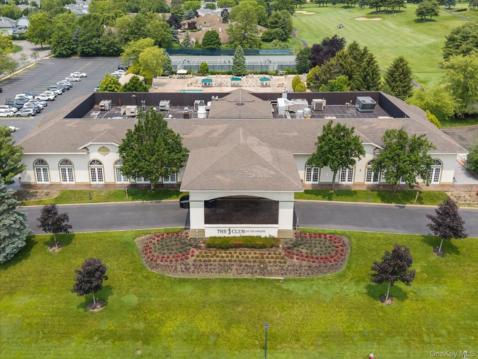
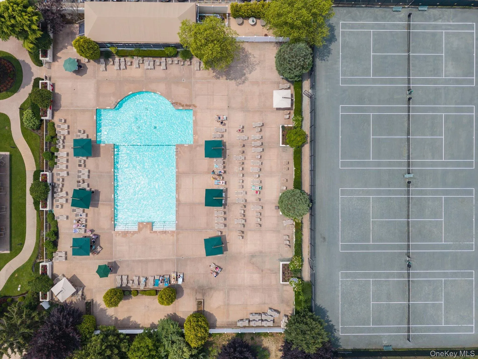
Beautifully renovated, bright and meticulous Caspian model in the sought after 55+ community of The Greens at Half Hollow. Two-bedroom, two-bath unit features high cathedral ceilings, plenty of natural sunlight, newly installed chairlift, tons of extra storage spaces, and is completely move-in ready. The updated eat-in kitchen offers gorgeous granite countertops, sleek white cabinetry with plenty of storage, and stainless steel appliances. The spacious primary bedroom features a large walk-in closet and an updated en-suite bath with heated toilet seat. The second bedroom is generously sized and has an updated full bath with a new pedestal sink and heated toilet seat. Both bedrooms have new plush carpeting. The open living and dining area features light gray luxury vinyl flooring and sliding glass doors leading to a private terrace with Trex decking and PVC railings where electric BBQ use is permitted. Additional updates include a newer HVAC system and gas hot water heater, in-unit laundry room with a newer washer and dryer, and additional storage space. This home is a smart home with LED high hats throughout, dimmer switches, Nest thermostat, exterior light on a timer, and a front door lock with app access. There is no shortage of storage with multiple large closets throughout the unit, plus a full attic with pull-down stairs, with plywood flooring and shelves. The Greens at Half Hollow is a gated 55+ community offering a clubhouse with indoor and outdoor pools, tennis courts, a fitness center, a library, and a restaurant with lounge. Residents enjoy an active lifestyle with clubs, social events, themed dinners, and game nights. The community is staffed with 24-hour security as well as continuous security patrols. The unit includes one assigned parking space directly in front of the building, plenty of guest parking, electric vehicle charging stations, and bicycle storage. Welcome home!
- Heating System:
- Natural Gas, Forced Air
- Cooling System:
- Central Air
- Basement:
- No
- Patio:
- Terrace
- Swimming Pool:
- Community, Indoor, In Ground, Outdoor Pool
- Accessibility Features:
- Smart Technology, Stair Lift
- Appliances:
- Dishwasher, Refrigerator, Microwave, Stainless Steel Appliance(s), Dryer, Washer, Gas Oven
- Exterior Features:
- Private Entrance, Juliet Balcony
- Flooring:
- Carpet, Tile, Vinyl
- Interior Features:
- Eat-in Kitchen, Granite Counters, Open Floorplan, High Ceilings, Cathedral Ceiling(s), Storage, Smart Thermostat, Walk-in Closet(s), Chefs Kitchen, Primary Bathroom, Breakfast Bar, Recessed Lighting, Natural Woodwork
- Laundry Features:
- In Unit, Laundry Room
- Parking Features:
- Assigned, Common, Parking Lot
- Sewer:
- Public Sewer
- Utilities:
- Cable Available, Phone Available, Trash Collection Private, Natural Gas Connected, Water Connected, Electricity Connected, Sewer Connected
- City:
- Huntington
- State:
- NY
- Street:
- Savoy
- Street Number:
- 1116
- Street Suffix:
- Drive
- Postal Code:
- 11747
- Floor Number:
- 0
- Longitude:
- W74° 36' 13.8''
- Latitude:
- N40° 47' 46.4''
- Subdivision Name:
- The Greens
- PostalCity:
- Melville
- Architectural Style:
- Garden
- Association Amenities:
- Gated, Pool, Fitness Center, Tennis Court(s), Clubhouse, Parking, Security, Snow Removal, Trash, Golf Course
- Association Fee:
- $287
- Association Fee Frequency:
- Monthly
- Association Fee Includes:
- Exterior Maintenance, Snow Removal, Trash, Water, Grounds Care, Common Area Maintenance
- Construction Materials:
- Vinyl Siding
- Elementary School:
- Signal Hill Elementary School
- High School:
- Half Hollow Hills High School East
- Levels:
- One
- Agent MlsId:
- 170671
- MiddleOrJunior School:
- West Hollow Middle School
- PhotosCount:
- 22
- Senior Community:
- 1
- Special Listing Conditions:
- No
- Stories Total:
- 2
- Tax Annual Amount:
- $5,645
- VirtualTour URL:
- https://timhillphoto.hd.pics/1116-Savoy-Dr/idx
- Water Source:
- Public
- Office MlsId:
- CMPA10
Residential - MLS# 1033034
1116 Savoy Drive, Huntington, NY
- Property Type :
- Residential
- Property SubType :
- Condominium
- Listing Type :
- For Rent
- Listing ID :
- 1033034
- Price :
- $719,999
- Rooms :
- 4
- Bedrooms :
- 2
- Bathrooms :
- 2
- Bathrooms Total :
- 2
- Square Footage :
- 1,100 Sqft
- Year Built :
- 2004
- Status :
- Active
- Listing Agent :
- Lisa Adragna
- Listing Office :
- Compass Greater NY LLC




