
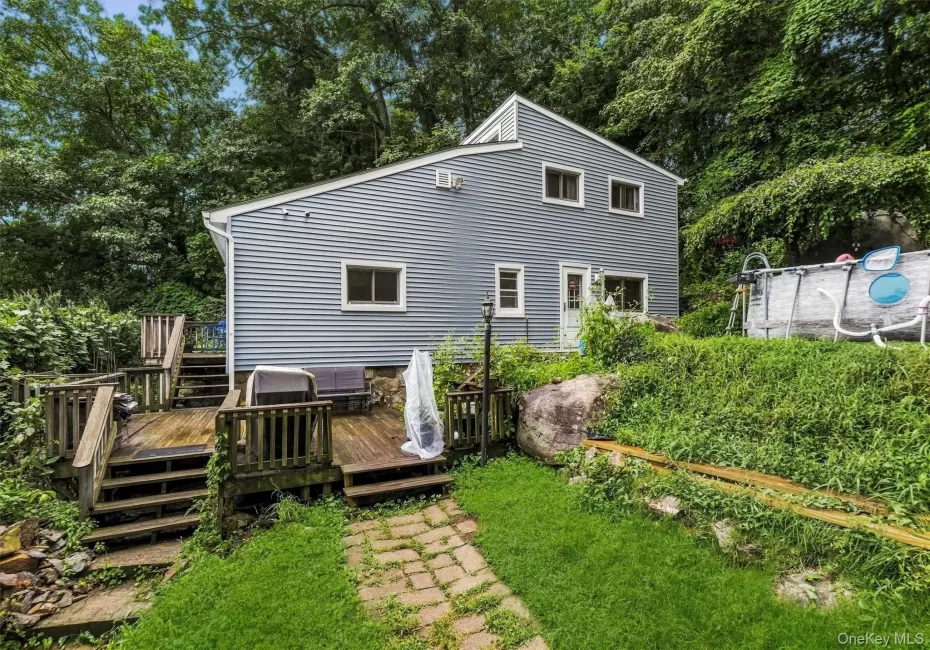

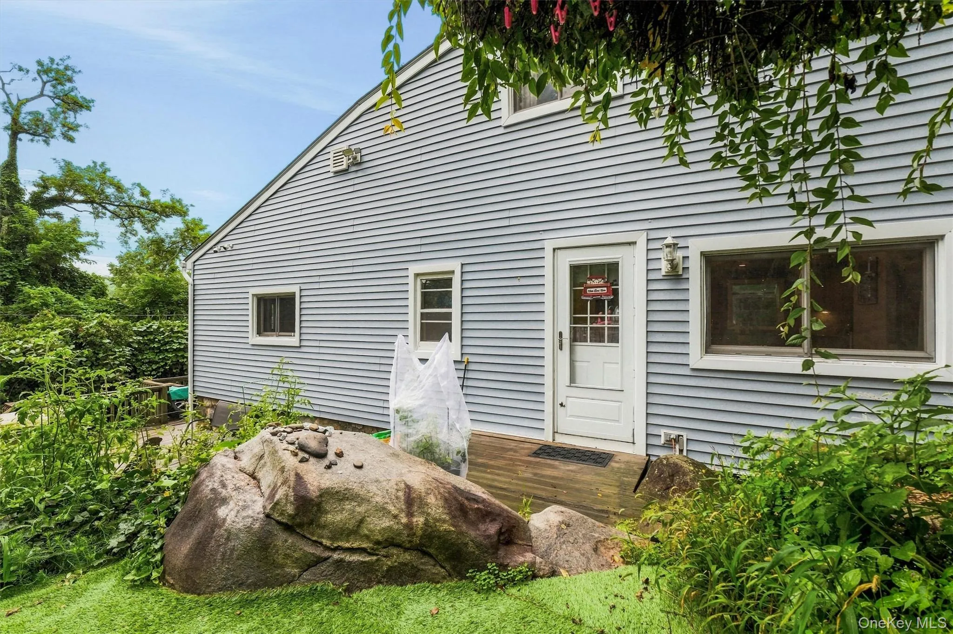
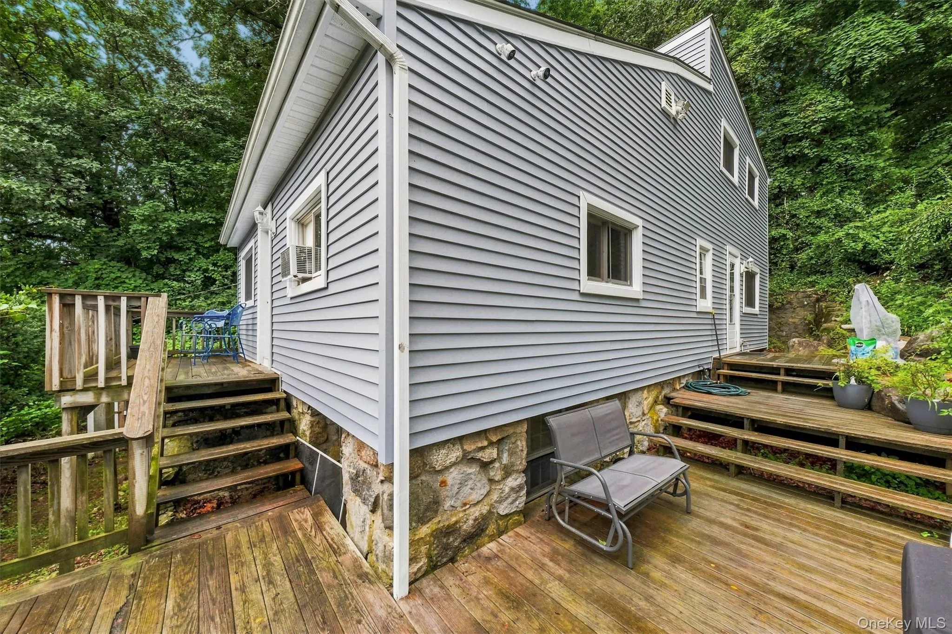
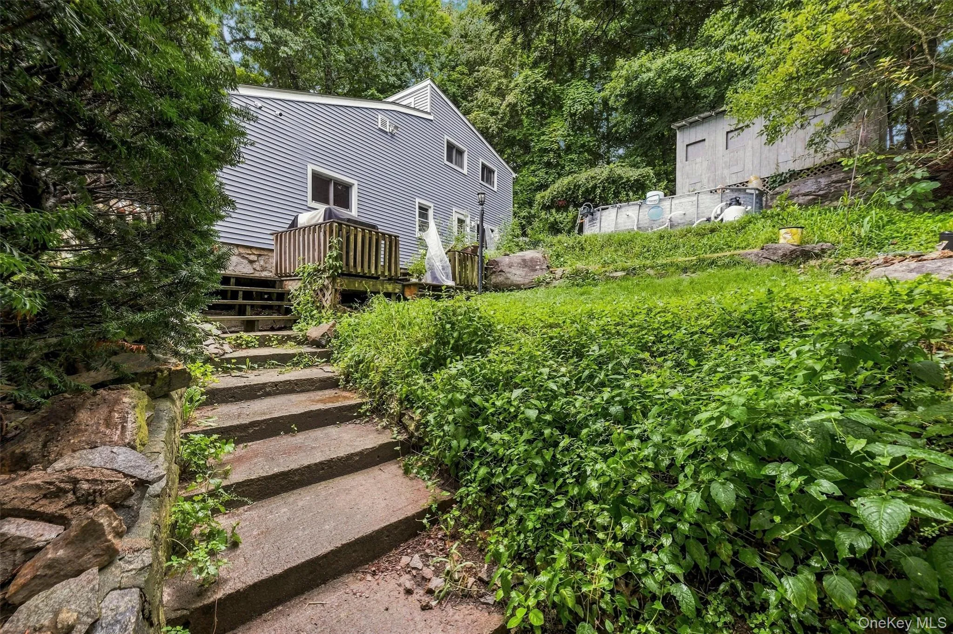
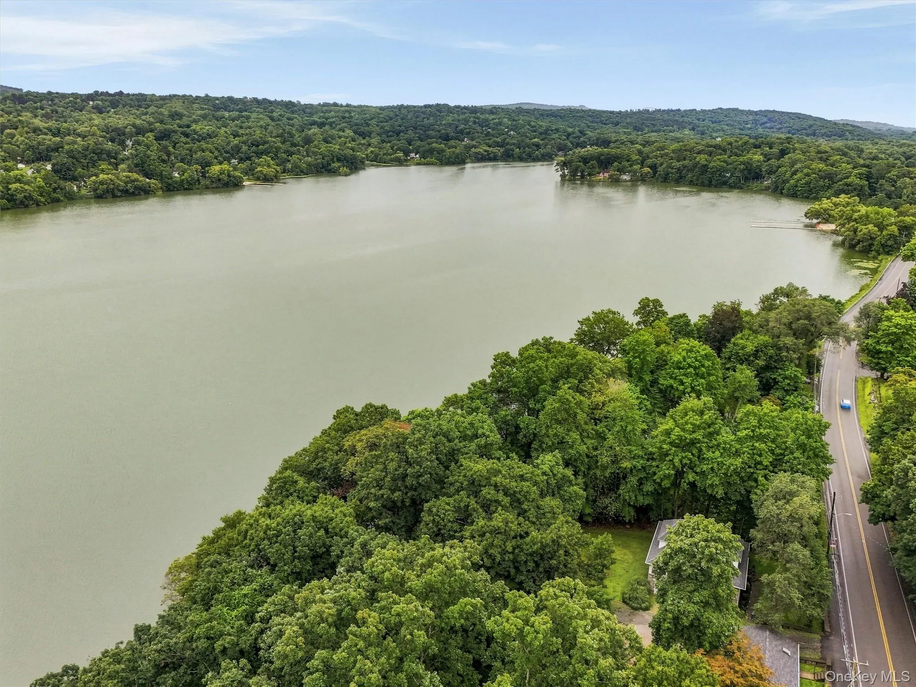
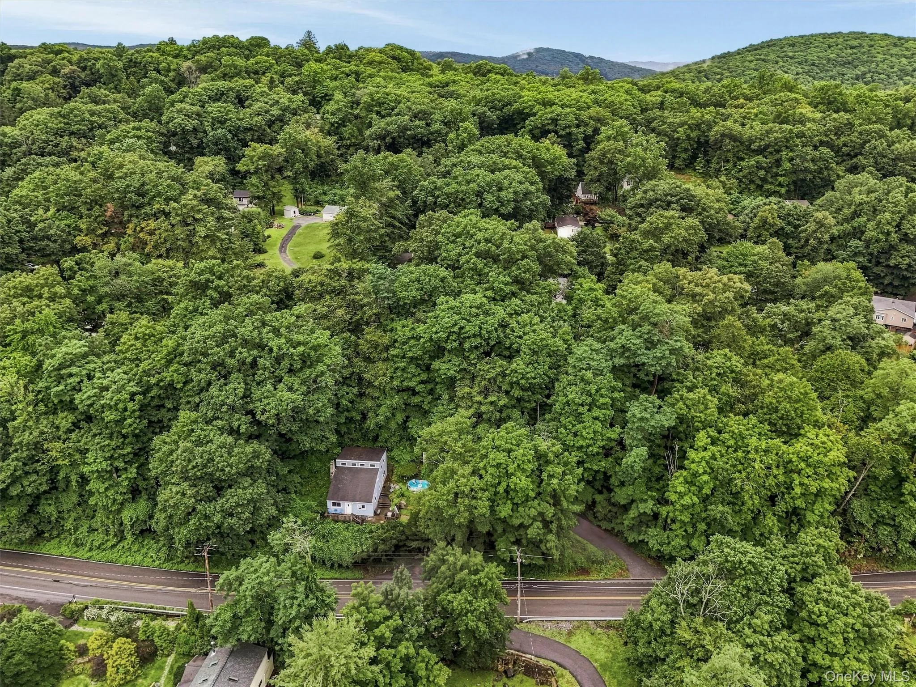
Welcome home to this warm and inviting three-bedroom Contemporary with deeded lake rights to Putnam Lake. Tucked away in a natural country setting, this home offers the perfect balance of privacy and convenience, just minutes from everyday amenities.
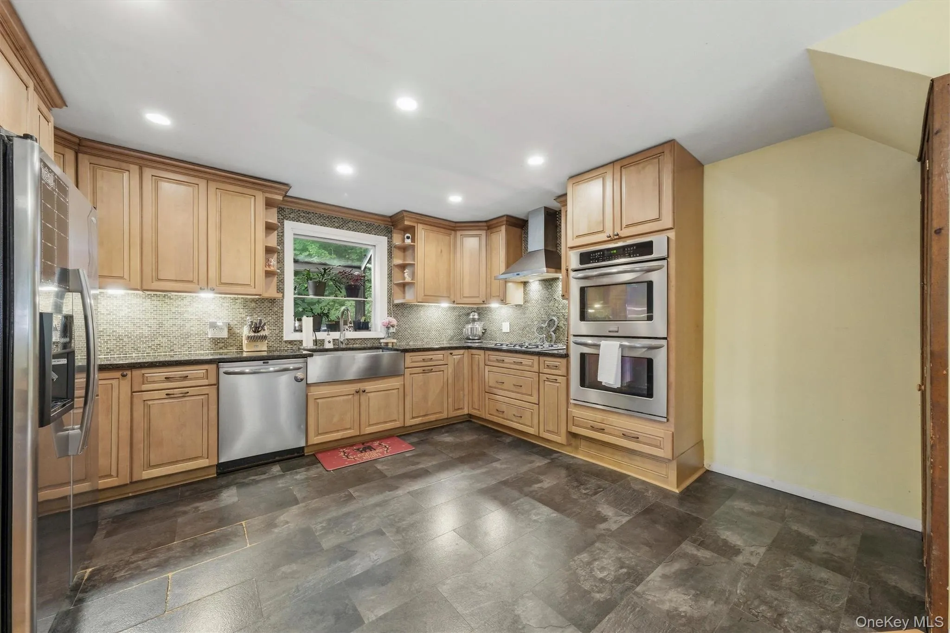
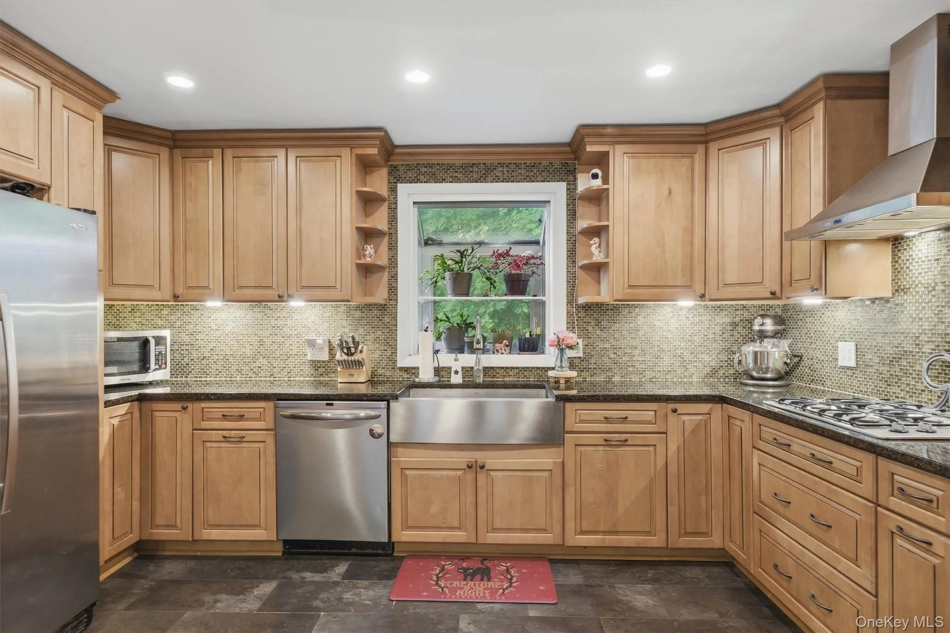
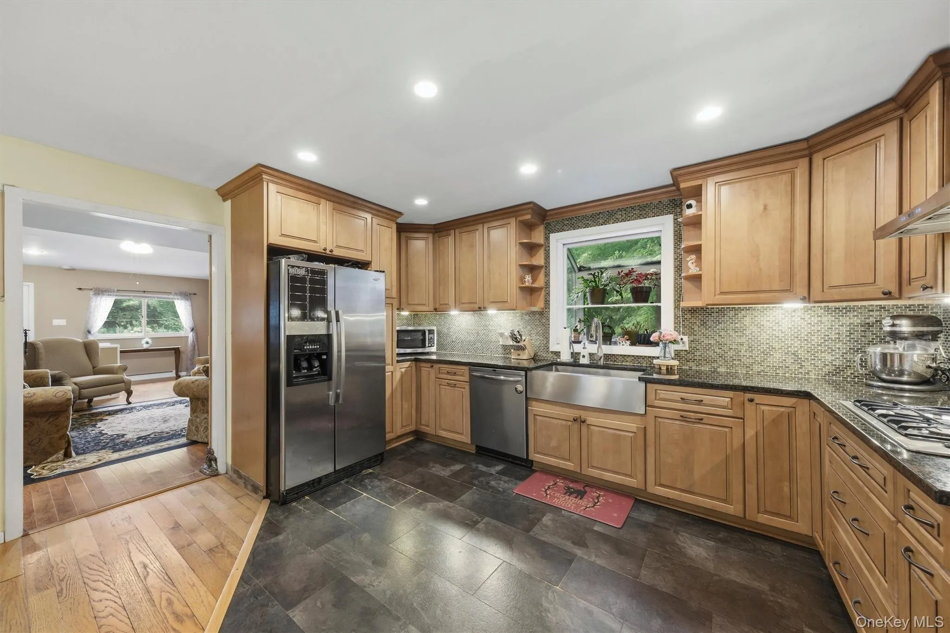
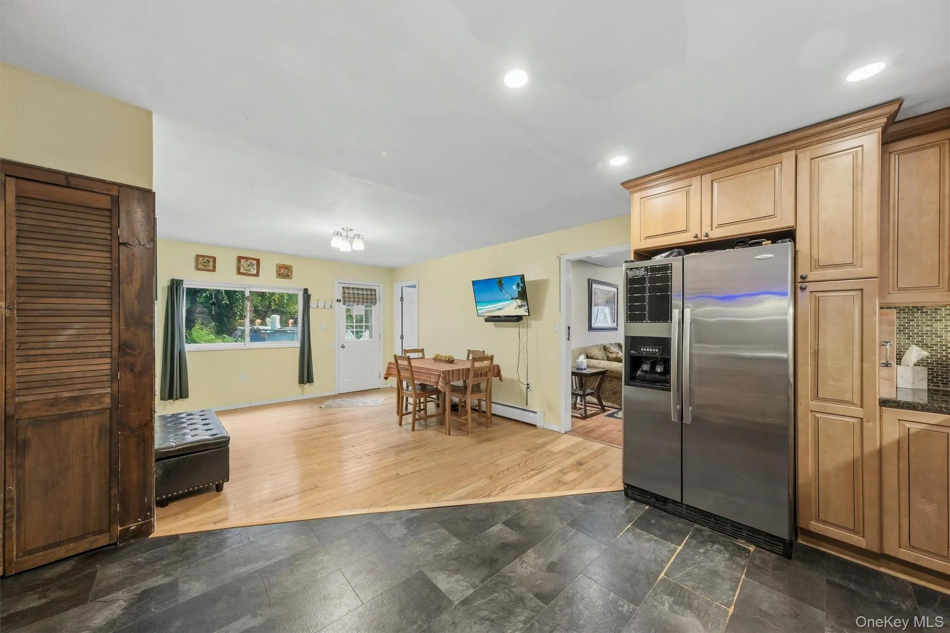
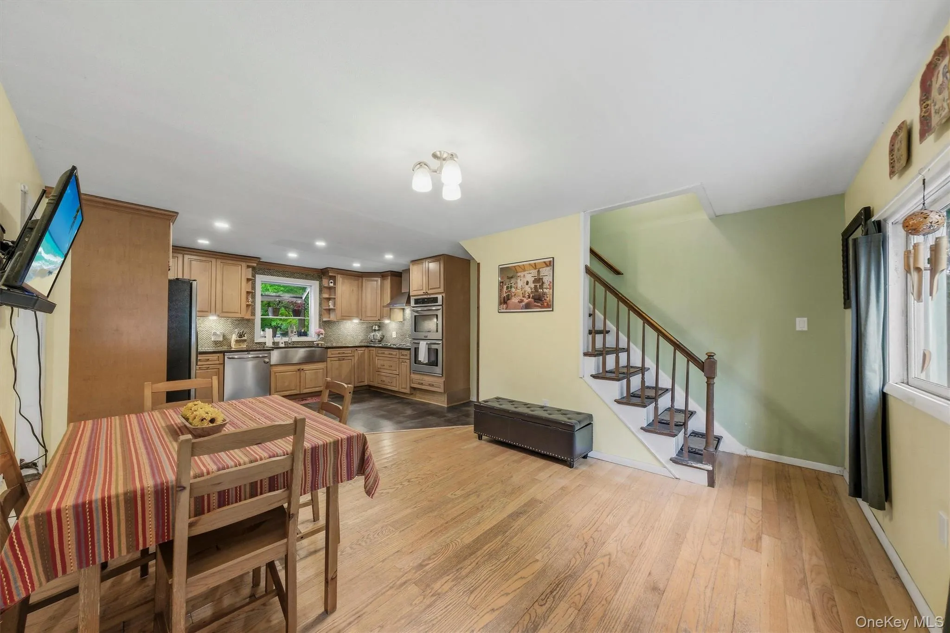
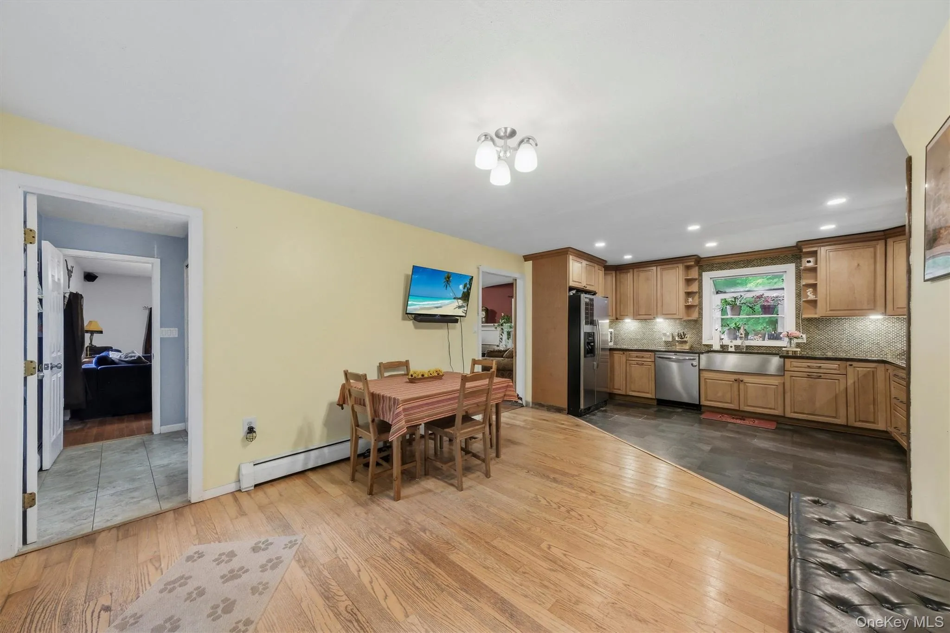
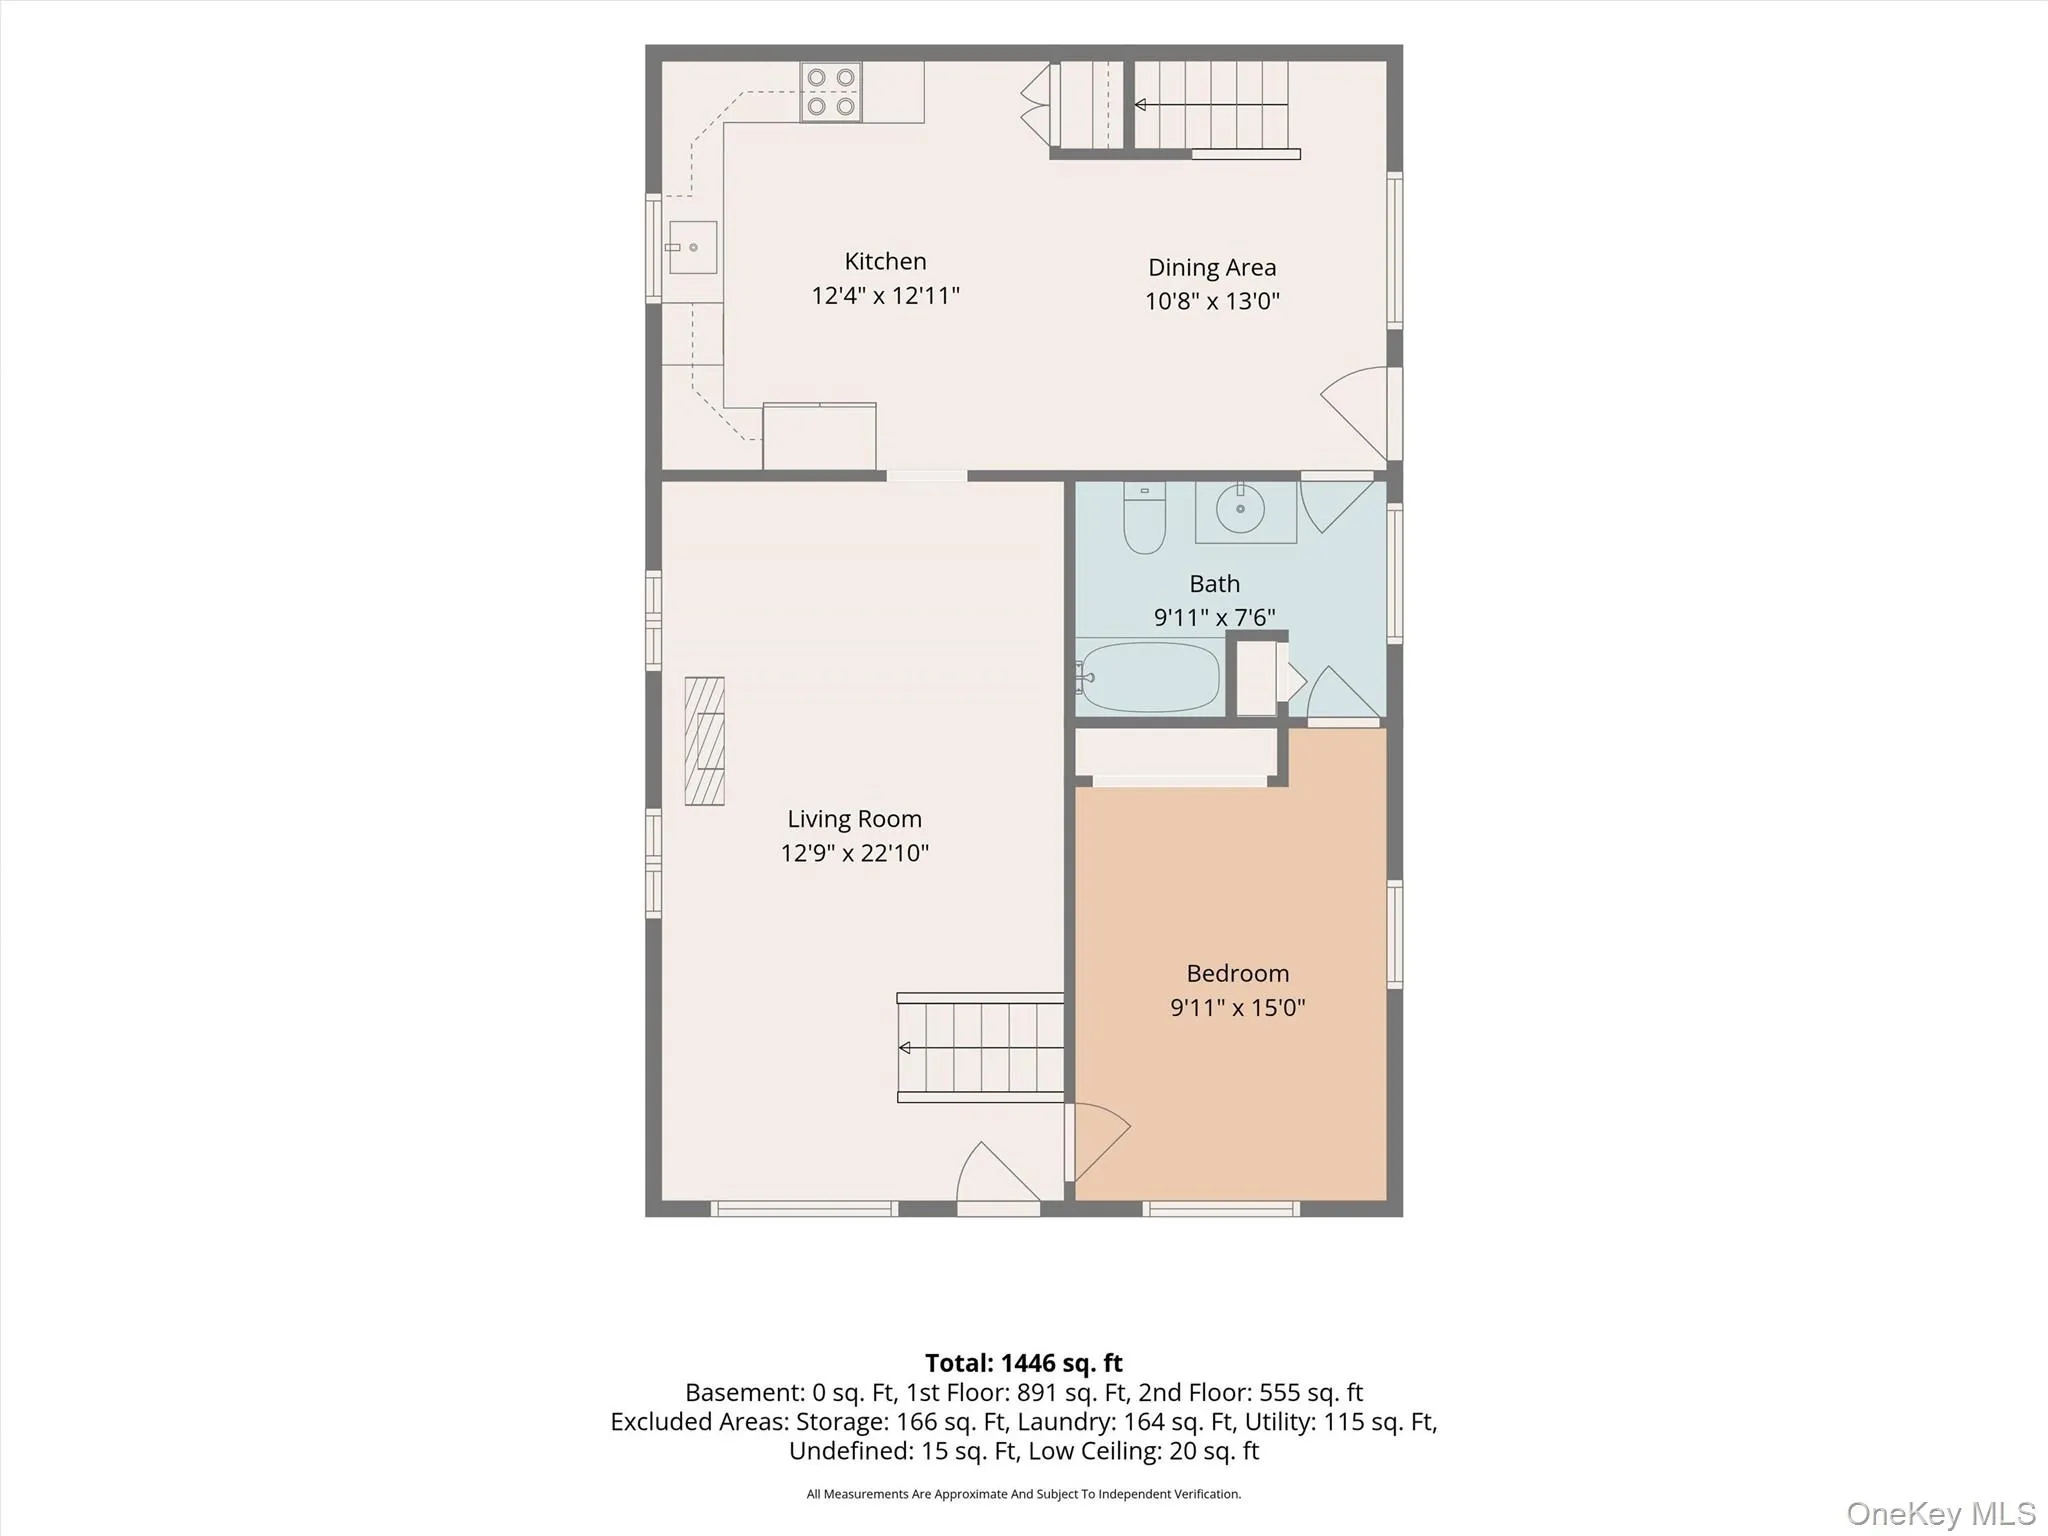
The spacious eat-in kitchen has been thoughtfully updated with custom 42-inch cabinetry, under-cabinet lighting, stainless steel appliances, a farmhouse sink, and a charming garden window—perfect for growing your favorite herbs. With ample space for a six or eight seat dining table, the kitchen is ideal for everyday meals and casual gatherings.
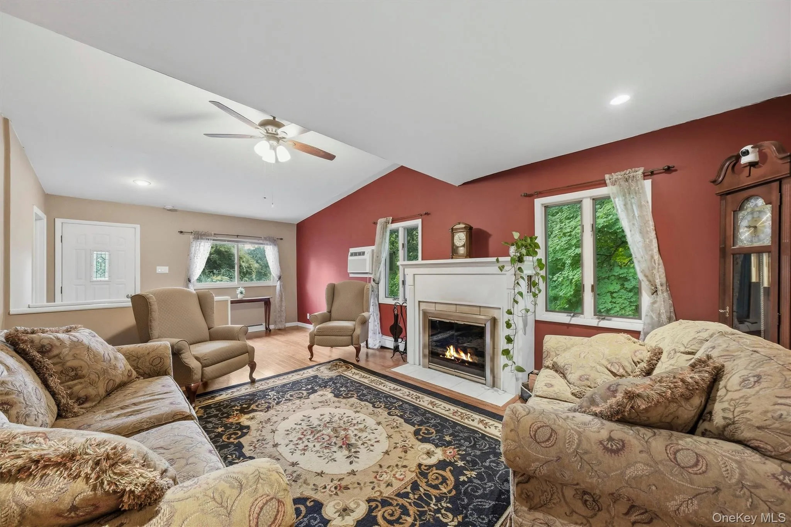
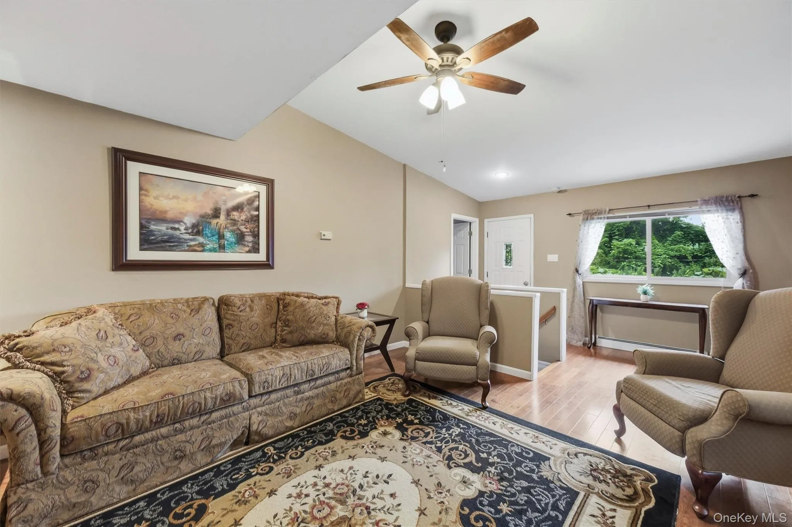
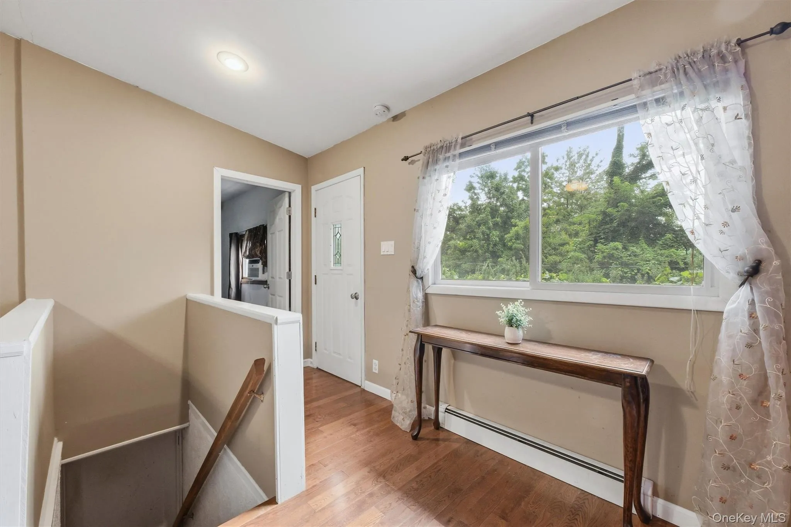
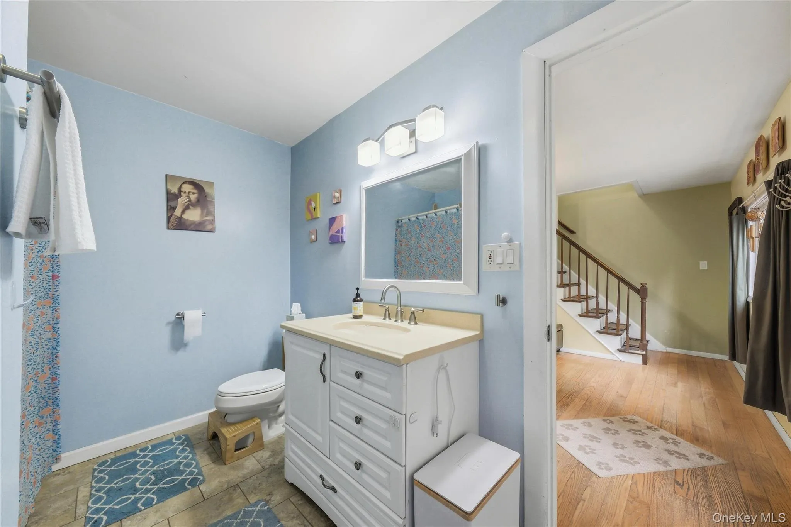
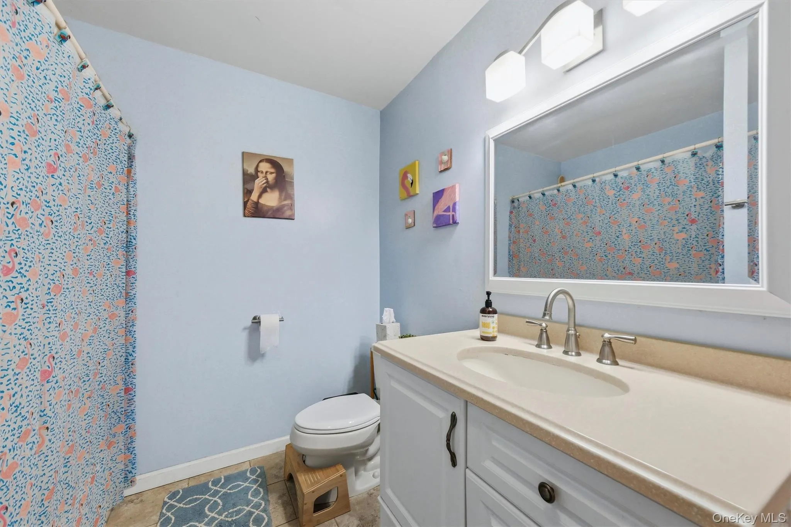
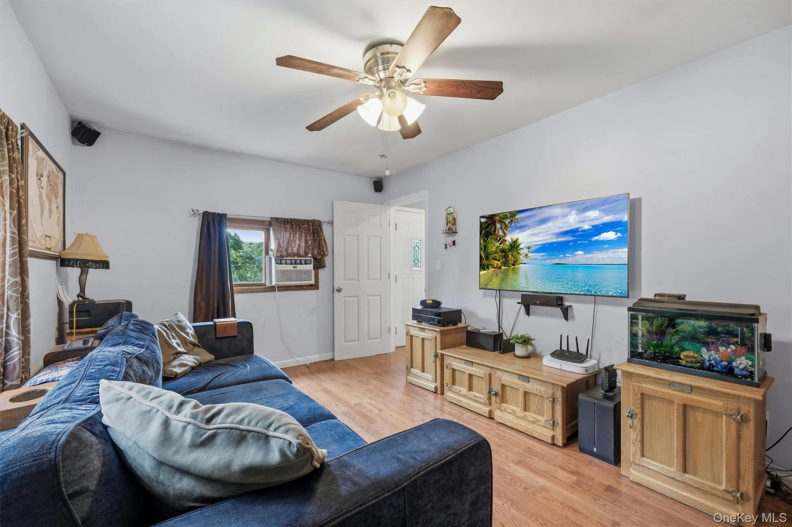
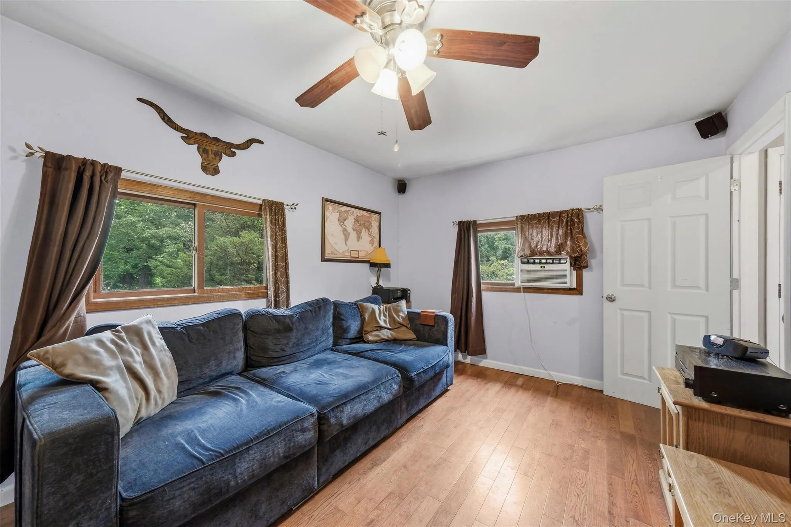
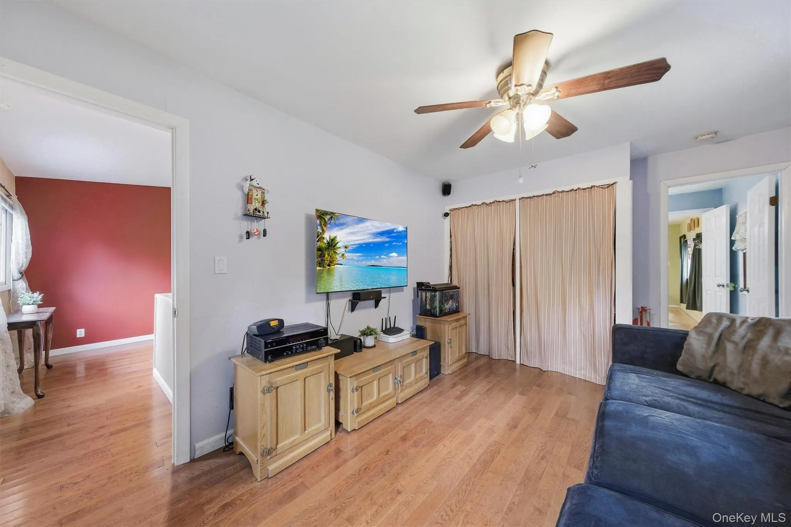
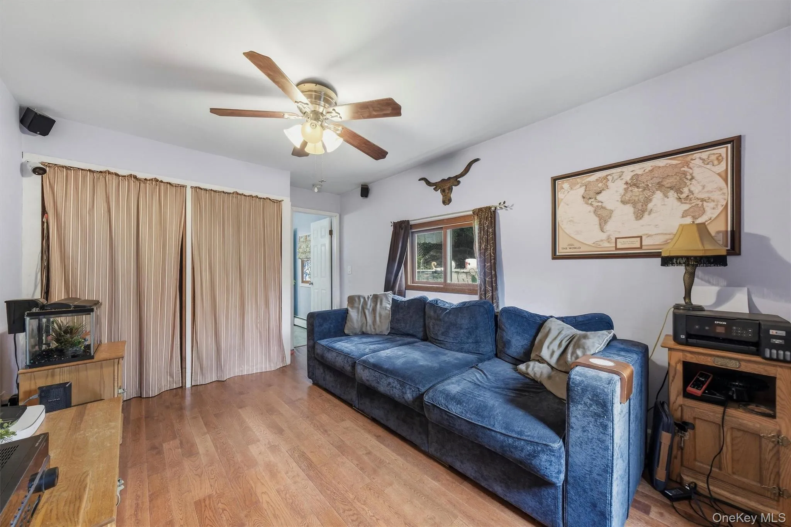
The comfortable living room features a wood-burning fireplace, creating the perfect setting for cozy winter evenings. Also on the main level is a versatile bedroom currently used as a family/game room, complete with a double closet for abundant storage, along with a beautifully renovated full bath featuring timeless tile finishes.
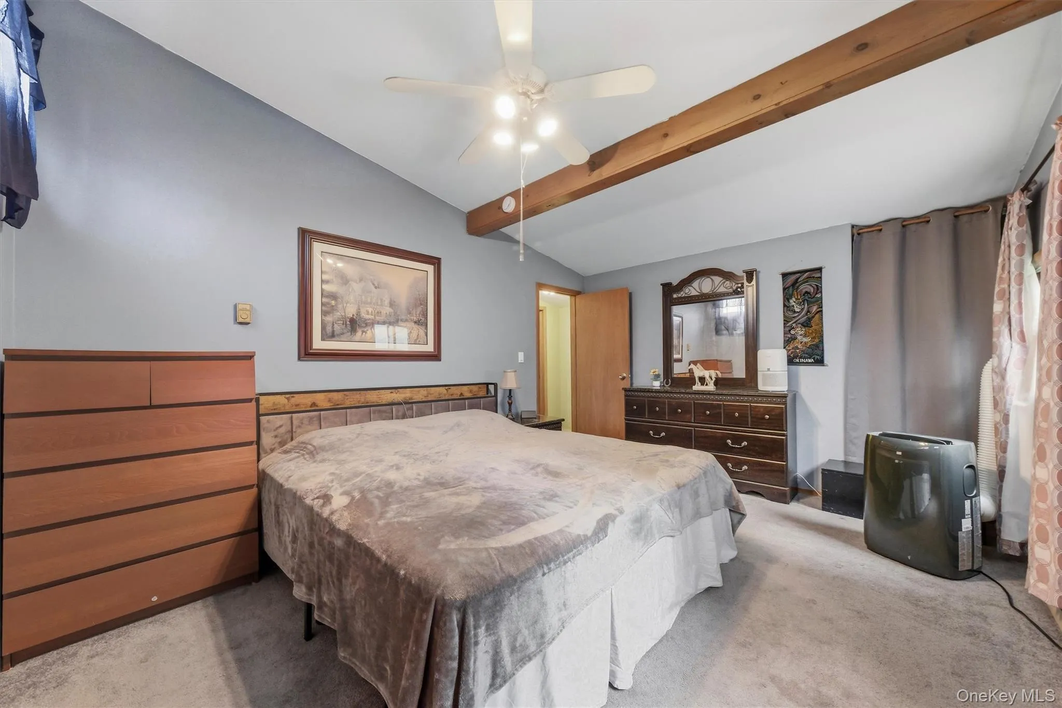
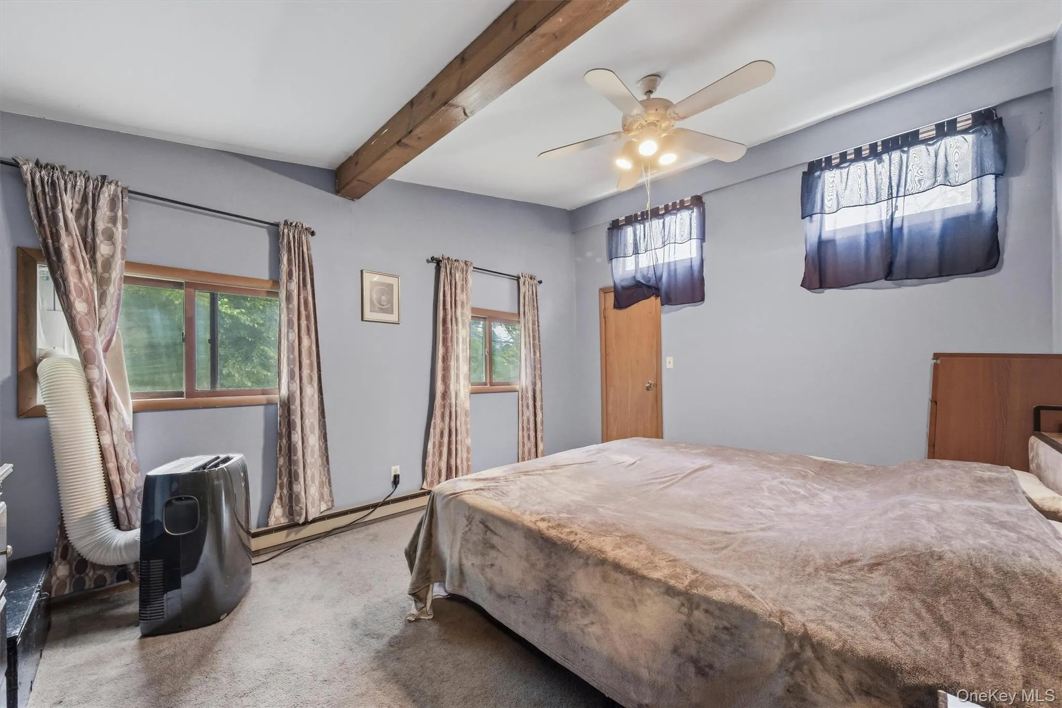
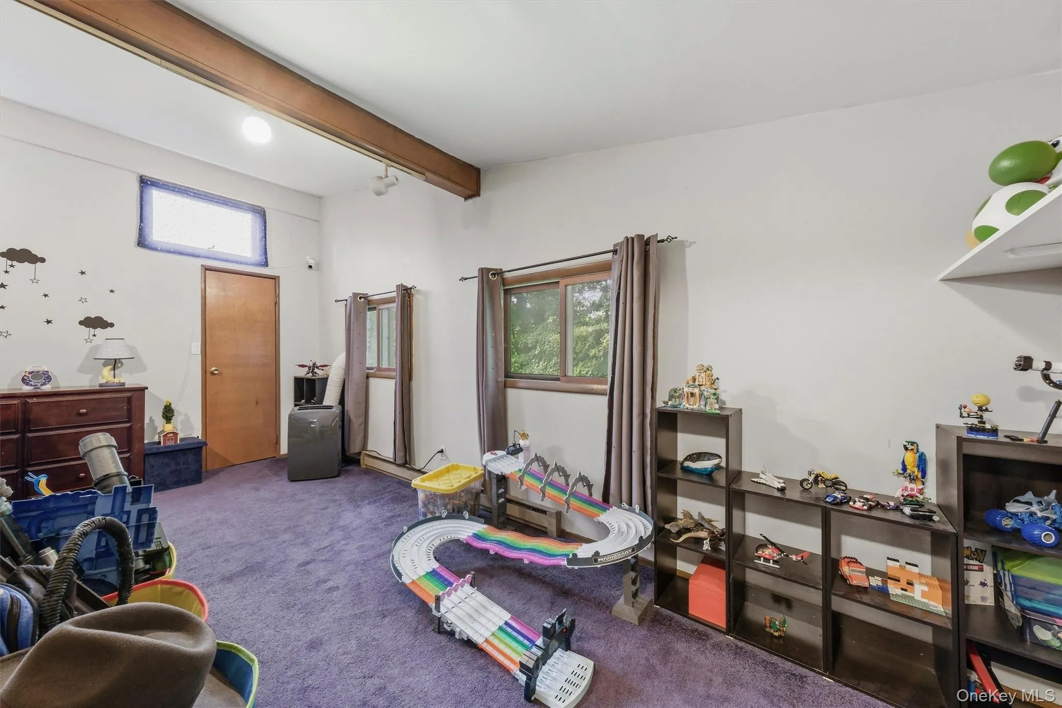
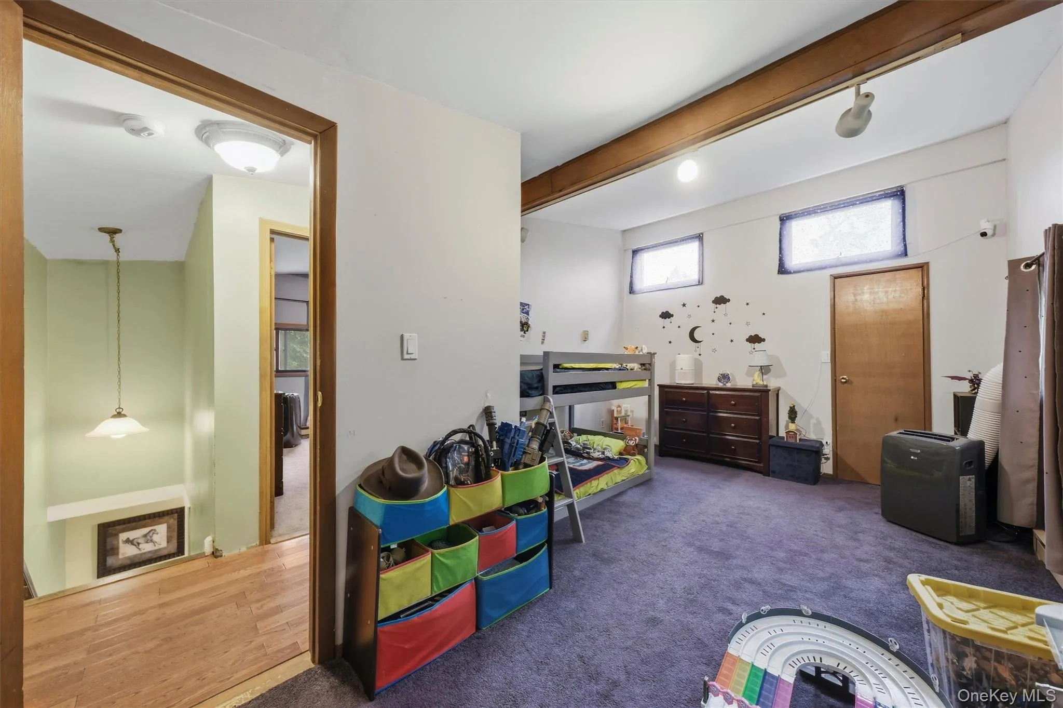
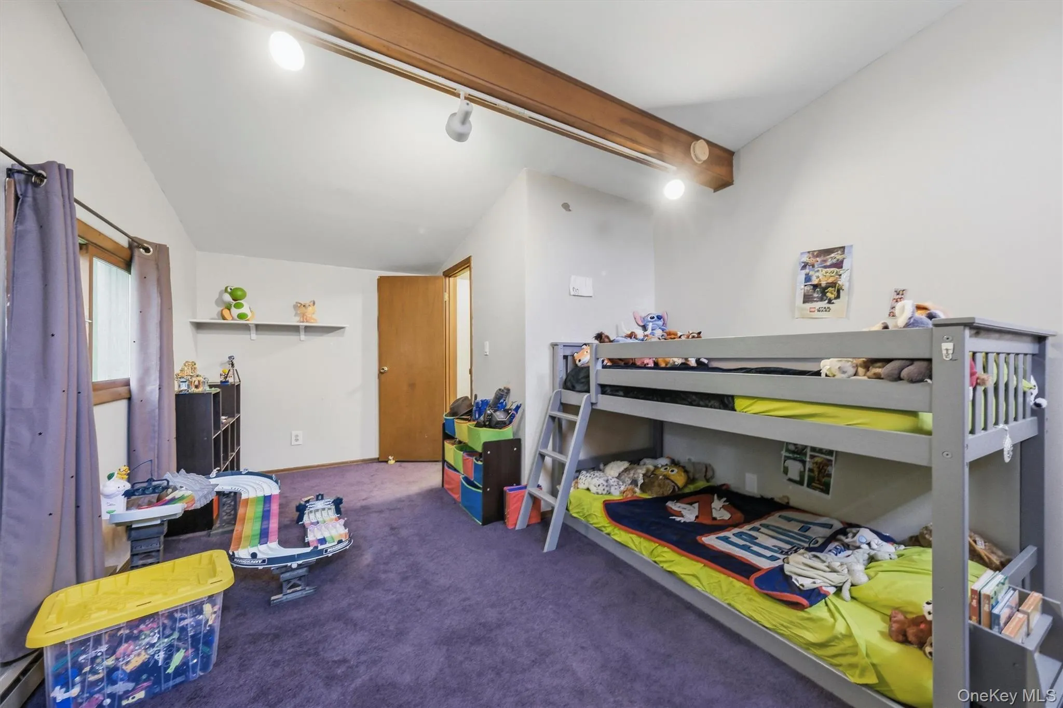
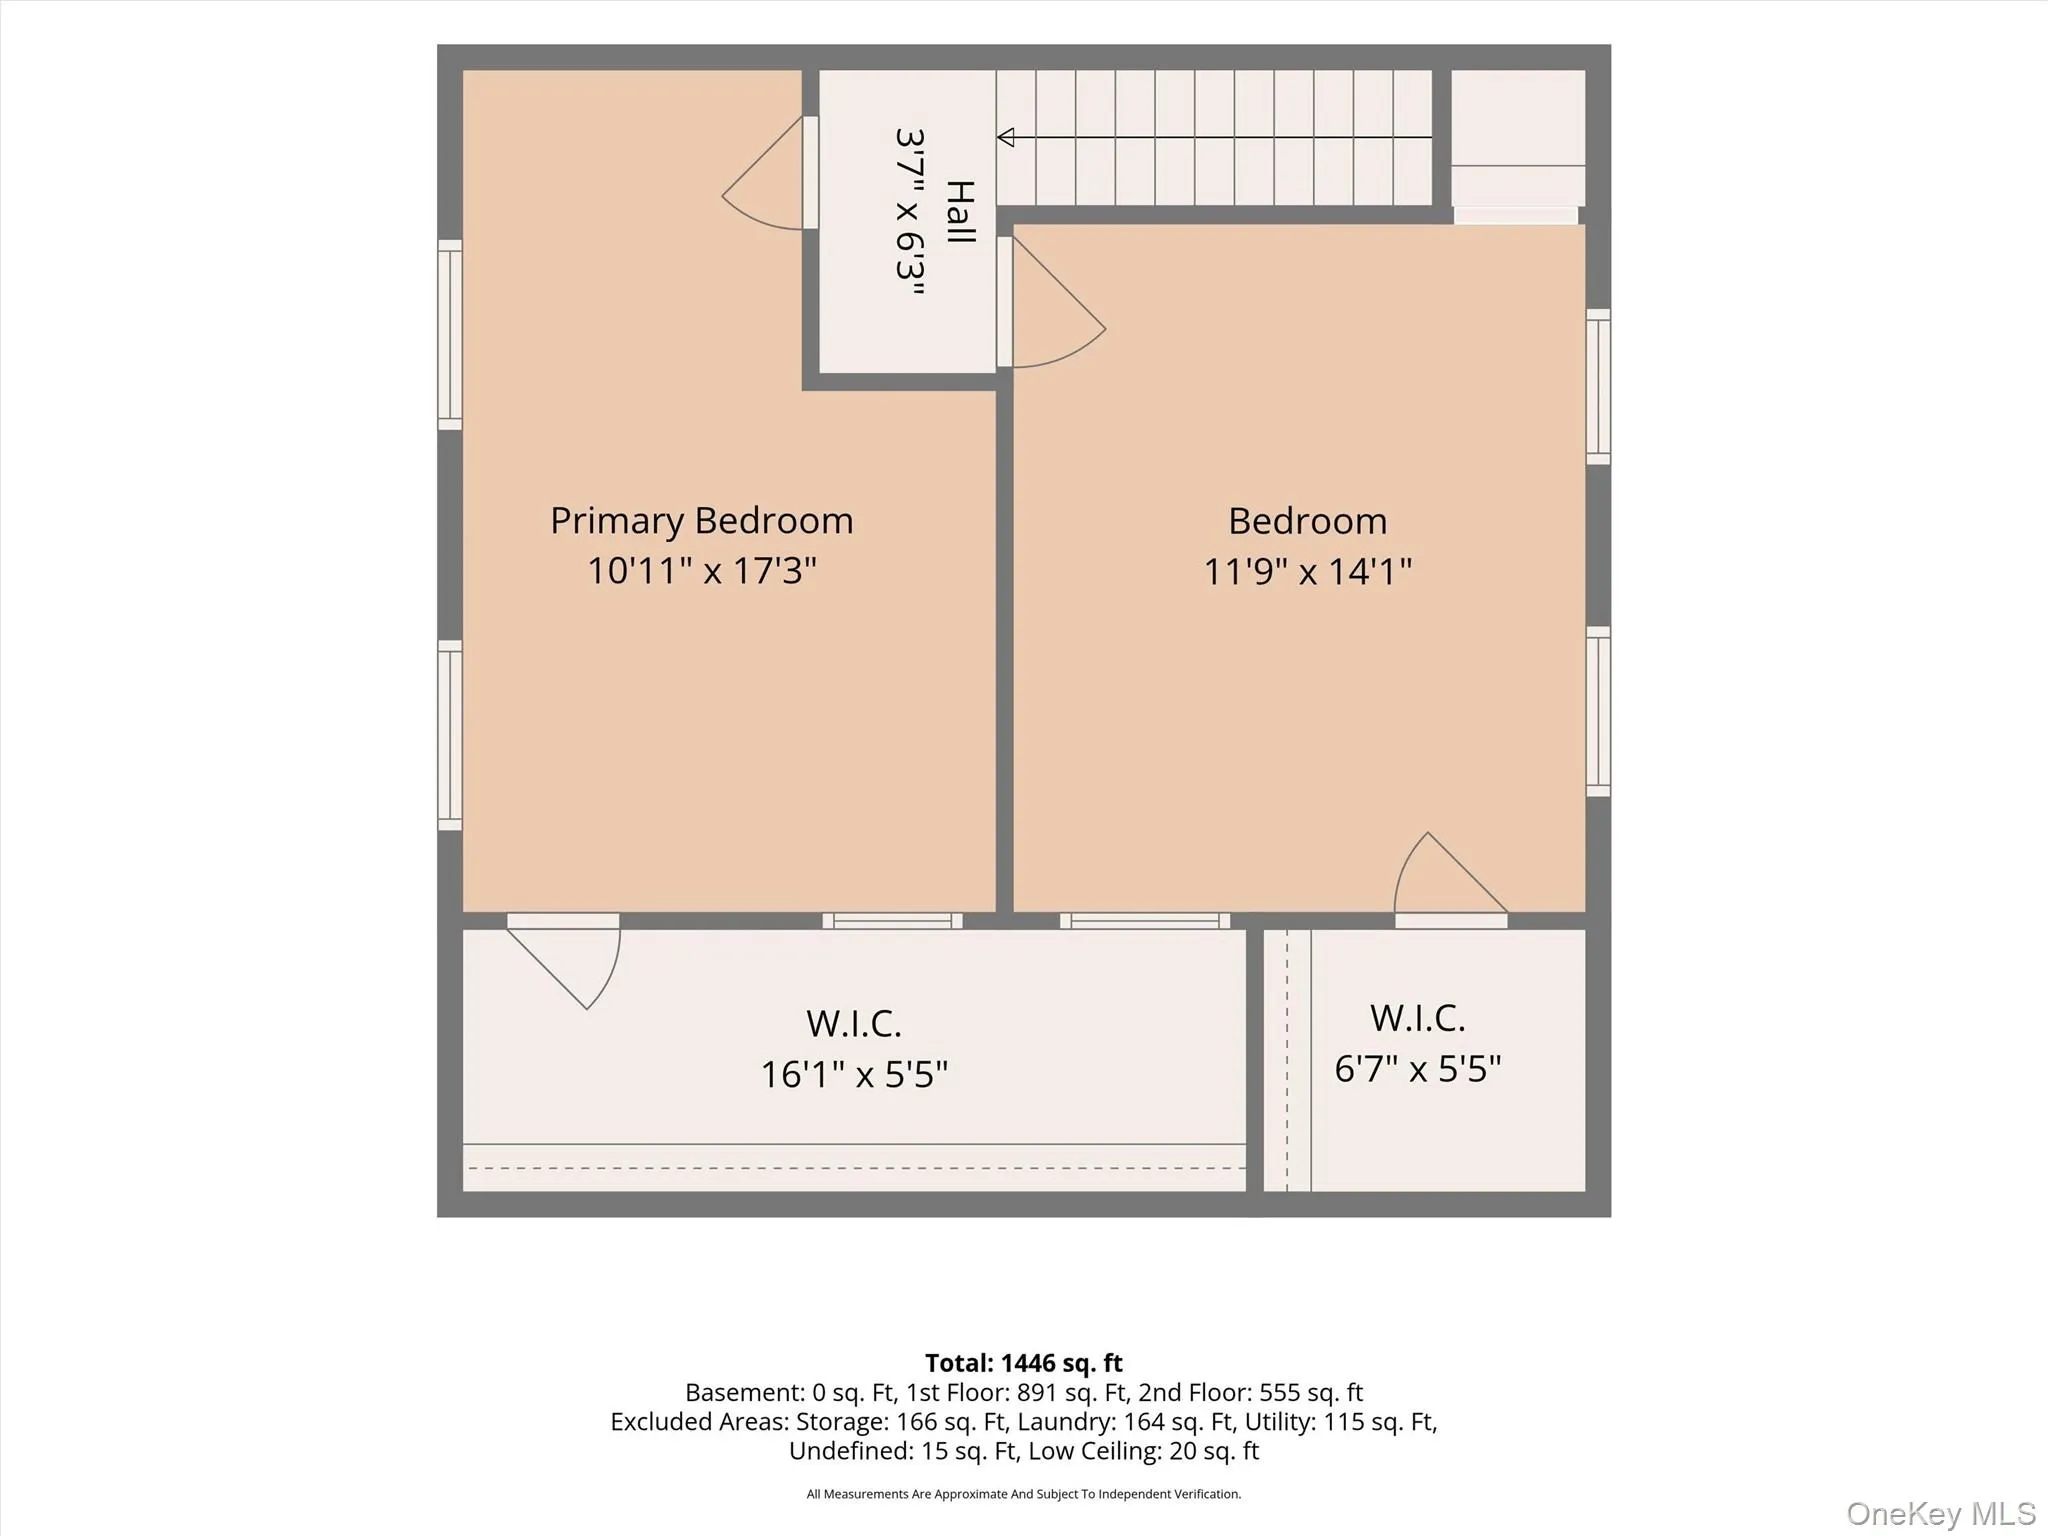
Upstairs, the generously sized primary bedroom easily accommodates large furniture, while the third bedroom offers plenty of room for two twin beds, a play area, or a desk for work or study.
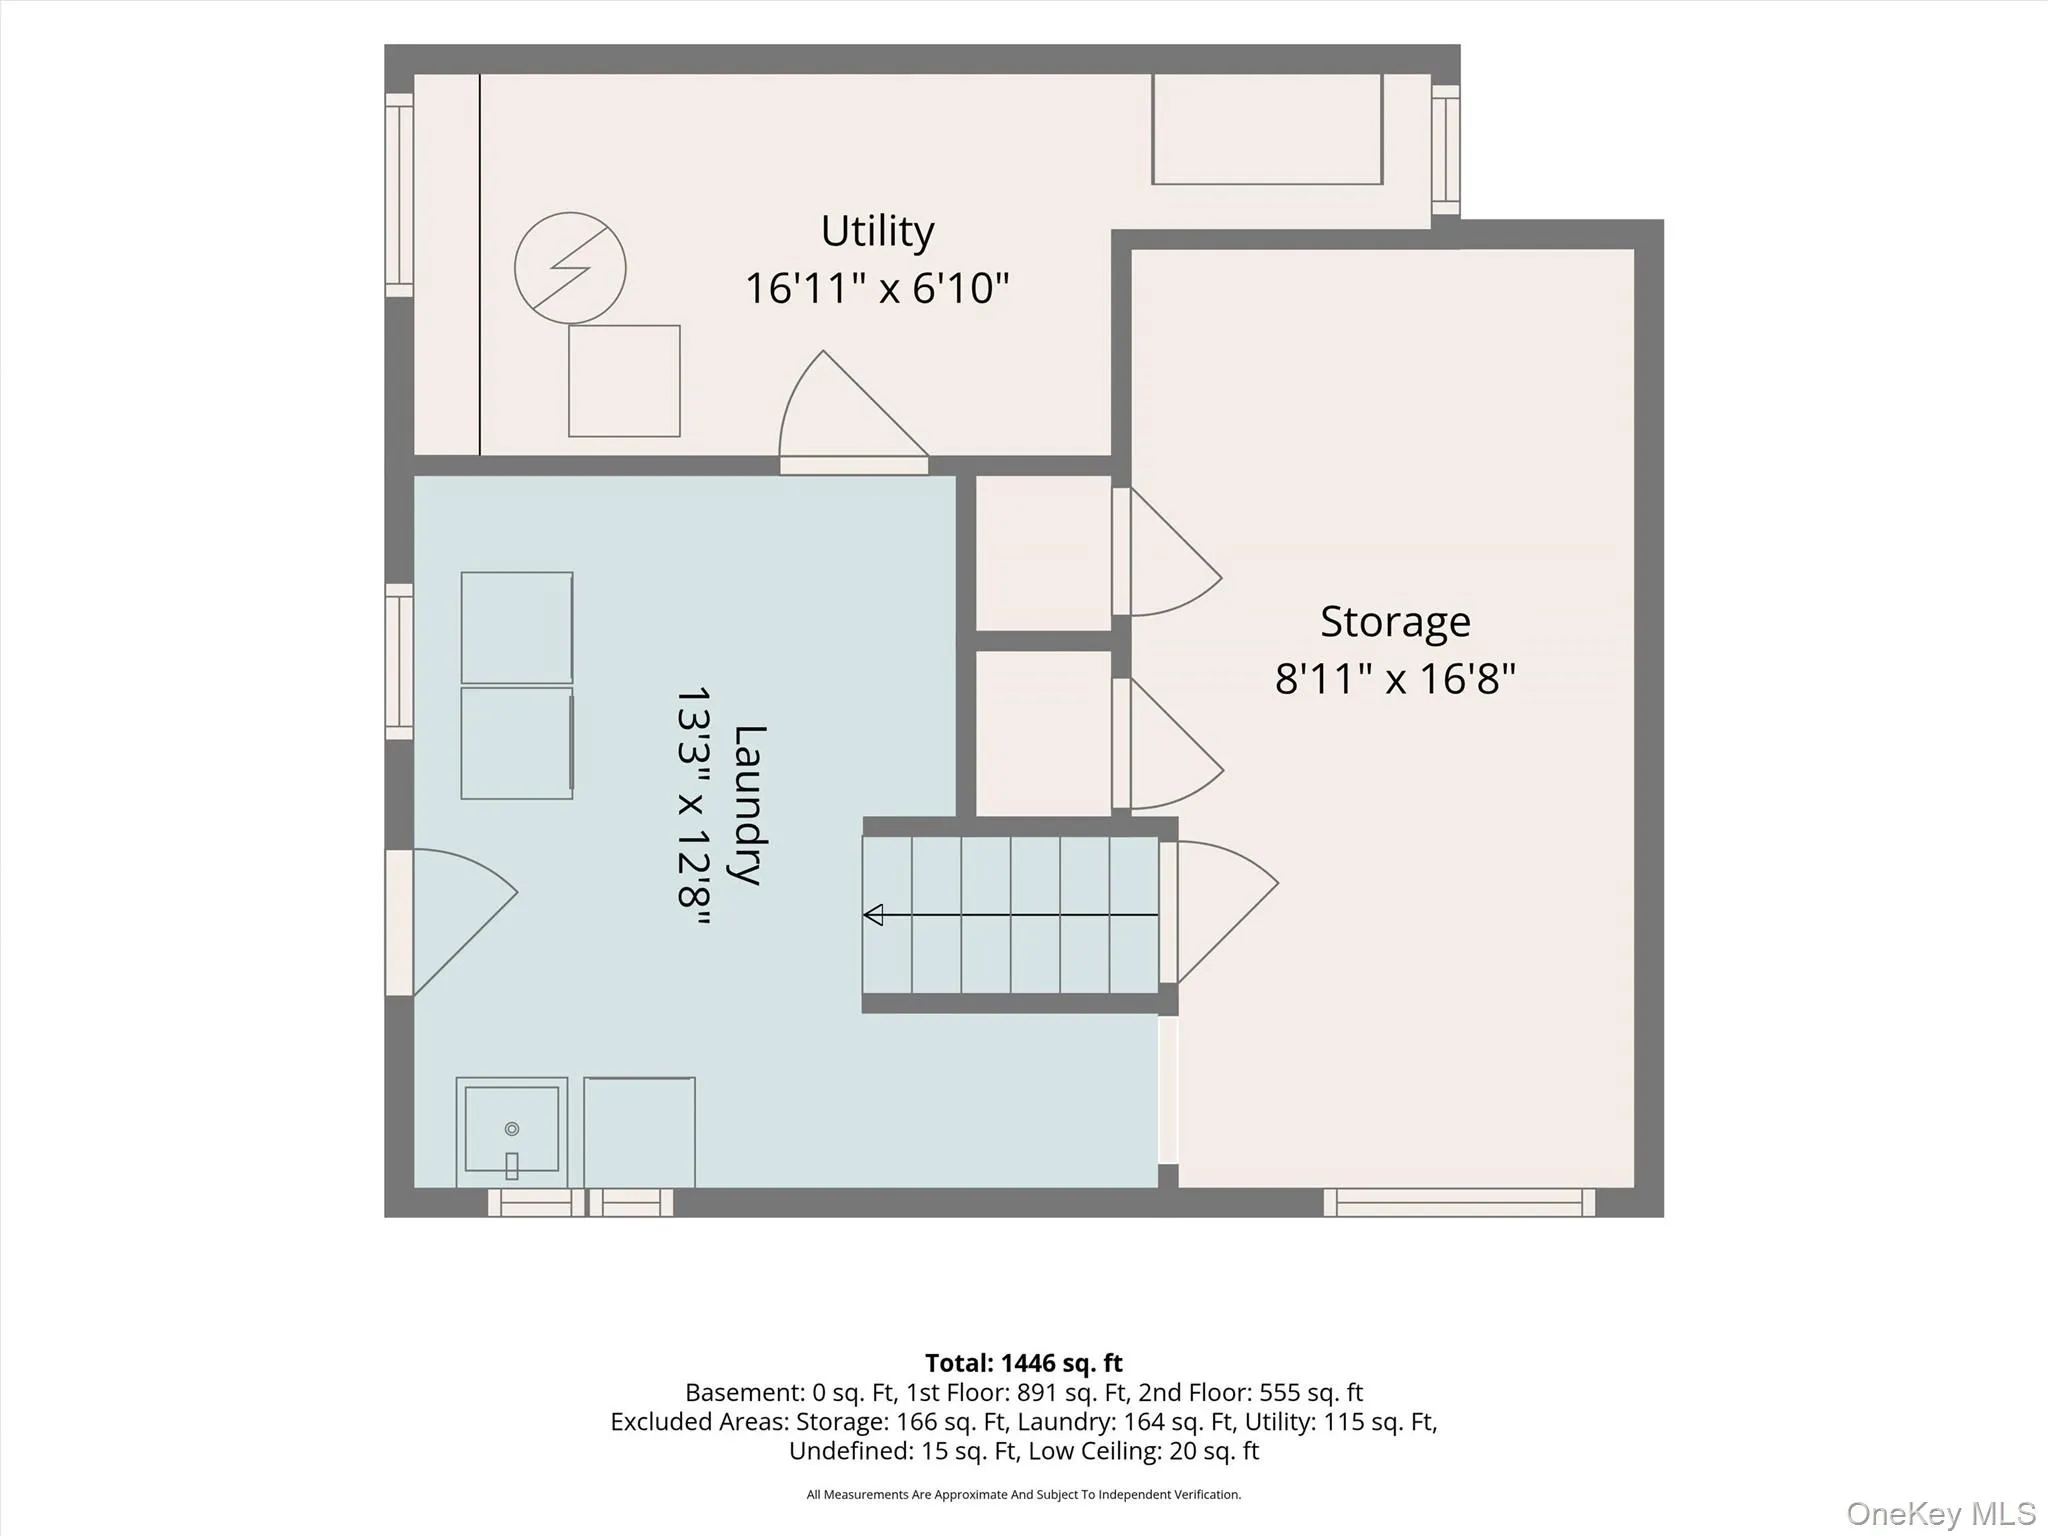
The lower level includes the laundry area, utilities, an additional storage room and convenient access to the outdoors.
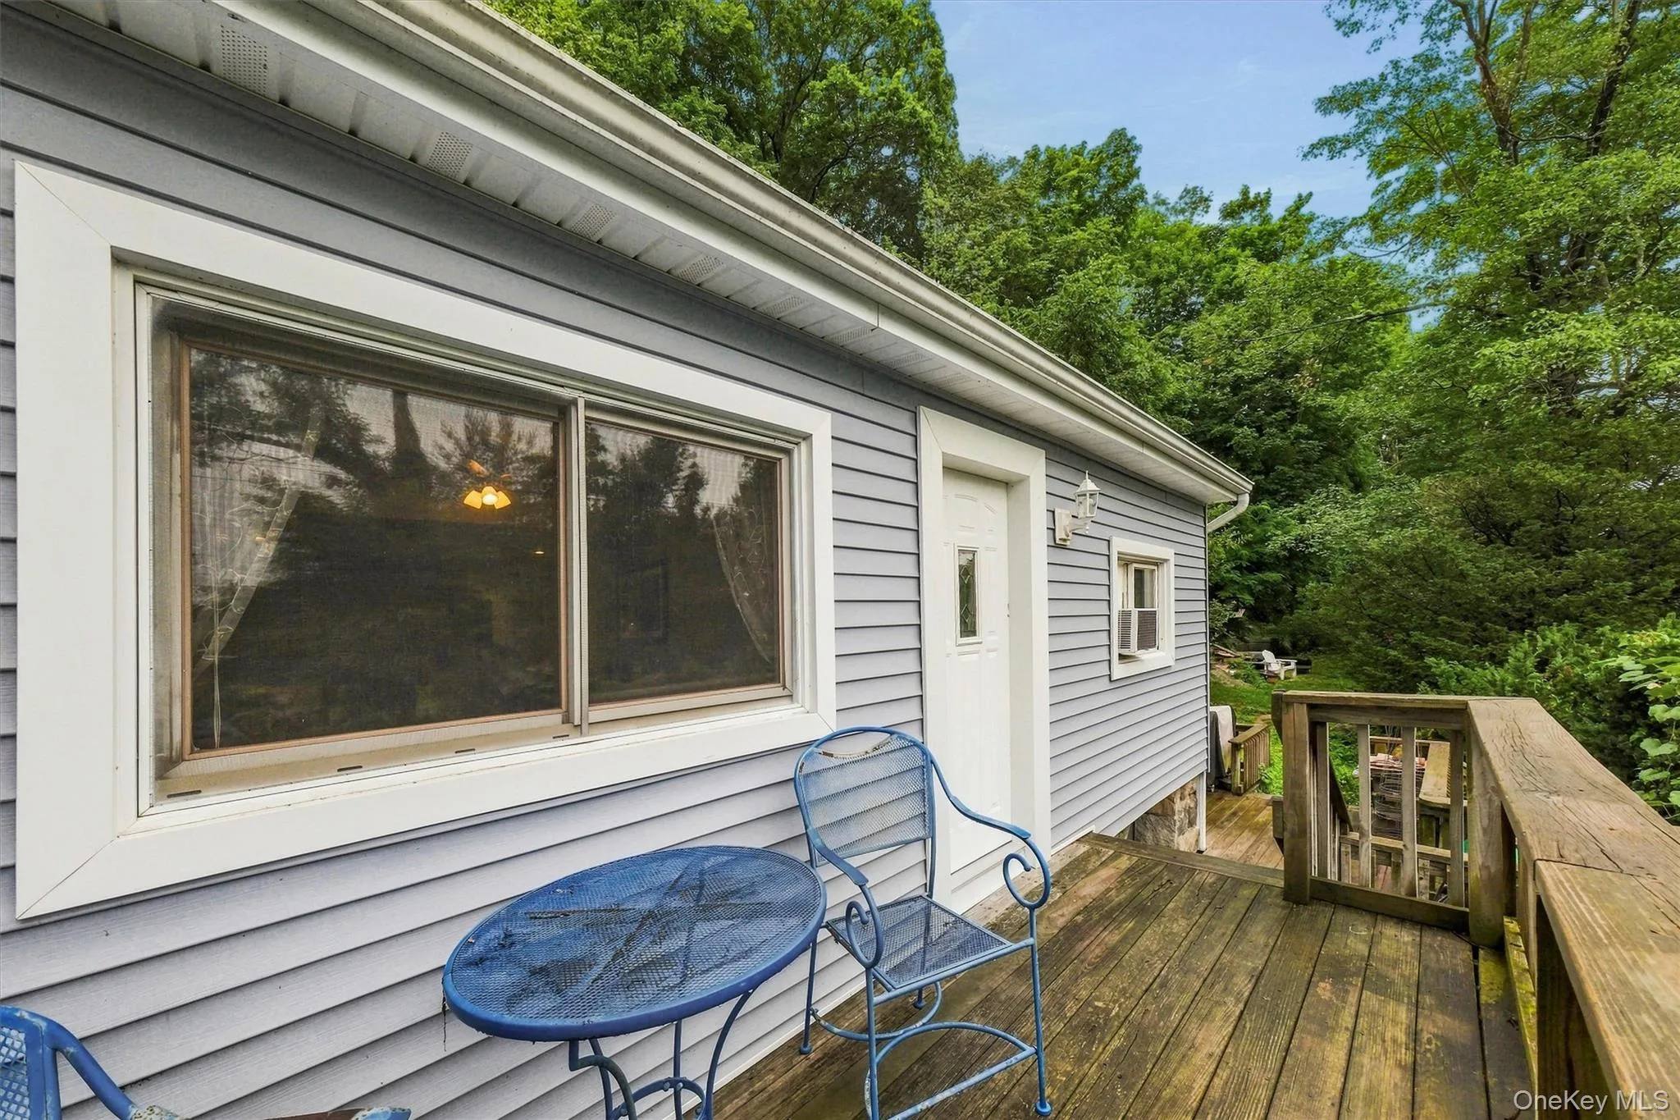
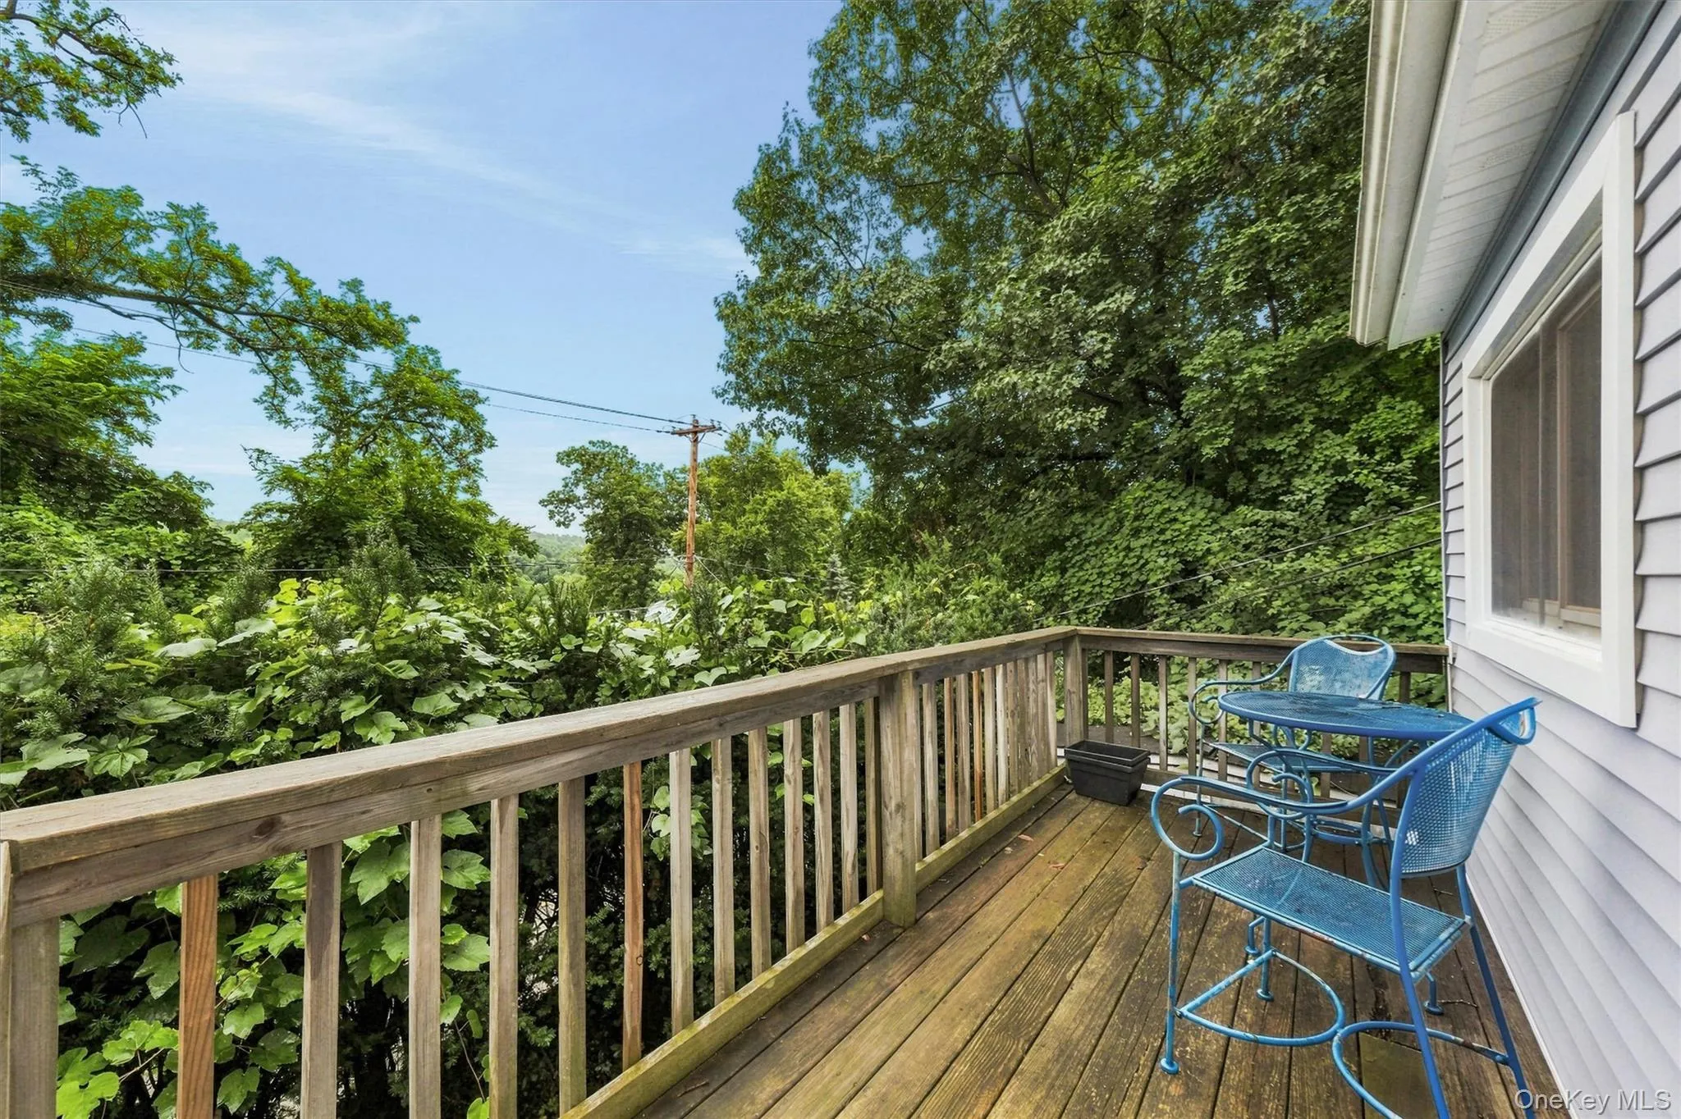
Entertaining is effortless on the expanded deck, where you can enjoy seasonal lake views from the easterly side of the home. Just a short drive away, Putnam Lake offers a beach, boating, fishing, and a newly updated playground nearby, making it easy to enjoy the best of lake community living year-round. Winter transforms the lake into a scenic wonderland, perfect for ice fishing, hiking, peaceful walks along the trail, or simply enjoying the stunning surroundings. Deeded lake rights with beach access.
Move right in and enjoy the home as it is, or bring your own personality and design vision to enhance its unique character and make it truly your own. A commuter’s dream with 6 minutes to Metro North or under 20 mins to Danbury or major highways. Make your appt today.
- Heating System:
- Baseboard
- Cooling System:
- Wall/window Unit(s)
- Basement:
- Full, Walk-out Access, Unfinished, Storage Space
- View:
- Water, Trees/woods
- Patio:
- Deck
- Appliances:
- Dishwasher, Oven, Refrigerator, Stainless Steel Appliance(s)
- Exterior Features:
- Mailbox
- Fireplace Features:
- Wood Burning, Living Room
- Fireplaces Total:
- 1
- Flooring:
- Hardwood, Tile
- Interior Features:
- First Floor Full Bath
- Laundry Features:
- In Basement
- Lot Features:
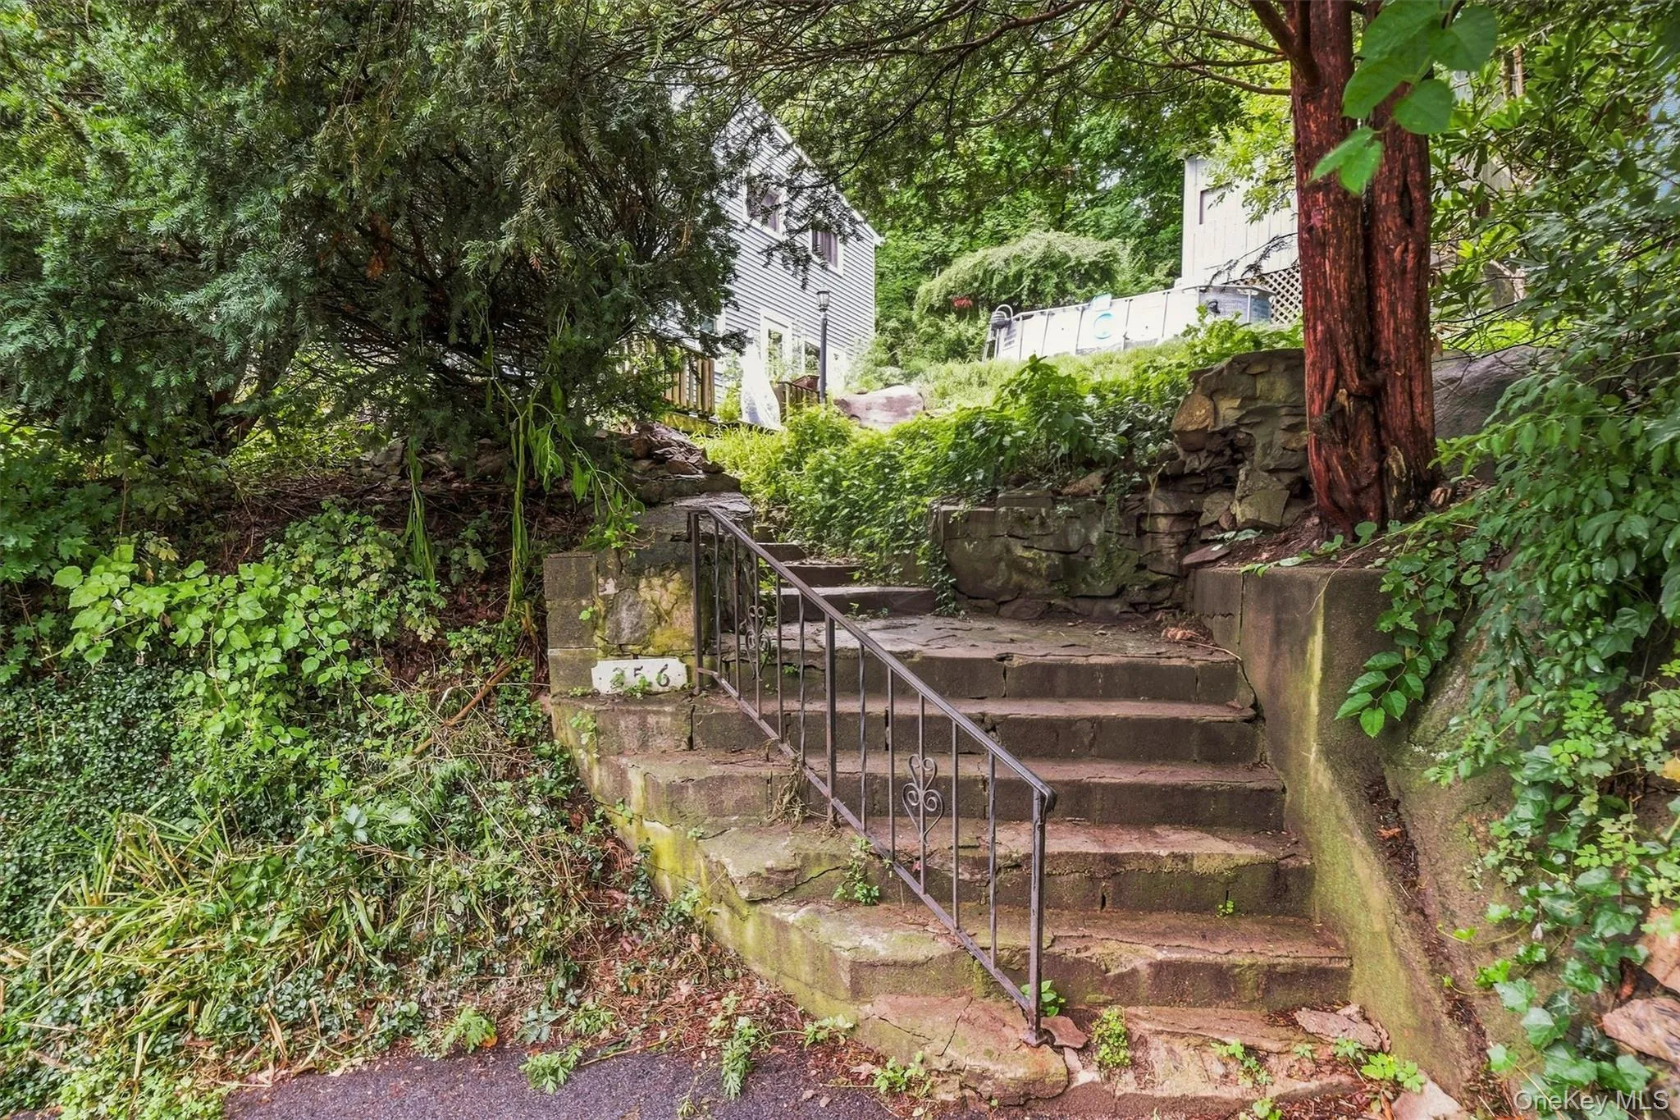
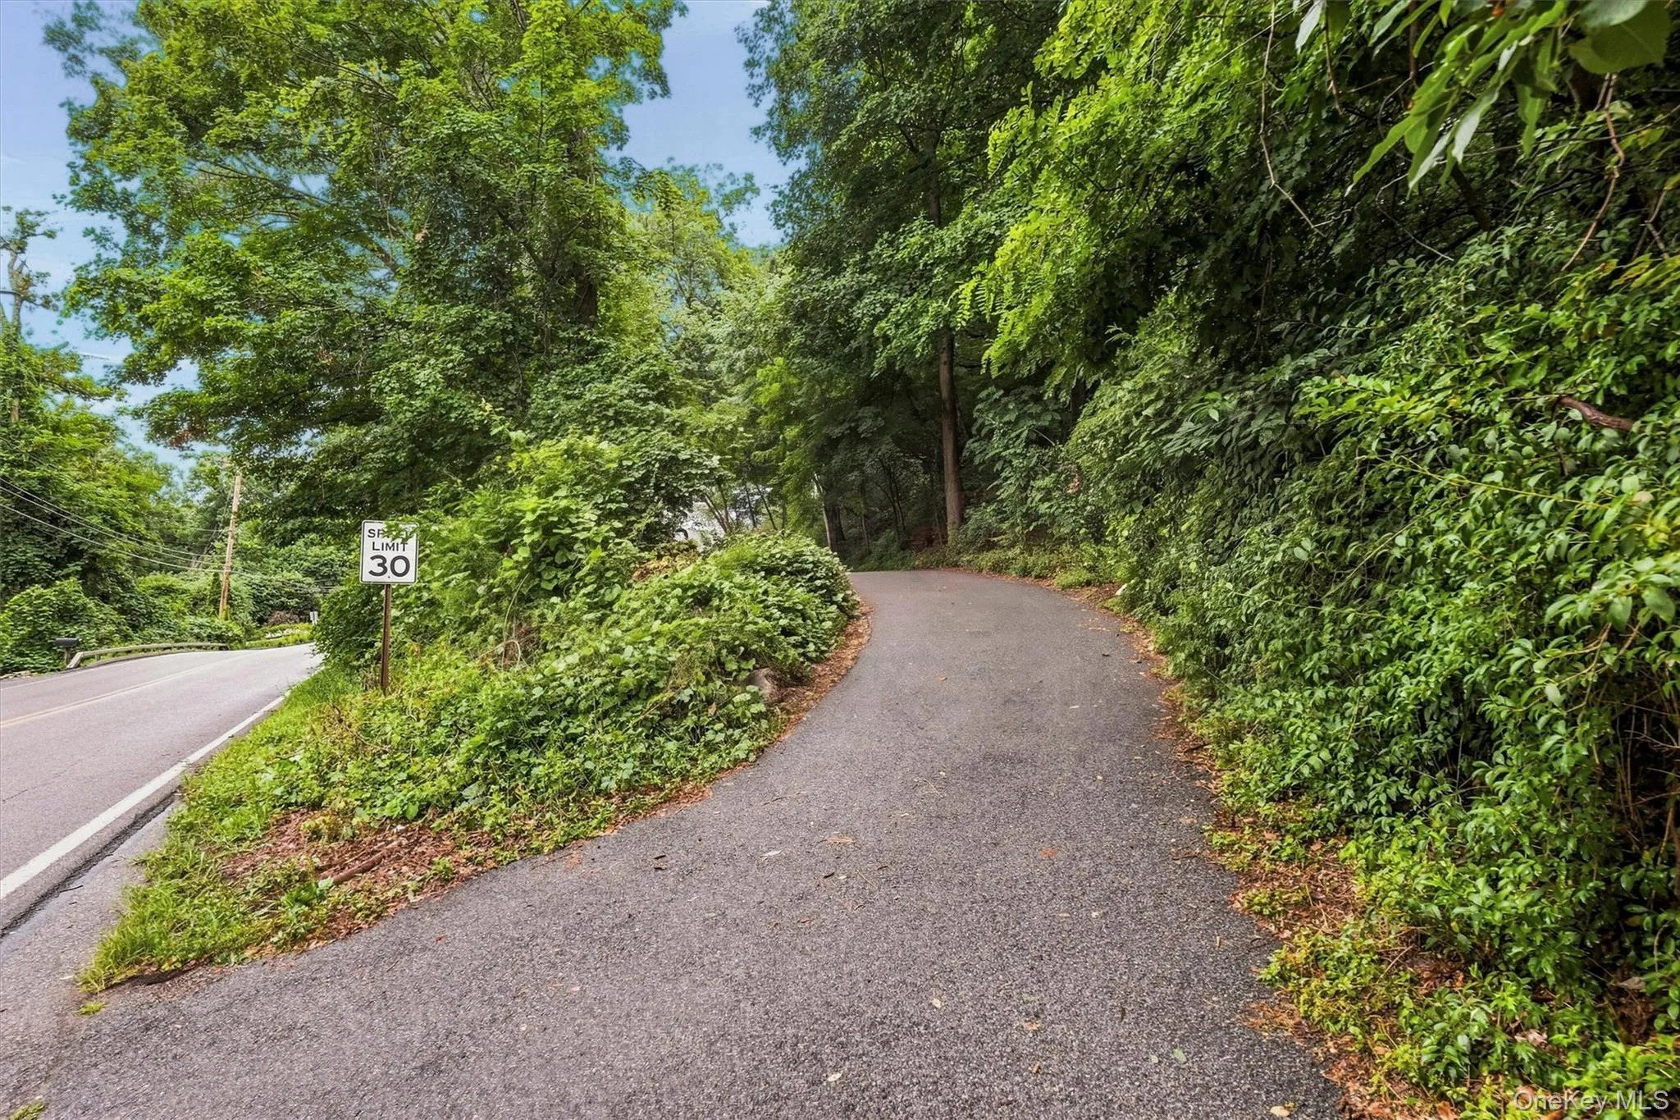
- Wooded, Garden, Irregular Lot, Hilly
- Parking Features:
- Driveway
- Sewer:
- Septic Tank
- Utilities:
- Cable Available, Trash Collection Public, Water Connected, Electricity Connected
- City:
- Patterson
- State:
- NY
- Street:
- Haviland
- Street Number:
- 256
- Street Suffix:
- Drive
- Postal Code:
- 12563
- Floor Number:
- 0
- Longitude:
- W74° 27' 24.1''
- Latitude:
- N41° 28' 12.8''
- Directions:
- Follow GPS. to sign driveway just beyond Red Car parking spot
- PostalCity:
- Patterson
- Architectural Style:
- Contemporary
- Construction Materials:
- Frame
- Elementary School:
- John F. Kennedy
- High School:
- Brewster High School
- Levels:
- Two
- Agent MlsId:
- 13723
- MiddleOrJunior School:
- Henry H Wells Middle School
- PhotosCount:
- 33
- Special Listing Conditions:
- No
- Tax Annual Amount:
- $8,614
- VirtualTour URL:
- https://tours.hometourvision.com/x3247769
- Water Source:
- Well
- Office MlsId:
- CLBANS08
Residential - MLS# 1033052
256 Haviland Drive, Patterson, NY
- Property Type :
- Residential
- Property SubType :
- Single Family Residence
- Listing Type :
- For Rent
- Listing ID :
- 1033052
- Price :
- $390,000
- Rooms :
- 5
- Bedrooms :
- 3
- Bathrooms :
- 1
- Bathrooms Total :
- 1
- Square Footage :
- 1,500 Sqft
- Lot Area :
- 0.18 Acre
- Year Built :
- 1947
- Status :
- Active
- Listing Agent :
- Deborah J. Glatz
- Listing Office :
- Coldwell Banker Realty




