
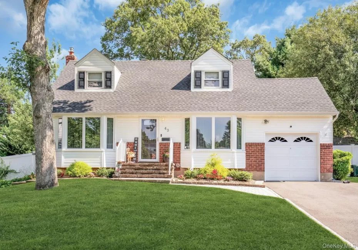
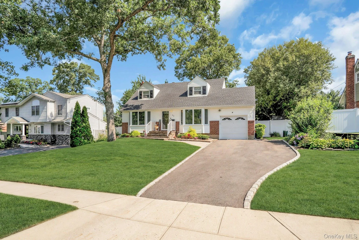
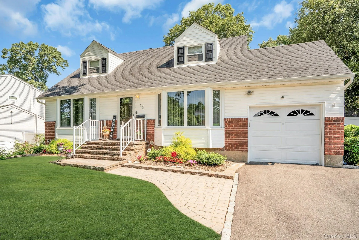
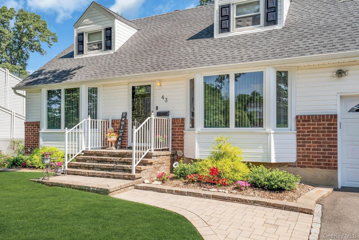
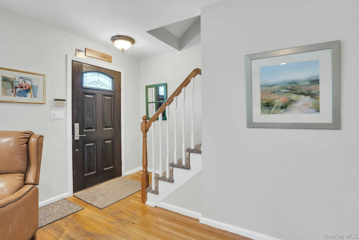
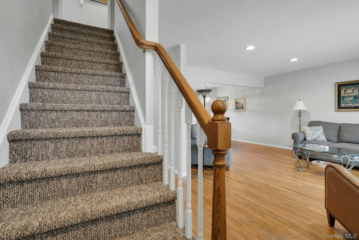
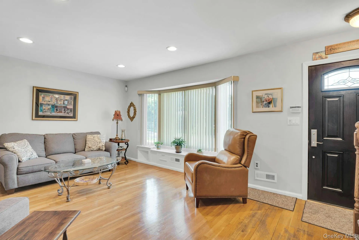
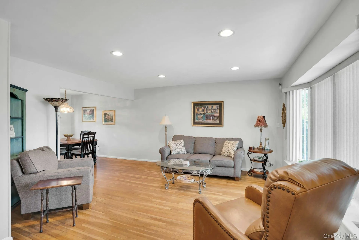
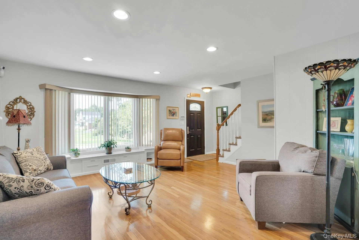
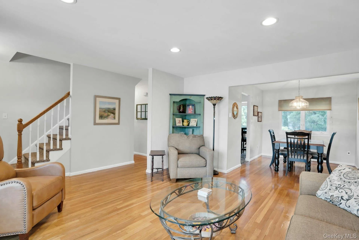
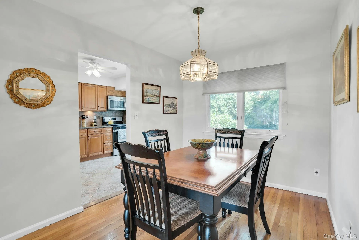
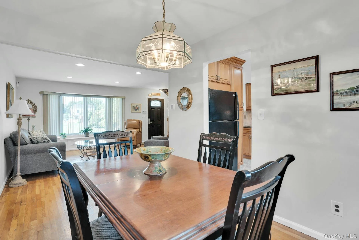
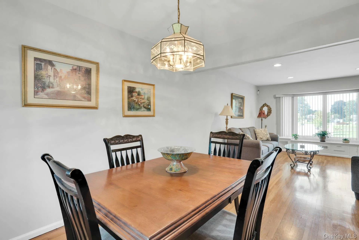
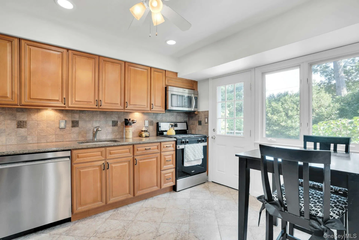
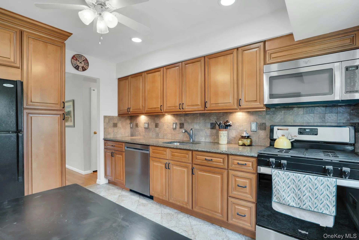
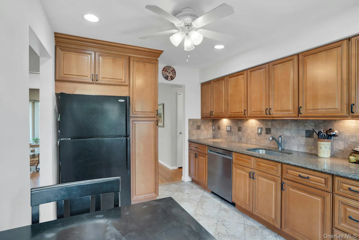
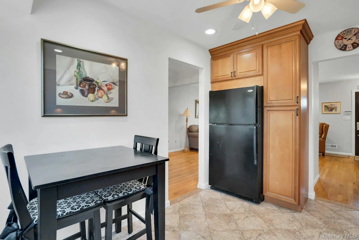
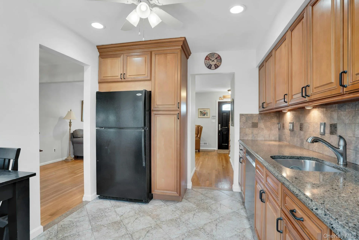
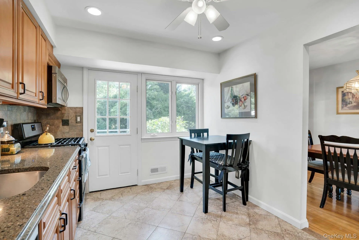
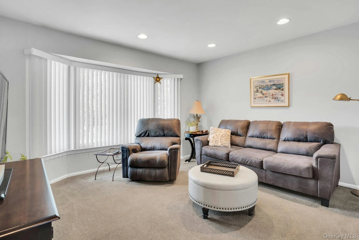
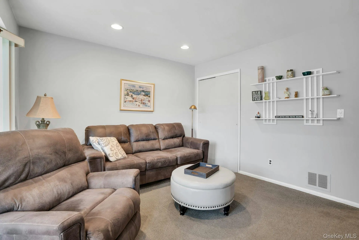
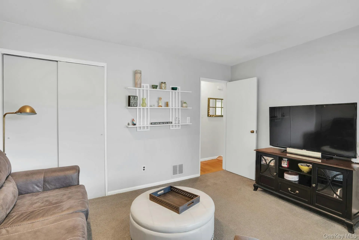
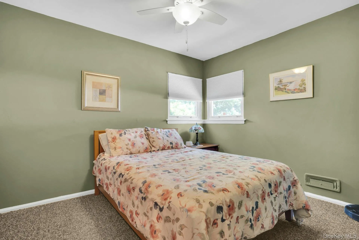
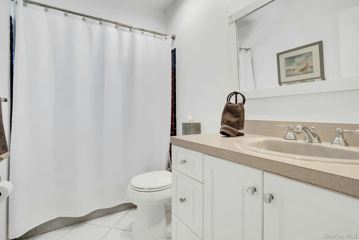
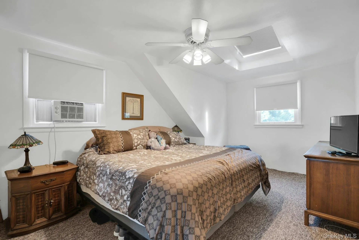
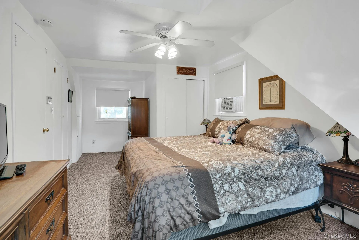
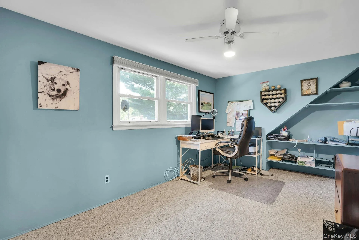
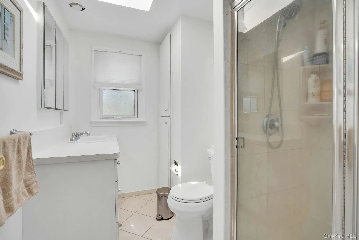
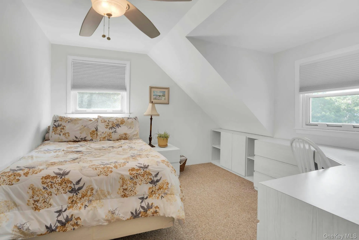
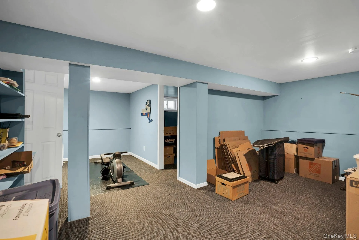
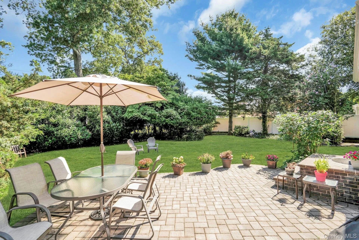
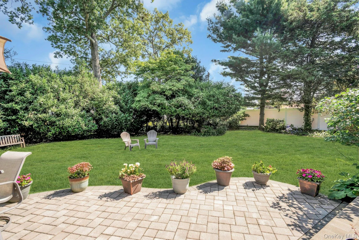
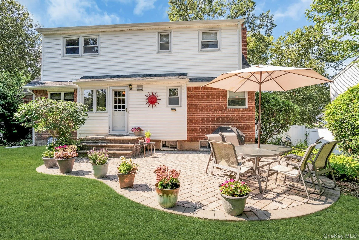
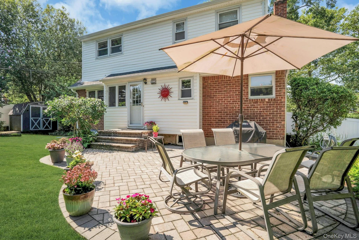
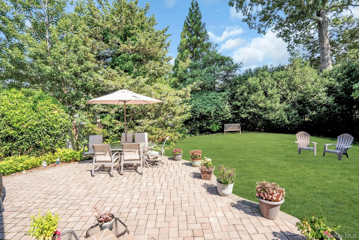
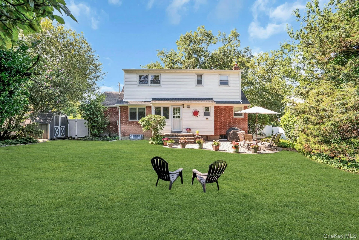
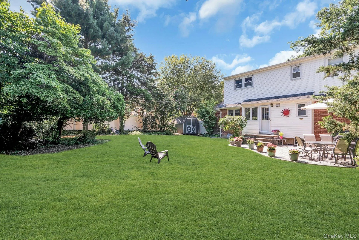
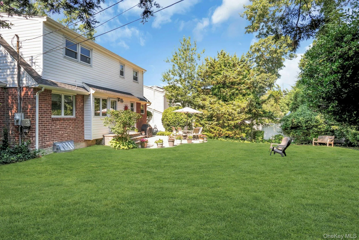
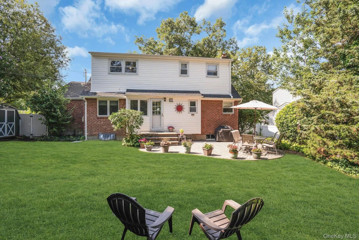
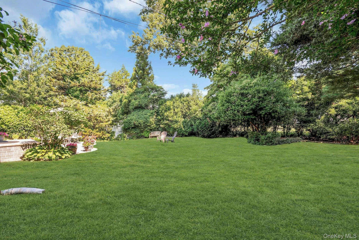
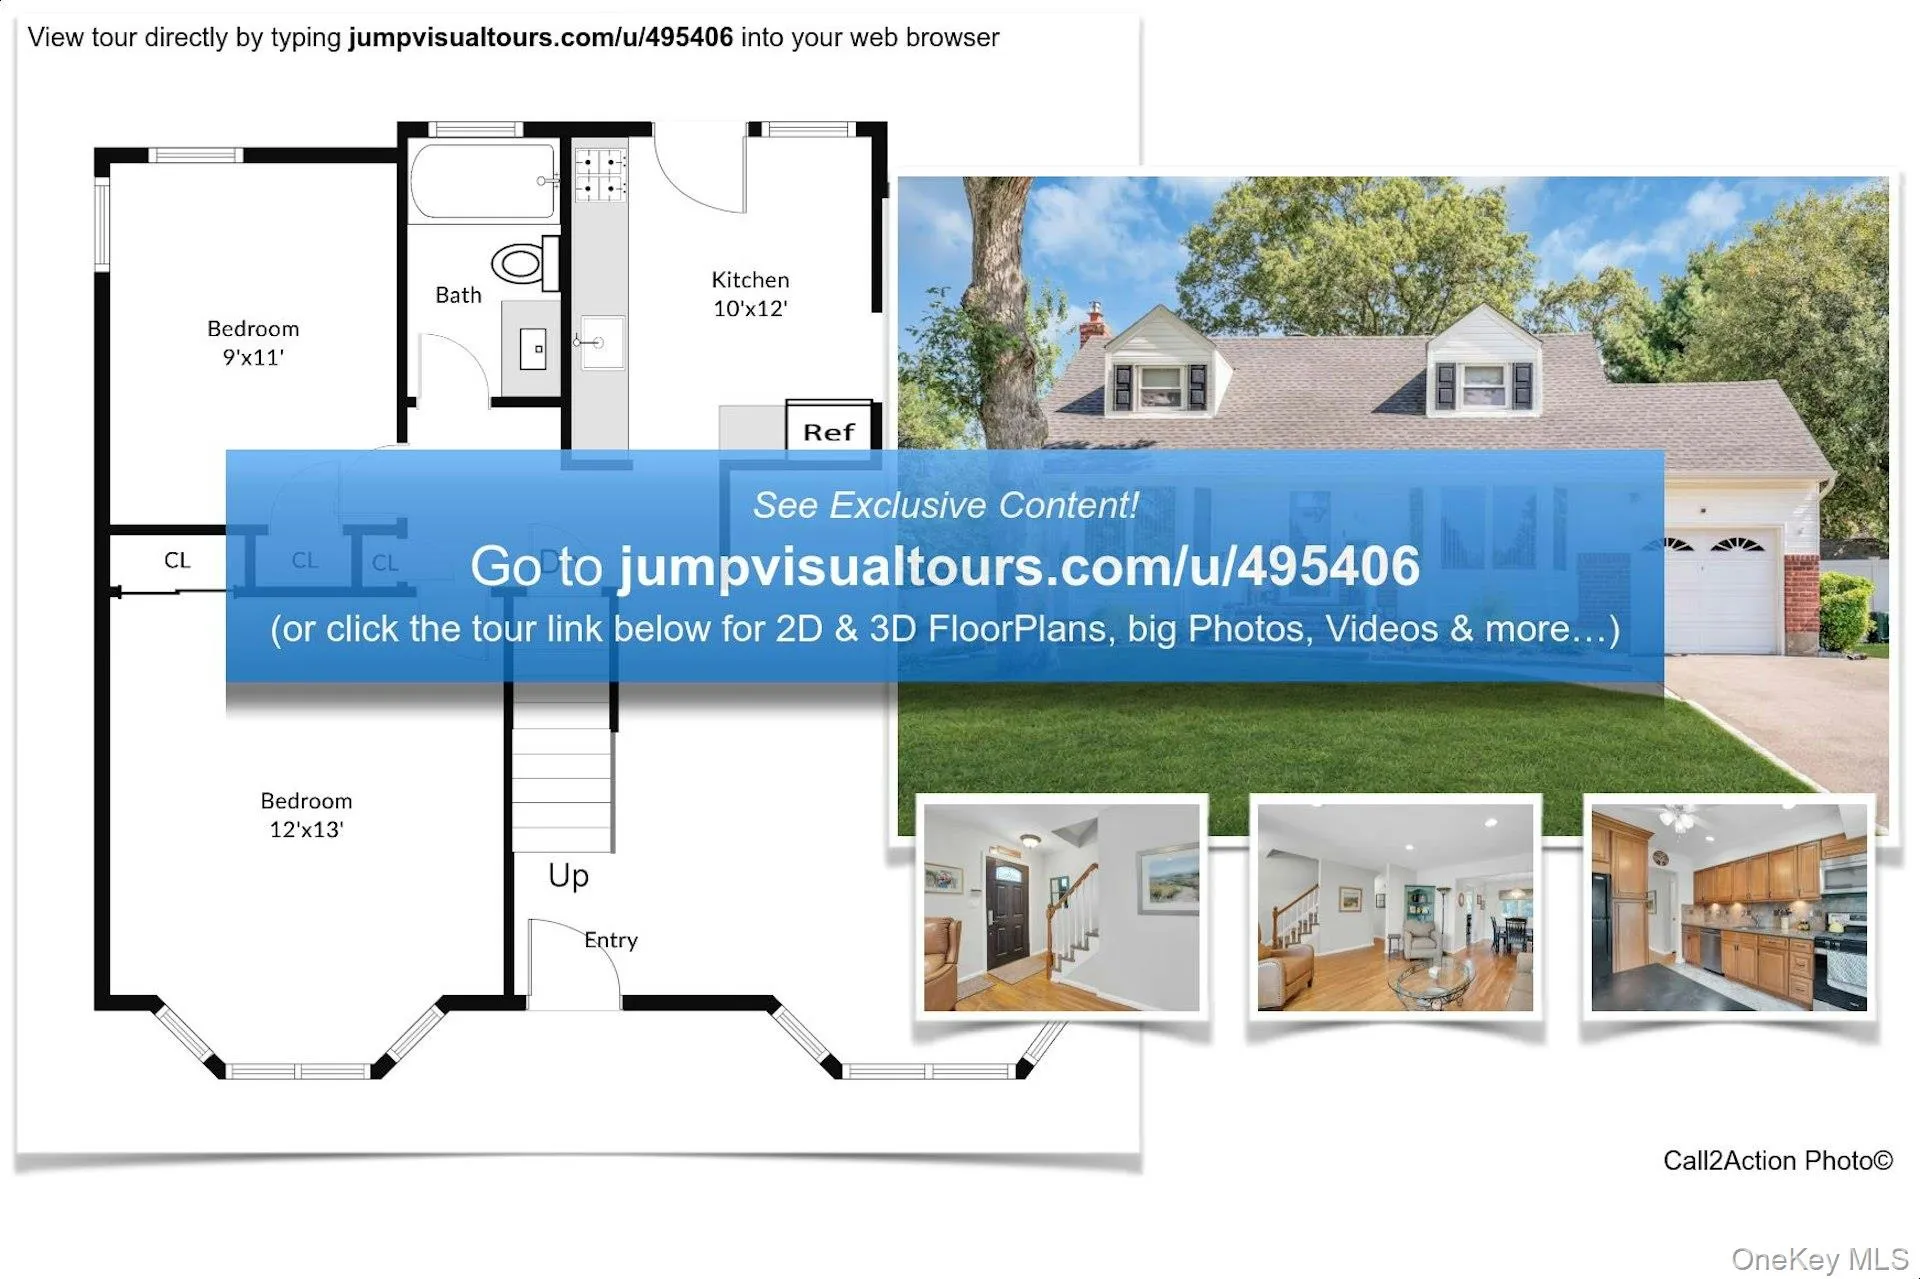
Location, location! Private neighborhood with no thru-traffic features this lovely 4 to 5 bedroom, 2 bathroom, cape cod style home. This home has nice curb appeal and has been professionally landscaped and maintained and has a brand new driveway. There are hardwood floors on the first floor and the living room and den both feature newer Bay windows. The den can also be a 5th bedroom if needed because it does have a closet and a door. The kitchen was updated with custom wood cabinets, newer appliance and features a gas stove. Love that gas cooking! The dining room is a nice size and open to the living room for easy holiday entertaining. The kitchen has on outside entrance to the beautiful new paver patio in the yard. If you need a 2nd bedroom on the 1st floor your in luck! This home has it and there is also a full bath that was updated in 1998. The 2nd floor boasts 3 more bedrooms! The primary bedroom has 2 double closets and then some. The other 2 bedrooms are nice sizes and have built-ins for storage and one even has a desk! The full bath on this floor has also been updated in 1998! The basement is finished and has some space for a den or gym equipment and then there is a room that can be used as an office or a craft room. Utilities and storage are also down here. This .25 acre property has a beautiful yard. It is flat and usable. The paver patio is brand new and is accessible right off of the kitchen. Then there is plenty of lawn for activities as well as a new shed. Sprinklers (2010) in front and back with 4 to 5 zones. Front railing 2021 from Dukes of Iron. Insulated Attic in 2015. Front and storm door 2024. Side fences in front from 2023. Gas burner cleaned in 2024. Basement window replaced in 2016. Cleaned dryer vent in 2025. Garage door and motor was replaced in 2021 and has new garage door opener. Upstairs under carpet is plywod. Built-ins in bedrooms stay. Seller looking to close around November.
- Heating System:
- Natural Gas
- Cooling System:
- Central Air
- Basement:
- Finished, Partial, Storage Space
- View:
- Neighborhood
- Fence:
- Back Yard
- Patio:
- Patio
- Appliances:
- Dishwasher, Refrigerator, Microwave, Dryer, Washer, Gas Water Heater, Gas Range
- Exterior Features:
- Mailbox, Garden, Lighting, Rain Gutters
- Flooring:
- Hardwood, Carpet, Ceramic Tile
- Garage Spaces:
- 1
- Interior Features:
- Eat-in Kitchen, Granite Counters, Storage, Washer/dryer Hookup, Formal Dining, First Floor Bedroom, Energy Star Qualified Door(s), Ceiling Fan(s), First Floor Full Bath, Built-in Features, His And Hers Closets, Recessed Lighting
- Laundry Features:
- In Basement
- Parking Features:
- On Street, Driveway, Garage, Attached, Garage Door Opener
- Sewer:
- Cesspool
- Utilities:
- Trash Collection Public, Natural Gas Connected, Water Connected, Electricity Connected
- City:
- Smithtown
- State:
- NY
- Street:
- Genesee
- Street Number:
- 43
- Street Suffix:
- Drive
- Postal Code:
- 11725
- Floor Number:
- 0
- Longitude:
- W74° 42' 43''
- Latitude:
- N40° 50' 13.6''
- Directions:
- Commack Rd to Genesee Drive
- PostalCity:
- Commack
- Architectural Style:
- Cape Cod
- Construction Materials:
- Frame, Vinyl Siding
- Elementary School:
- Wood Park School
- High School:
- Commack High School
- Levels:
- Three Or More
- Agent MlsId:
- 162340
- MiddleOrJunior School:
- Commack Middle School
- PhotosCount:
- 41
- Special Listing Conditions:
- No
- Tax Annual Amount:
- $12,640
- VirtualTour URL:
- https://jumpvisualtours.com/u/495406
- Water Source:
- Public
- Office MlsId:
- CMPA04
Residential - MLS# 1033951
43 Genesee Drive, Smithtown, NY
- Property Type :
- Residential
- Property SubType :
- Single Family Residence
- Listing Type :
- For Rent
- Listing ID :
- 1033951
- Price :
- $799,000
- Rooms :
- 8
- Bedrooms :
- 5
- Bathrooms :
- 2
- Bathrooms Total :
- 2
- Square Footage :
- 1,610 Sqft
- Building Area :
- 2,120 Sqft
- Lot Area :
- 0.25 Acre
- Year Built :
- 1958
- Status :
- Active
- Listing Agent :
- Elena M. Galluzzo
- Listing Office :
- Compass Greater NY LLC




