
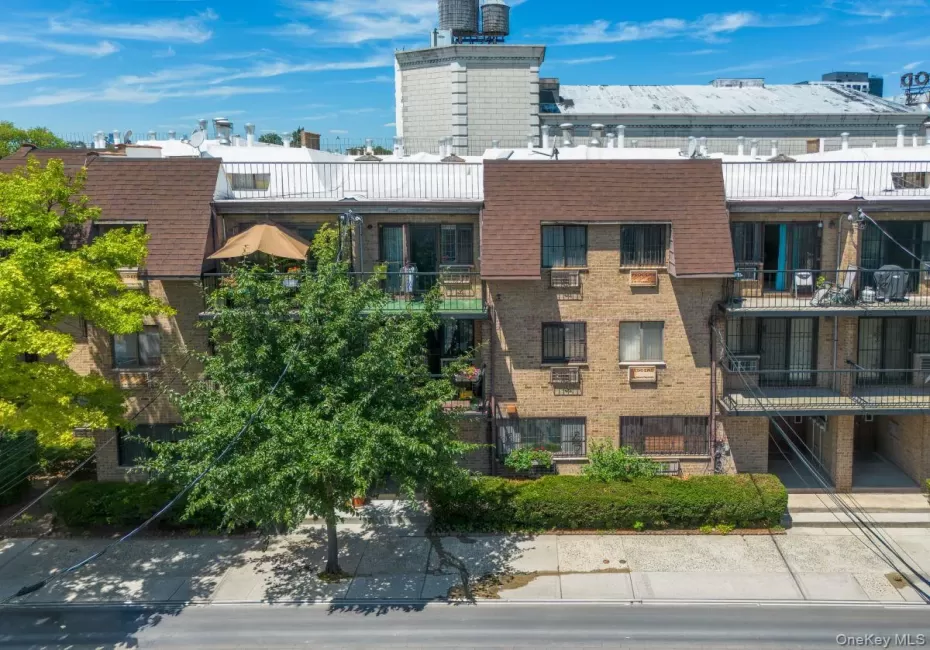
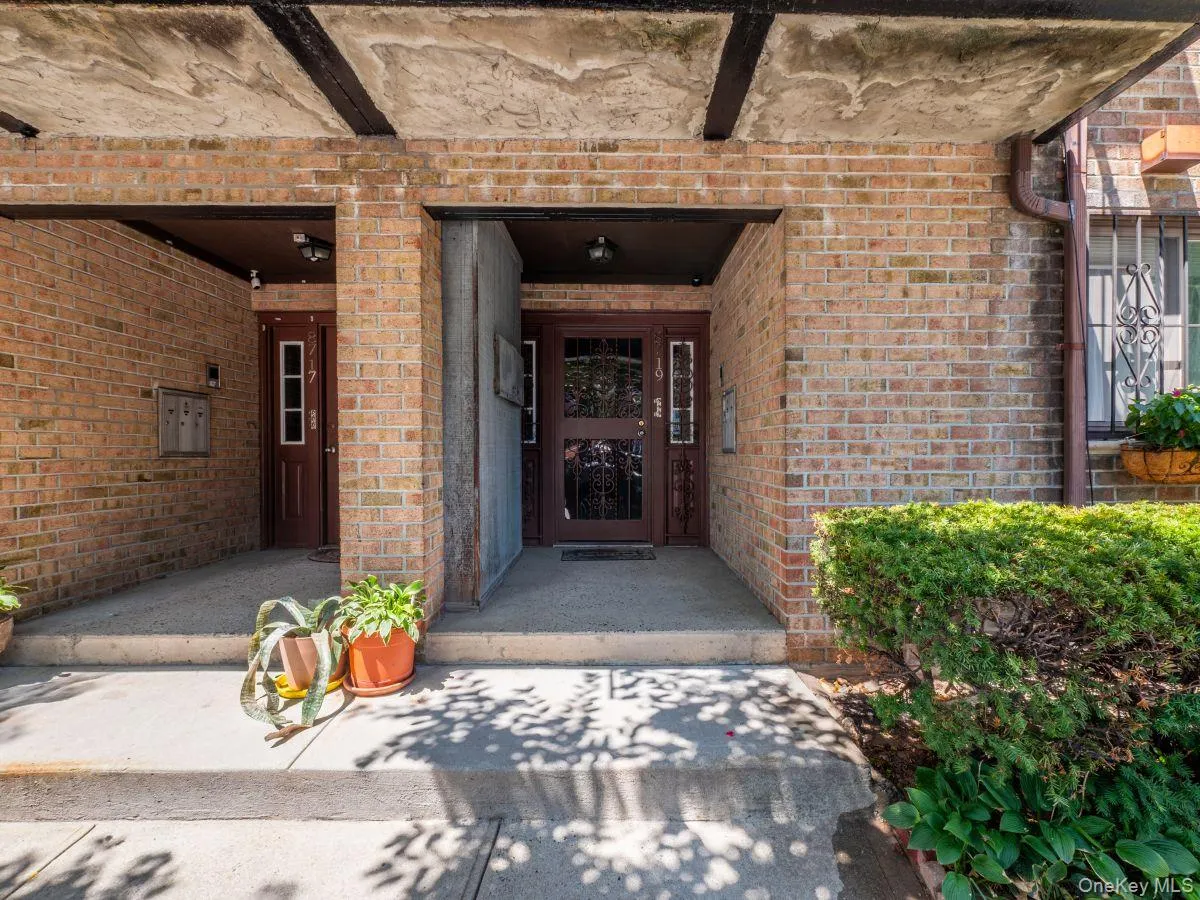
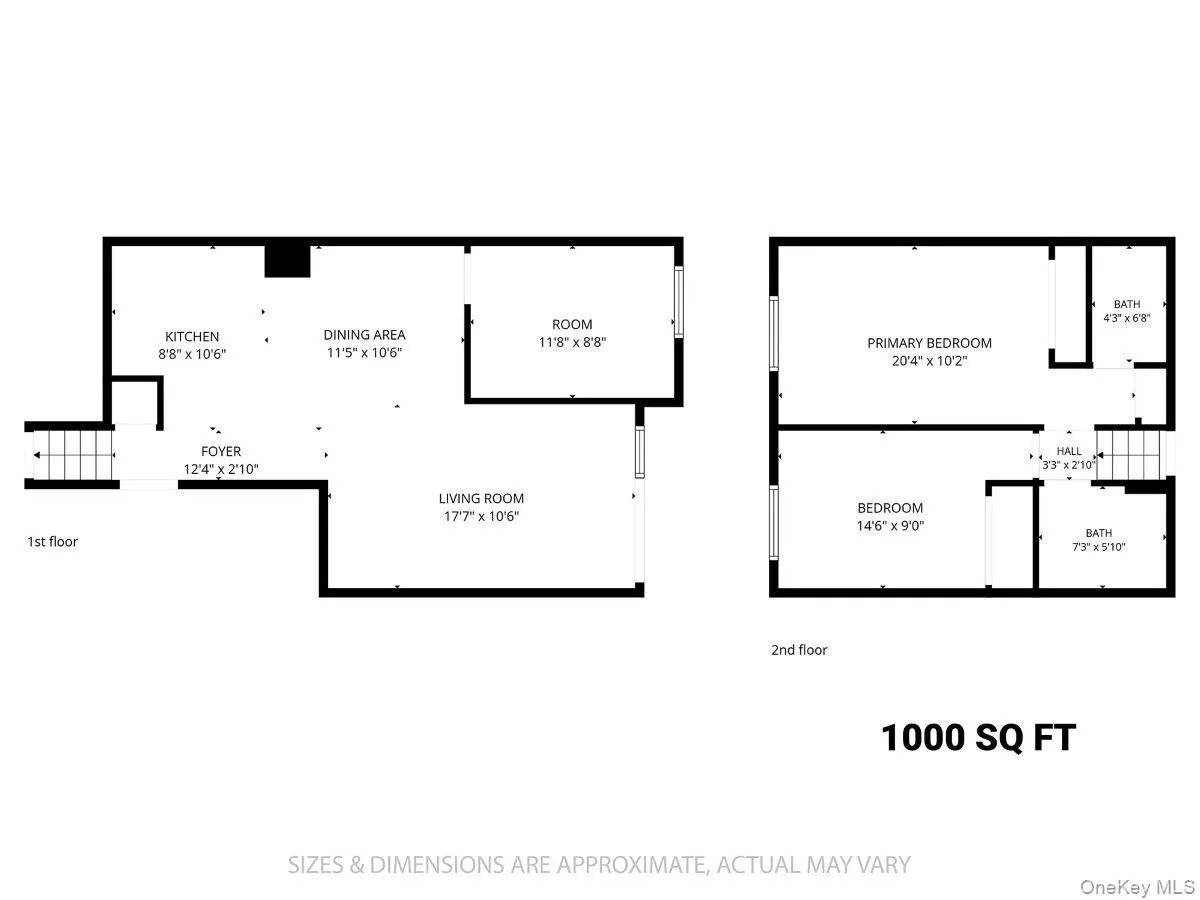
Welcome to your beautiful new home situated in a lovely Queens neighborhood central to subway, highways, shopping and restaurants! This 3-bedroom 2-bathroom home is ready and waiting for you!
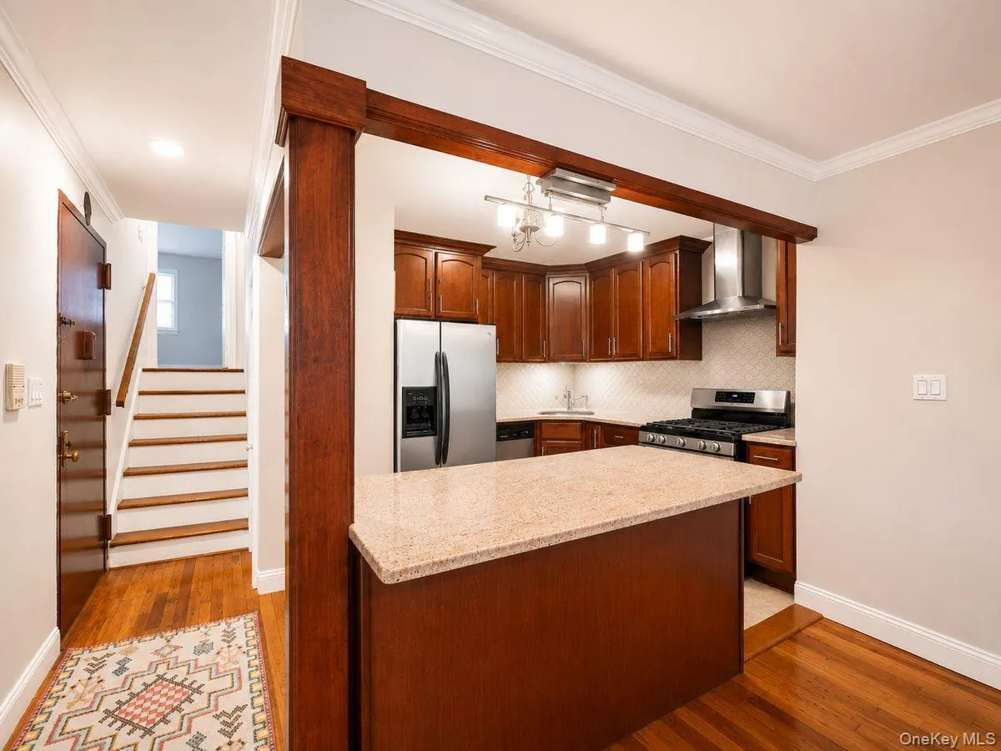
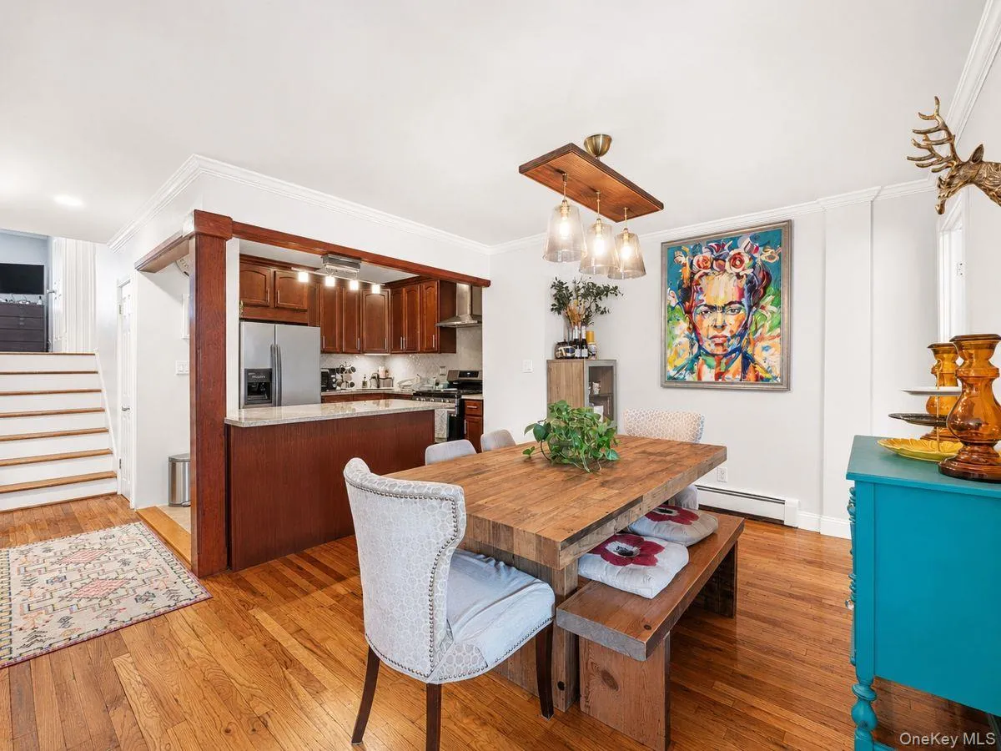
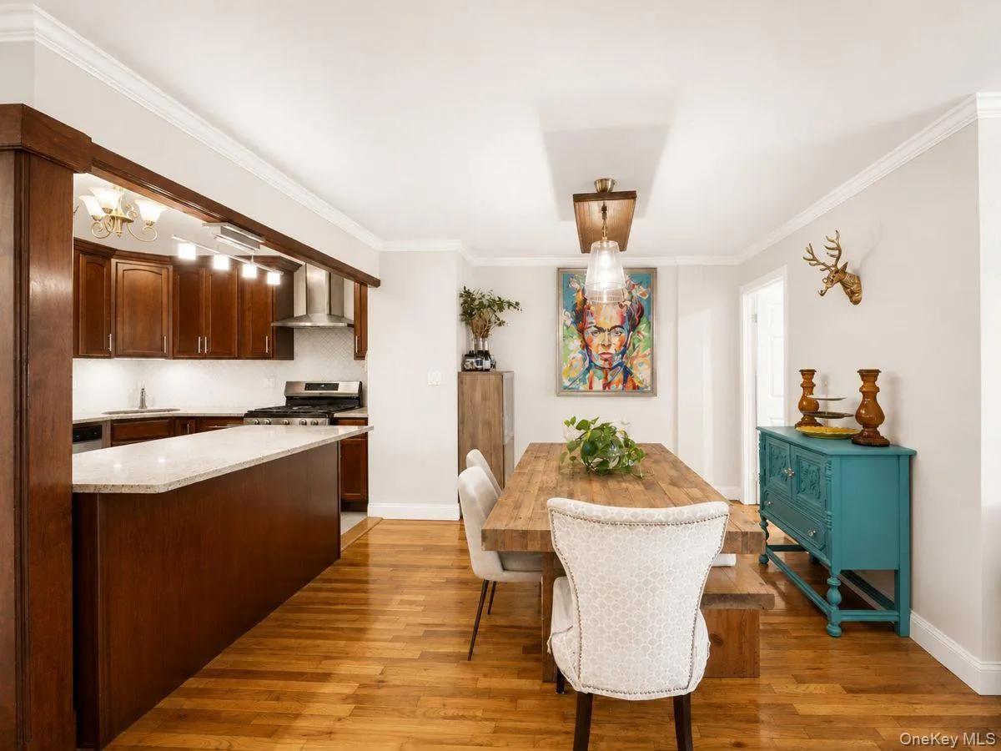
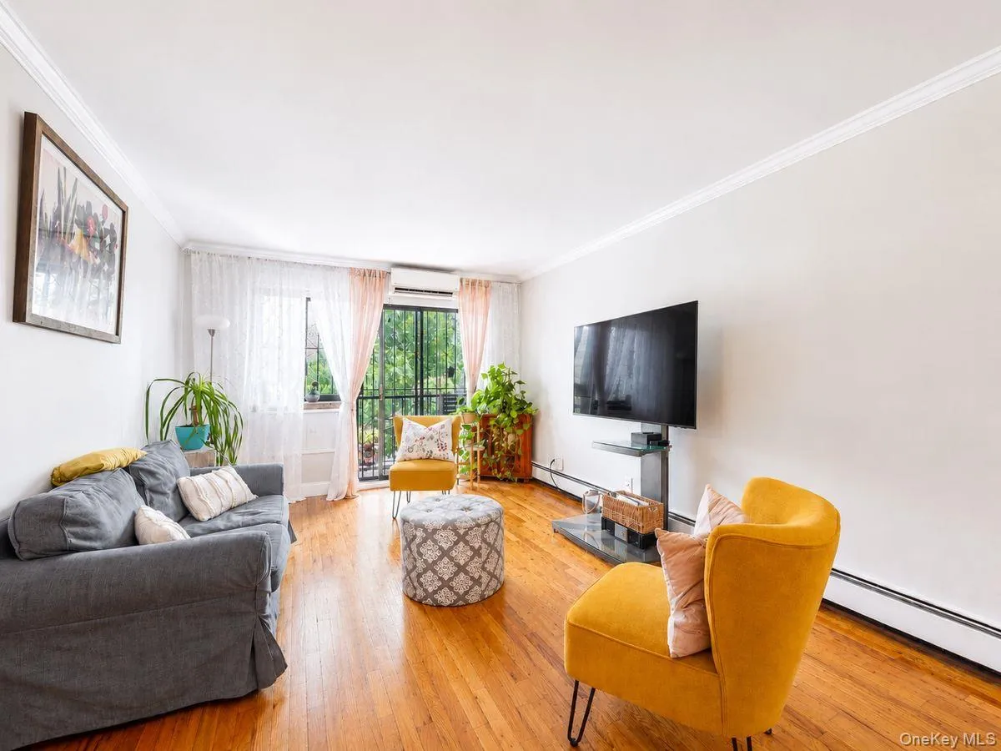
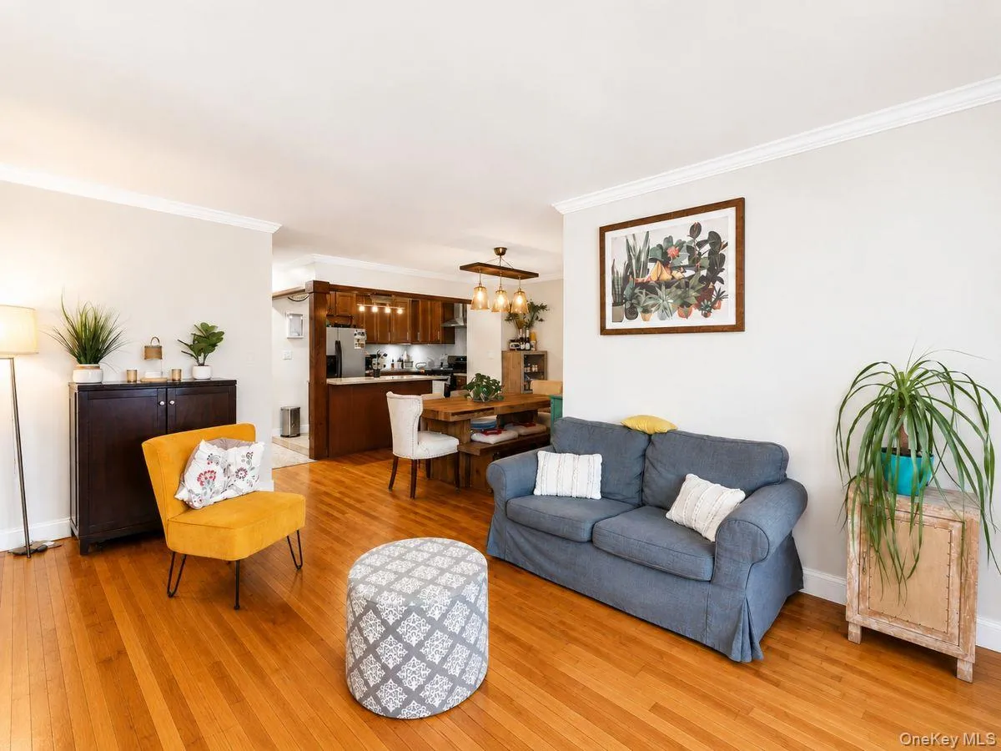
This condo features a spacious living, dining, kitchen great room with gorgeous wood floors that continue throughout the home. You will also appreciate the lovely crown and base molding in every room.
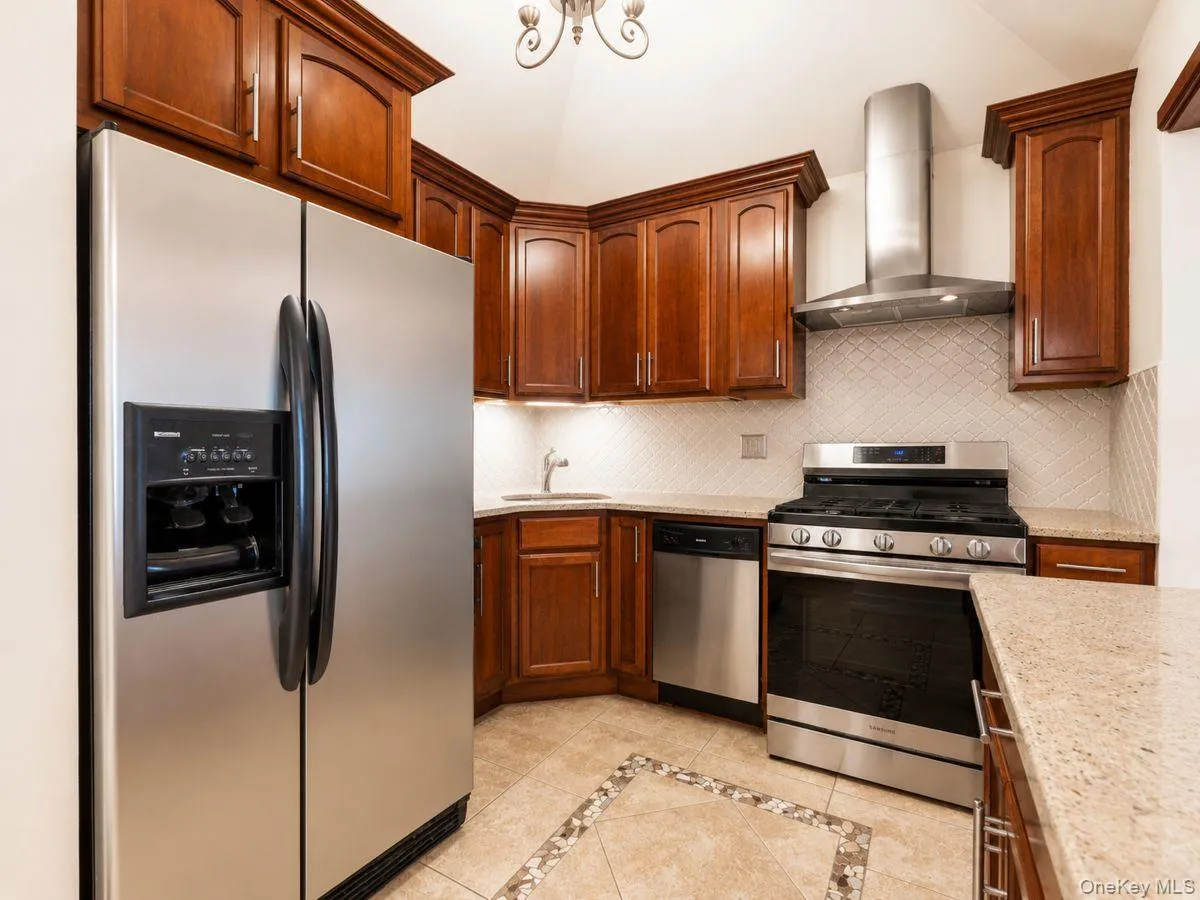
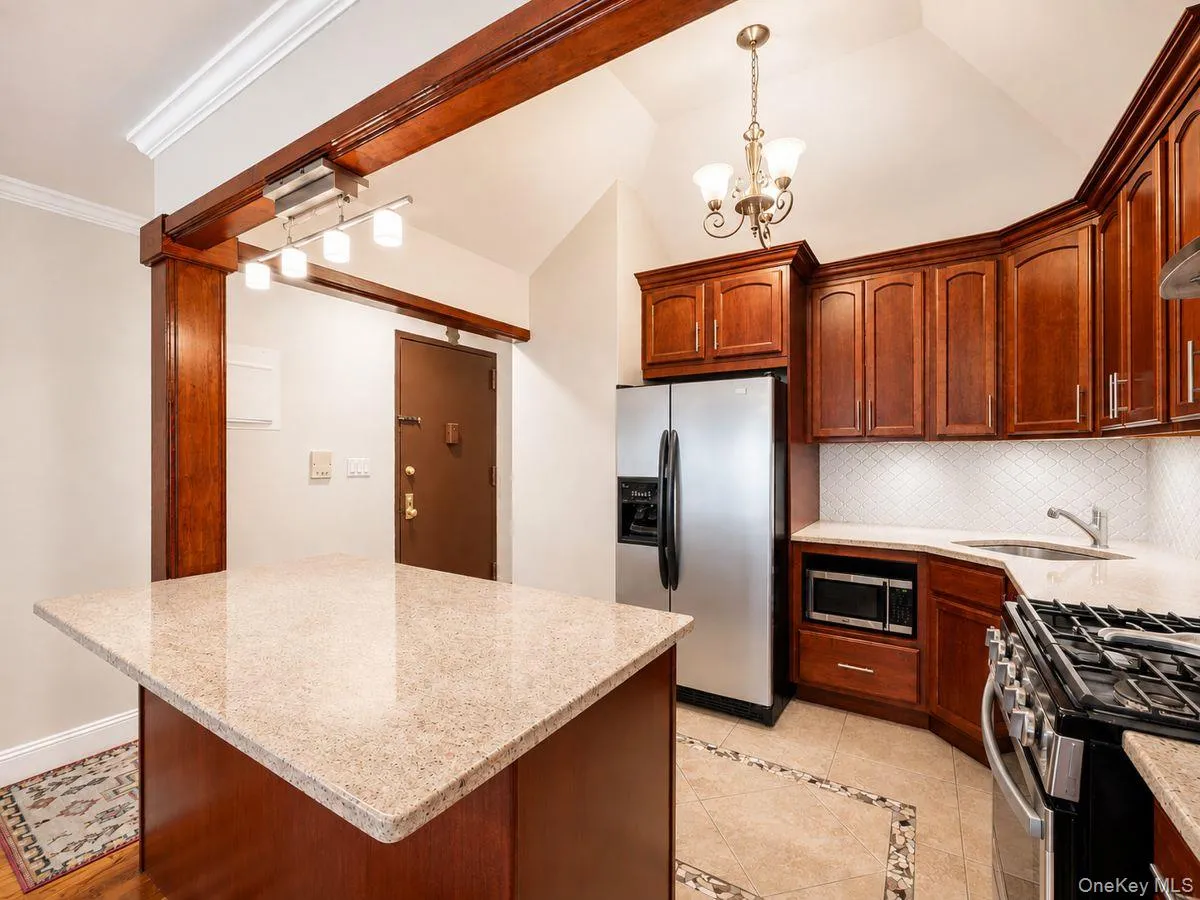
The kitchen has a large island, stainless steel appliances, gas stove, refrigerator with ice and water dispenser. The tile floor in the kitchen features a beautiful inlay as well. Tall kitchen cabinets also have lovely crown molding detail. A chandelier hangs in the middle of the kitchen and granite countertops with glass porcelain backsplash are beautiful and will inspire you to prepare delicious meals!
The dining room is large enough for a dining table for six and has a lovely chandelier over the dining room table.
And the living room features sliders that lead to a tiled balcony with planter boxes! You will also appreciate the coat and shoe closet in the entryway.
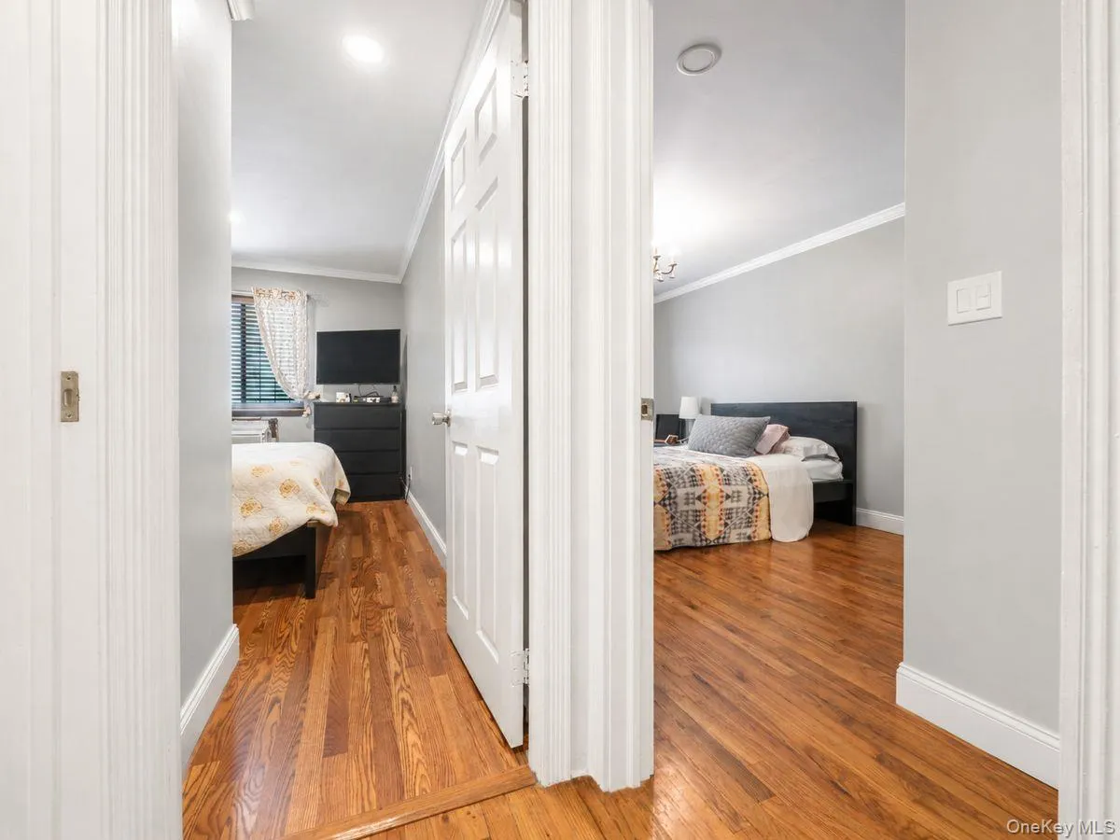
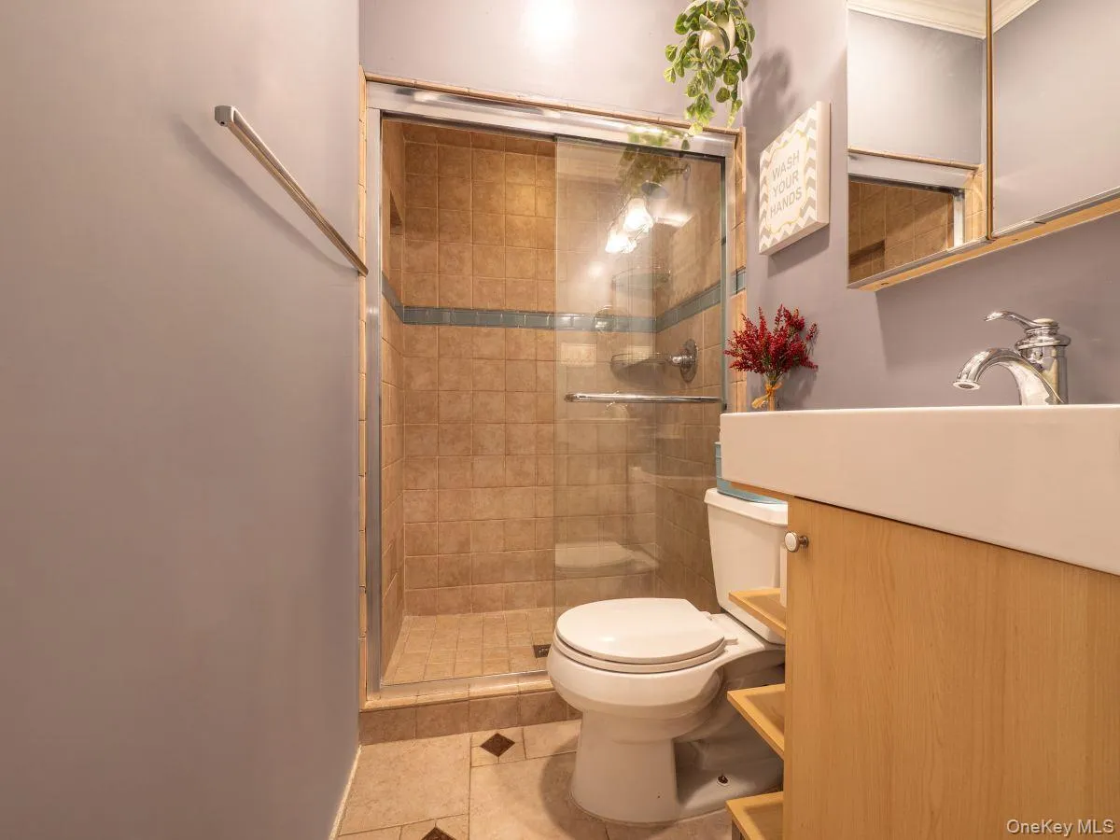
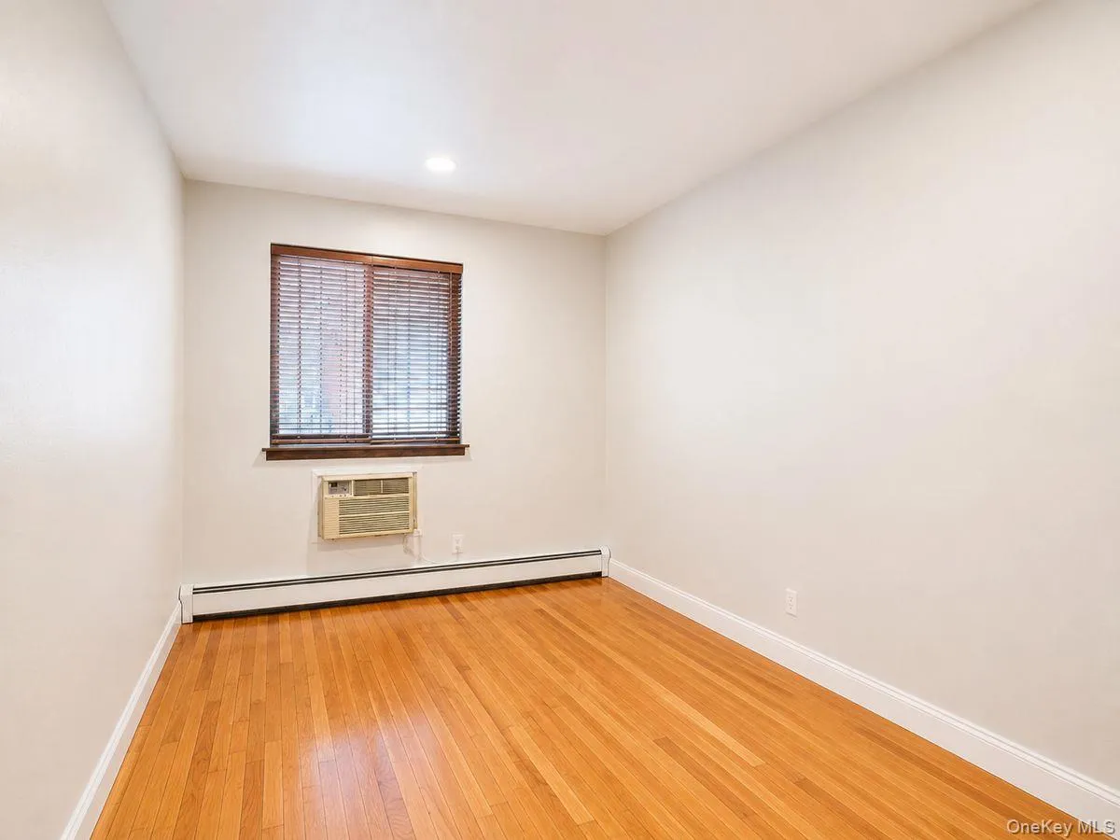
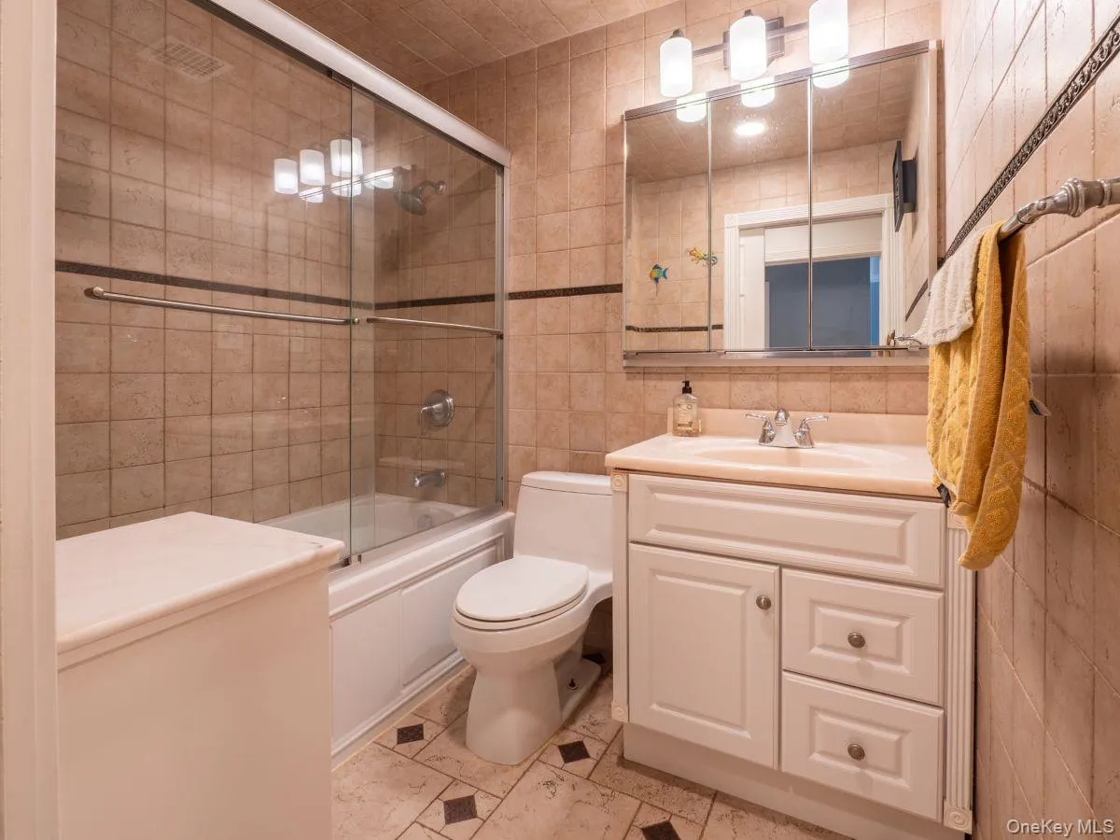
This home also features 2 spacious guest bedrooms with double windows that allow a lot of natural light. Both secondary bedrooms have access to a large bathroom with spa tub, floor to ceiling tile and plenty of storage.
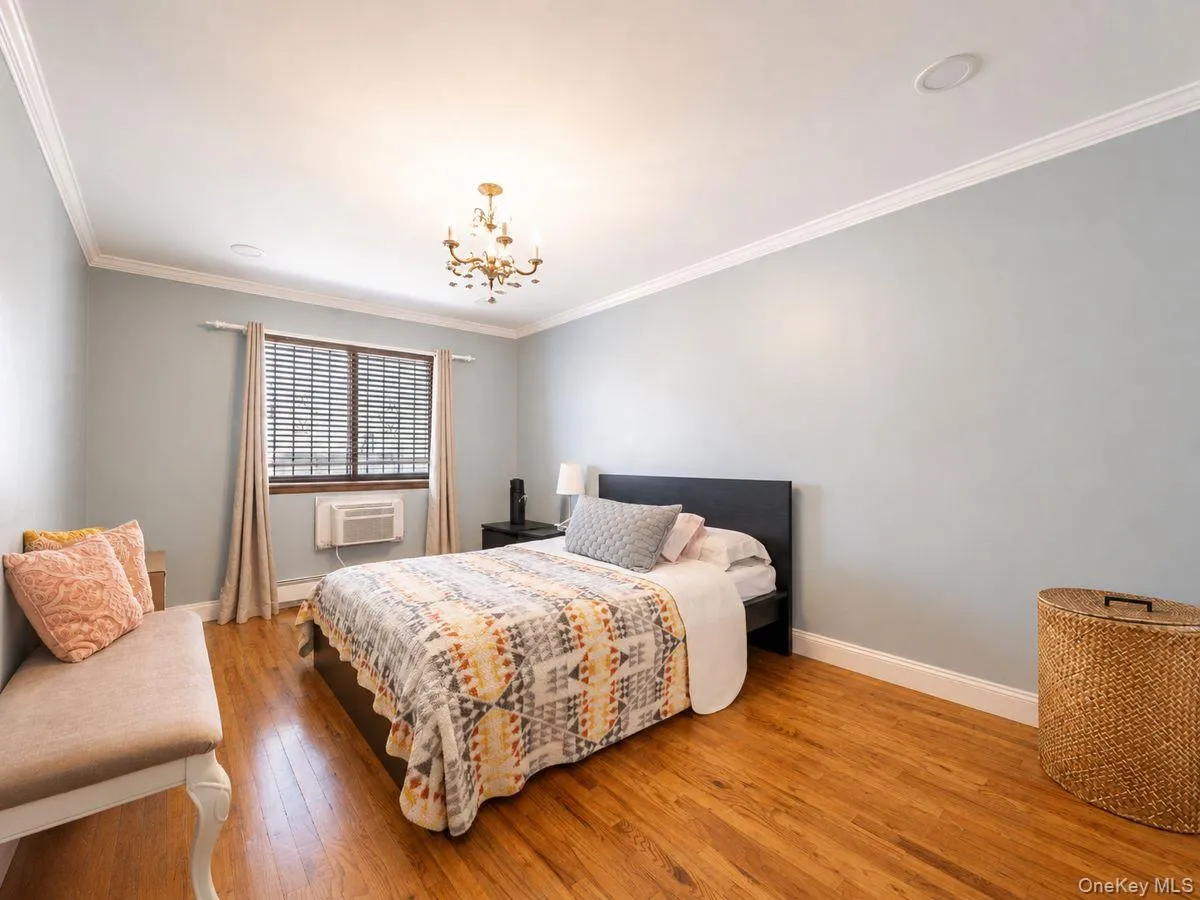
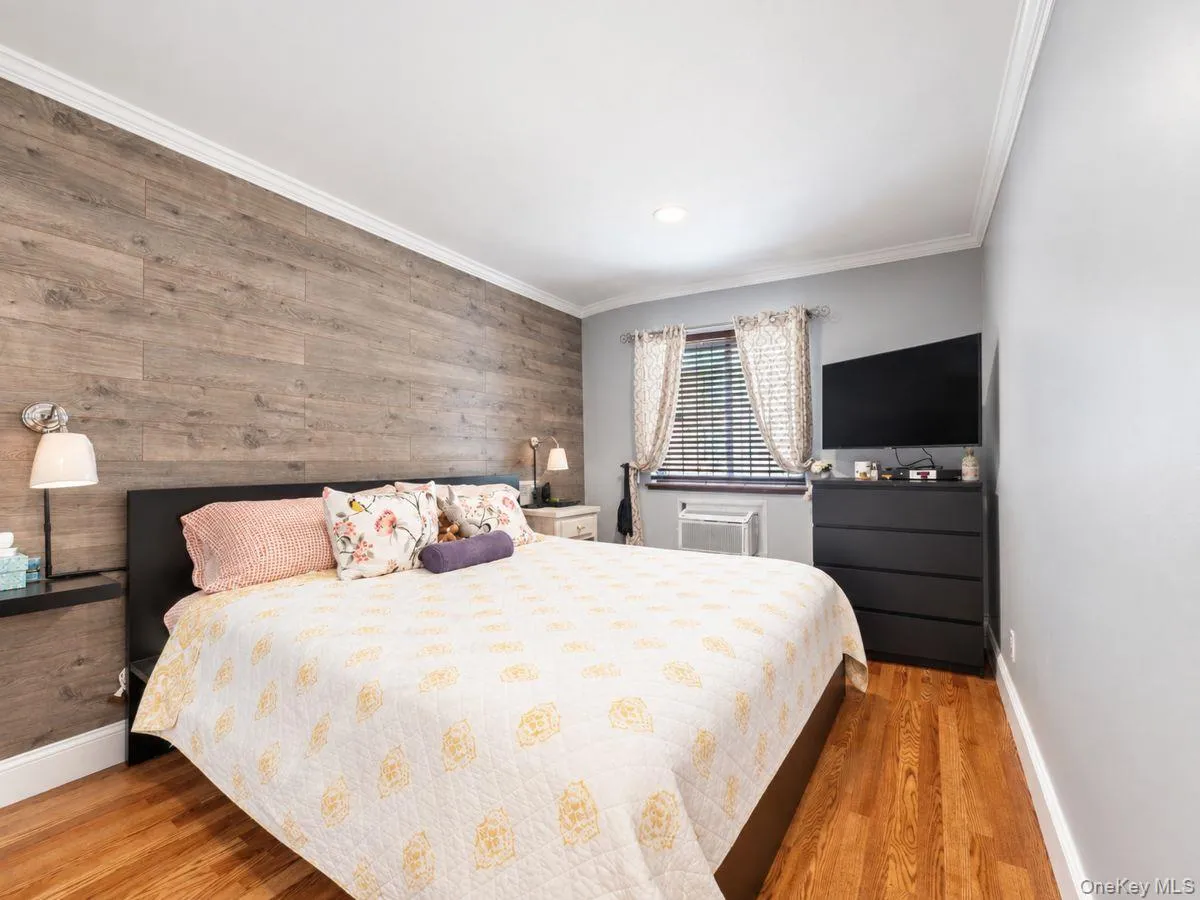
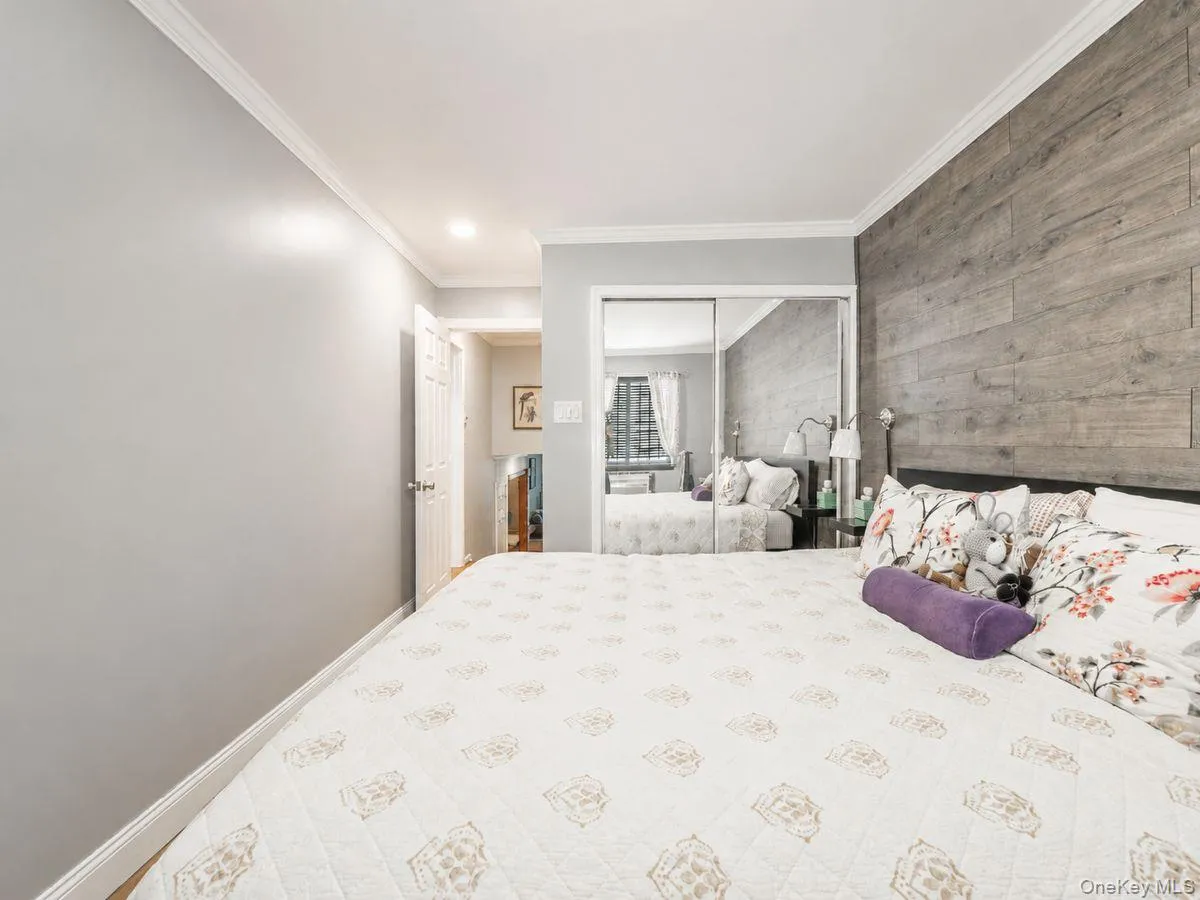
The primary bedroom has a chandelier, a large closet, double window and en-suite bathroom with linen closet.
All living spaces are air conditioned!
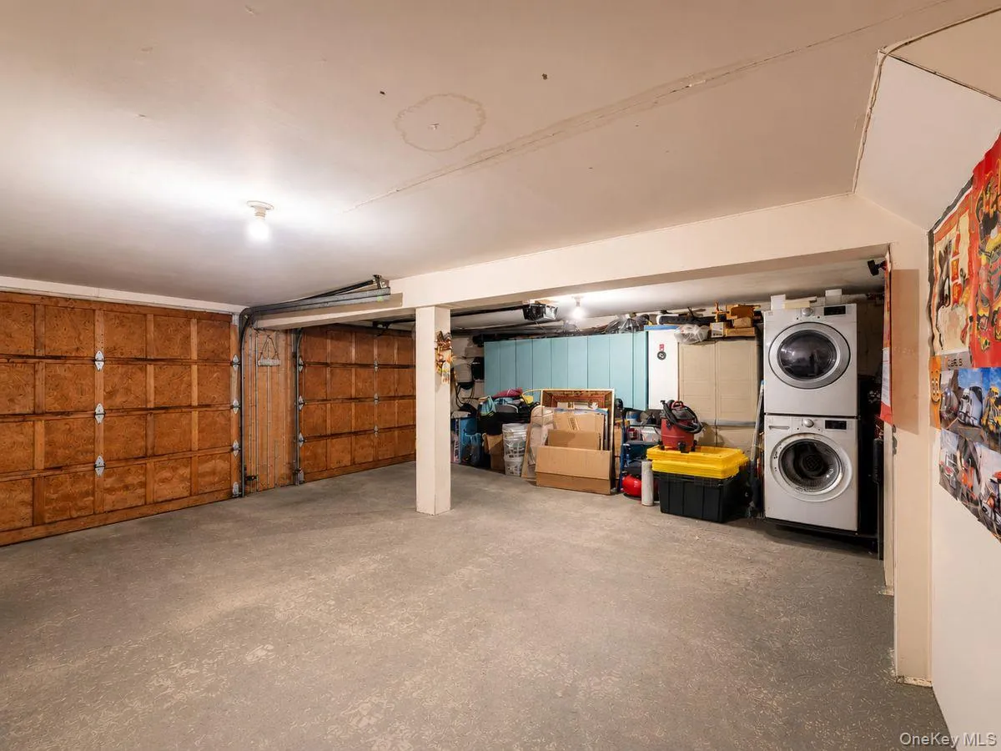
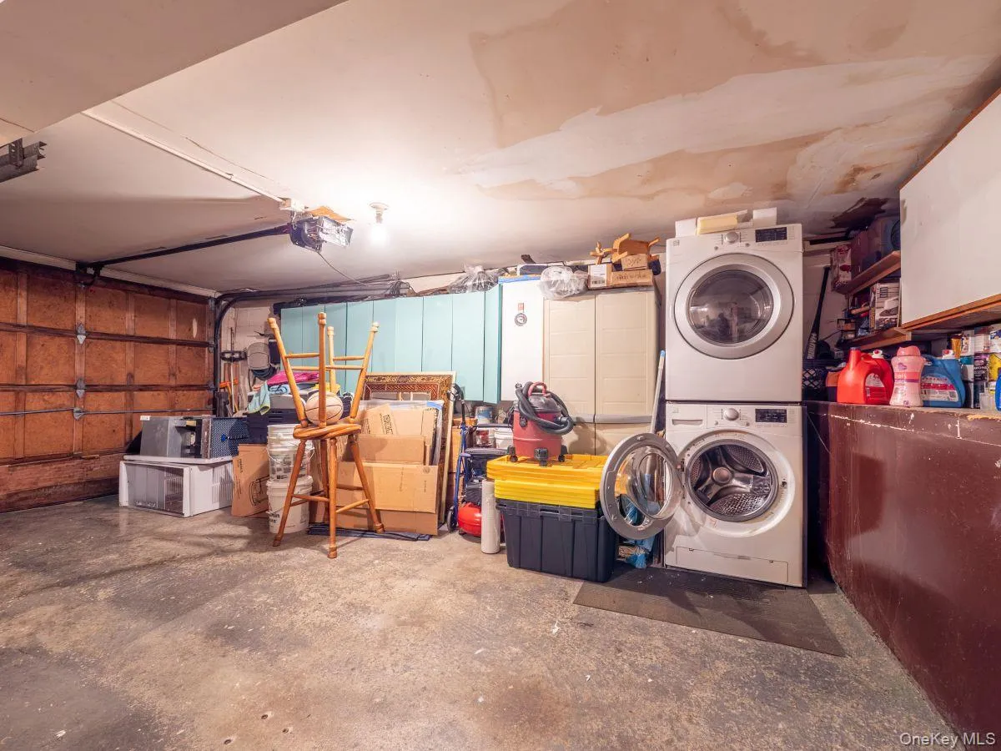
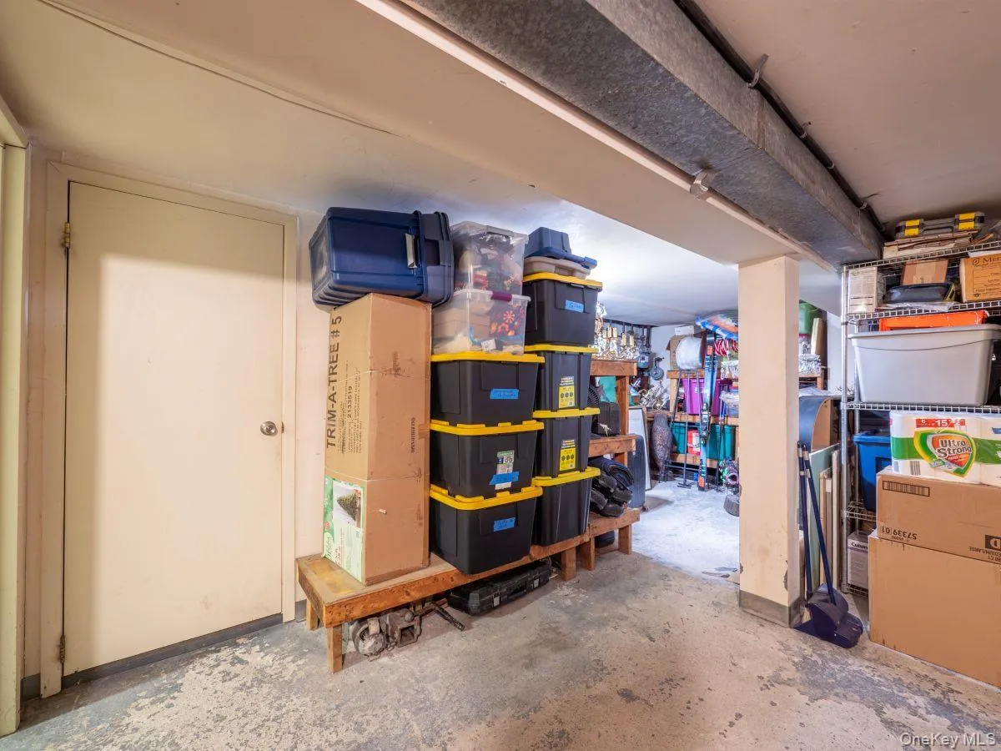
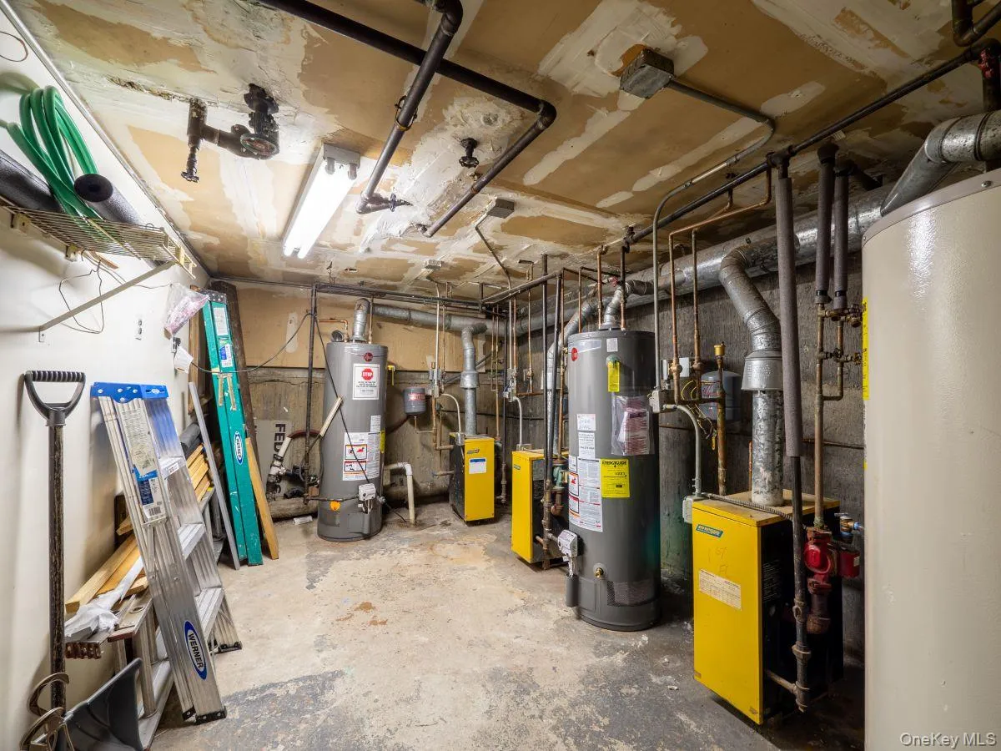
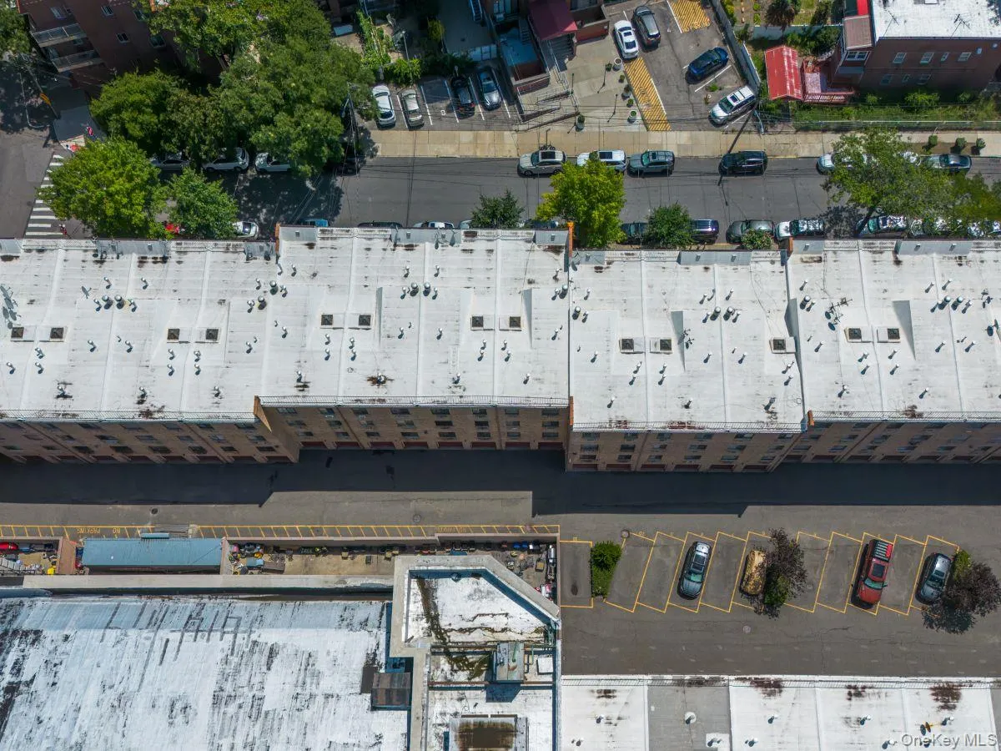
This home also comes with a secure 1 car garage with washer and dryer and plenty of storage! And bonus, you have additional storage in the basement of the building!
Make your appointment to view this home today, this beauty will not be on the market long!
- Heating System:
- Natural Gas, Baseboard
- Cooling System:
- Wall/window Unit(s)
- Basement:
- Finished
- Accessibility Features:
- Accessible Kitchen, Accessible Stairway
- Appliances:
- Dishwasher, Dryer, Convection Oven
- Flooring:
- Hardwood
- Garage Spaces:
- 1
- Interior Features:
- First Floor Bedroom
- Parking Features:
- Assigned
- Sewer:
- Public Sewer
- Utilities:
- Sewer Available, Water Available, Trash Collection Public, Natural Gas Connected, Cable Connected, Water Connected, Electricity Connected, Sewer Connected
- City:
- NY
- State:
- NY
- Street:
- 57th
- Street Number:
- 8719
- Street Suffix:
- Road
- Postal Code:
- 11373
- Floor Number:
- 0
- Longitude:
- W75° 59' 38.3''
- Latitude:
- N40° 42' 45.8''
- UnitNumber:
- 77
- PostalCity:
- Elmhurst
- Association Fee:
- $333
- Association Fee Frequency:
- Monthly
- Association Fee Includes:
- Heat, Hot Water, Sewer, Snow Removal, Trash, Water, Common Area Maintenance
- Construction Materials:
- Brick
- Elementary School:
- Ps 102 Bayview
- High School:
- Pan American International Hs
- Agent MlsId:
- 113588
- MiddleOrJunior School:
- Is 5 Walter Crowley Intermediate
- PhotosCount:
- 22
- Special Listing Conditions:
- No
- Tax Annual Amount:
- $5,010
- Water Source:
- Public
- Office MlsId:
- STCT01
- Carport Spaces:
- 1
Residential - MLS# 1033798
8719 57th Road, New York, NY
- Property Type :
- Residential
- Property SubType :
- Condominium
- Listing Type :
- For Rent
- Listing ID :
- 1033798
- Price :
- $958,000
- Rooms :
- 5
- Bedrooms :
- 3
- Bathrooms :
- 2
- Bathrooms Total :
- 2
- Square Footage :
- 1,100 Sqft
- Lot Area :
- 1.12 Acre
- Year Built :
- 1987
- Status :
- Active
- Listing Agent :
- Luis A. Nunez
- Listing Office :
- Strictly Realty




