
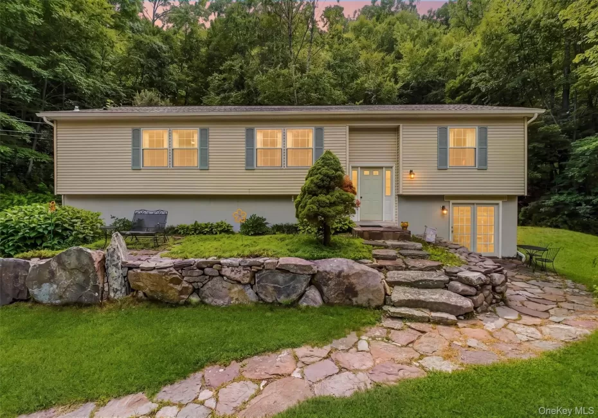
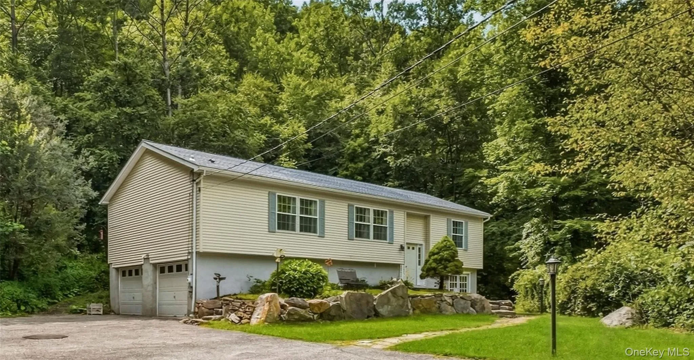
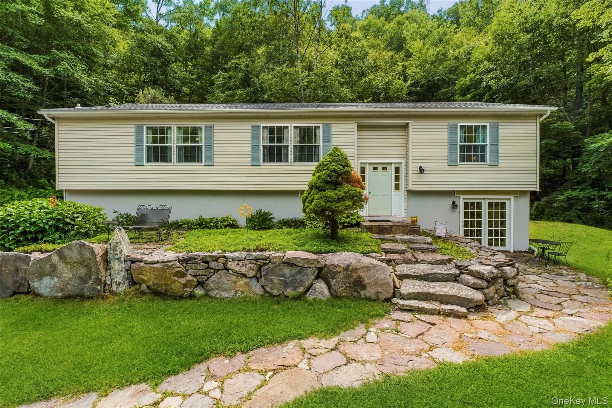
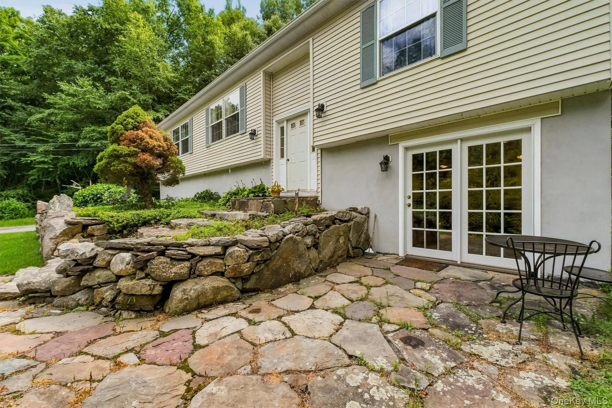
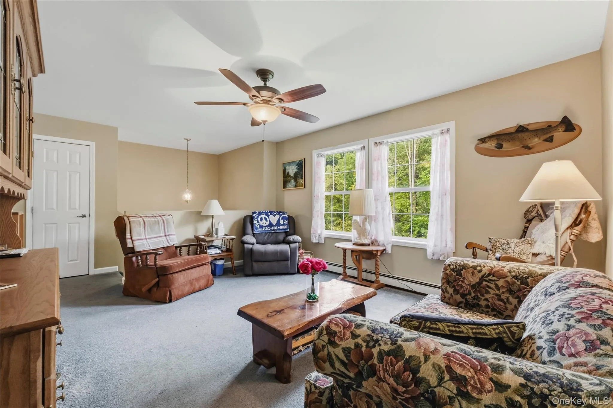
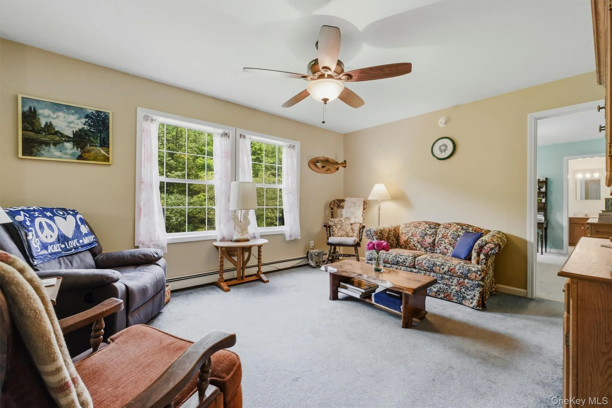
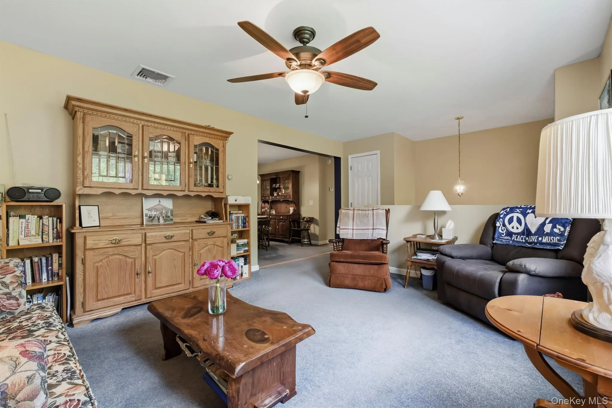
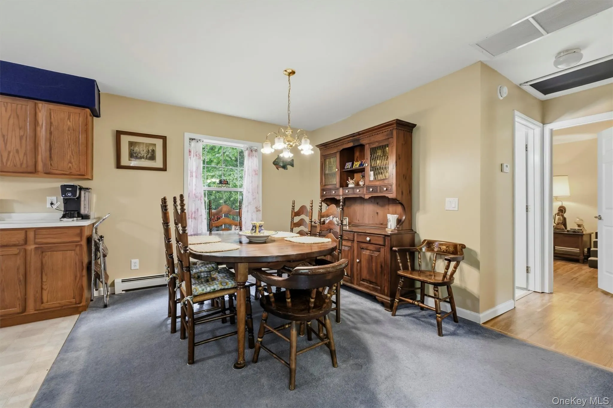
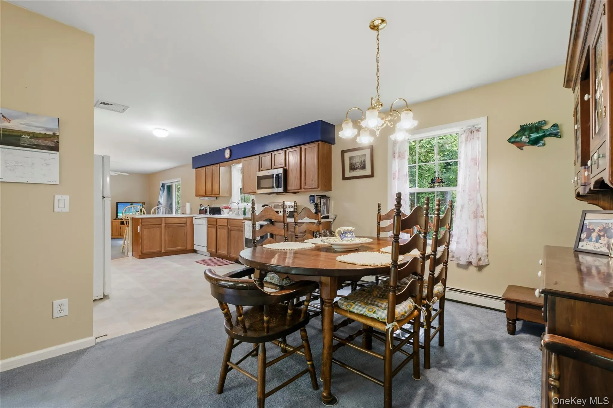
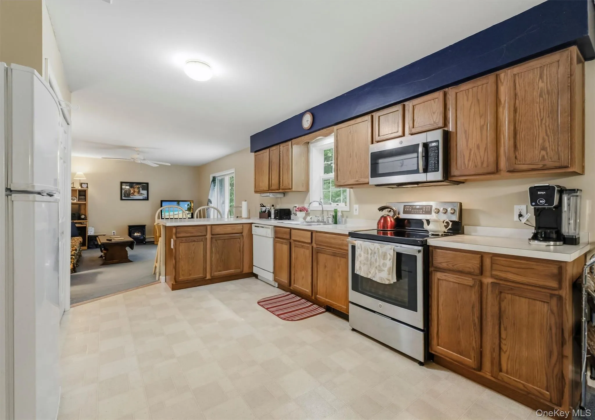
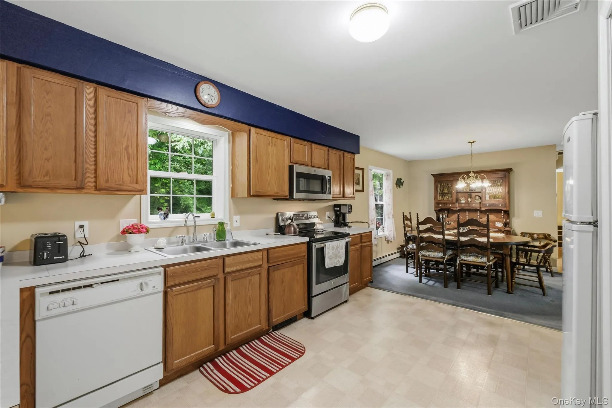
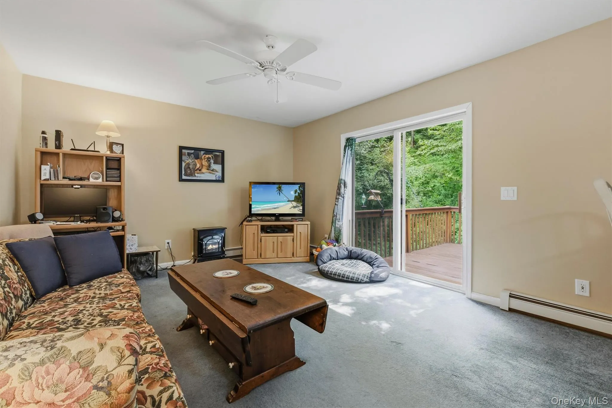
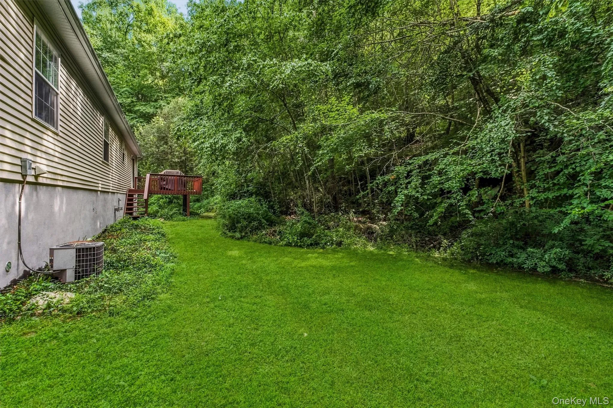
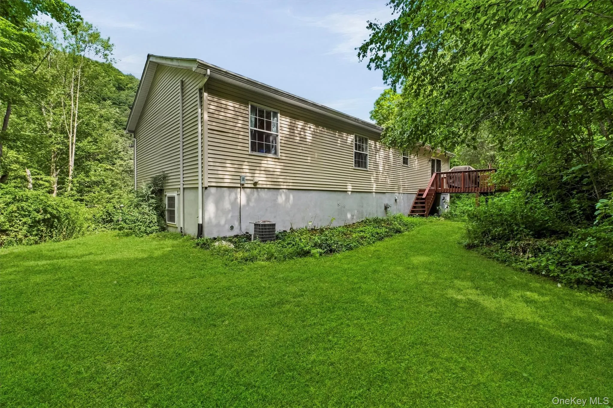
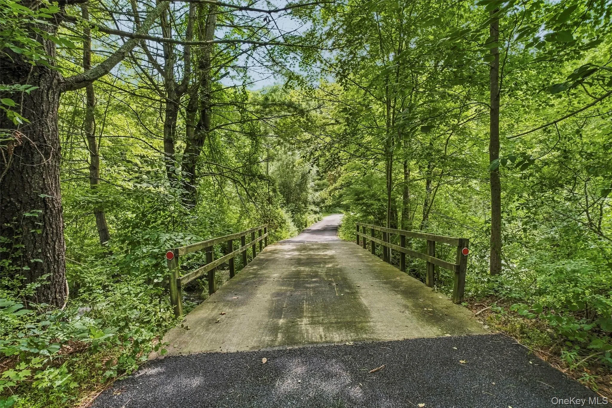
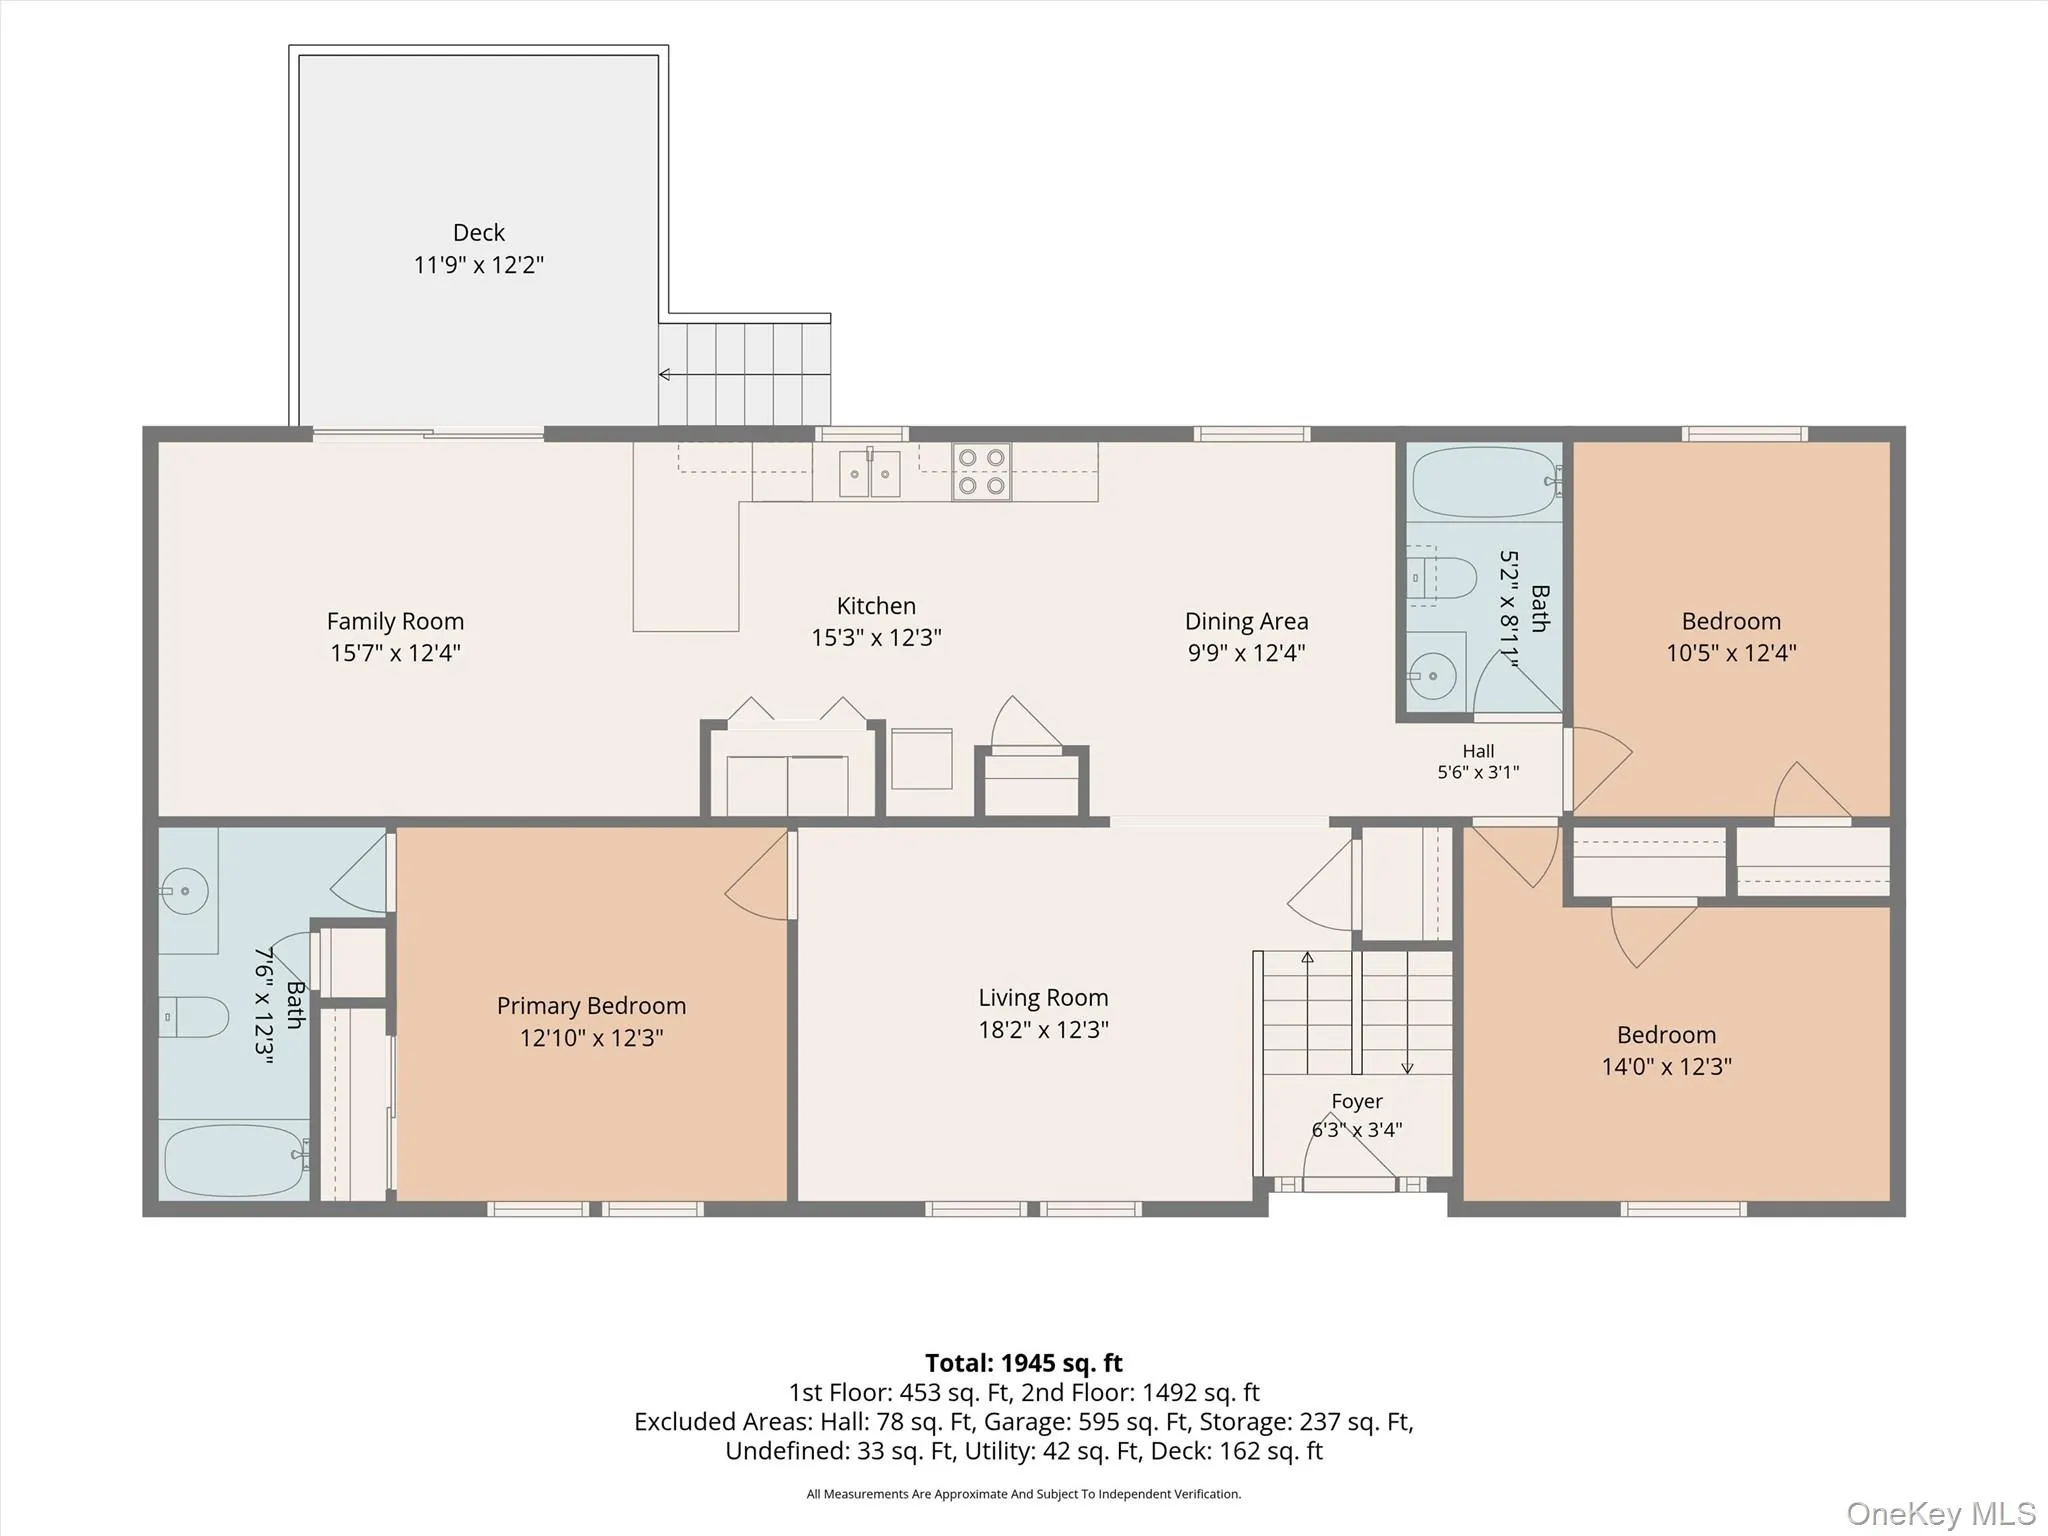
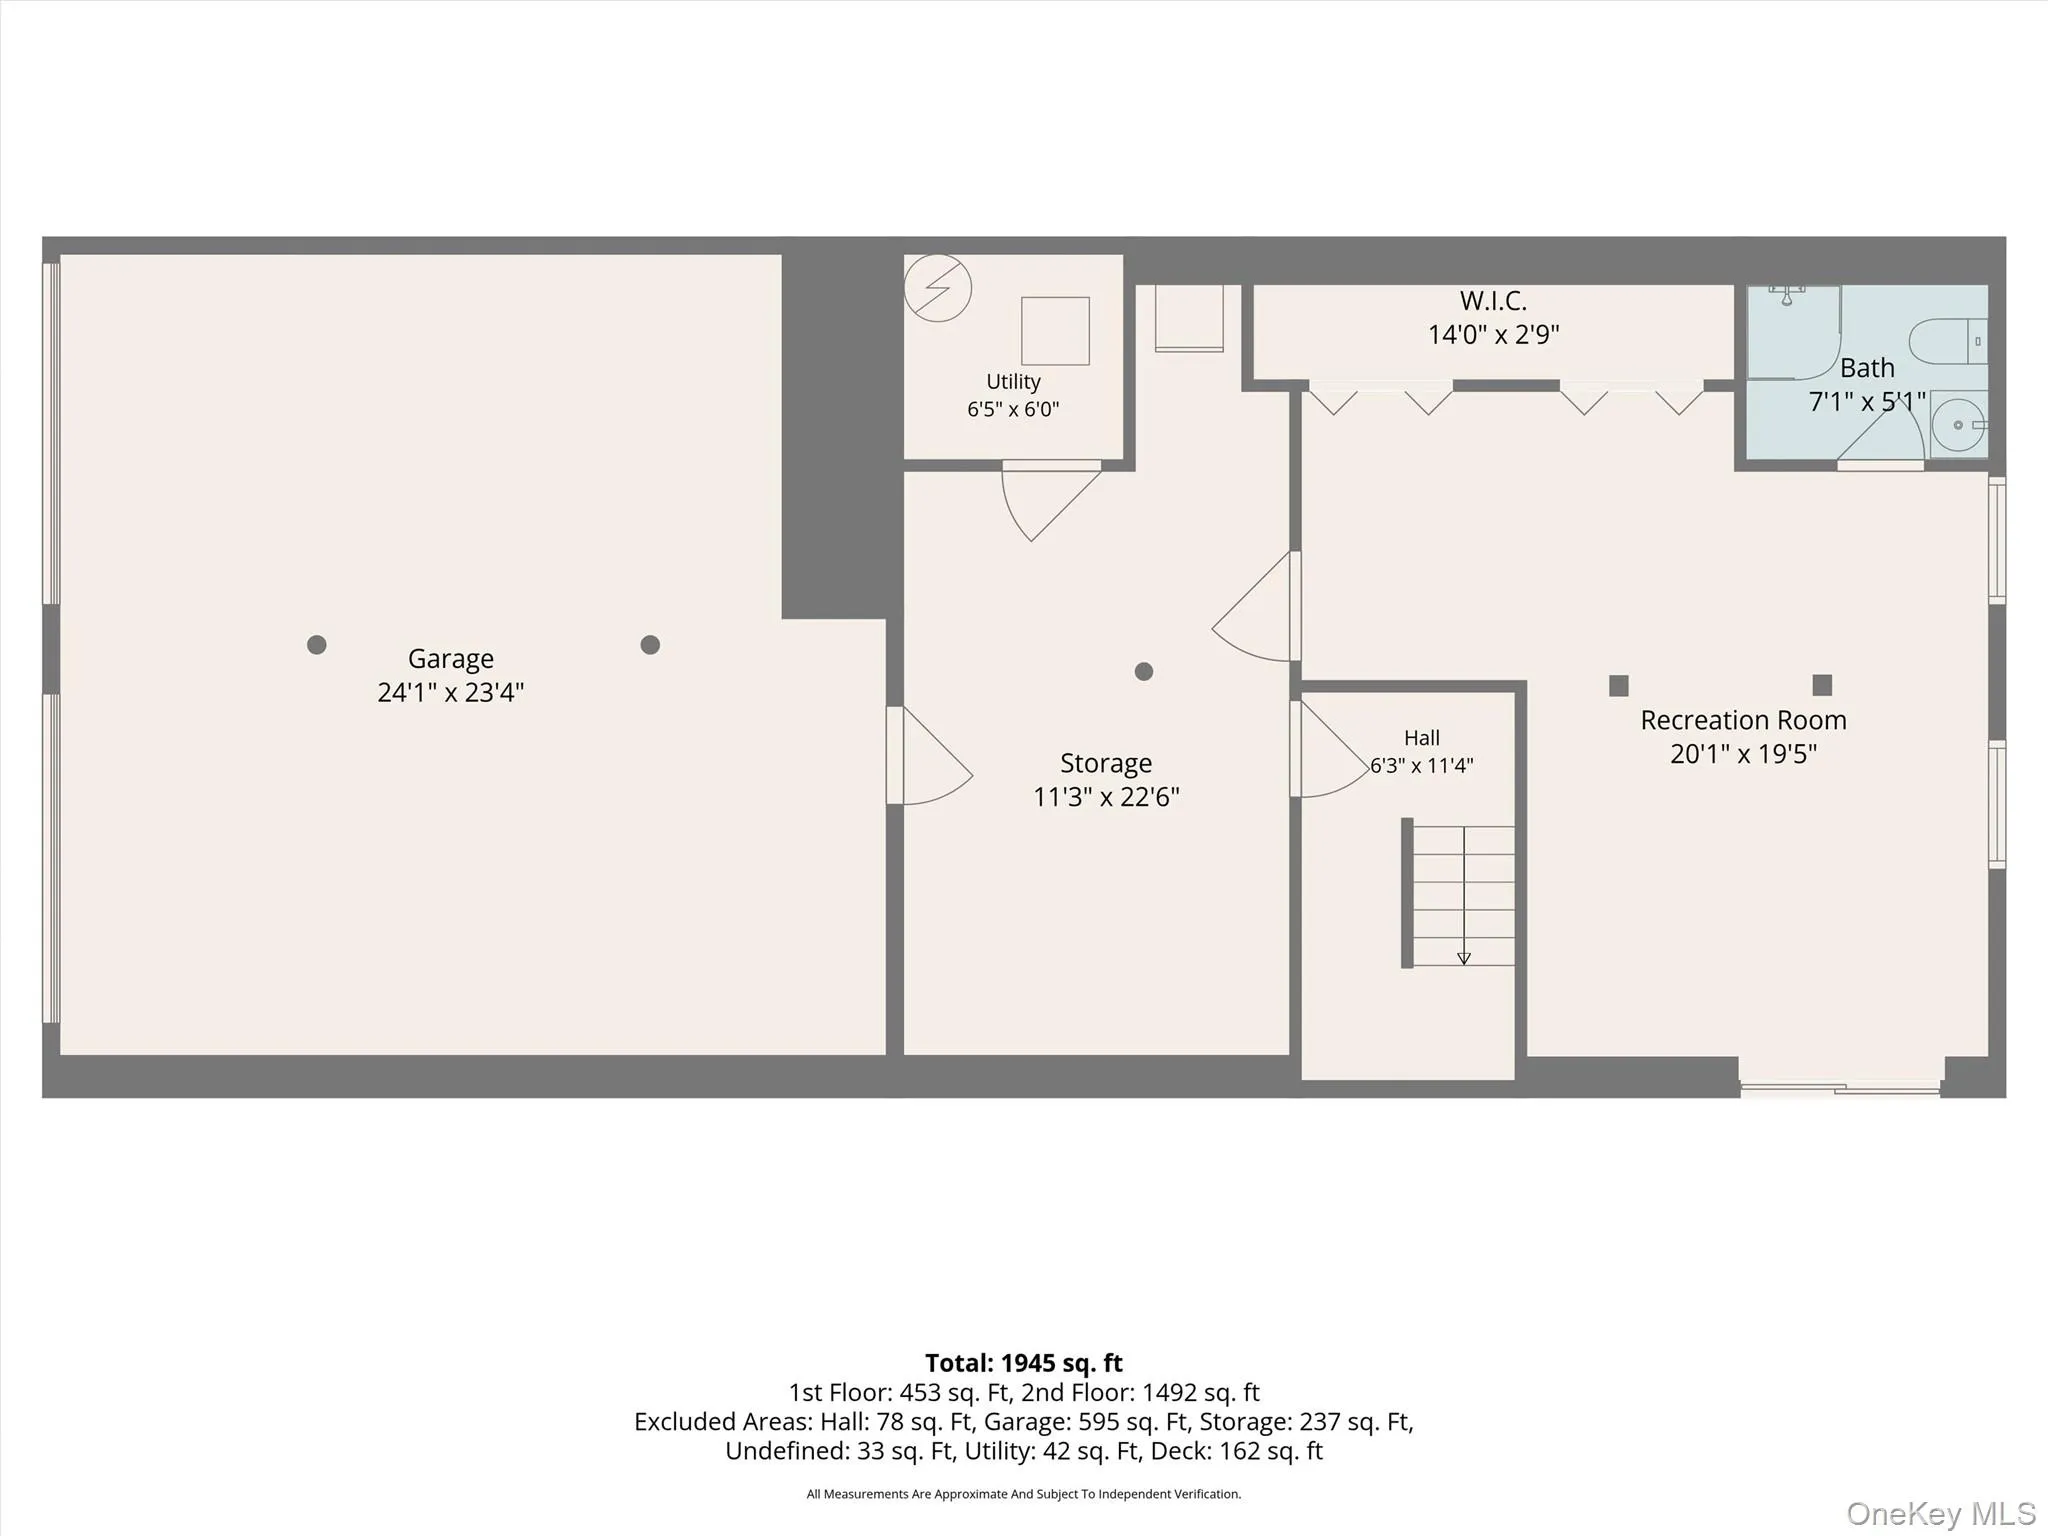
Welcome home to this warm and inviting Raised Ranch, offered for the first time on the market. Tucked away in a private, nature-filled setting, this special property offers the rare combination of seclusion and convenience. Cross your own private bridge to arrive at a rustic retreat surrounded by mature trees and the soothing sights and sounds of nature.
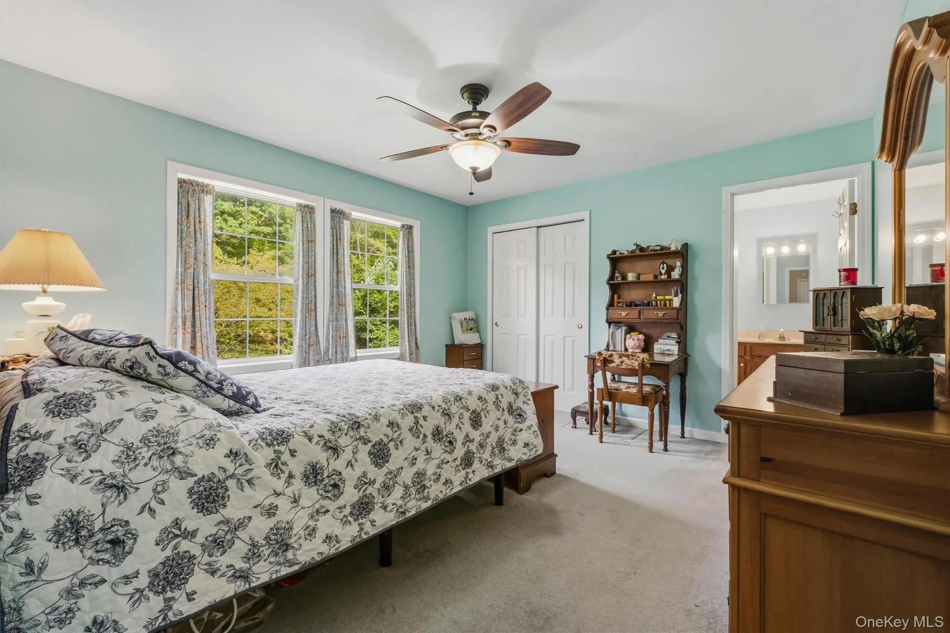
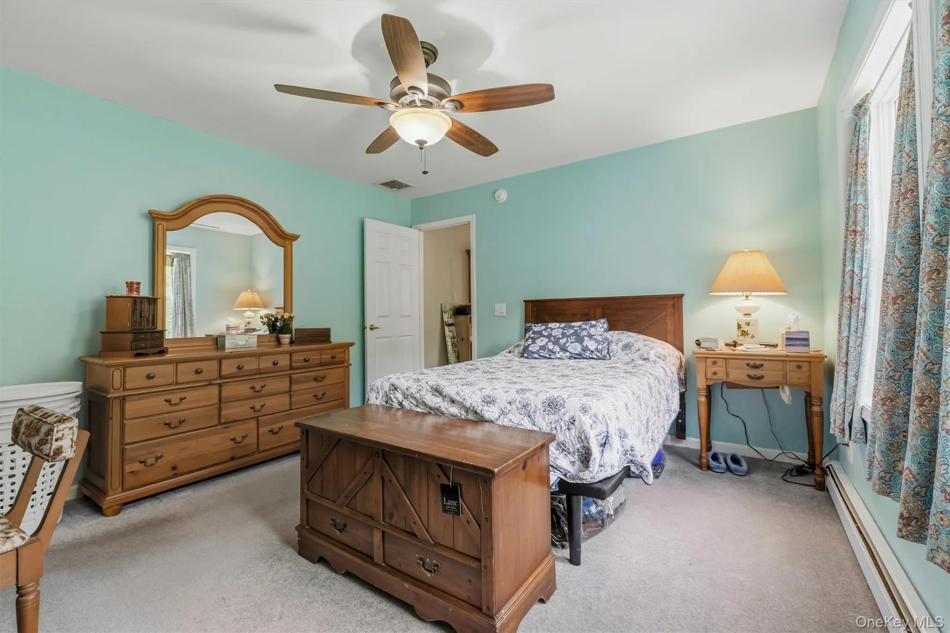
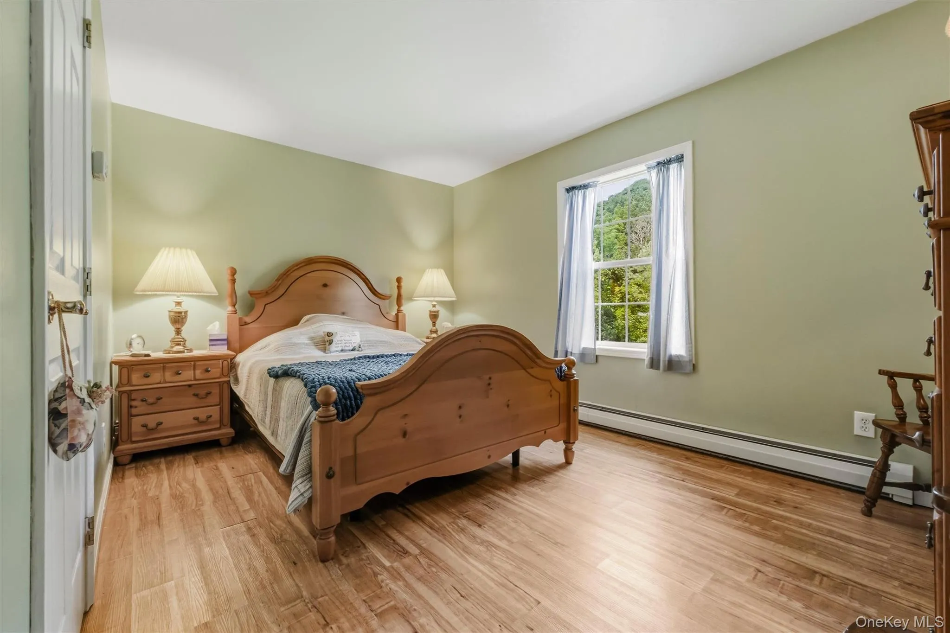
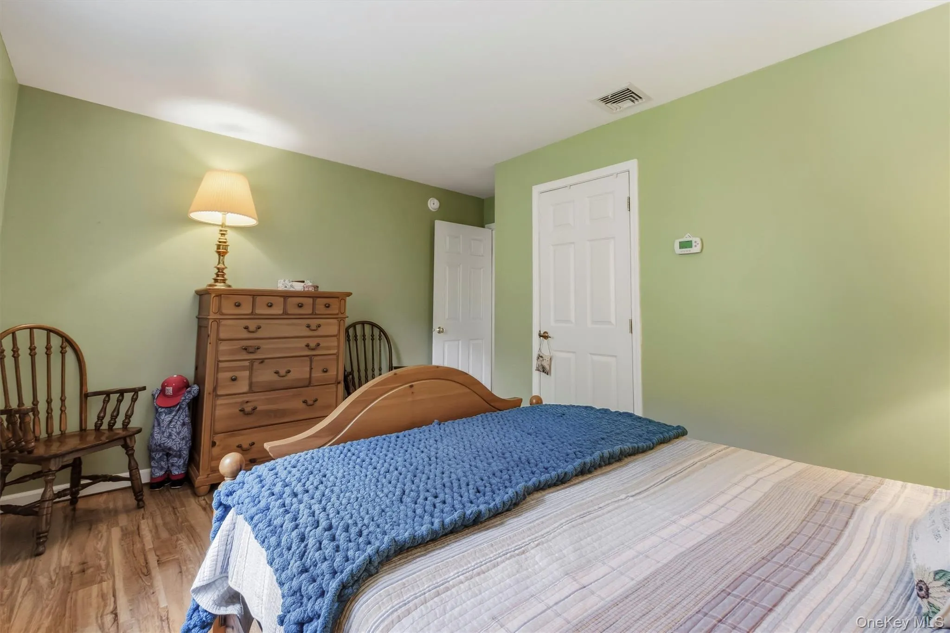
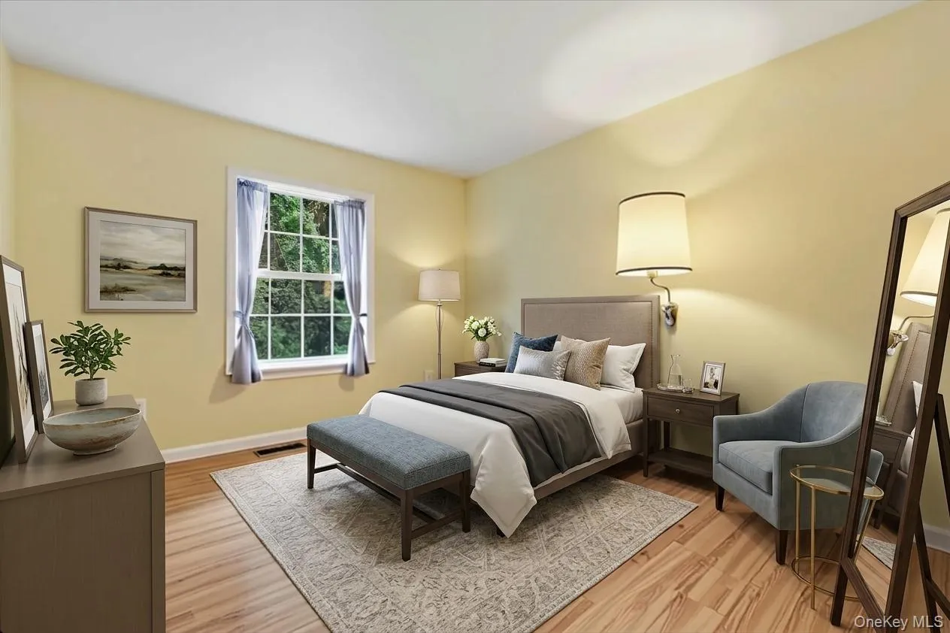
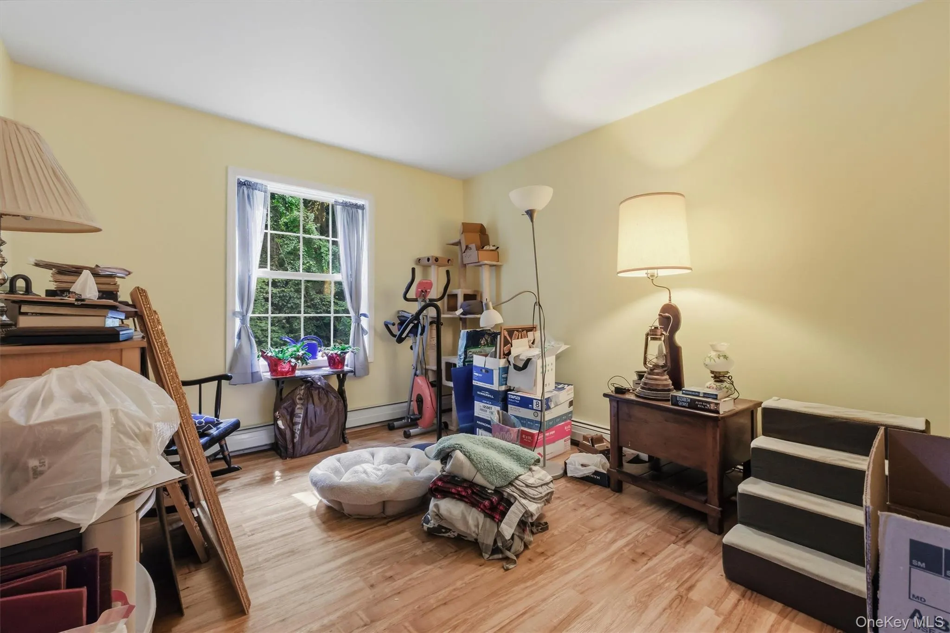
Inside, you’ll find a bright, spacious layout designed for both comfortable everyday living and effortless entertaining. The thoughtfully designed floor plan features a private primary suite on one side of the home, while two additional bedrooms are situated on the opposite wing, providing ideal separation and privacy.
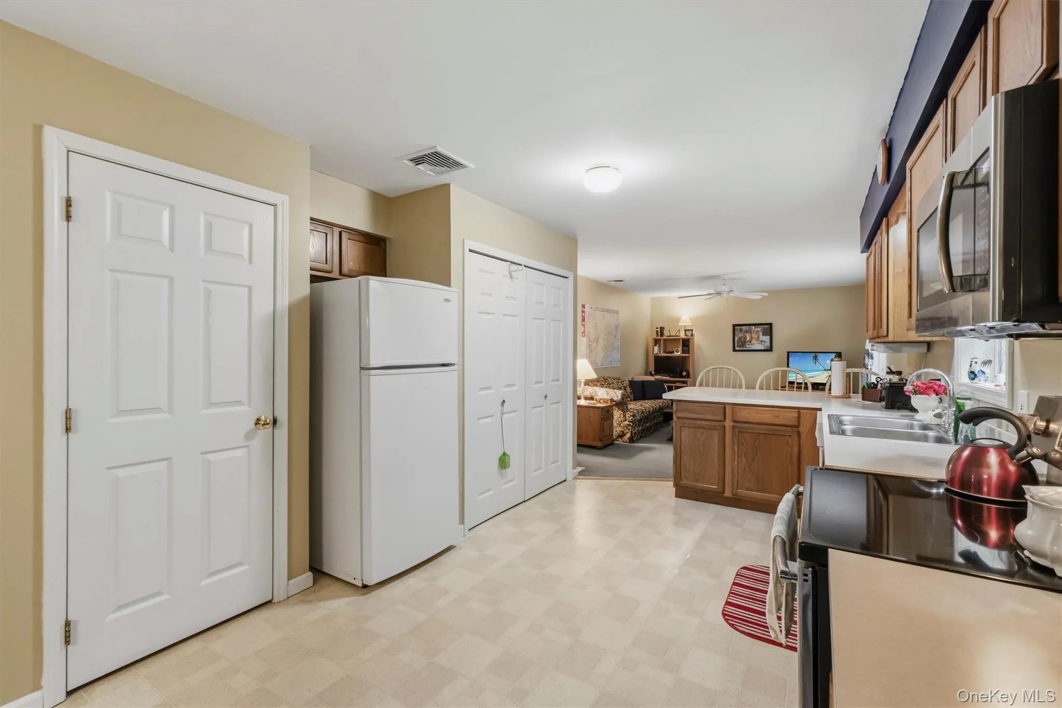
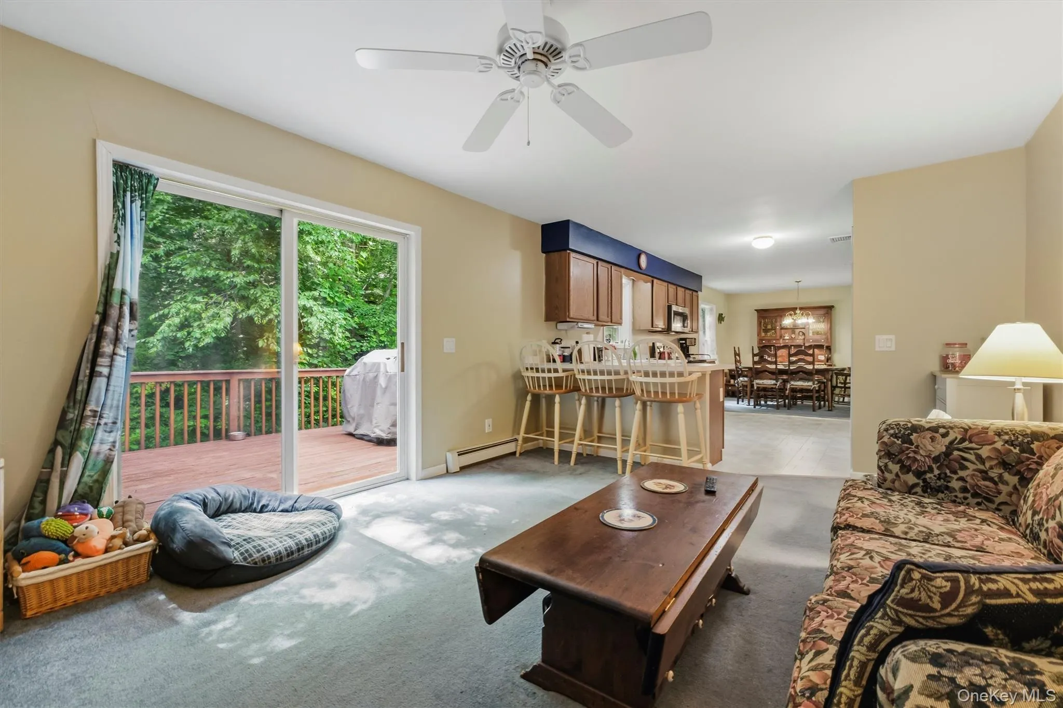
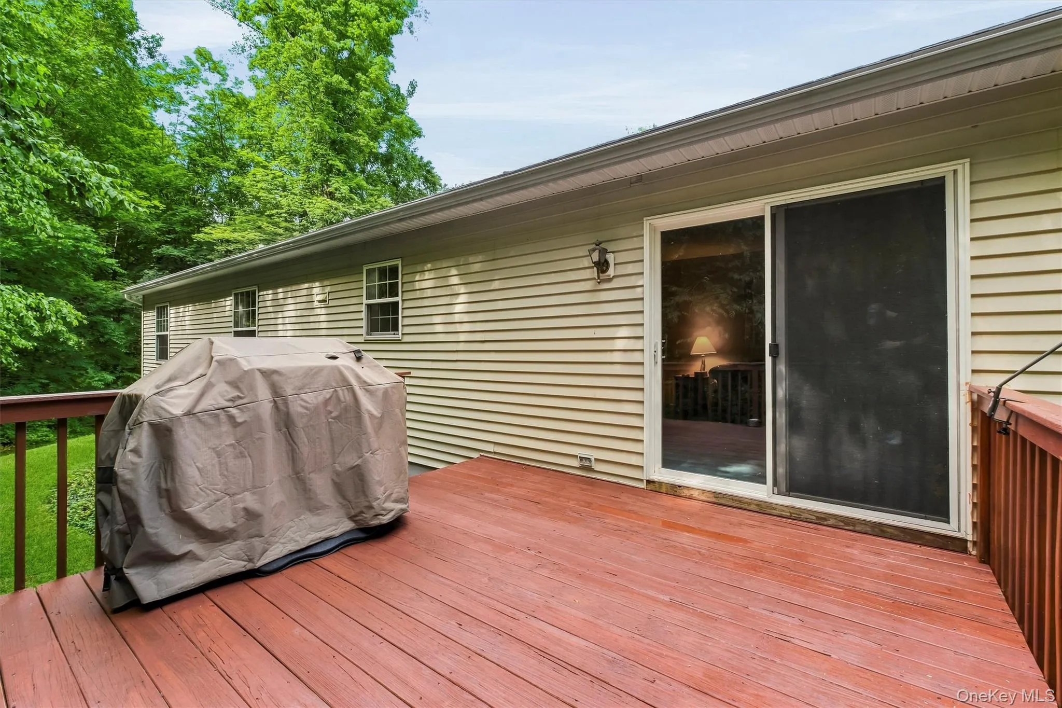
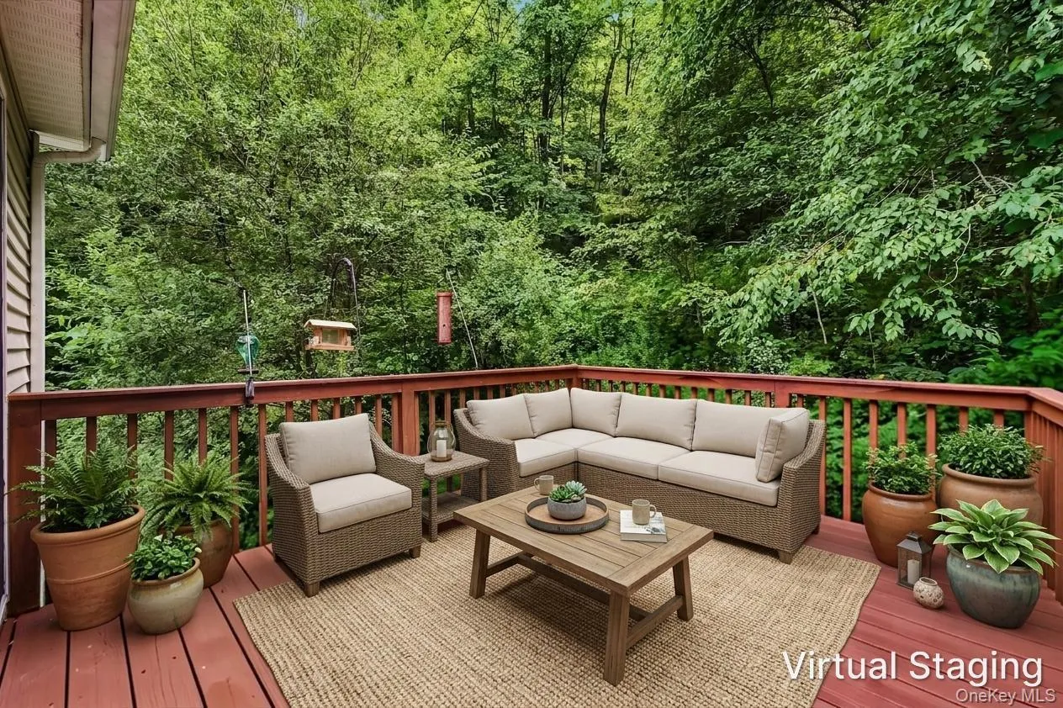
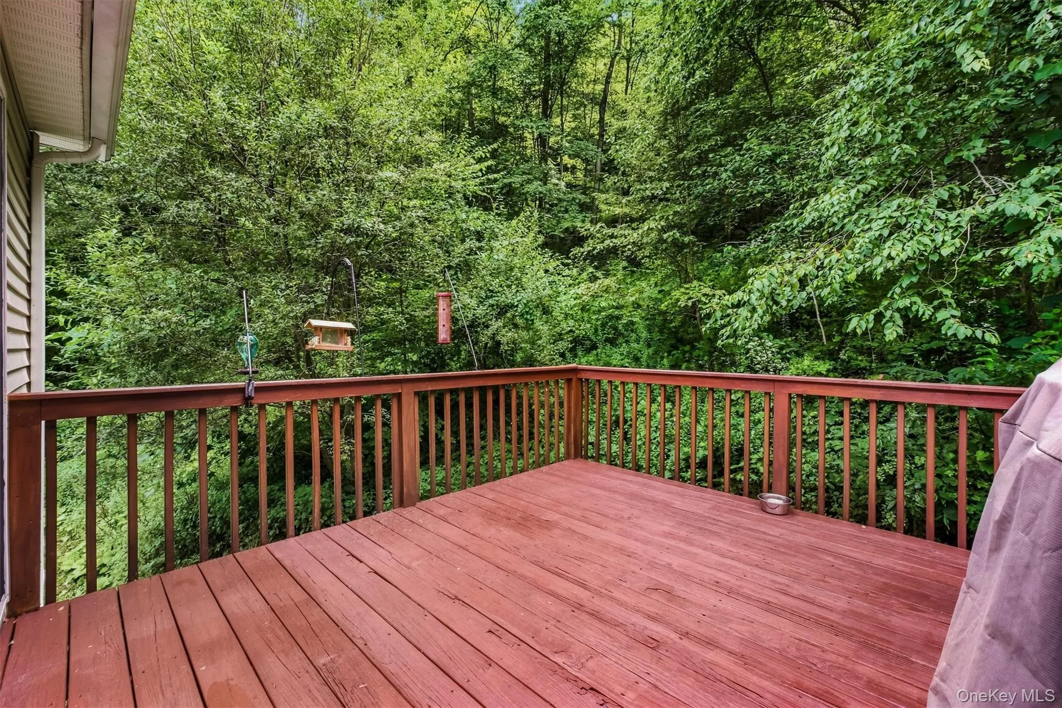
The open-concept living and dining rooms create a welcoming space for gatherings, while the generously sized kitchen flows seamlessly into the family room and out to the oversized deck—perfect for hosting relatives and friends or simply relaxing while taking in the tranquil surroundings. Nature lovers will delight in watching hummingbirds and a variety of songbirds drawn to newly placed feeders once you move in.
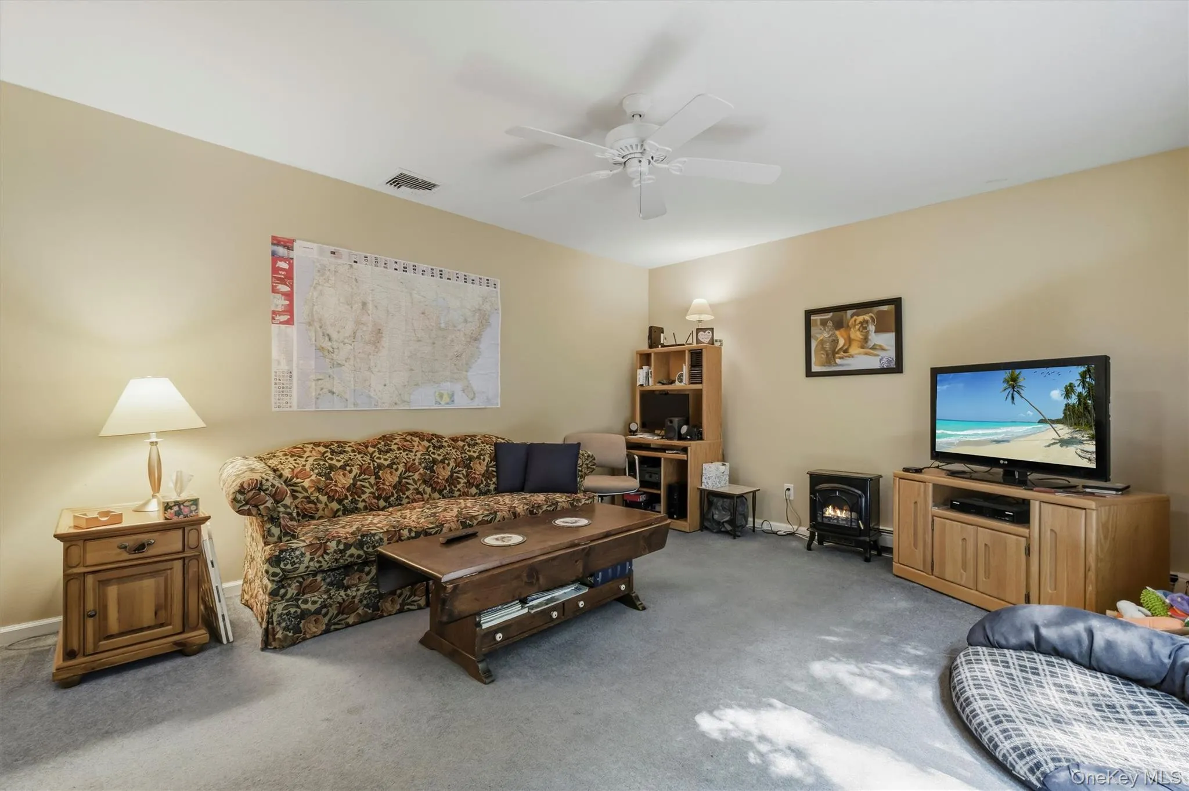
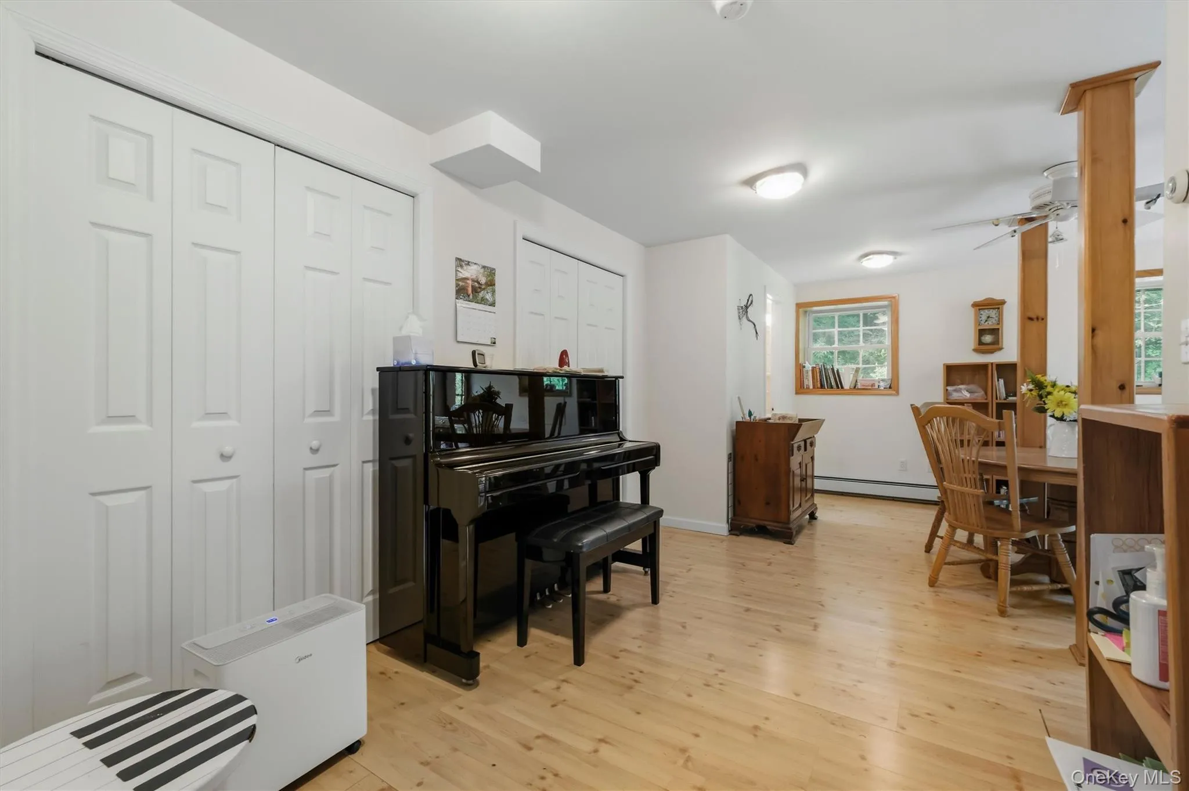
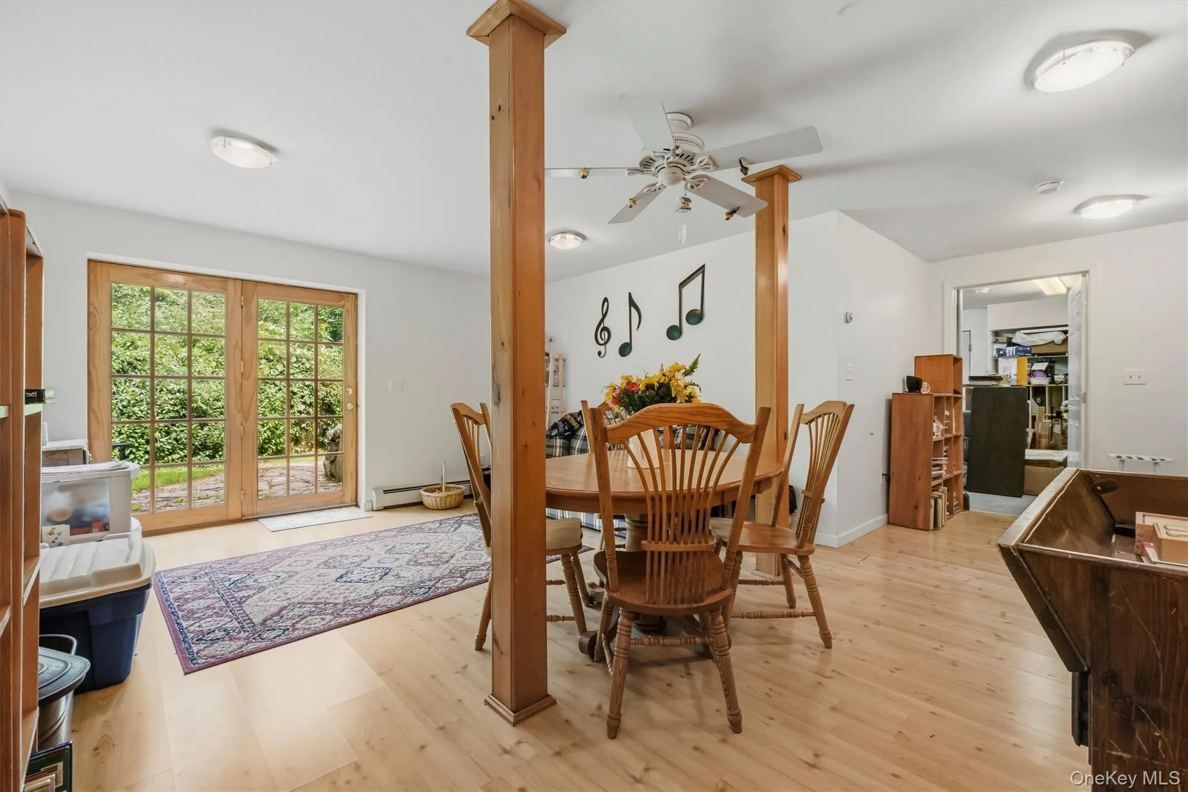
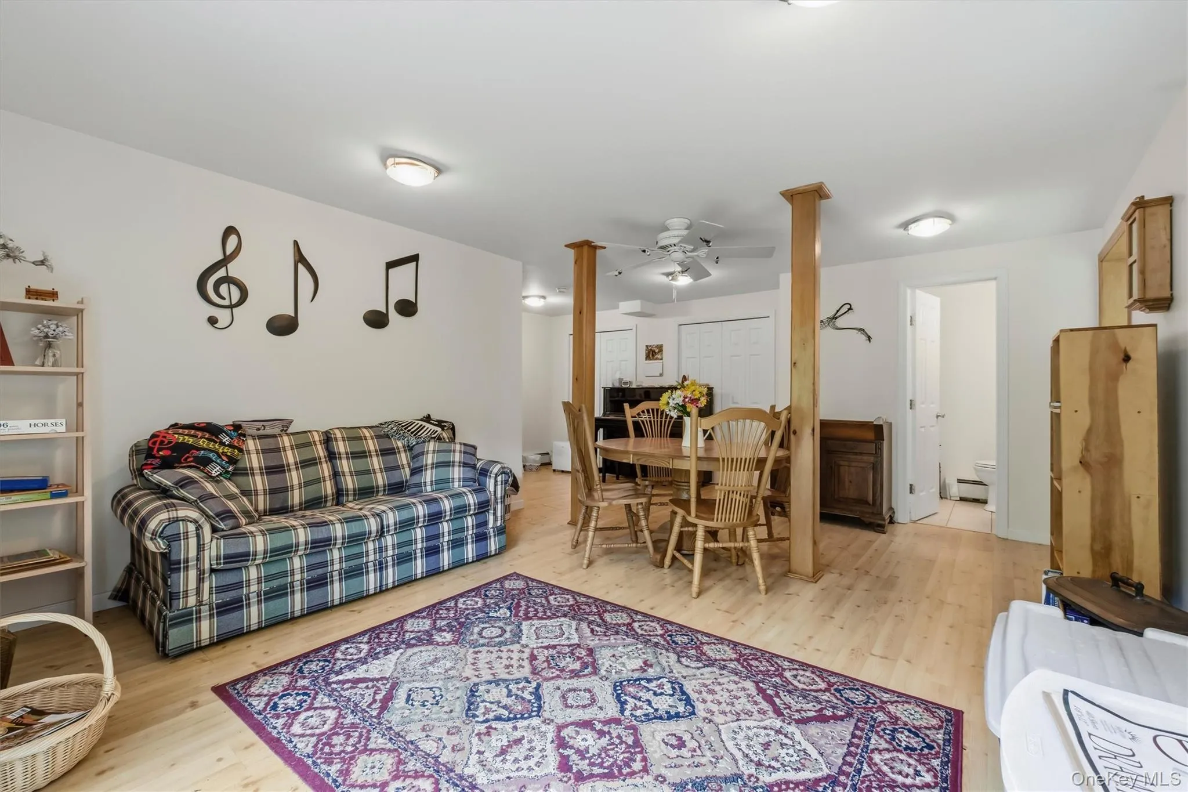
The lower level offers exceptional flexibility with a ground-level entrance through custom French doors, leading to a spacious recreation room that can easily serve as a media room, music studio, guest suite, home office, or playroom.
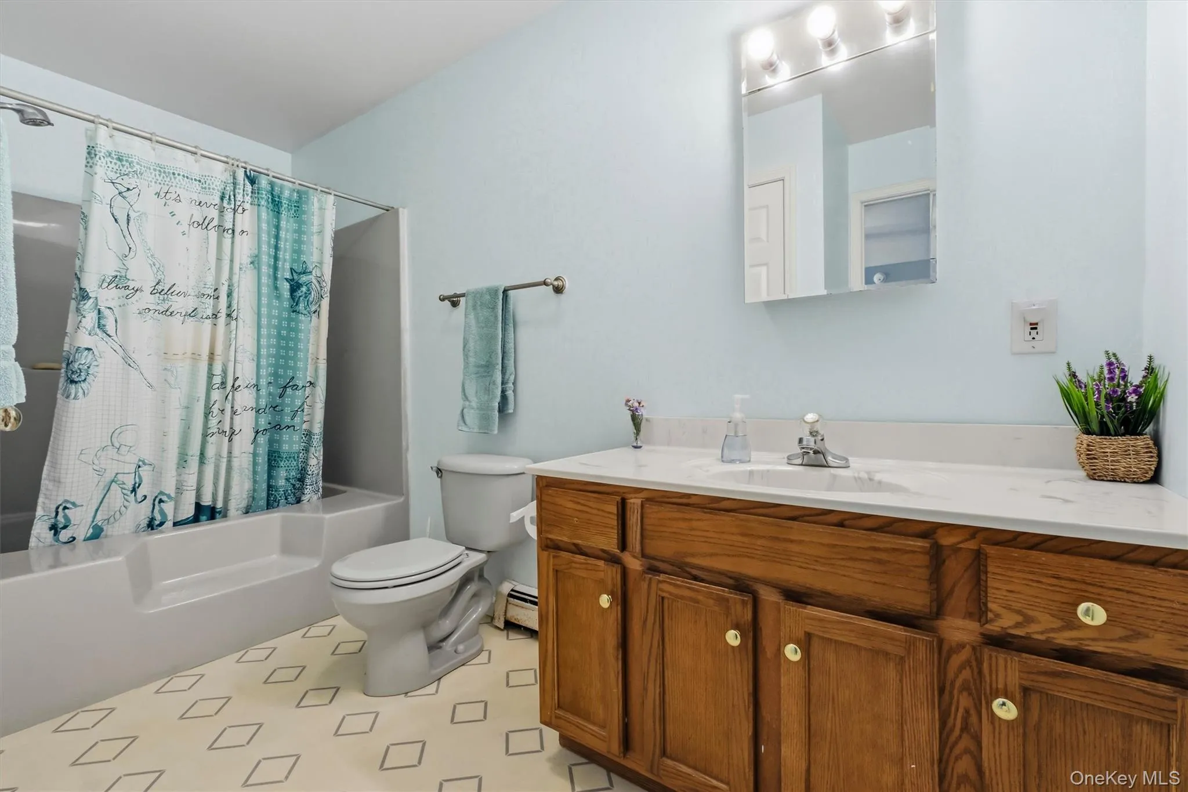
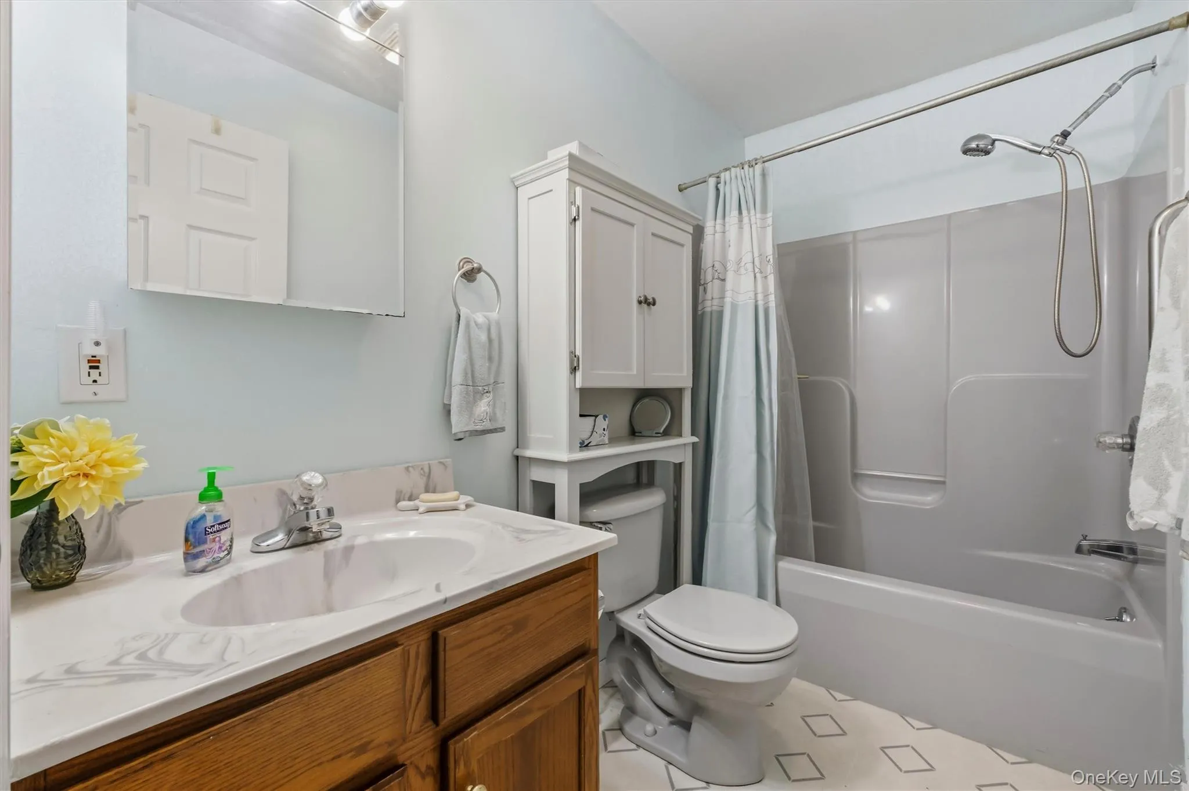
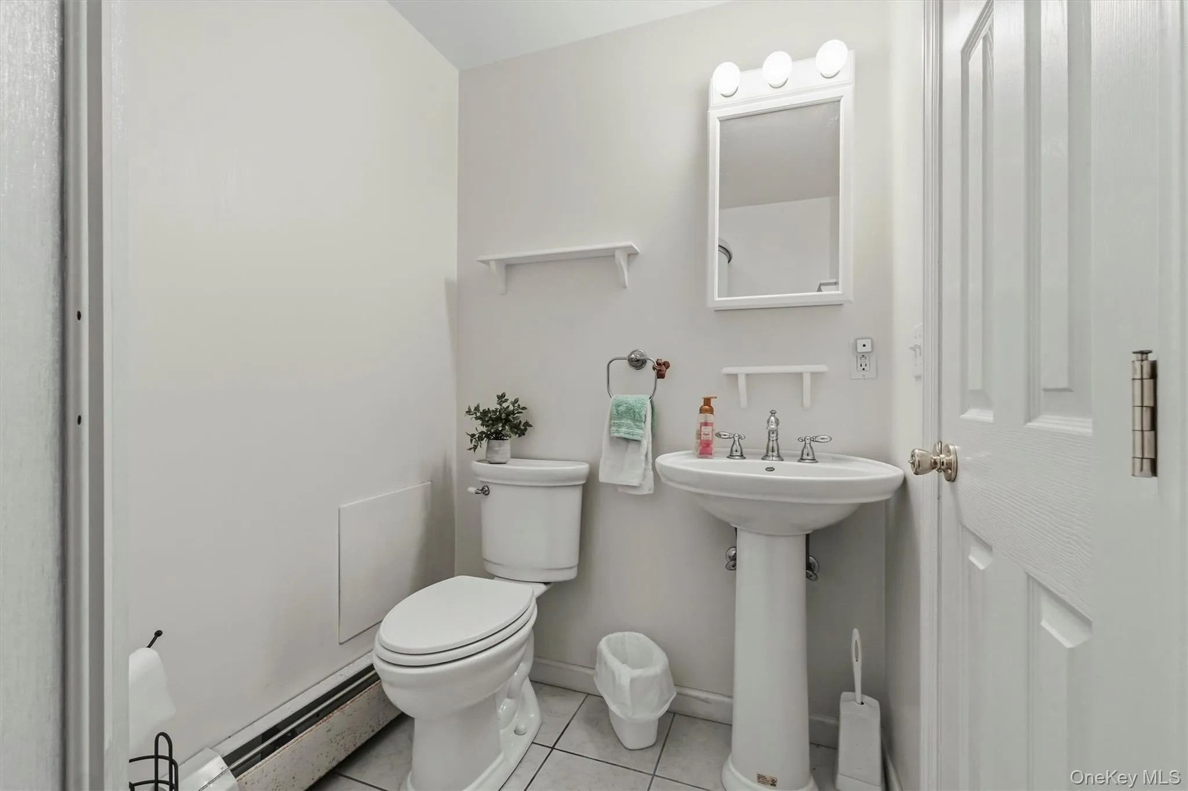
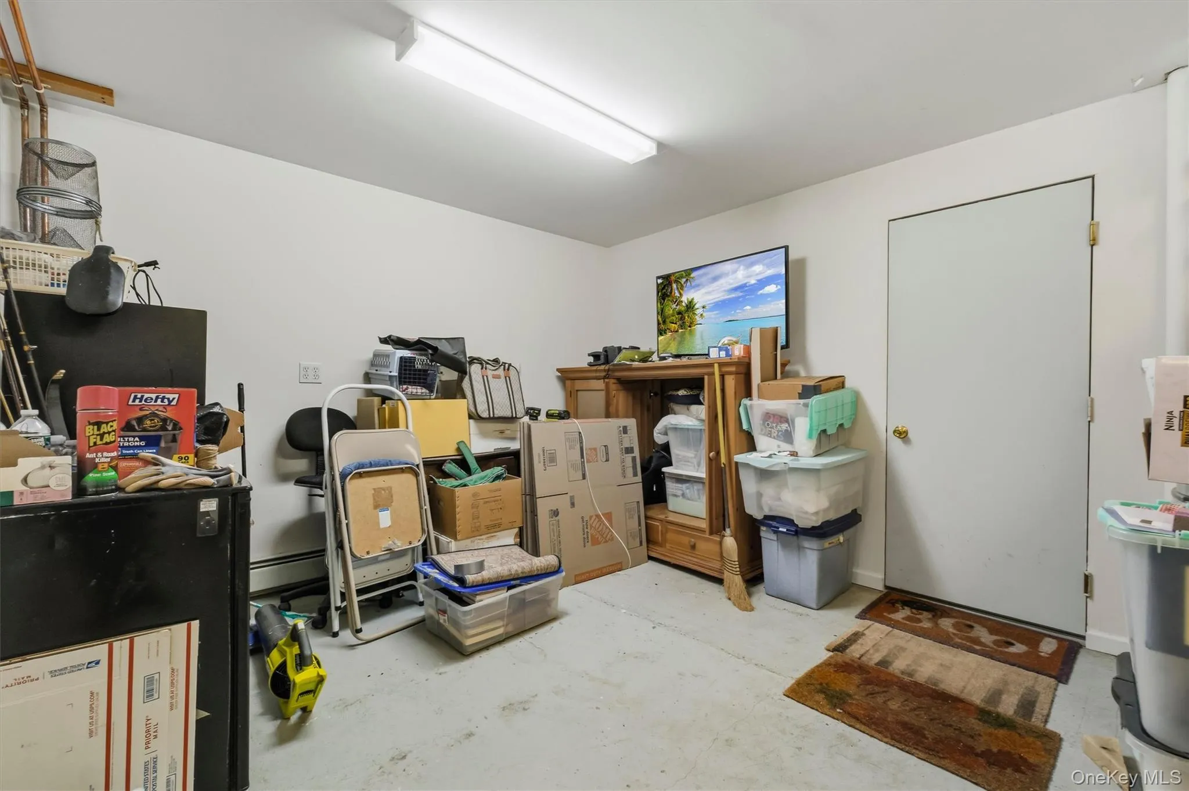
Additional highlights include three bathrooms, an oversized two-car garage, additional storage rooms and the unique privacy of a setting that feels like your own personal sanctuary. If you’ve been searching for a home that offers space, comfort, and a truly one-of-a-kind natural setting, this is the one. Bring your personal style and vision to unlock the full potential of this one-of-a-kind property and make it all your own. Star refund: $963
- Heating System:
- Oil
- Cooling System:
- Central Air
- Patio:
- Patio, Deck
- Appliances:
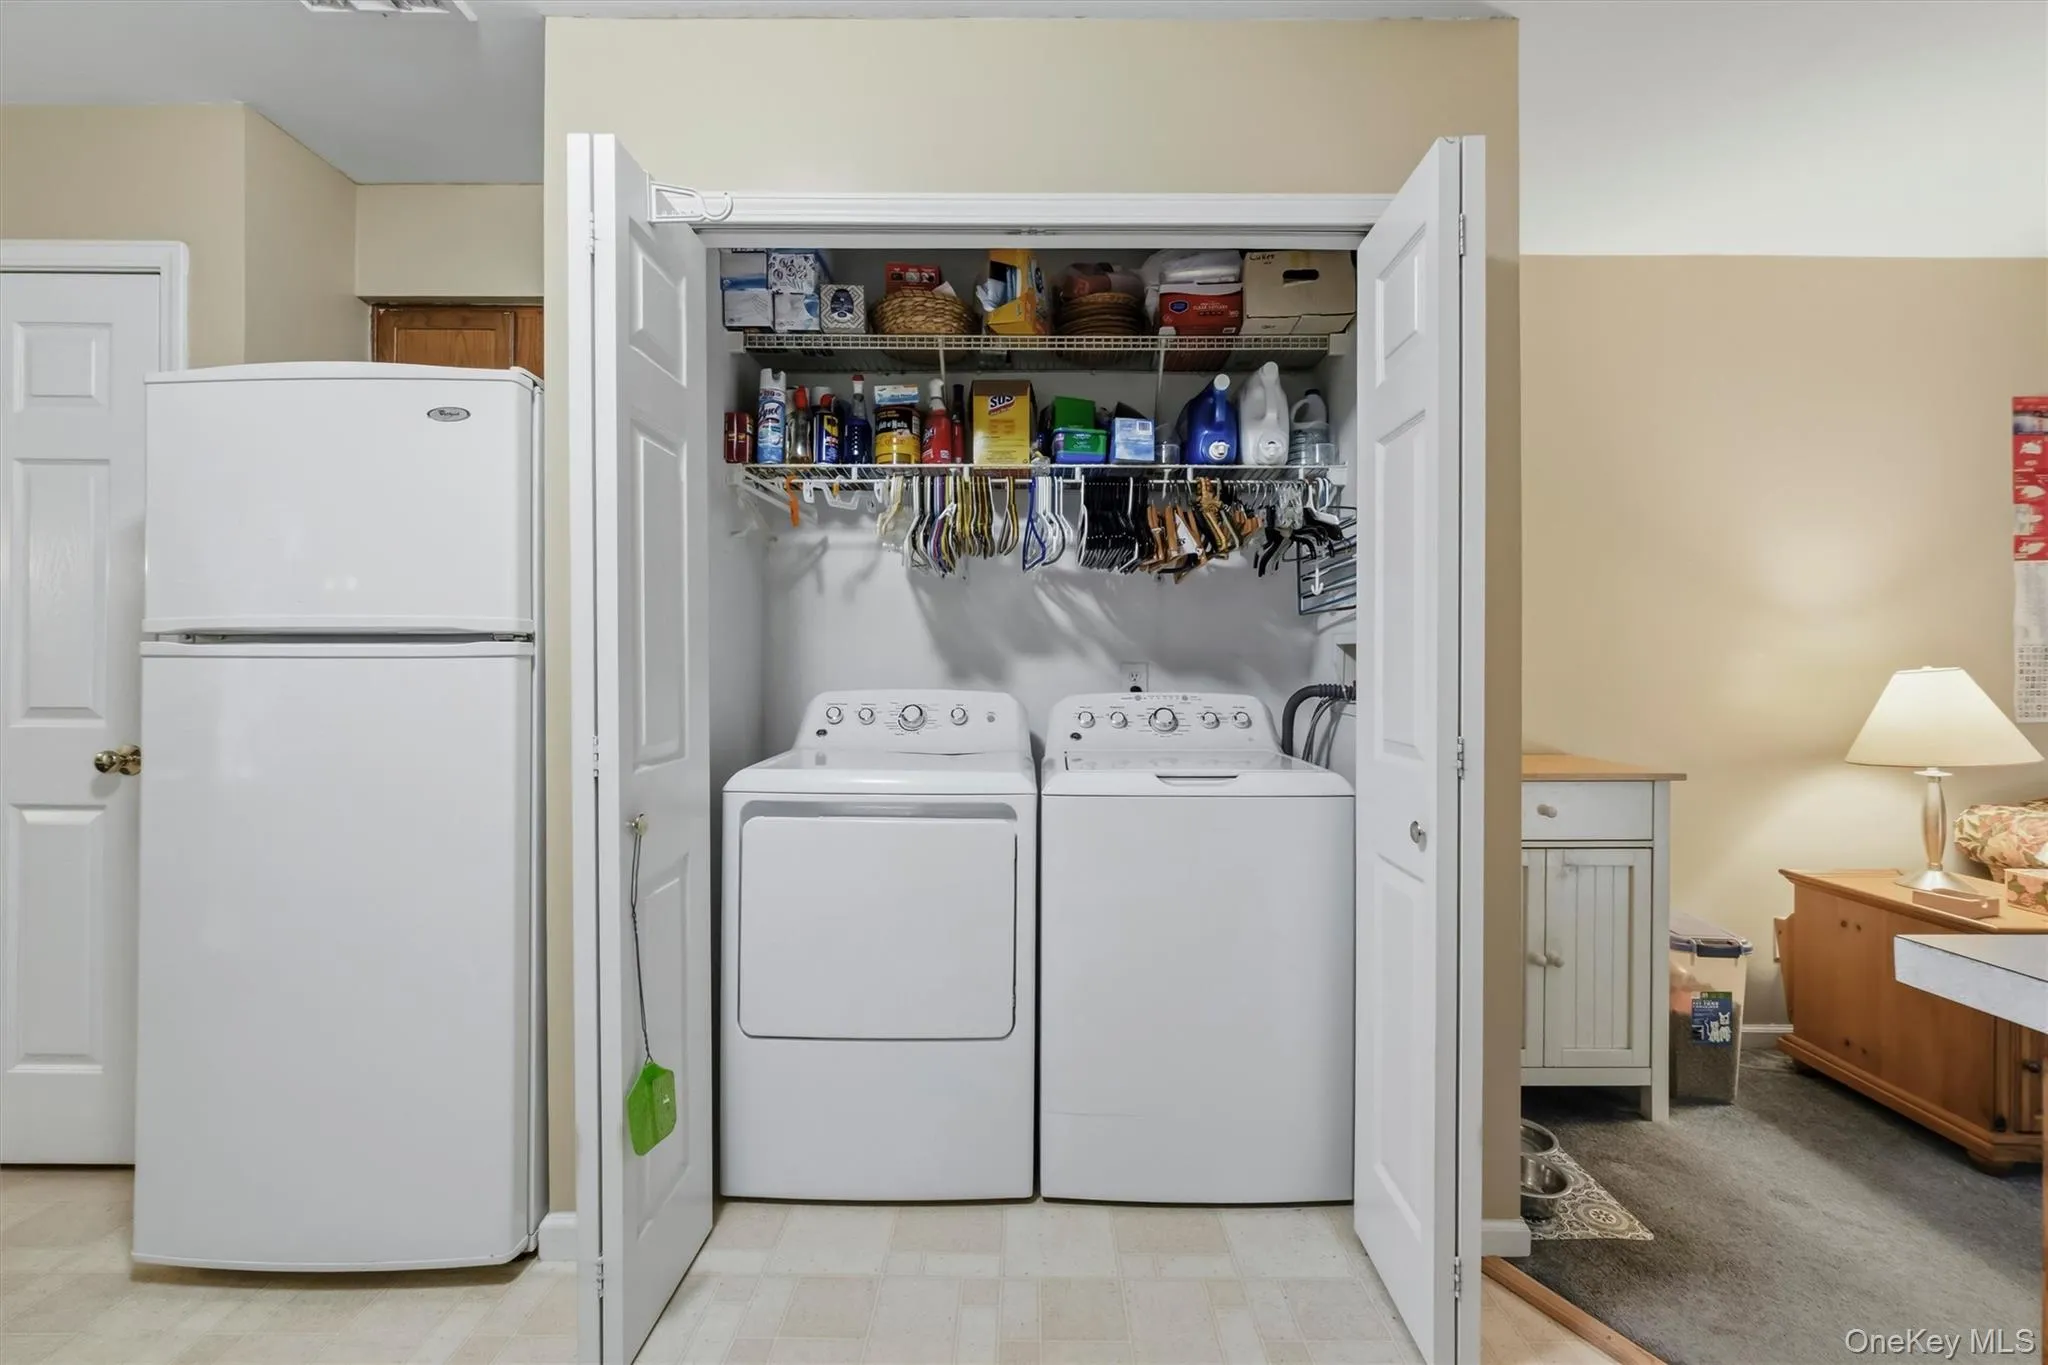
- Dishwasher, Oven, Refrigerator, Dryer, Washer
- Exterior Features:
- Mailbox
- Flooring:
- Carpet, Vinyl, Laminate
- Garage Spaces:
- 2
- Interior Features:
- Eat-in Kitchen, Open Kitchen, Open Floorplan, Pantry, Storage, Washer/dryer Hookup, Primary Bathroom, Energy Star Qualified Door(s), Ceiling Fan(s), First Floor Full Bath, Breakfast Bar
- Laundry Features:
- In Kitchen
- Lot Features:
- Wooded, Private, Level, Secluded, Back Yard
- Parking Features:
- Driveway
- Sewer:
- Septic Tank
- Utilities:
- Cable Available, Trash Collection Private, Water Connected, Electricity Connected
- City:
- Putnam Valley
- State:
- NY
- Street:
- Wiccopee
- Street Number:
- 45
- Street Suffix:
- Road
- Postal Code:
- 10579
- Floor Number:
- 0
- Longitude:
- W74° 11' 39.1''
- Latitude:
- N41° 24' 15.5''
- Direction Faces:
- East
- Directions:
- Taconic to Peekskill Hollow to Wiccopee- follow to #45
- PostalCity:
- Putnam Valley
- Architectural Style:
- Raised Ranch
- Construction Materials:
- Frame
- Elementary School:
- Putnam Valley Elementary School
- High School:
- Putnam Valley High School
- Levels:
- Bi-level
- Agent MlsId:
- 13723
- MiddleOrJunior School:
- Putnam Valley Middle School
- PhotosCount:
- 38
- Special Listing Conditions:
- No
- Tax Annual Amount:
- $17,309
- VirtualTour URL:
- https://tours.hometourvision.com/x3254877
- Water Source:
- Well
- Office MlsId:
- CLBANS08
Residential - MLS# 1032469
45 Wiccopee Road, Putnam Valley, NY
- Property Type :
- Residential
- Property SubType :
- Single Family Residence
- Listing Type :
- For Rent
- Listing ID :
- 1032469
- Price :
- $619,000
- Rooms :
- 7
- Bedrooms :
- 3
- Bathrooms :
- 2
- Half Bathrooms :
- 1
- Bathrooms Total :
- 3
- Square Footage :
- 2,284 Sqft
- Lot Area :
- 5.12 Acre
- Year Built :
- 2001
- Status :
- Active
- Listing Agent :
- Deborah J. Glatz
- Listing Office :
- Coldwell Banker Realty




