
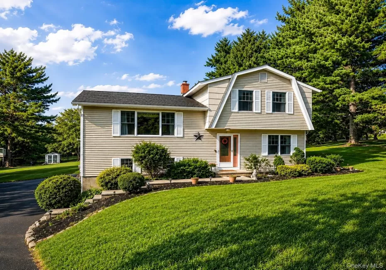
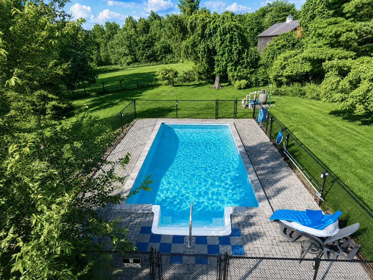
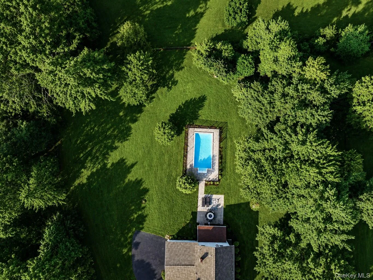
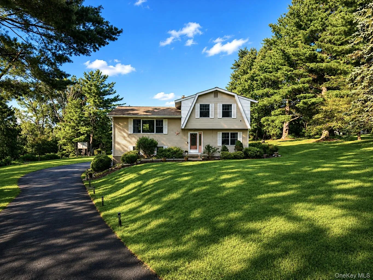
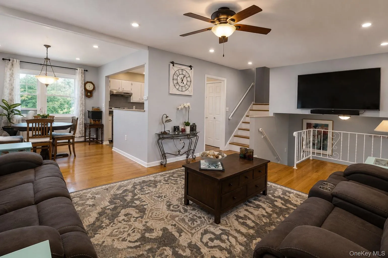
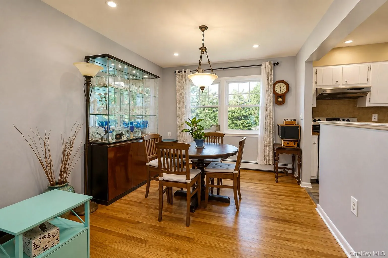
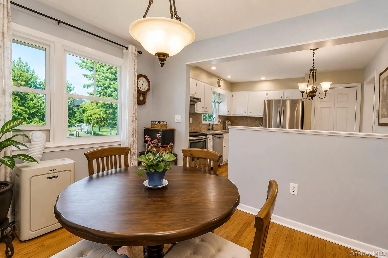
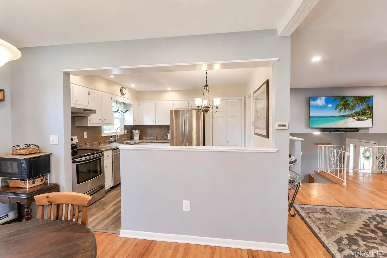
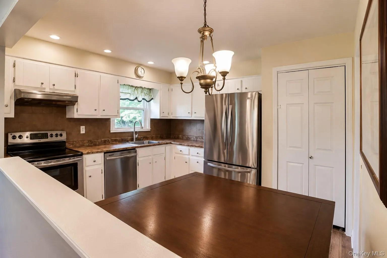
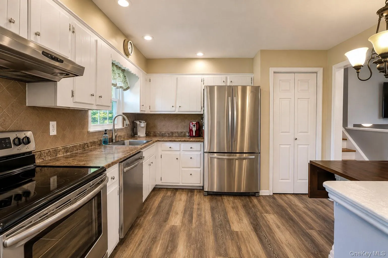
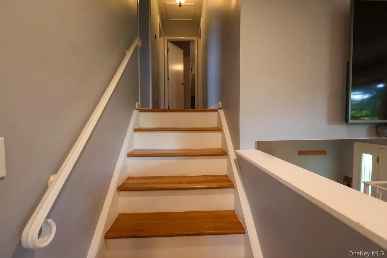
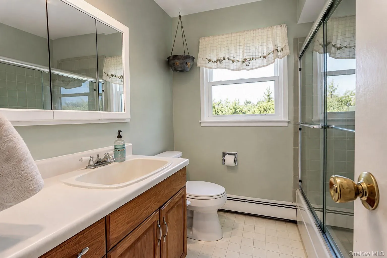

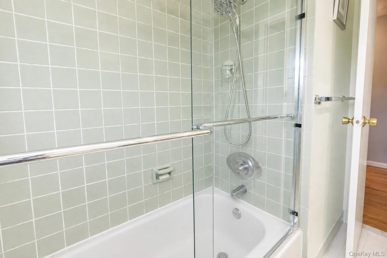
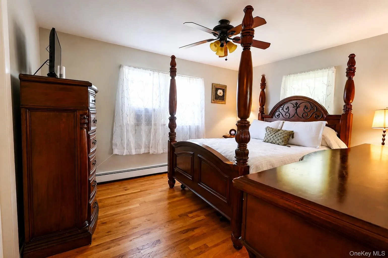
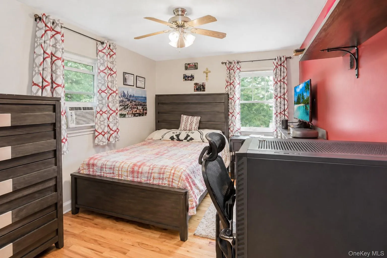
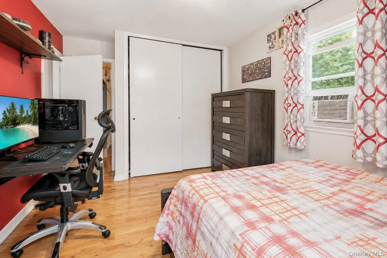
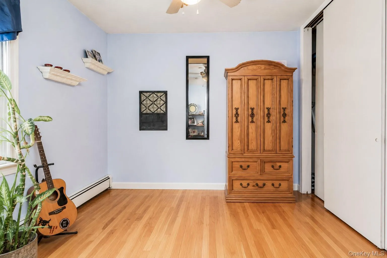
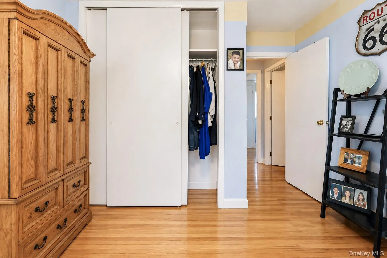
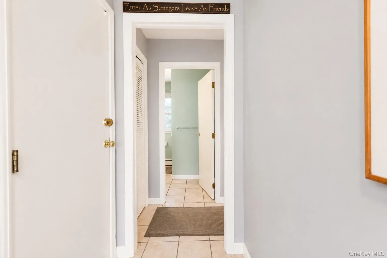
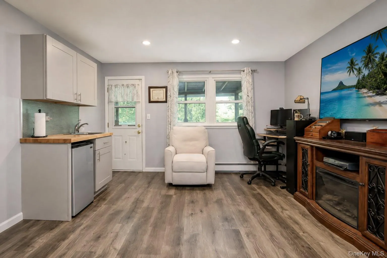
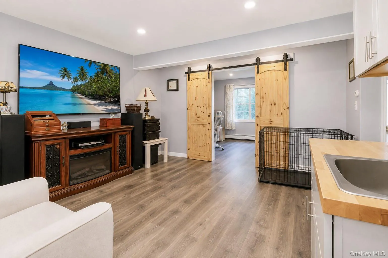
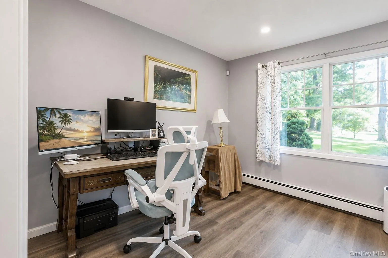
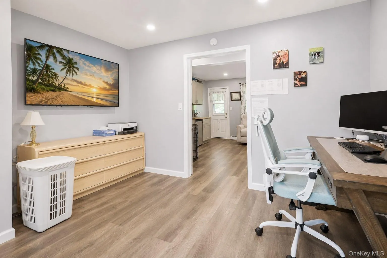
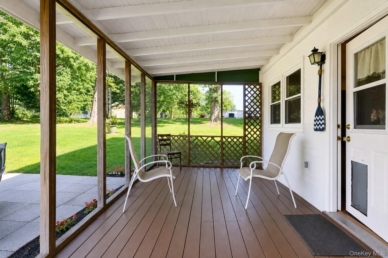
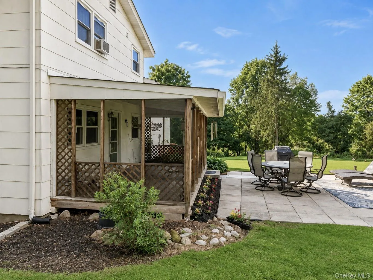
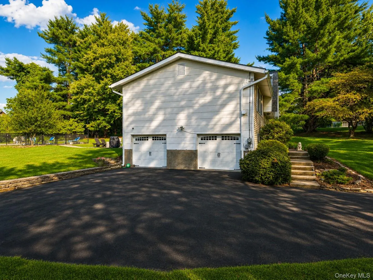
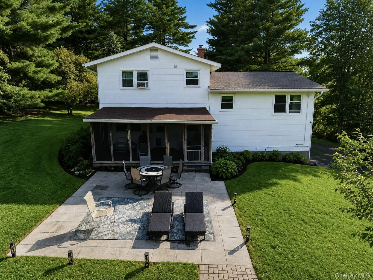
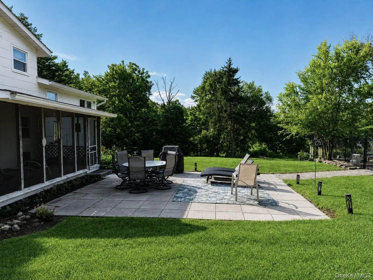
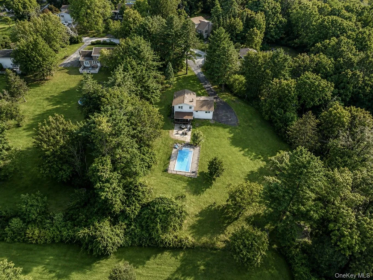
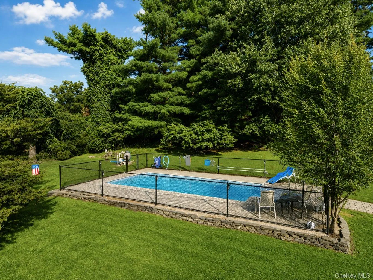
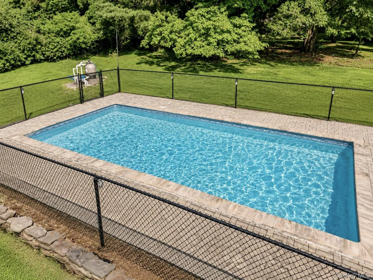
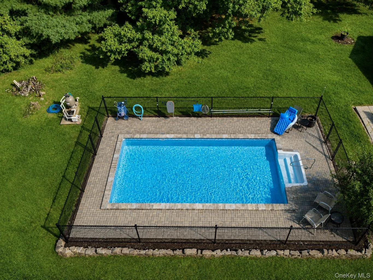
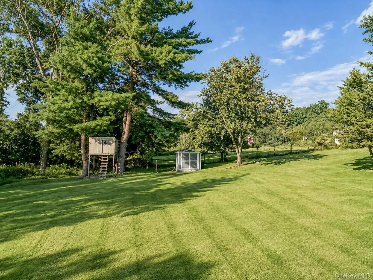
Beautifully maintained split-level home, perfectly situated on a picturesque one-acre property offering privacy, comfort, and exceptional outdoor living. Extremely Low Taxes! The backyard is an entertainer’s dream, featuring a saltwater in-ground pool surrounded by a paver patio, perfect for relaxing or hosting family and friends. Inside, you’ll find a spacious and versatile floor plan designed for today’s lifestyle, including a lower-level in-law suite with a beautifully updated full bathroom, ideal for extended family, guests, or a private home office. A Harman pellet stove adds warmth and charm while helping reduce heating costs. This move-in-ready home has been meticulously updated with numerous major improvements, including a new roof and windows (2024). The pool has been extensively renovated with new coping, pump, and Hayward sand filter (2022), plus a new liner, Hayward saltwater chlorinator, and Loop-Loc safety cover (2021). Additional updates include a new well pump and pressure tank (2012), insulated garage doors (2018), a transfer switch with 240-volt outdoor generator hookup (2020), and participation in the transferable NexAmp Community Solar Program (2022), providing valuable energy savings. A 10′ x 10′ Tuff Shed (2019) offers additional storage for lawn equipment and outdoor essentials. Water Softener replaced (2020). Combining quality updates, flexible living space, and an incredible backyard retreat, this home offers the perfect blend of comfort, efficiency, and outdoor enjoyment on a beautiful one-acre setting.
- Heating System:
- Oil
- Cooling System:
- Wall/window Unit(s)
- Patio:
- Porch, Screened, Covered
- Swimming Pool:
- In Ground, Salt Water
- Appliances:
- Dishwasher, Refrigerator, Dryer, Washer, Range
- Fireplace Features:
- Pellet Stove
- Flooring:
- Hardwood
- Garage Spaces:
- 2
- Interior Features:
- Eat-in Kitchen, Entrance Foyer, Storage, Washer/dryer Hookup, Formal Dining
- Parking Features:
- Garage
- Sewer:
- Septic Tank
- Utilities:
- Cable Connected, Electricity Connected
- City:
- Hamptonburgh
- State:
- NY
- Street:
- Elena
- Street Number:
- 6
- Street Suffix:
- Road
- Postal Code:
- 10916
- Floor Number:
- 0
- Longitude:
- W75° 45' 24.5''
- Latitude:
- N41° 26' 38.3''
- Directions:
- Waze/GPS: 6 Elena Rd, Campbell Hall NY 10916 (Hamptonburgh)
- PostalCity:
- Campbell Hall
- Architectural Style:
- Contemporary, Split Level
- Construction Materials:
- Frame
- Elementary School:
- Taft Elementary School
- High School:
- Washingtonville Senior High School
- Levels:
- Three Or More
- Agent MlsId:
- 39274
- MiddleOrJunior School:
- Washingtonville Middle School
- PhotosCount:
- 34
- Special Listing Conditions:
- No
- Tax Annual Amount:
- $7,548
- VirtualTour URL:
- https://media.hvremedia.net/sites/edvwppkn/unbranded
- Water Source:
- Well
- Office MlsId:
- RMXPRM
Residential - MLS# 1033608
6 Elena Road, Hamptonburgh, NY
- Property Type :
- Residential
- Property SubType :
- Single Family Residence
- Listing Type :
- For Rent
- Listing ID :
- 1033608
- Price :
- $534,900
- Rooms :
- 8
- Bedrooms :
- 3
- Bathrooms :
- 2
- Bathrooms Total :
- 2
- Square Footage :
- 1,760 Sqft
- Building Area :
- 2,160 Sqft
- Lot Area :
- 1 Acre
- Year Built :
- 1971
- Status :
- Active
- Listing Agent :
- Martin T Remo
- Listing Office :
- RE/MAX Prime Properties




