
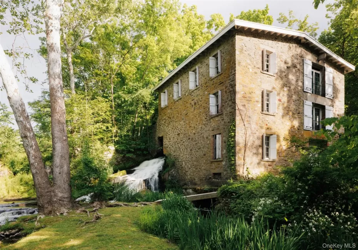

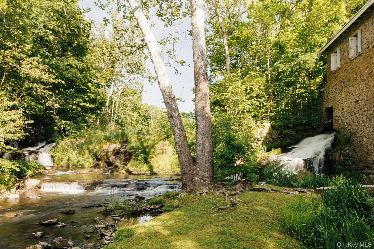
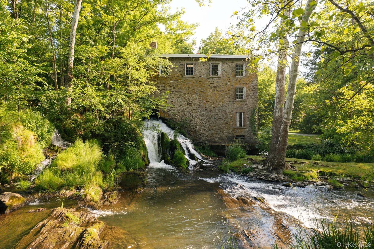
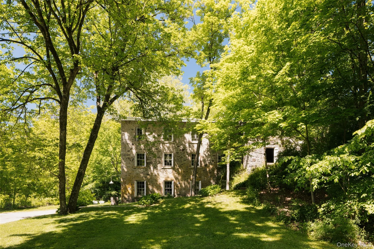
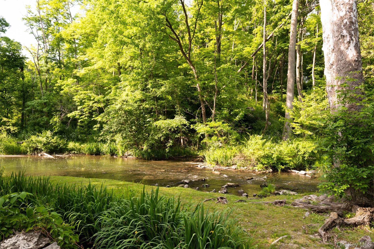
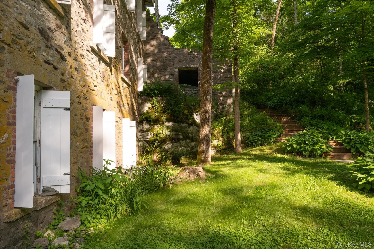
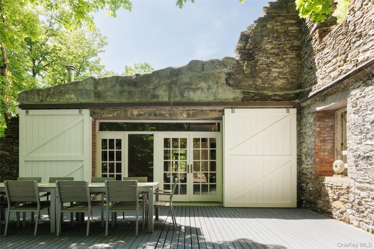
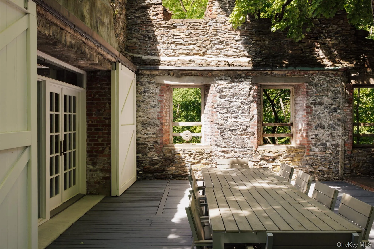
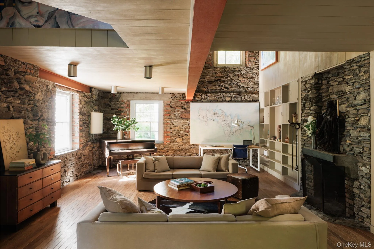
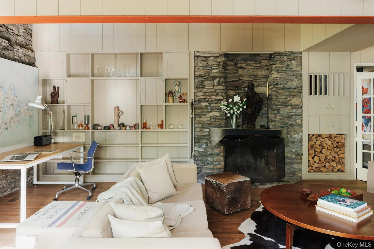
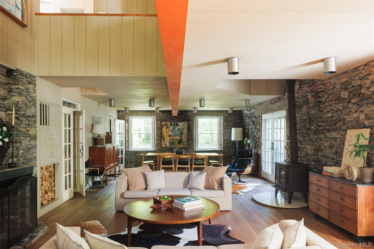
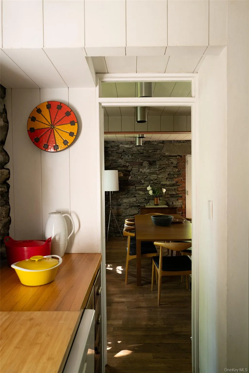
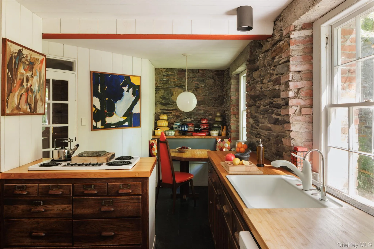
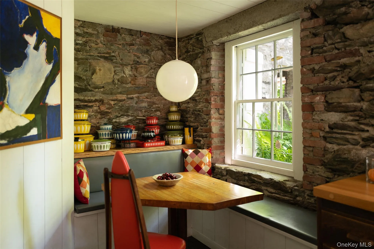
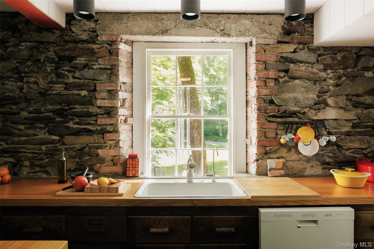
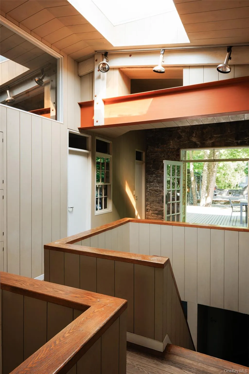
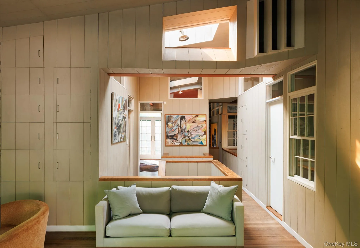
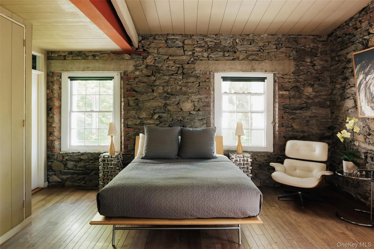
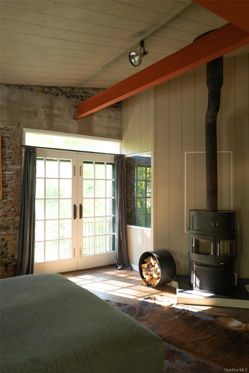
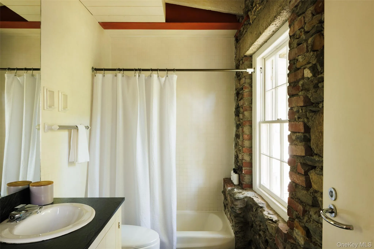
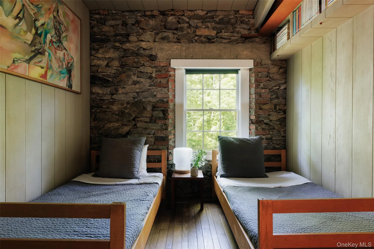
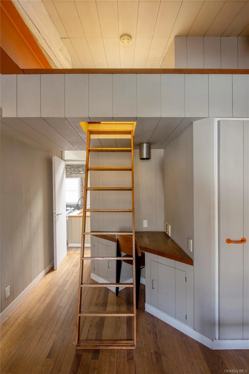
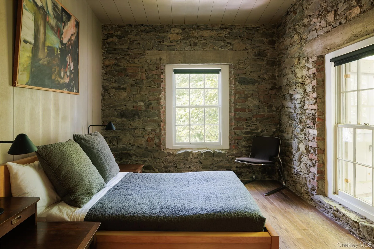
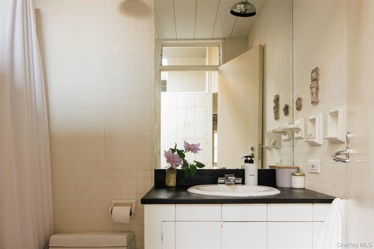

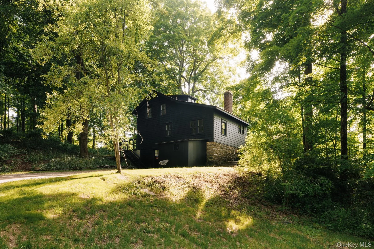
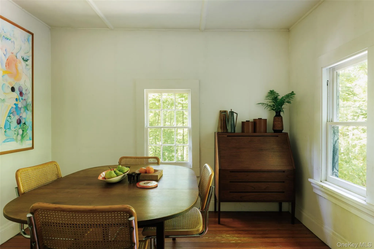
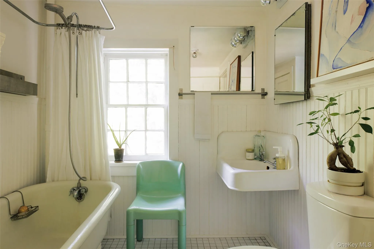
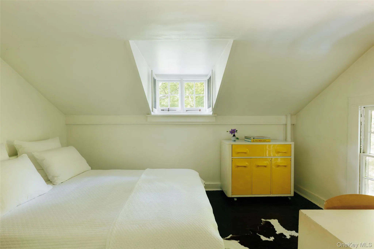
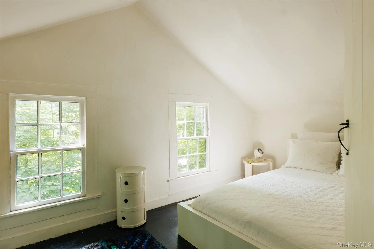
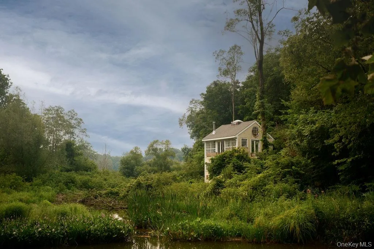
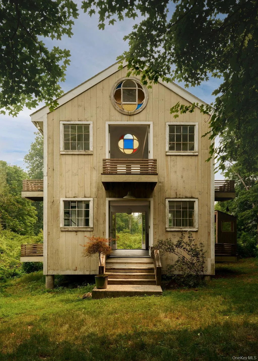
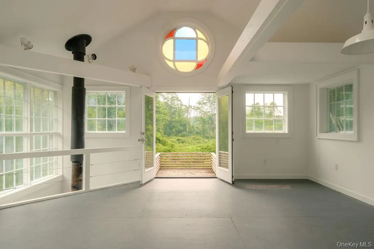
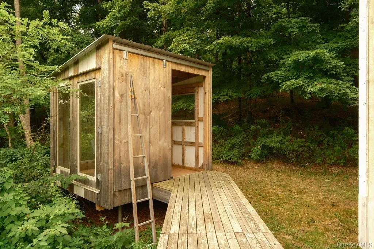
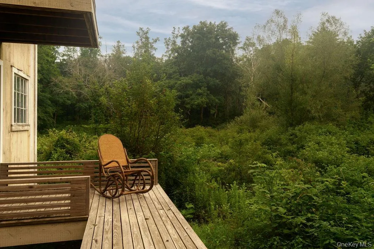
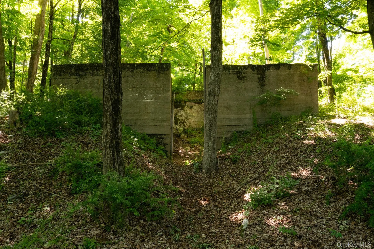
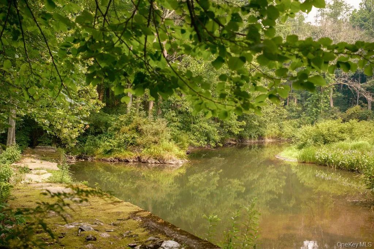
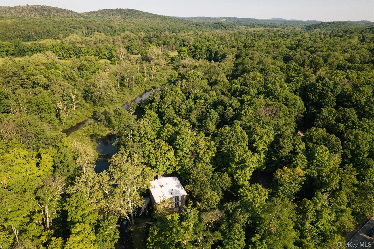
Spanning nearly just over 12 pristine acres, Bloomvale is a masterfully preserved waterfall estate. Situated along the rushing waters of the Wappinger Creek in the historic hamlet of Salt Point, NY, this legacy property sits just two hours north of Manhattan and minutes from the coveted communities of Millbrook and Rhinebeck.
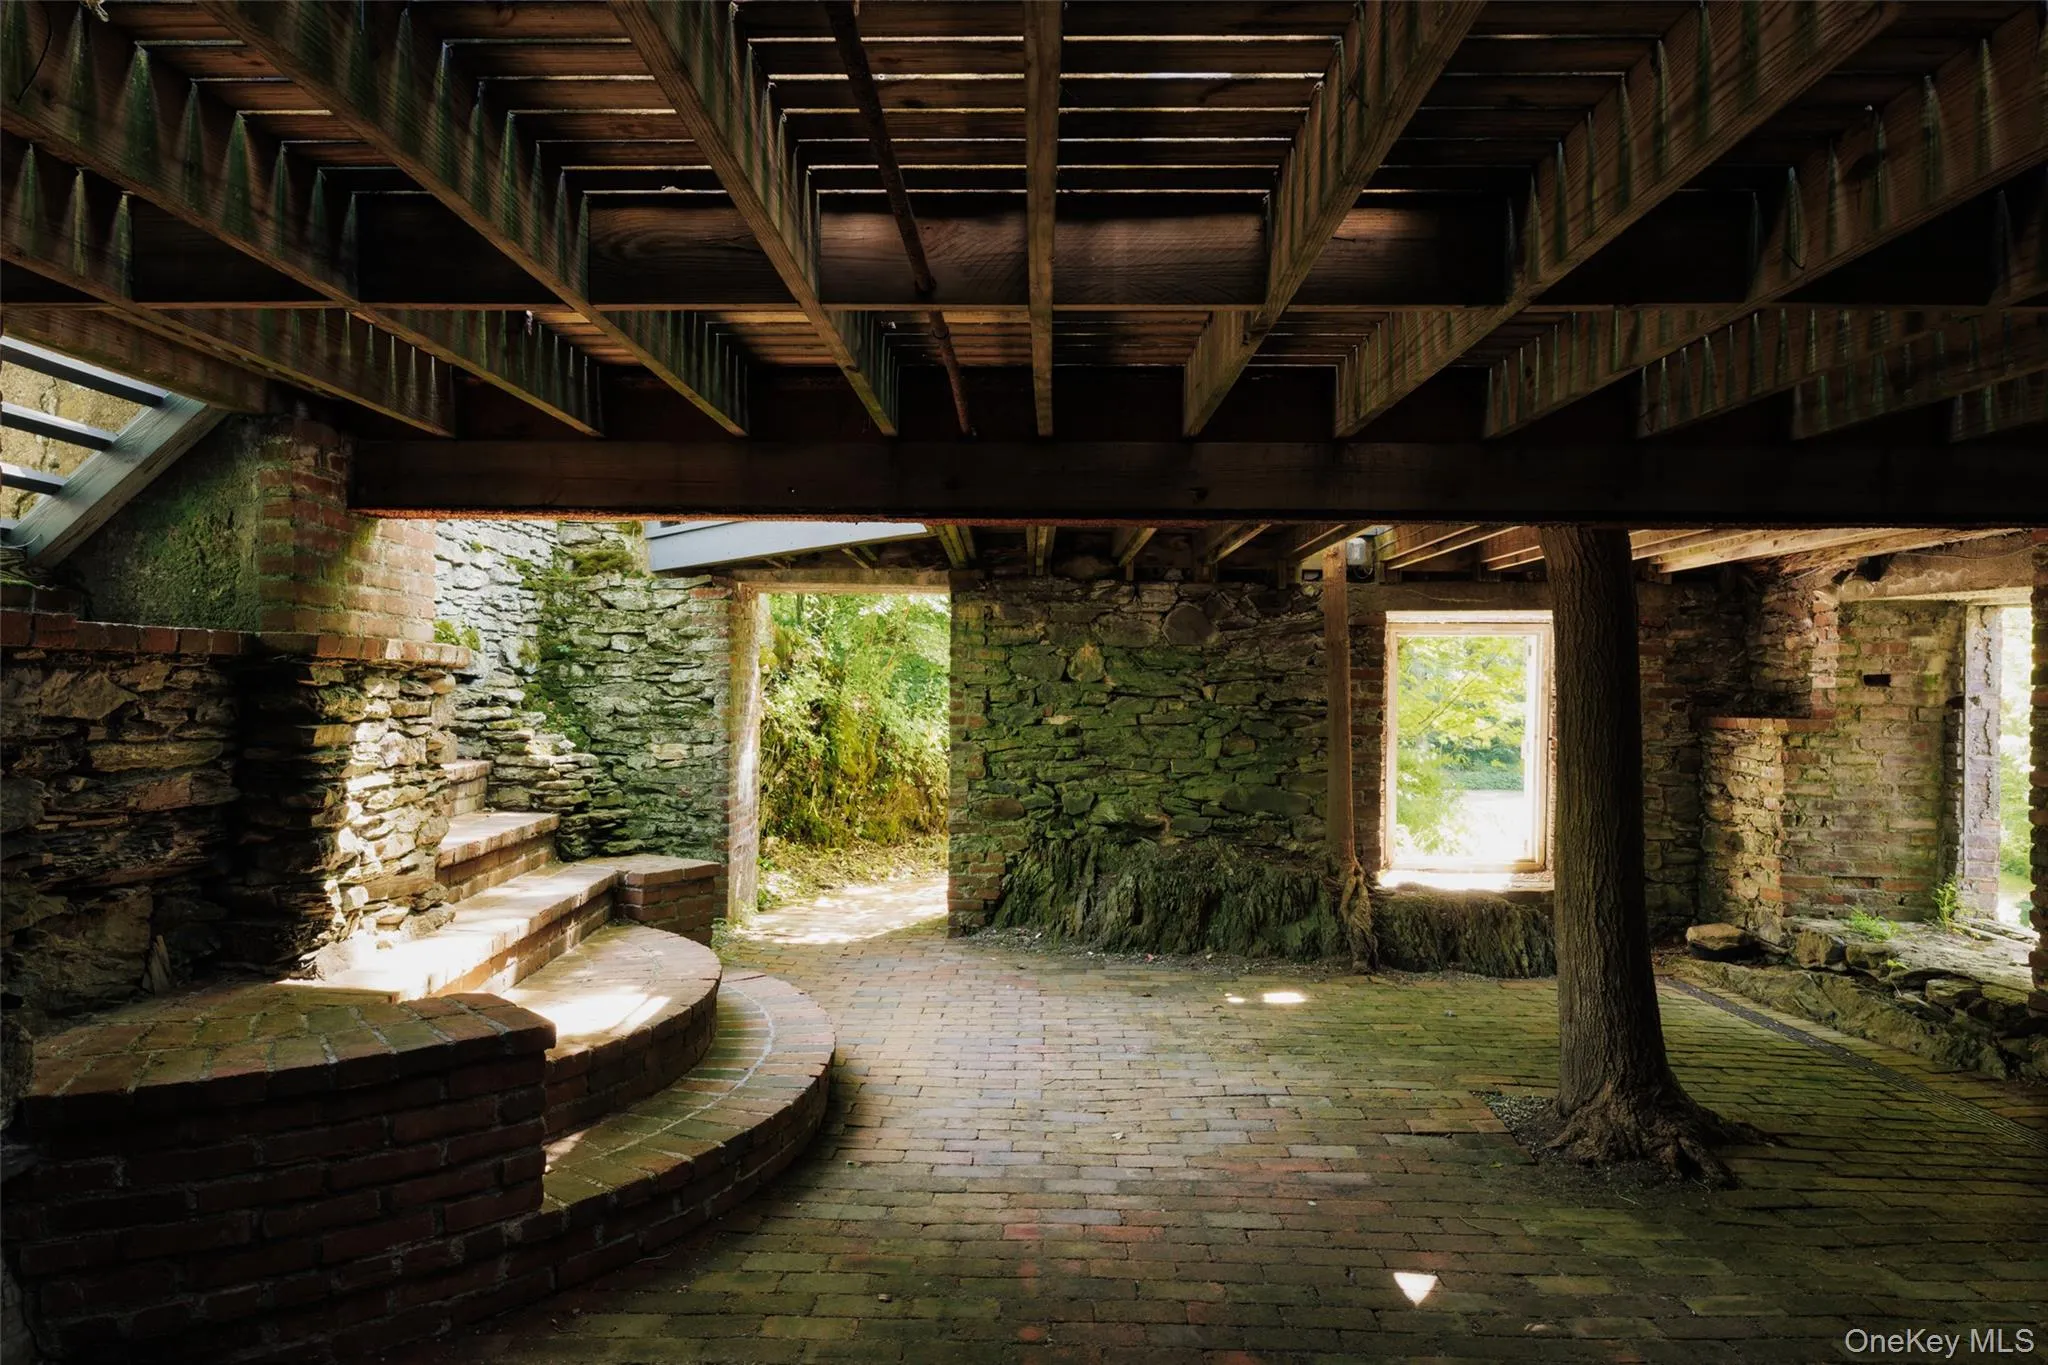
Dating back to the mid-1750s, this National Historic Register treasure is a one-of-a-kind old-world masterpiece. Initially a grist mill, later a cotton factory, and then reinvented and rebuilt as a cidery, the mill fostered the region’s early economic development. In the late 1960s, with incredible attention to detail, a visionary architect and interior designer duo transformed the stone mill into a residential estate. Over decades, its stewards strategically assembled four separate parcels to protect its privacy and integrity, creating a sanctuary of nature, history, and design.
In an extraordinary and rare architectural feat, a natural, fast-moving stream and cascading waterfalls run directly alongside, and partially through, the lower footprint of the building. The gentle, ambient rush of water is heard from nearly every room.
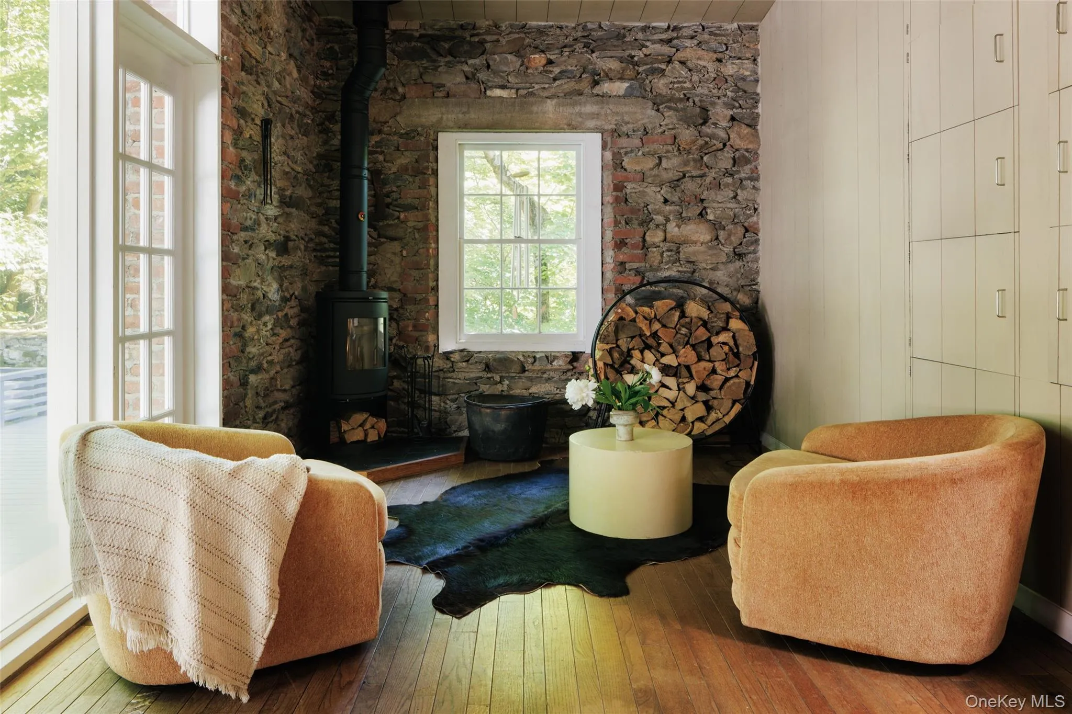
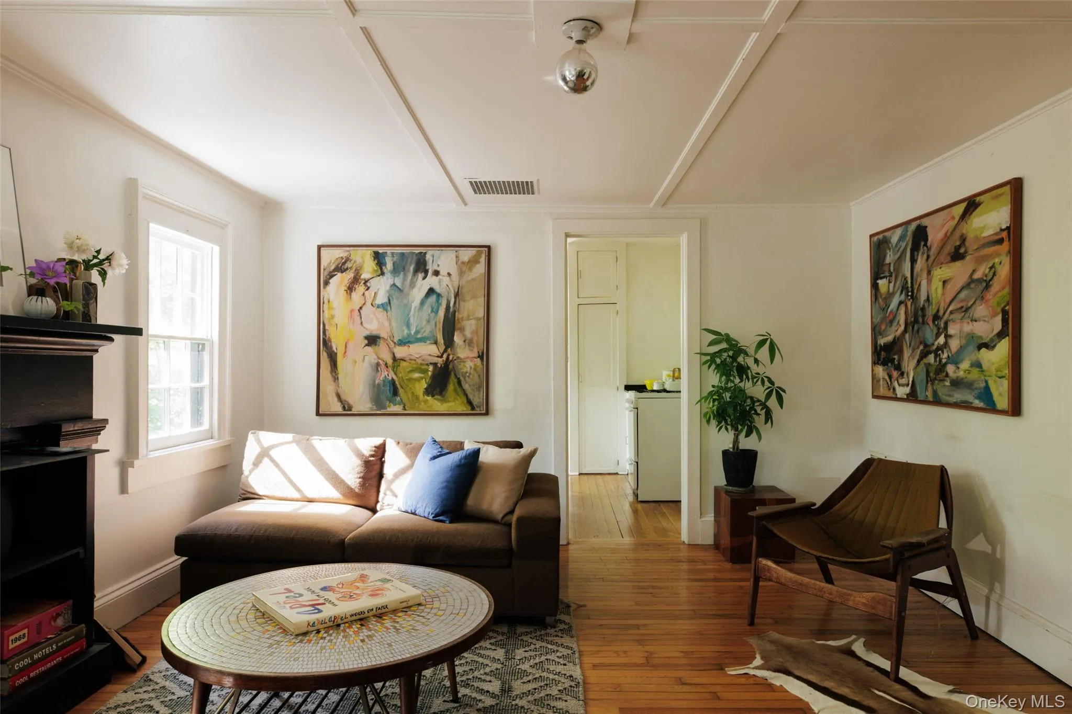
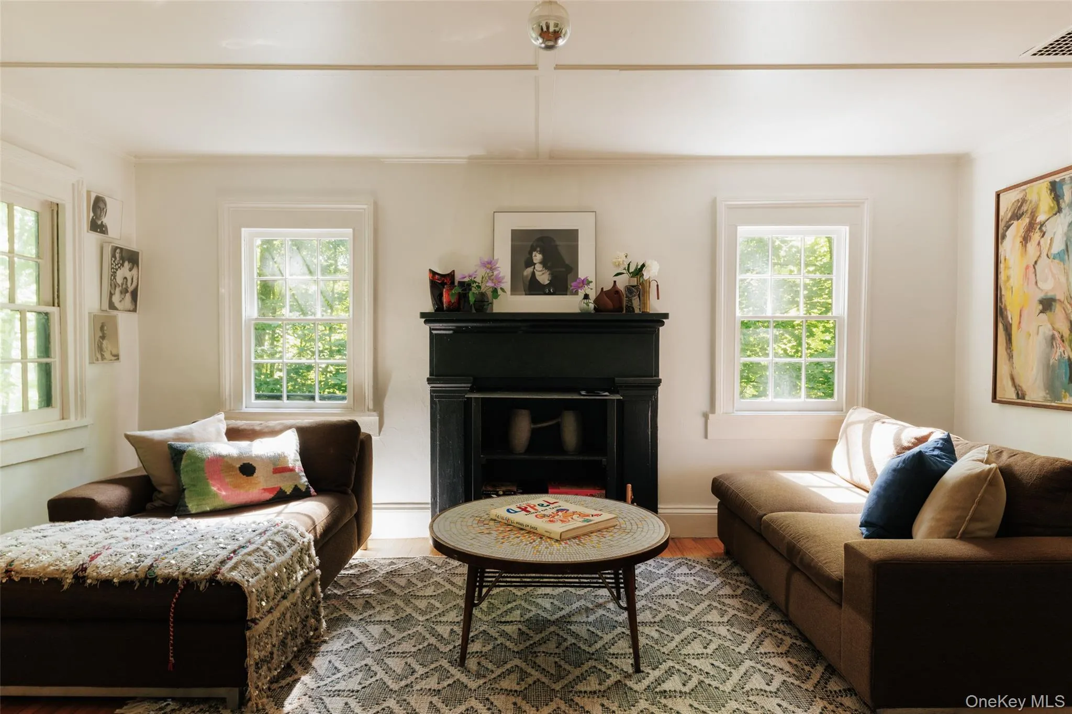
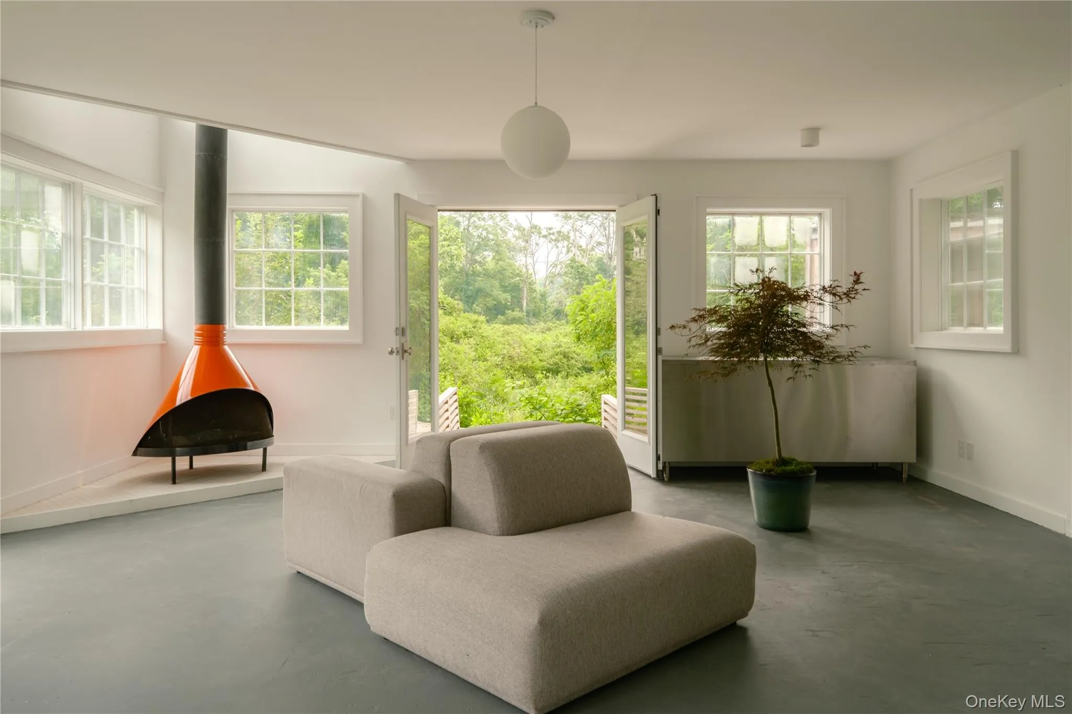
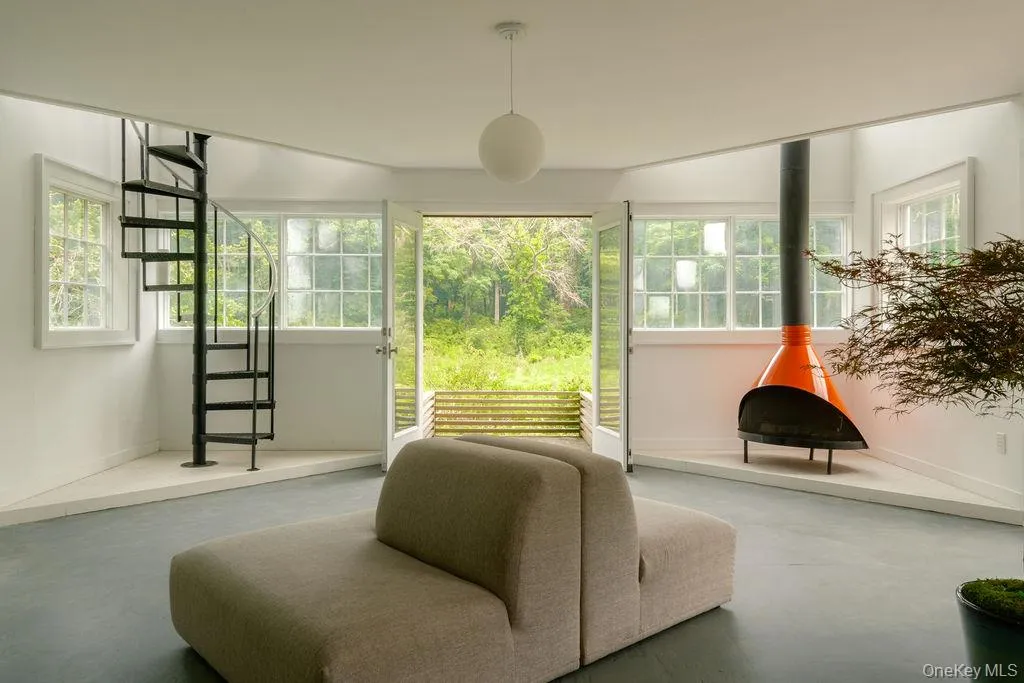
Fortress-like, hand-hewn stone walls provide an irreplaceable texture, warmth, and historic gravity that modern construction simply cannot replicate. The existing layout features 3 bedrooms and 2.5 baths anchored by a massive great room with soaring ceilings, a fireplace and a wood stove. Two additional wood stoves add to the ambiance.
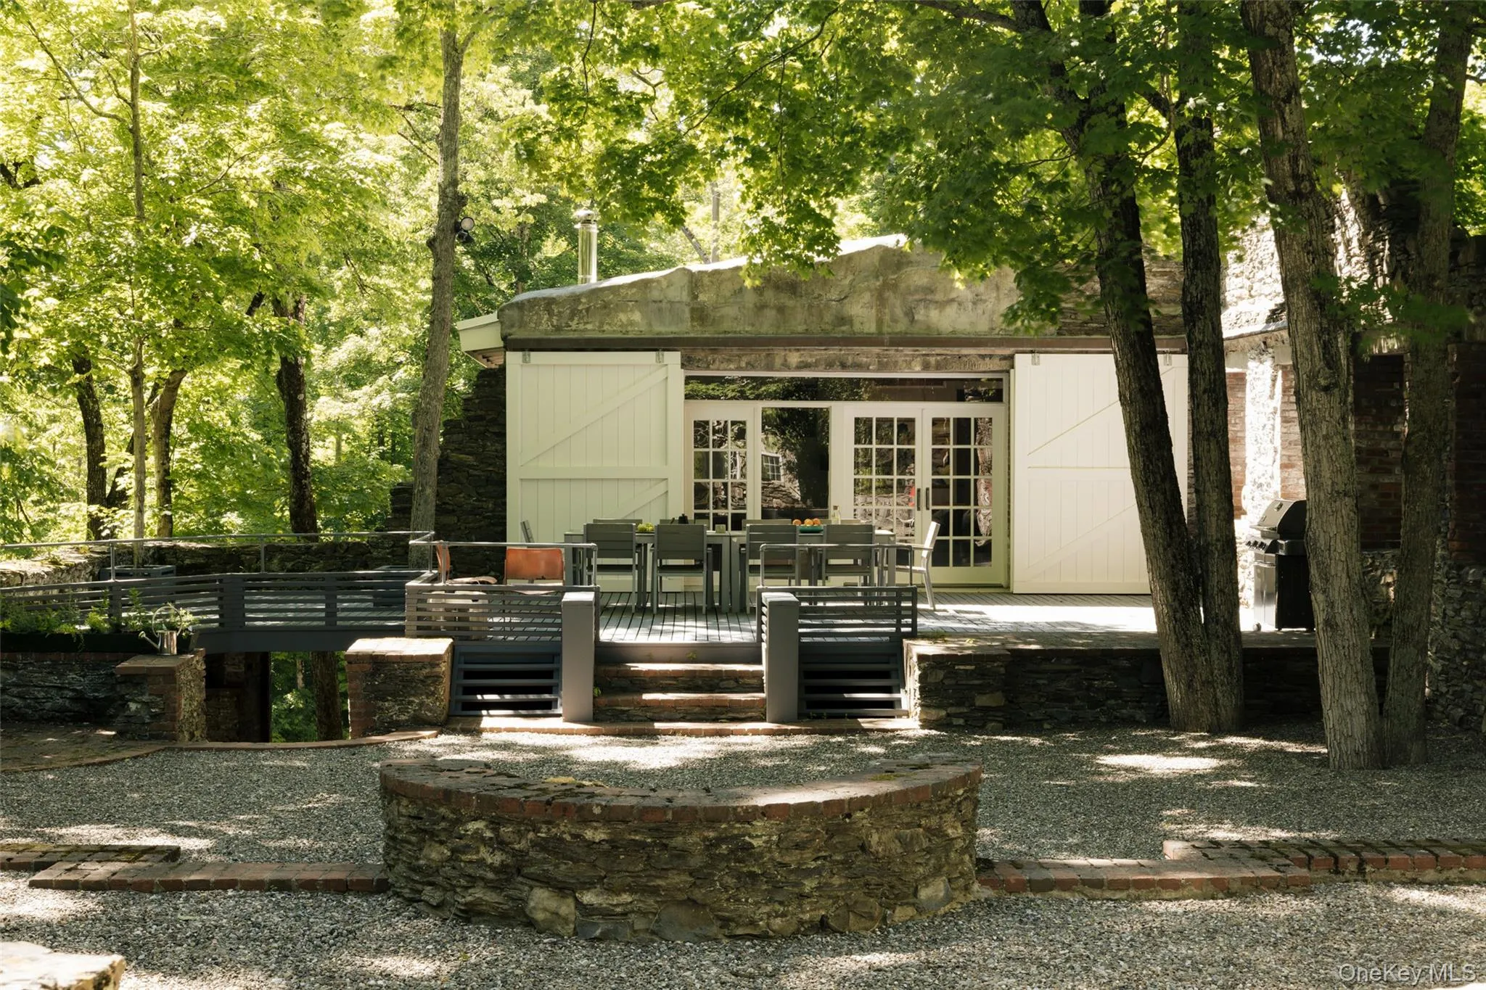
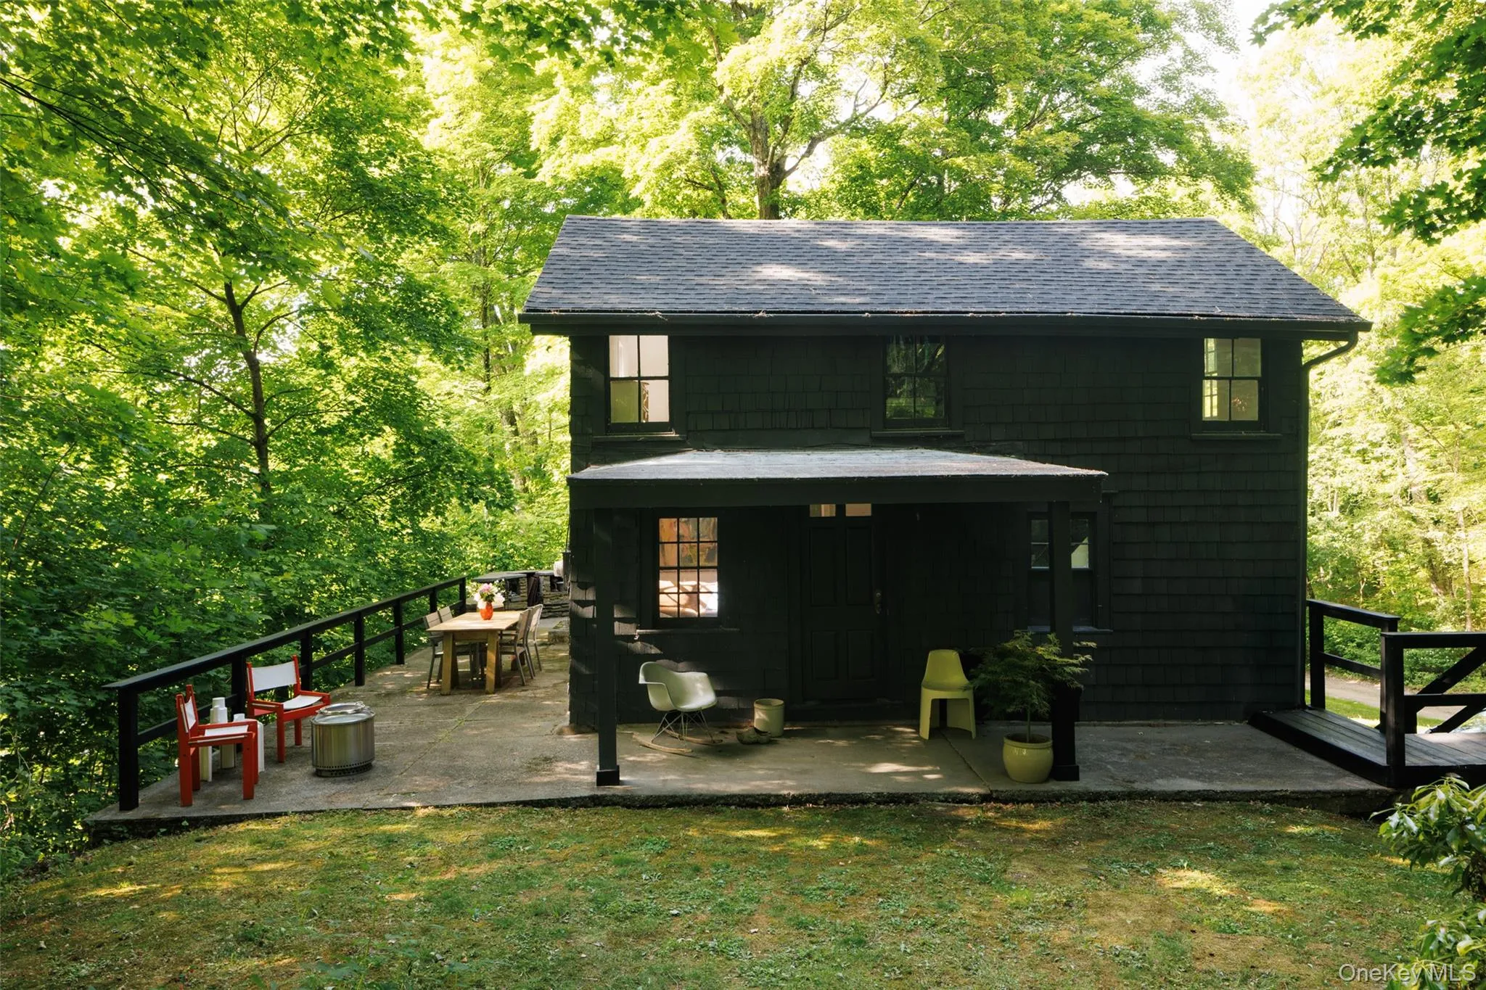
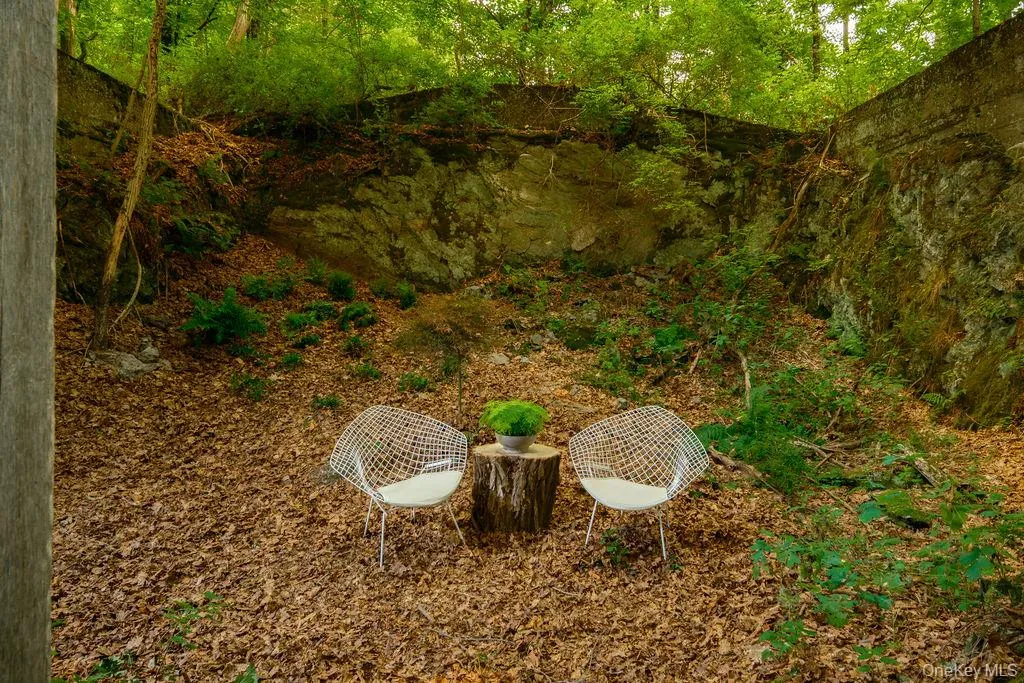
The grounds feature a walled courtyard, multi-tiered entertaining decks, a studio building, a caretaker’s cottage, and a crystalline waterfall swimming hole.
For those with a discerning eye and deep understanding of design, Bloomvale is a high-yield, value-add opportunity. Primed for a bespoke reinterpretation, it’s an ideal candidate for a micro-hydroelectric power system, offering the potential for self-sustaining, eco-conscious luxury living.
- Heating System:
- Oil, Forced Air, Wood
- Cooling System:
- Wall/window Unit(s)
- View:
- Water, Trees/woods
- Appliances:
- Dishwasher, Oven, Refrigerator
- Fireplace Features:
- Wood Burning Stove, Bedroom, Wood Burning, Living Room, Masonry
- Fireplaces Total:
- 4
- Flooring:
- Hardwood, Tile
- Garage Spaces:
- 1
- Interior Features:
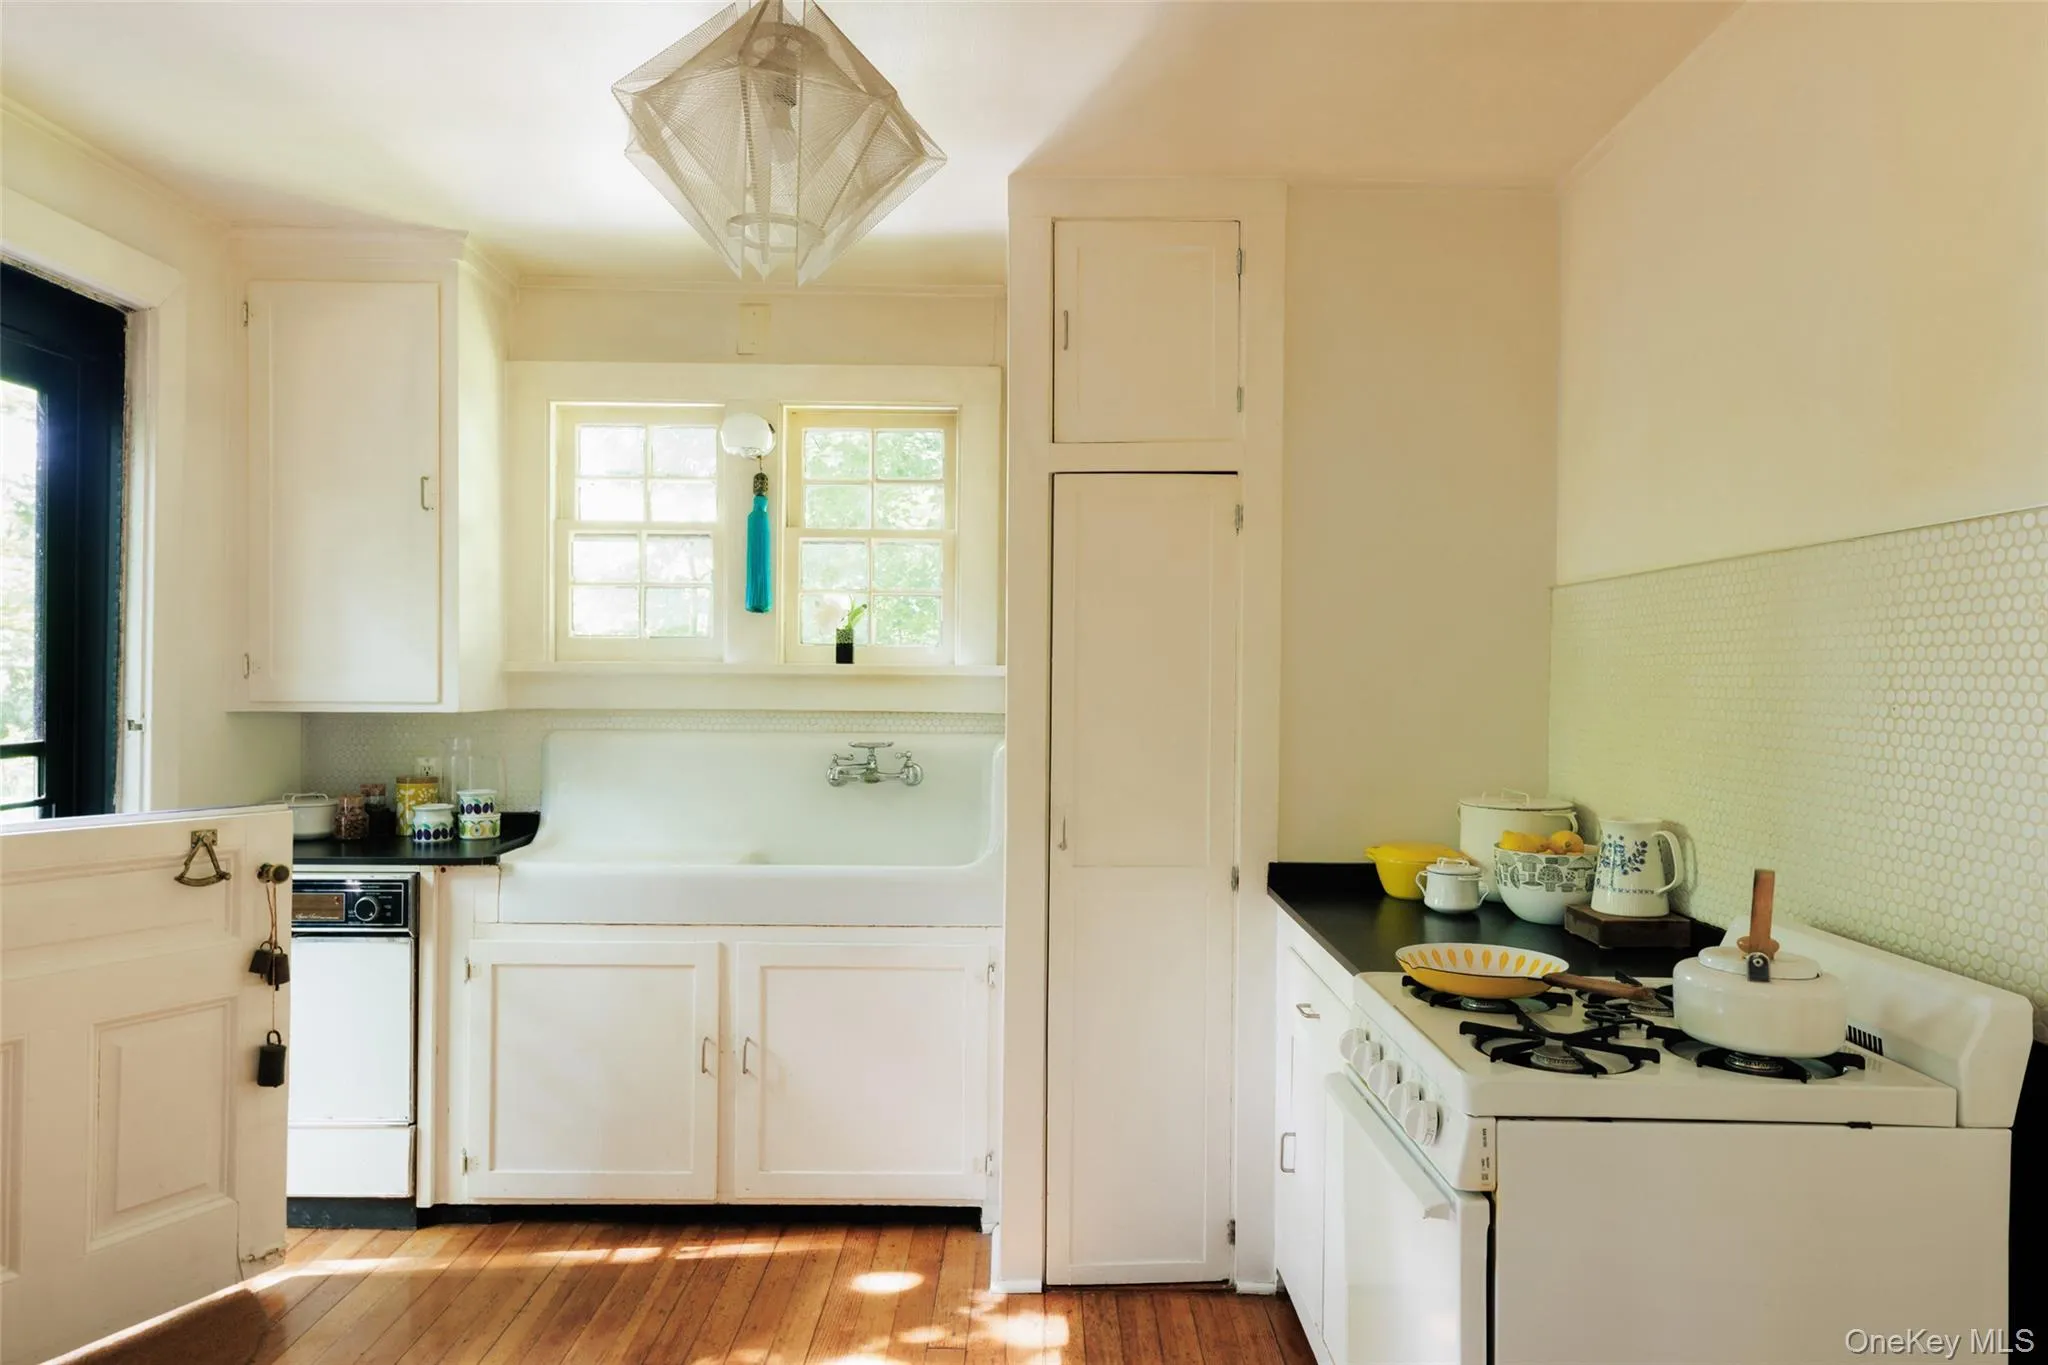
- Eat-in Kitchen, Open Floorplan, High Ceilings, Cathedral Ceiling(s), Smart Thermostat, Original Details, Primary Bathroom, Ceiling Fan(s), Built-in Features, Natural Woodwork
- Laundry Features:
- Laundry Room
- Parking Features:
- Driveway, Garage, Attached
- Sewer:
- Septic Tank
- Utilities:
- Trash Collection Private, Electricity Connected
- City:
- Pleasant Valley
- State:
- NY
- Street:
- Route 82
- Street Number:
- 4918
- Postal Code:
- 12578
- Floor Number:
- 0
- Longitude:
- W74° 14' 34.1''
- Latitude:
- N41° 48' 1.5''
- Directions:
- Head toward Front St Turn right onto E Farm Dr Turn left to stay on E Farm Dr Turn right onto W Farm Dr Turn right onto NY-82 N Turn right to stay on NY-82 N
- PostalCity:
- Salt Point
- Architectural Style:
- Other
- Construction Materials:
- Wood Siding, Stone, Shake Siding
- Elementary School:
- Elm Drive Elementary School
- High School:
- Millbrook High School
- Agent MlsId:
- 70921
- MiddleOrJunior School:
- Millbrook Middle School
- PhotosCount:
- 48
- Special Listing Conditions:
- No
- Tax Annual Amount:
- $10,978
- Water Source:
- Well
- Office MlsId:
- UPDOWN
Residential - MLS# 1030151
4918 Route 82, Pleasant Valley, NY
- Property Type :
- Residential
- Property SubType :
- Single Family Residence
- Listing Type :
- For Rent
- Listing ID :
- 1030151
- Price :
- $5,250,000
- Rooms :
- 14
- Bedrooms :
- 5
- Bathrooms :
- 3
- Half Bathrooms :
- 1
- Bathrooms Total :
- 4
- Square Footage :
- 3,424 Sqft
- Building Area :
- 3,424 Sqft
- Lot Area :
- 12.91 Acre
- Year Built :
- 1750
- Status :
- Active
- Listing Agent :
- Lindsay Allen
- Listing Office :
- Upstate Down




