
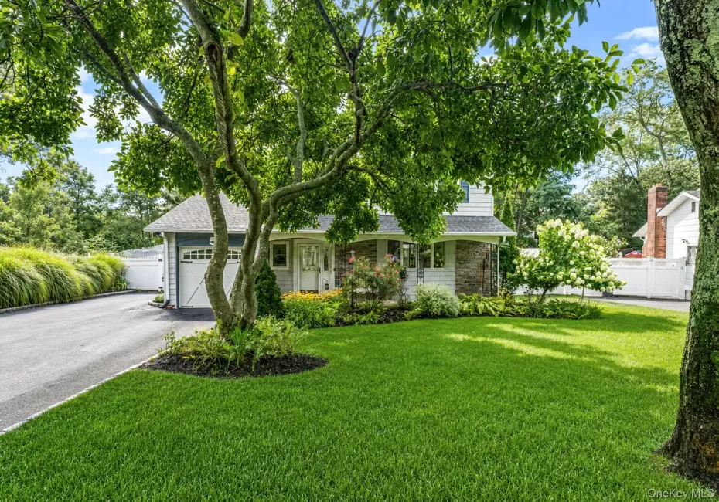
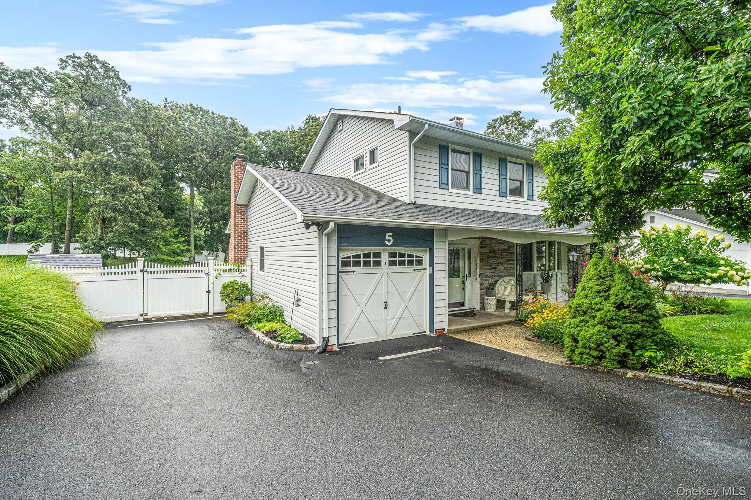
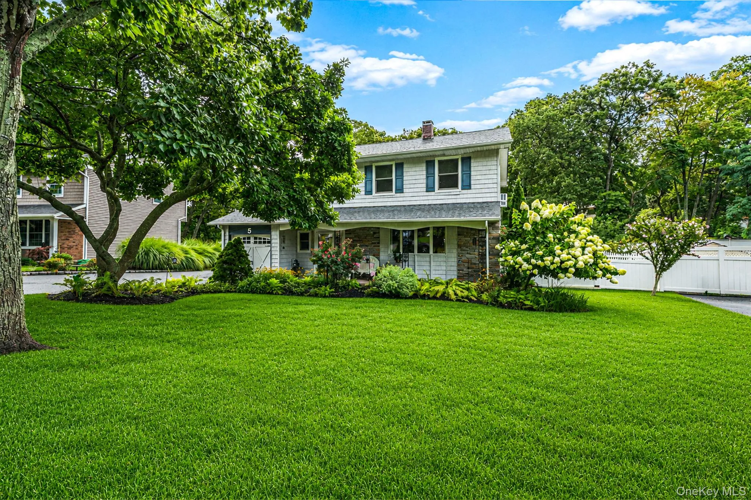
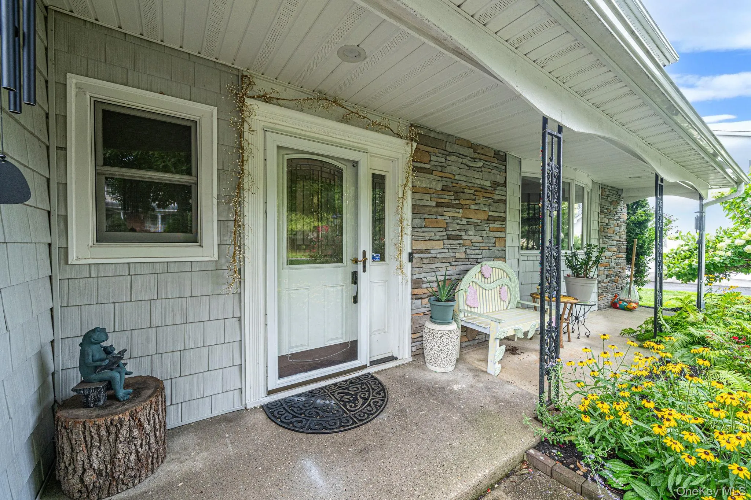
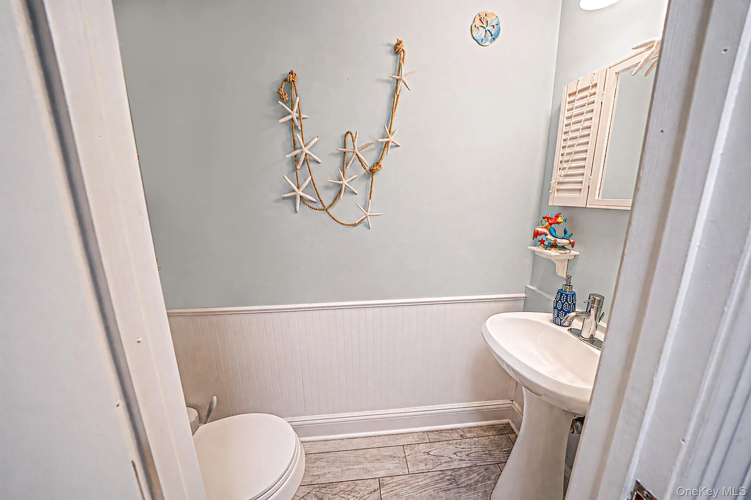
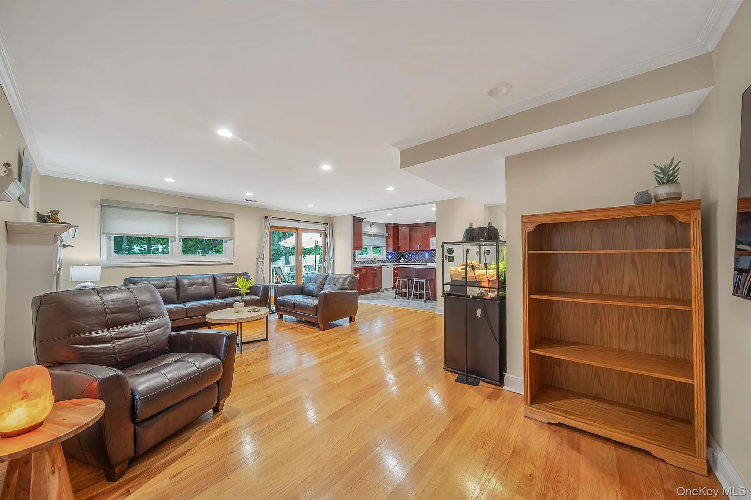
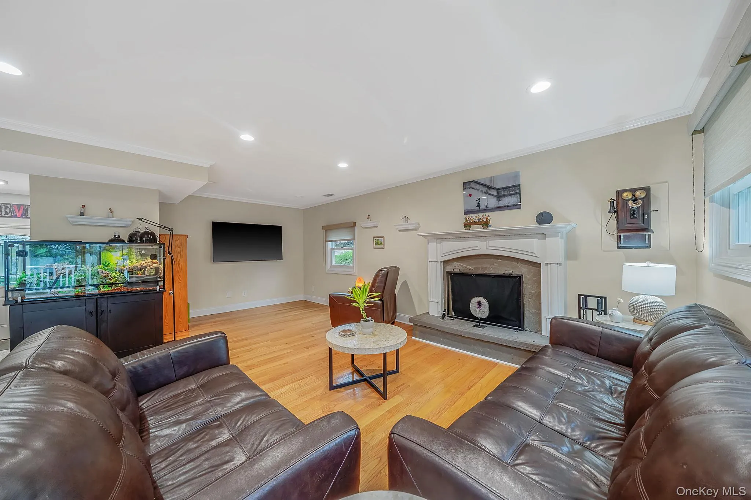
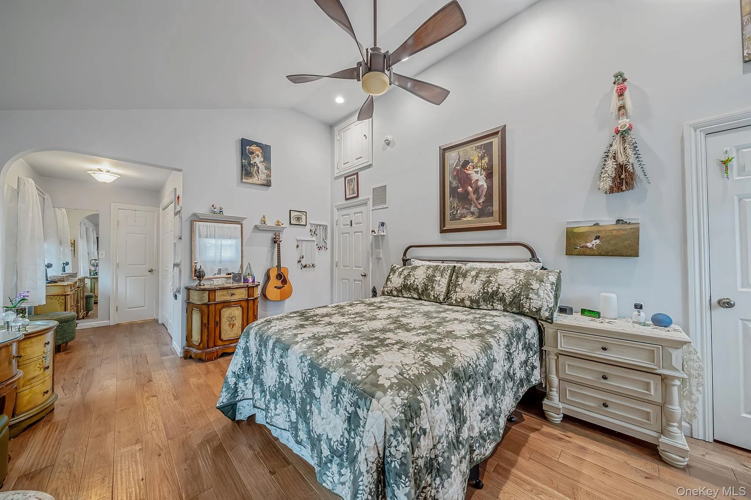
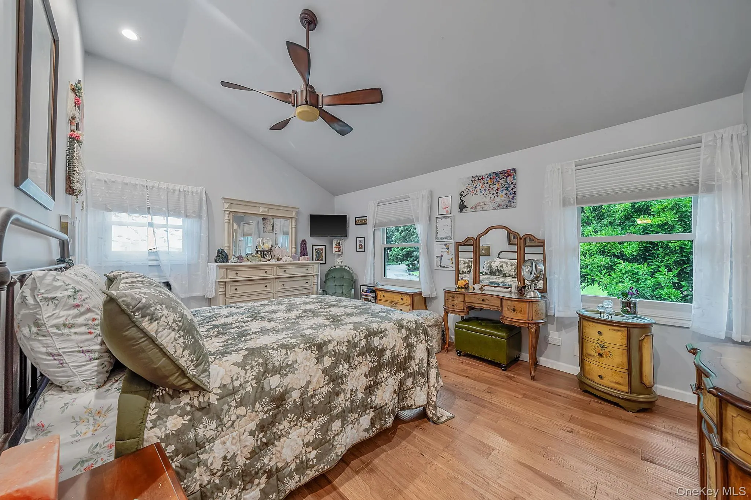
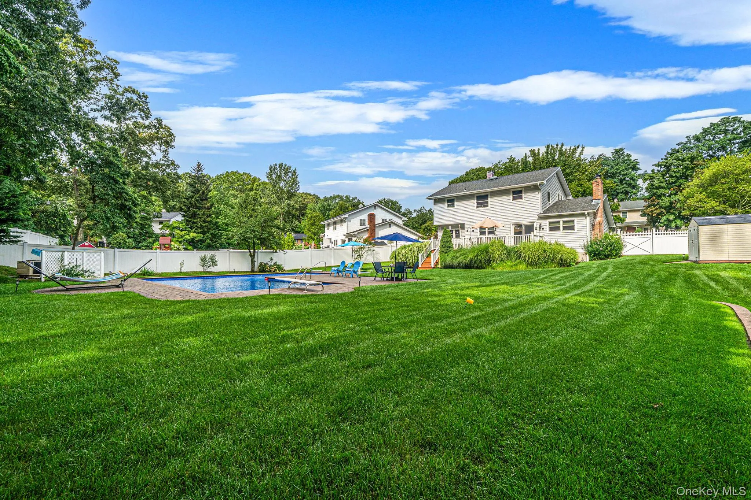
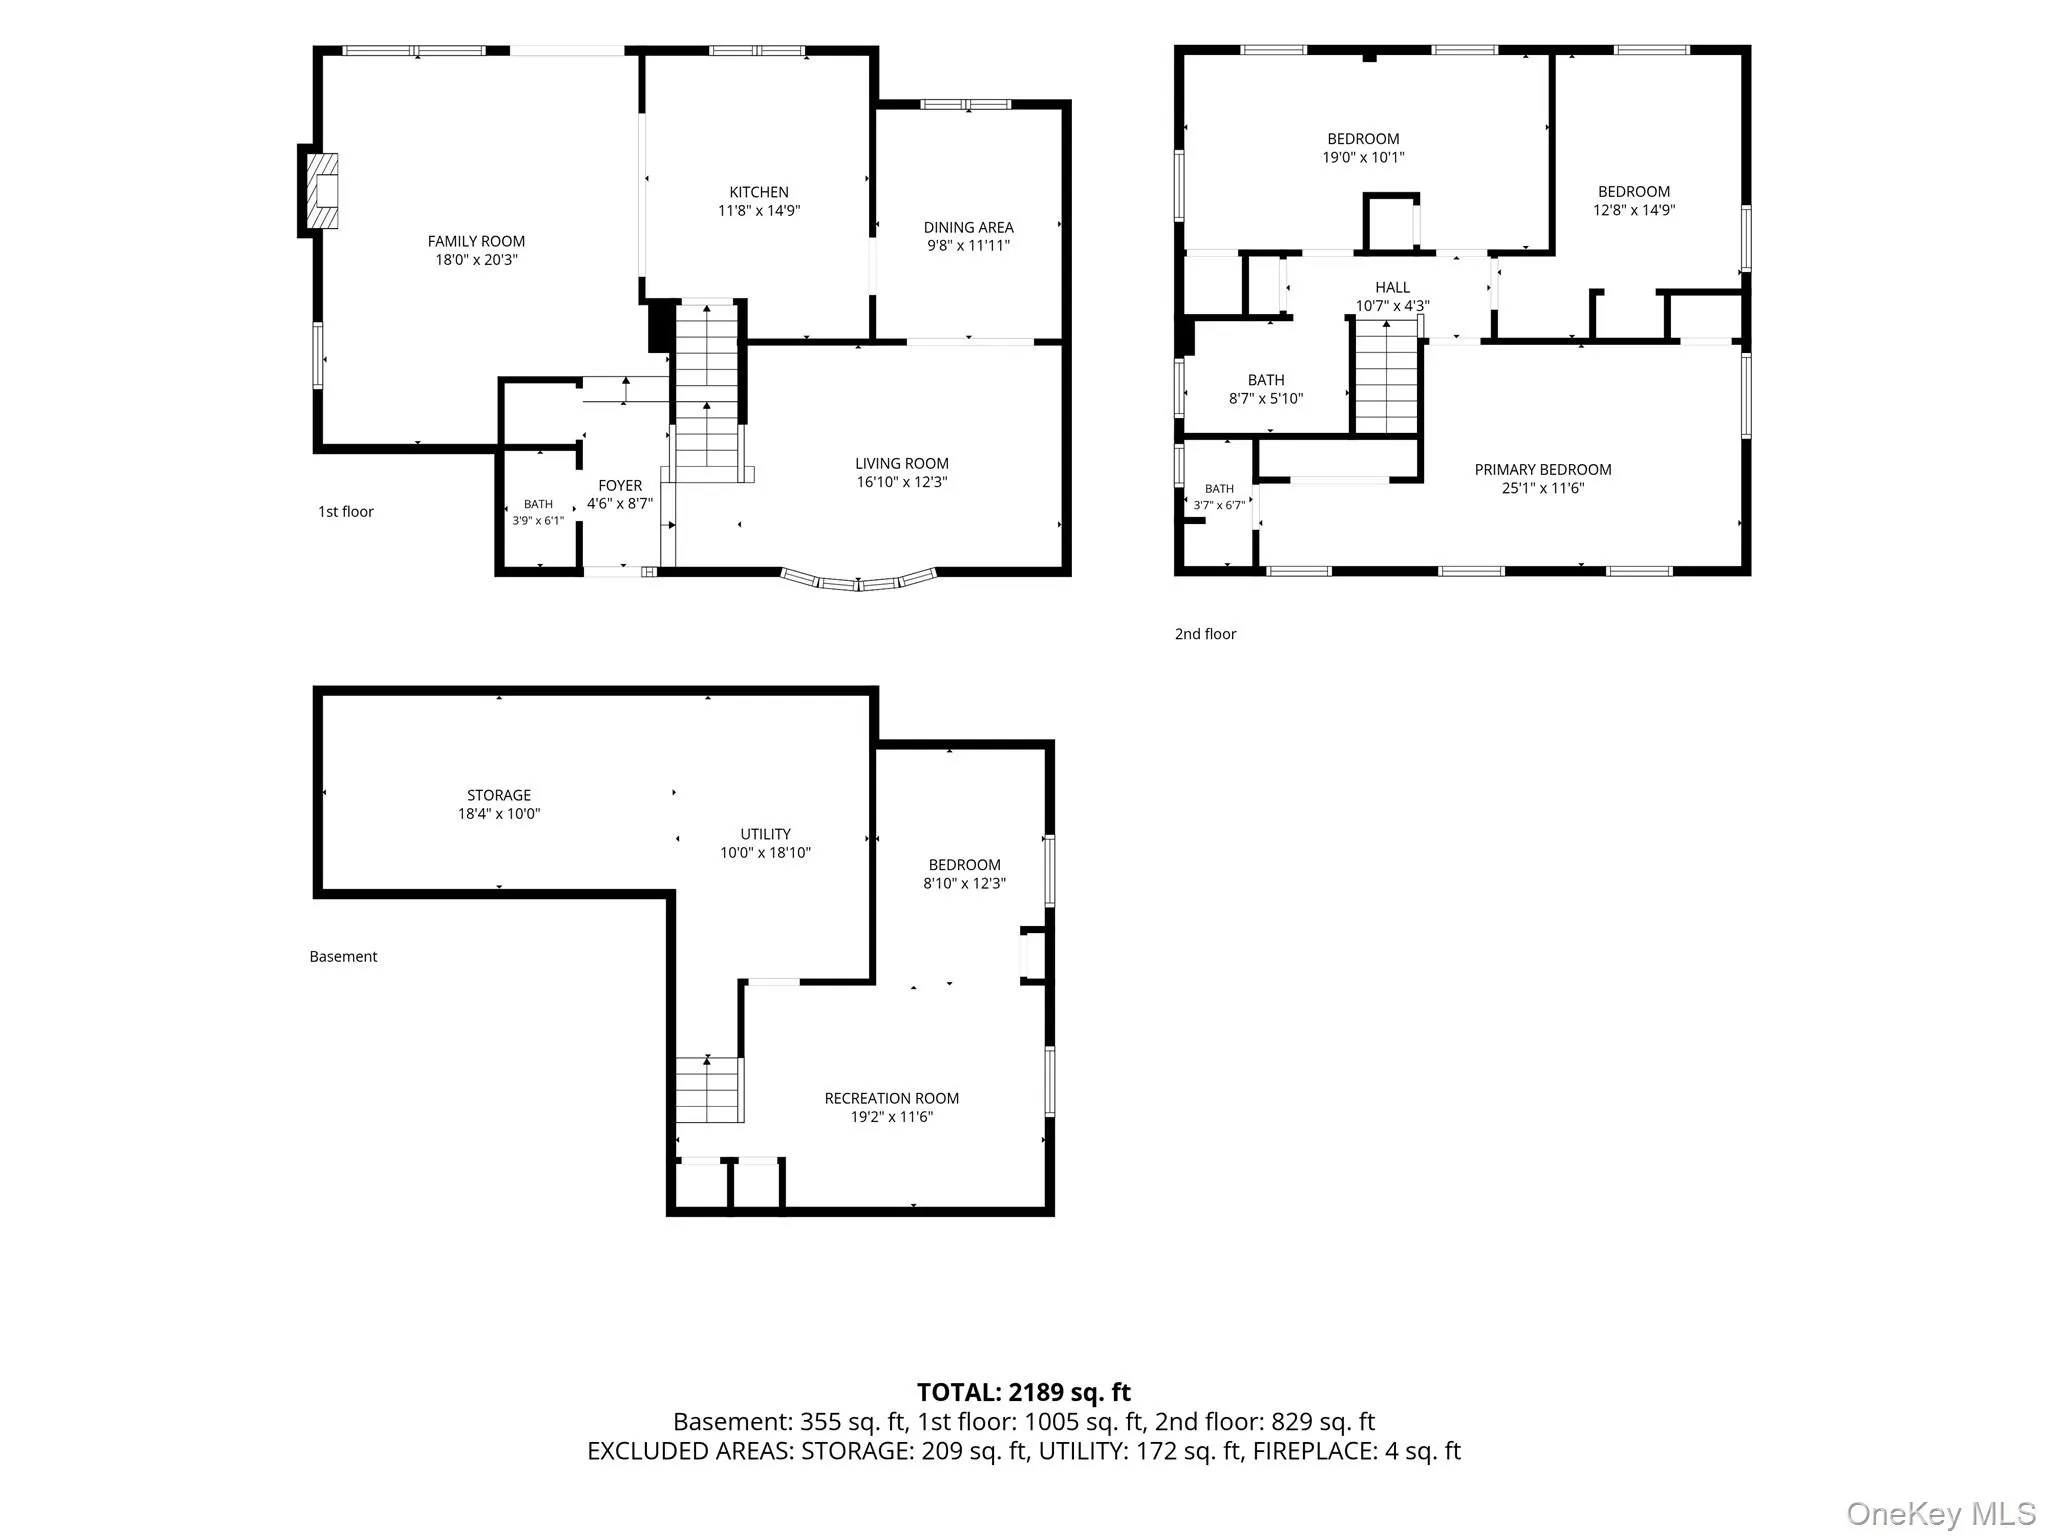
Welcome home to the highly desirable Pickwick section of Rocky Point! This classic 4-bedroom, 2.5-bath Colonial seamlessly combines timeless elegance with exceptional modern amenities.
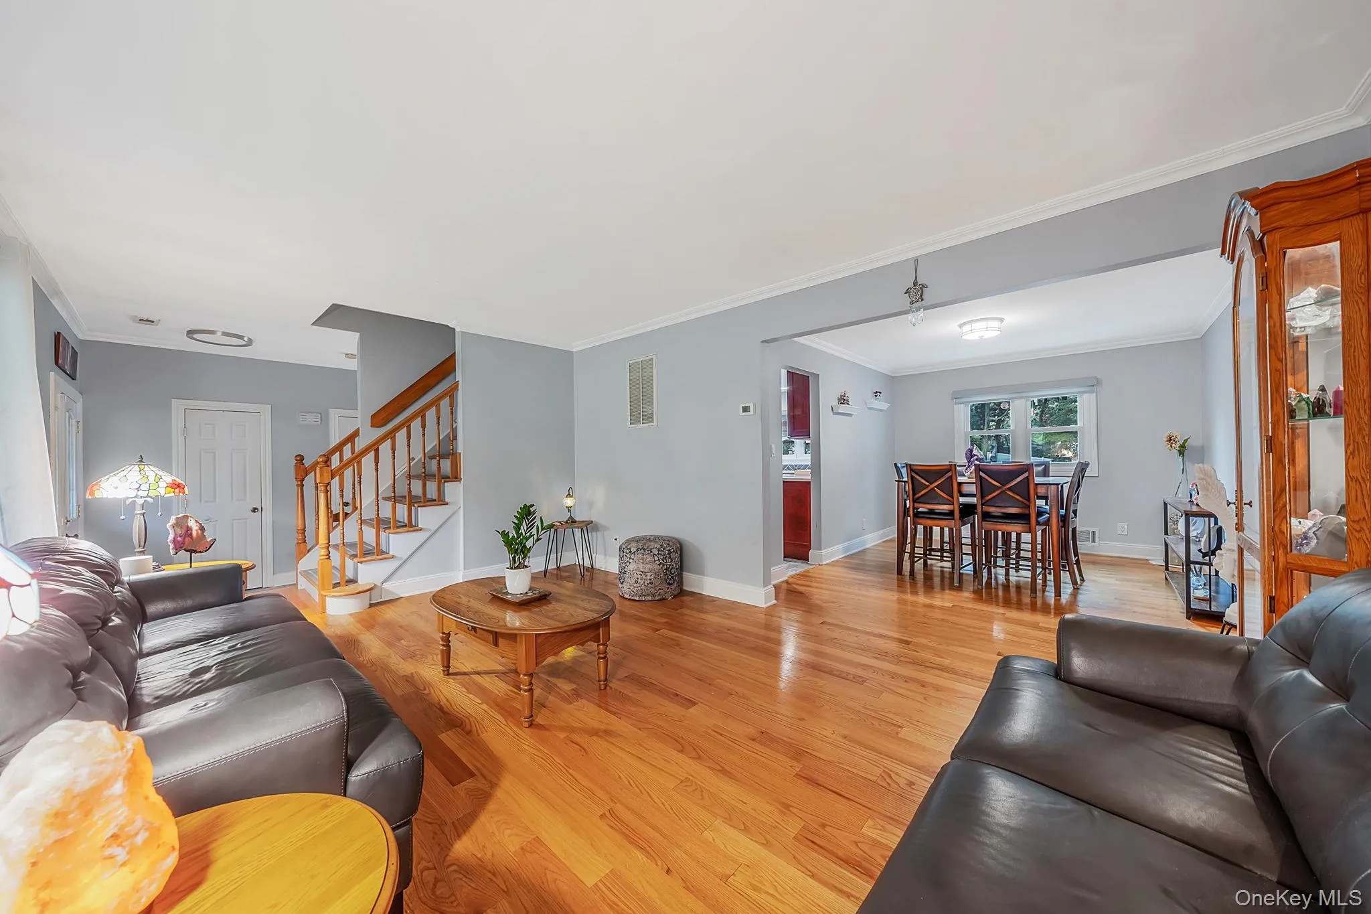
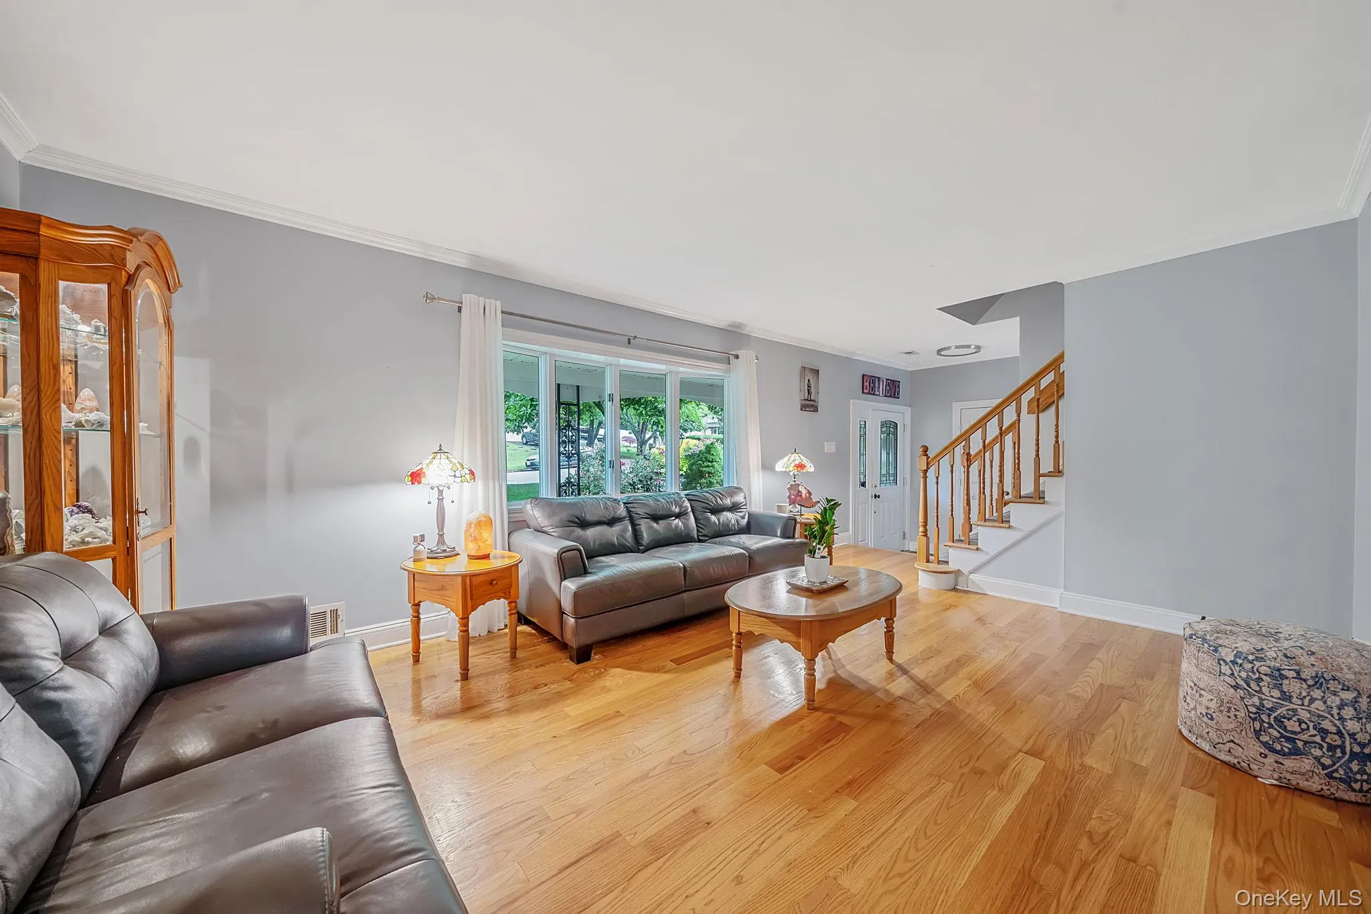
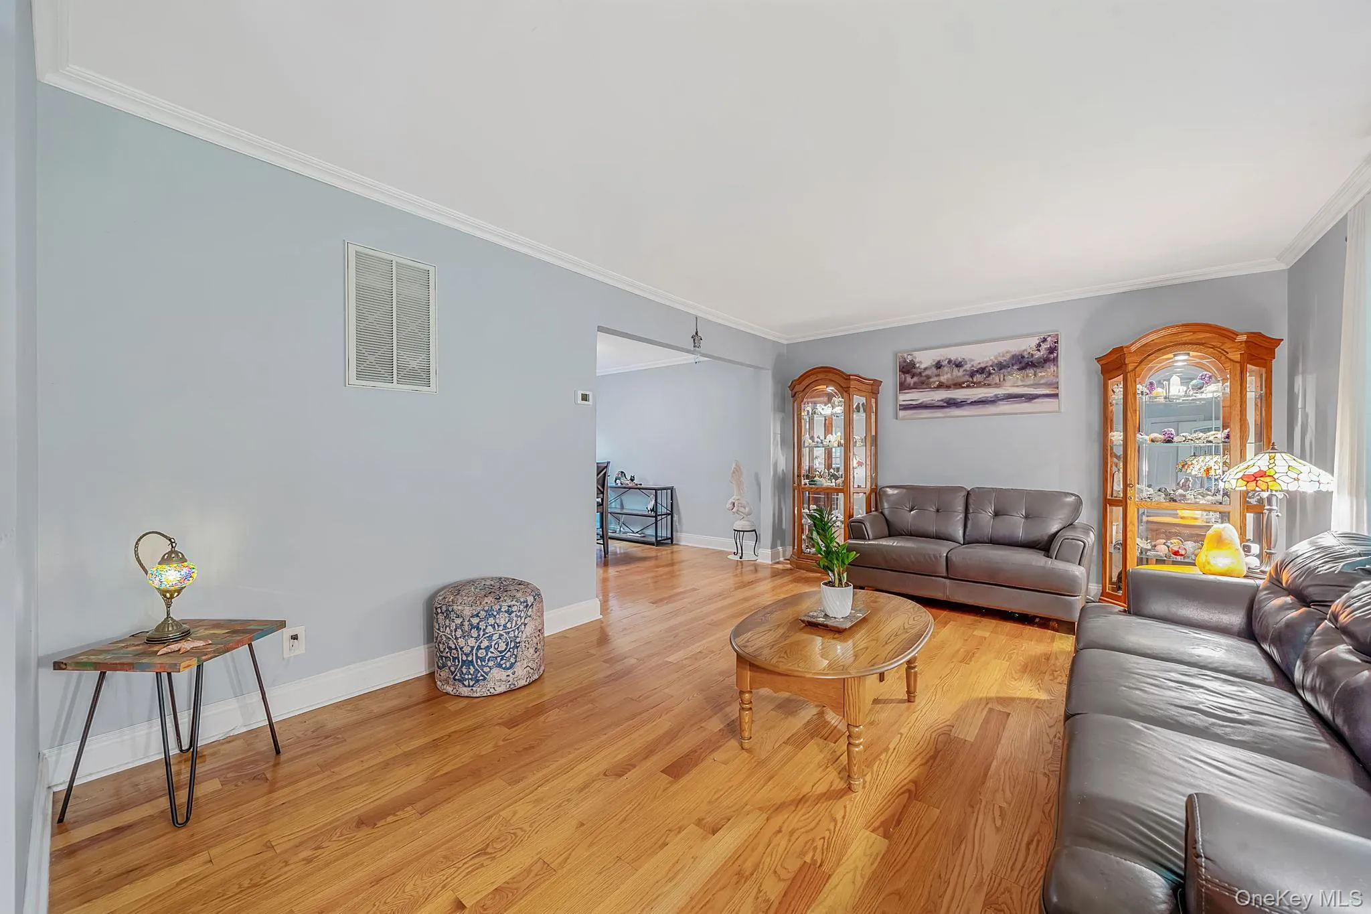
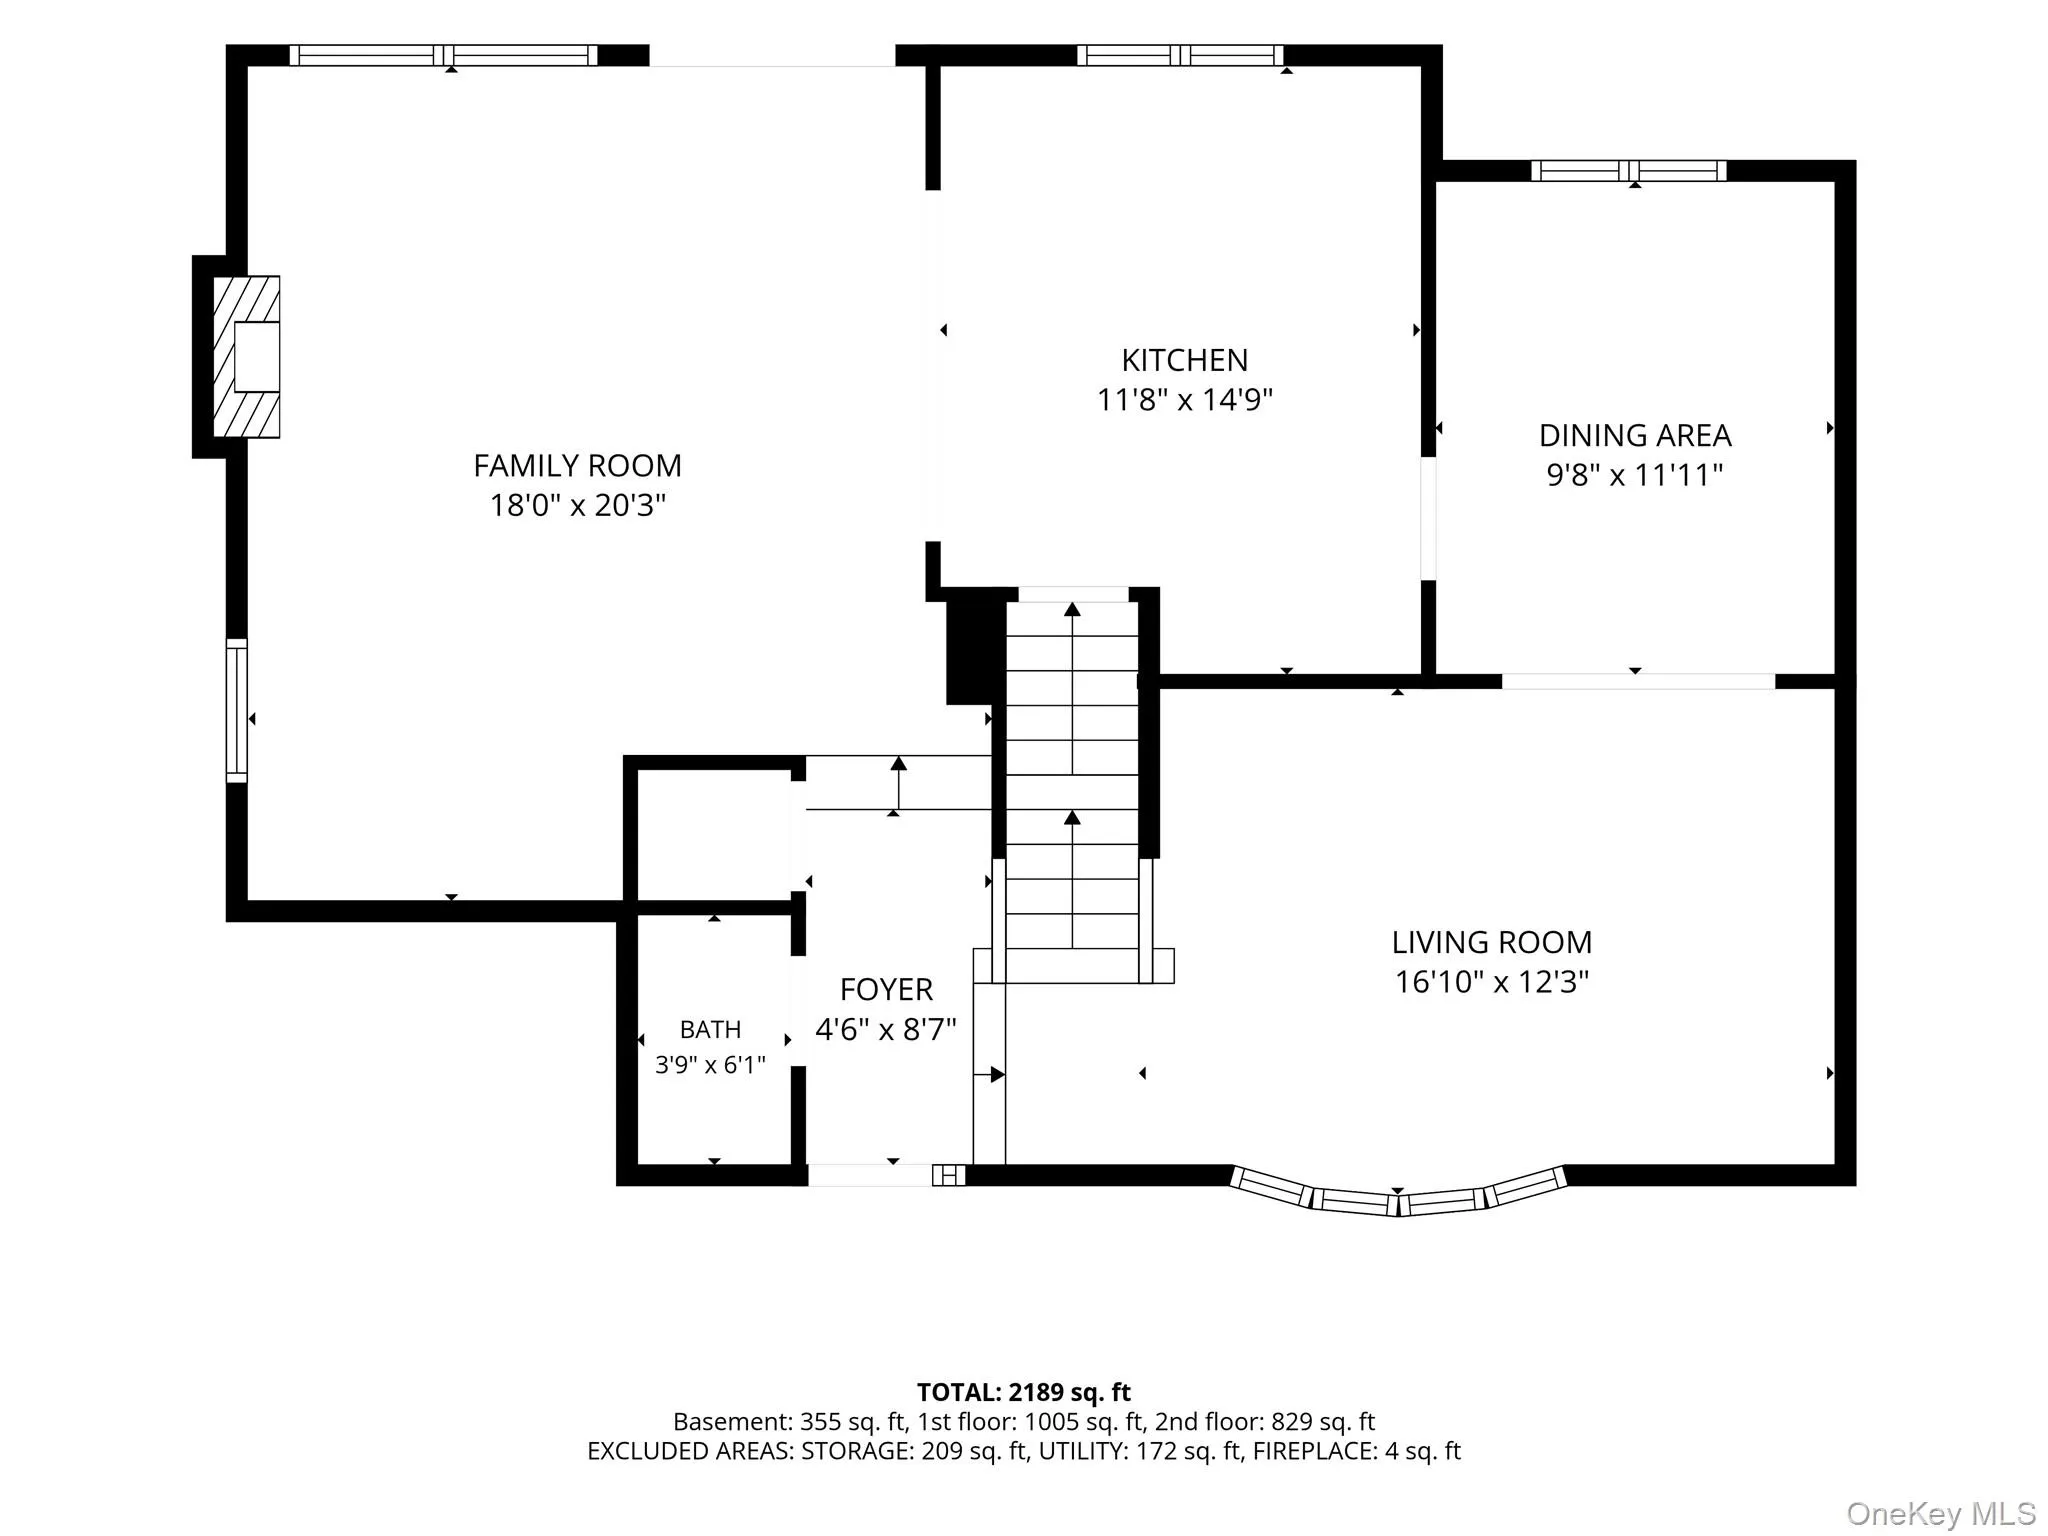
Step inside an inviting entry hall showcasing gleaming hardwood floors that flow effortlessly into:
Formal Living Room: Bathed in natural light from a stunning bay window.
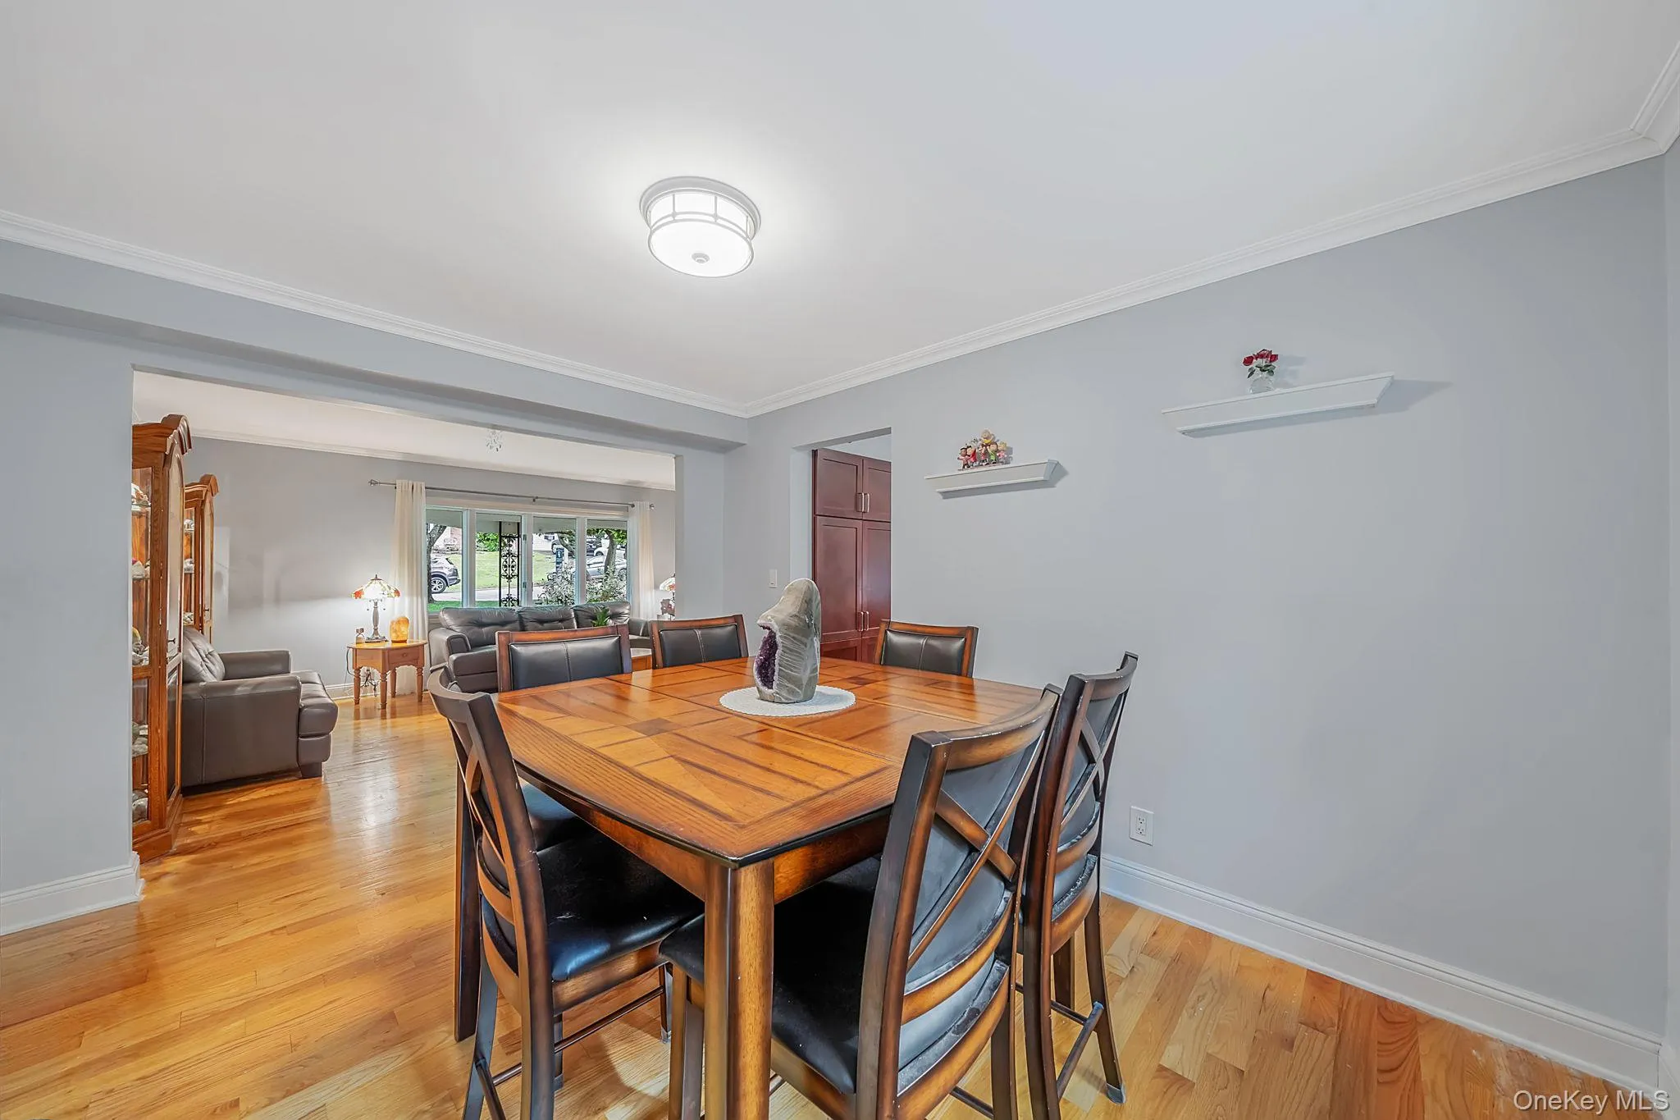
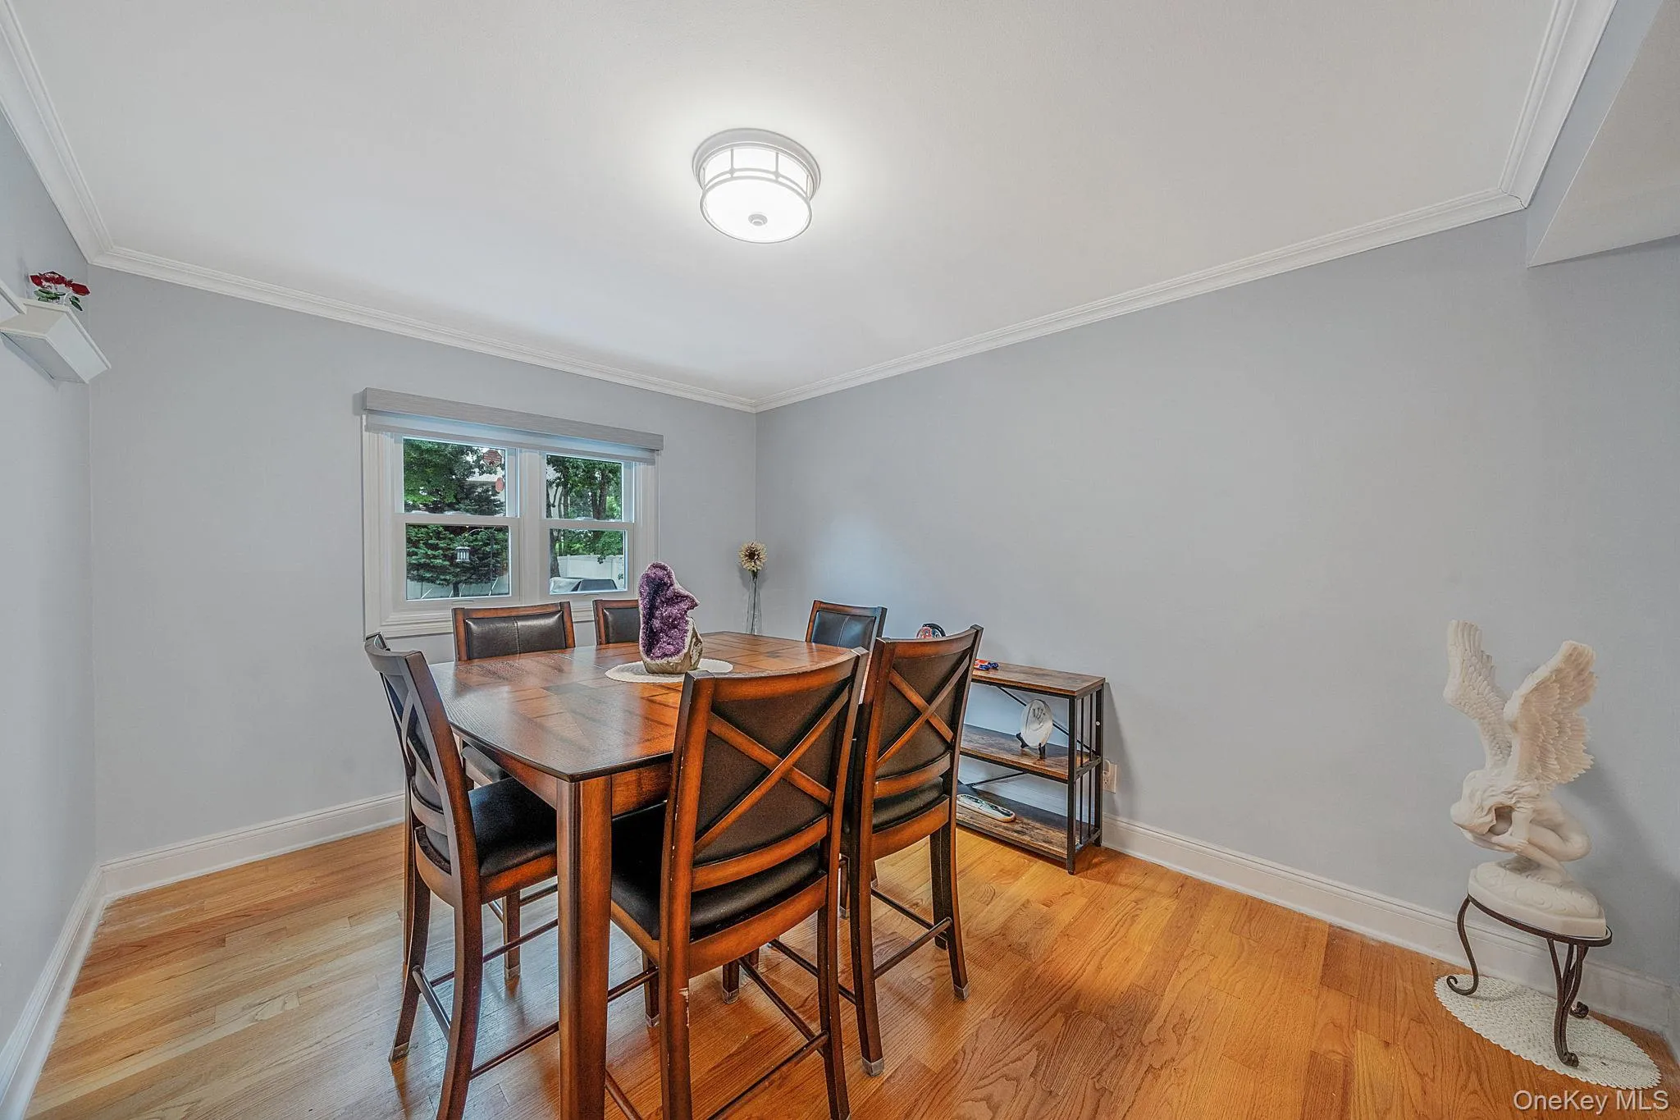
Formal Dining Room: Elegant and spacious—perfect for hosting.
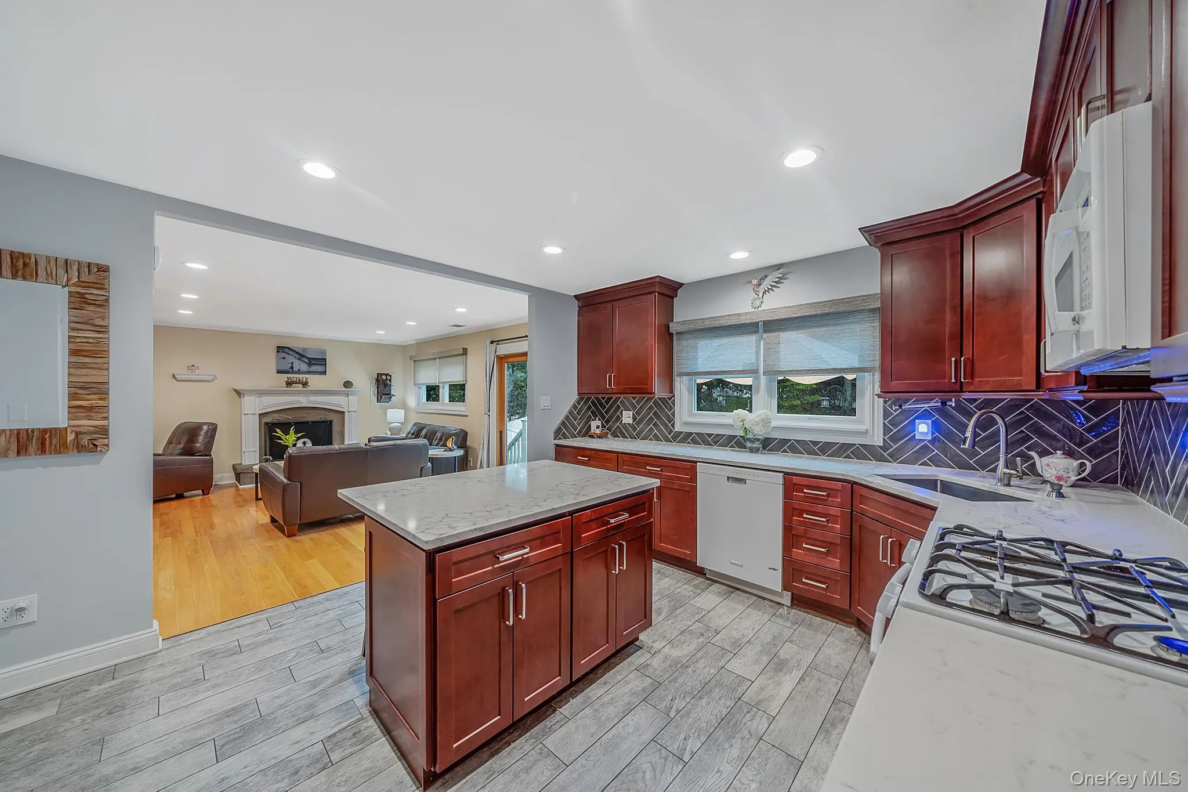
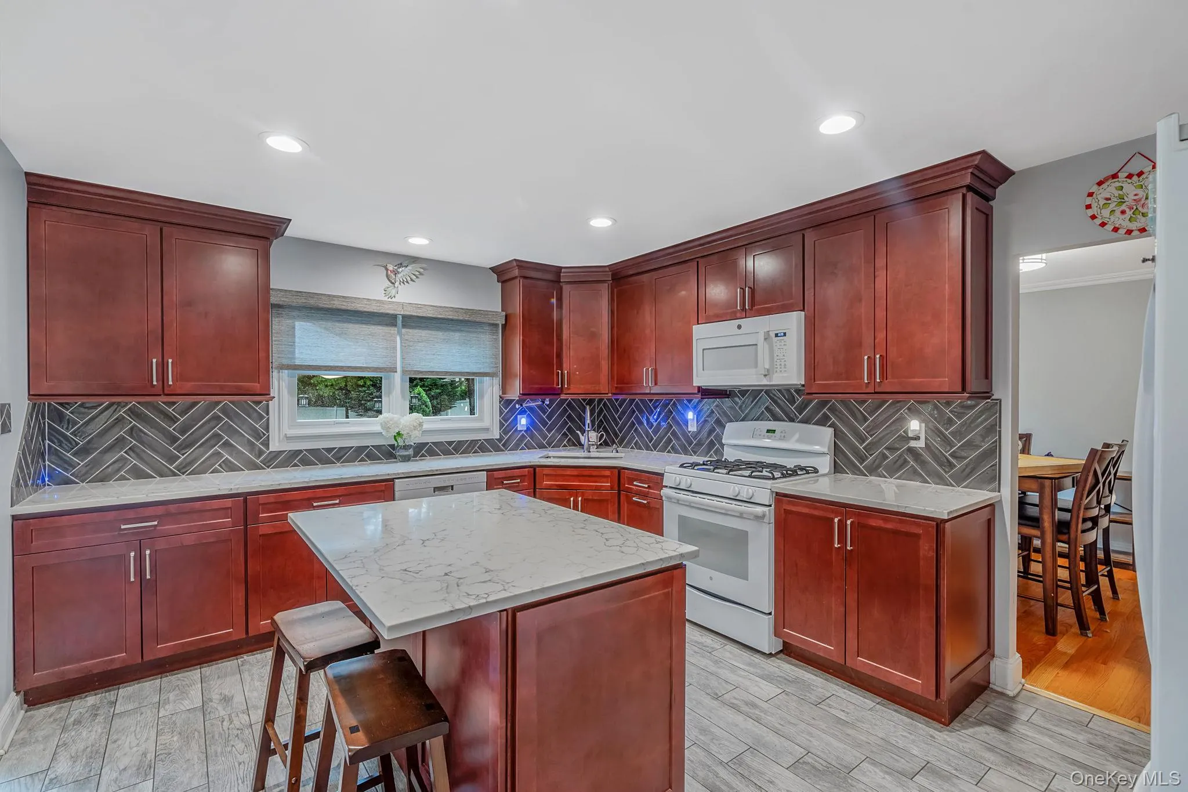
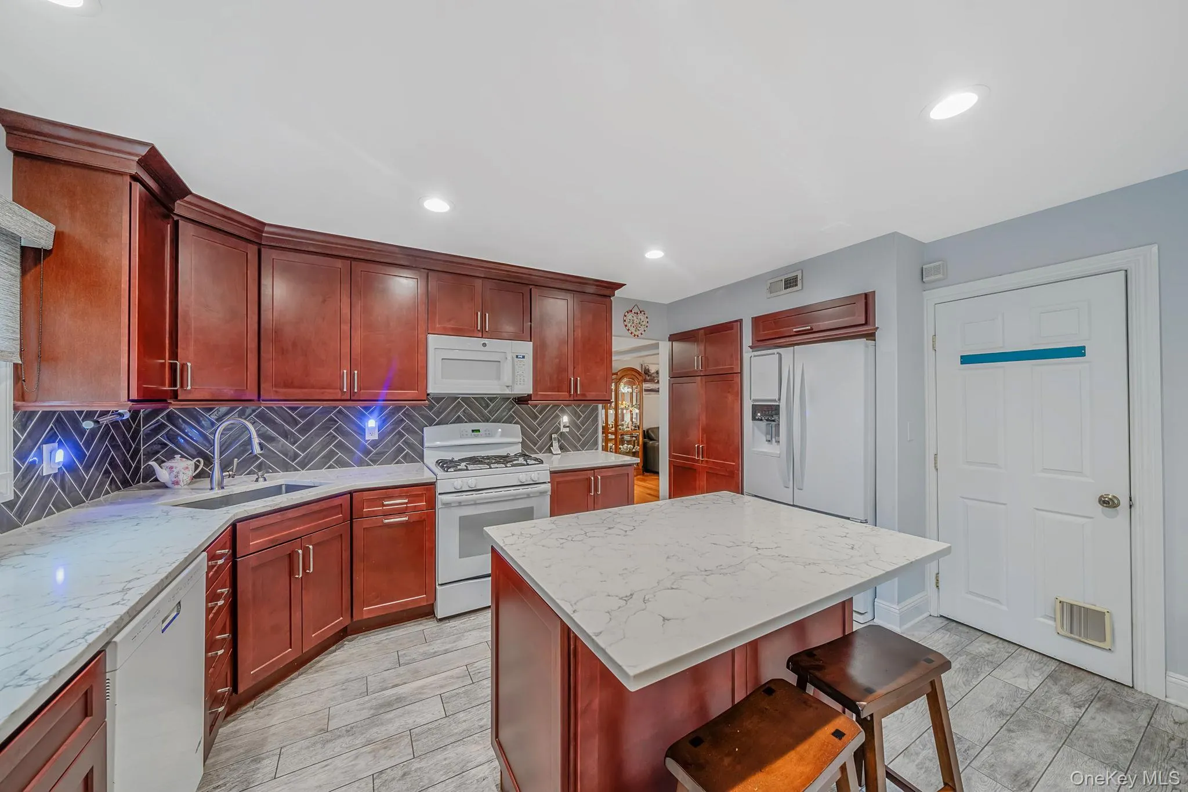
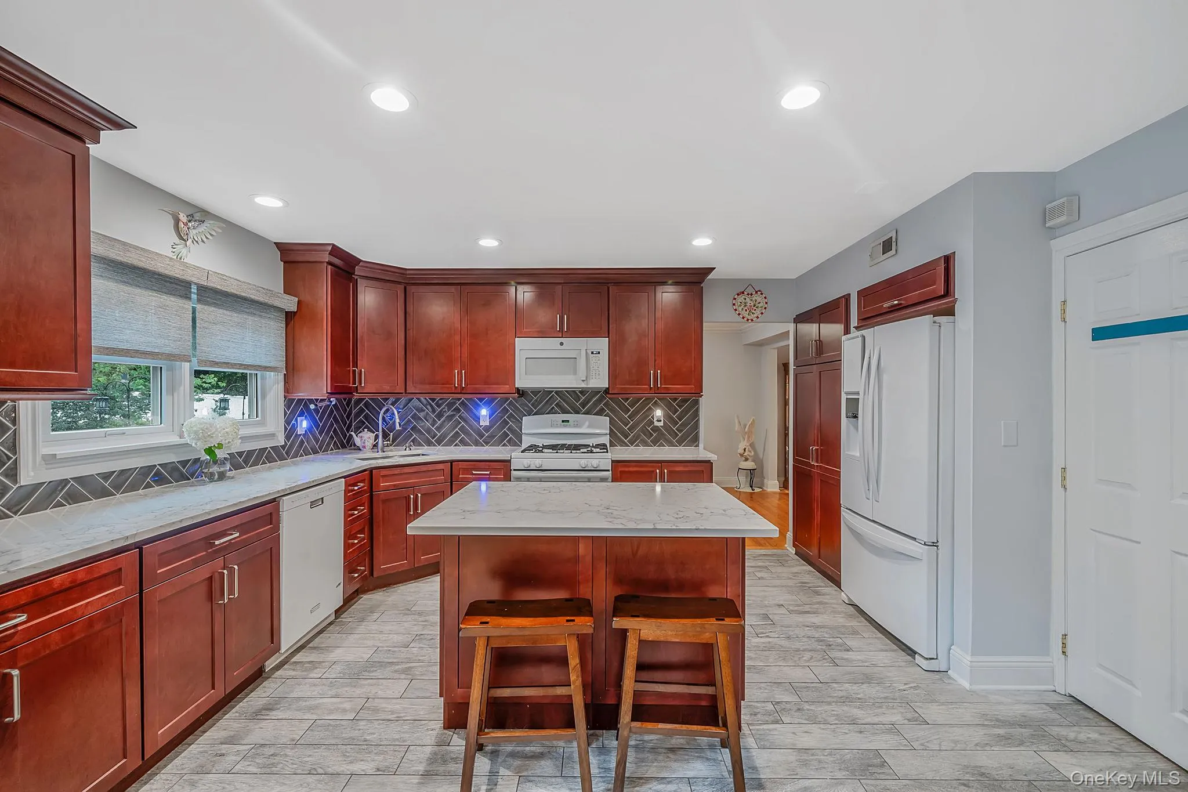
Renovated Chef’s Kitchen: The heart of the home, featuring rich granite countertops, a durable stone floor, and a spacious center island with seating.
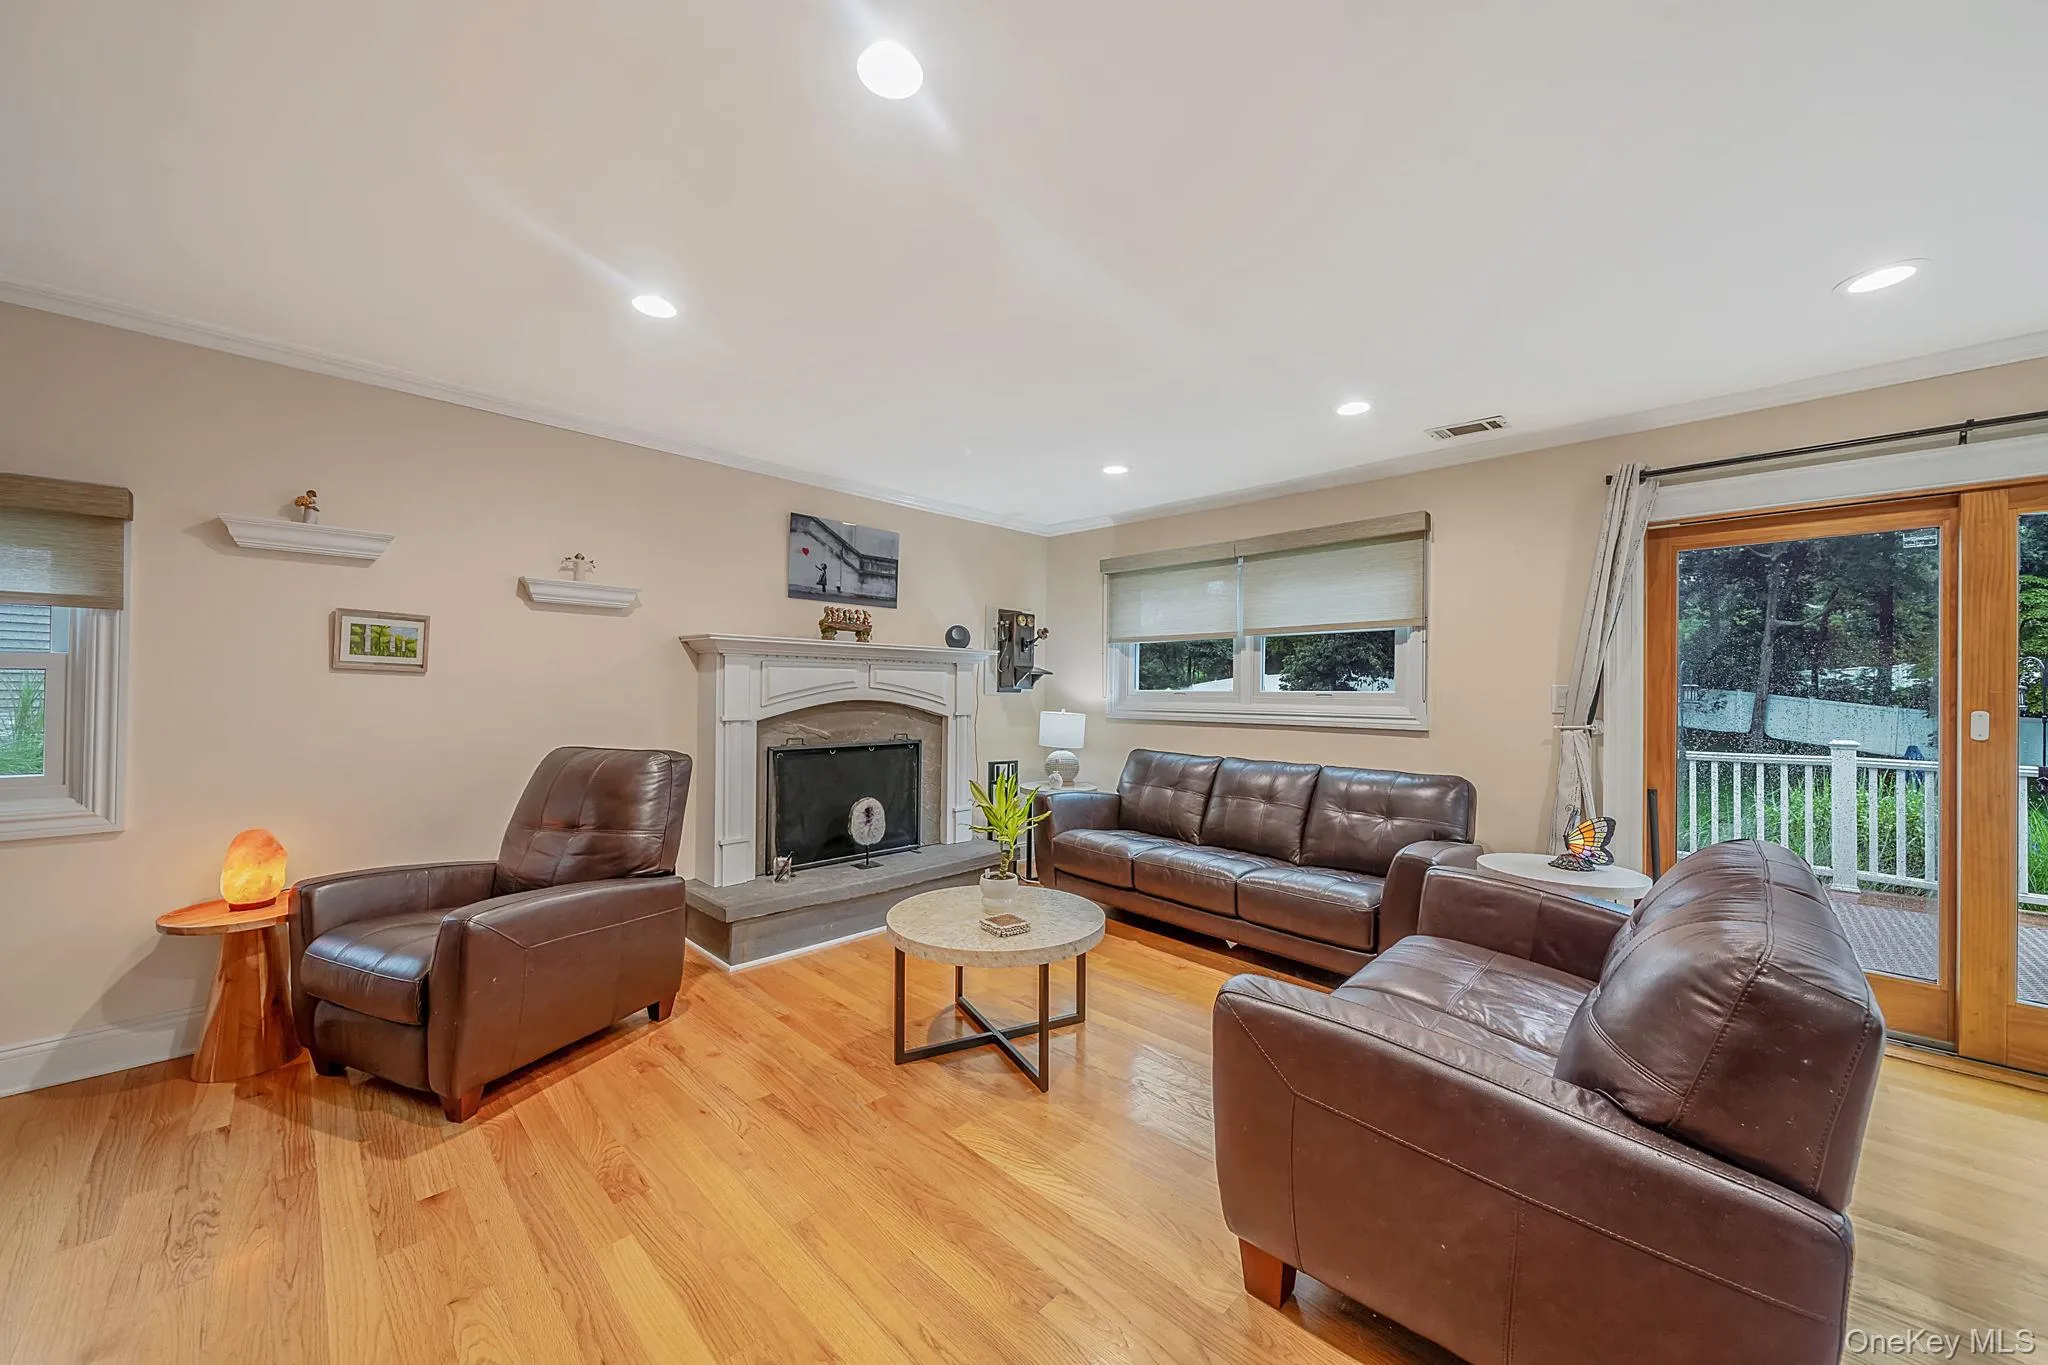
Family Room: Adjacent to the kitchen, complete with a classic wood-burning fireplace and Andersen sliding glass doors opening directly to your outdoor sanctuary.
Upstairs Retreat
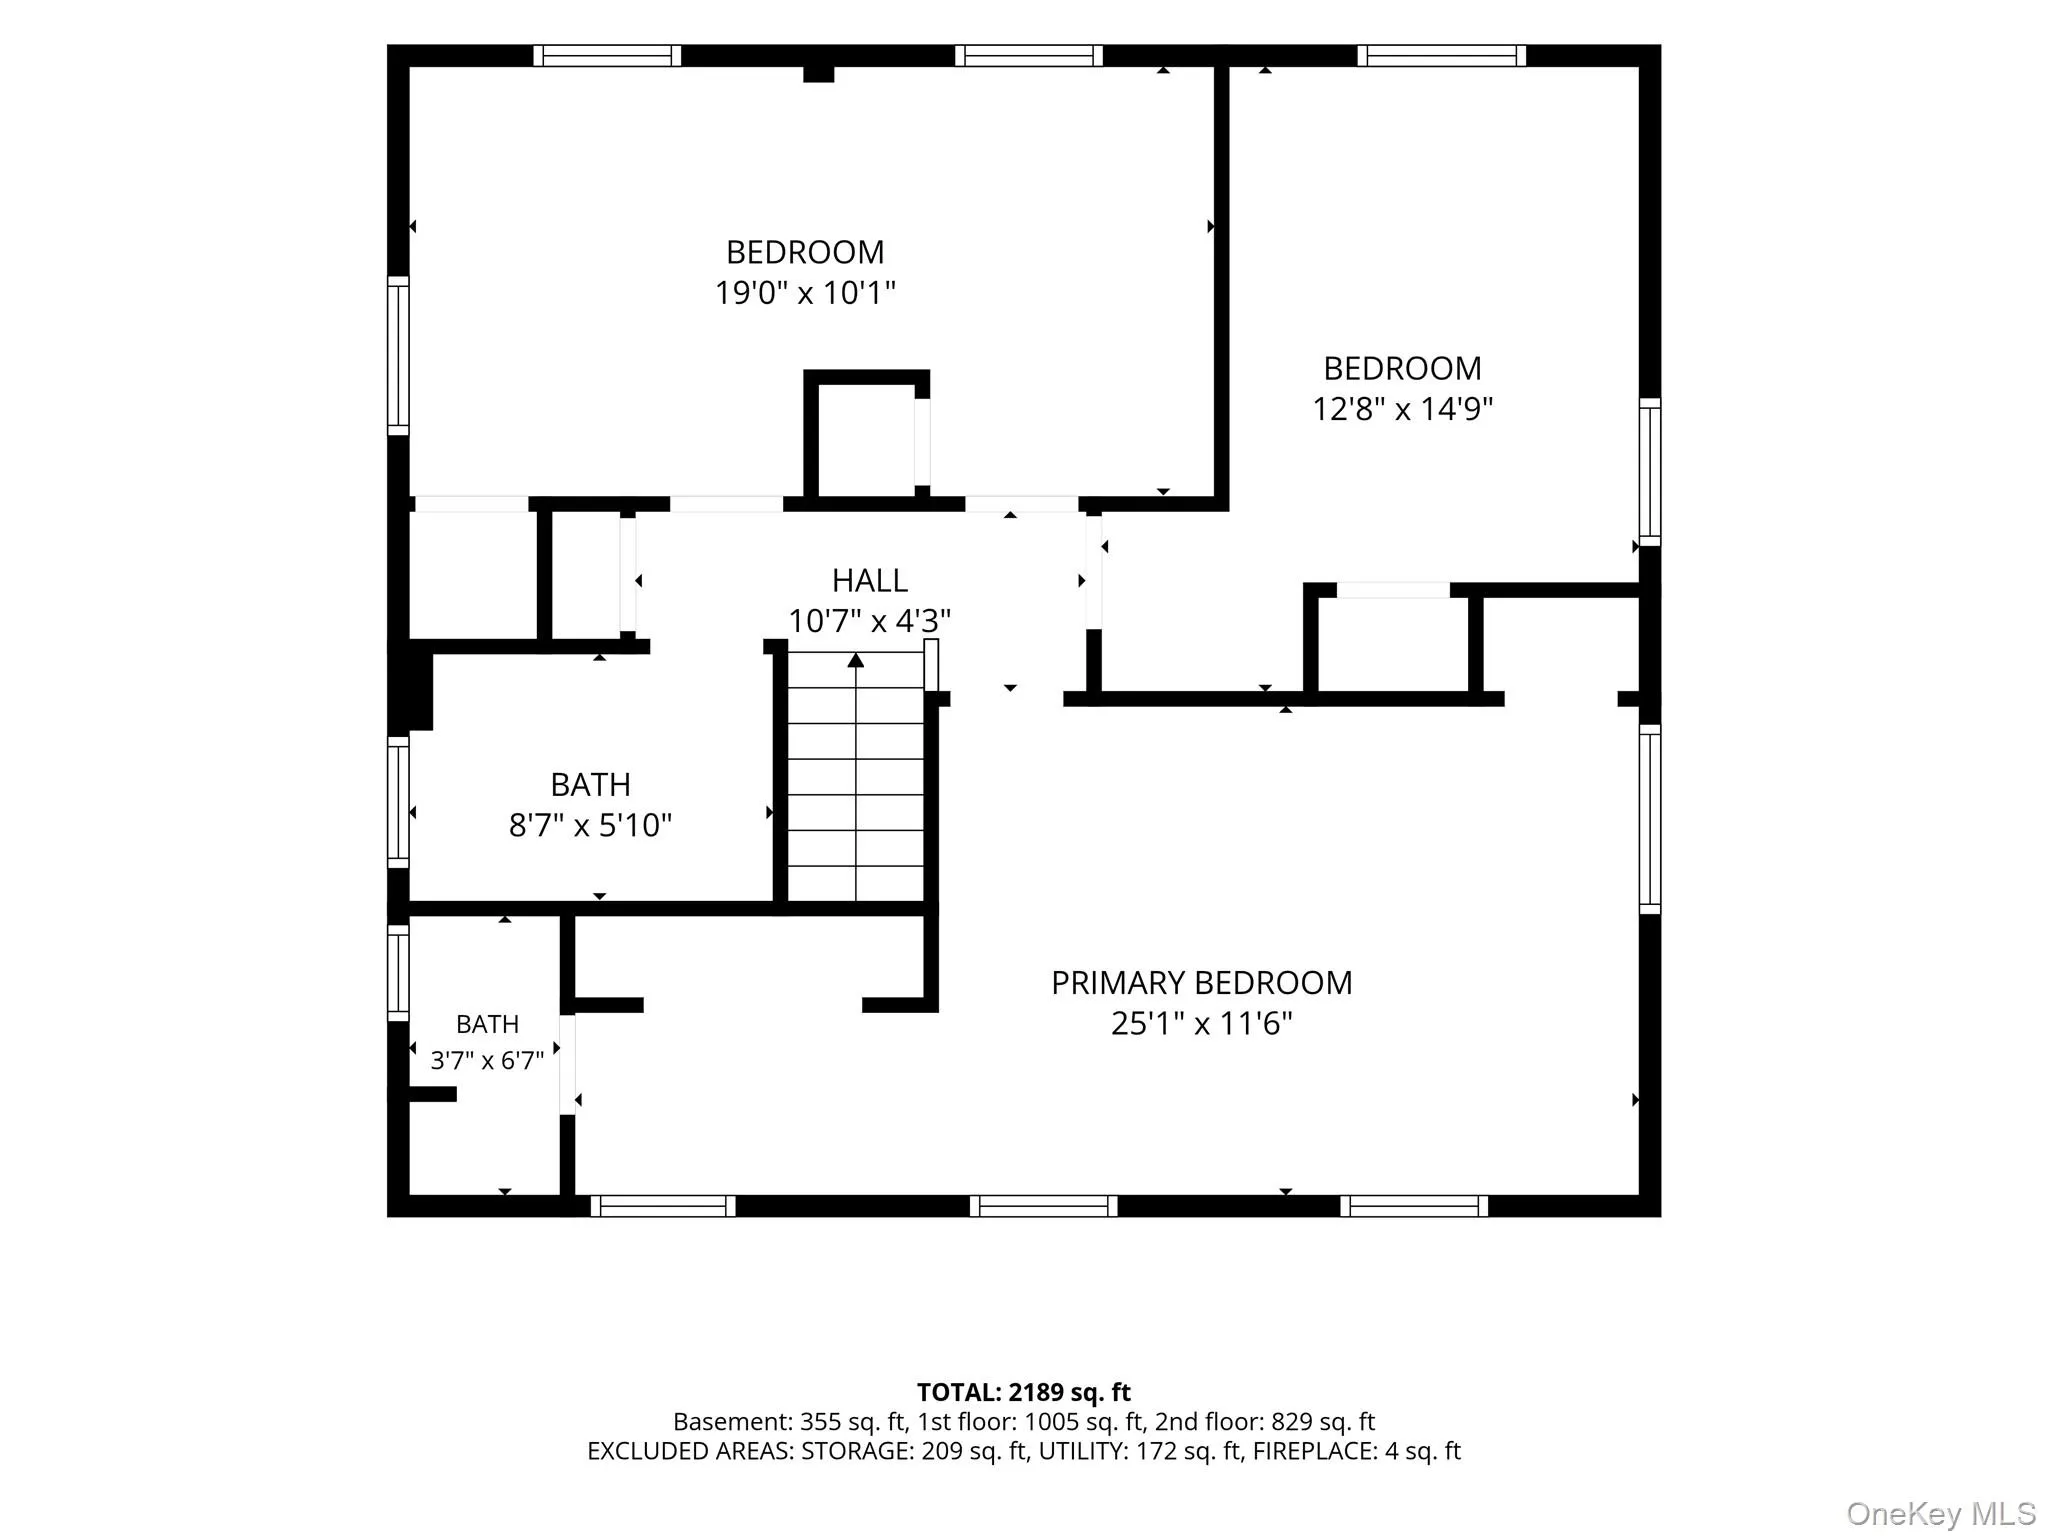
The second floor offers plenty of space and privacy for everyone:
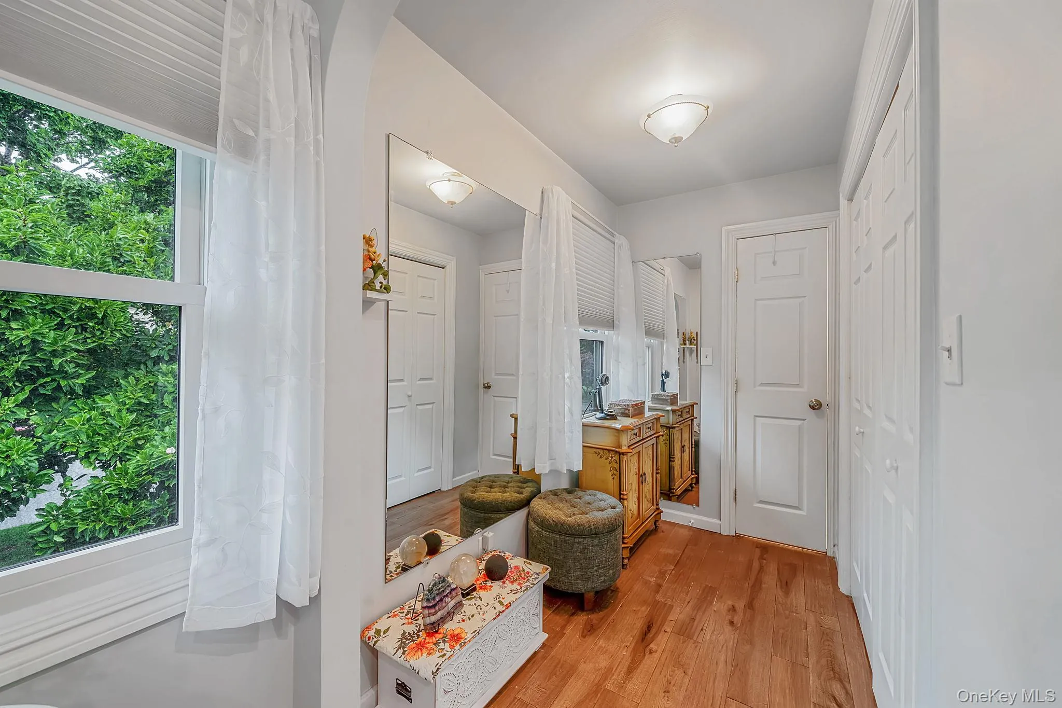
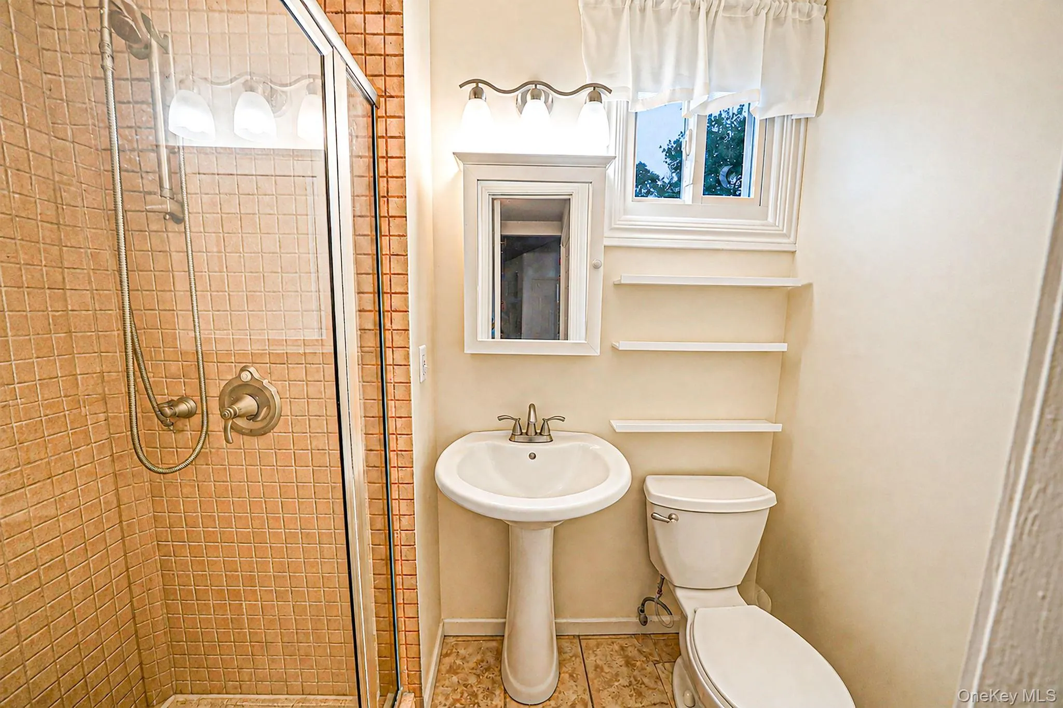
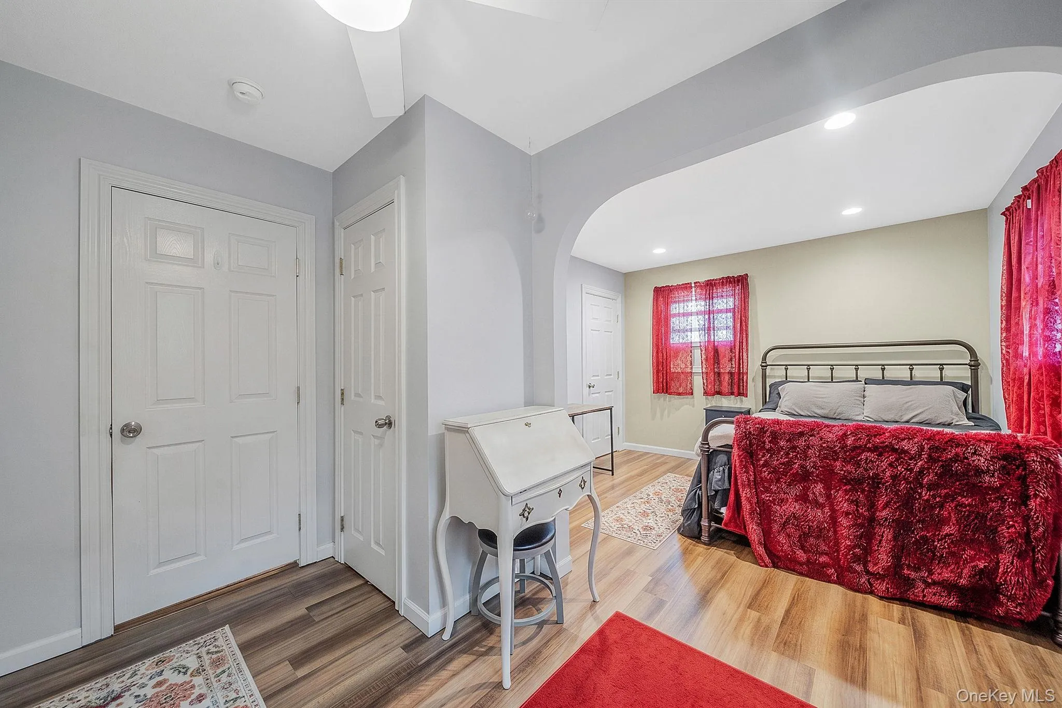
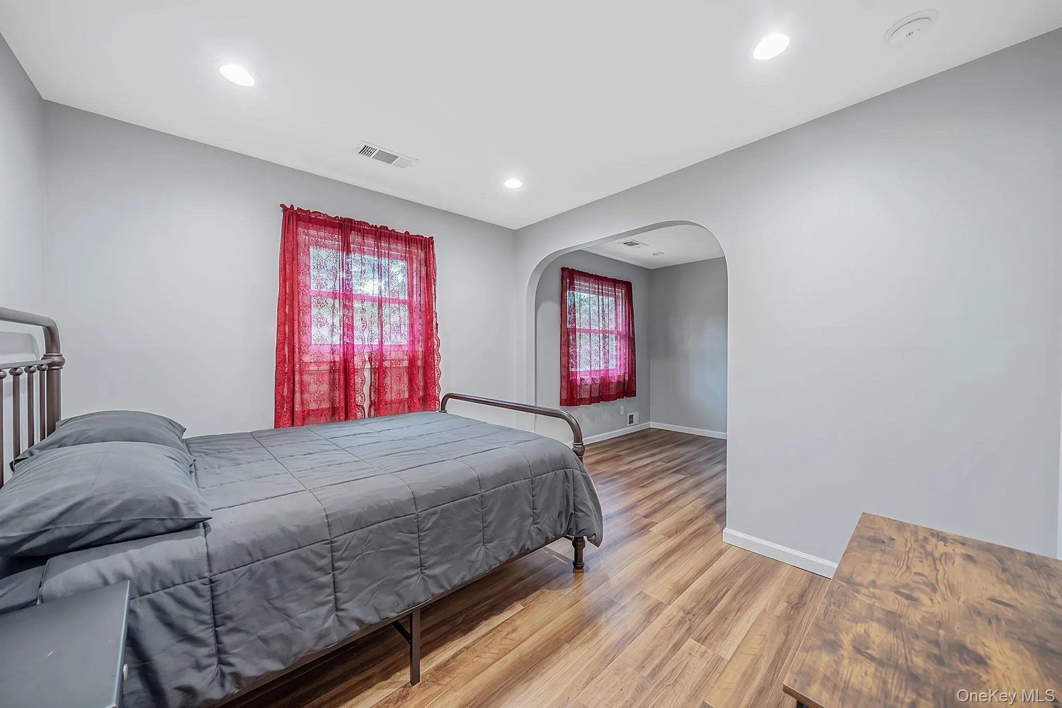
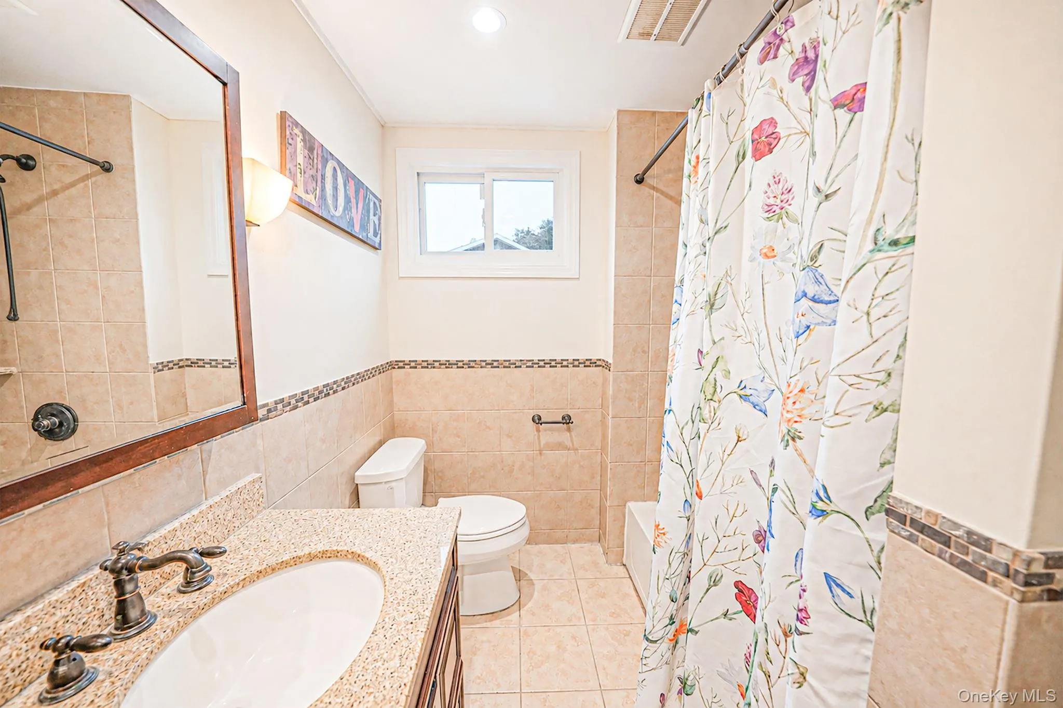
Primary Suite: An expansive true retreat featuring soaring cathedral ceilings, a ceiling fan, a generous main closet, plus a separate dressing area with an extra closet and a private en-suite bath with a shower stall.
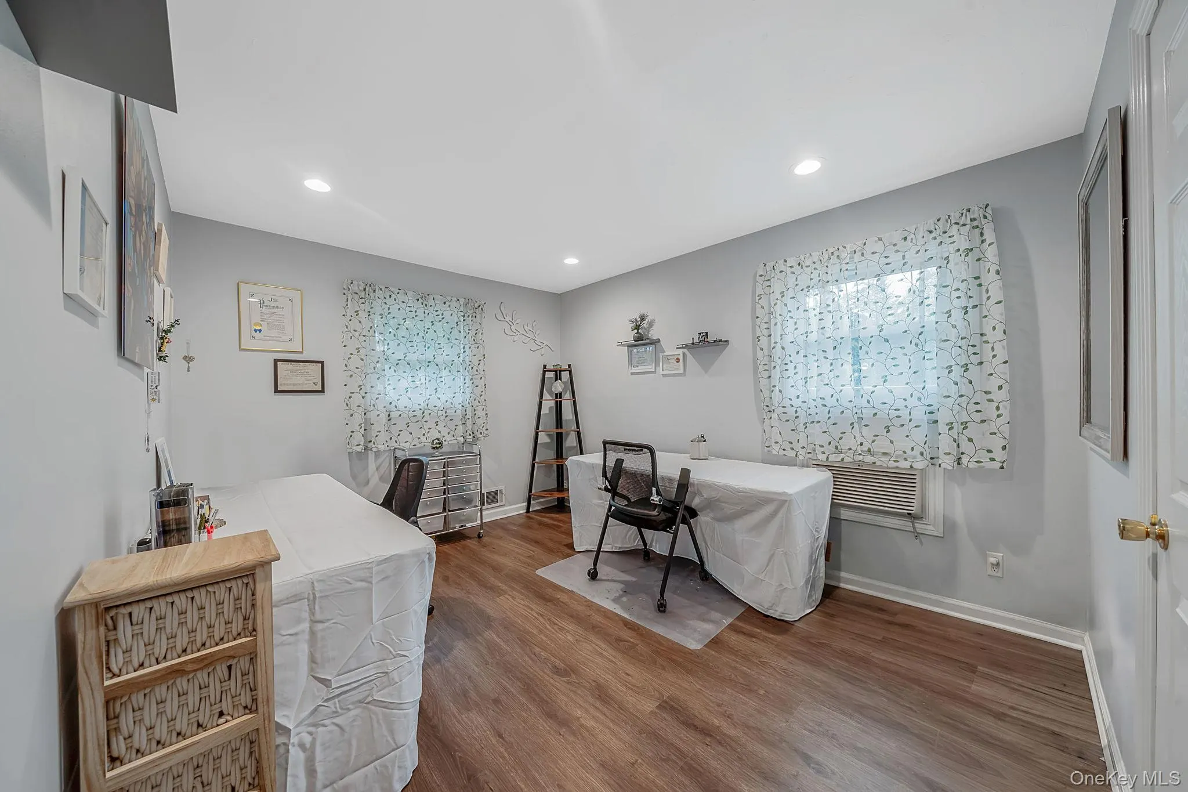
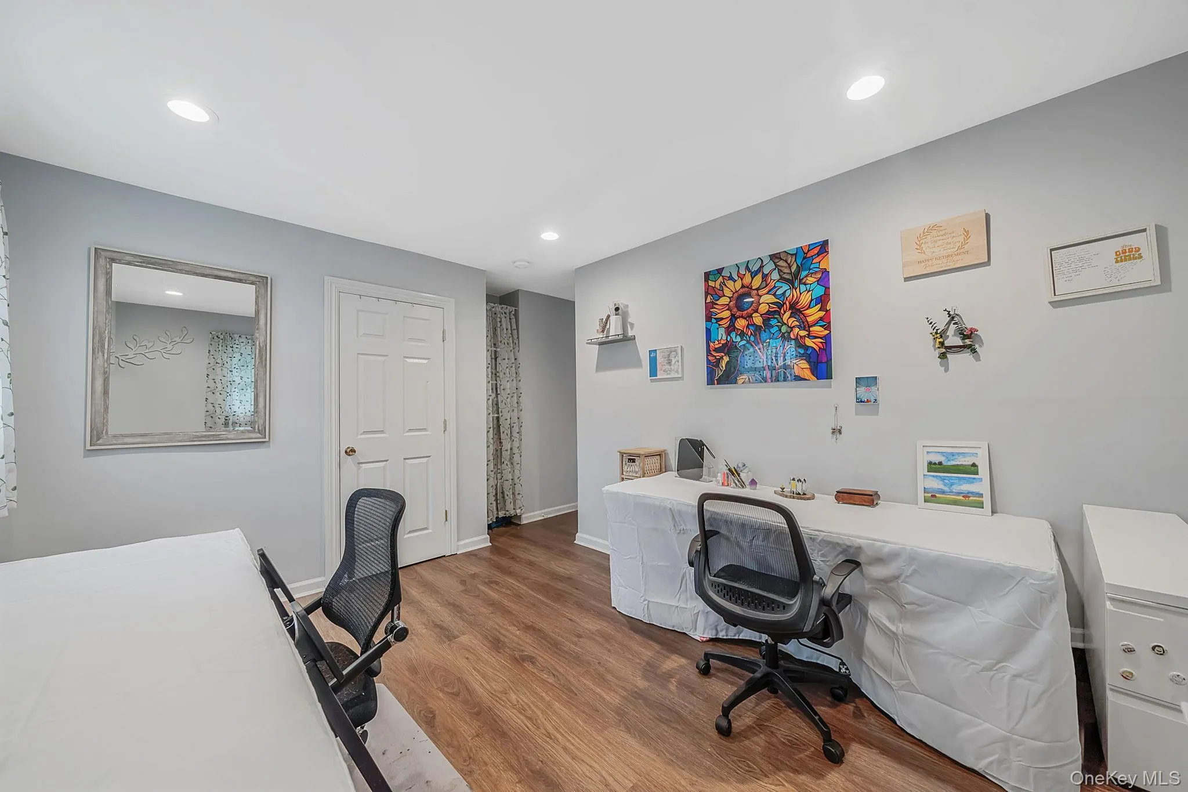
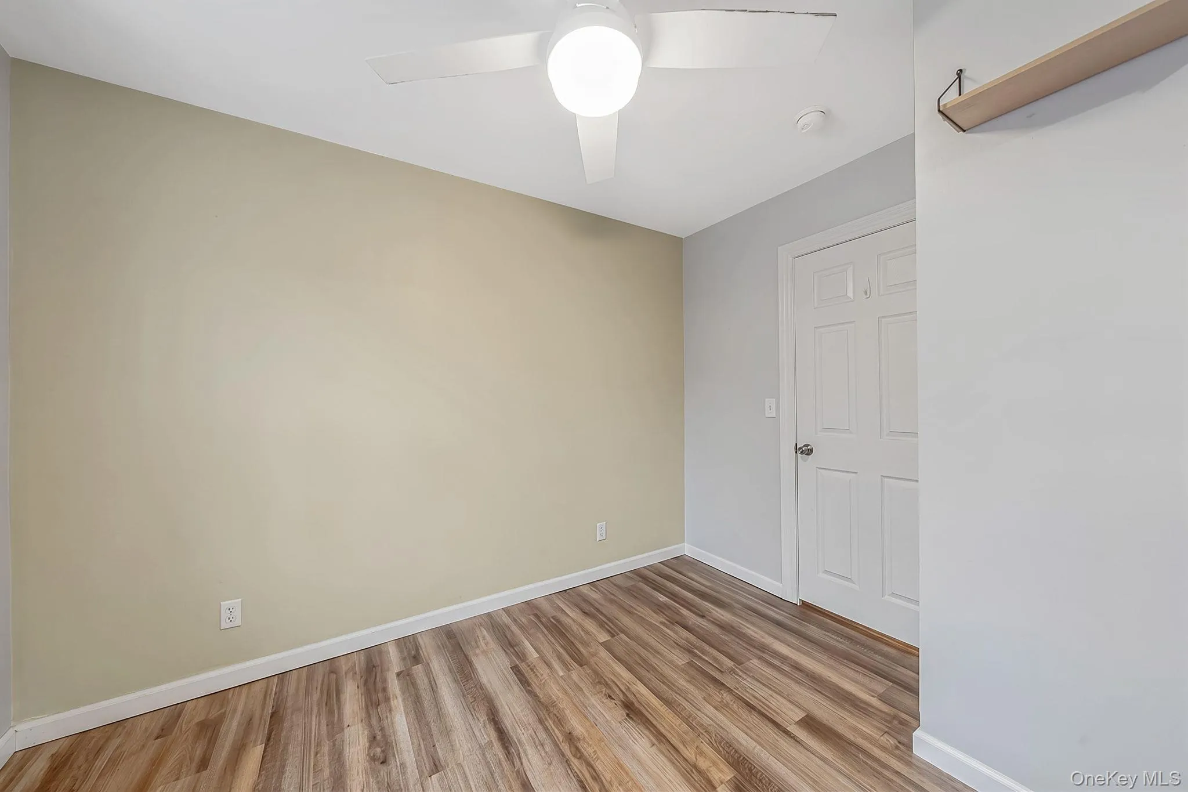
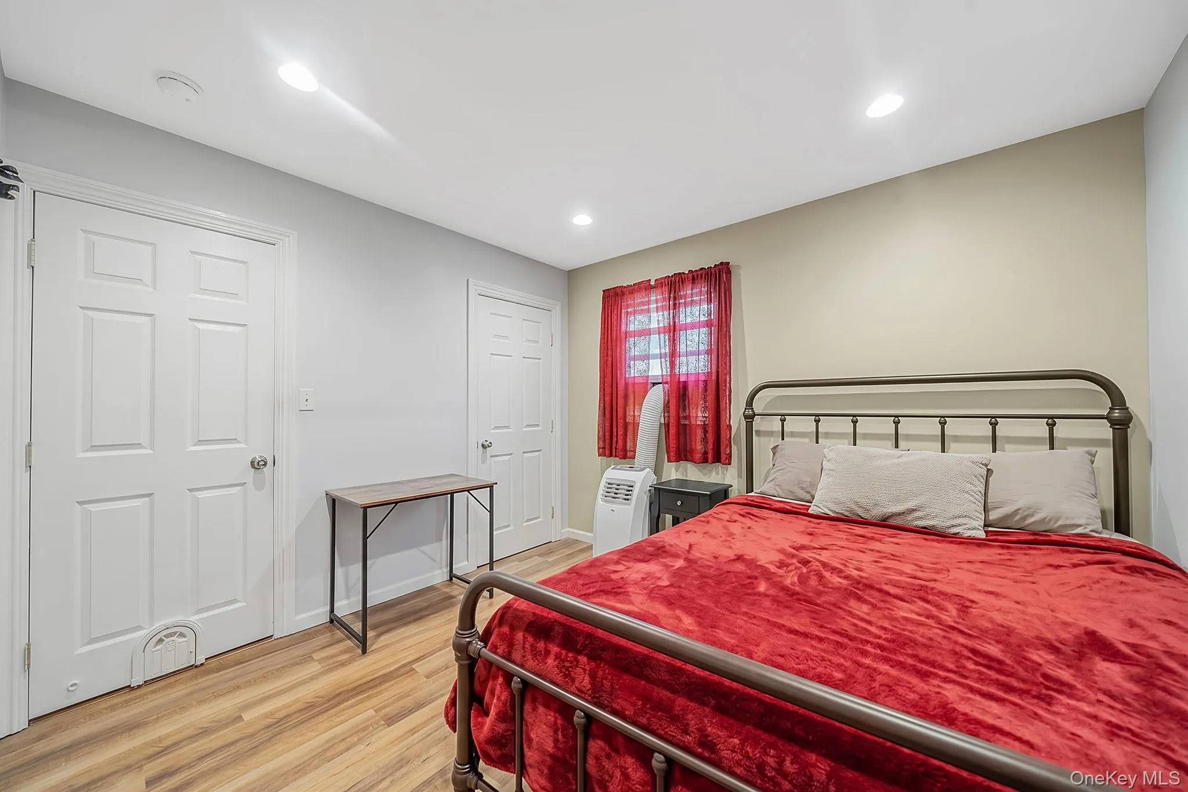
Additional Bedrooms: Three additional spacious bedrooms complete the upper level, ideal for guests, or a home office.
Your Personal Backyard Paradise
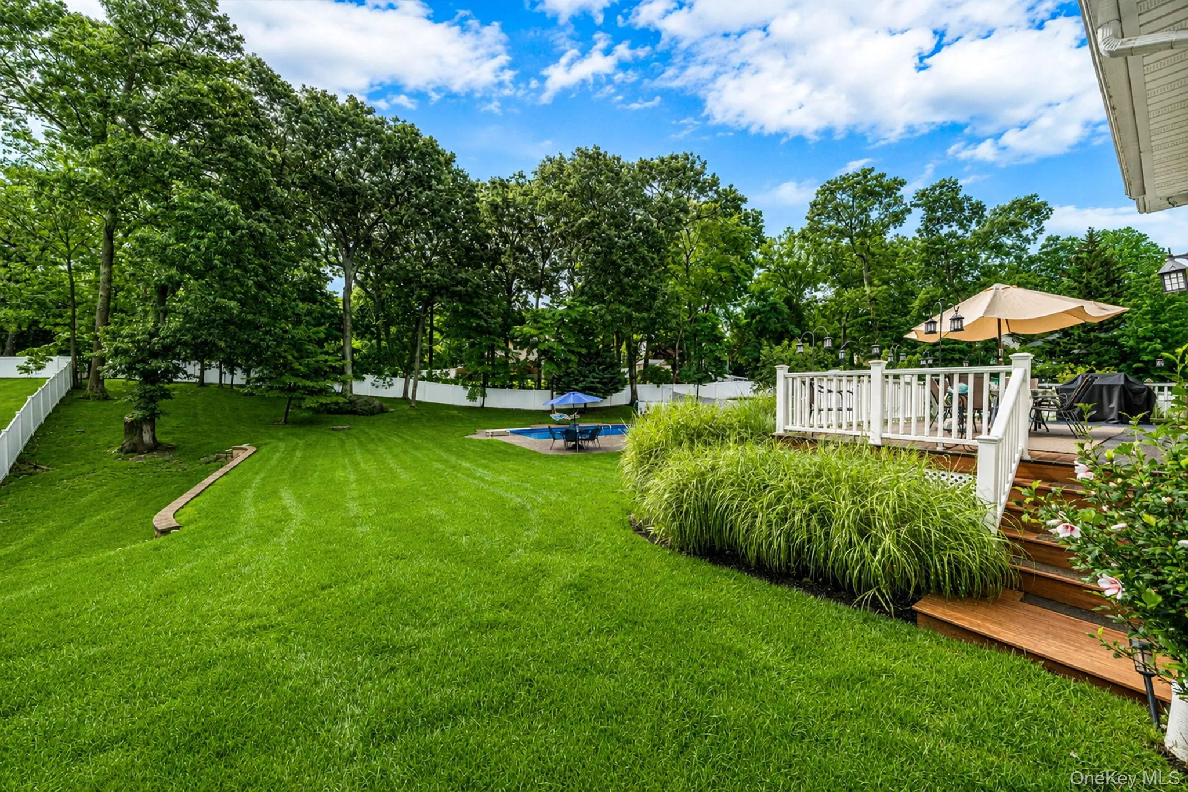
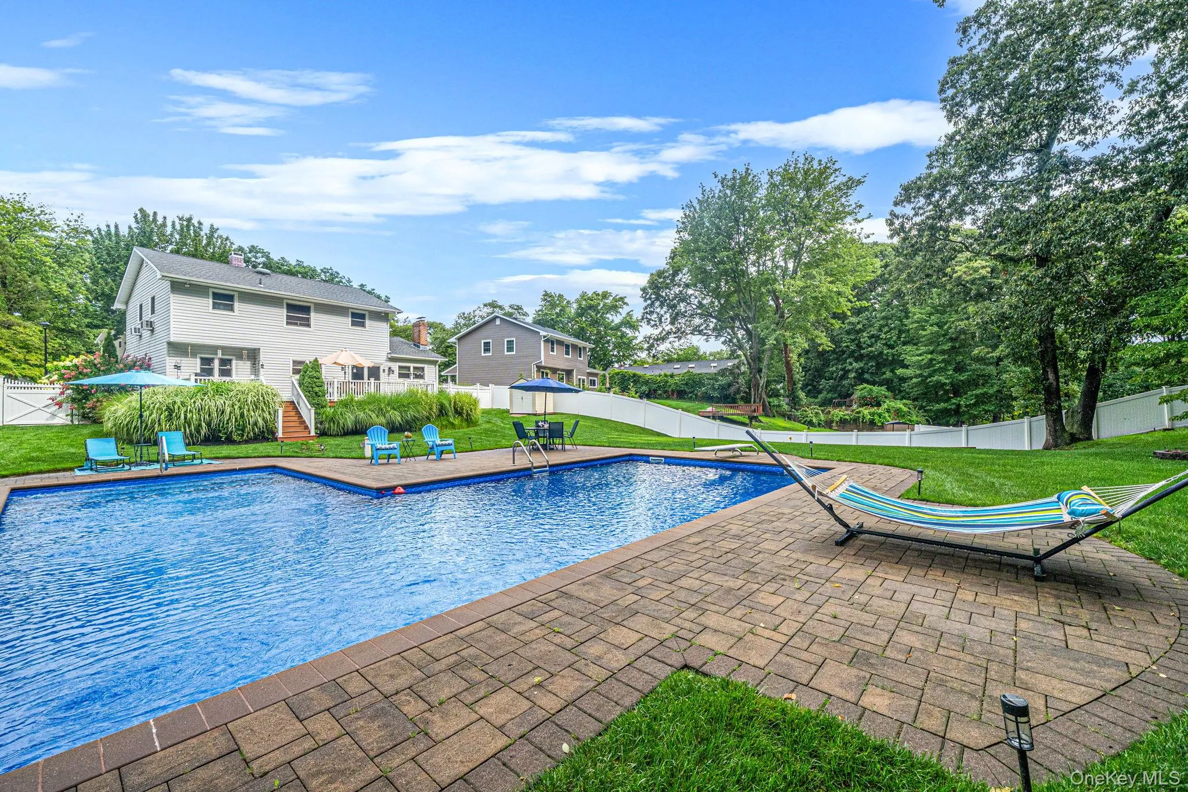
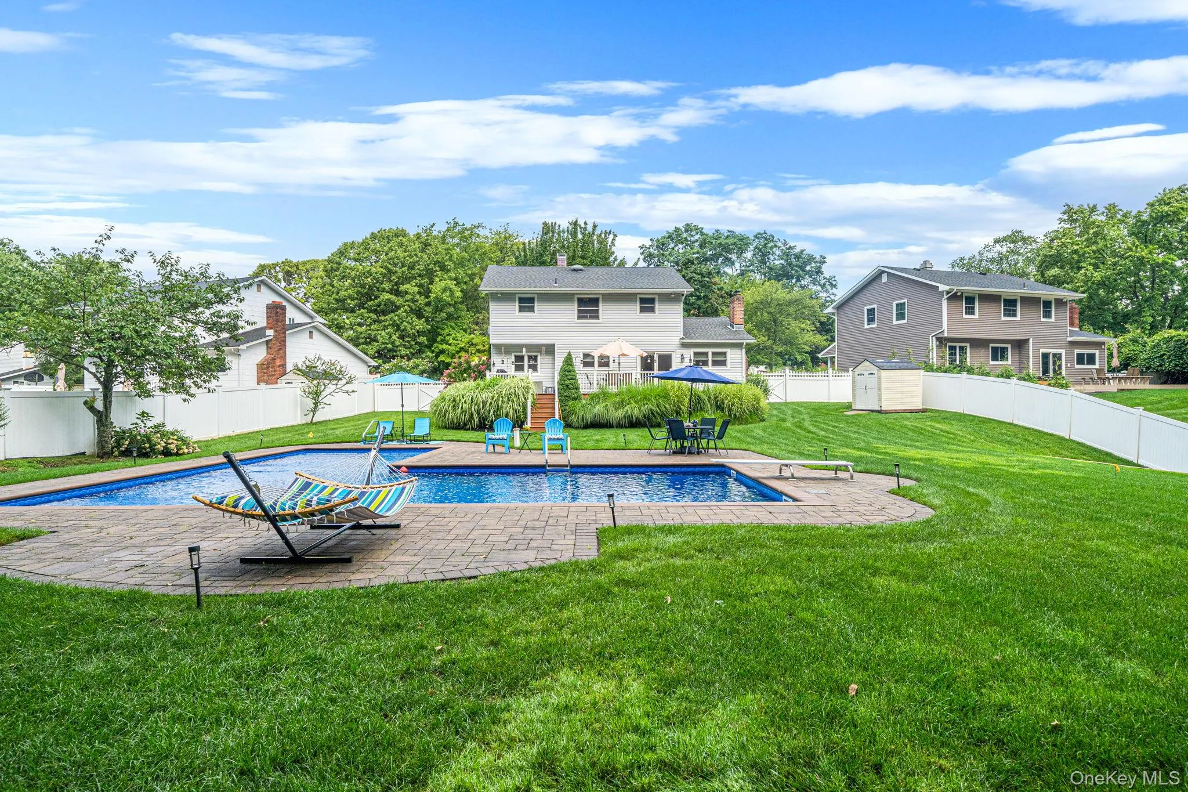
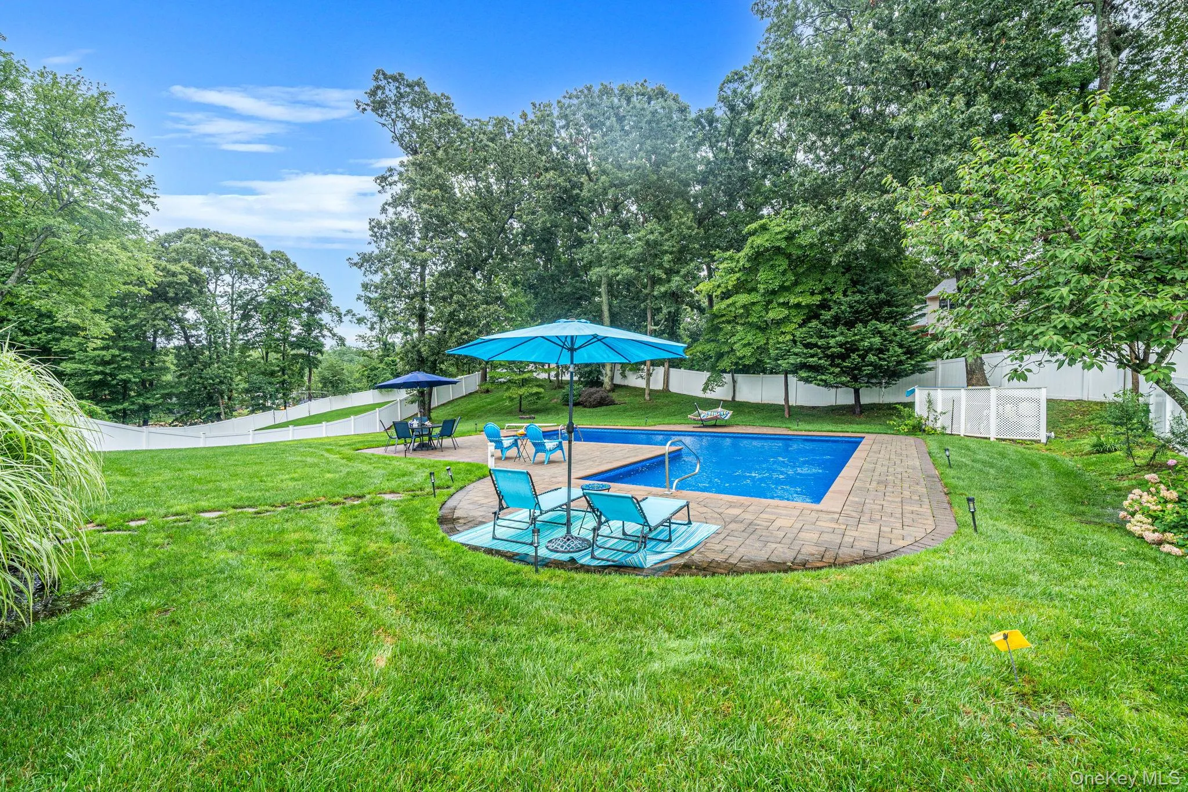
Step outside to a resort-style yard designed for effortless summer entertaining:
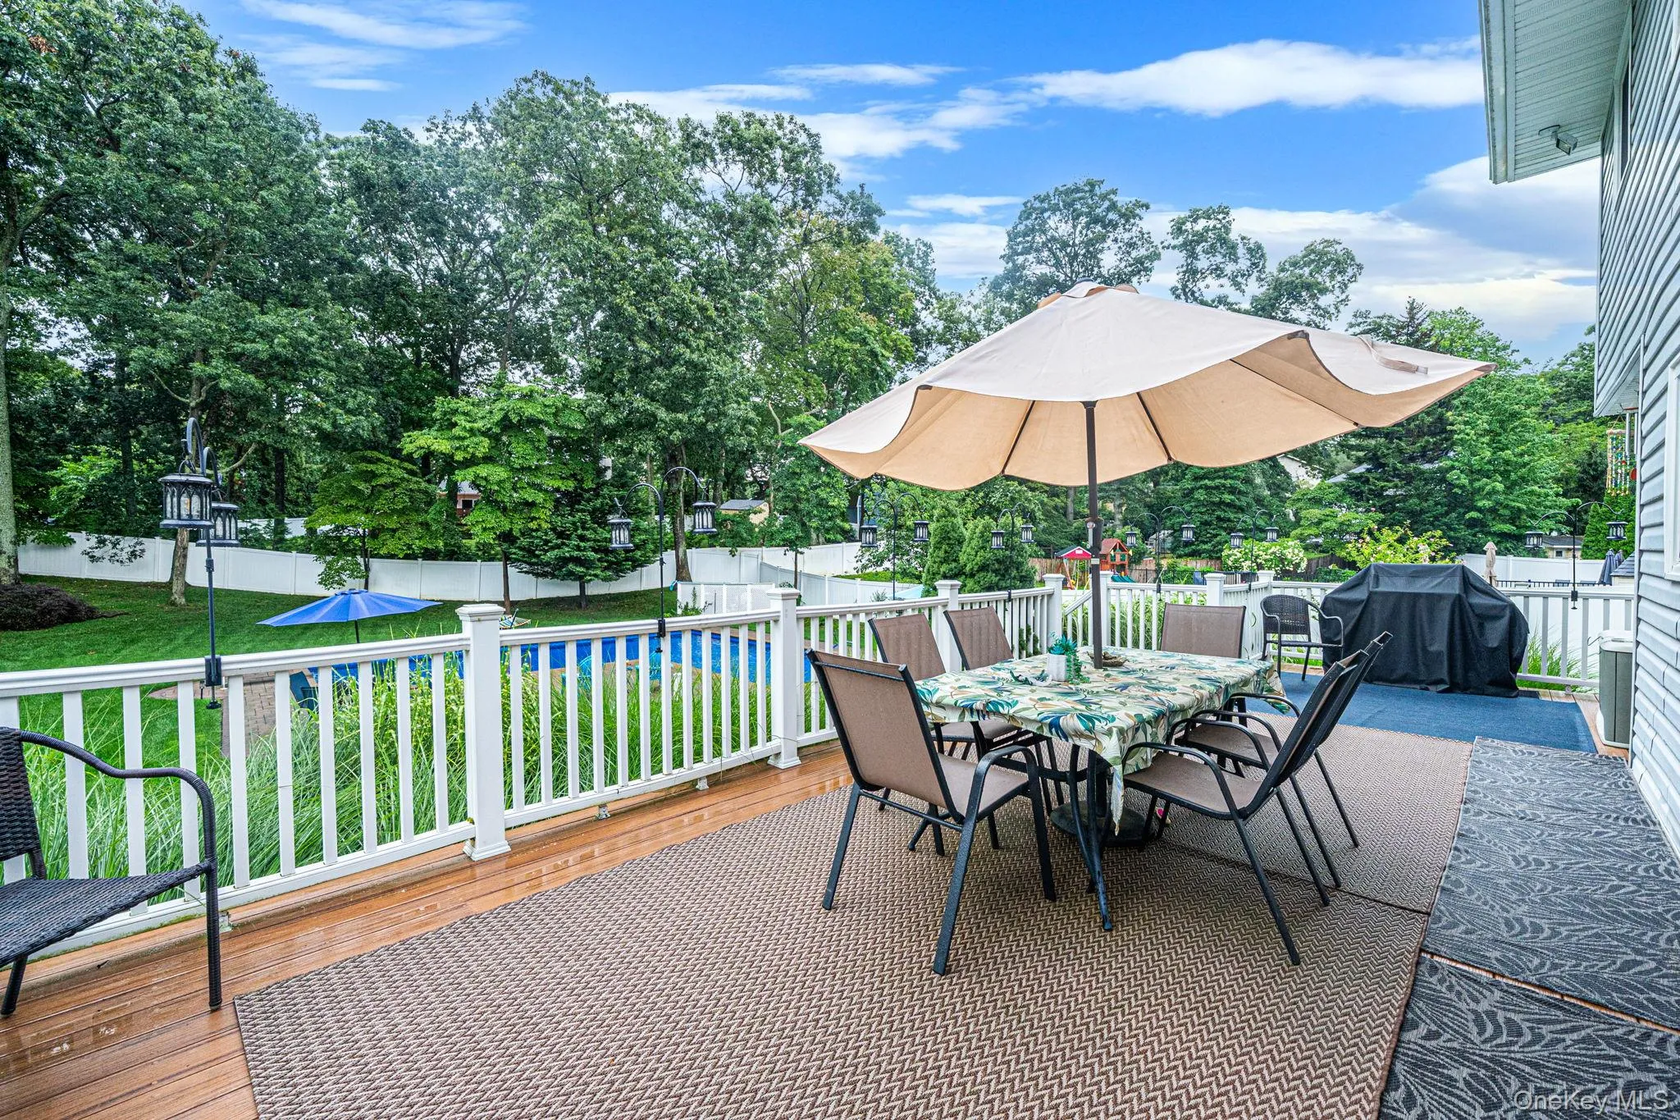
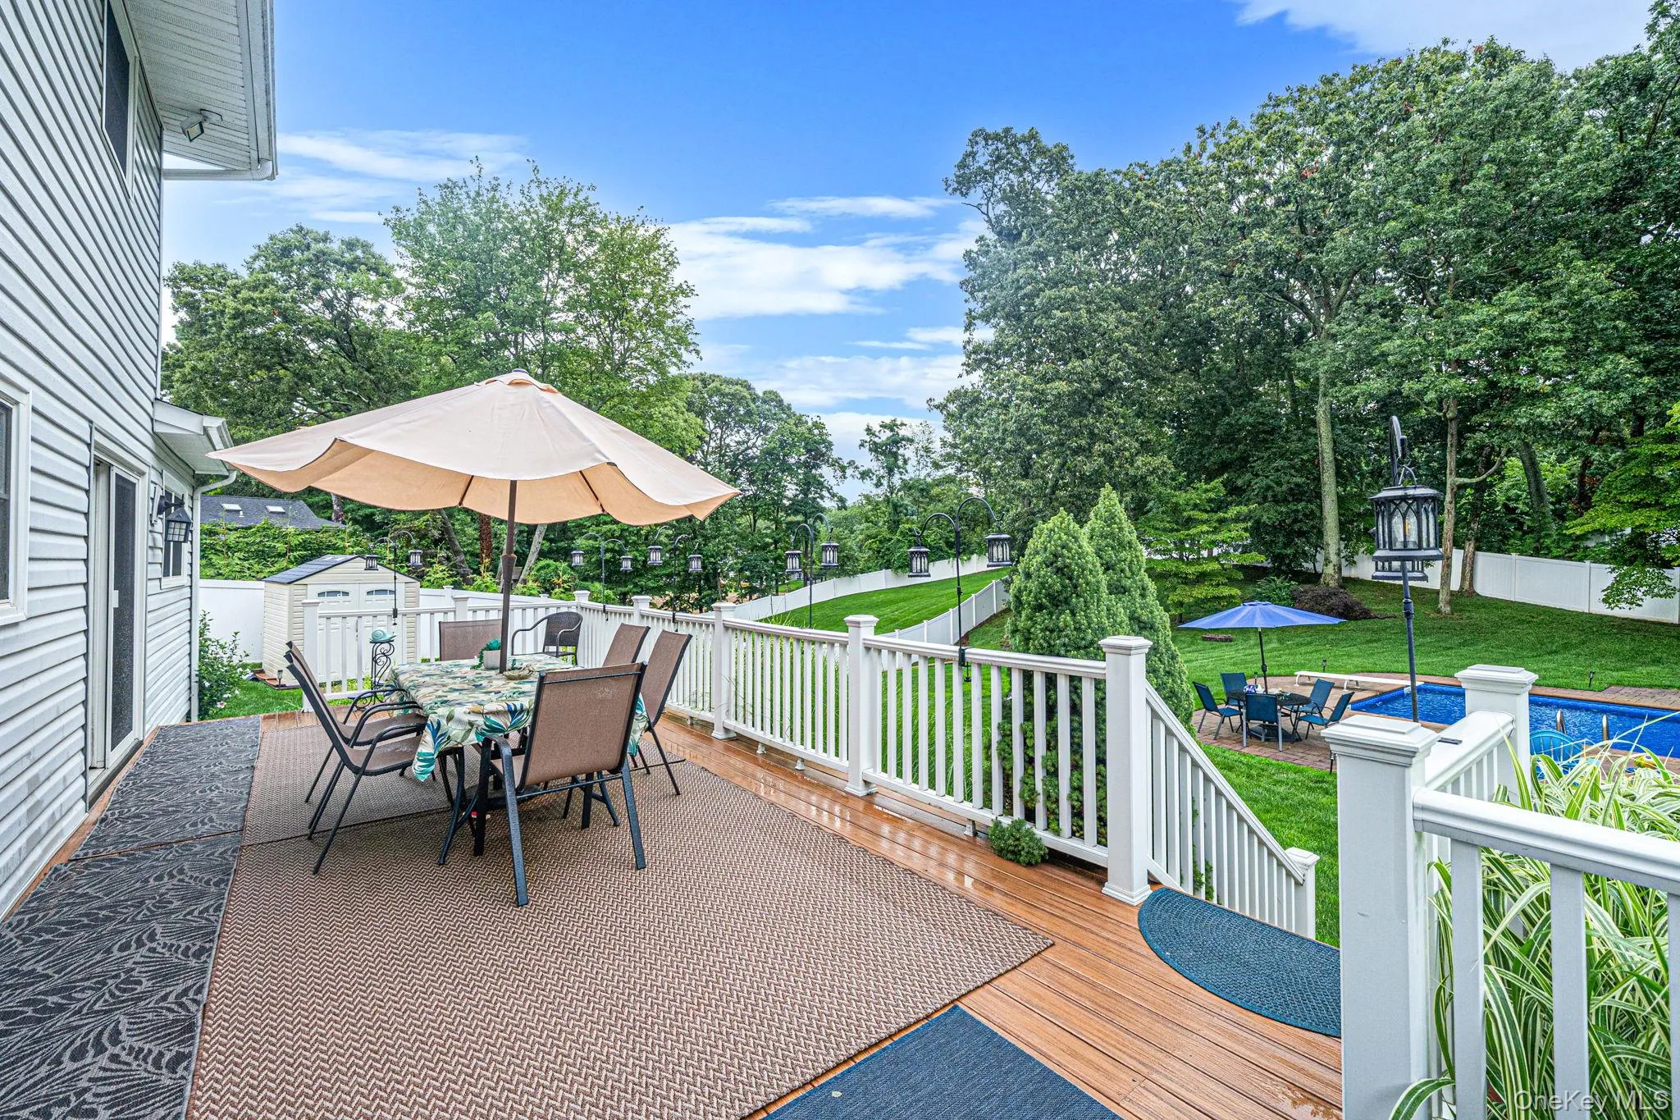
Expansive Trex Deck: Massive and low-maintenance, ideal for lounging and dining.
Heated Saltwater Inground Pool: Equipped with a brand-new liner and surrounded by elegant paving stones.
Privacy & Security: Fully fenced yard featuring new PVC privacy fencing. Firepit for gathering friends and family.
Additional Features & Highlights
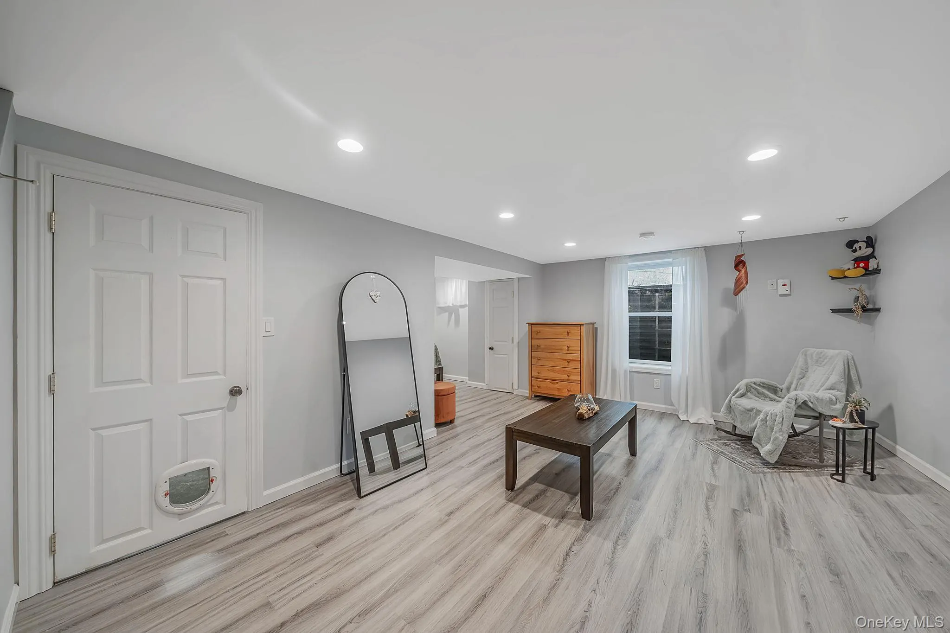
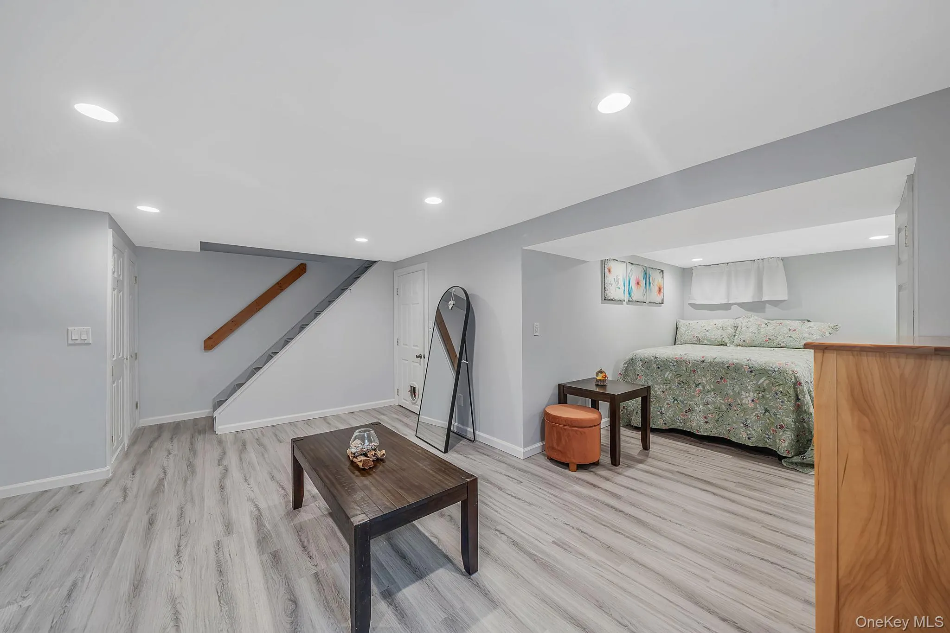
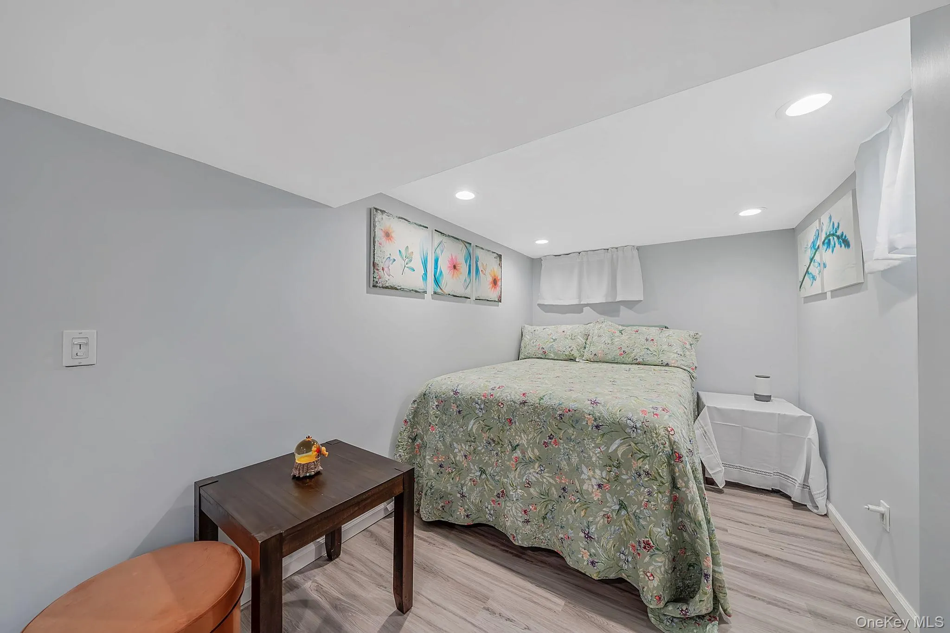
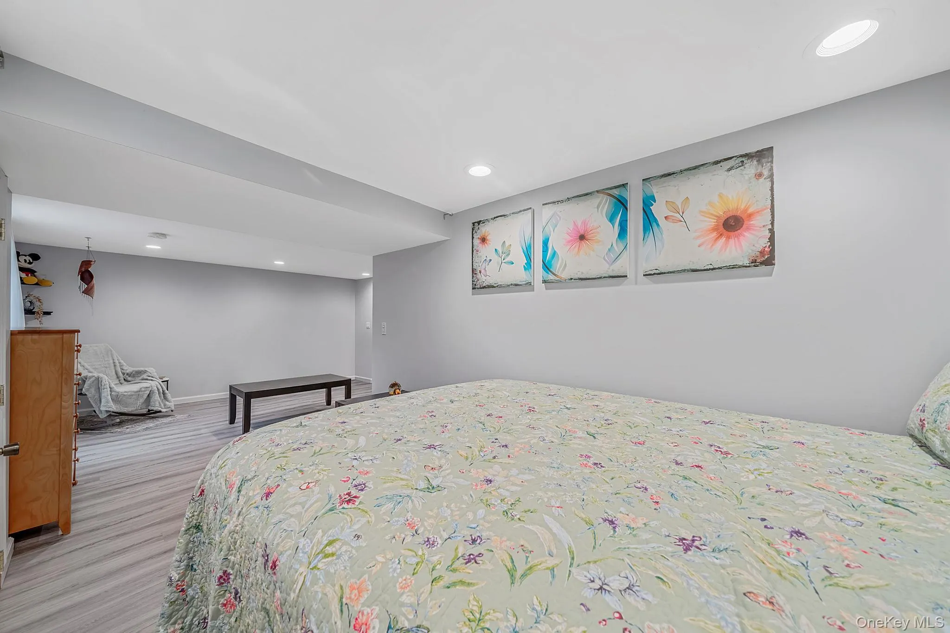
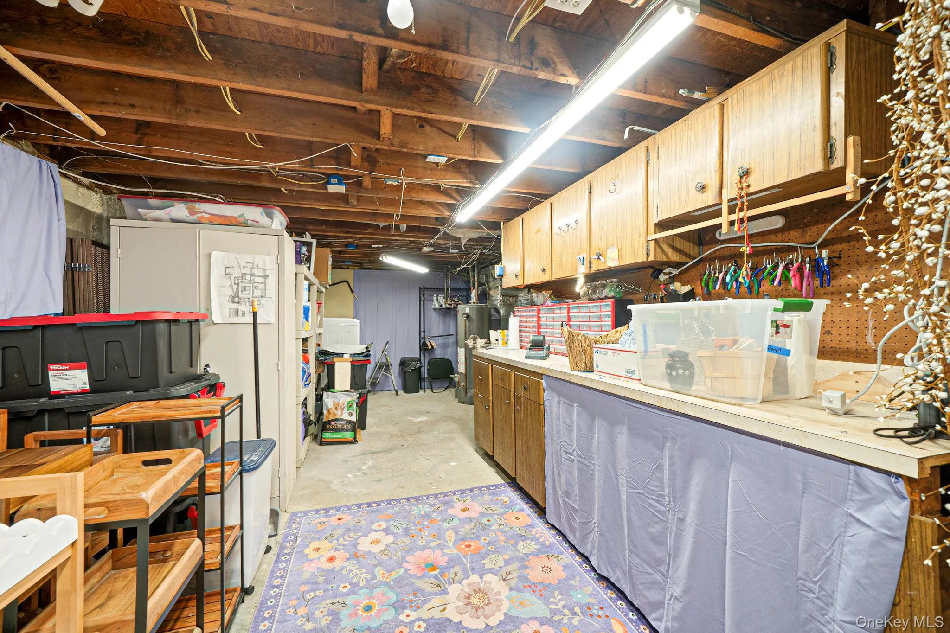
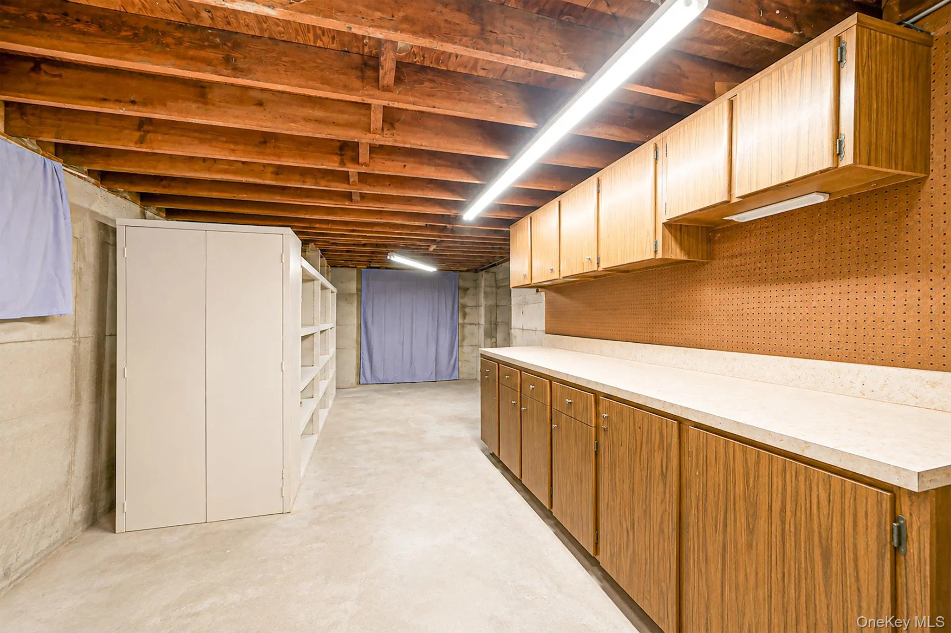
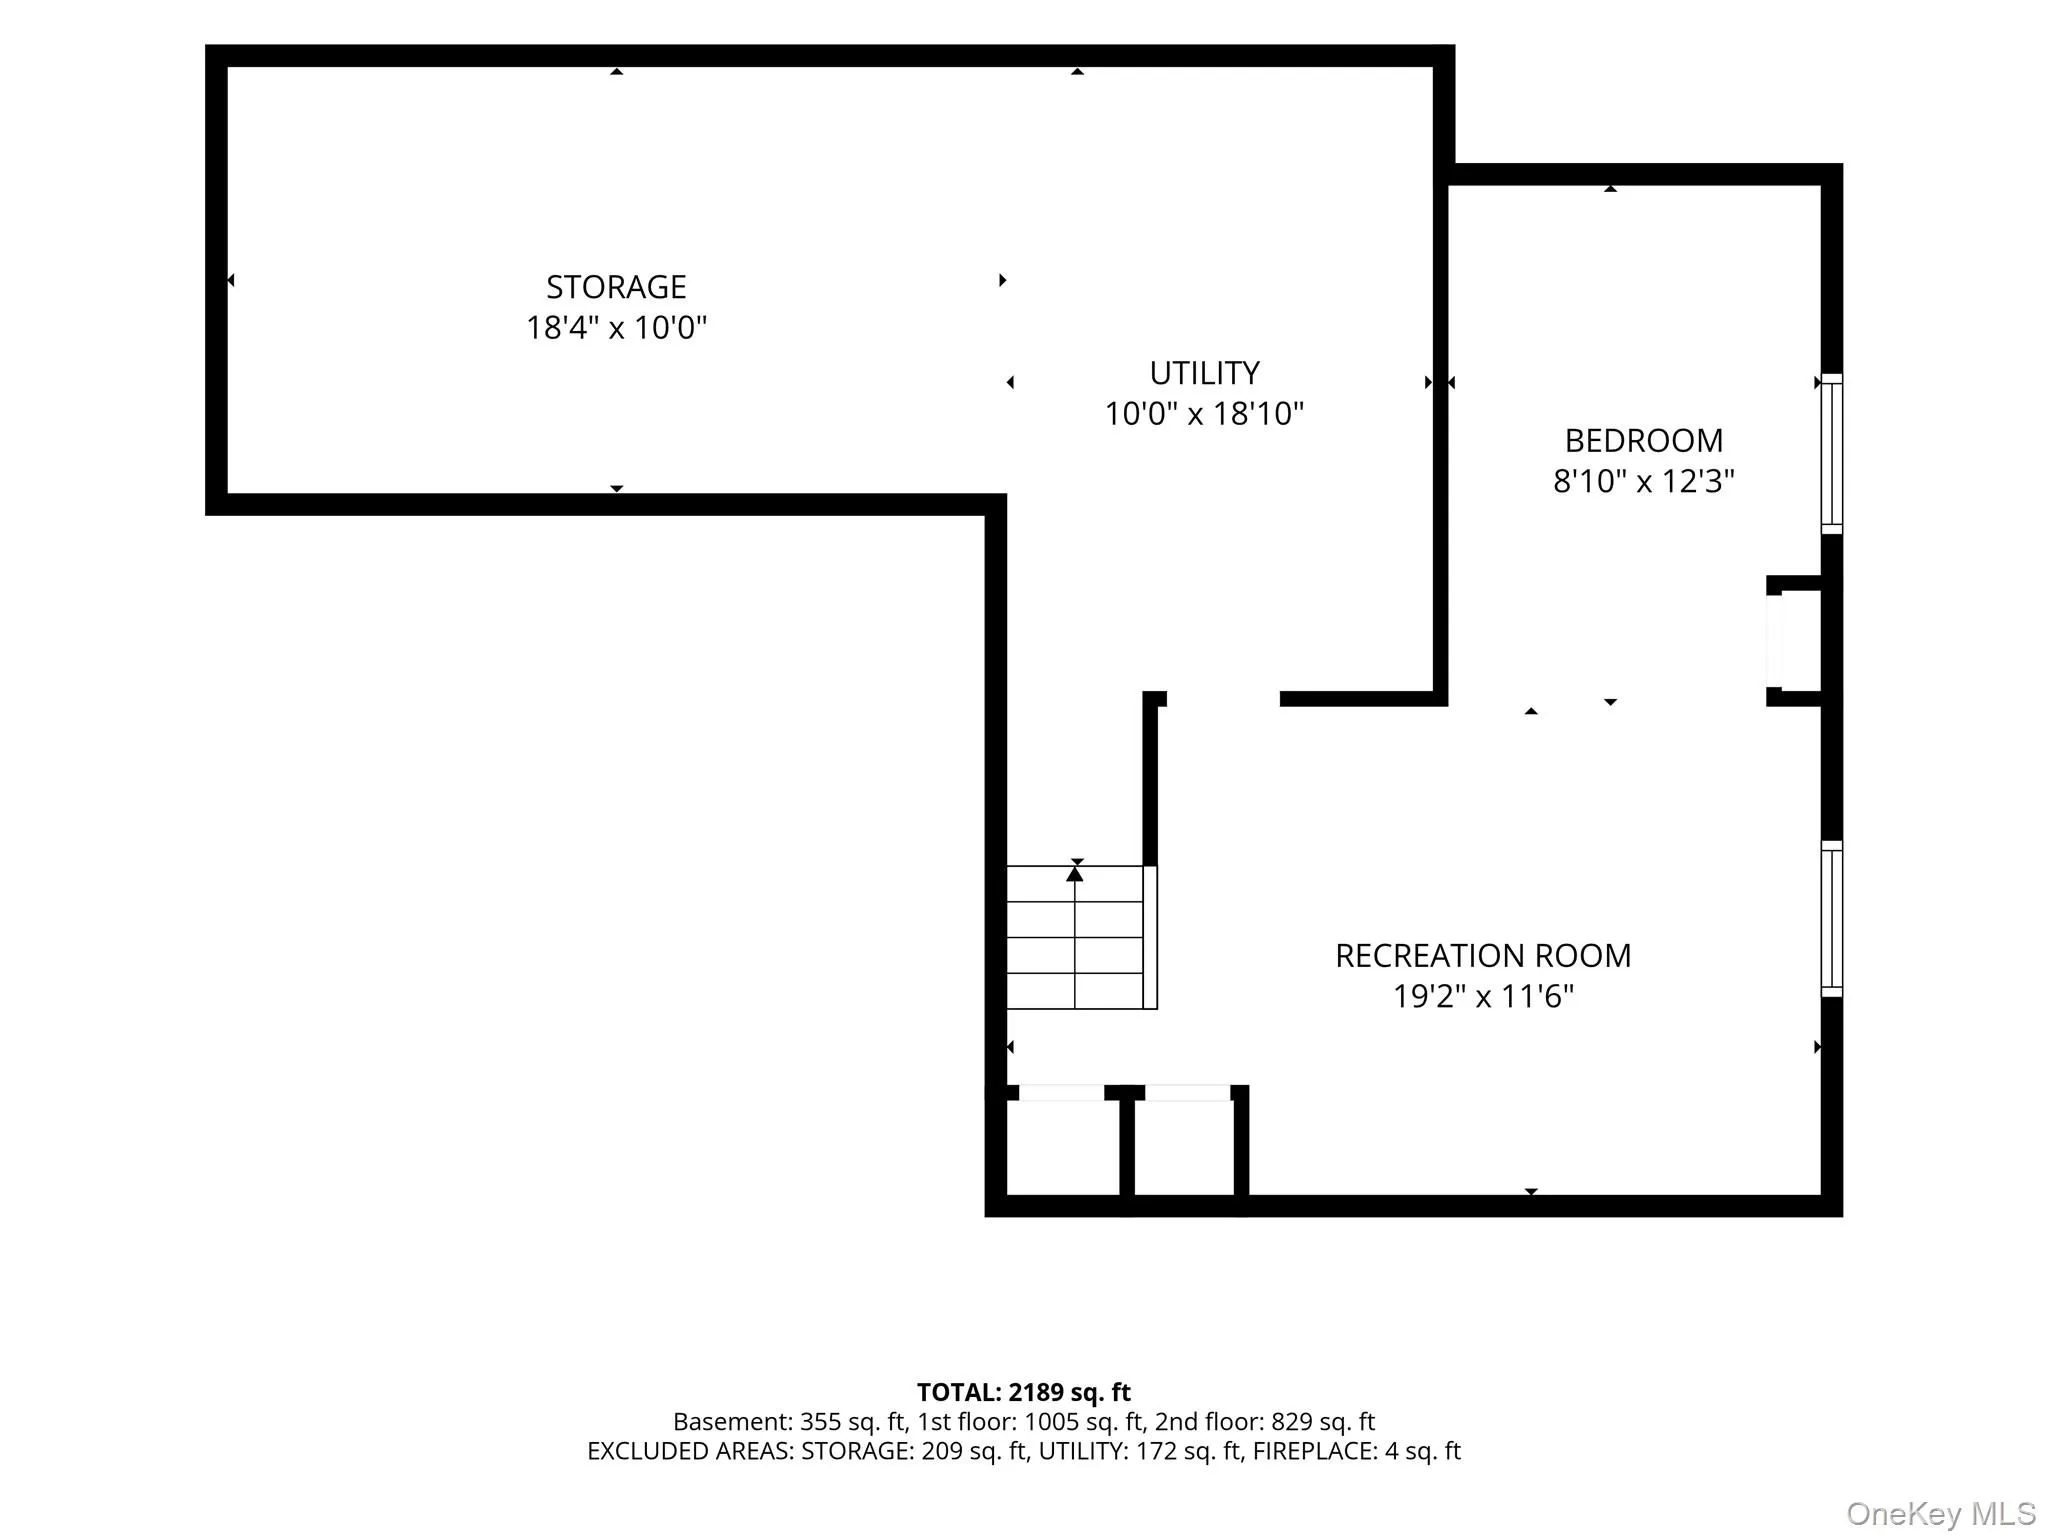
Basement: Partially finished with an egress window for safety, extra light, and added flexibility.
Comfort & Convenience: Gas heating and Central Air Conditioning. New Roof, Siding, and Windows.
Prime Location: Minutes to local shops, dining, Mt. Sinai Harbor, and Cedar Beach. Enjoy a quick drive to Riverhead shopping, as well as the world-class East End farms, wineries, and beaches!
Live the good life in beautiful Rocky Point—schedule your private tour today!
- Heating System:
- Natural Gas
- Cooling System:
- Central Air, Wall/window Unit(s)
- Basement:
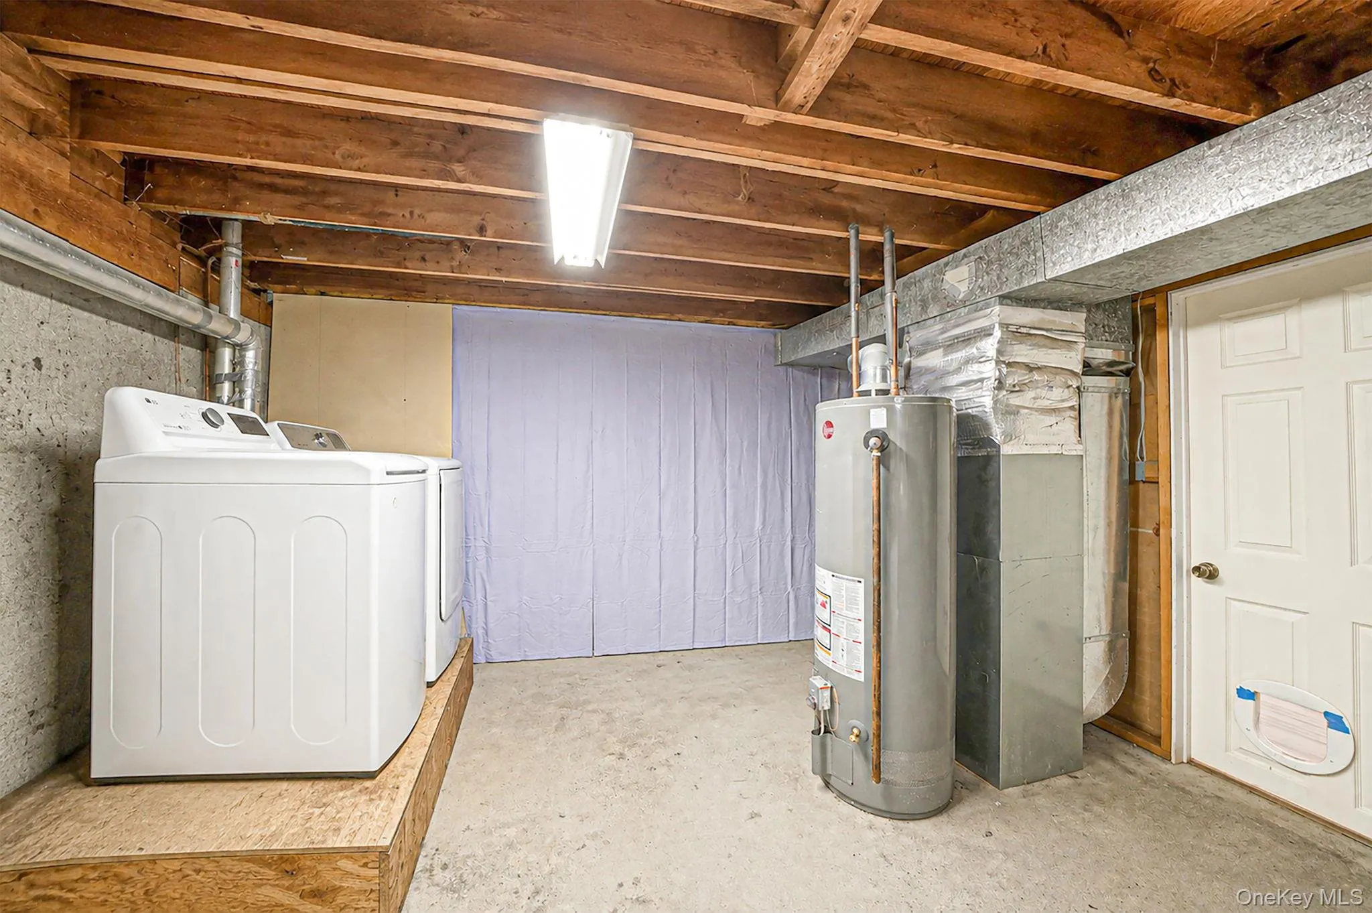
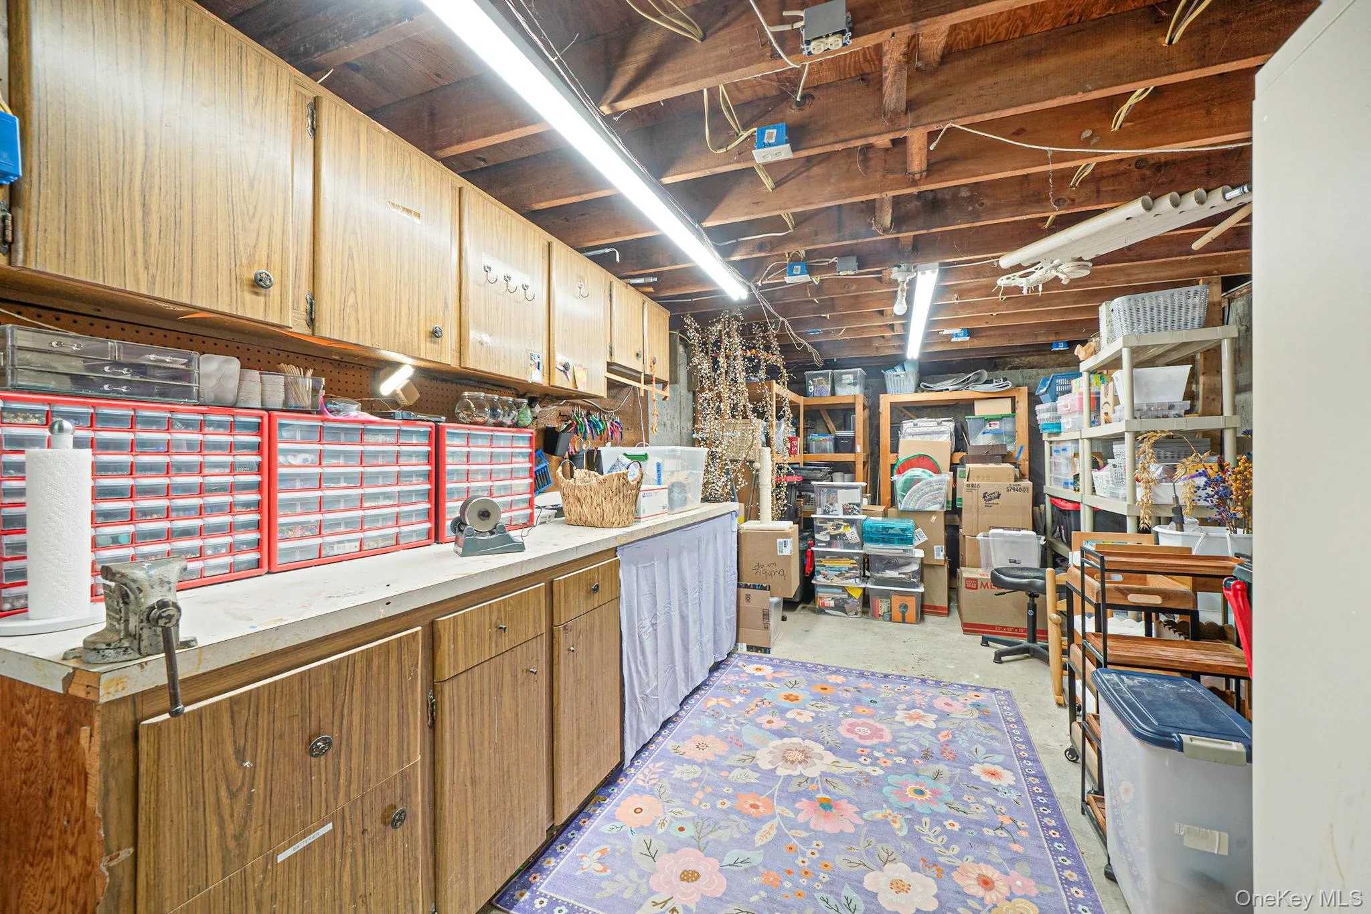
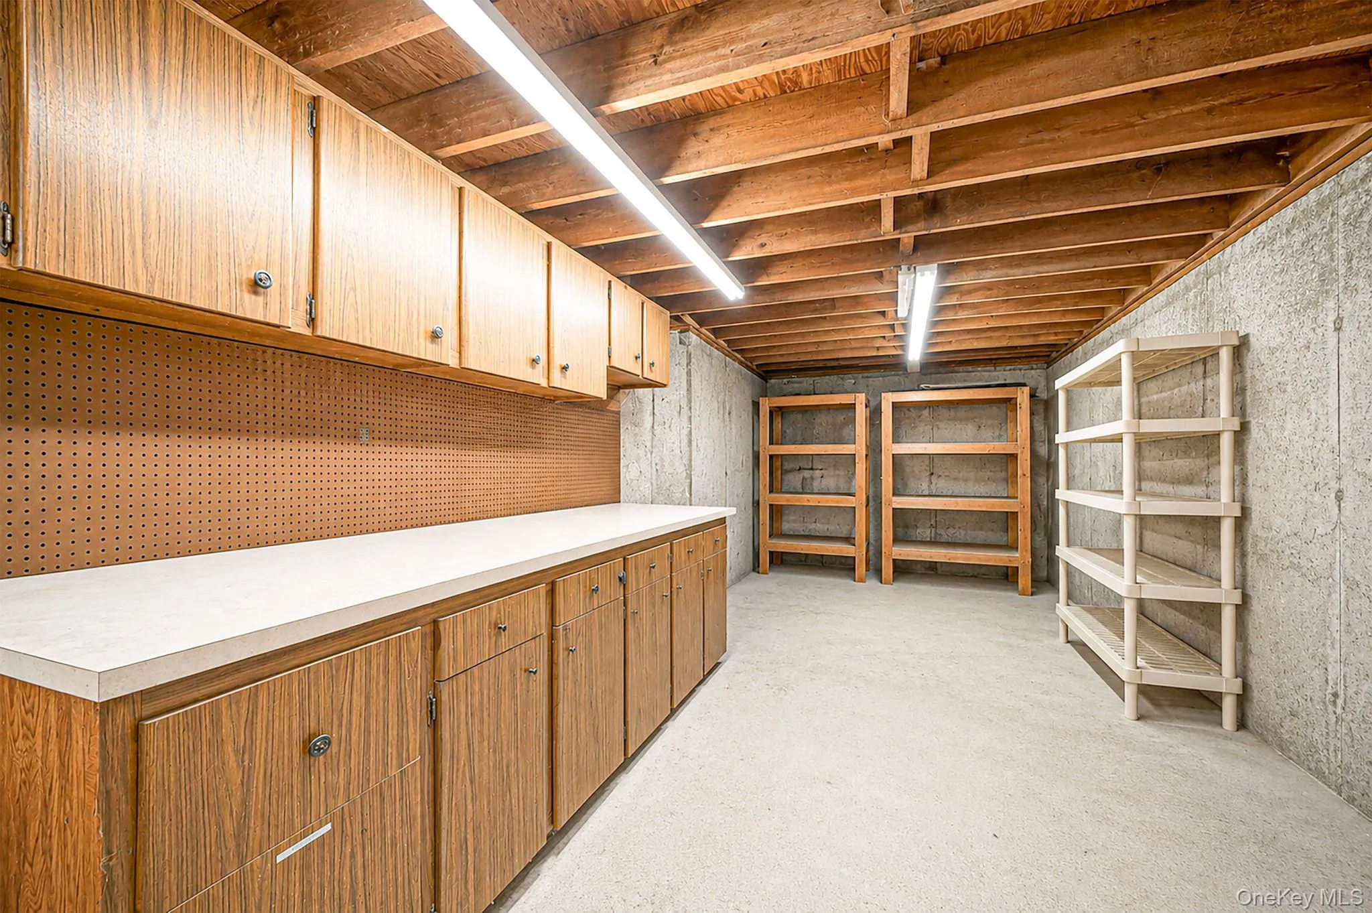
- Partially Finished, Partial, Storage Space
- Fence:
- Fenced, Vinyl
- Patio:
- Porch, Covered
- Swimming Pool:
- In Ground, Salt Water, Fenced, Electric Heat
- Appliances:
- Dishwasher, Refrigerator, Dryer, Washer, Gas Range
- Fireplace Features:
- Wood Burning
- Fireplaces Total:
- 1
- Flooring:
- Hardwood, Tile
- Garage Spaces:
- 1
- Interior Features:
- Eat-in Kitchen, Entrance Foyer, Granite Counters, Cathedral Ceiling(s), Storage, Kitchen Island, Formal Dining, Primary Bathroom, Ceiling Fan(s), His And Hers Closets
- Laundry Features:
- In Basement
- Lot Features:
- Sprinklers In Front, Near Shops, Near School, Sprinklers In Rear, Landscaped
- Parking Features:
- Driveway
- Sewer:
- Cesspool
- Utilities:
- Underground Utilities, Trash Collection Public, Natural Gas Connected, Water Connected, Electricity Connected
- City:
- Brookhaven
- State:
- NY
- Street:
- Rockhill
- Street Number:
- 5
- Street Suffix:
- Road
- Postal Code:
- 11778
- Floor Number:
- 0
- Longitude:
- W73° 2' 40.2''
- Latitude:
- N40° 57' 34.7''
- Subdivision Name:
- Pickwick
- Directions:
- Lower Rocky Point Road to Caddy Place to Deepdale to Rockhill
- PostalCity:
- Rocky Point
- Architectural Style:
- Colonial
- Elementary School:
- Frank J Carasiti Elementary School
- High School:
- Rocky Point High School
- Levels:
- Three Or More
- Agent MlsId:
- 98573
- MiddleOrJunior School:
- Rocky Point Middle School
- PhotosCount:
- 48
- Special Listing Conditions:
- No
- Tax Annual Amount:
- $14,626
- Water Source:
- Public
- Office MlsId:
- BRMN19
Residential - MLS# 1028529
5 Rockhill Road, Brookhaven, NY
- Property Type :
- Residential
- Property SubType :
- Single Family Residence
- Listing Type :
- For Rent
- Listing ID :
- 1028529
- Price :
- $699,990
- Rooms :
- 8
- Bedrooms :
- 4
- Bathrooms :
- 2
- Half Bathrooms :
- 1
- Bathrooms Total :
- 3
- Square Footage :
- 1,863 Sqft
- Building Area :
- 1,863 Sqft
- Lot Area :
- 0.47 Acre
- Year Built :
- 1967
- Status :
- Active
- Listing Agent :
- Elizabeth Bernard GRI
- Listing Office :
- Coldwell Banker American Homes




