
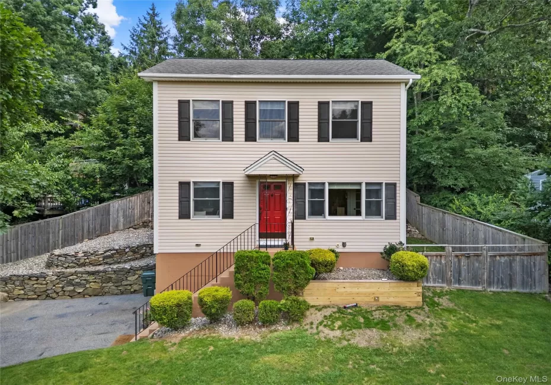
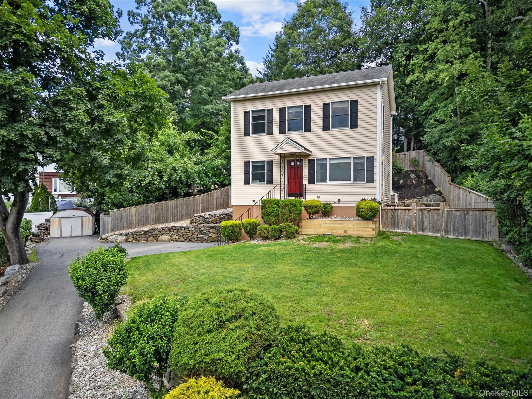
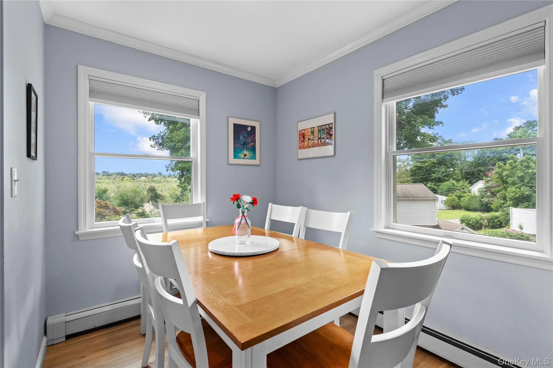
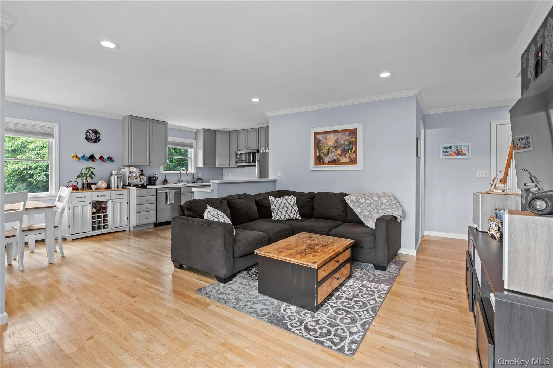
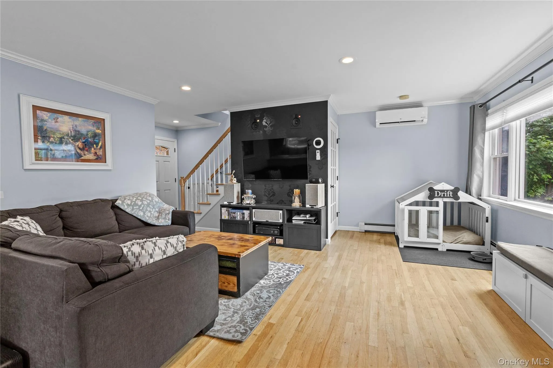
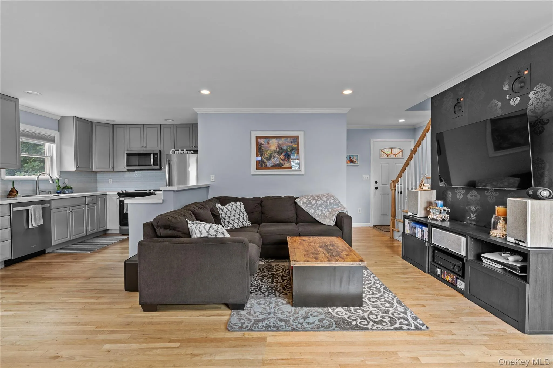
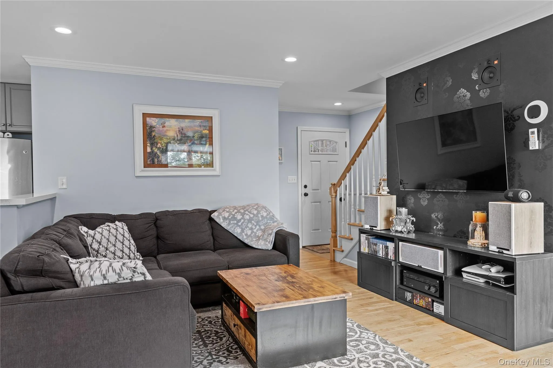
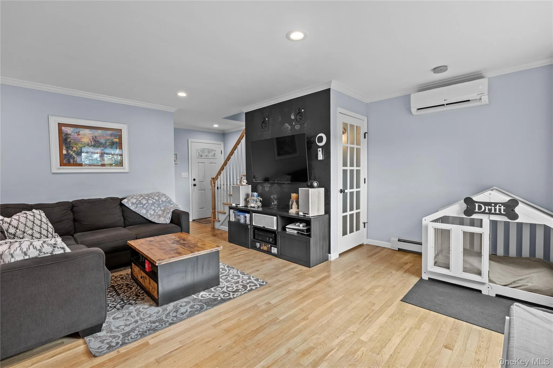
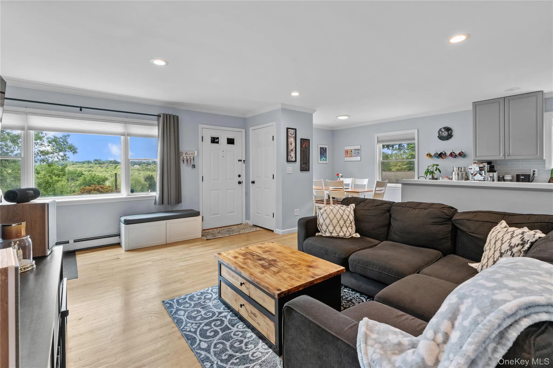
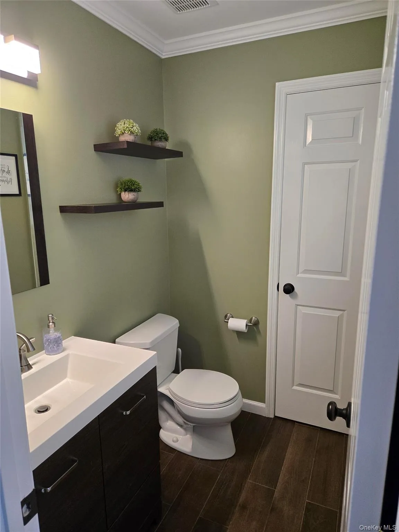
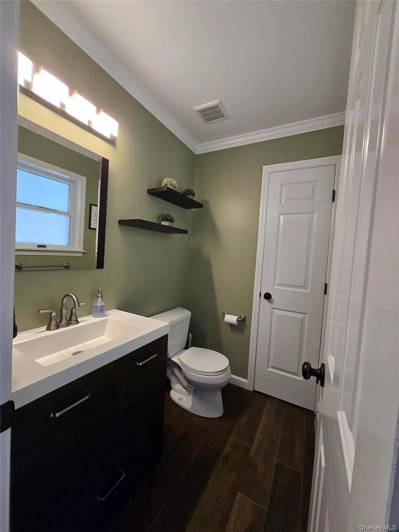
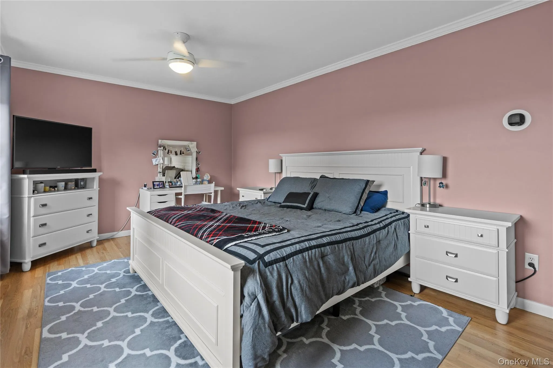
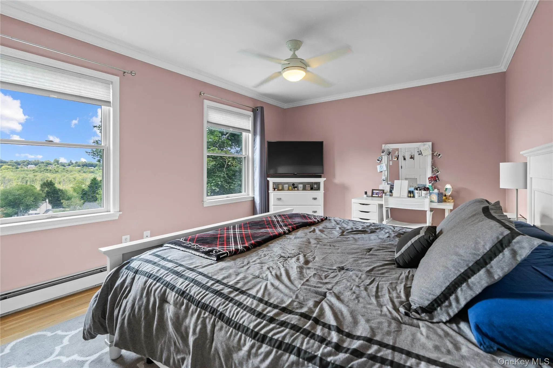
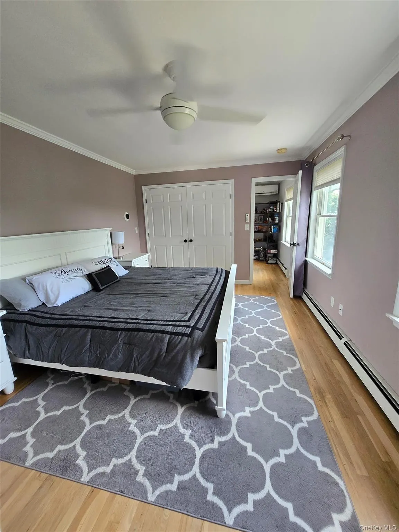
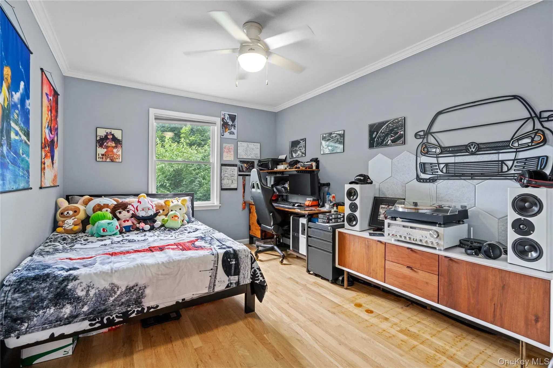
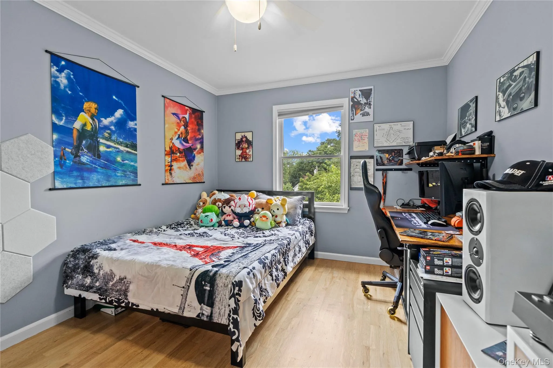
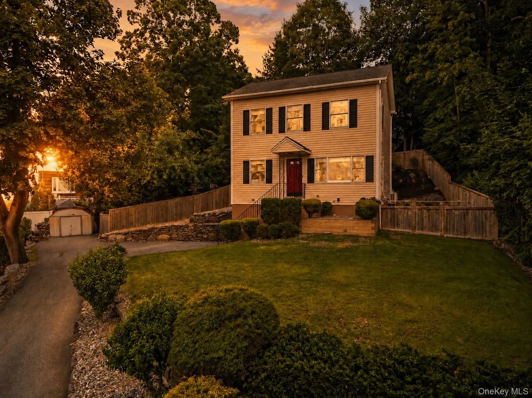
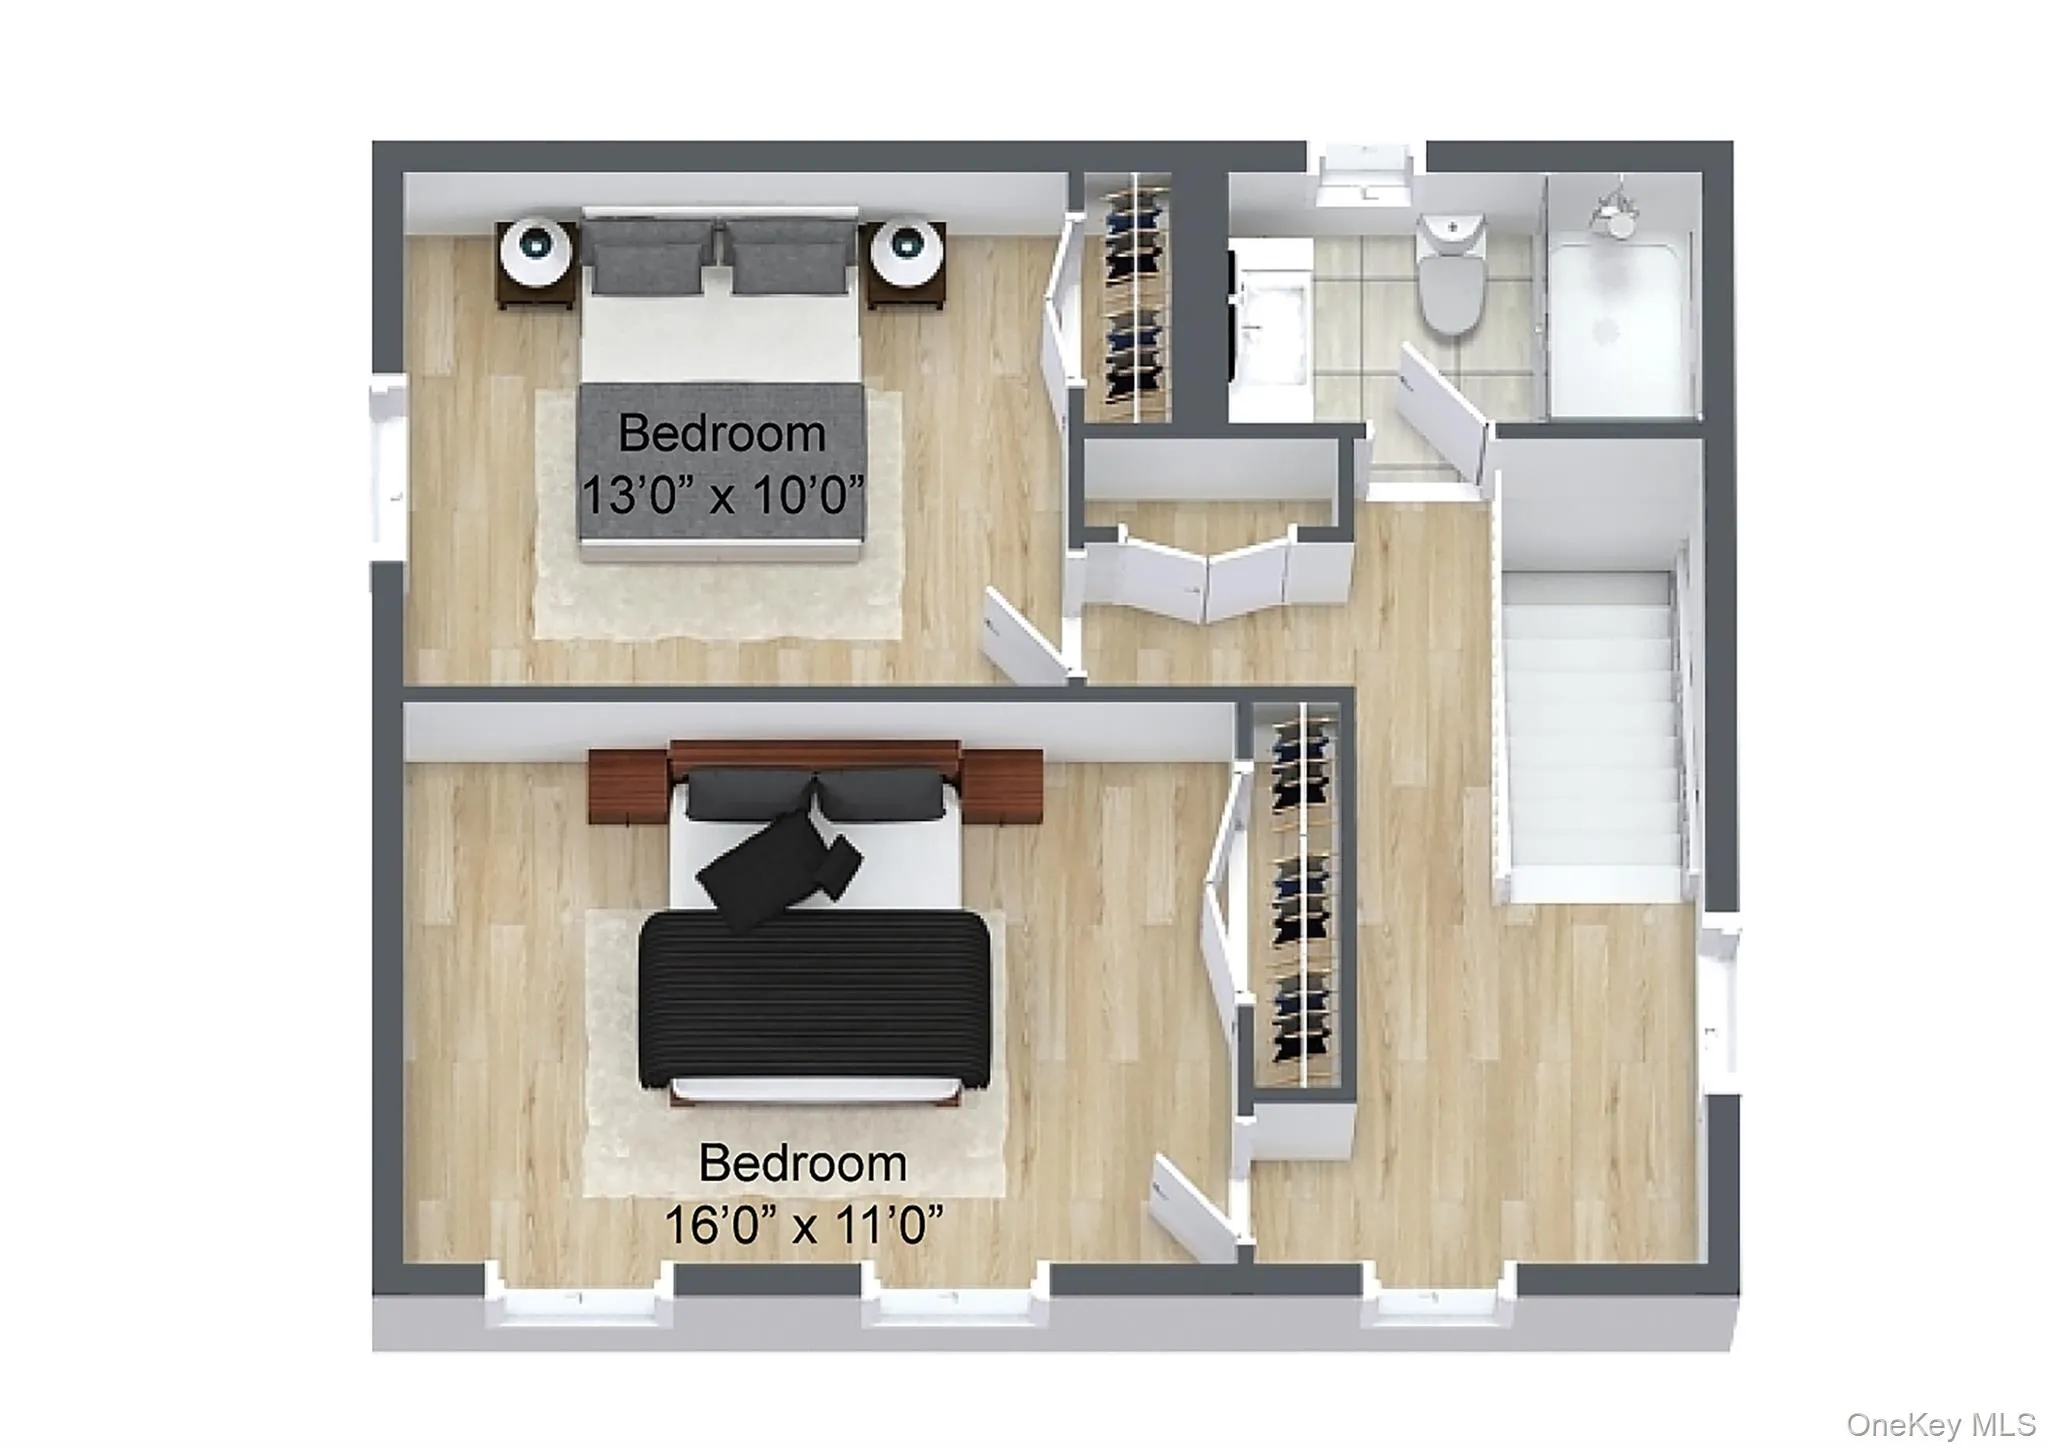
Meticulously maintained and beautifully renovated, this exceptional home offers the flexibility of a two-bedroom layout while being legally designated as a one-bedroom due to septic capacity. If public sewer becomes available in the future, the current owner indicates the second bedroom could potentially be legalized with a sewer connection and the appropriate approvals.
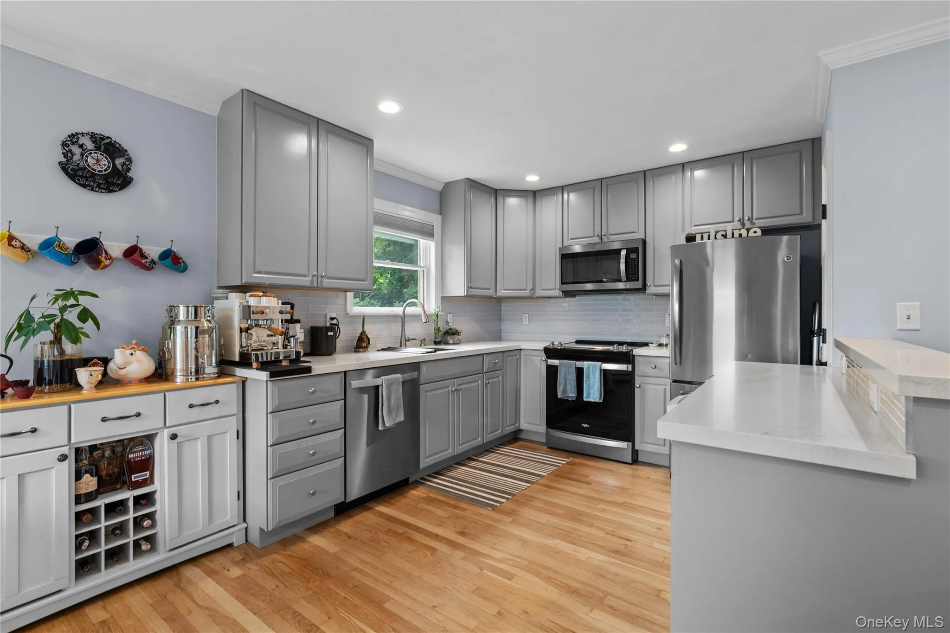
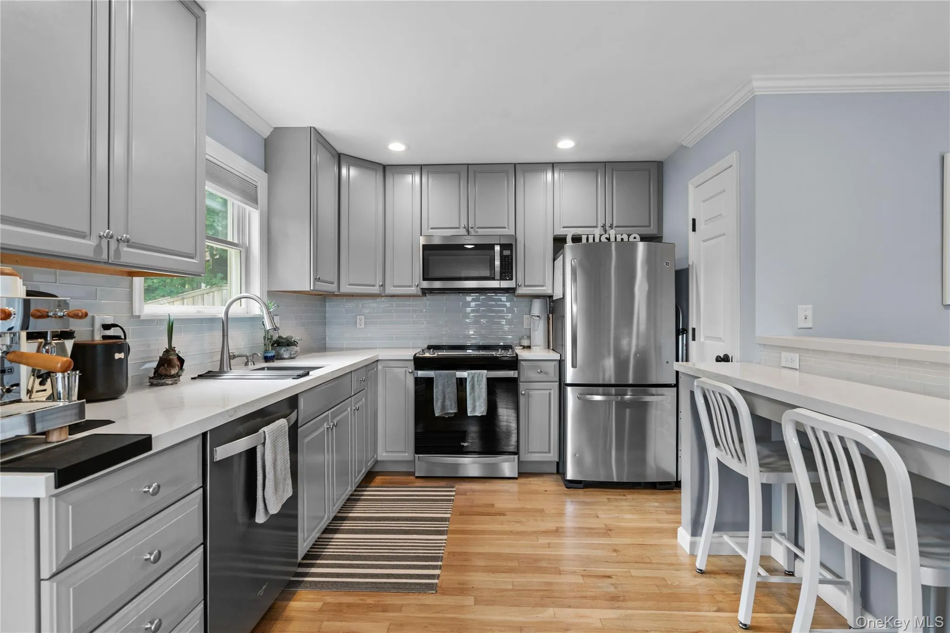
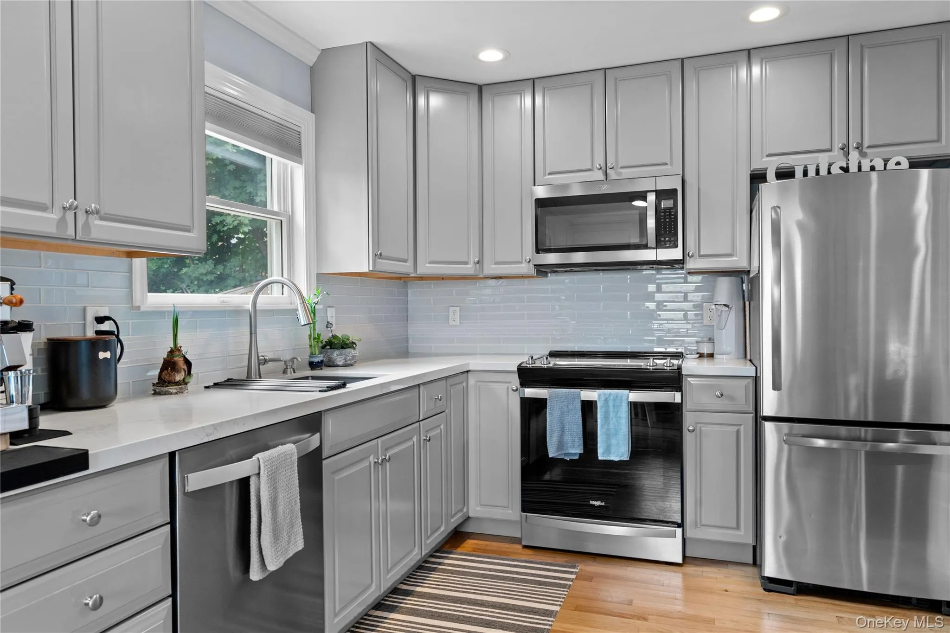
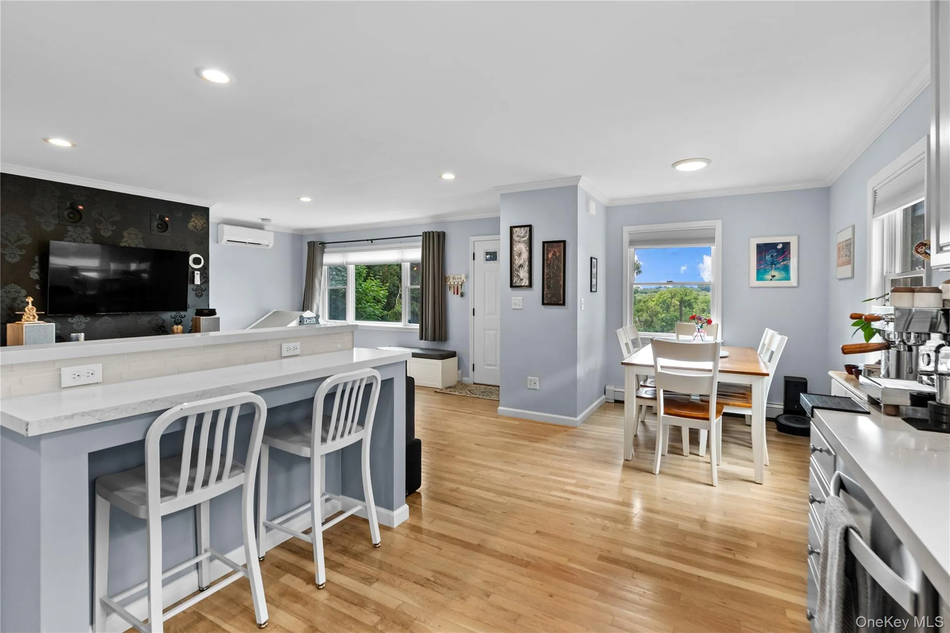
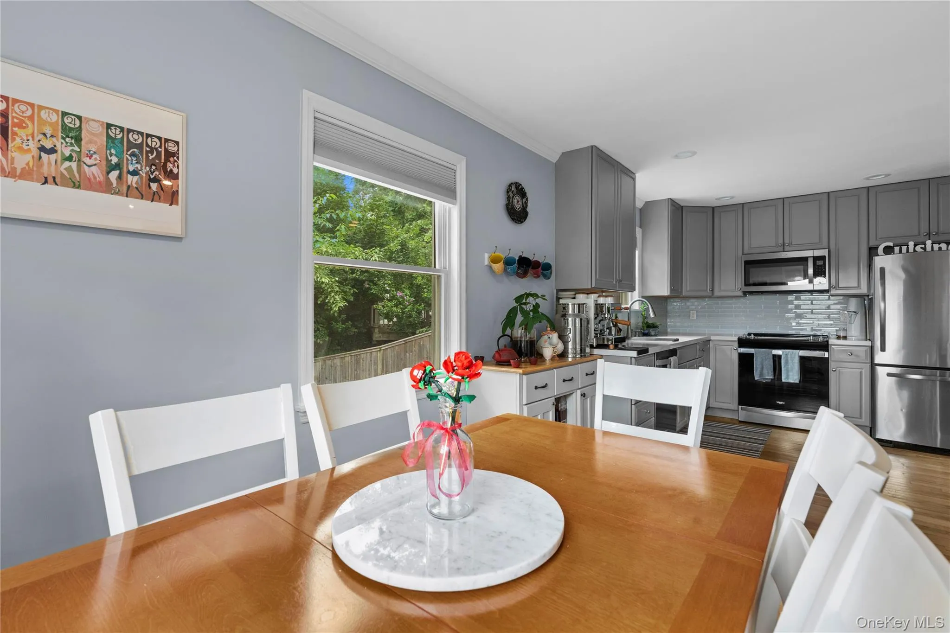
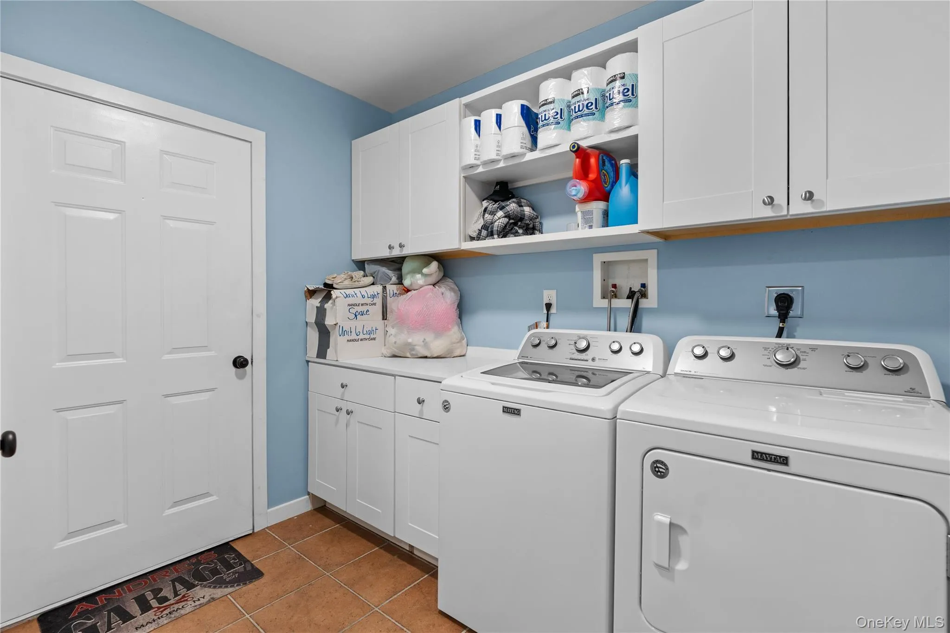
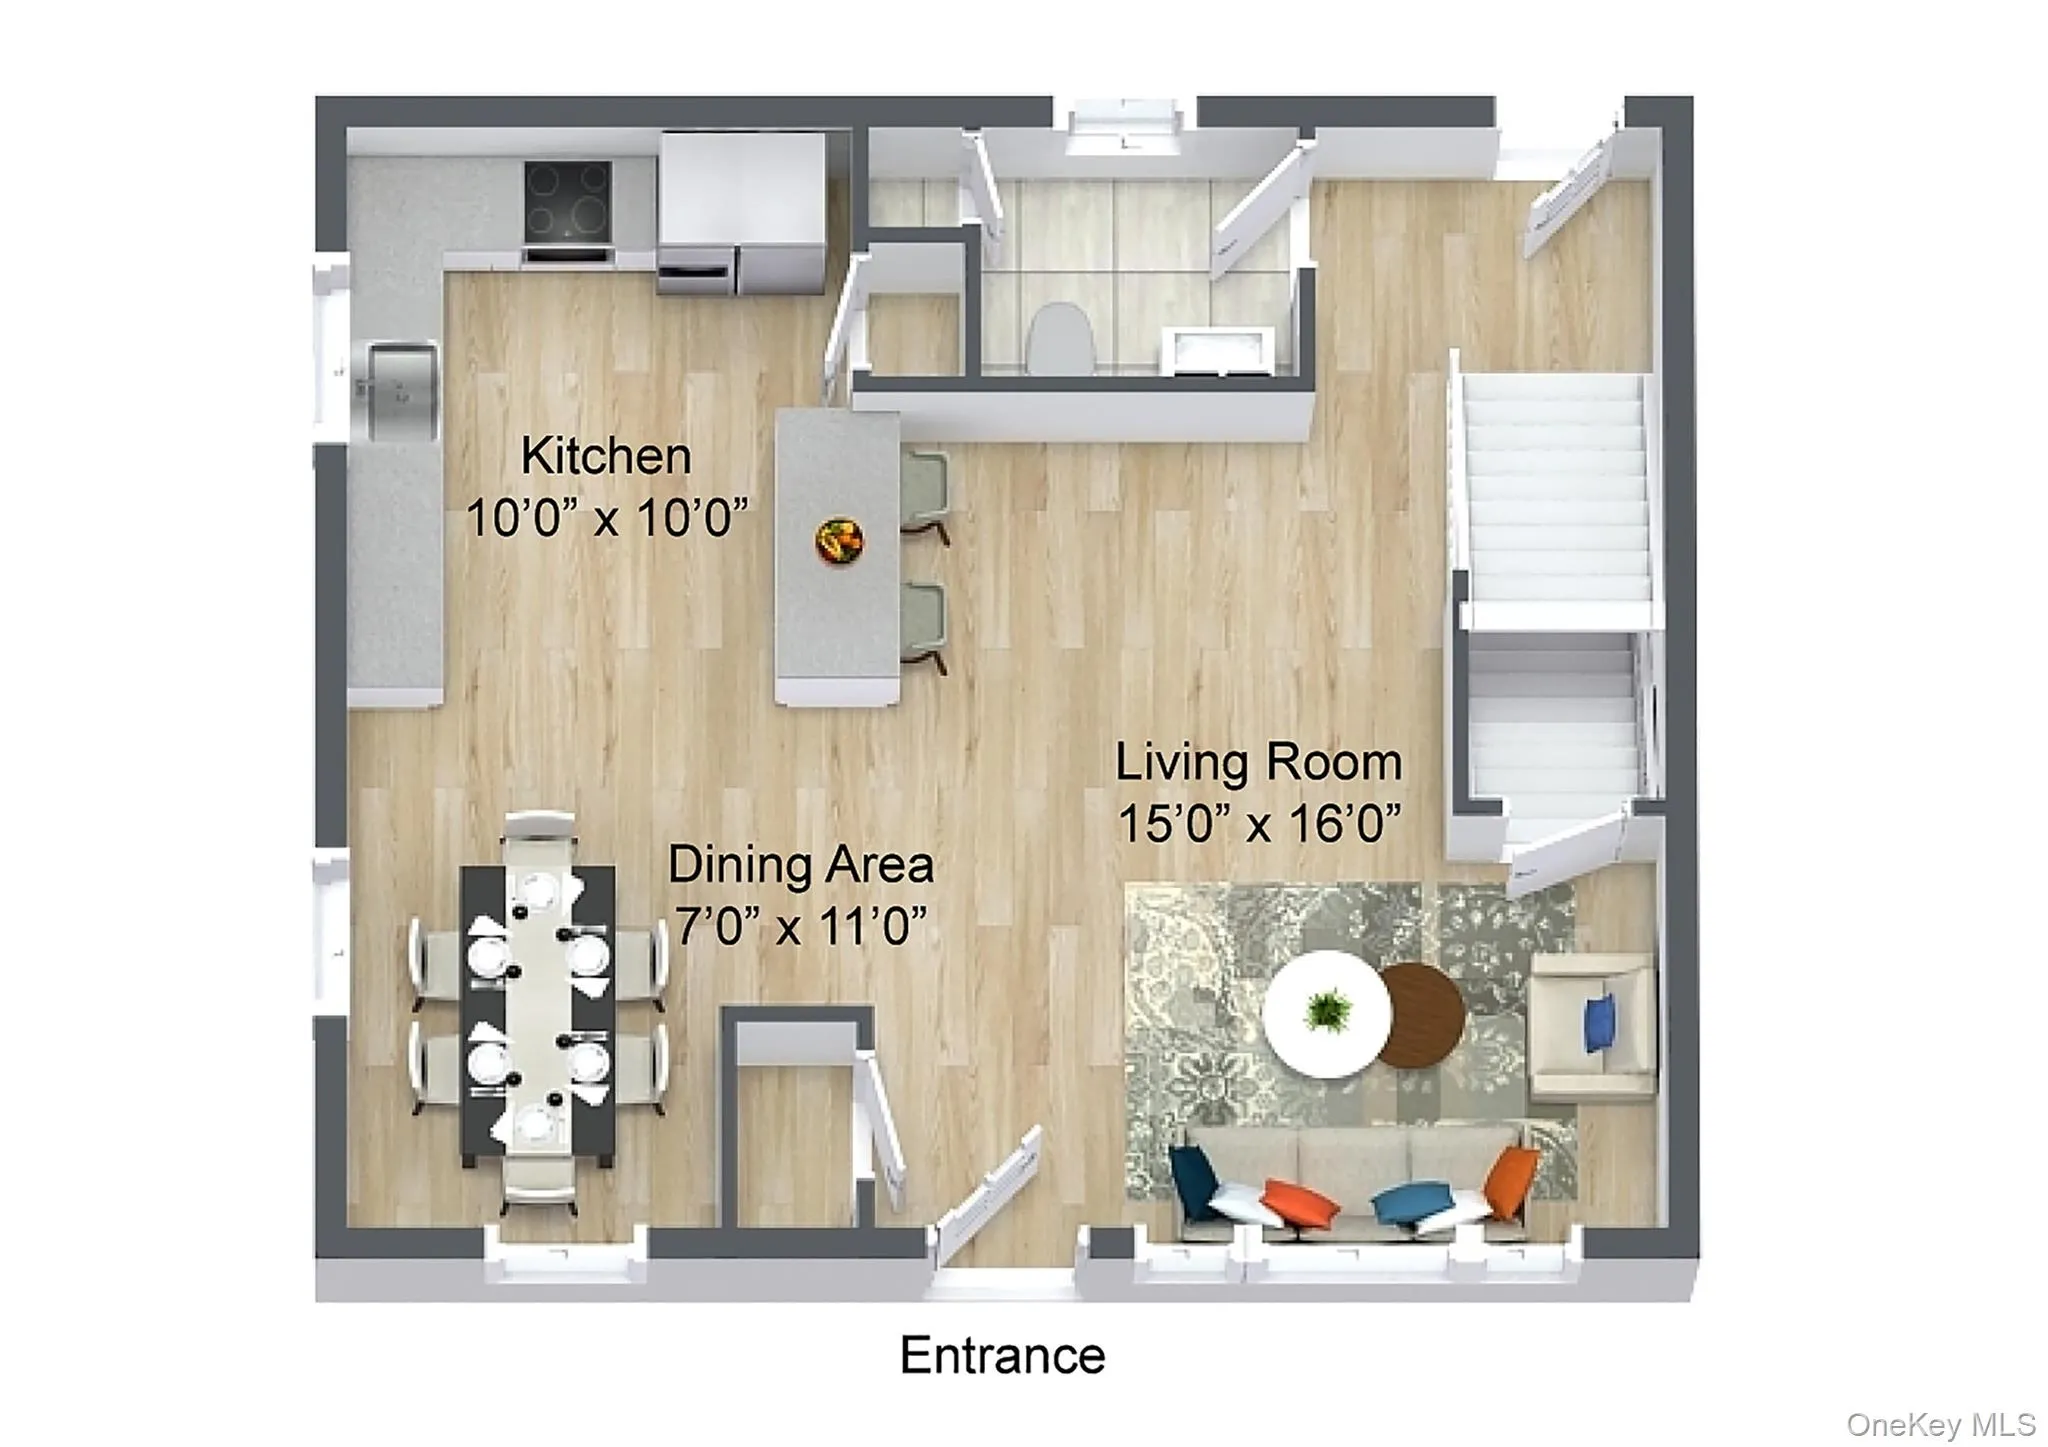
Completely renovated between 2017-2018, this move-in-ready home showcases quality craftsmanship throughout, including crown molding, stunning quartz countertops, custom built-ins, and beautifully updated kitchens and baths. The chef’s kitchen features quartz countertops, a matching island with seating, glass subway tile backsplash with mosaic accents, stainless steel appliances, and abundant storage. A dedicated laundry room with custom cabinetry, quartz counters, and pantry adds everyday convenience.
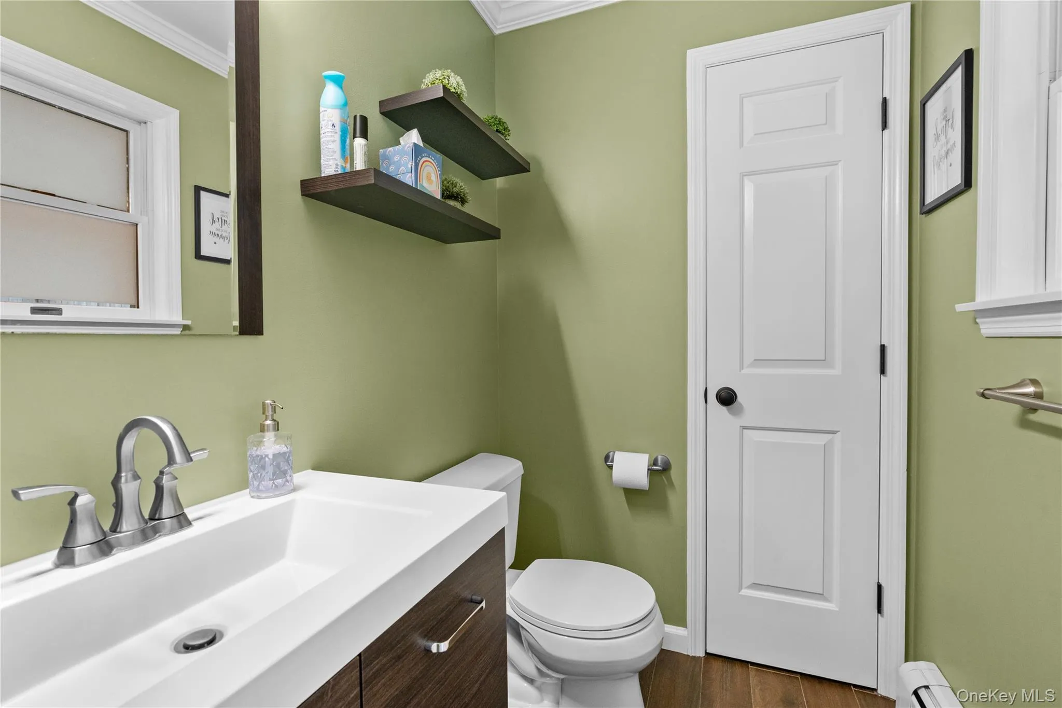
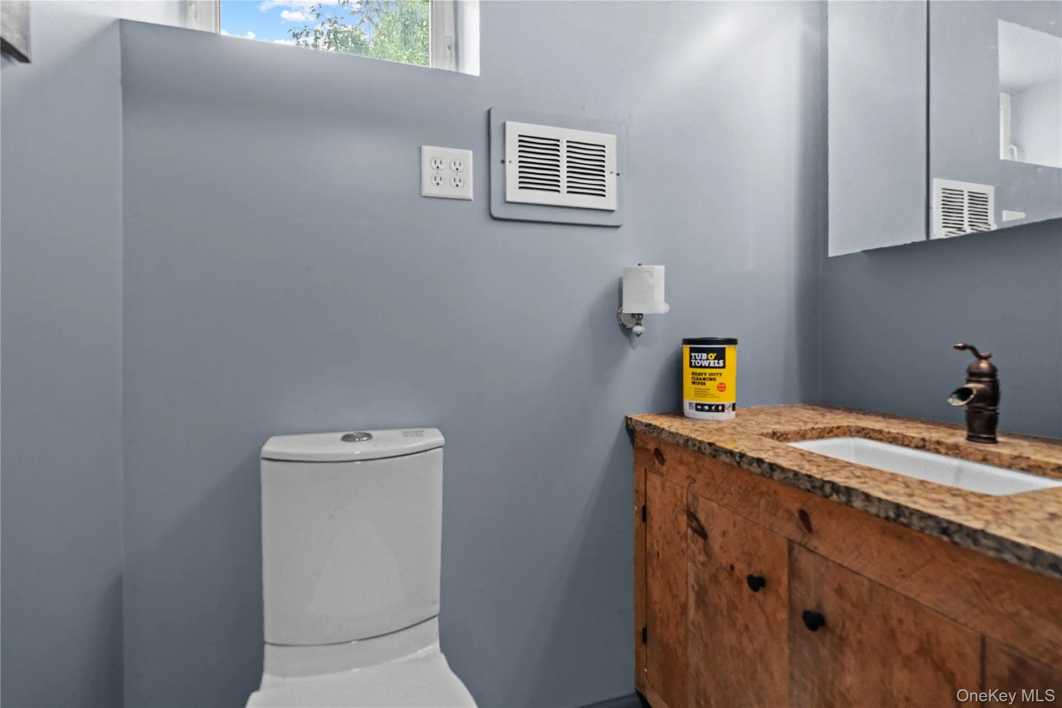
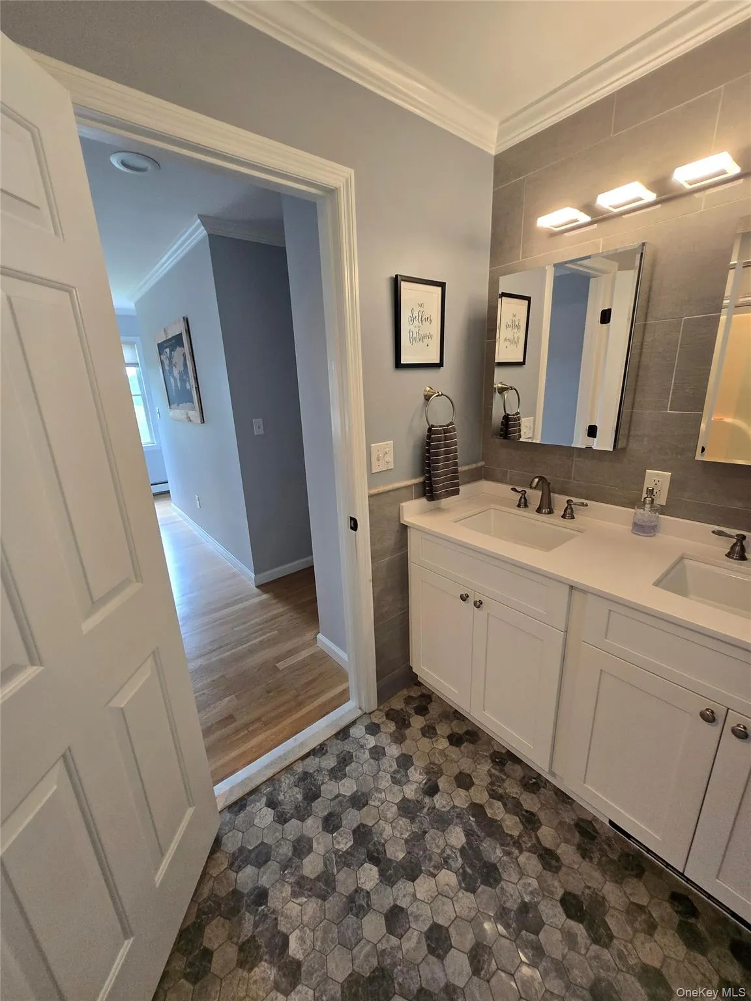
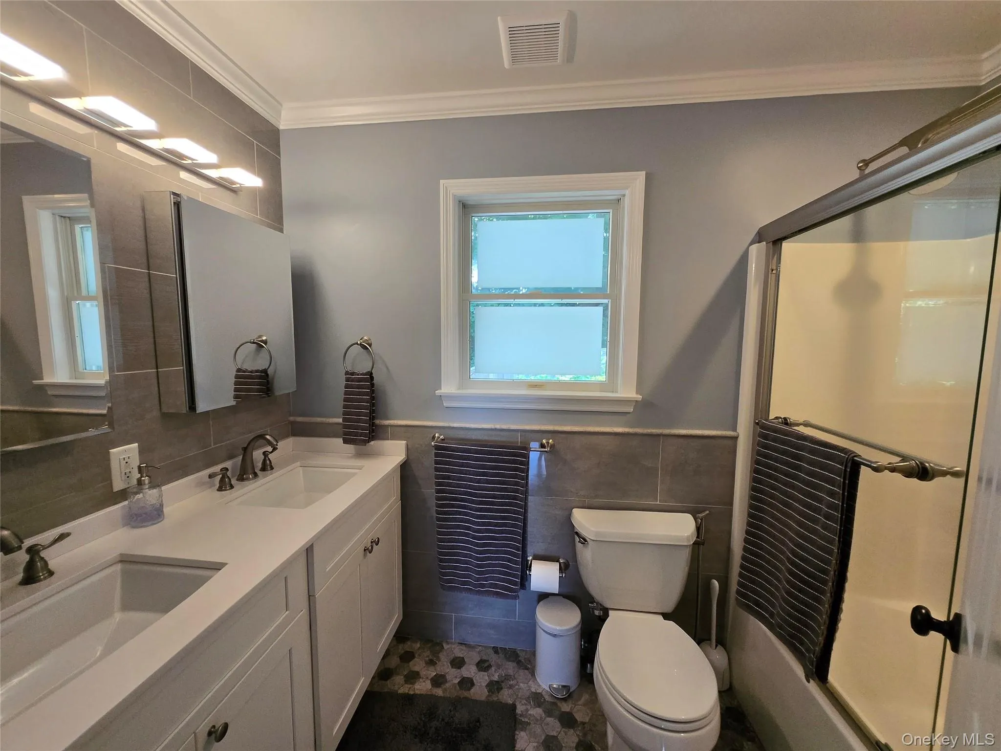
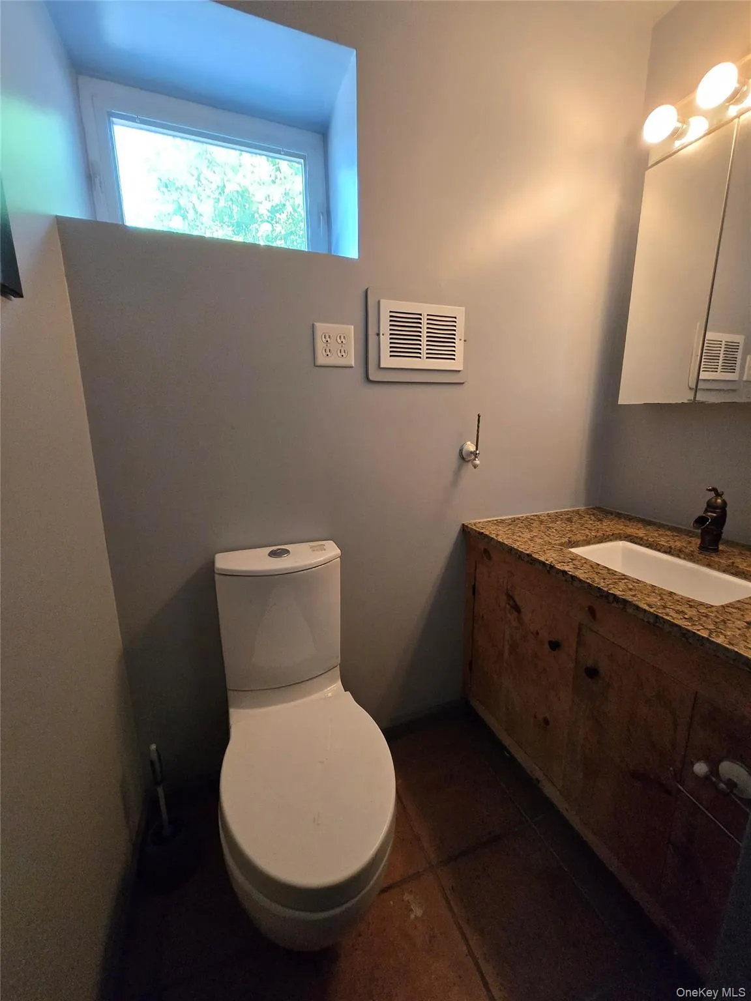
The spacious primary bedroom includes custom closet organization, while both bathrooms have been thoughtfully designed with upscale finishes, including Italian porcelain, marble, and spa-inspired details.
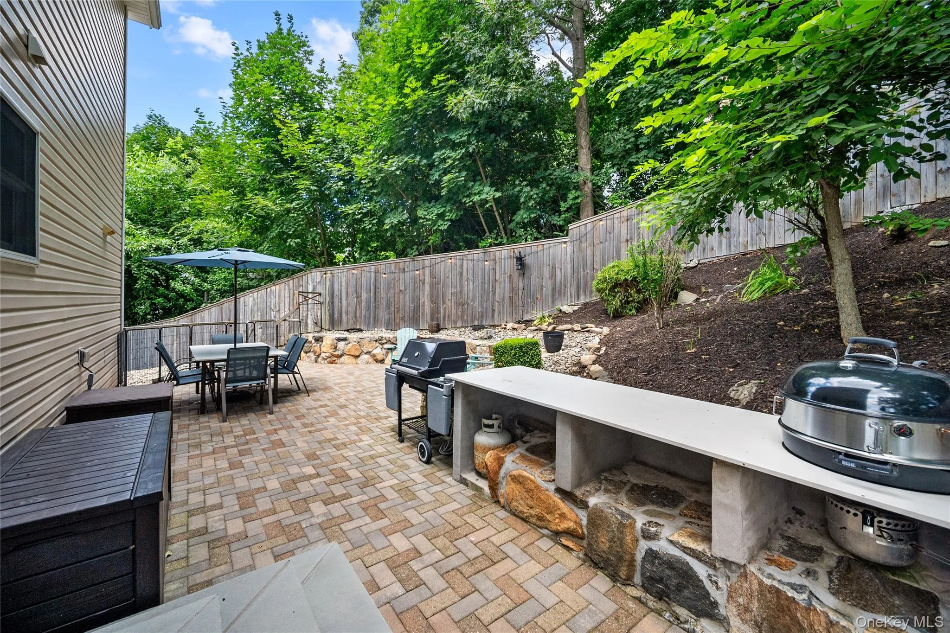
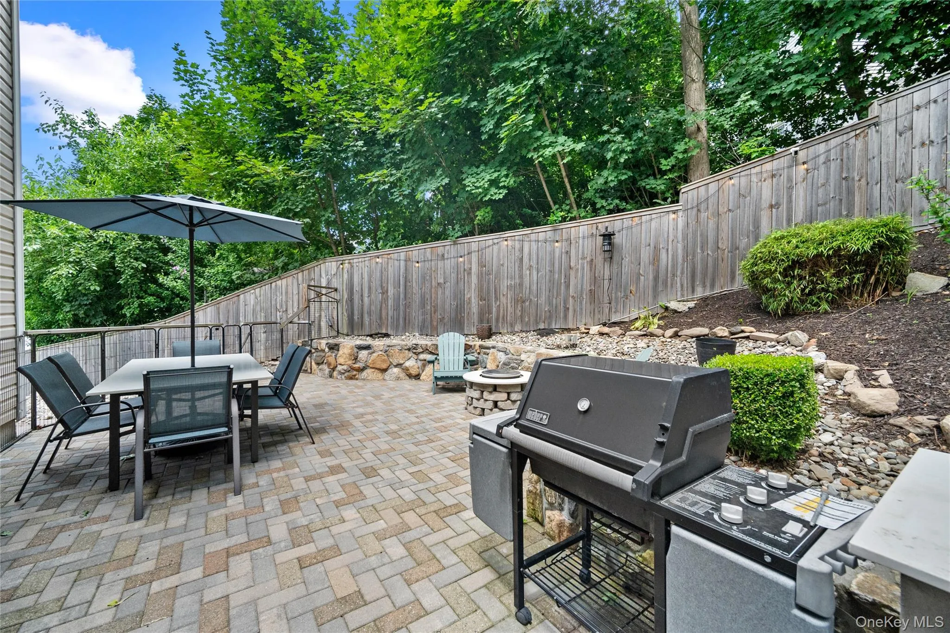
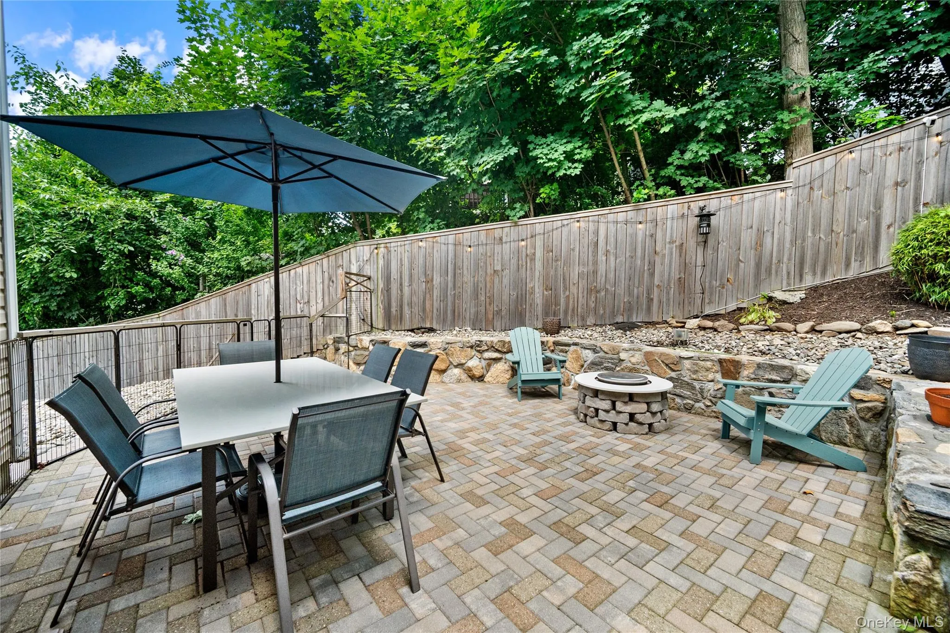
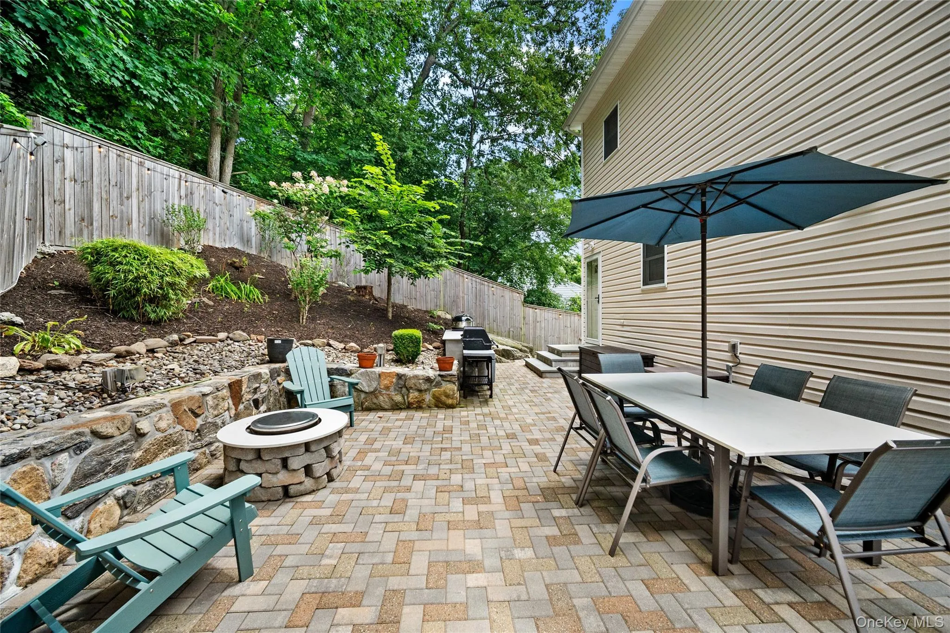
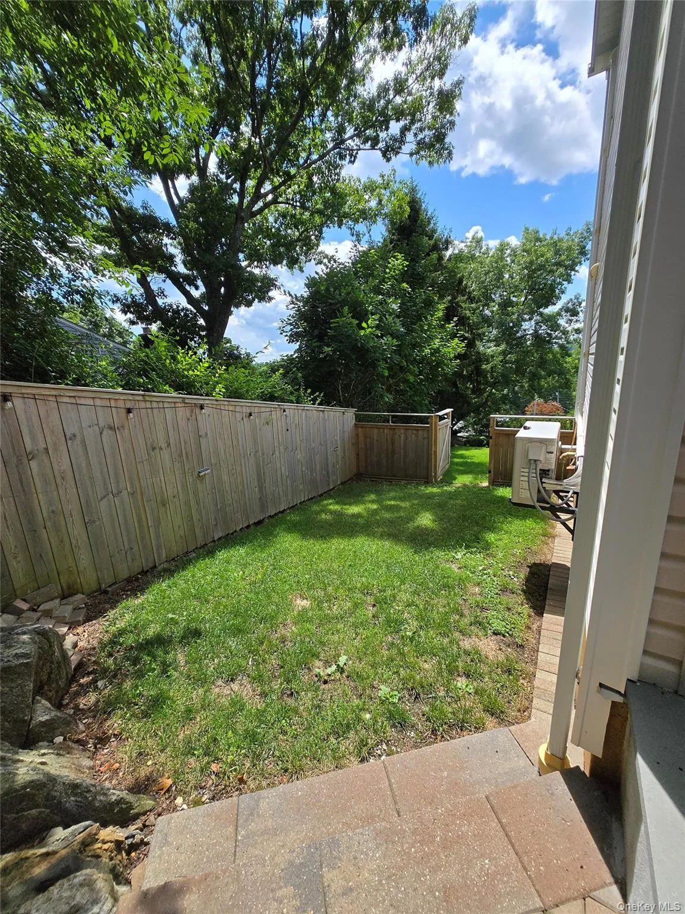
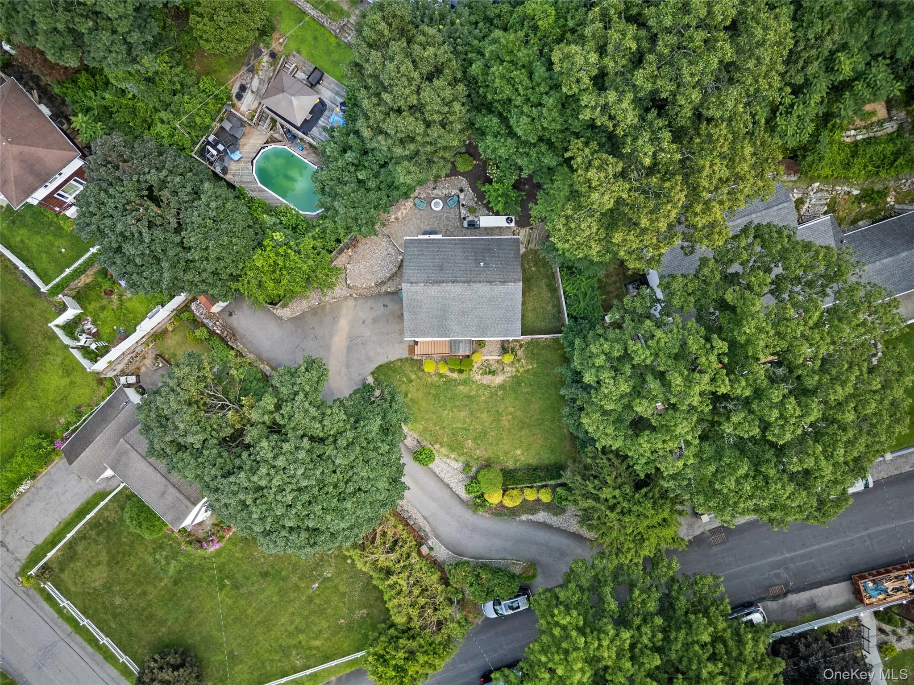
The true showstopper is the professionally designed backyard (2021), created for effortless entertaining. Enjoy a custom outdoor kitchen with built-in BBQ and white quartz prep counter, matching quartz fire pit and tabletop, stone walls, fully fenced yard, and beautifully designed patio. The custom outdoor furniture and matching quartz pieces are included, making this an incredible turnkey outdoor living space.
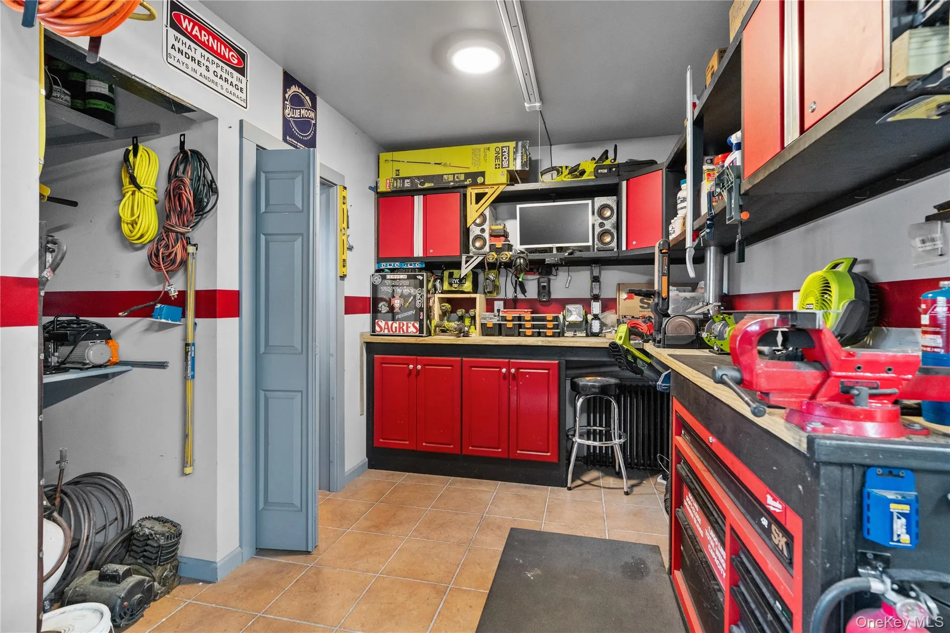
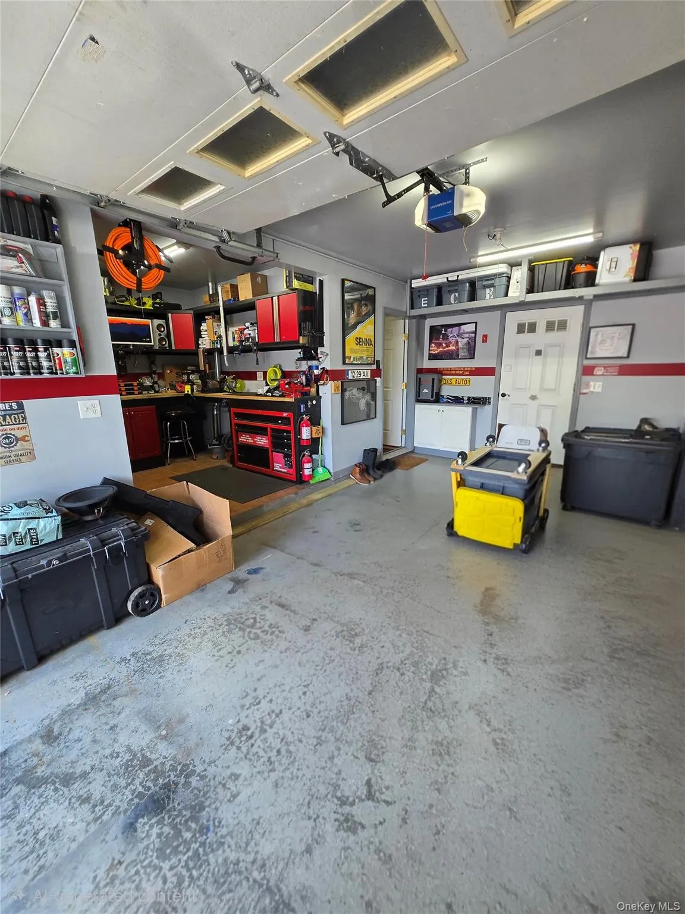
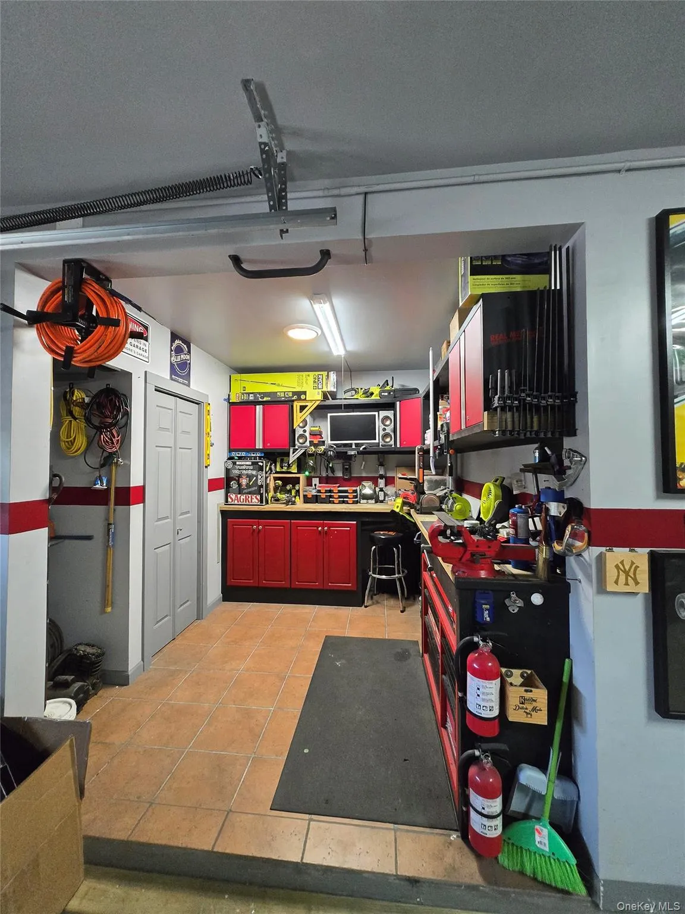
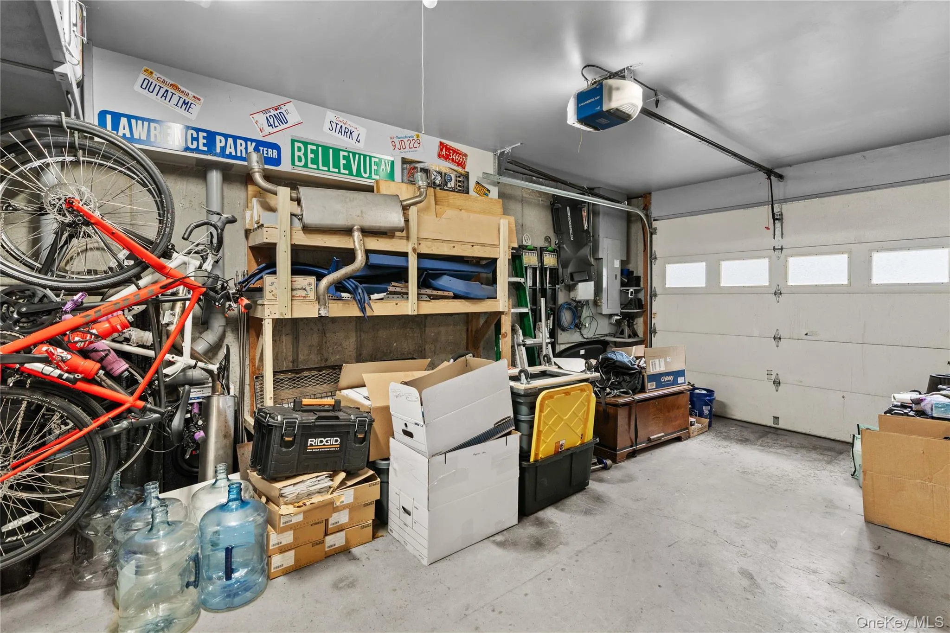
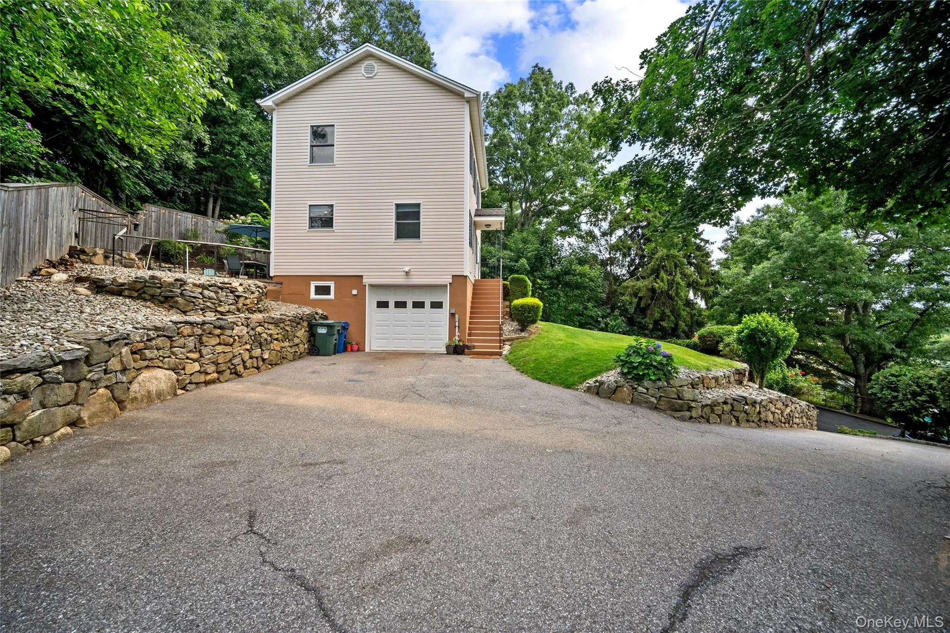
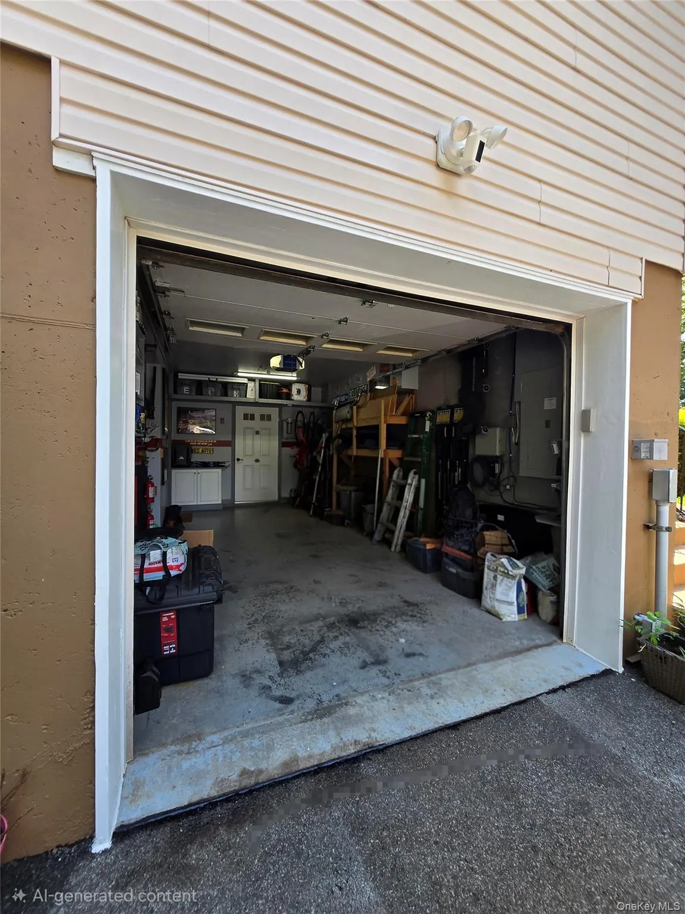
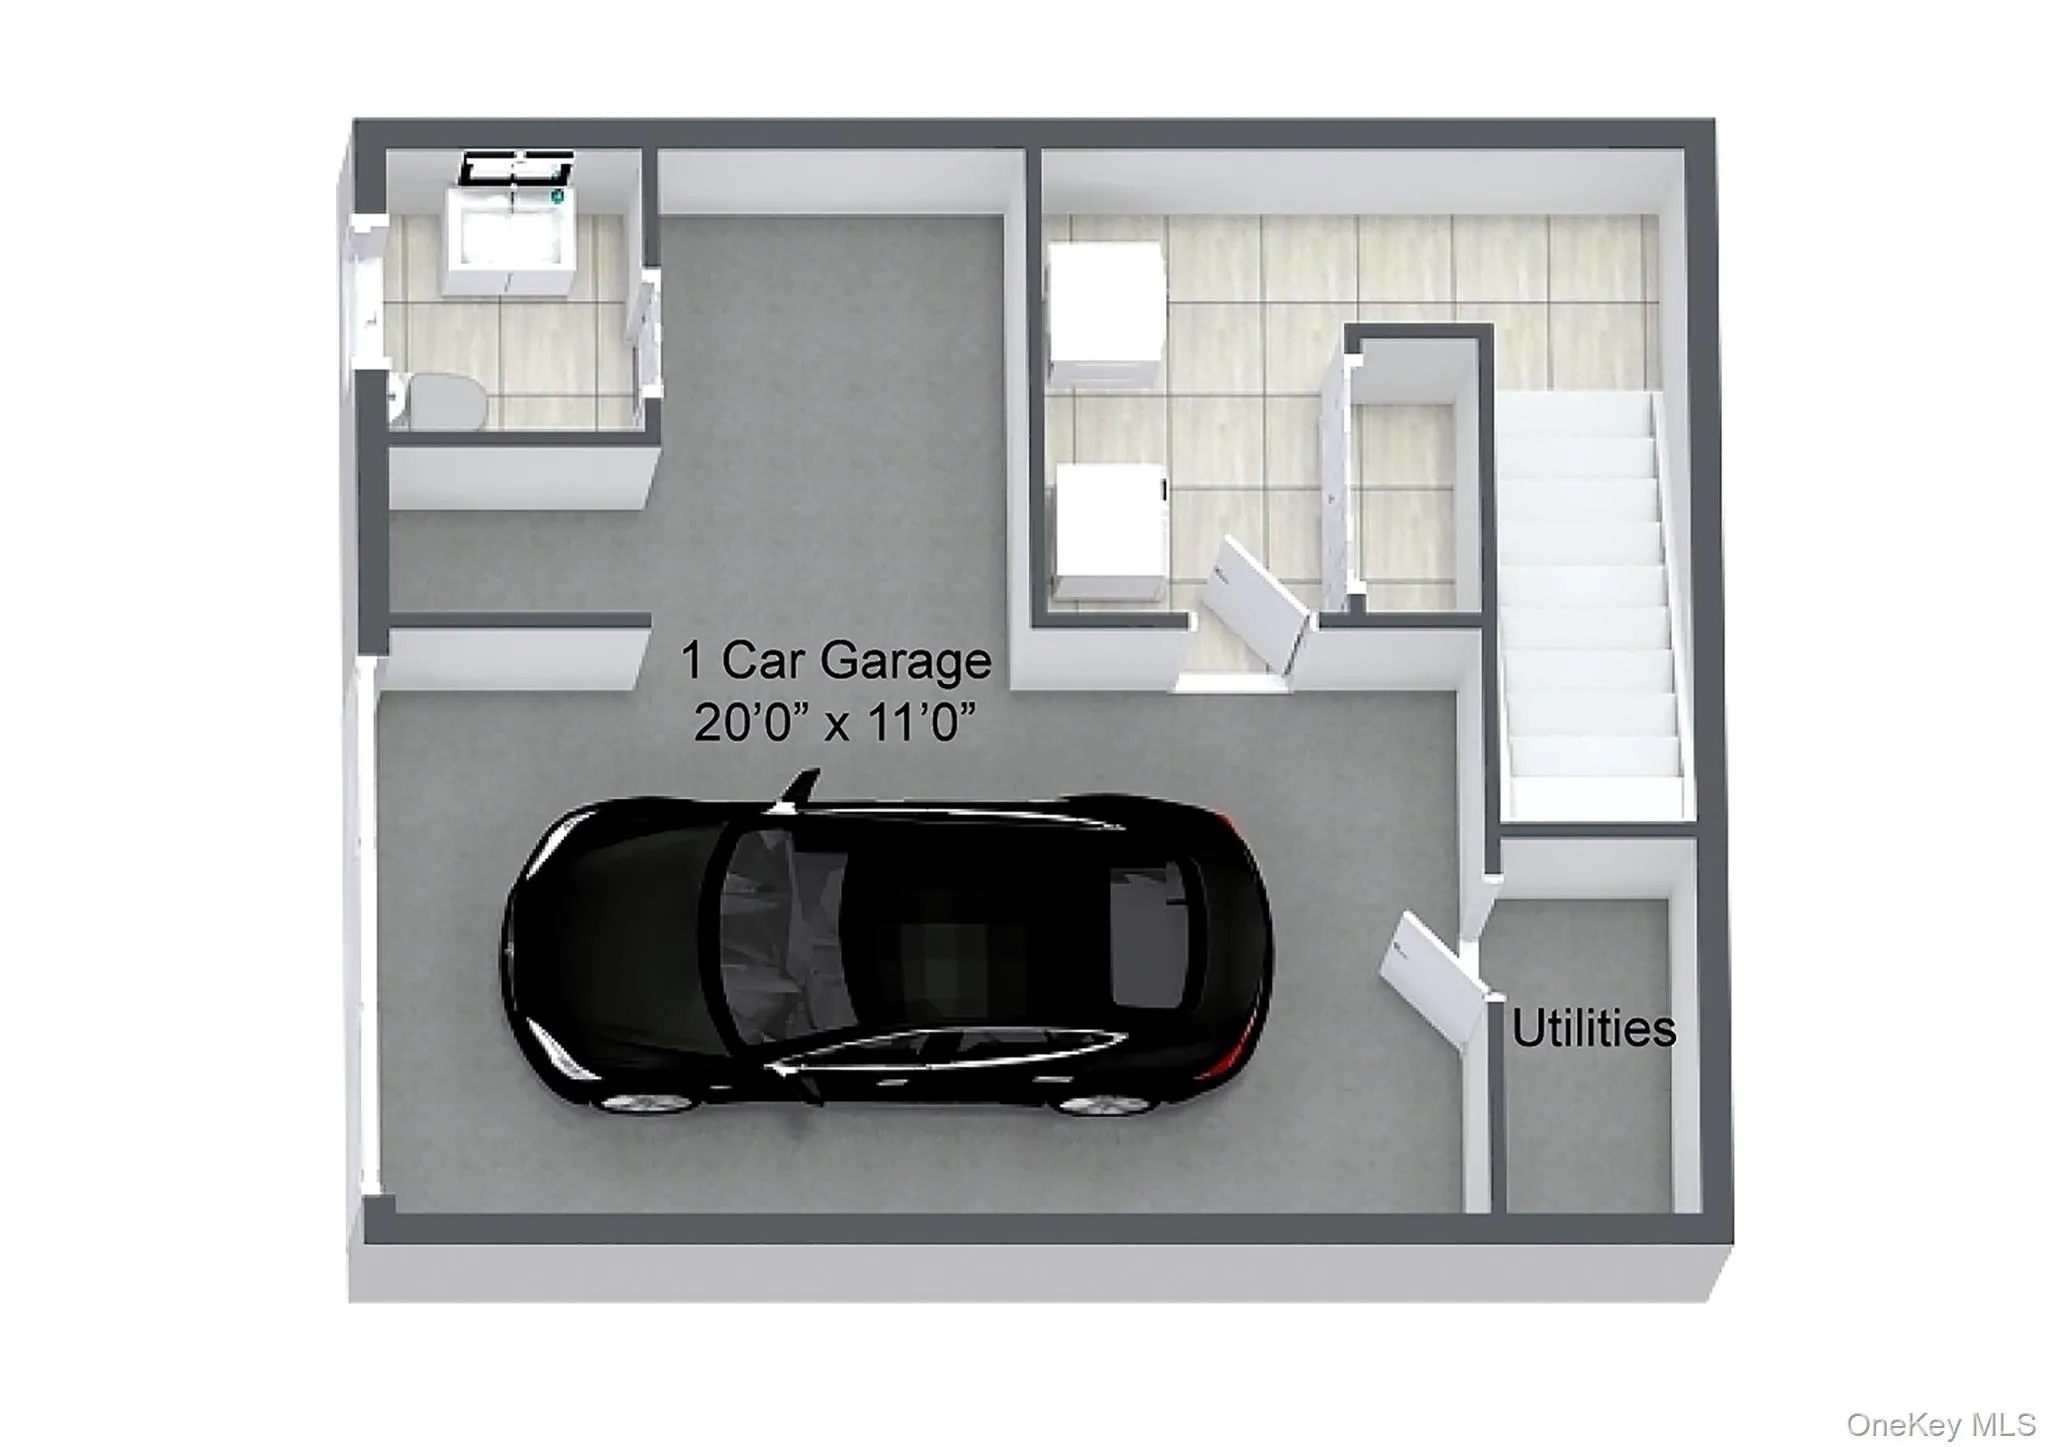
Additional highlights include a heated workshop/garage with custom cabinetry, hot and cold water hookups, water softener and whole-house filtration system, whole-house Generac generator hookup (generator included), partially floored attic for abundant storage, freshly painted front stairs and foundation (2026), and extensive professional landscaping completed in 2026.
Major mechanical updates include renovated septic improvements, offering peace of mind for years to come. Every detail reflects pride of ownership, making this truly a home that must be seen to be appreciated.
- Heating System:
- Oil, See Remarks, Energy Star Qualified Equipment
- Cooling System:
- Energy Star Qualified Equipment
- Basement:
- See Remarks, Partial
- Patio:
- Porch
- Appliances:
- Dishwasher, Refrigerator, Dryer, Washer
- Flooring:
- Hardwood
- Garage Spaces:
- 1
- Interior Features:
- Open Kitchen, Open Floorplan, Kitchen Island, First Floor Full Bath, Recessed Lighting, Crown Molding
- Parking Features:
- Garage
- Sewer:
- Septic Tank
- Utilities:
- Trash Collection Public, Electricity Connected
- City:
- Carmel
- State:
- NY
- Street:
- Grandview
- Street Number:
- 36
- Street Suffix:
- Drive
- Postal Code:
- 10541
- Floor Number:
- 0
- Longitude:
- W74° 14' 1.7''
- Latitude:
- N41° 20' 58.2''
- Subdivision Name:
- Lake Baldwin
- PostalCity:
- Mahopac
- Architectural Style:
- Colonial
- Construction Materials:
- Other
- Elementary School:
- Lakeview Elementary School
- High School:
- Mahopac High School
- Agent MlsId:
- 24567
- MiddleOrJunior School:
- Mahopac Middle School
- PhotosCount:
- 44
- Special Listing Conditions:
- No
- Tax Annual Amount:
- $10,180
- VirtualTour URL:
- https://www.dropbox.com/scl/fi/61o62fxjsrxyifbu3gtlp/36-Grand-Video-For-Social-Media.mp4?rlkey=g1jhk
- Water Source:
- Other
- Office MlsId:
- RANDBH
Residential - MLS# 1032378
36 Grandview Drive, Carmel, NY
- Property Type :
- Residential
- Property SubType :
- Single Family Residence
- Listing Type :
- For Rent
- Listing ID :
- 1032378
- Price :
- $455,000
- Rooms :
- 5
- Bedrooms :
- 1
- Bathrooms :
- 1
- Half Bathrooms :
- 1
- Bathrooms Total :
- 2
- Square Footage :
- 1,144 Sqft
- Lot Area :
- 0.17 Acre
- Year Built :
- 2004
- Status :
- Active
- Listing Agent :
- Denise Aversa
- Listing Office :
- Howard Hanna Rand Realty




