
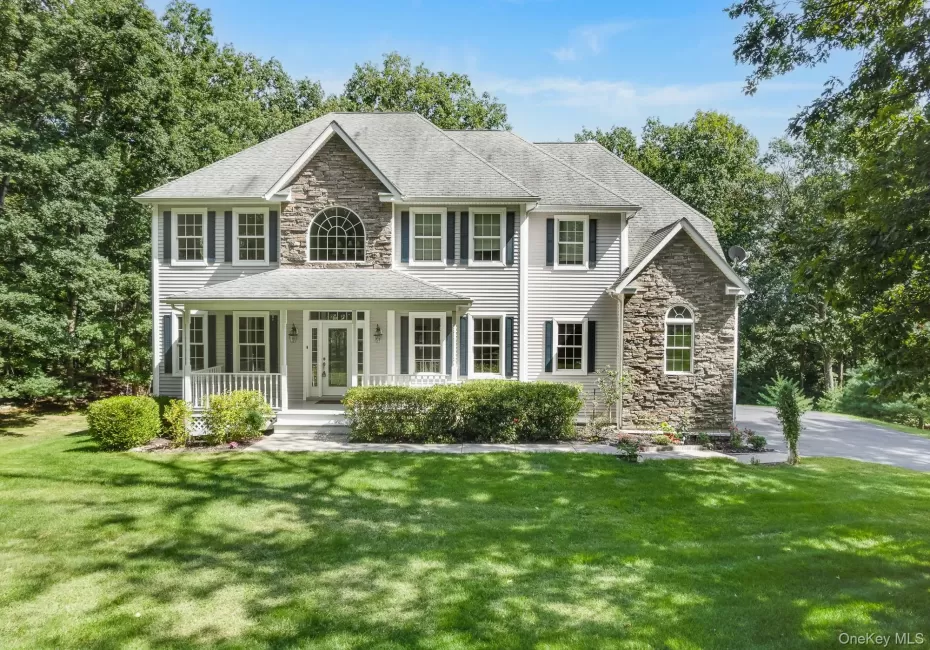
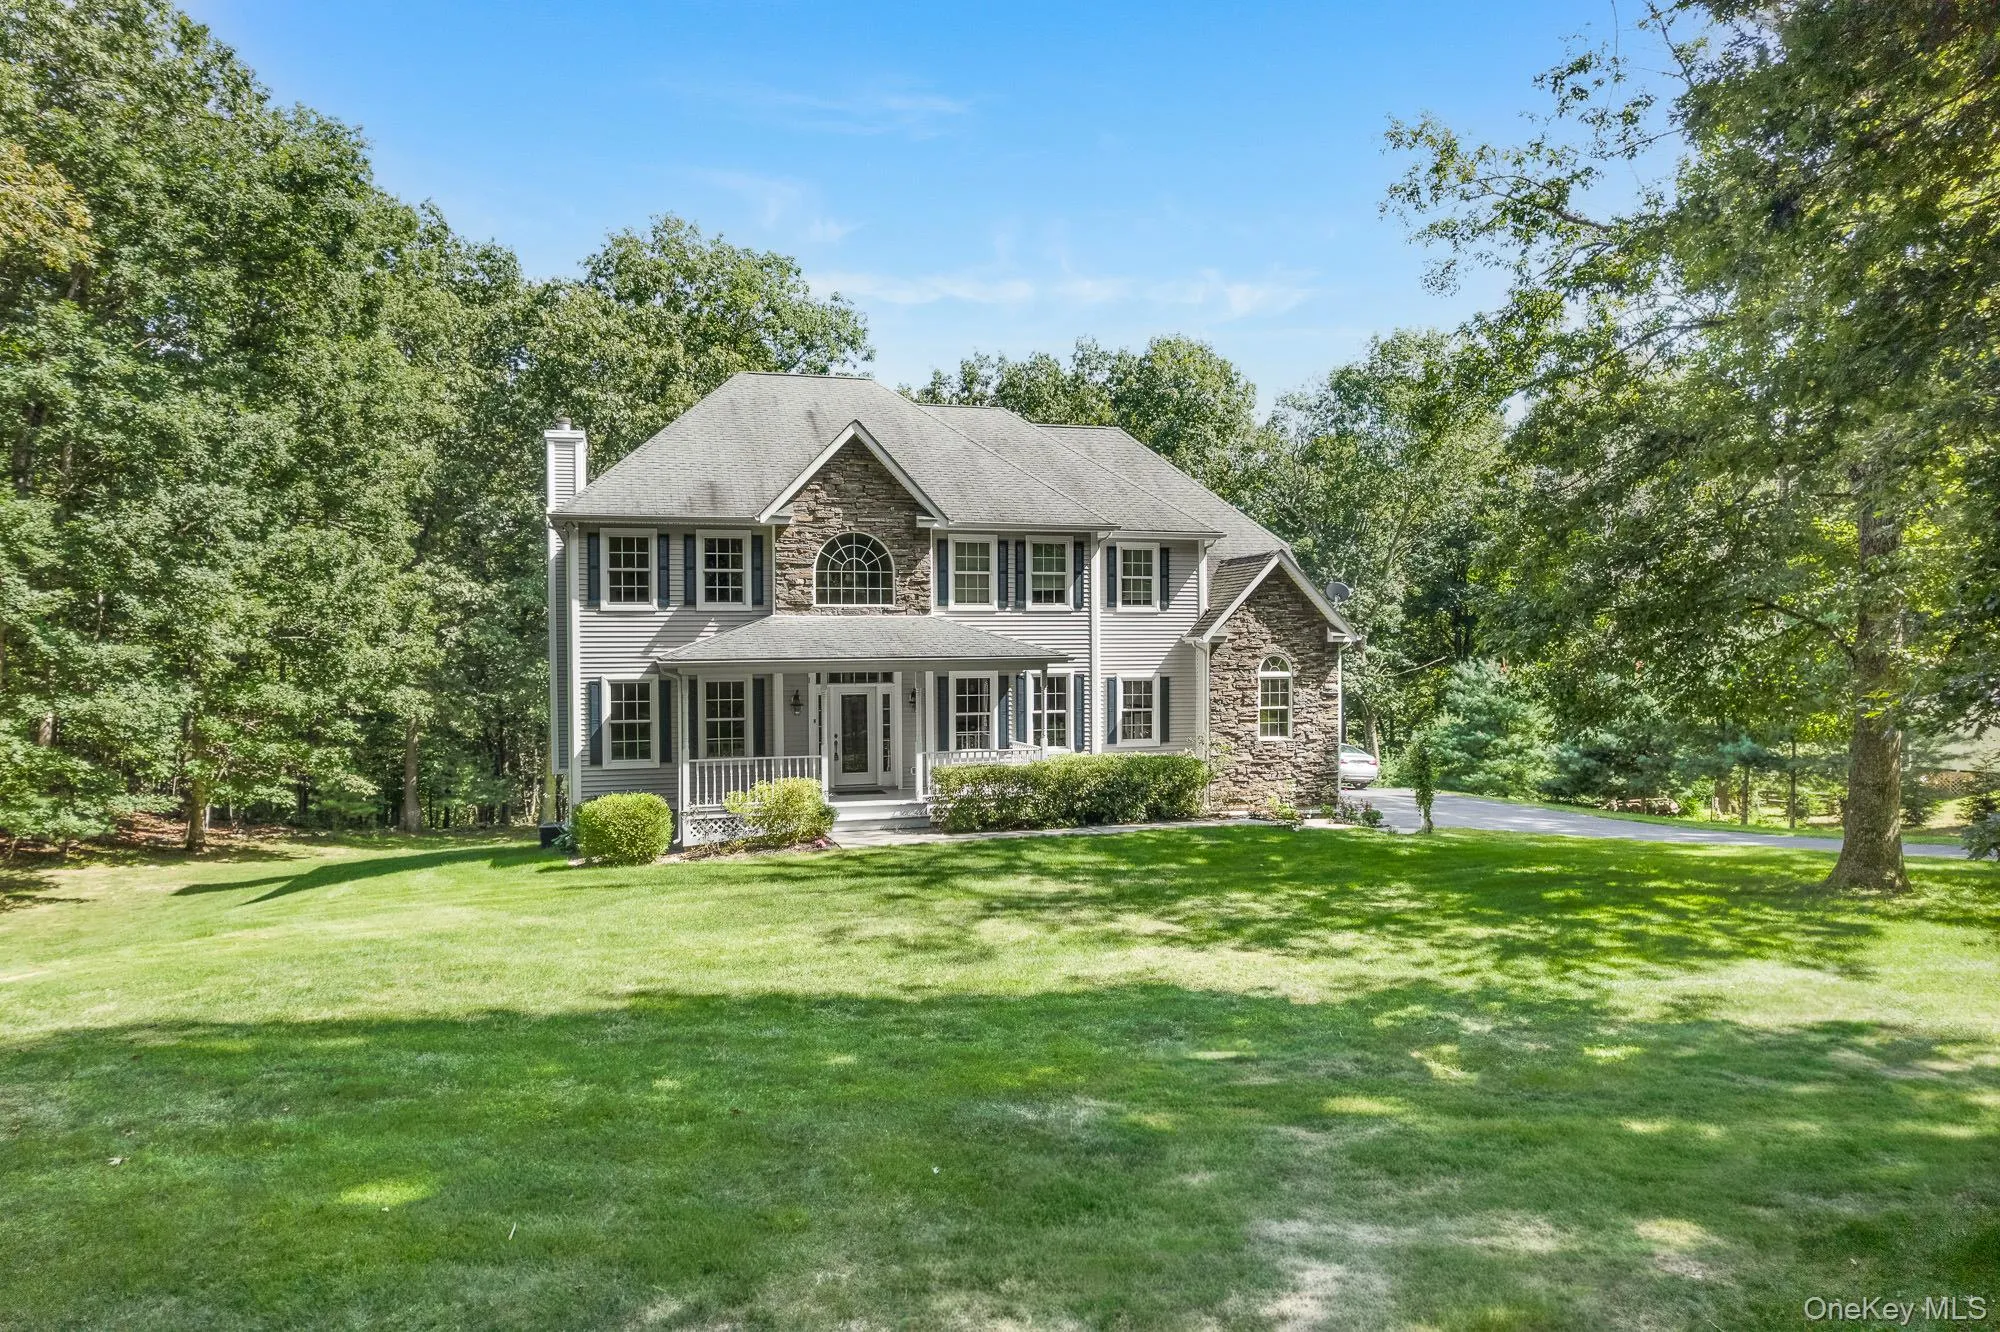
Executive Home on Private 2.49 Acres**
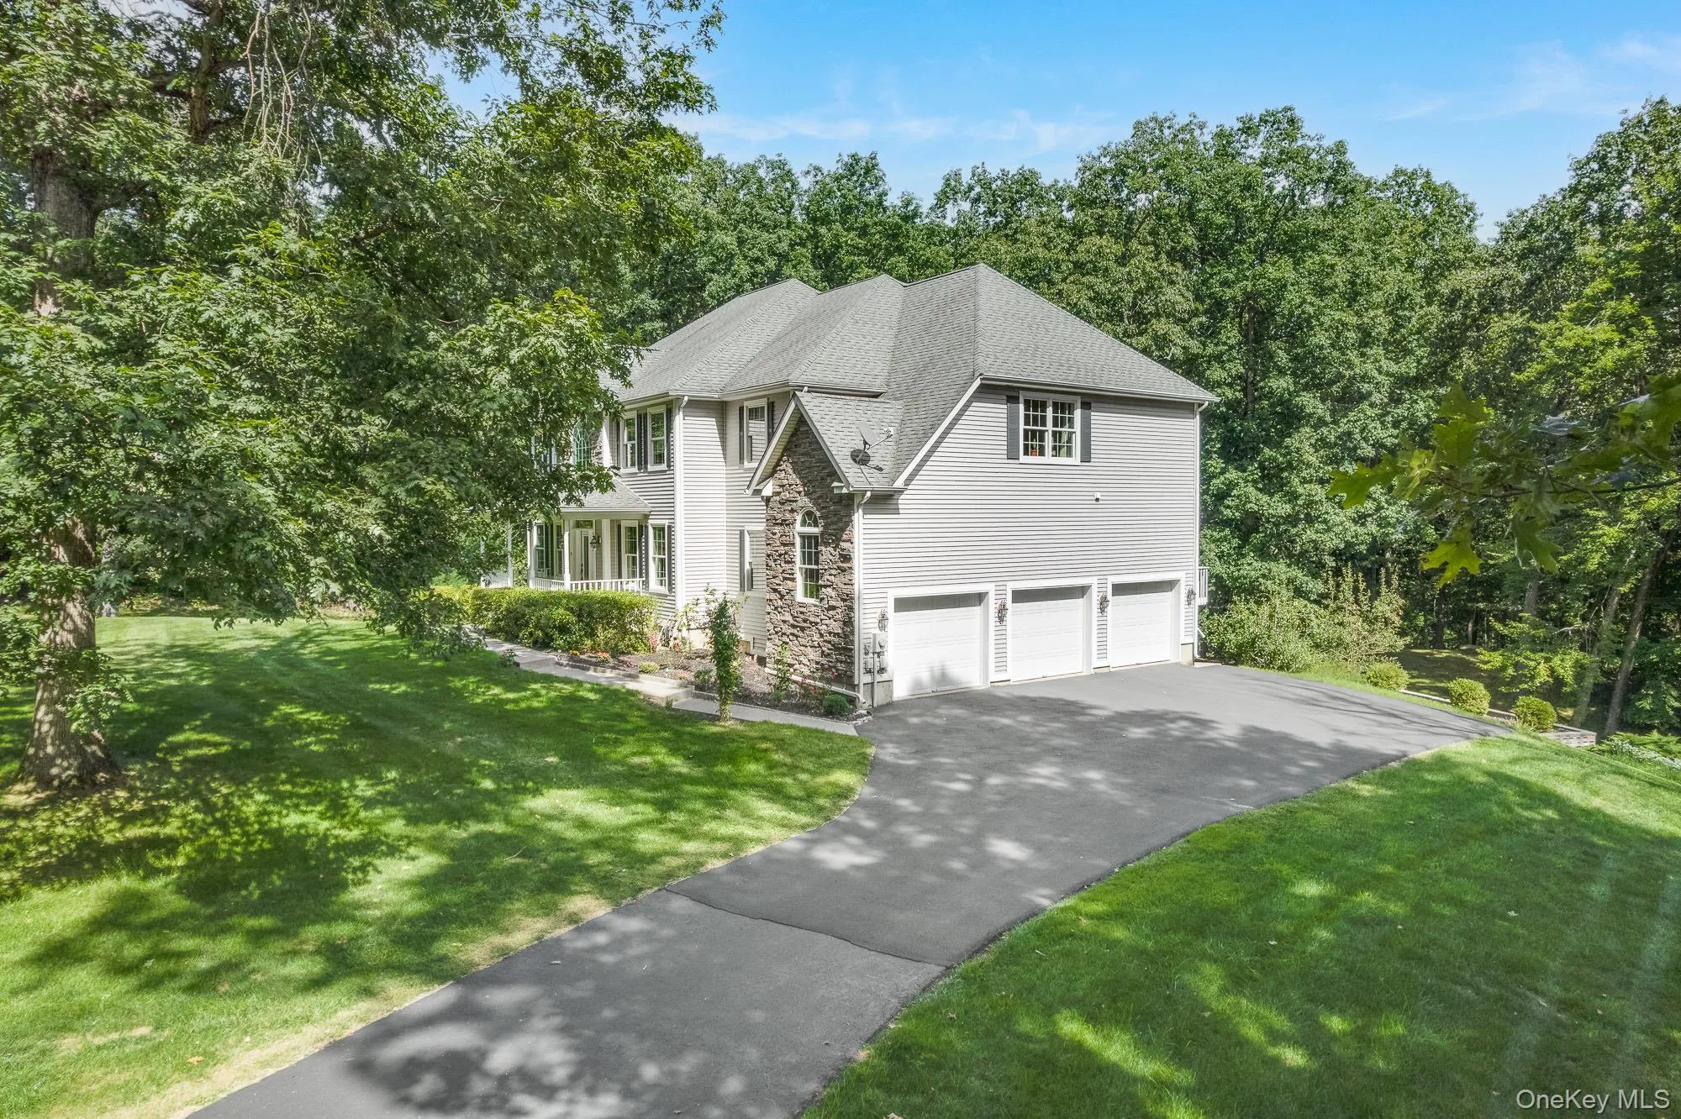
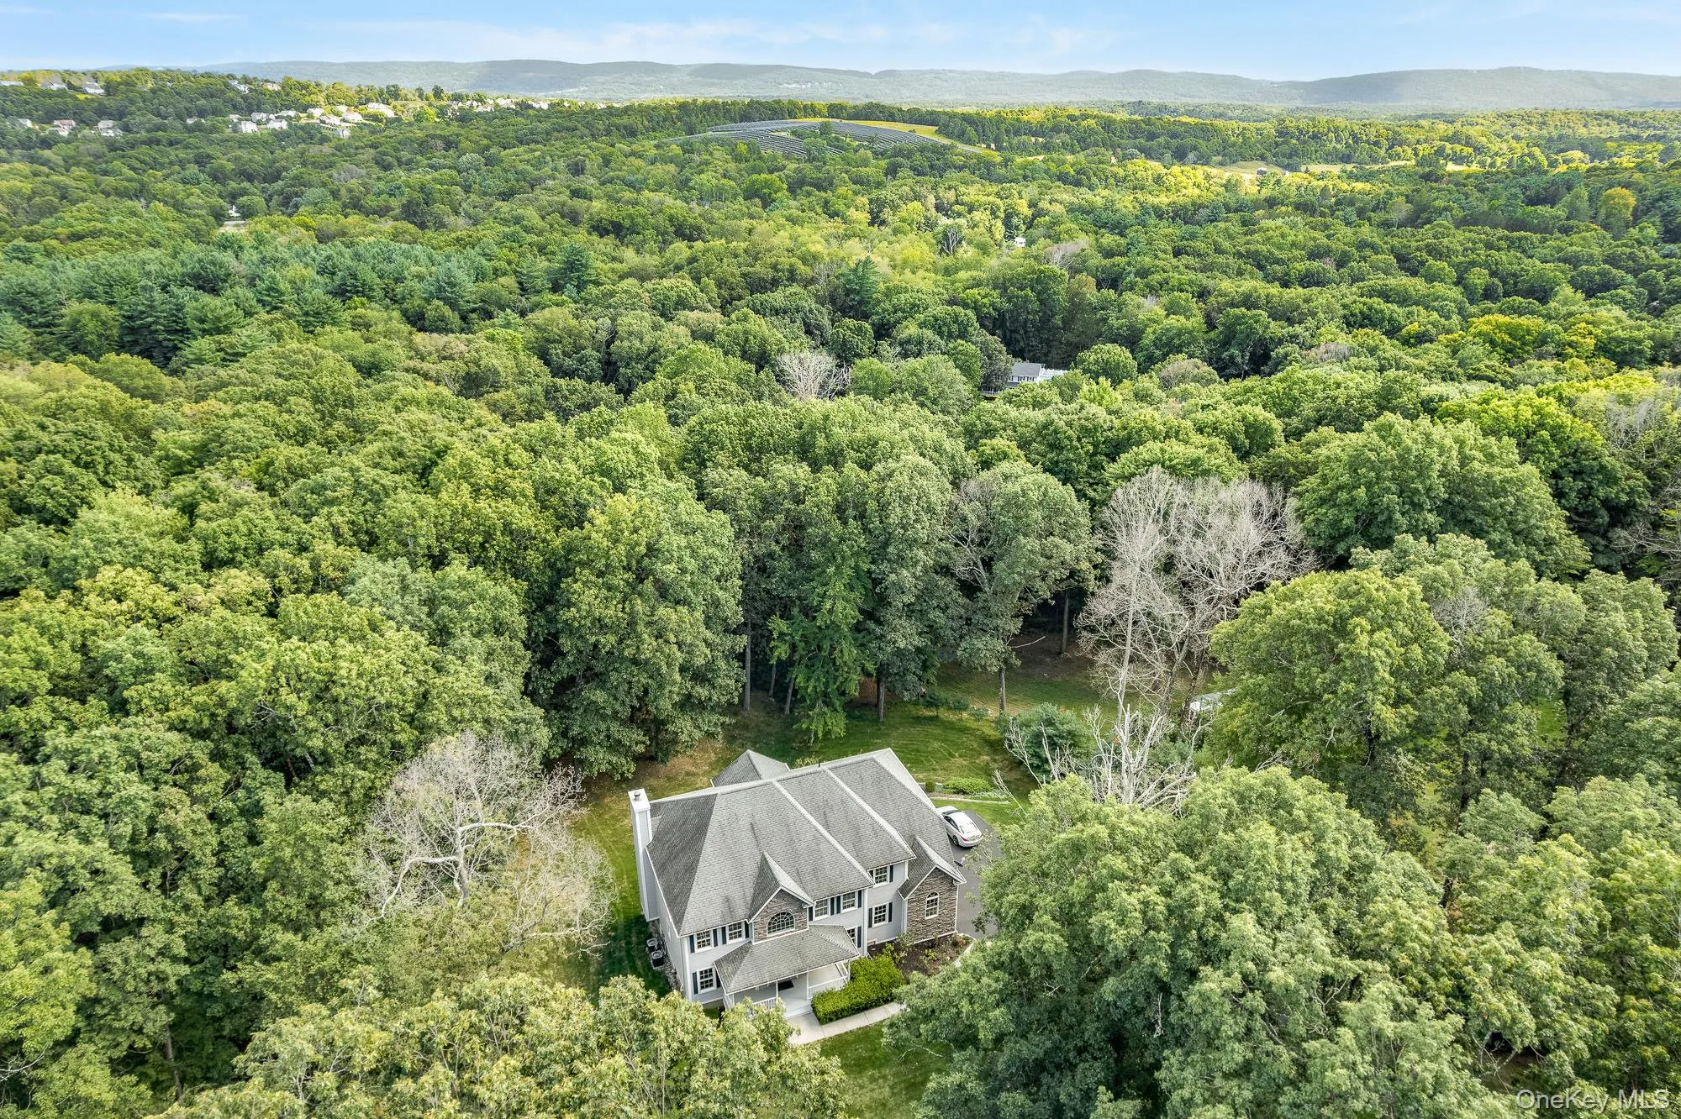
Welcome to this stunning home nestled in an exclusive neighborhood. Set on a serene and private 2.49-acre lot, this elegant home offers both luxury and comfort with space for everyone.
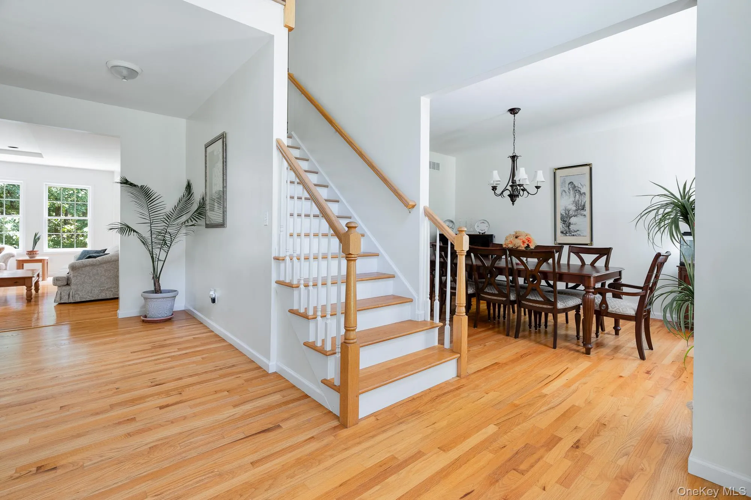
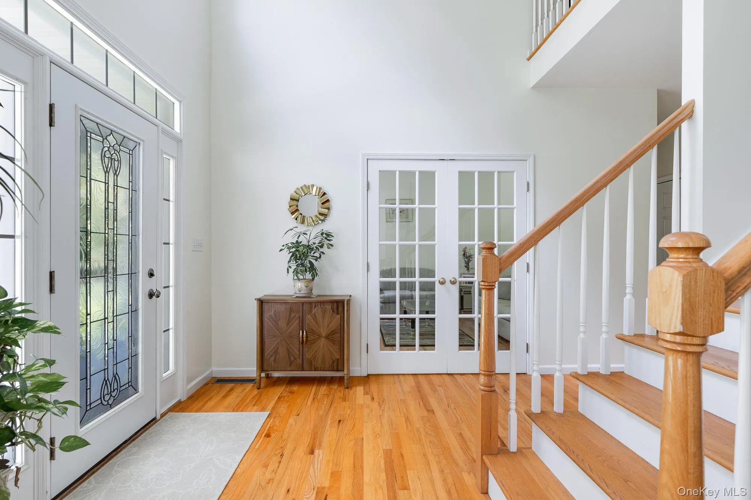
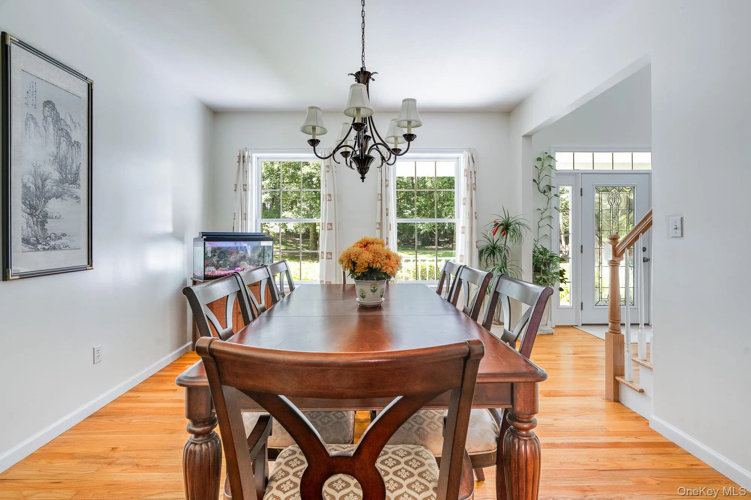
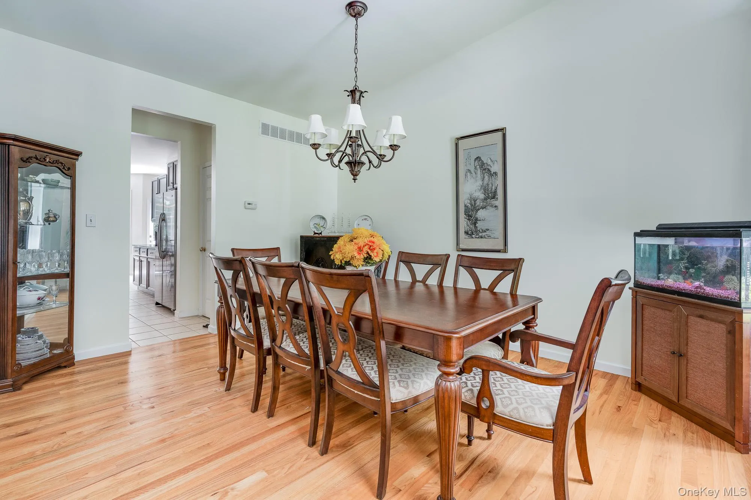
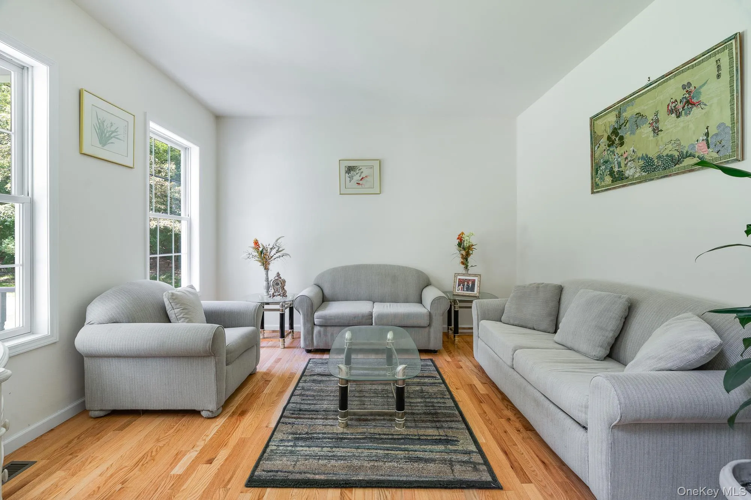
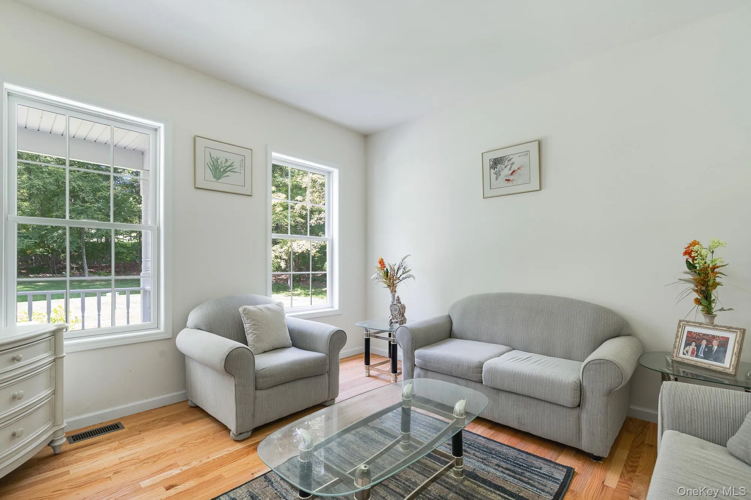
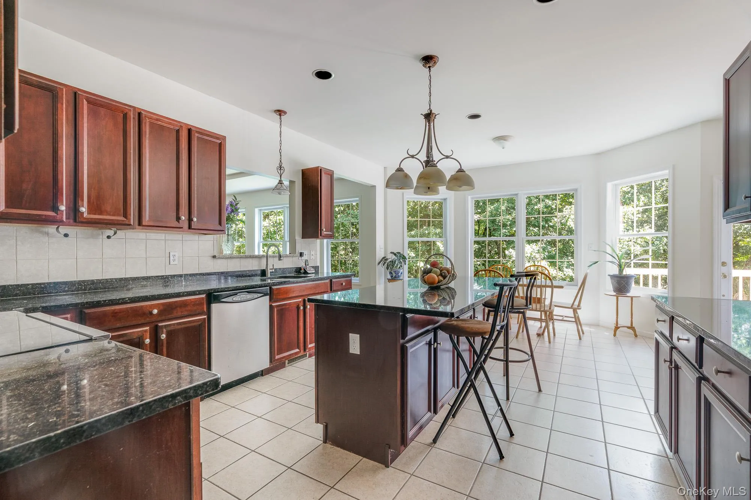
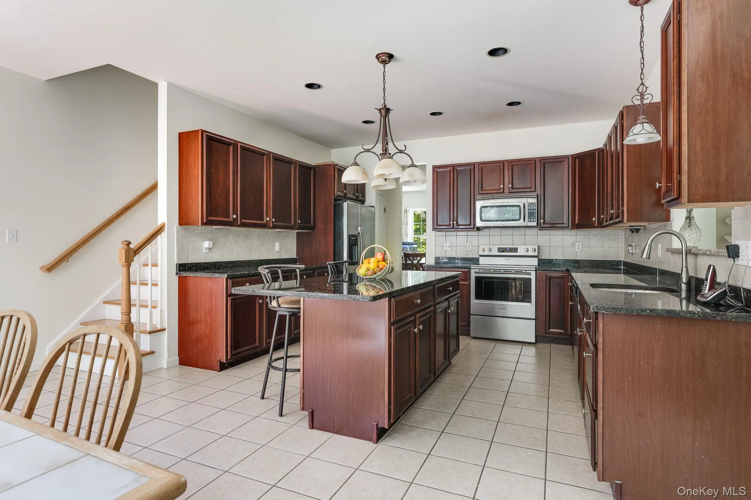
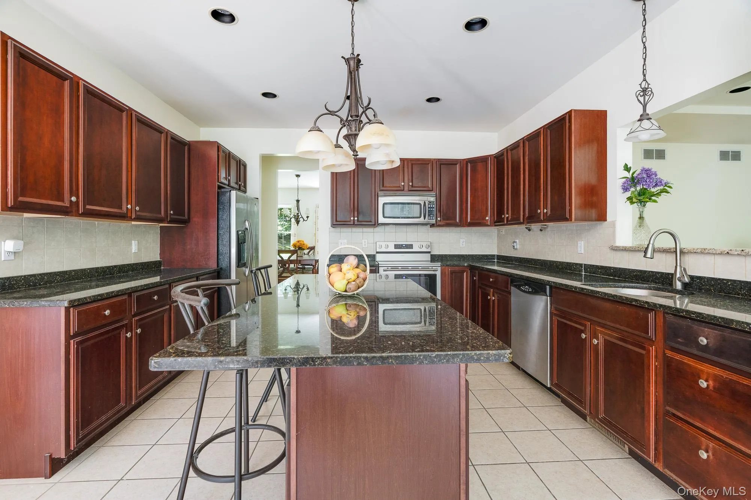
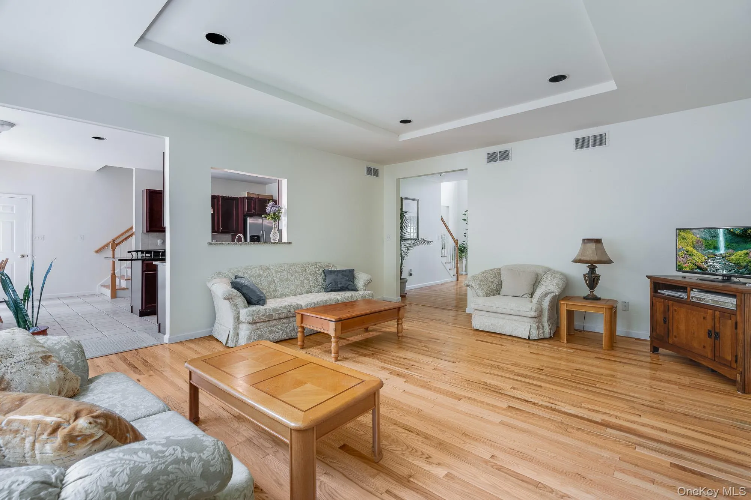
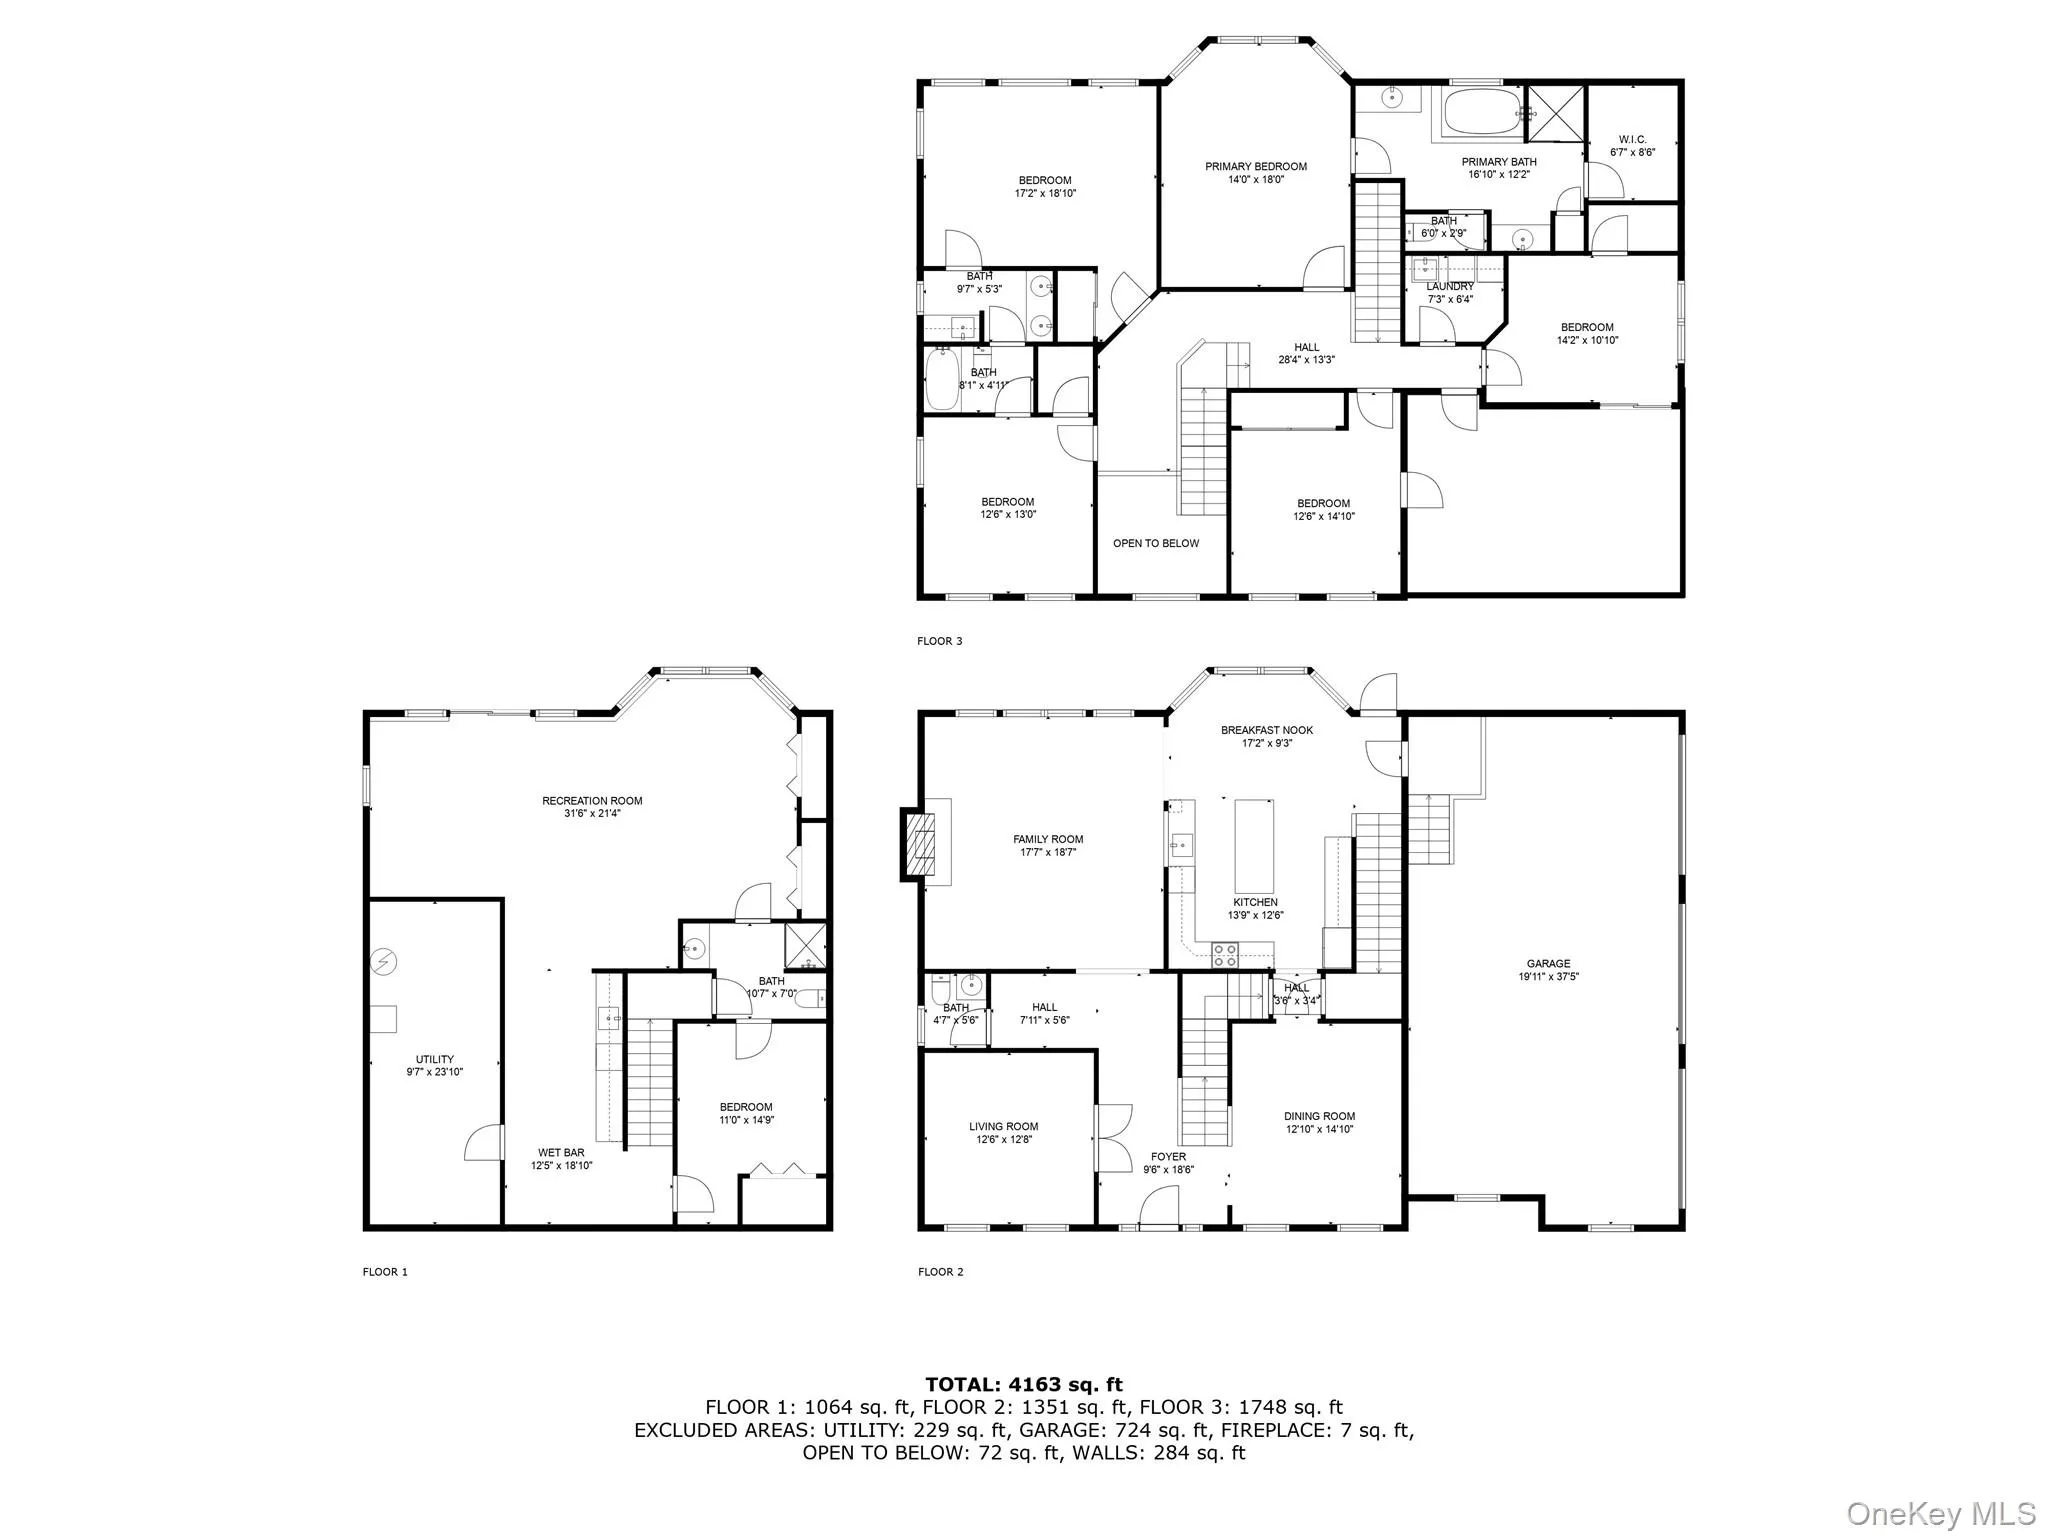
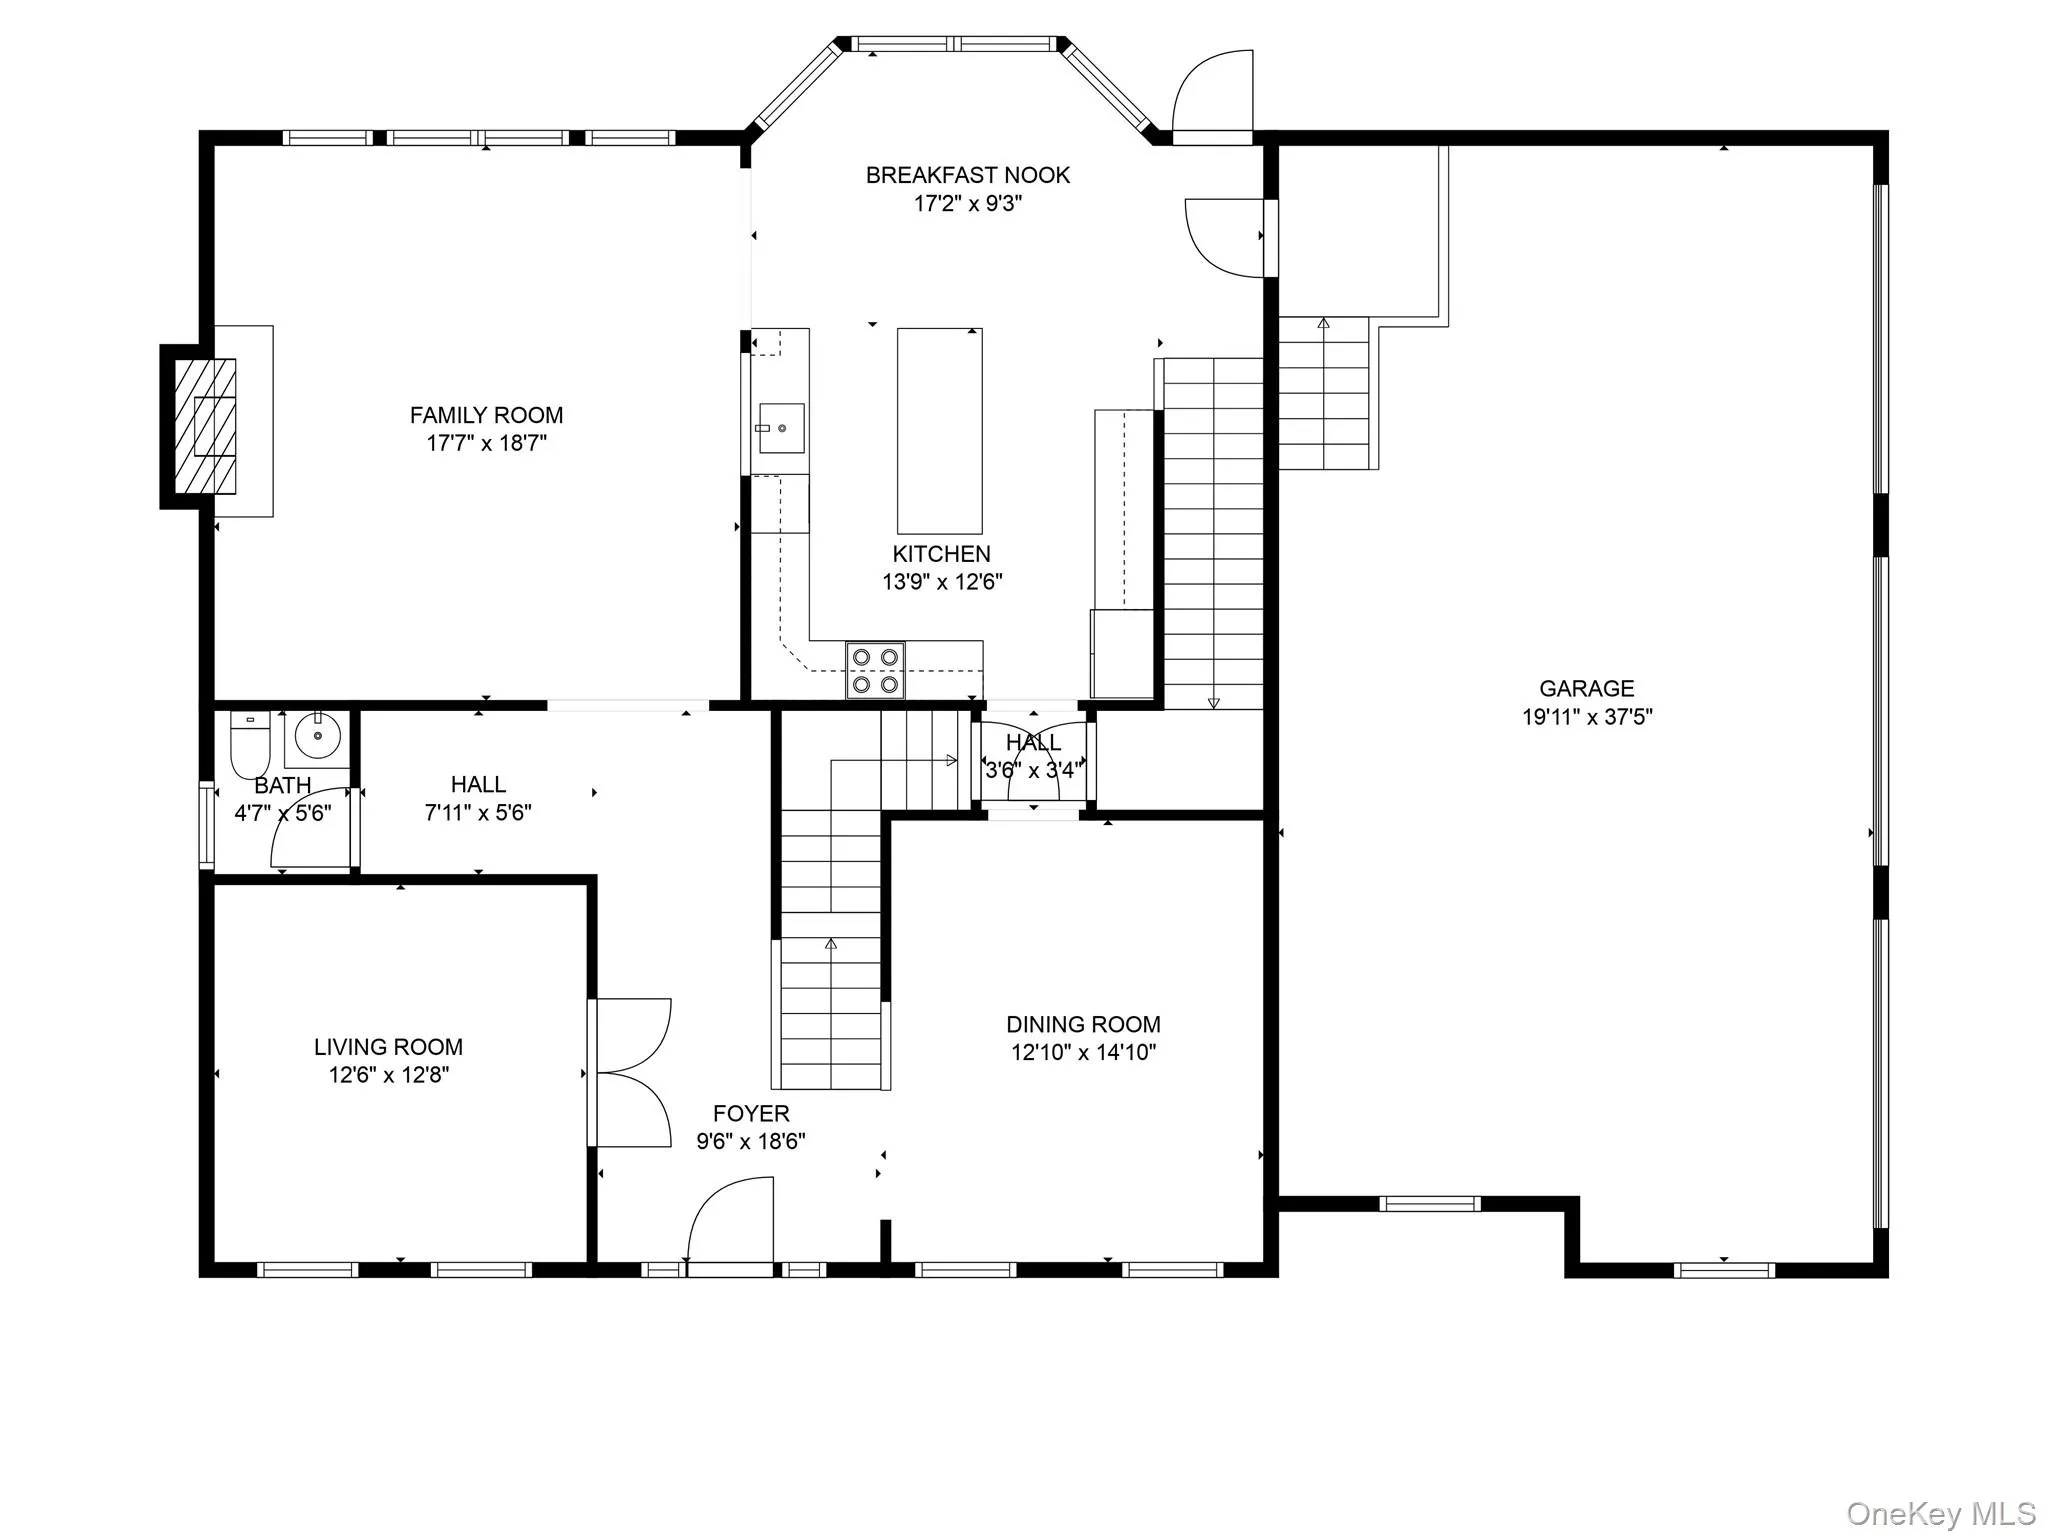
As you enter the grand two-story foyer, you’re greeted by a formal living room and an elegant dining room — perfect for entertaining. The heart of the home is the oversized cherry kitchen, featuring stainless steel appliances, a large center island, a walk-in pantry, and a sunlit breakfast area framed by a beautiful windows that overlook the private yard.
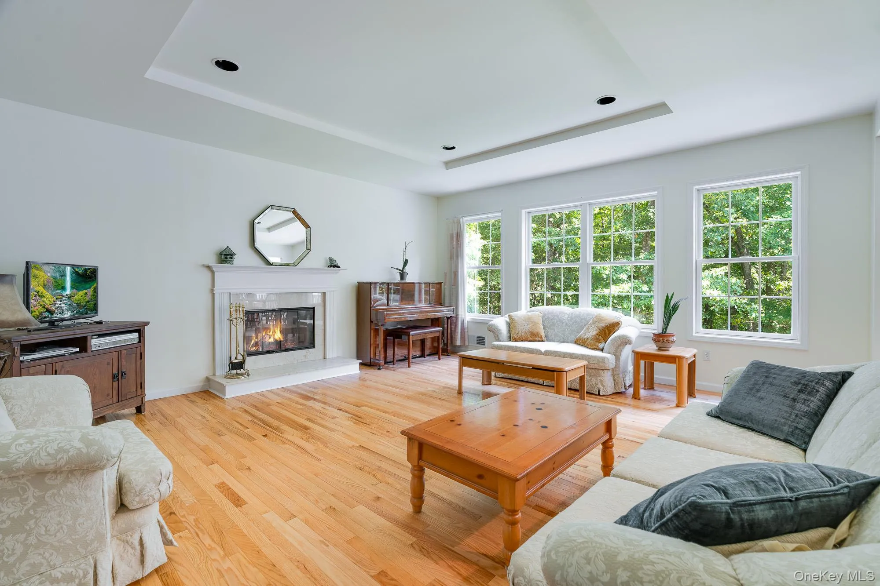
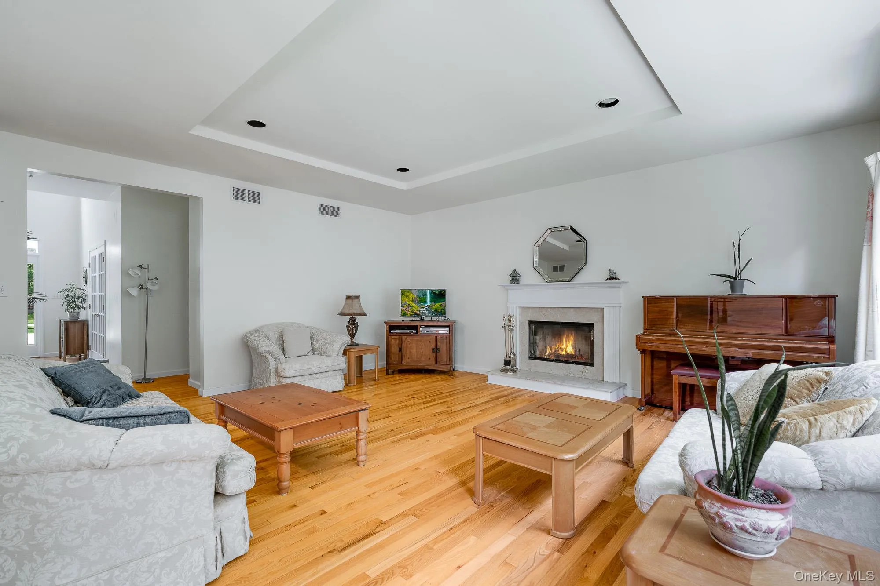
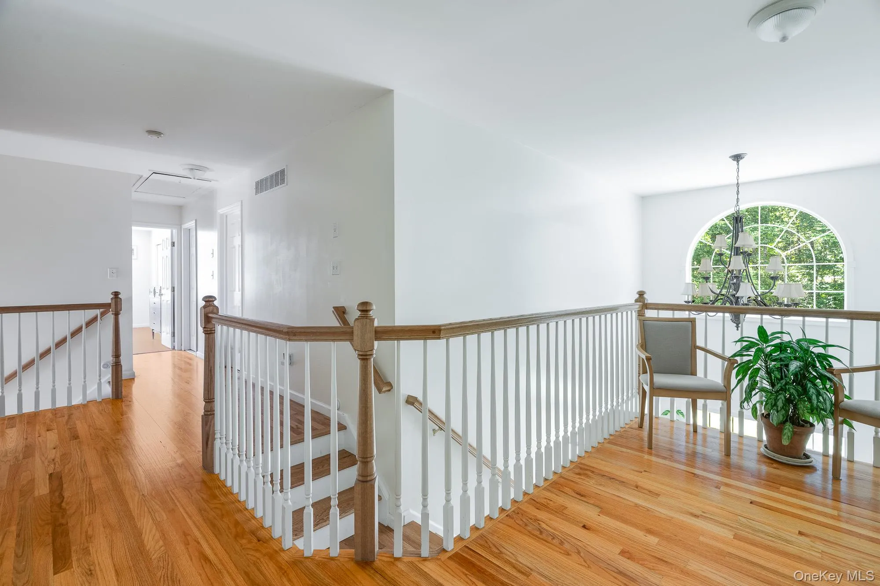
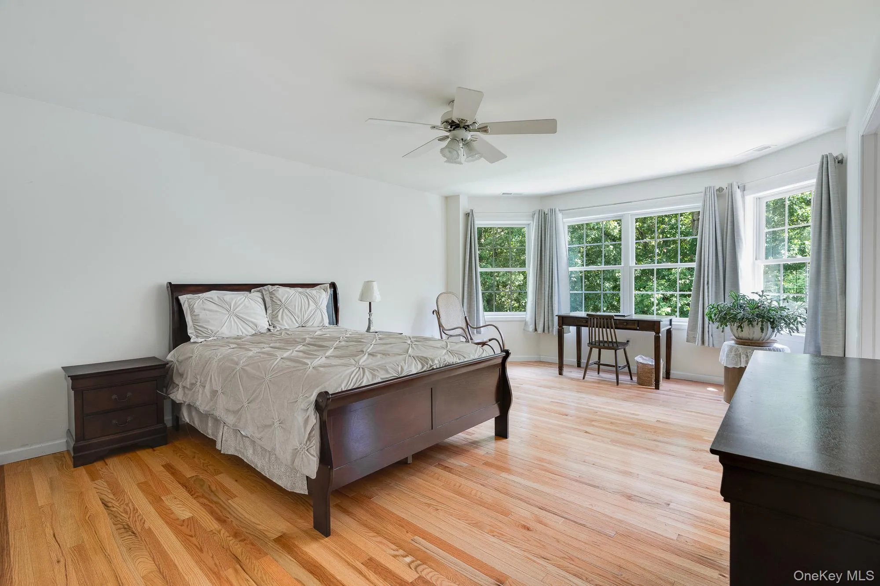
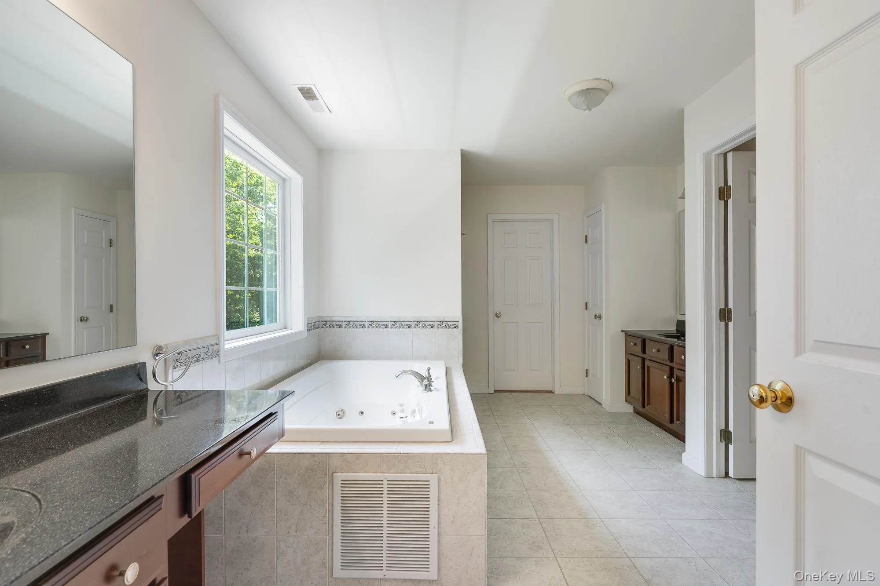
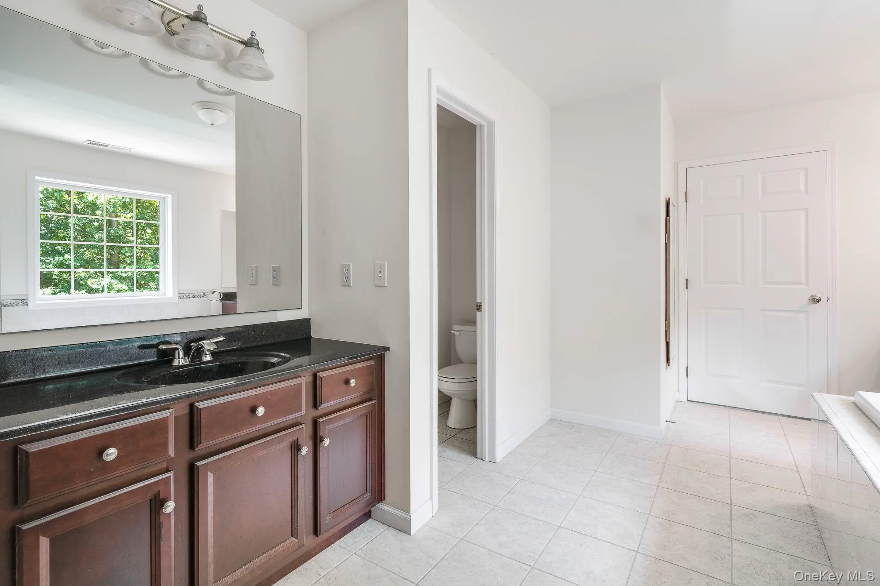
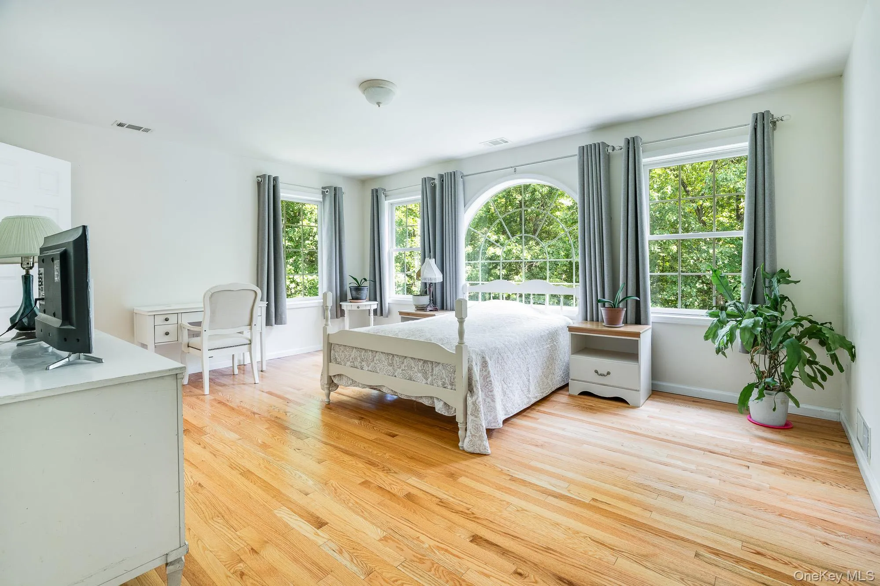
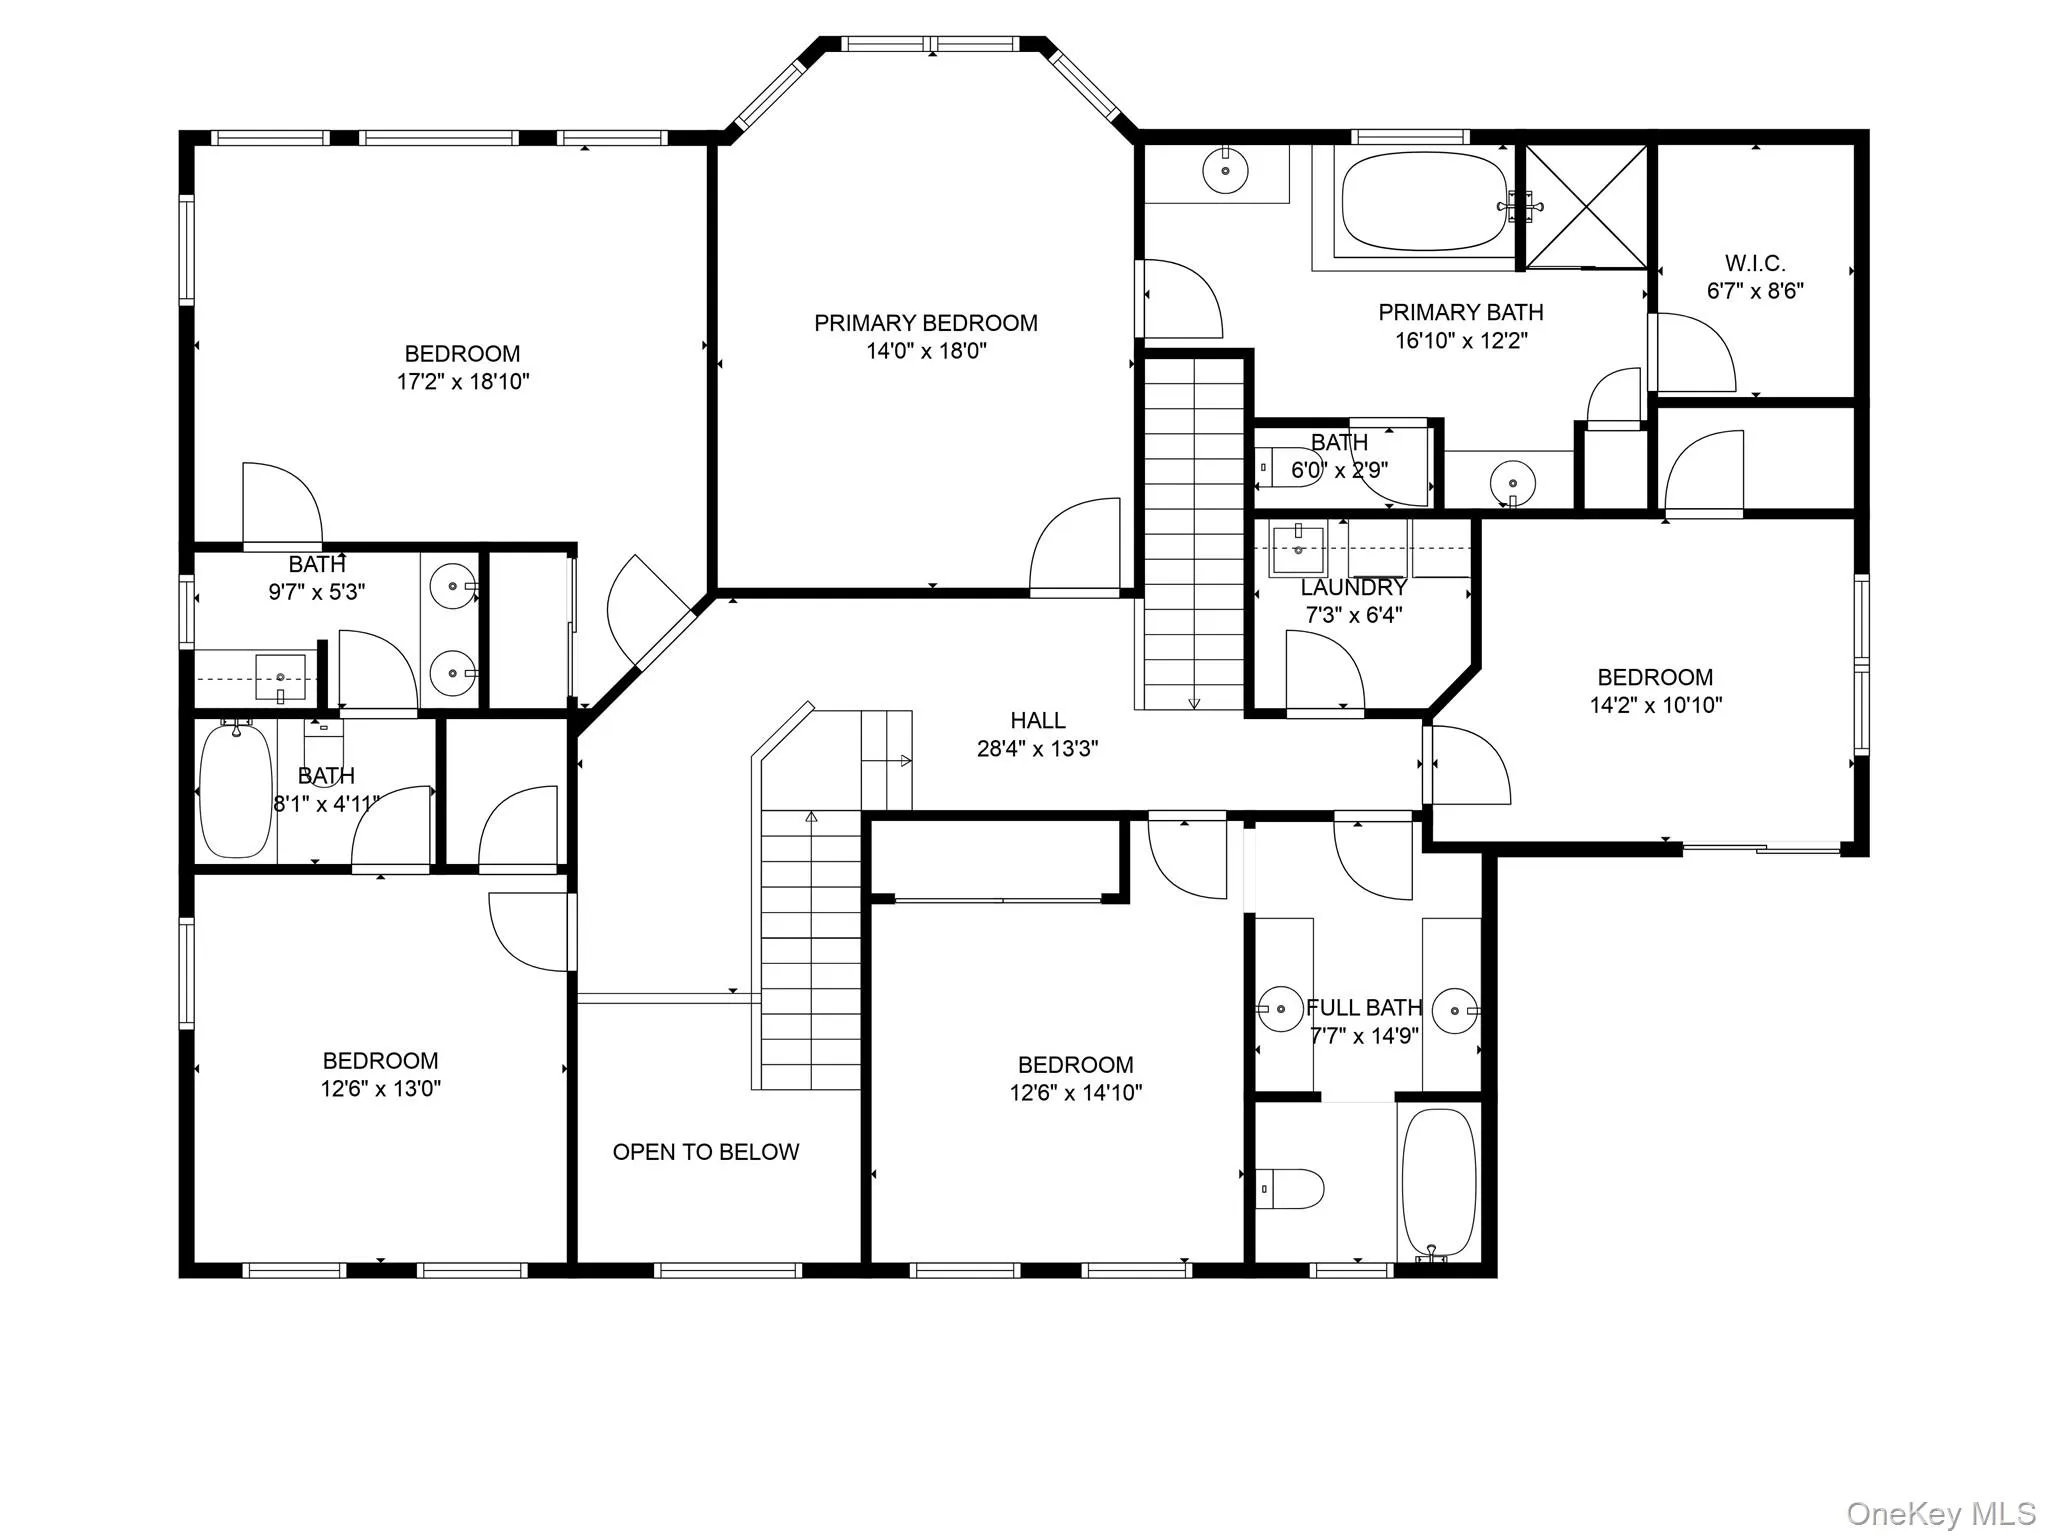
Relax by the wood-burning fireplace in the expansive family room, which offers both warmth and charm. Upstairs, the gracious landing leads to a luxurious primary suite with a spa-inspired bath, a massive walk-in closet, and a versatile adjoining sitting room — ideal for a home office or nursery.
Additional second-floor highlights include:
* A princess suite with its own private bath
* Bedroom #3 with a walk-in closet
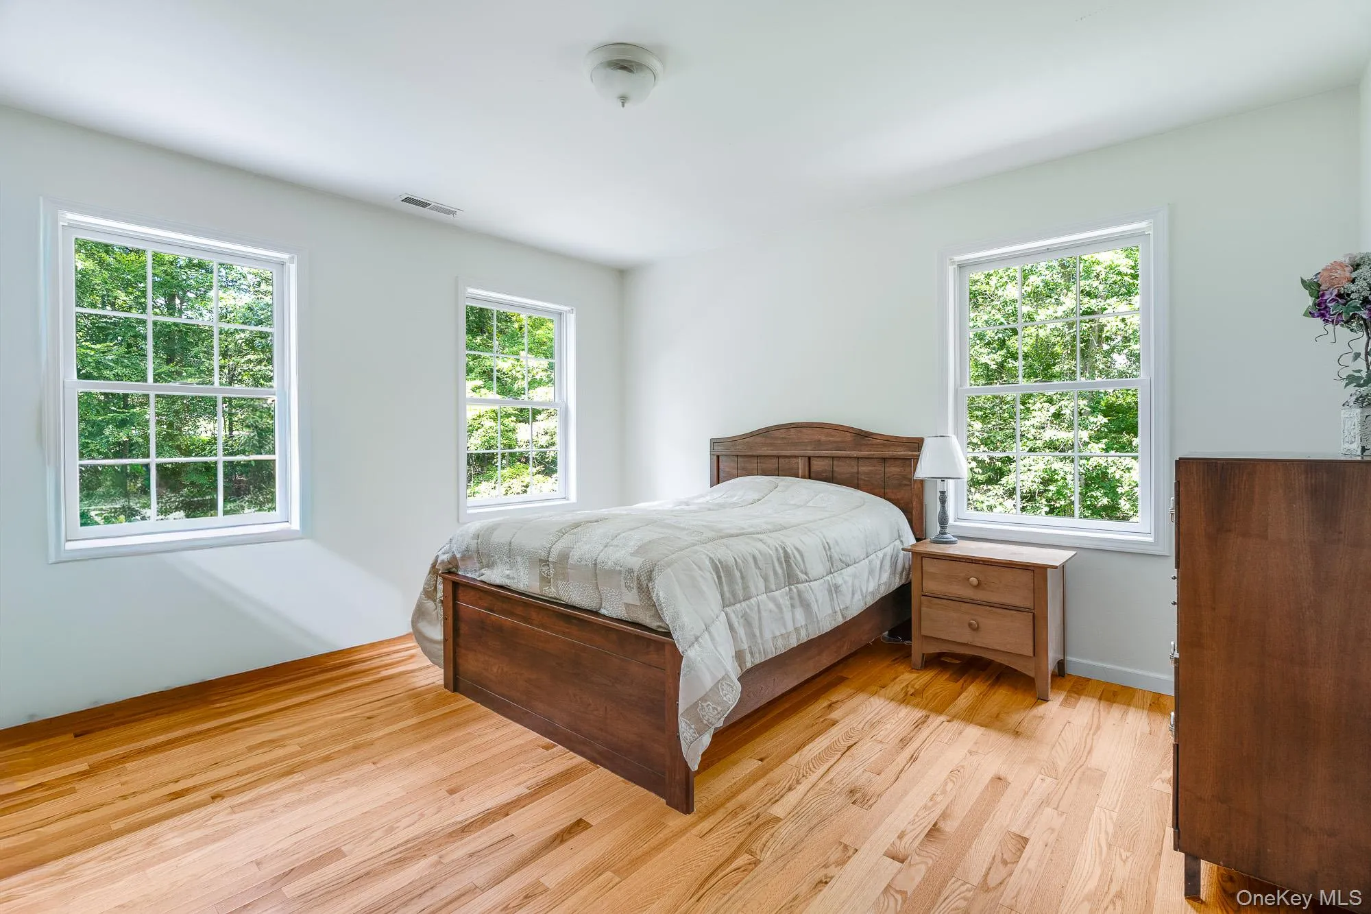
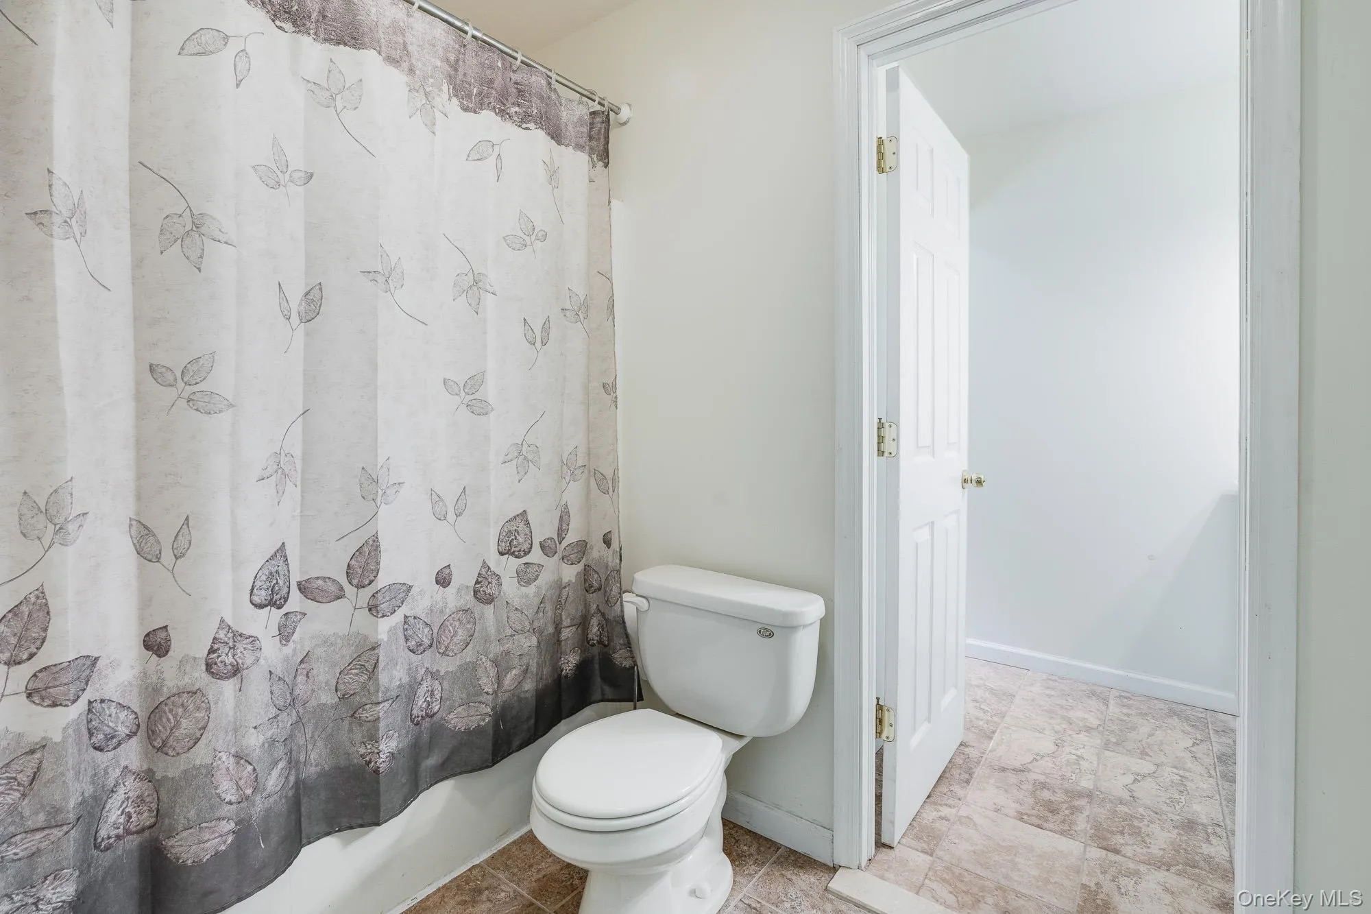
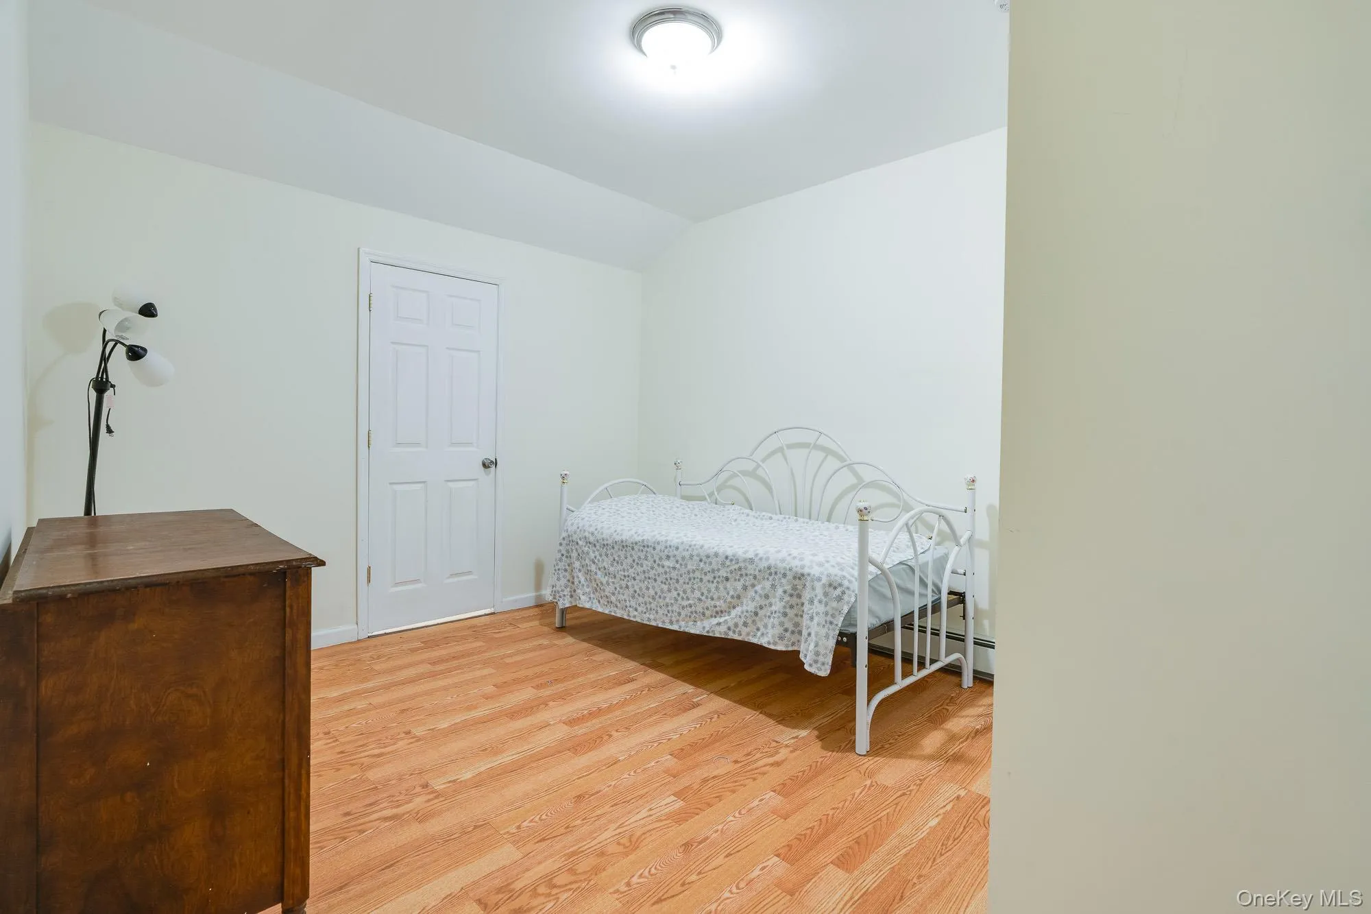
* Jack-and-Jill bath connecting to Bedroom #4 (or a bonus room flooded with natural light from a wall of windows)

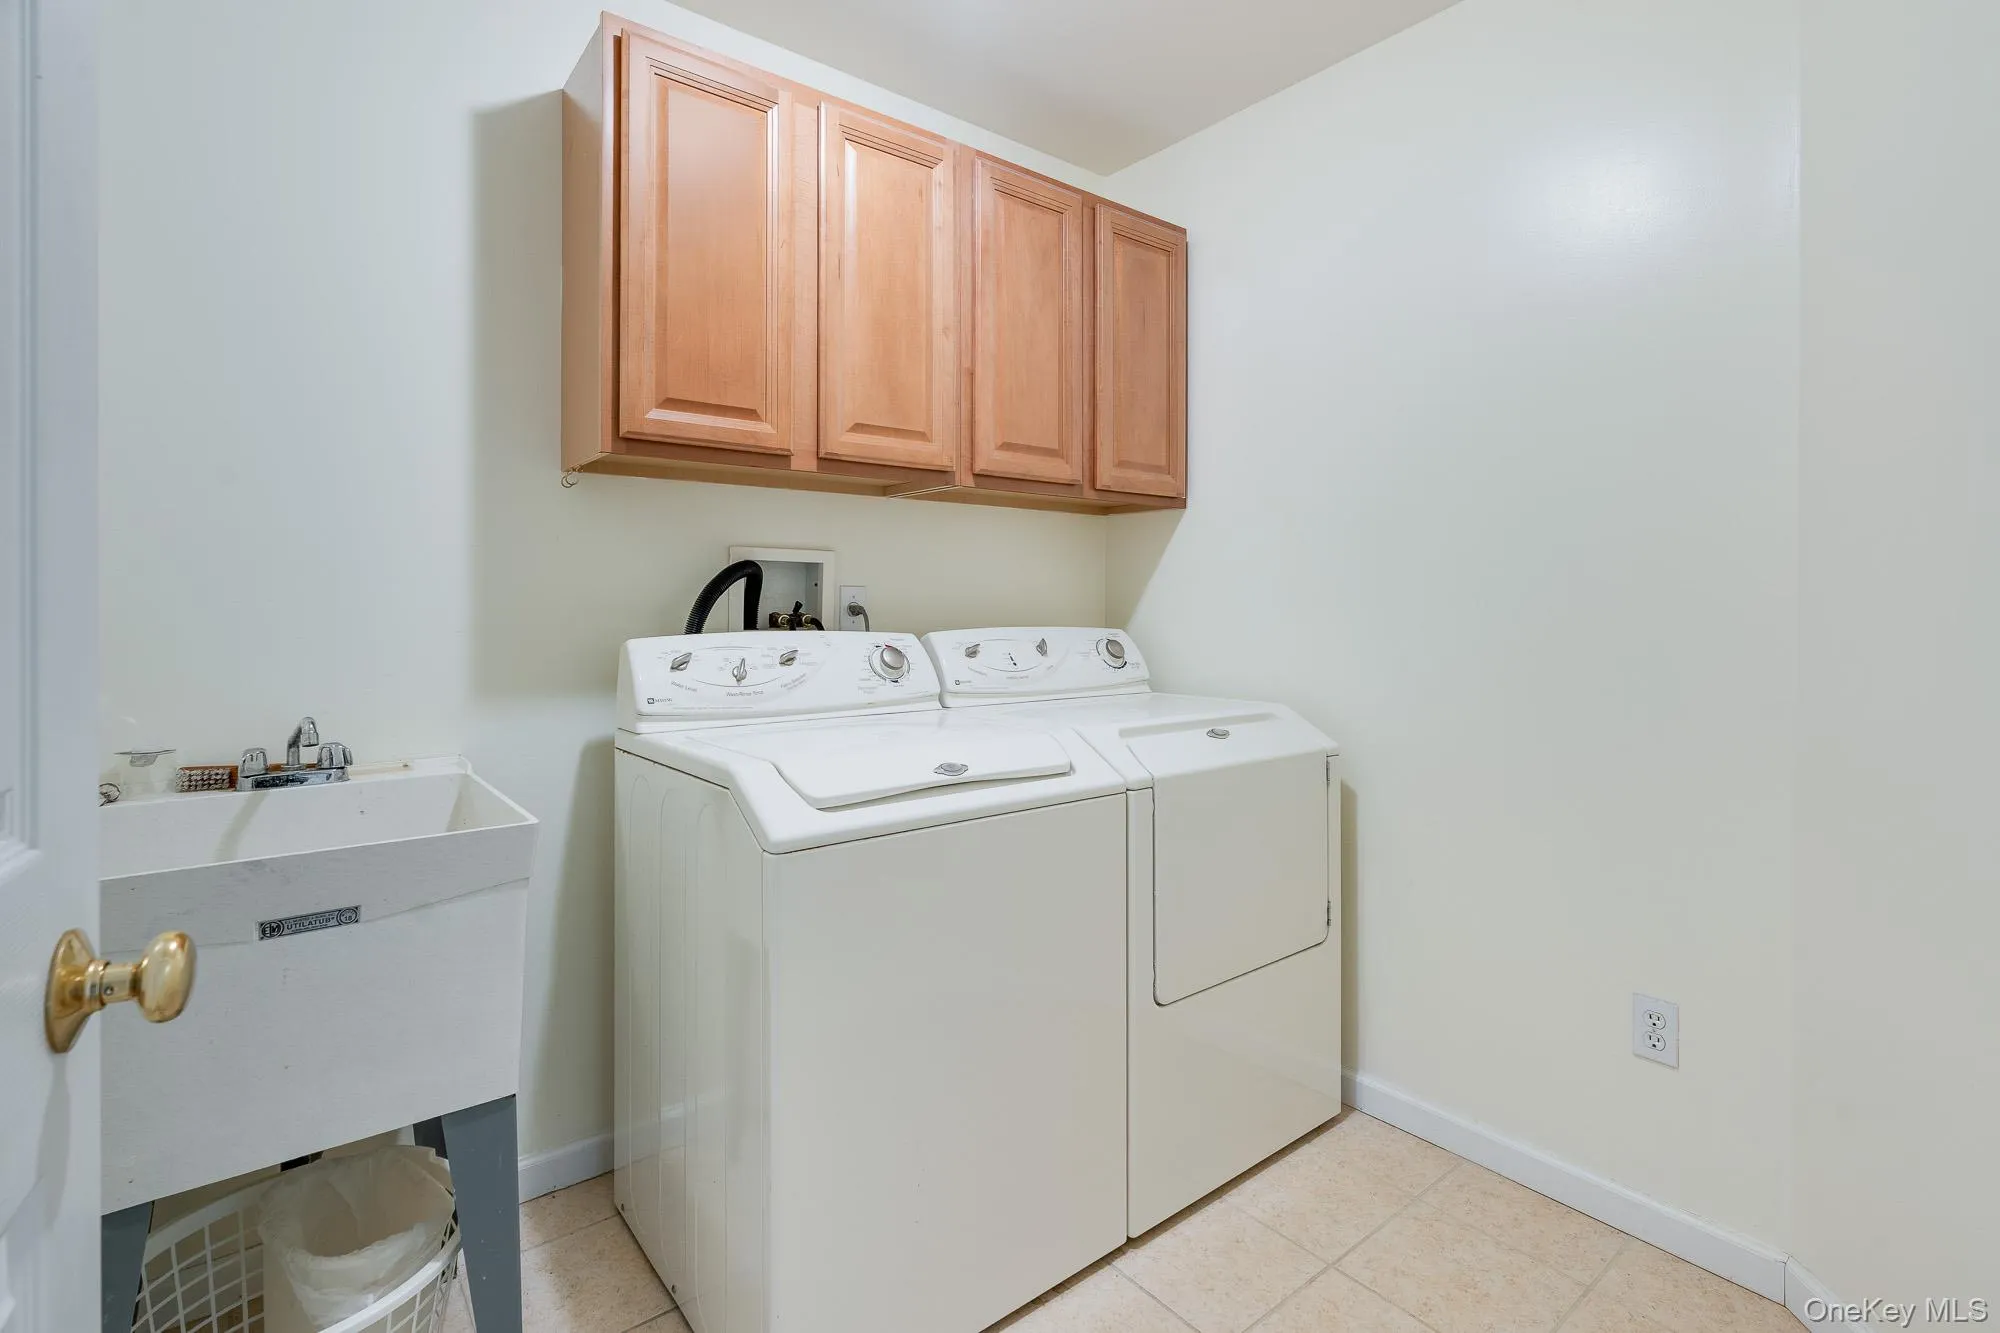
* Convenient second-floor laundry — no need to carry laundry up and down the stairs! This 4 bedroom homes has 5 options for bedrooms on the second floor.
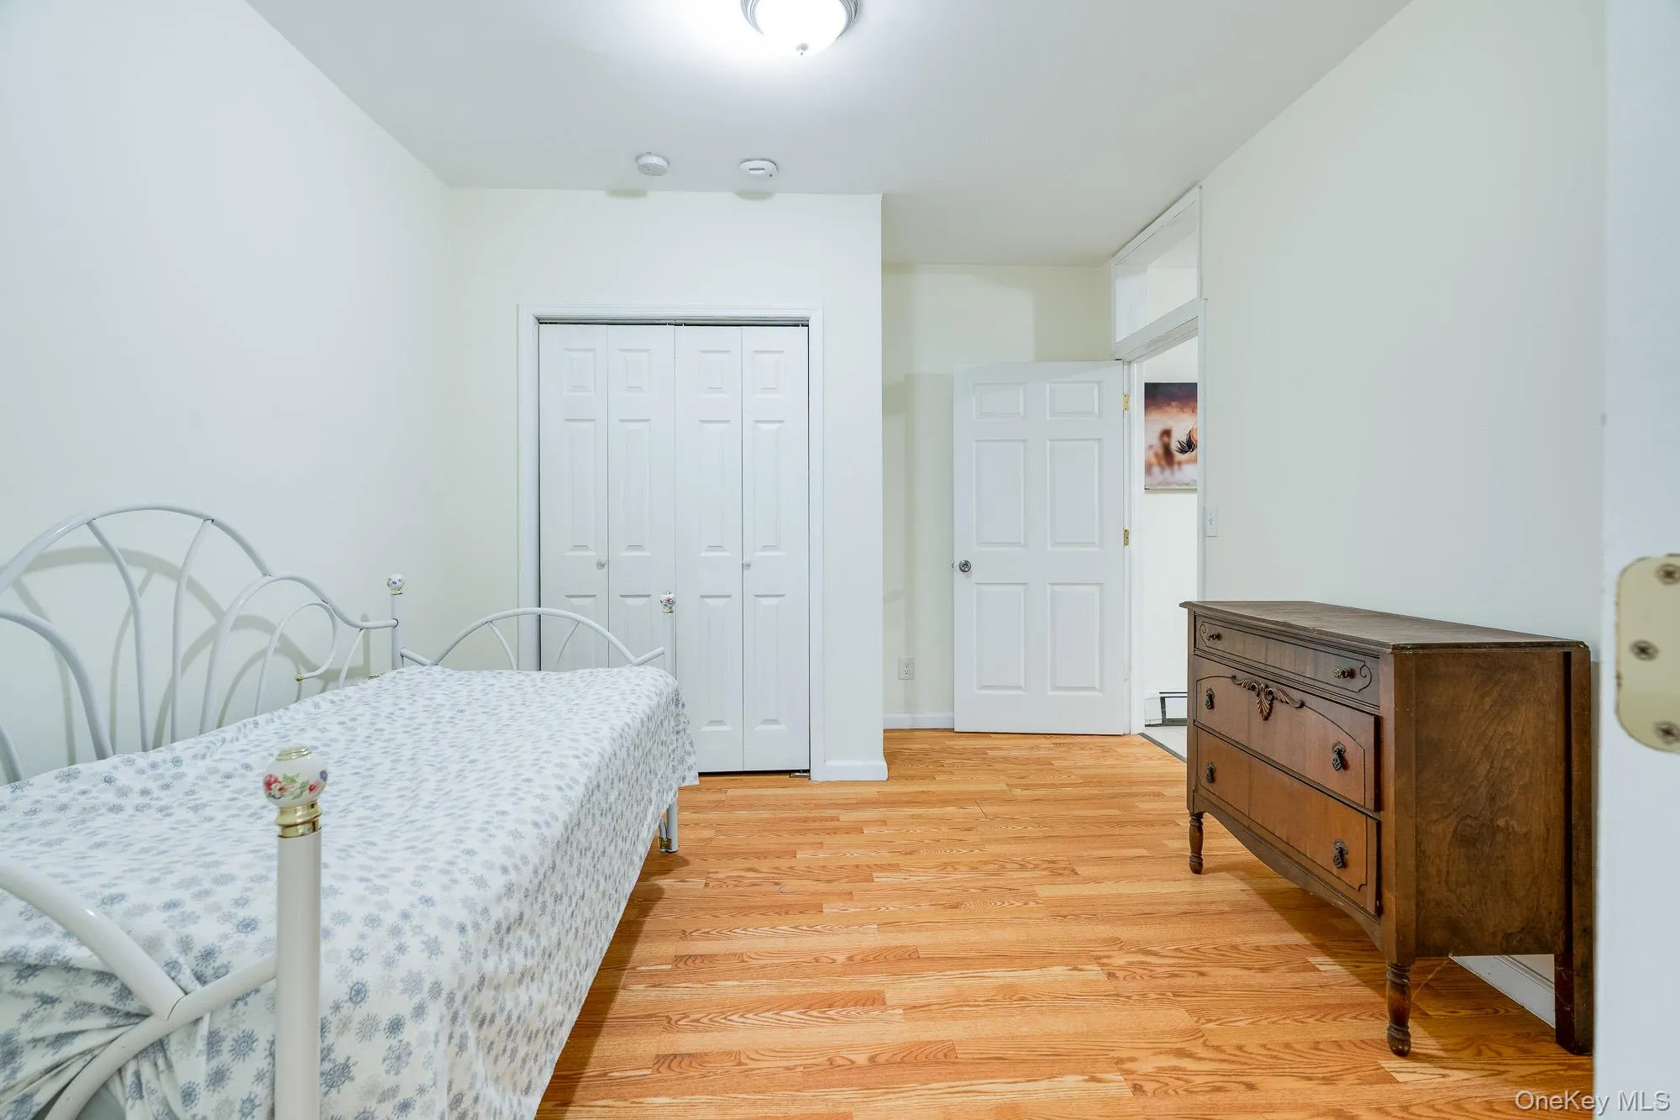
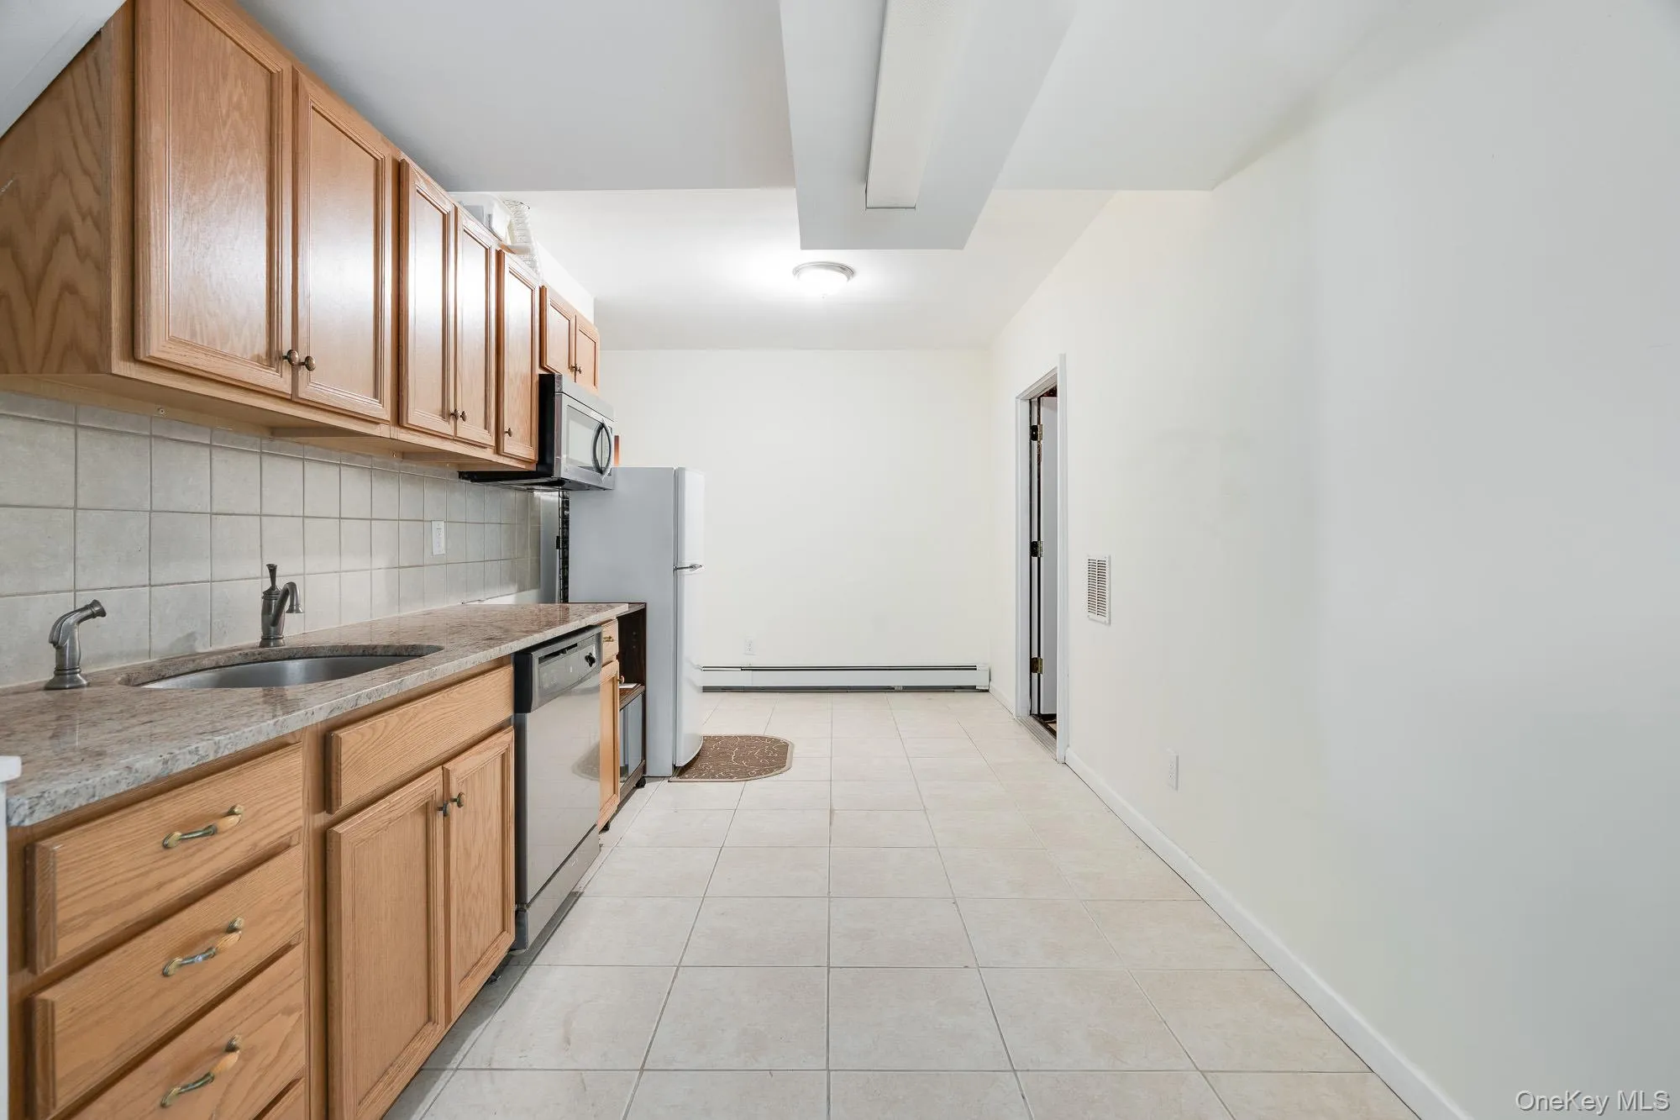
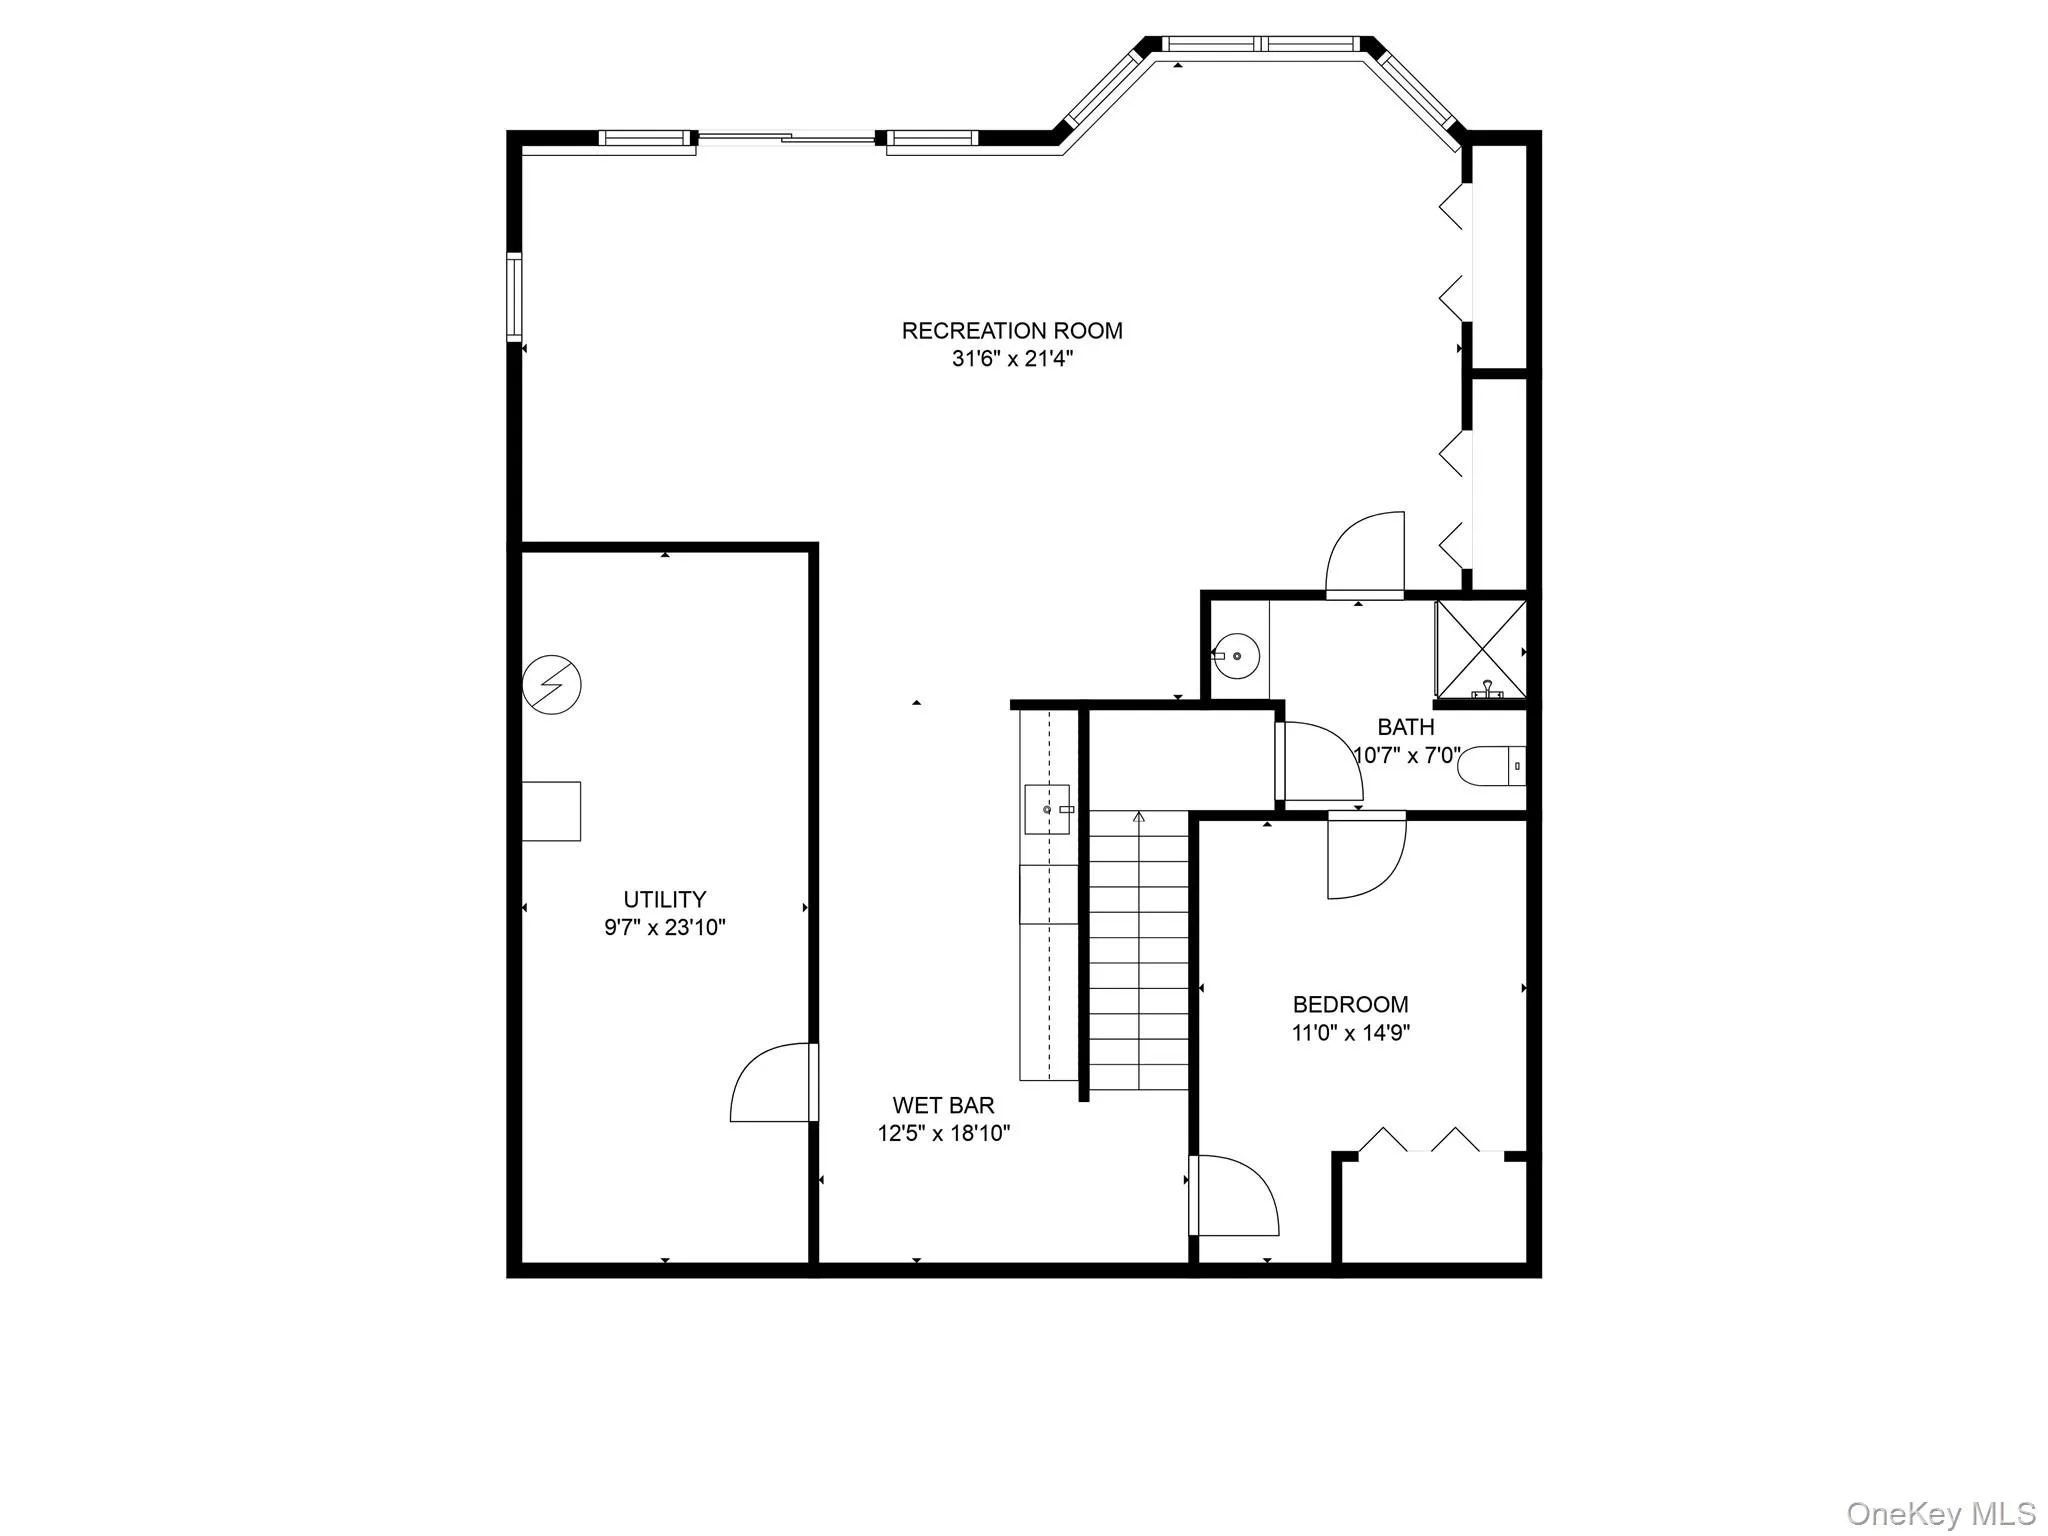
The finished walk-out lower level provides even more living space, featuring:
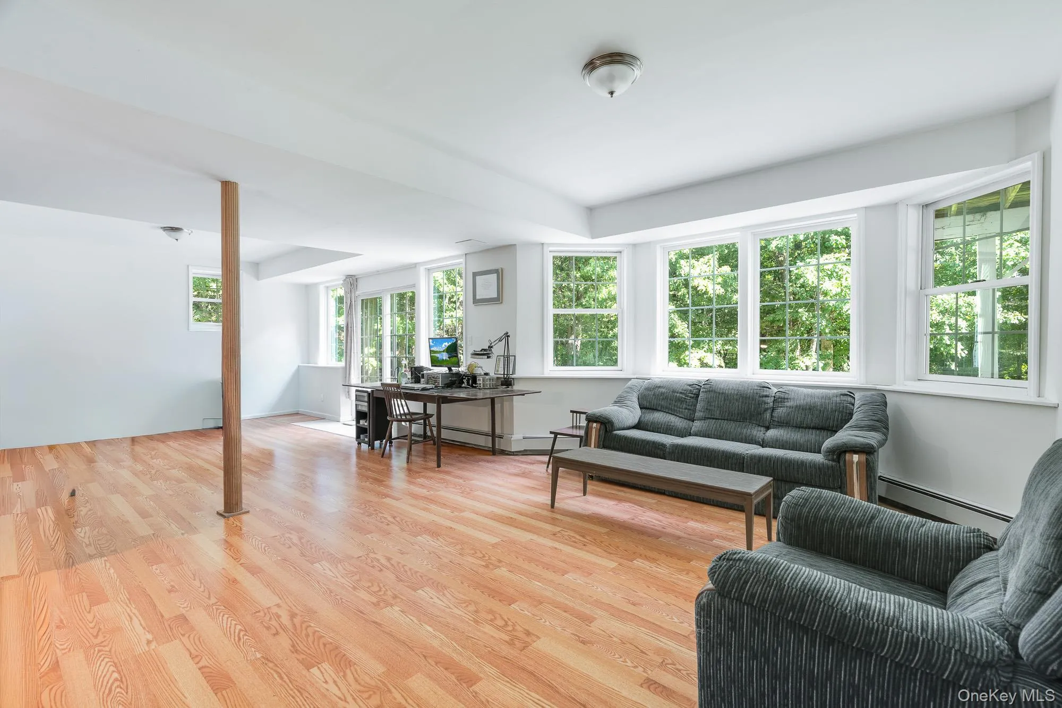
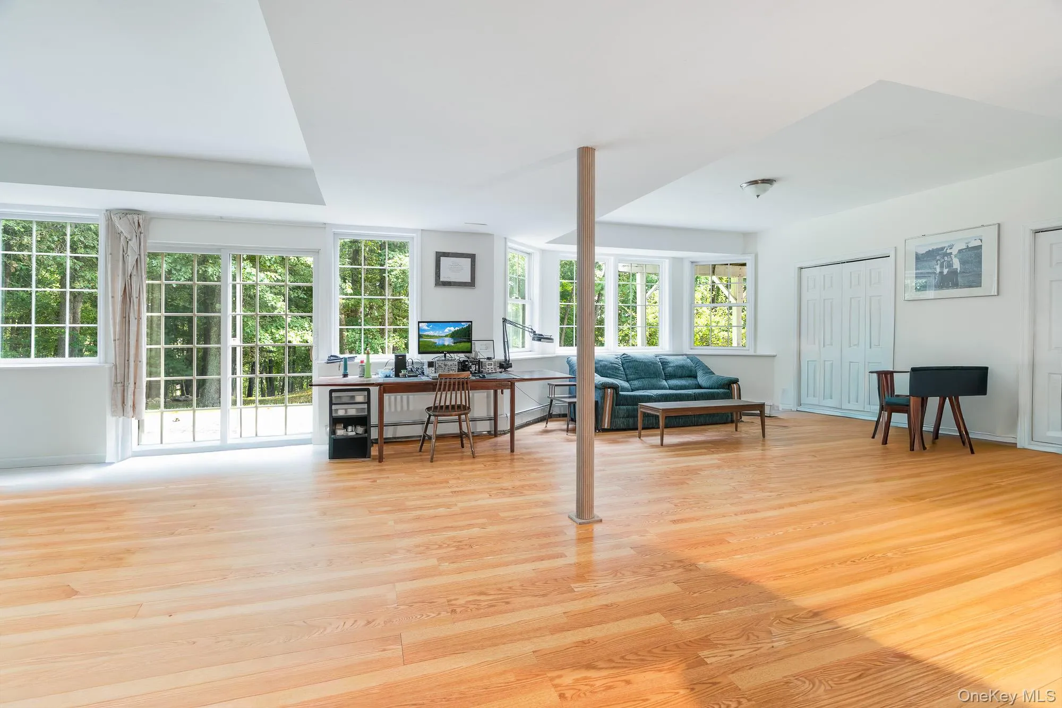
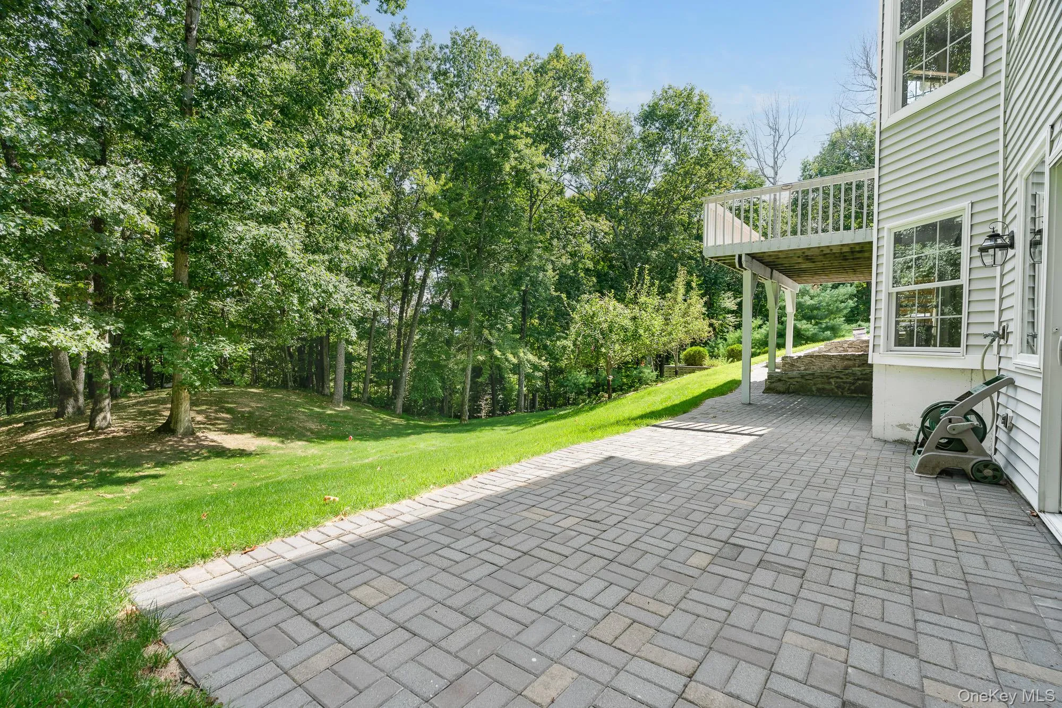
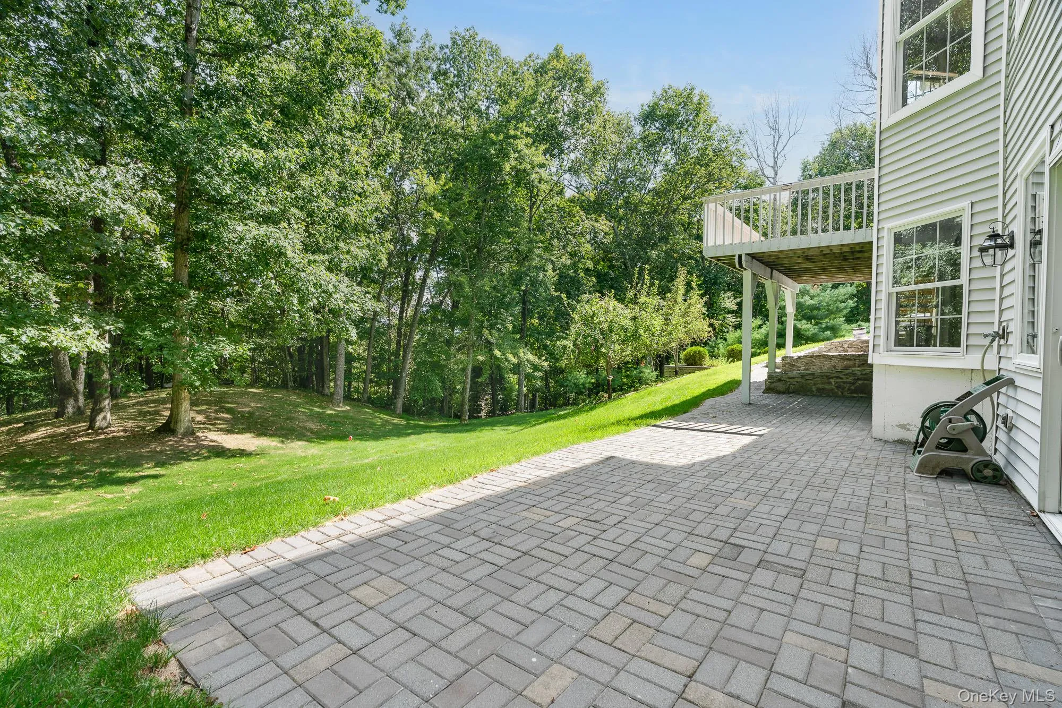
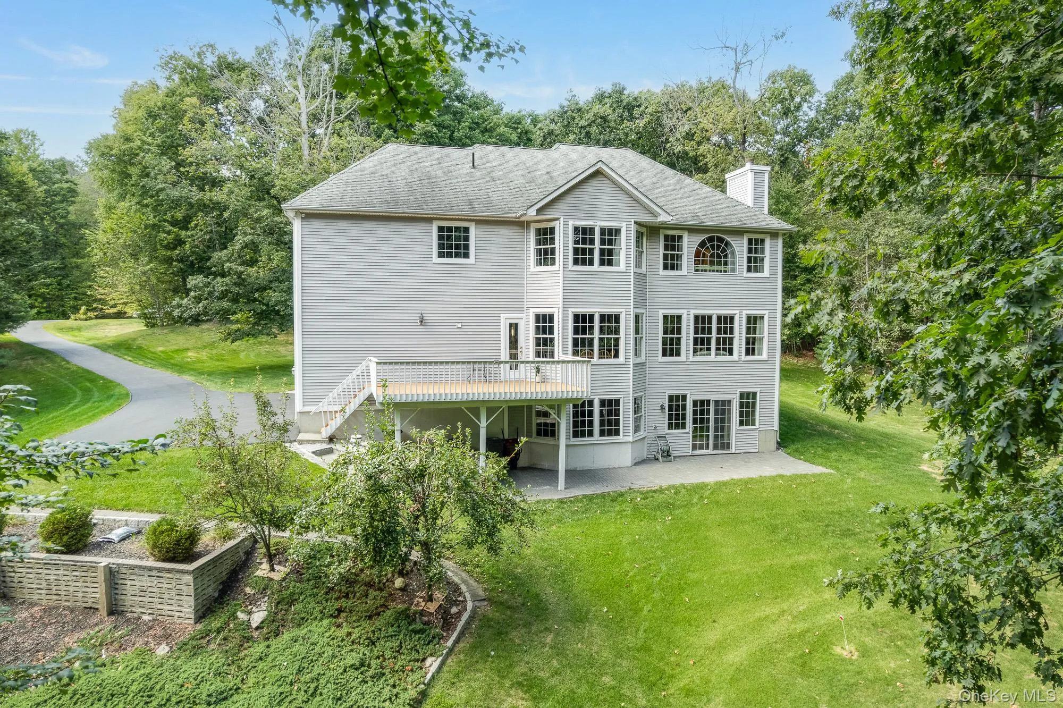
* A bright, window-lined living area with access to an oversized patio.
* A second kitchen/bar area
* Separate office
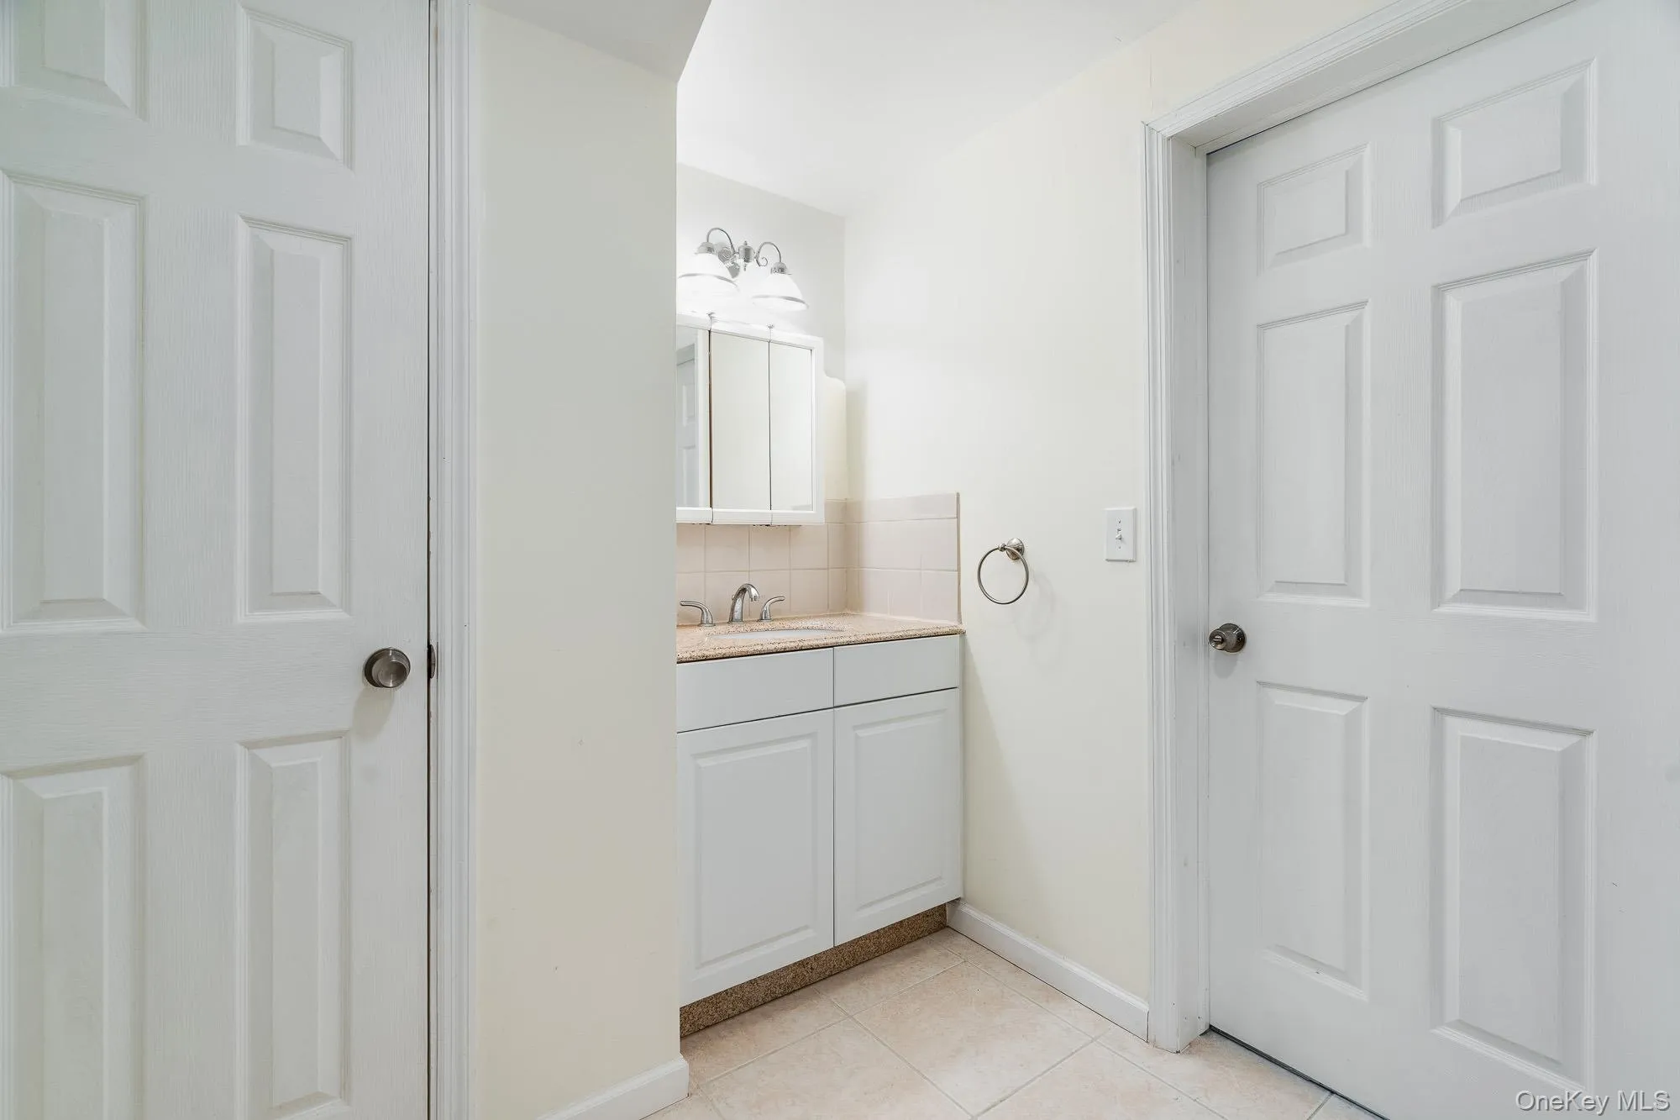
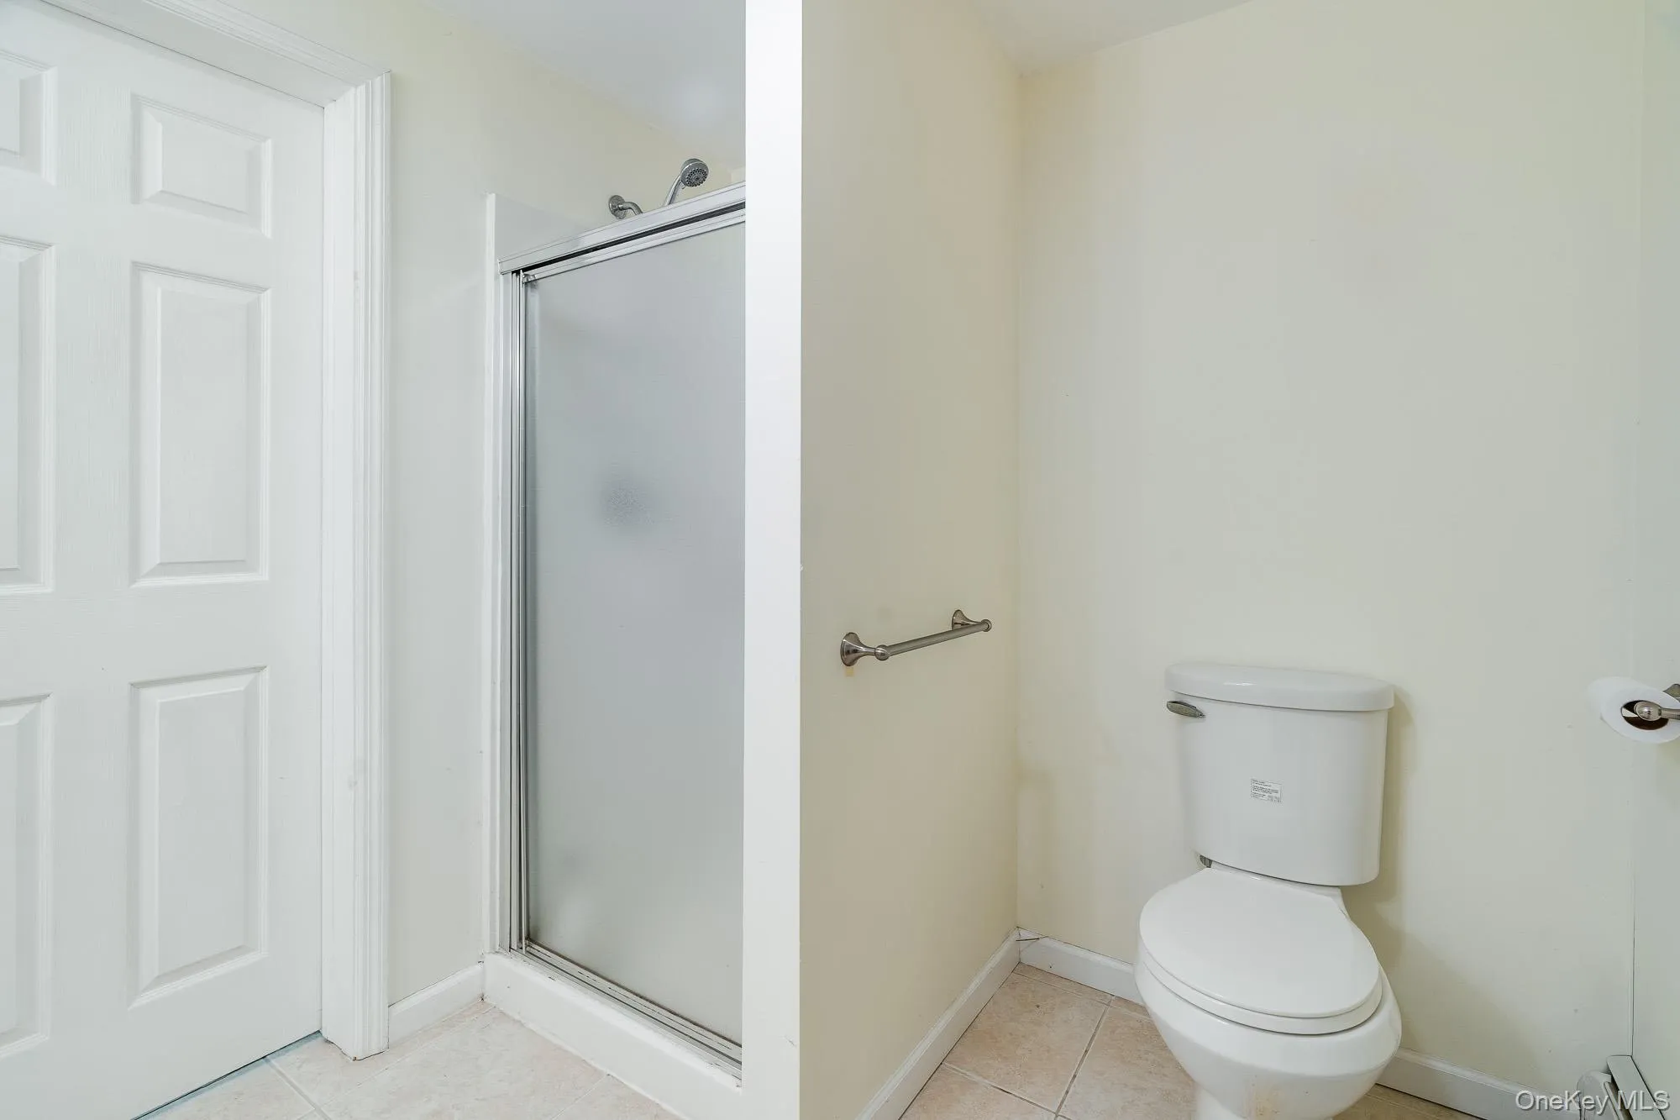
* Fourth full bath
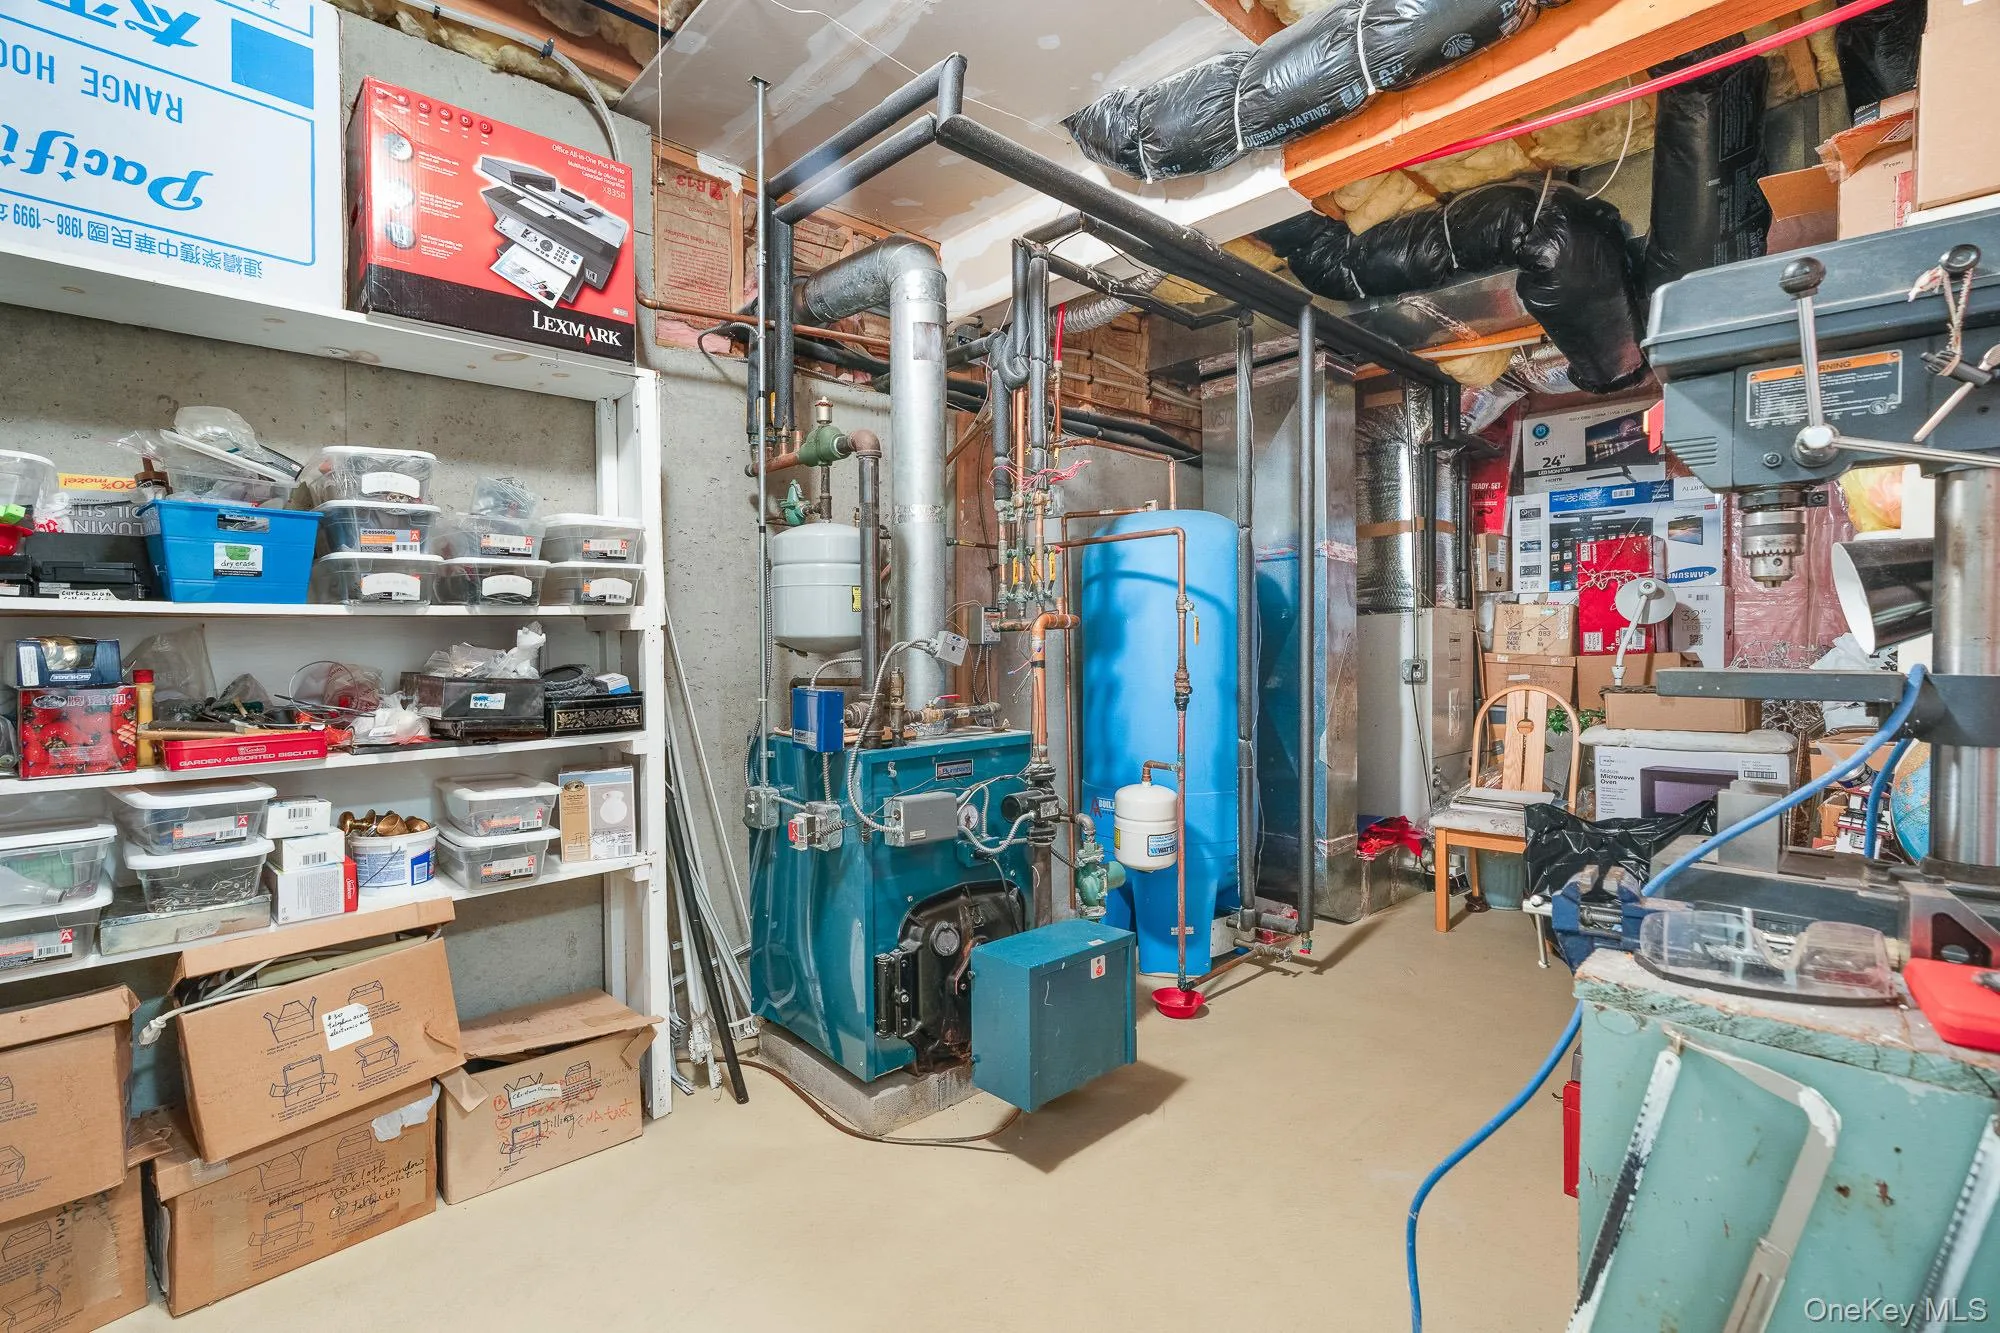
* Ample storage and utility space
Additional Features:
* Hardwood floors throughout
* Guest quarters
* 3-car attached garage
* Oil baseboard heat (above ground tank)
* Minutes to Taconic Parkway, I-84, town center, NYC train, and an easy commute to Manhattan
Don’t miss this exceptional opportunity to own a spacious and elegant home with privacy, style, and convenience. Schedule your private tour today! The water test required by the town is complete.
- Heating System:
- Oil, Baseboard
- Cooling System:
- Central Air
- Basement:
- Finished, Full, Walk-out Access
- Patio:
- Porch, Deck
- Appliances:
- Dishwasher, Microwave, Electric Water Heater
- Exterior Features:
- Mailbox
- Fireplaces Total:
- 1
- Flooring:
- Hardwood
- Garage Spaces:
- 3
- Interior Features:
- Eat-in Kitchen, Entrance Foyer, Granite Counters, Cathedral Ceiling(s), Pantry, Walk-in Closet(s), Formal Dining, Primary Bathroom
- Laundry Features:
- Inside
- Lot Features:
- Wooded, Level, Sloped, Views, Near Shops, Near School
- Parking Features:
- Attached, Garage Door Opener
- Sewer:
- Septic Tank
- Utilities:
- Trash Collection Private
- City:
- East Fishkill
- State:
- NY
- Street:
- Shagbark
- Street Number:
- 127
- Street Suffix:
- Lane
- Postal Code:
- 12533
- Floor Number:
- 0
- Longitude:
- W74° 12' 19.8''
- Latitude:
- N41° 36' 38.3''
- Subdivision Name:
- Shagbark
- Directions:
- Taconic N To Right on Beekman rd. Right on Clove Branch R on Creamary L on Shagbark
- PostalCity:
- Hopewell Junction
- Architectural Style:
- Colonial
- Association Amenities:
- Park
- Construction Materials:
- Frame
- Elementary School:
- Fishkill Plains Elementary School
- High School:
- John Jay Senior High School
- Levels:
- Three Or More
- Agent MlsId:
- 1849
- MiddleOrJunior School:
- Van Wyck Junior High School
- PhotosCount:
- 41
- Special Listing Conditions:
- No
- Tax Annual Amount:
- $18,062
- Water Source:
- Well
- Office MlsId:
- C21DUT
Residential - MLS# 1033092
127 Shagbark Lane, East Fishkill, NY
- Property Type :
- Residential
- Property SubType :
- Single Family Residence
- Listing Type :
- For Rent
- Listing ID :
- 1033092
- Price :
- $900,000
- Rooms :
- 12
- Bedrooms :
- 4
- Bathrooms :
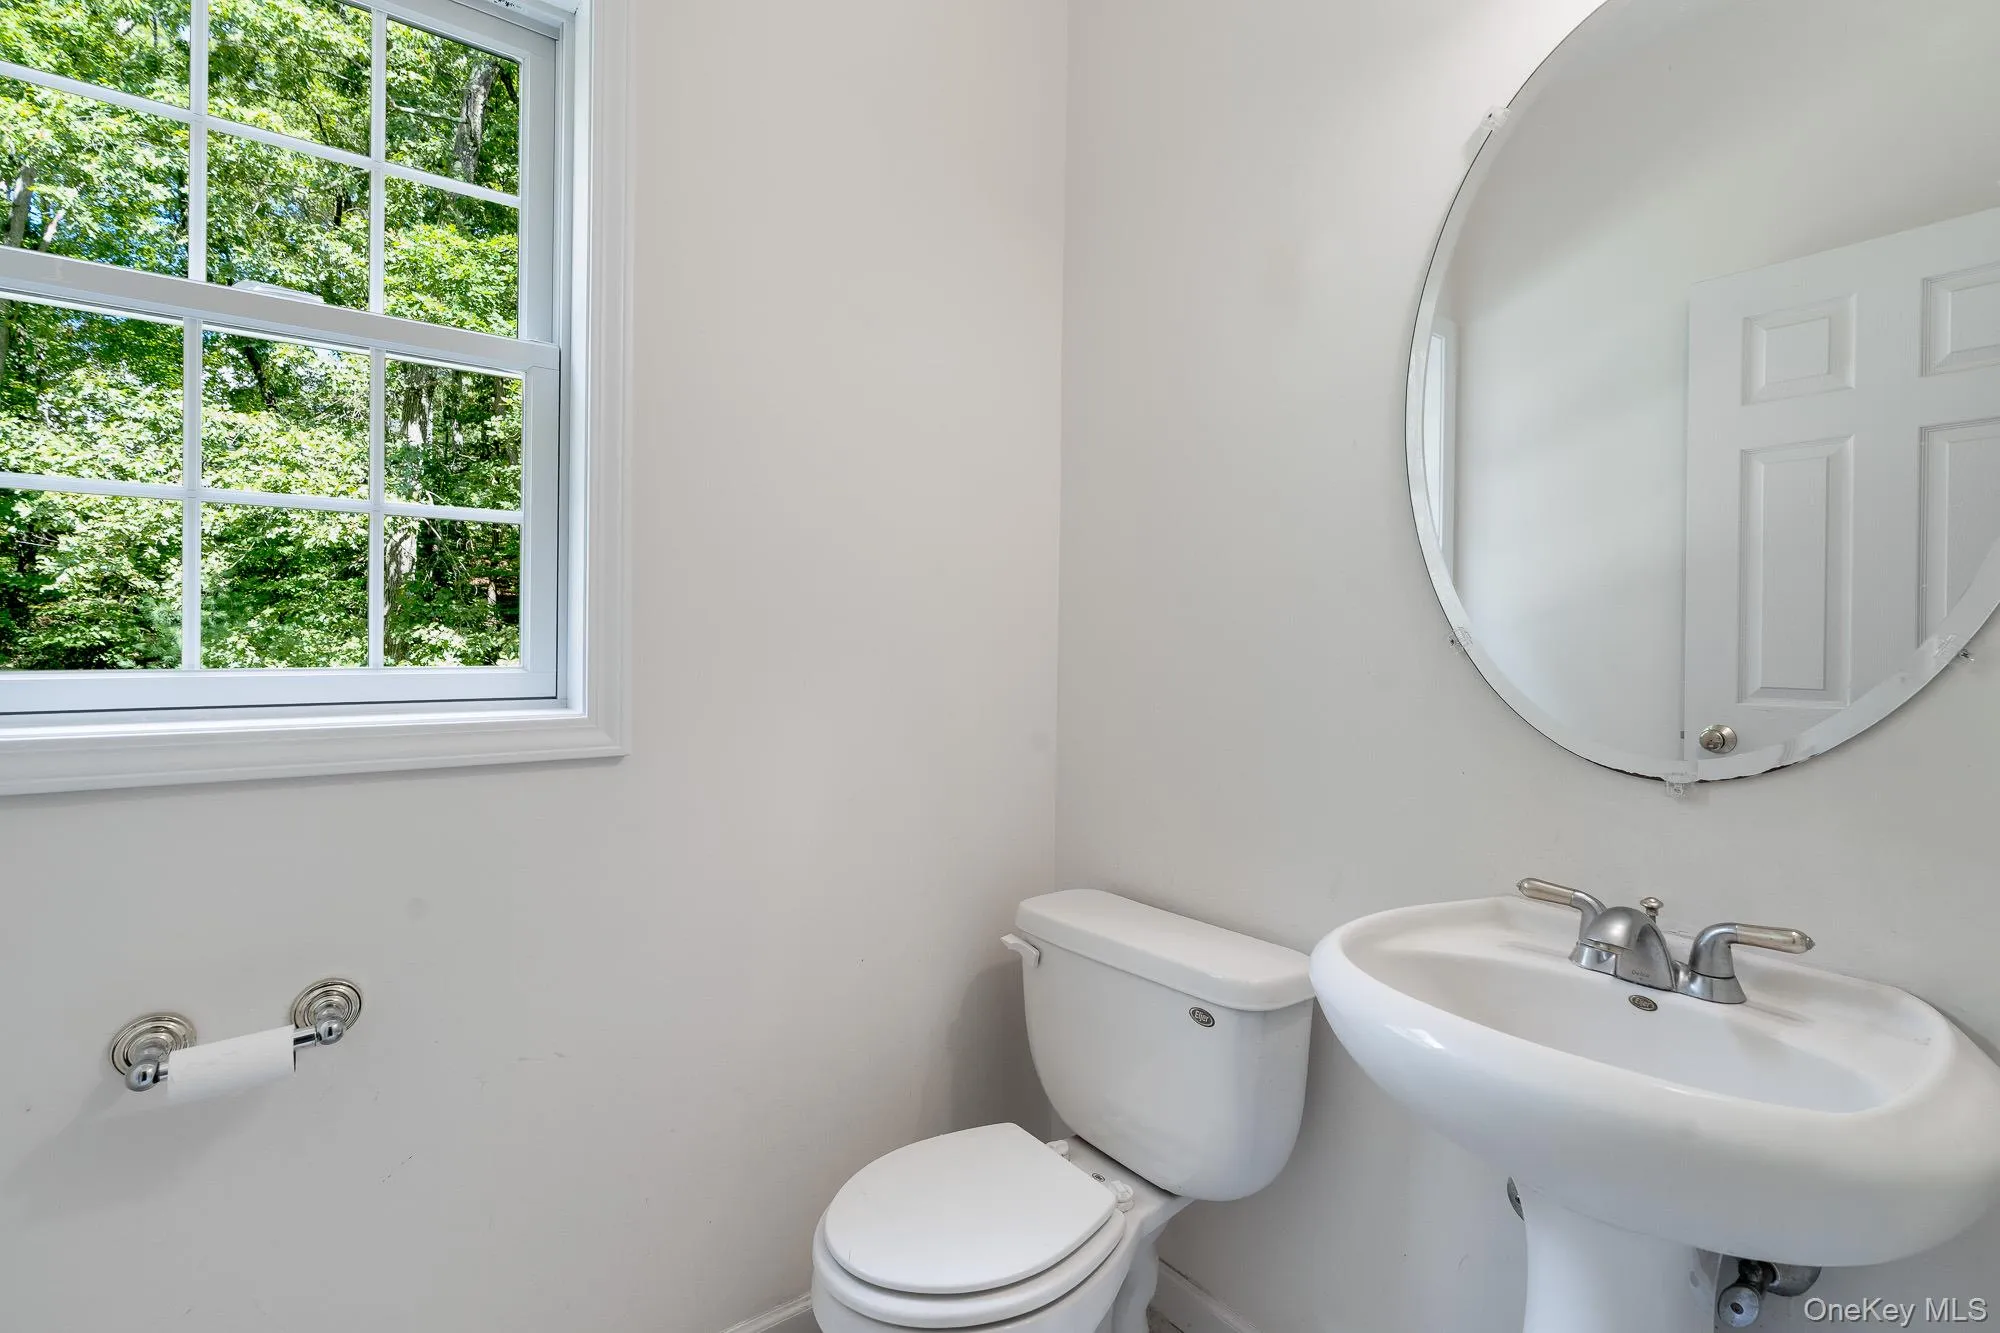
- 4
- Half Bathrooms :
- 1
- Bathrooms Total :
- 5
- Square Footage :
- 4,174 Sqft
- Lot Area :
- 2.49 Acre
- Year Built :
- 2005
- Status :
- Active
- Listing Agent :
- Anne-Marie Dunlap-Vigorita
- Listing Office :
- Century 21 Alliance Rlty Group




