
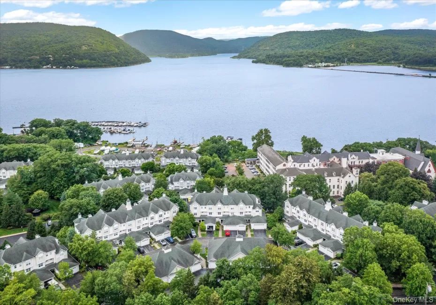

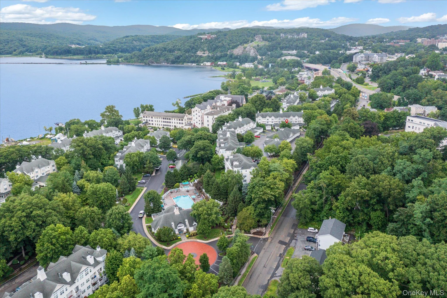
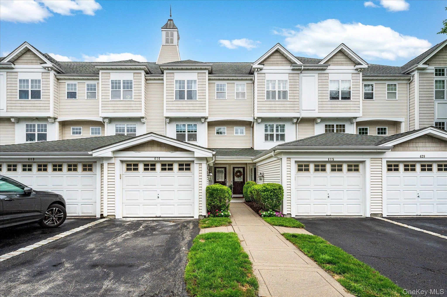
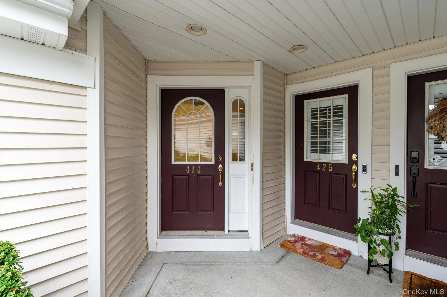
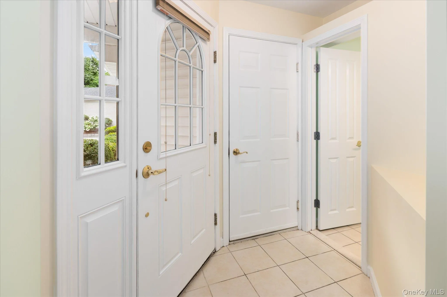
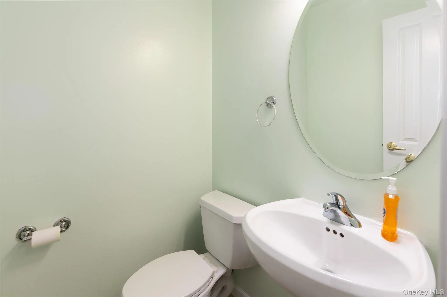
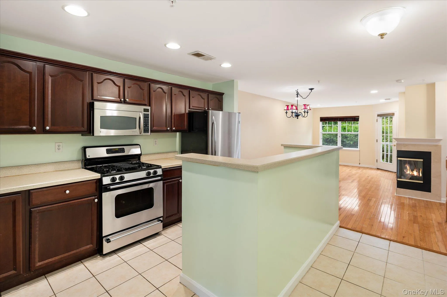
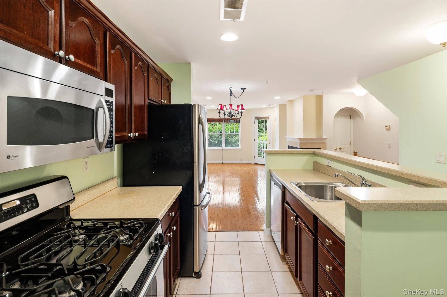
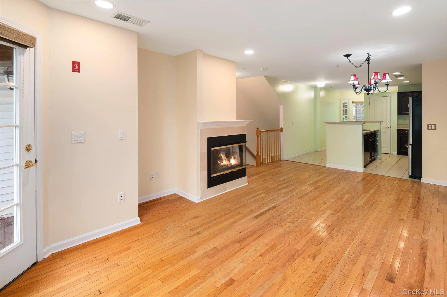
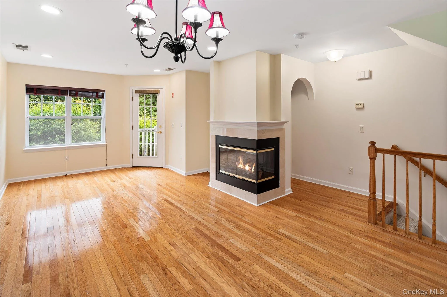
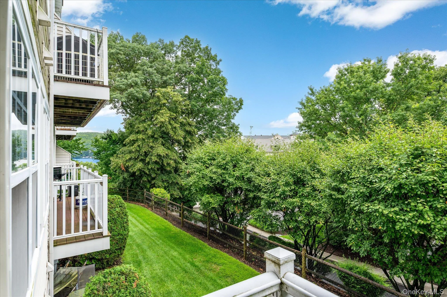
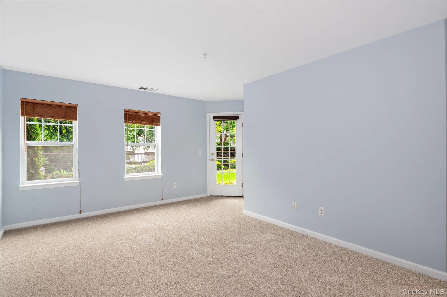
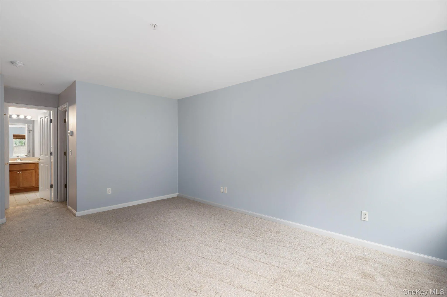

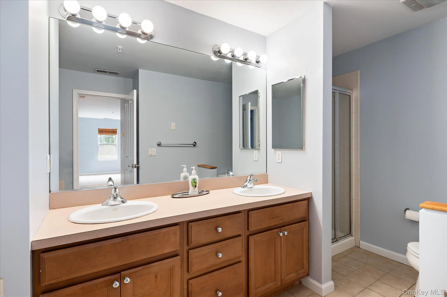
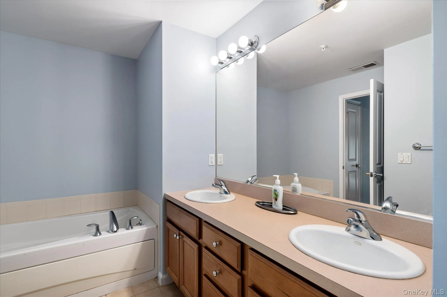
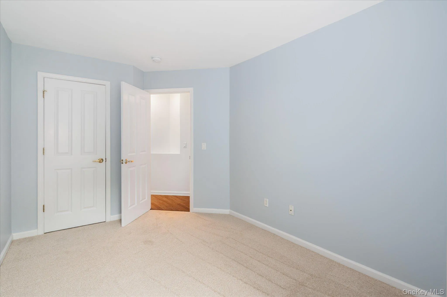
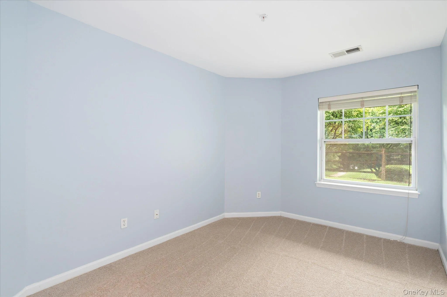
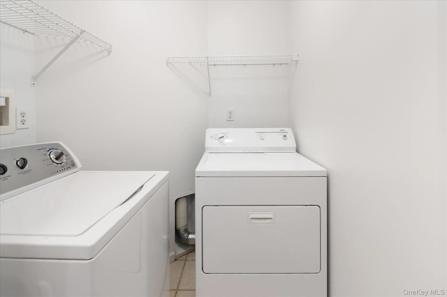
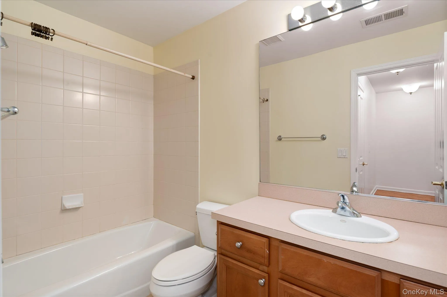
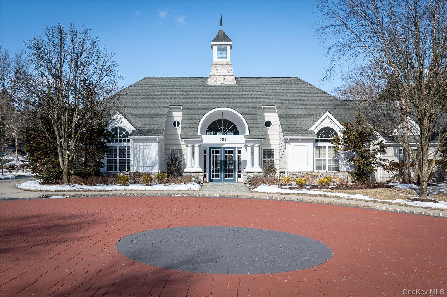
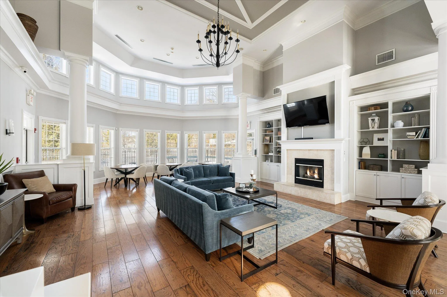
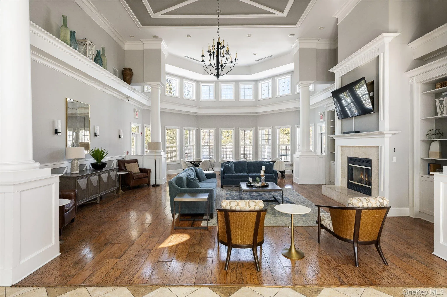
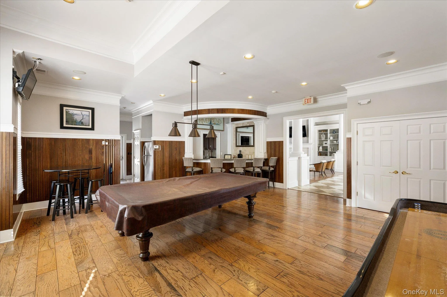
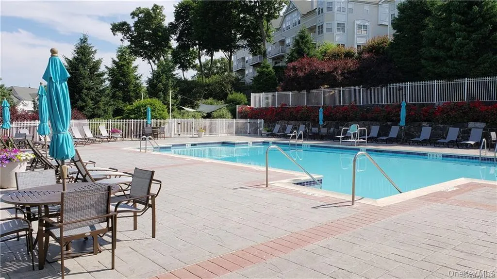
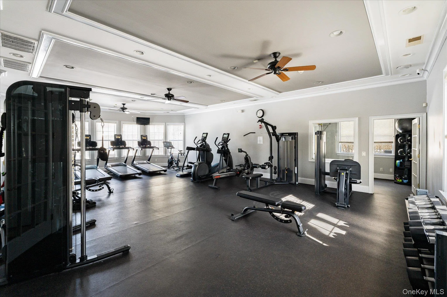
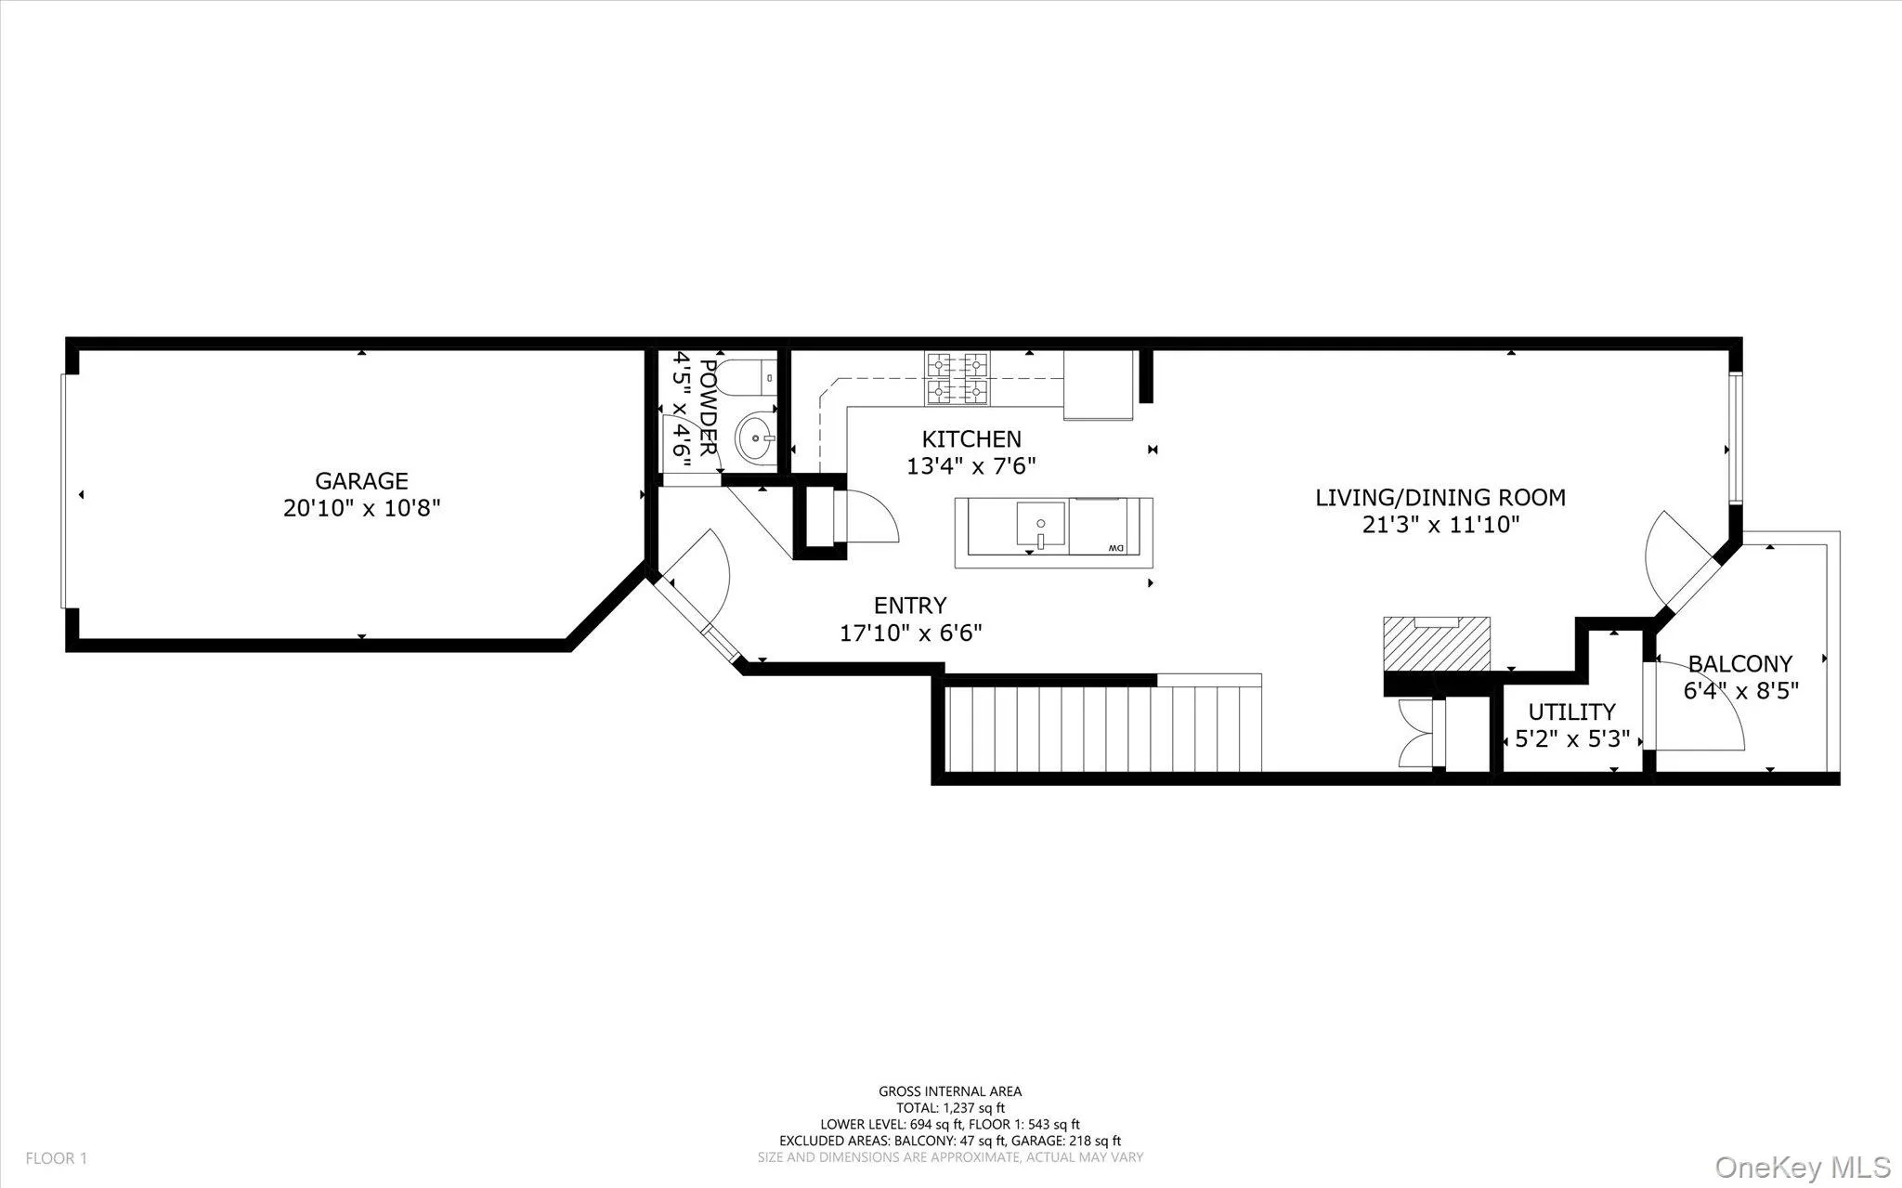
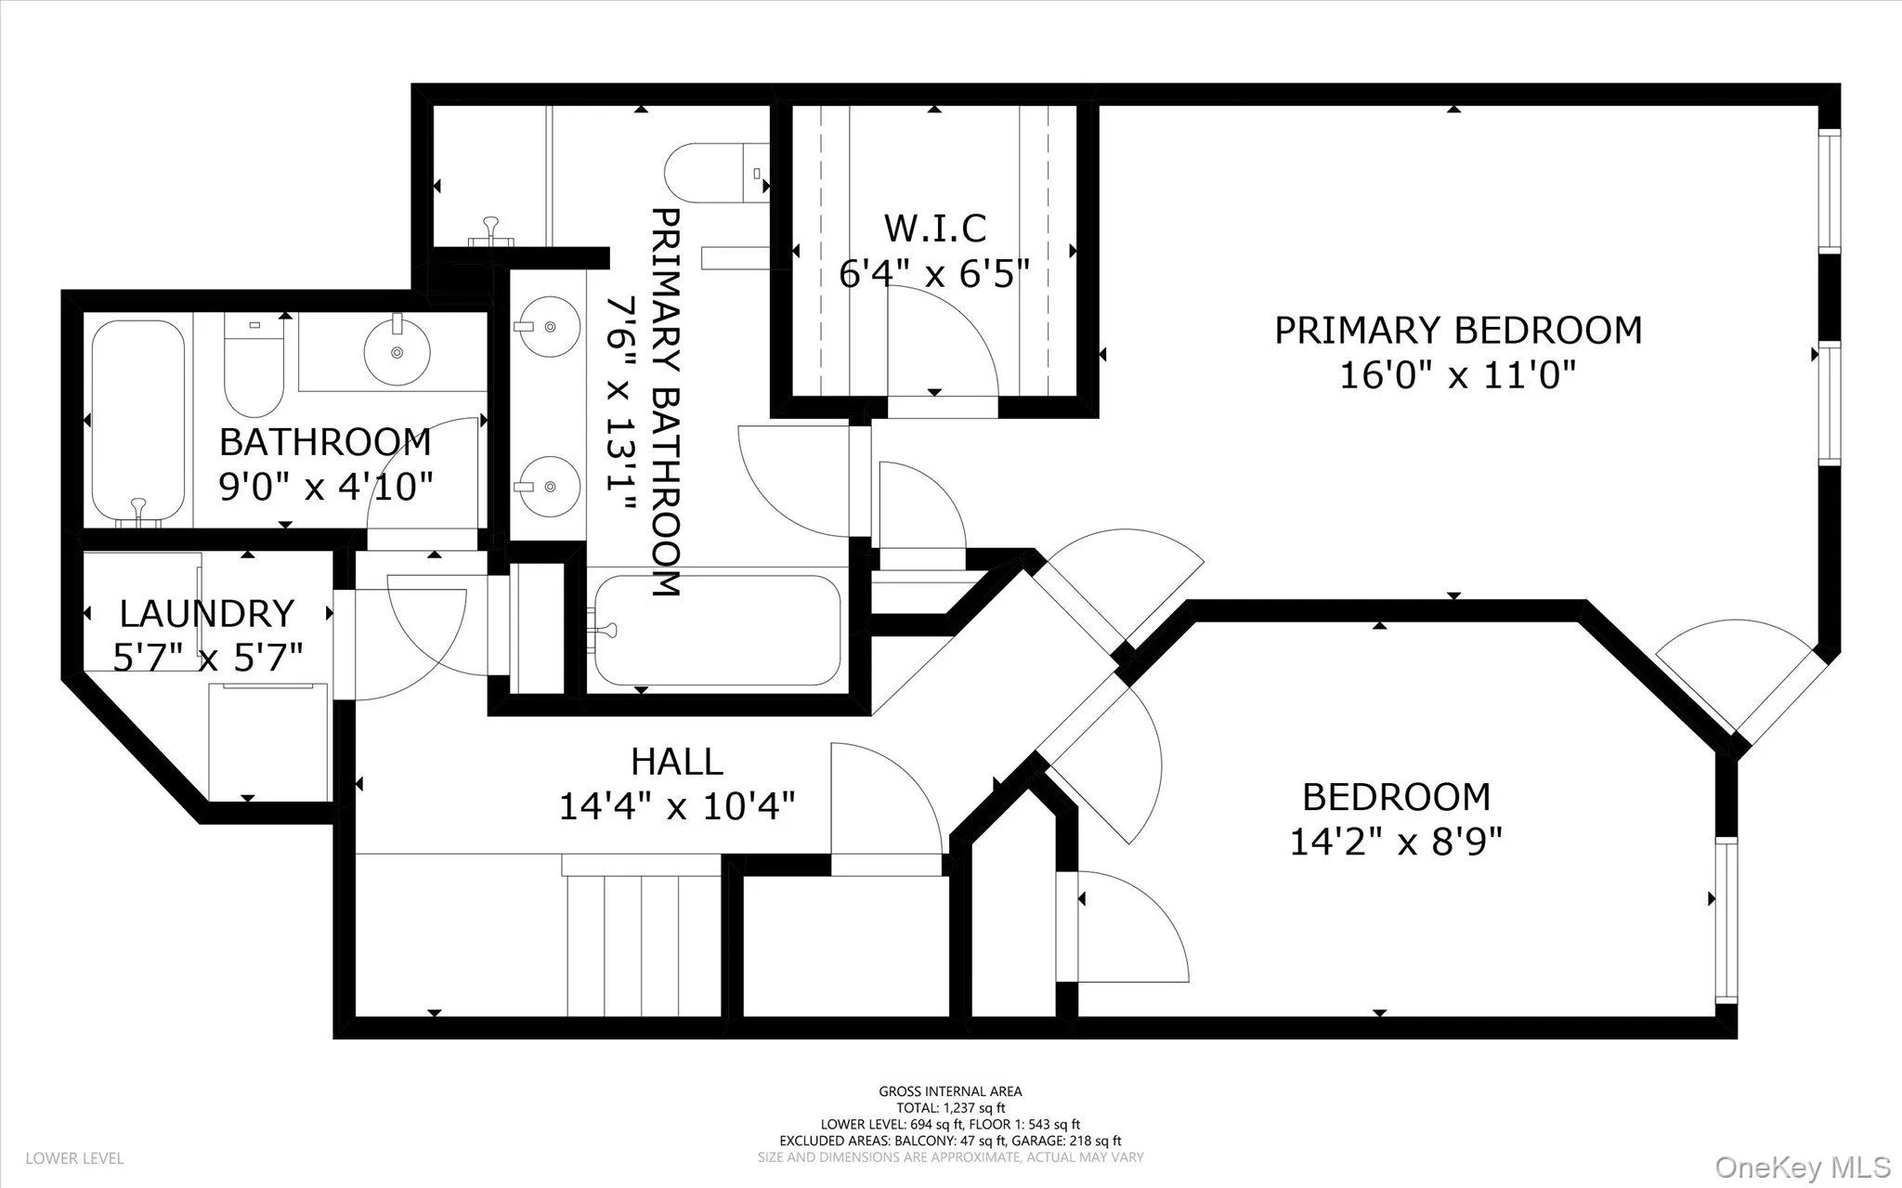
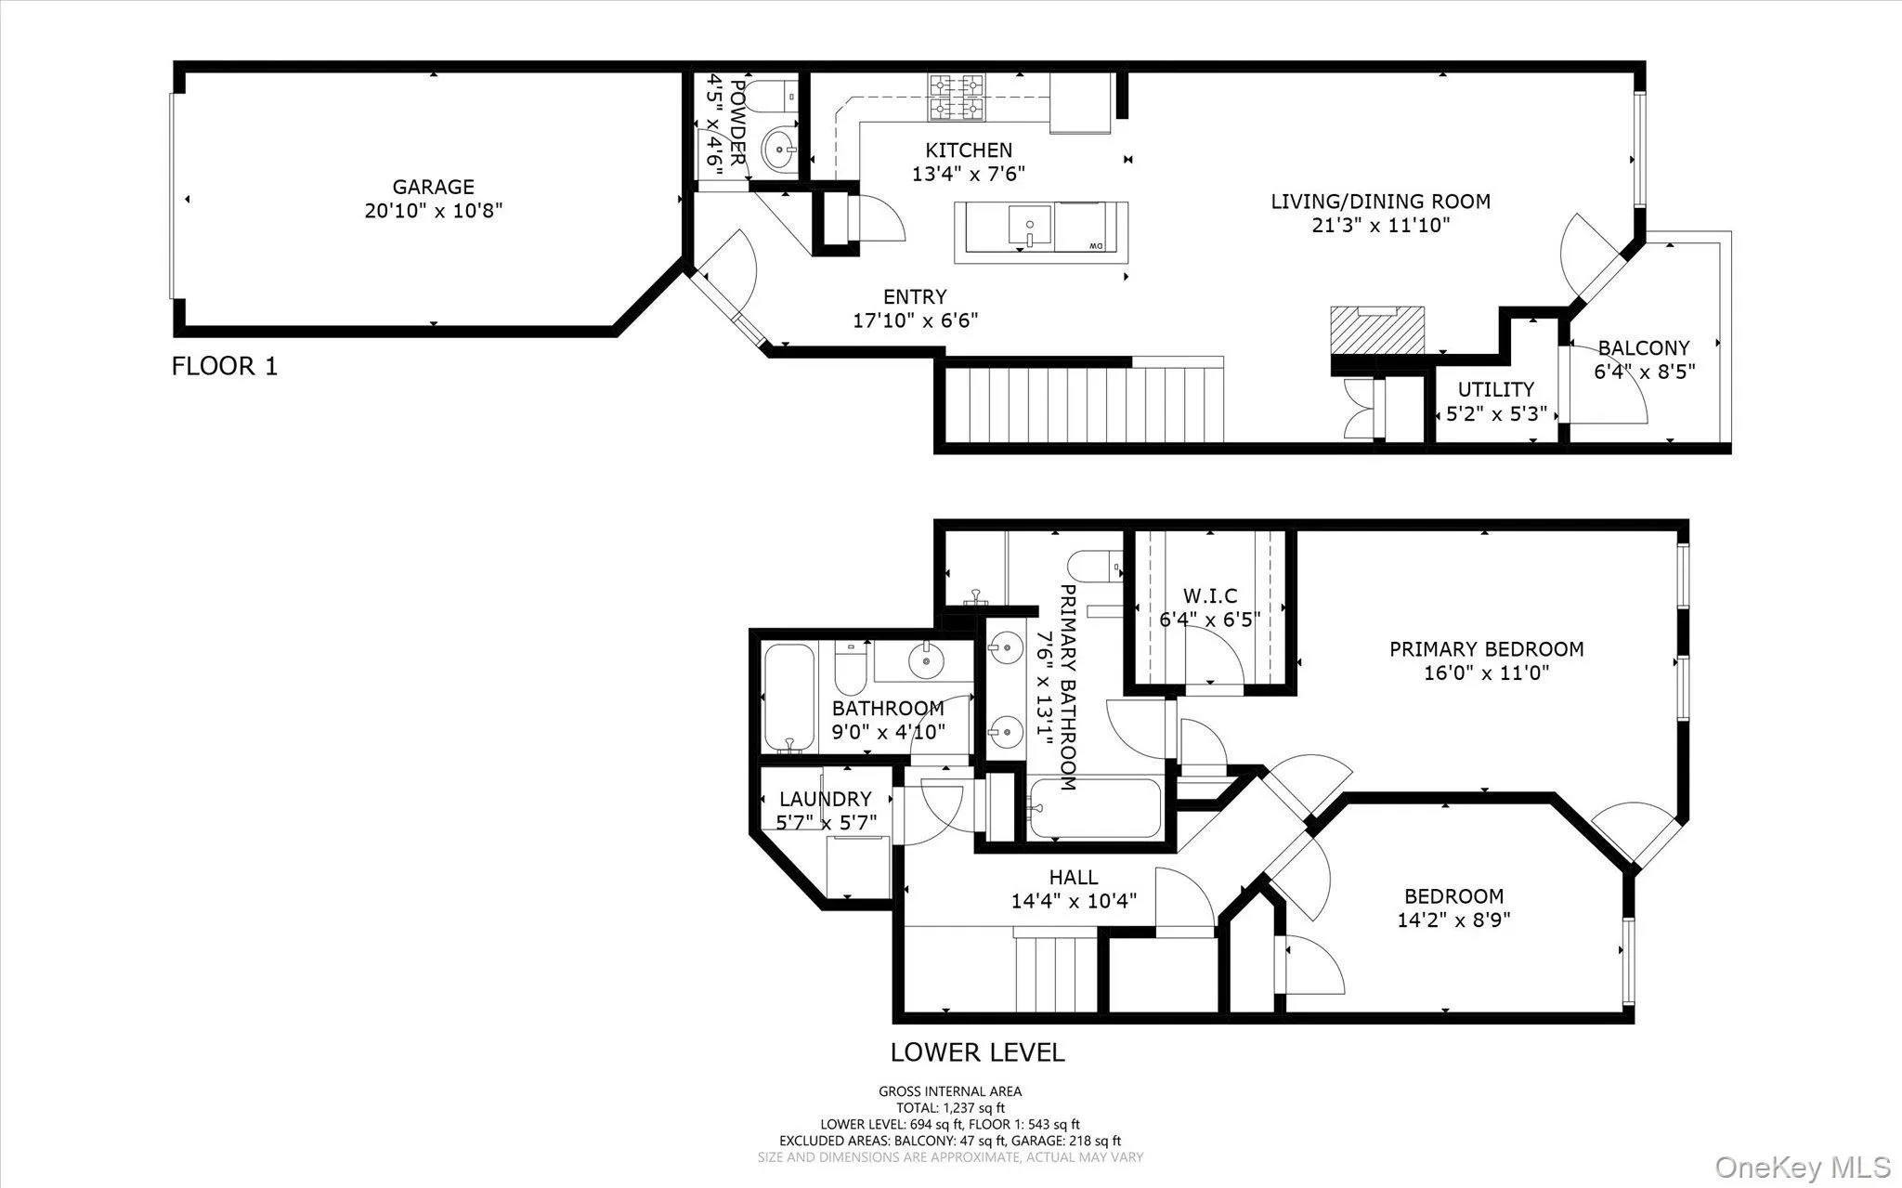
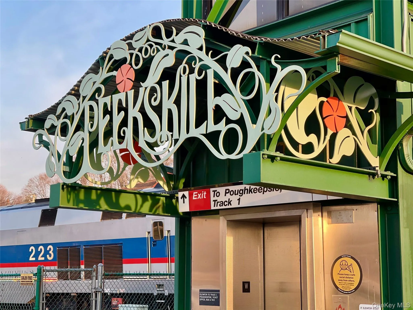
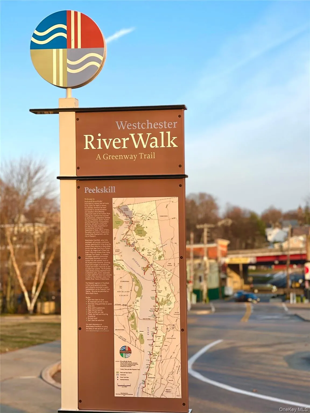
This immaculate & elegant Peekskill residence offers refined two-bedroom, two-and-a-half-bath condominium living, featuring an attached garage, porch with partial view of Hudson River & a private backyard patio. The home’s main level features a powder room, spacious chef’s kitchen featuring stainless steel appliances, & abundant cabinetry & counter space. Kitchen flows seamlessly into the homes dining & living spaces. Large windows flood the home with natural light throughout. Living room features beautiful hardwood flooring, a gas fireplace & walk out porch (with partial views of Hudson River to the left). Lower level features two bedrooms & two full bathrooms. The spacious primary bedroom features an en suite bath complete with a shower and jacuzzi tub, and a huge walk-in closet. New premium carpeting was just installed throughout lower level. The 2nd bedroom on lower level could also be used as a home office, gym, studio, etc. Laundry room with washer & dryer on lower level. This freshly painted, newly carpeted home with a conveniently attached 1-car garage at Riverbend provides effortless transit access. For the urban professional, this location is ideal—just a short walk to the Peekskill Metro-North station, making for a seamless Hudson Line commute to NYC. Riverbend residents enjoy exceptional amenities including an inground pool, and a clubhouse featuring a spacious entertainment room that can be used for private parties & gatherings, a library, state-of-the-art fitness center, pool hall, bar, and a kitchen. In addition to the home’s beautiful views, enjoy the vibrant downtown Peekskill arts scene, waterfront parks, restaurants, breweries and cafes – all just minutes away.
- Heating System:
- Natural Gas
- Cooling System:
- Central Air
- View:
- River
- Patio:
- Patio, Porch
- Swimming Pool:
- In Ground
- Appliances:
- Dishwasher, Refrigerator, Stainless Steel Appliance(s), Dryer, Washer, Cooktop, Freezer, Oil Water Heater, Convection Oven, Gas Cooktop
- Fireplace Features:
- Electric
- Fireplaces Total:
- 1
- Flooring:
- Hardwood, Carpet
- Garage Spaces:
- 1
- Interior Features:
- Master Downstairs, Open Floorplan, Storage, Walk-in Closet(s), Chefs Kitchen, Washer/dryer Hookup, High Speed Internet, Soaking Tub, Primary Bathroom, Chandelier
- Laundry Features:
- Laundry Room
- Parking Features:
- Attached
- Sewer:
- Public Sewer
- Spa Features:
- Bath
- Utilities:
- Natural Gas Connected, Water Connected, Sewer Connected
- City:
- Peekskill
- State:
- NY
- Street:
- Highridge
- Street Number:
- 414
- Street Suffix:
- Court
- Postal Code:
- 10566
- Floor Number:
- 0
- Longitude:
- W74° 4' 4.8''
- Latitude:
- N41° 16' 54.9''
- Directions:
- GPS & go
- PostalCity:
- Peekskill
- Architectural Style:
- Other
- Association Amenities:
- Pool, Fitness Center, Clubhouse, Maintenance Grounds, Snow Removal
- Association Fee:
- $575
- Association Fee Frequency:
- Monthly
- Association Fee Includes:
- Gas, Exterior Maintenance, Snow Removal, Pool Service, Grounds Care, Common Area Maintenance
- Construction Materials:
- Vinyl Siding
- Elementary School:
- Woodside Community School
- High School:
- Peekskill High School
- Agent MlsId:
- 55872
- MiddleOrJunior School:
- Peekskill Middle School
- PhotosCount:
- 31
- Special Listing Conditions:
- No
- Tax Annual Amount:
- $6,603
- Water Source:
- Public
- Office MlsId:
- CLBANS06
Residential - MLS# 1010850
414 Highridge Court, Peekskill, NY
- Property Type :
- Residential
- Property SubType :
- Single Family Residence
- Listing Type :
- For Rent
- Listing ID :
- 1010850
- Price :
- $529,000
- Rooms :
- 6
- Bedrooms :
- 2
- Bathrooms :
- 2
- Half Bathrooms :
- 1
- Bathrooms Total :
- 3
- Square Footage :
- 1,295 Sqft
- Lot Area :
- 0.00 Acre
- Year Built :
- 2005
- Status :
- Active
- Listing Agent :
- Laurence Wallace
- Listing Office :
- Coldwell Banker Realty




