
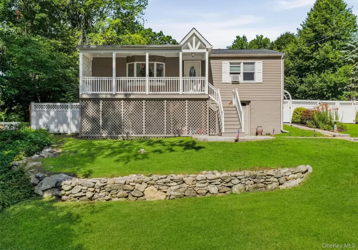
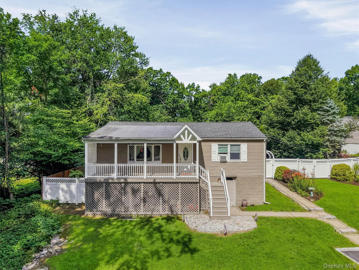
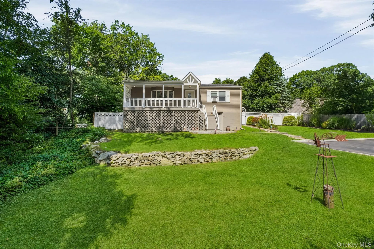
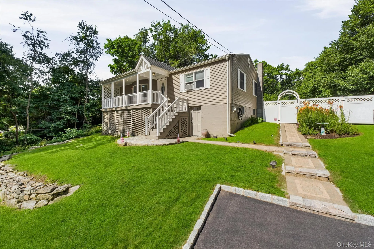
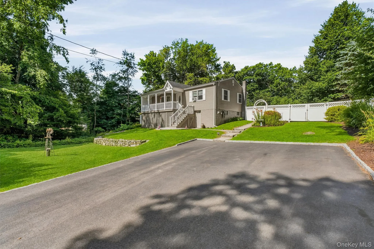
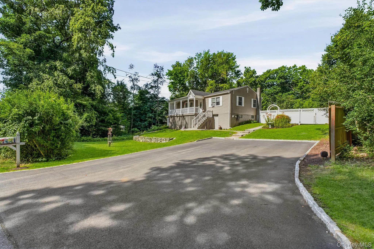
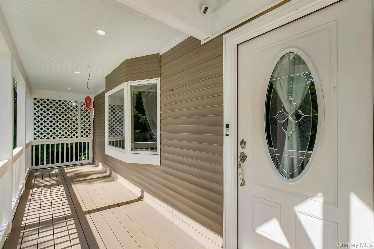
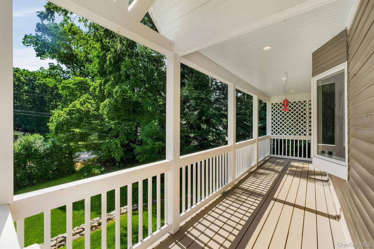
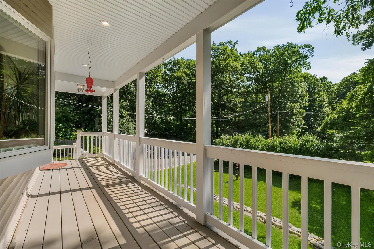
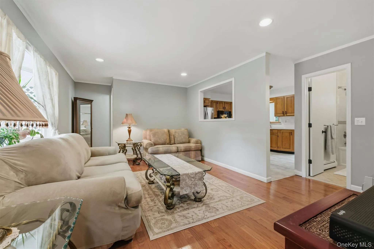
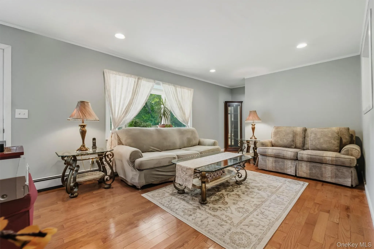
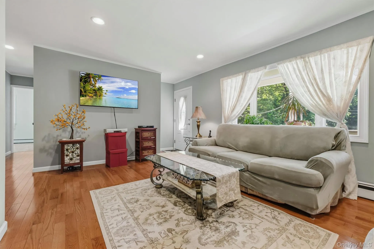
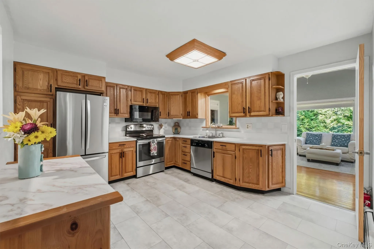
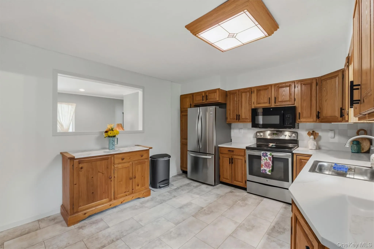
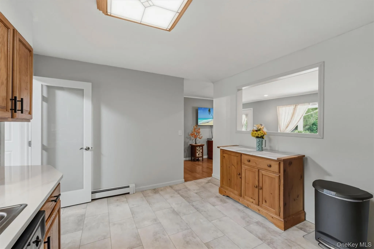
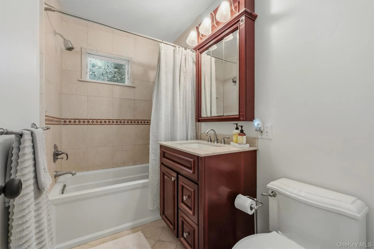
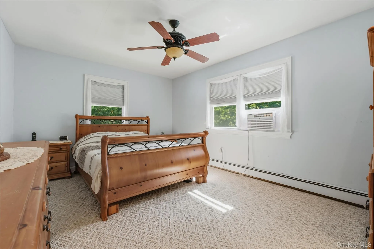
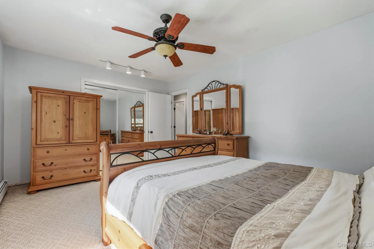
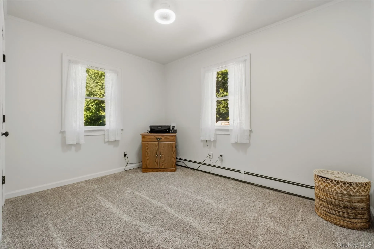
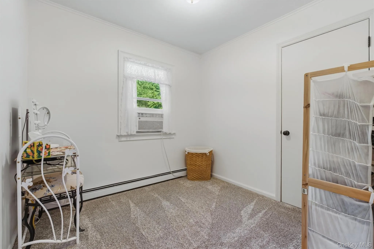
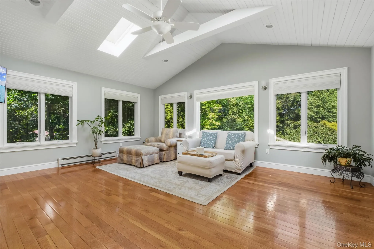
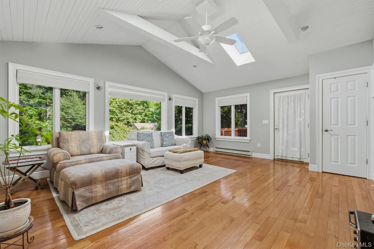
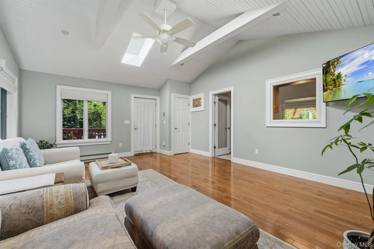
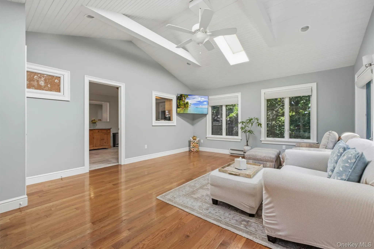
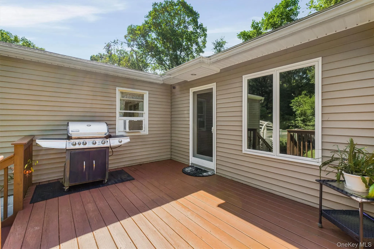
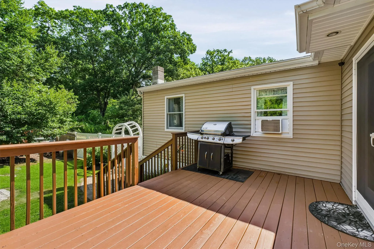
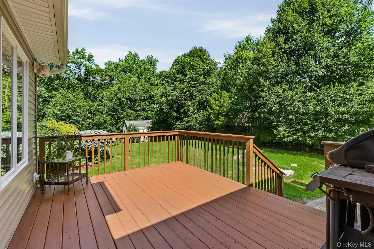
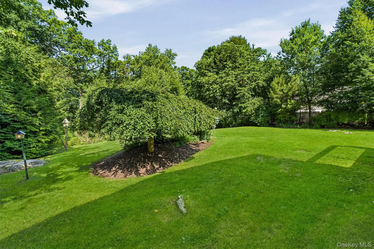
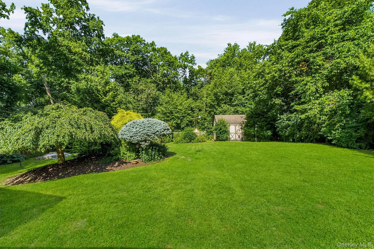
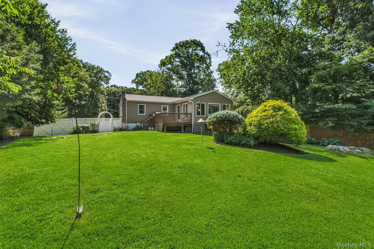
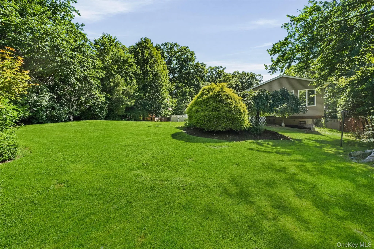
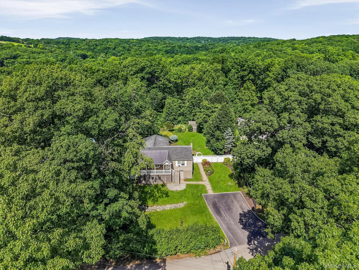
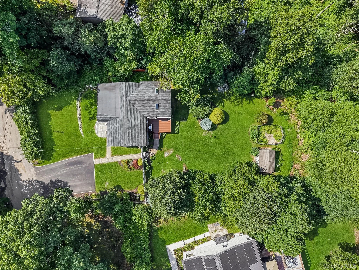
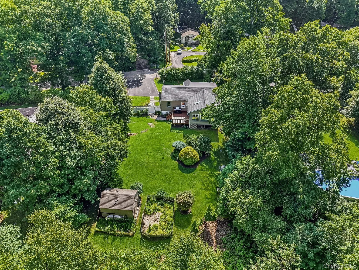
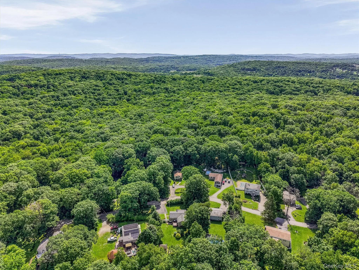
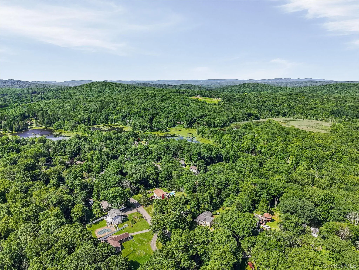
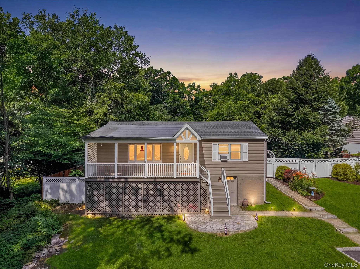
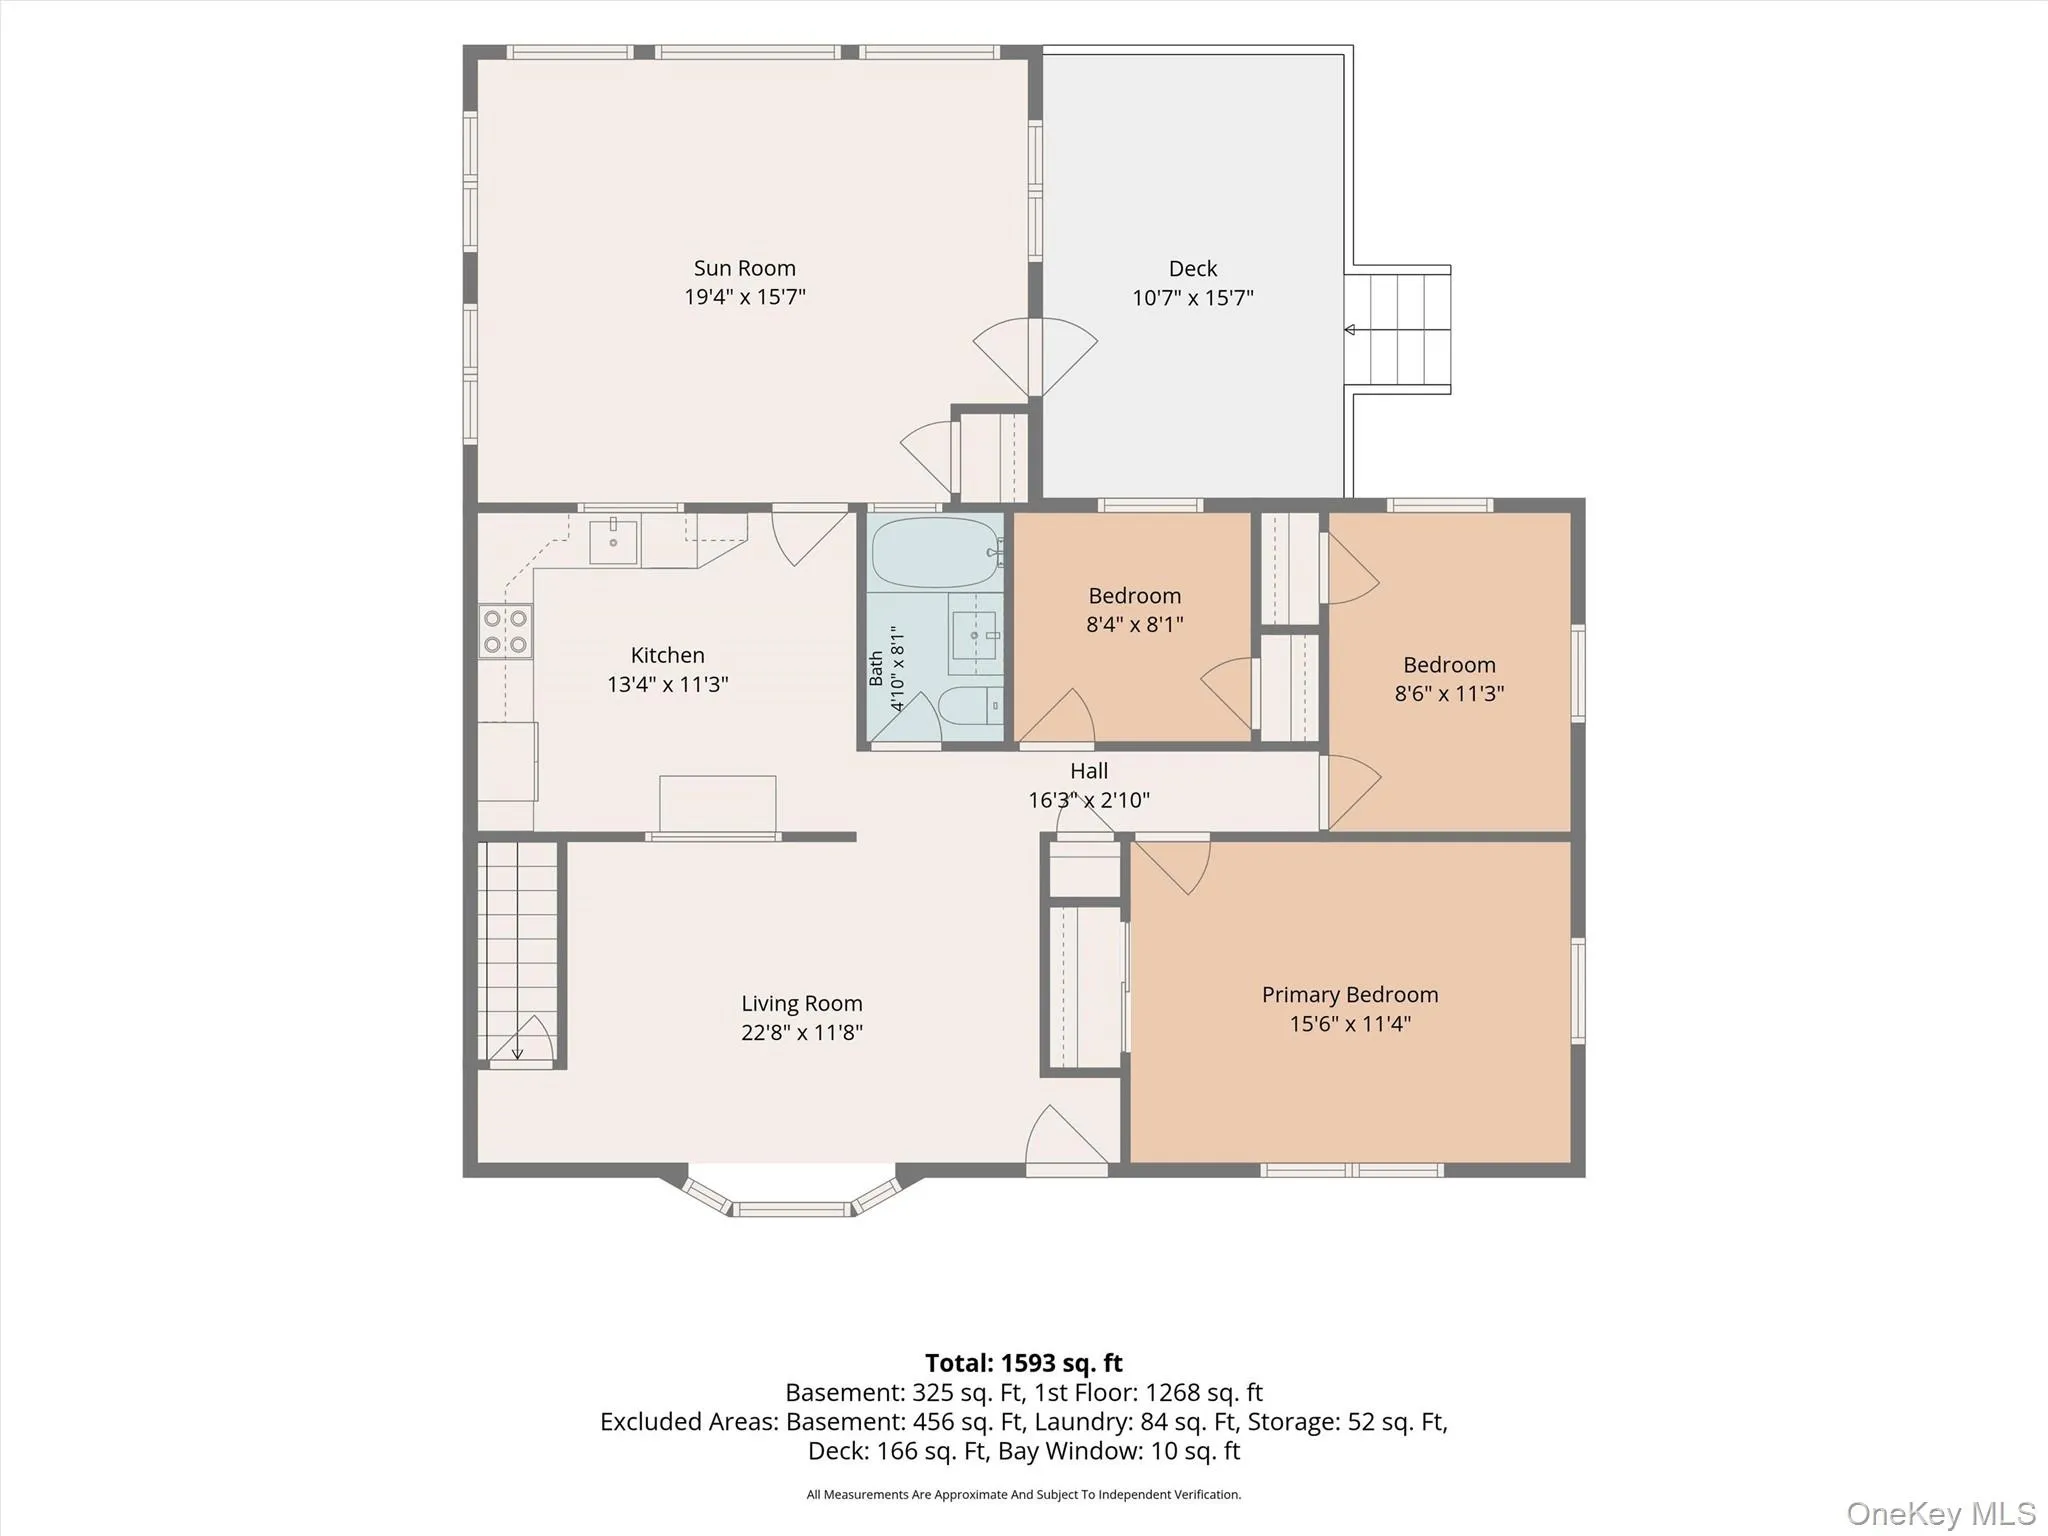
Welcome to this beautifully maintained ranch, perfectly situated on a quiet cul de sac where pride of ownership is evident from the moment you arrive. Nestled on a beautifully landscaped property with a spacious, private backyard, this move-in-ready home offers the perfect combination of comfort, quality, and tranquility. A newer driveway, completed just four years ago and accented with elegant paver borders, leads to attractive stone steps and a welcoming covered front porch. Step inside to a bright and inviting living room featuring gleaming hardwood floors and a beautiful bay window that fills the space with natural light. A large pass-through opening creates an open connection to the eat-in kitchen. The eat-in kitchen features stainless steel appliances, quartz countertops, and ample cabinetry. Just beyond, you’ll find the stunning sunroom. Featuring a soaring shiplap ceiling, skylights, hardwood floors, and walls of Andersen casement thermal-pane windows, this light-filled space offers year-round enjoyment while showcasing beautiful views of the backyard. The sunroom is heated with electric heat, while the remainder of the home is served by baseboard hot water heat. A glass door from the sunroom opens onto the deck. The main level also features three comfortable bedrooms and a full bathroom accented with tumbled marble. The full basement, an additional 900+ sq ft, provides endless possibilities for additional living space, a home gym, workshop, or recreation area and includes a dedicated laundry room with plenty of storage. The expansive backyard is beautifully landscaped with mature plantings, including a stunning Star Magnolia, Rosa ‘Sheridan’ roses, and Black Pine. The backyard also includes a storage shed for your gardening tools and outdoor equipment. Enjoy lake rights to South Lake, where you can fish, swim, or explore the water by canoe, kayak, paddle boat, or other non-motorized watercrafts. Conveniently located close to shopping, schools, and just minutes from I-84 for an easy commute. This is truly a well cared for home that’s ready for its next owners to move right in and make it their own.
- Heating System:
- Oil
- Cooling System:
- Wall/window Unit(s)
- Basement:
- Full, Walk-out Access, Unfinished
- Fence:
- Back Yard
- Patio:
- Porch, Deck, Covered
- Appliances:
- Dishwasher, Refrigerator, Microwave, Dryer, Washer, Freezer
- Exterior Features:
- Mailbox
- Flooring:
- Hardwood, Carpet, Ceramic Tile
- Interior Features:
- Eat-in Kitchen, Ceiling Fan(s), Quartz/quartzite Counters
- Laundry Features:
- In Basement, Laundry Room
- Lot Features:
- Private, Garden, Part Wooded, Back Yard, Landscaped
- Parking Features:
- Driveway
- Sewer:
- Septic Tank
- Utilities:
- Water Connected, Electricity Connected
- City:
- Kent
- State:
- NY
- Street:
- Kent Shore
- Street Number:
- 153
- Street Suffix:
- Drive
- Postal Code:
- 10512
- Floor Number:
- 0
- Longitude:
- W74° 17' 55.9''
- Latitude:
- N41° 30' 27.5''
- Subdivision Name:
- South Lake Section A
- PostalCity:
- Carmel
- Architectural Style:
- Ranch
- Construction Materials:
- Frame, Block
- Elementary School:
- Kent Elementary
- High School:
- Carmel High School
- Agent MlsId:
- 49303
- MiddleOrJunior School:
- George Fischer Middle School
- PhotosCount:
- 38
- Special Listing Conditions:
- No
- Tax Annual Amount:
- $9,340
- Water Source:
- Well
- Office MlsId:
- RMXCLS
Residential - MLS# 1023077
153 Kent Shore Drive, Kent, NY
- Property Type :
- Residential
- Property SubType :
- Single Family Residence
- Listing Type :
- For Rent
- Listing ID :
- 1023077
- Price :
- $485,000
- Rooms :
- 5
- Bedrooms :
- 3
- Bathrooms :
- 1
- Bathrooms Total :
- 1
- Square Footage :
- 1,280 Sqft
- Building Area :
- 1,920 Sqft
- Lot Area :
- 0.47 Acre
- Year Built :
- 1960
- Status :
- Active
- Listing Agent :
- Pamela Carinci
- Listing Office :
- RE/MAX Classic Realty




