
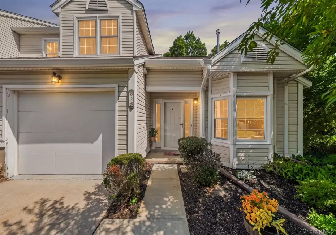

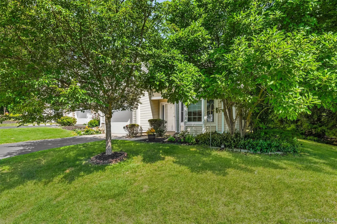
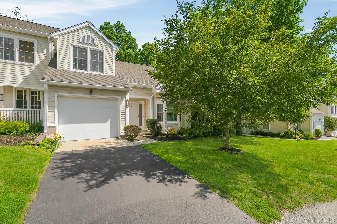
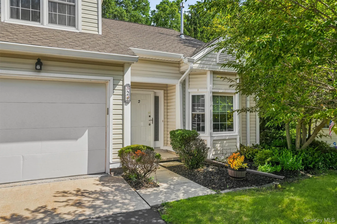
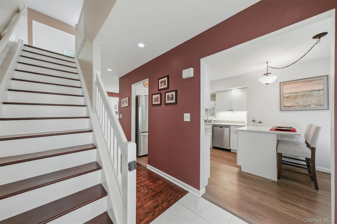
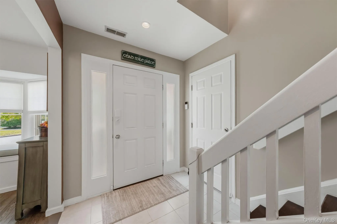
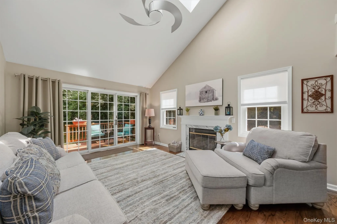
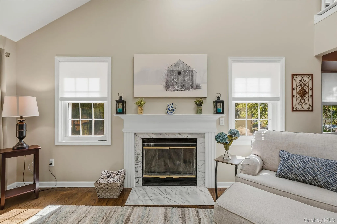
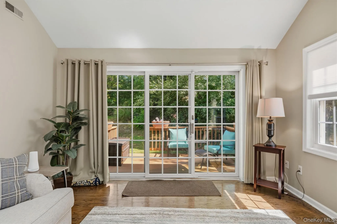
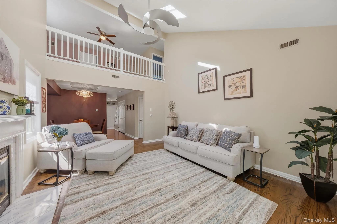
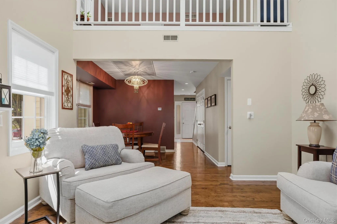
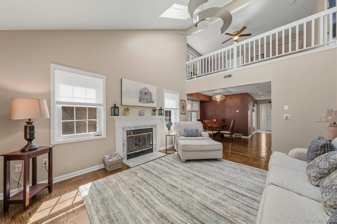
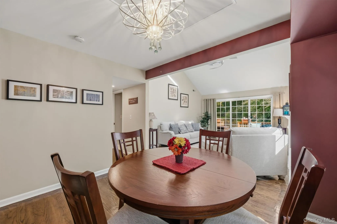
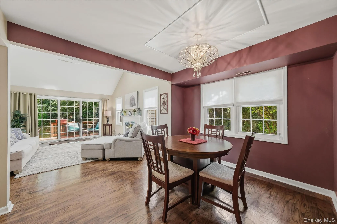
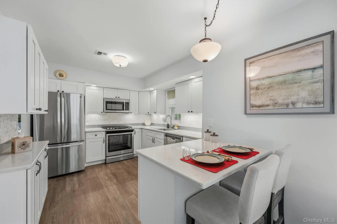
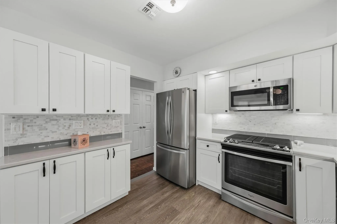
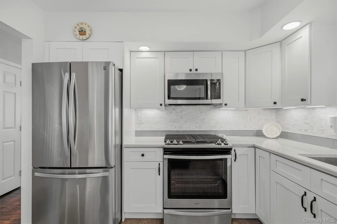
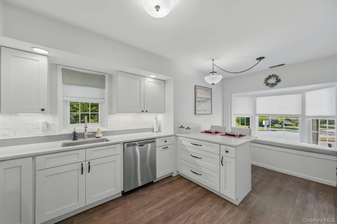
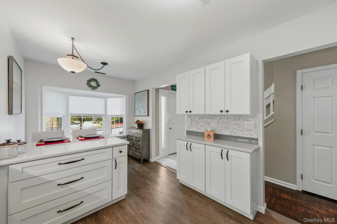
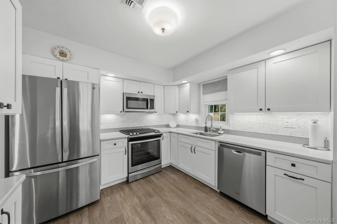
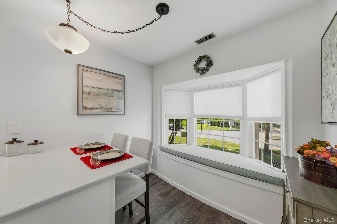
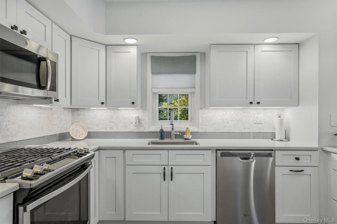
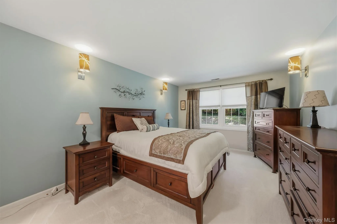
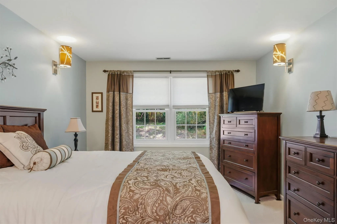
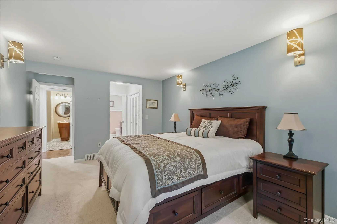
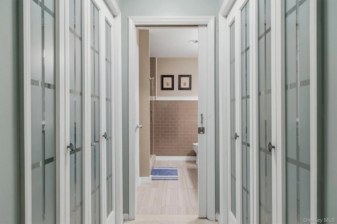
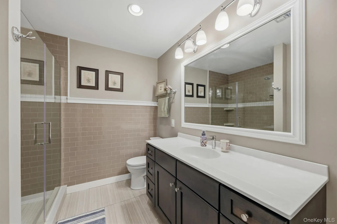
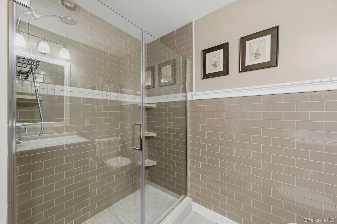
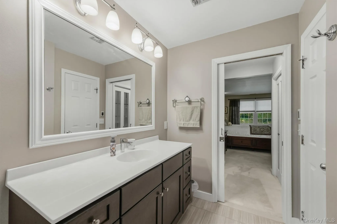
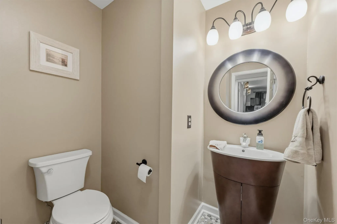
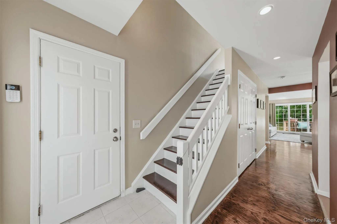
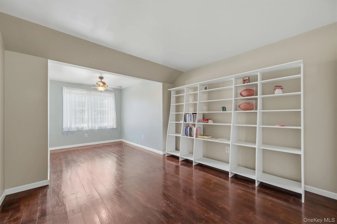
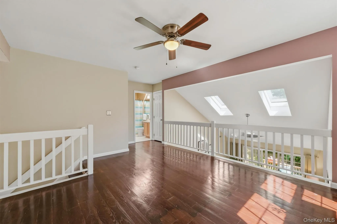
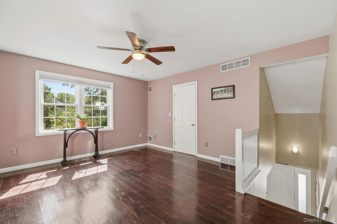
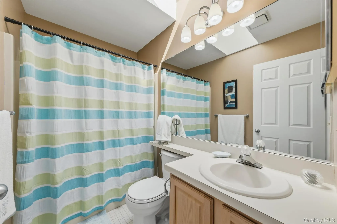
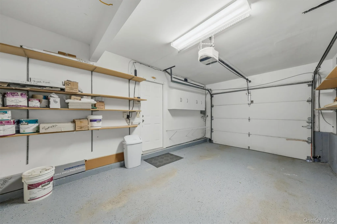
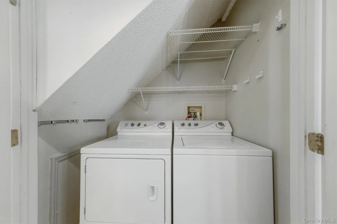
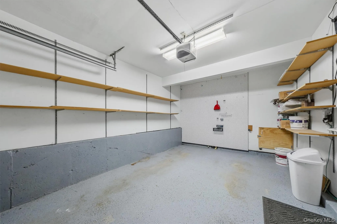
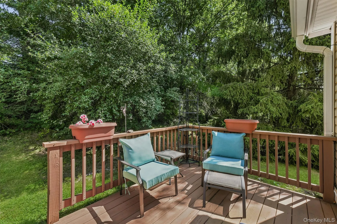
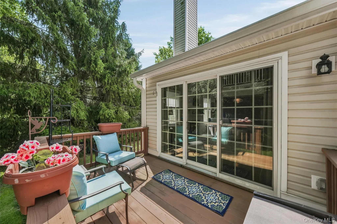
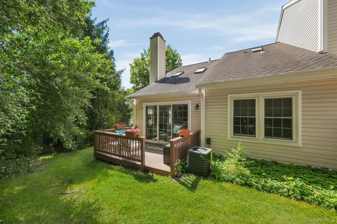
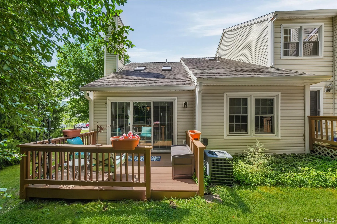
Welcome to this beautifully updated end-unit townhome in the highly desirable Fox Ridge community. Offering 2 bedrooms, 2.5 baths and approximately 1,538 square feet of thoughtfully designed living space, this floor plan is the only model in the development featuring a first-floor primary suite, providing the convenience of one-level living without sacrificing space. The renovated kitchen and primary bath have been tastefully updated, while the spacious living and dining areas showcase hardwood floors, soaring ceilings, skylights, and a cozy gas fireplace. Sliding doors lead to a private deck, creating the perfect setting for morning coffee, outdoor dining, or simply relaxing in a peaceful setting. The second level offers a generous bedroom, full bath, and versatile loft space ideal for a home office, den, or guest retreat, as well as a large storage space. Recent updates provide peace of mind, including a water heater that’s only a few years old and has a transferable warranty. The kitchen appliances and an air conditioner compressor were all replaced in 2017, new windows were installed in 2020, and the furnace has been professionally serviced twice each year. Fox Ridge offers an exceptional maintenance-free lifestyle. The HOA provides complete snow removal—including driveways, pathways, and front porches—along with exterior maintenance, allowing you to enjoy the community’s pool and tennis courts without the hassle of seasonal upkeep. Ideally located just minutes from shopping, restaurants, Metro-North, I-84, and all that the charming Village of Fishkill has to offer, this move-in-ready home provied both comfort and convenience.
- Heating System:
- Forced Air
- Cooling System:
- Central Air
- Appliances:
- Dishwasher, Refrigerator, Microwave, Dryer, Washer, Gas Range
- Fireplace Features:
- Gas
- Fireplaces Total:
- 1
- Flooring:
- Hardwood, Carpet, Tile
- Garage Spaces:
- 1
- Interior Features:
- Master Downstairs, Cathedral Ceiling(s), Primary Bathroom, Ceiling Fan(s), Chandelier, First Floor Full Bath, His And Hers Closets, Breakfast Bar
- Laundry Features:
- In Hall
- Parking Features:
- Driveway, Garage, Off Street
- Sewer:
- Public Sewer
- Utilities:
- Cable Available, Electricity Available, Natural Gas Connected
- City:
- Fishkill
- State:
- NY
- Street:
- Cambridge
- Street Number:
- 2
- Street Suffix:
- Court
- Postal Code:
- 12524
- Floor Number:
- 0
- Longitude:
- W74° 4' 26.7''
- Latitude:
- N41° 31' 44.3''
- Subdivision Name:
- Fox Ridge Condominiums
- Directions:
- Route 52 to Fox Ridge development, take first left and go to the top of the hill, home on left.
- PostalCity:
- Fishkill
- Street Dir Prefix:
- N
- Association Amenities:
- Pool, Landscaping, Maintenance
- Association Fee:
- $405
- Association Fee Frequency:
- Monthly
- Association Fee Includes:
- Snow Removal, Trash, Pool Service, Grounds Care, Common Area Maintenance
- Construction Materials:
- Frame
- Elementary School:
- Fishkill Elementary School
- High School:
- John Jay Senior High School
- Agent MlsId:
- 70888
- MiddleOrJunior School:
- Van Wyck Junior High School
- PhotosCount:
- 42
- Special Listing Conditions:
- No
- Stories Total:
- 2
- Tax Annual Amount:
- $9,127
- Water Source:
- Public
- Office MlsId:
- LEGACY
Residential - MLS# 1028638
2 Cambridge Court, Fishkill, NY
- Property Type :
- Residential
- Property SubType :
- Condominium
- Listing Type :
- For Rent
- Listing ID :
- 1028638
- Price :
- $465,000
- Rooms :
- 6
- Bedrooms :
- 2
- Bathrooms :
- 2
- Half Bathrooms :
- 1
- Bathrooms Total :
- 3
- Square Footage :
- 1,538 Sqft
- Lot Area :
- 0.01 Acre
- Year Built :
- 1991
- Status :
- Active
- Listing Agent :
- Theresa M. Gill
- Listing Office :
- Legacy Land & Homes LLC




