
Belvedere Mansion at Pawling Manor
An Enduring Hudson Valley Landmark of Rare Pedigree
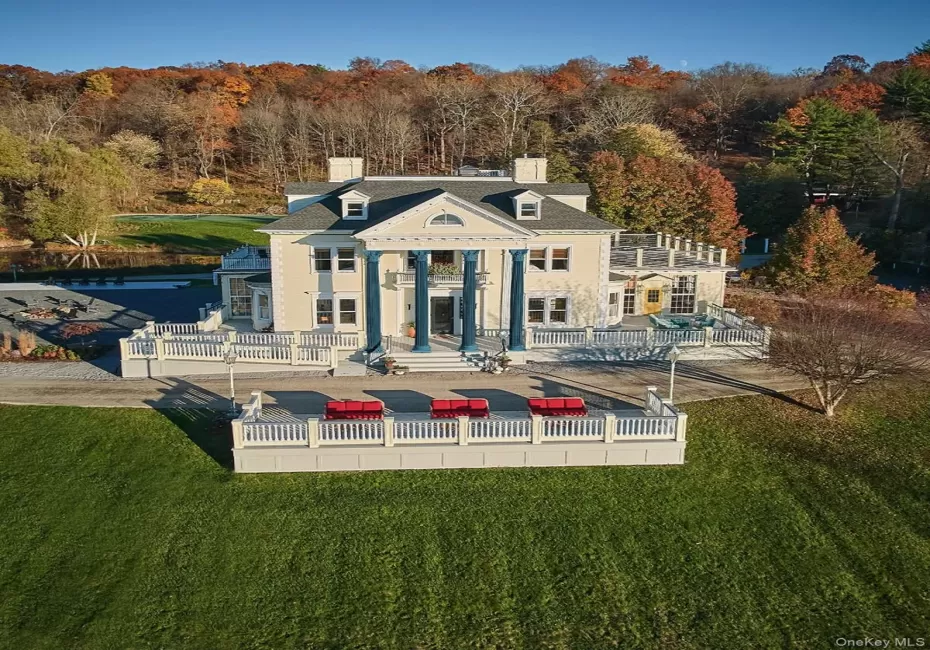
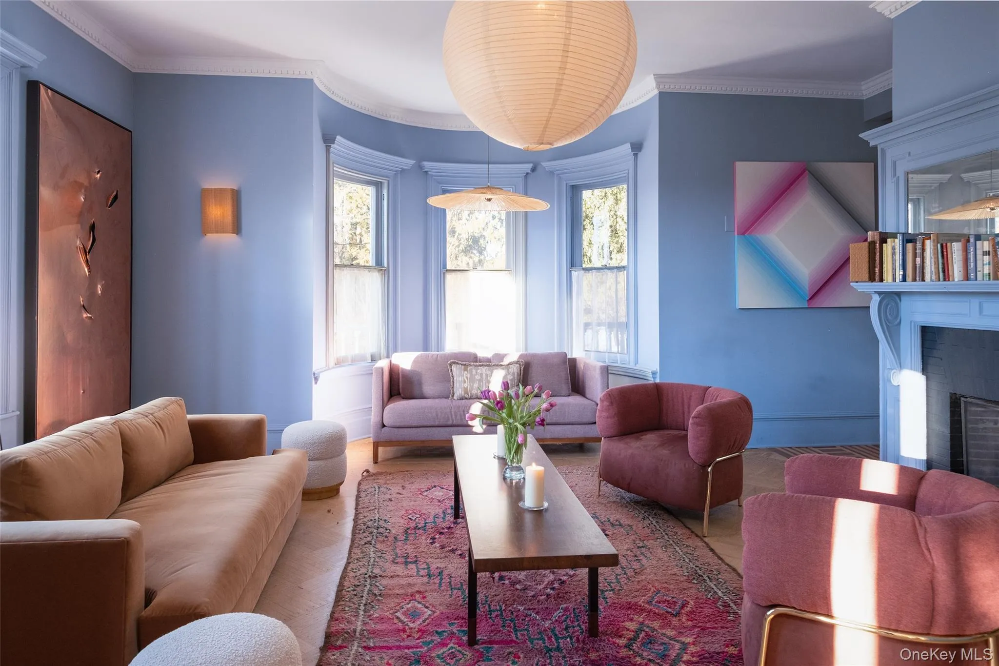
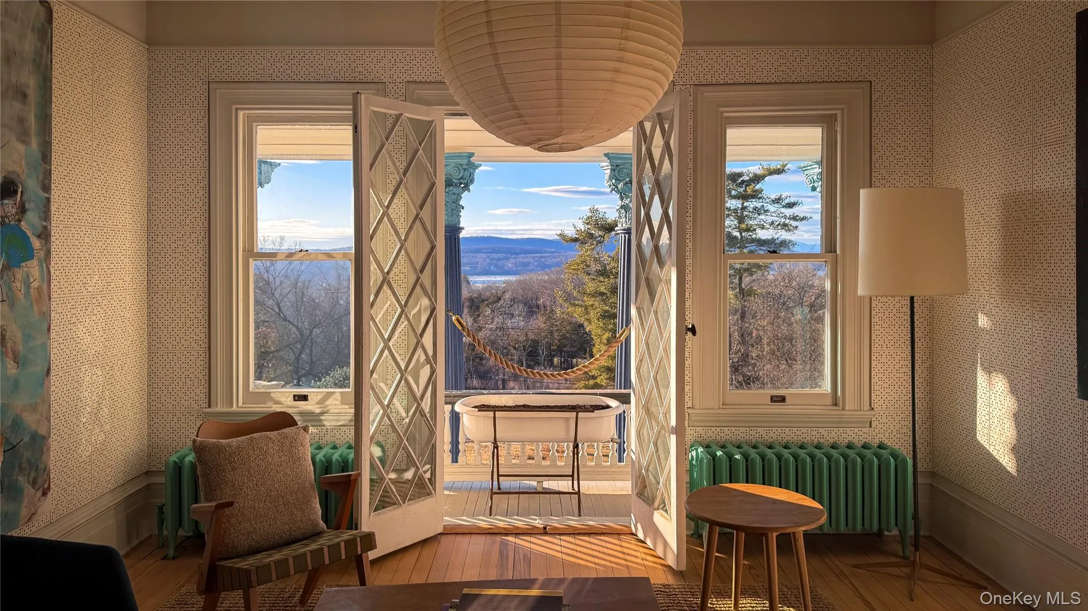
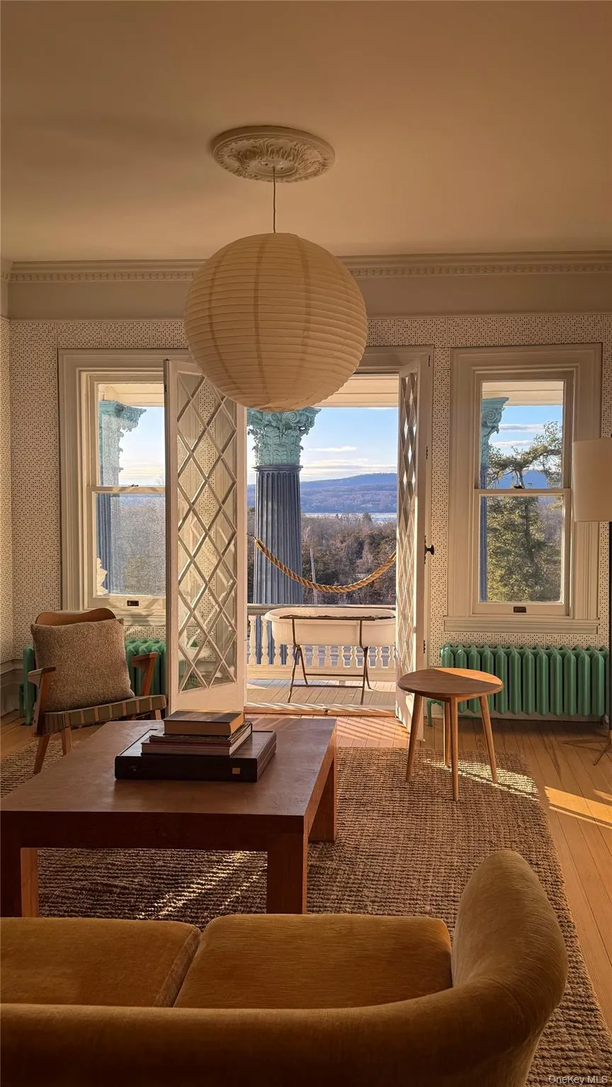
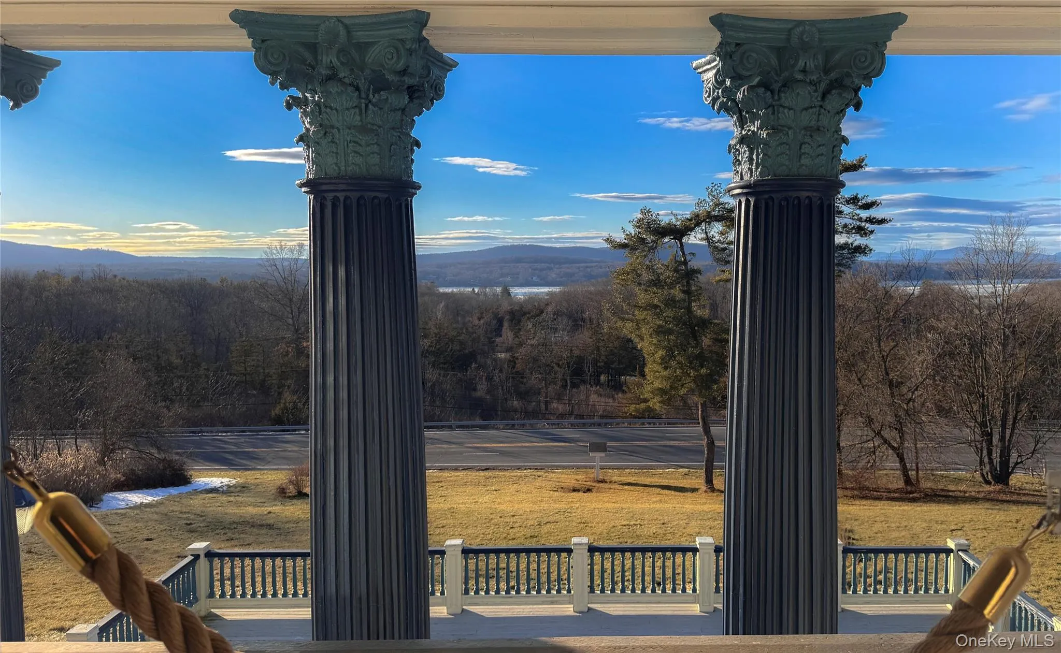
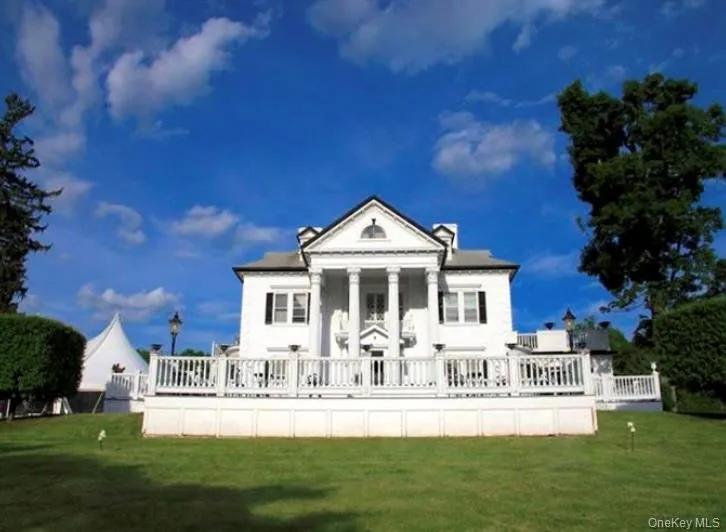
Set on 9.52 secluded acres just minutes from Rhinebeck, Belvedere Mansion at Pawling Manor stands as one of the Hudson Valley’s most storied and versatile estates. Anchored by a grand, turn-of-the-century Georgian mansion, the property embodies over three centuries of American history while offering a refined canvas for contemporary luxury hospitality or private estate living.
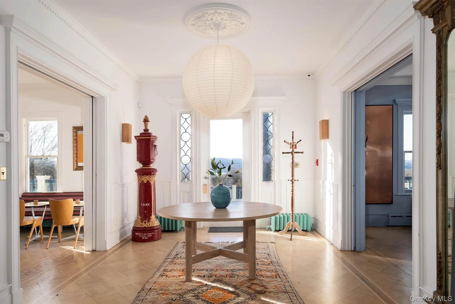
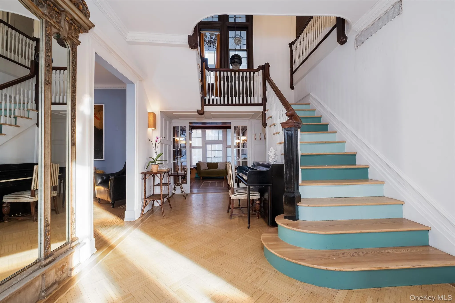
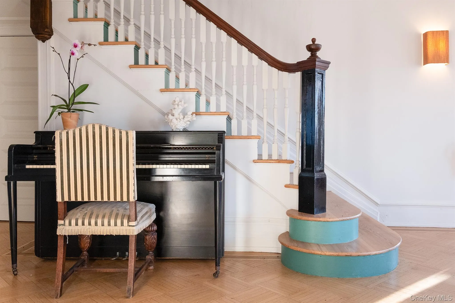
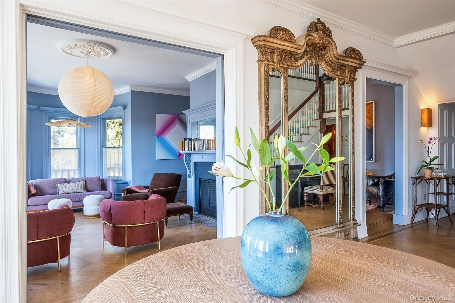
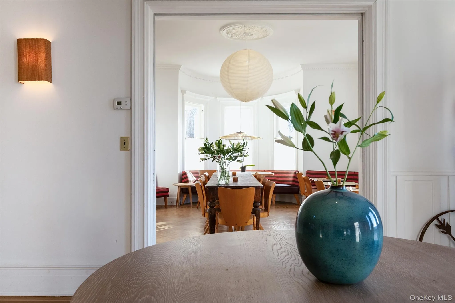
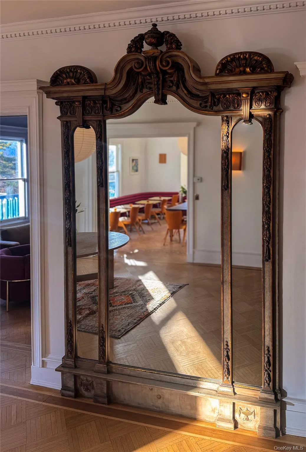
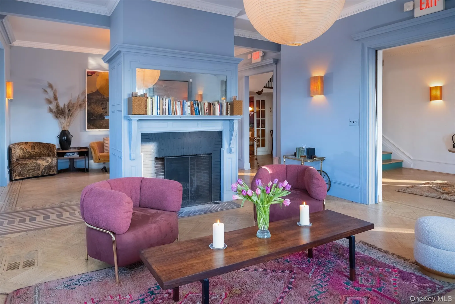
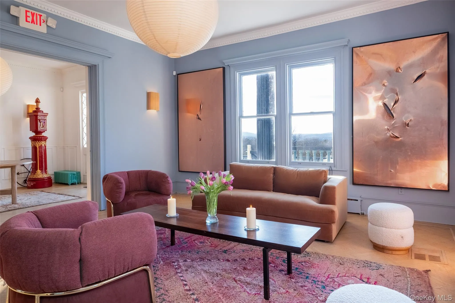
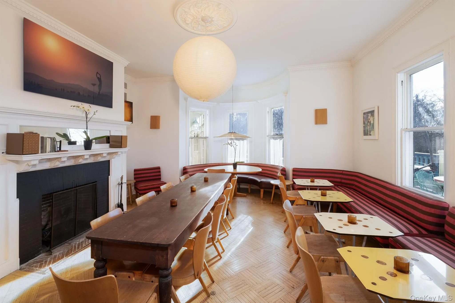
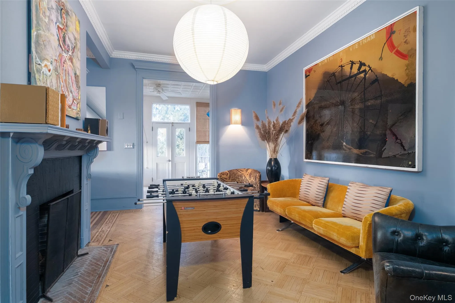
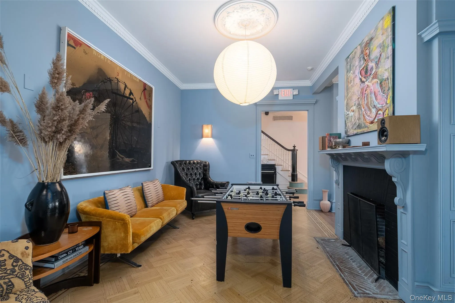
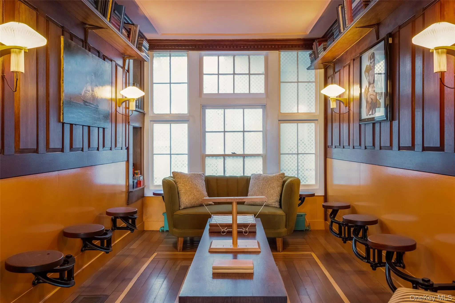
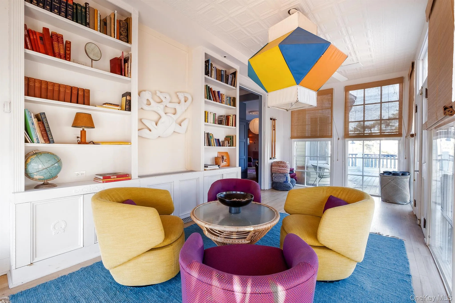
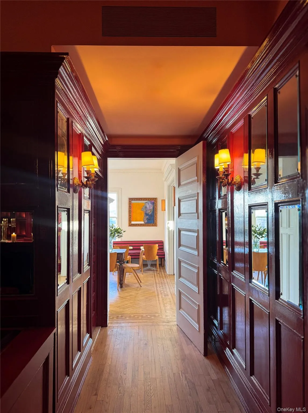
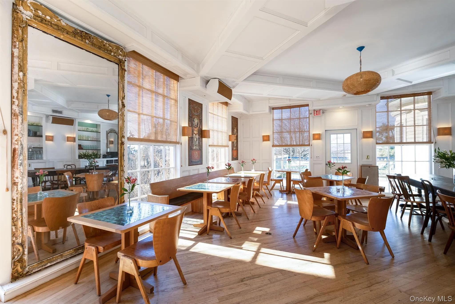
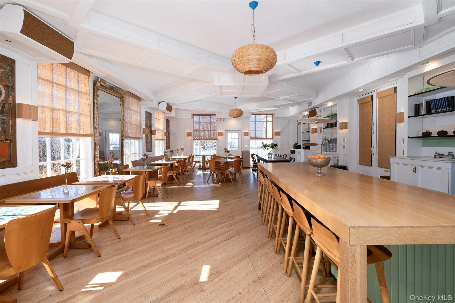
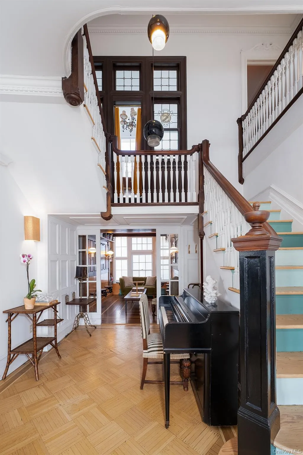
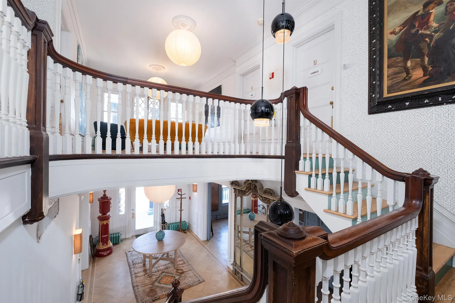
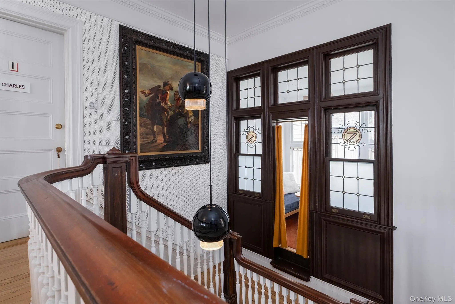
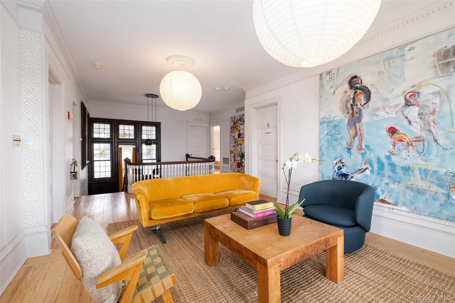
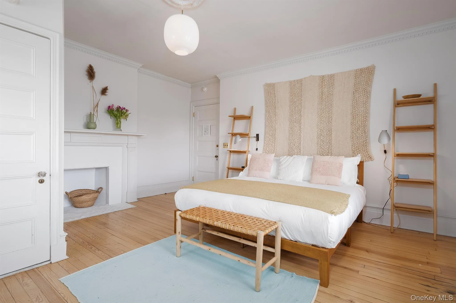
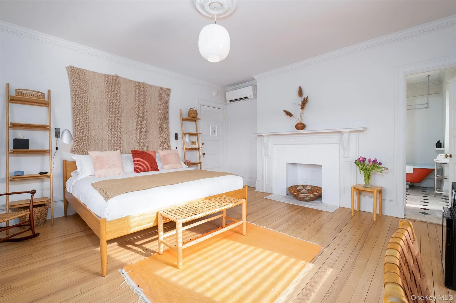
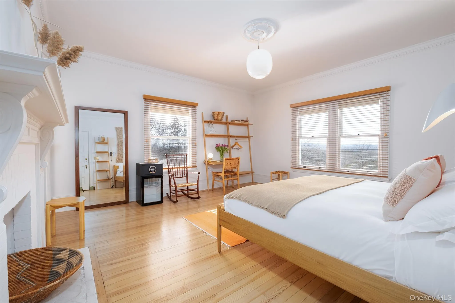
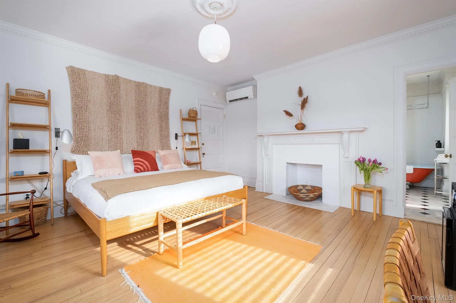
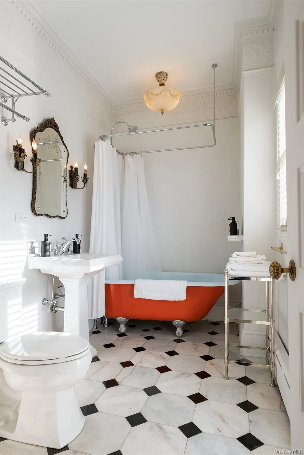
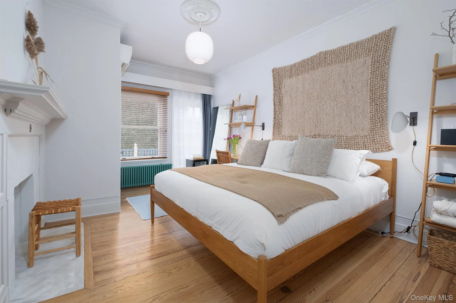
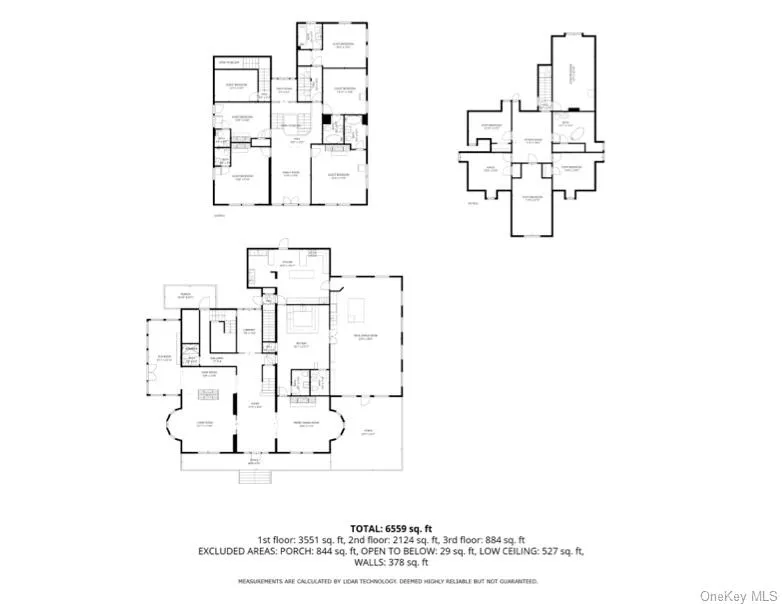
The six-bedroom main residence has been recently restored and thoughtfully redesigned, achieving a seamless balance between original architectural detail and sophisticated modern comfort. Period millwork, well-proportioned formal rooms, and historic finishes coexist effortlessly with updated systems and amenities, resulting in interiors that feel both elevated and timeless.
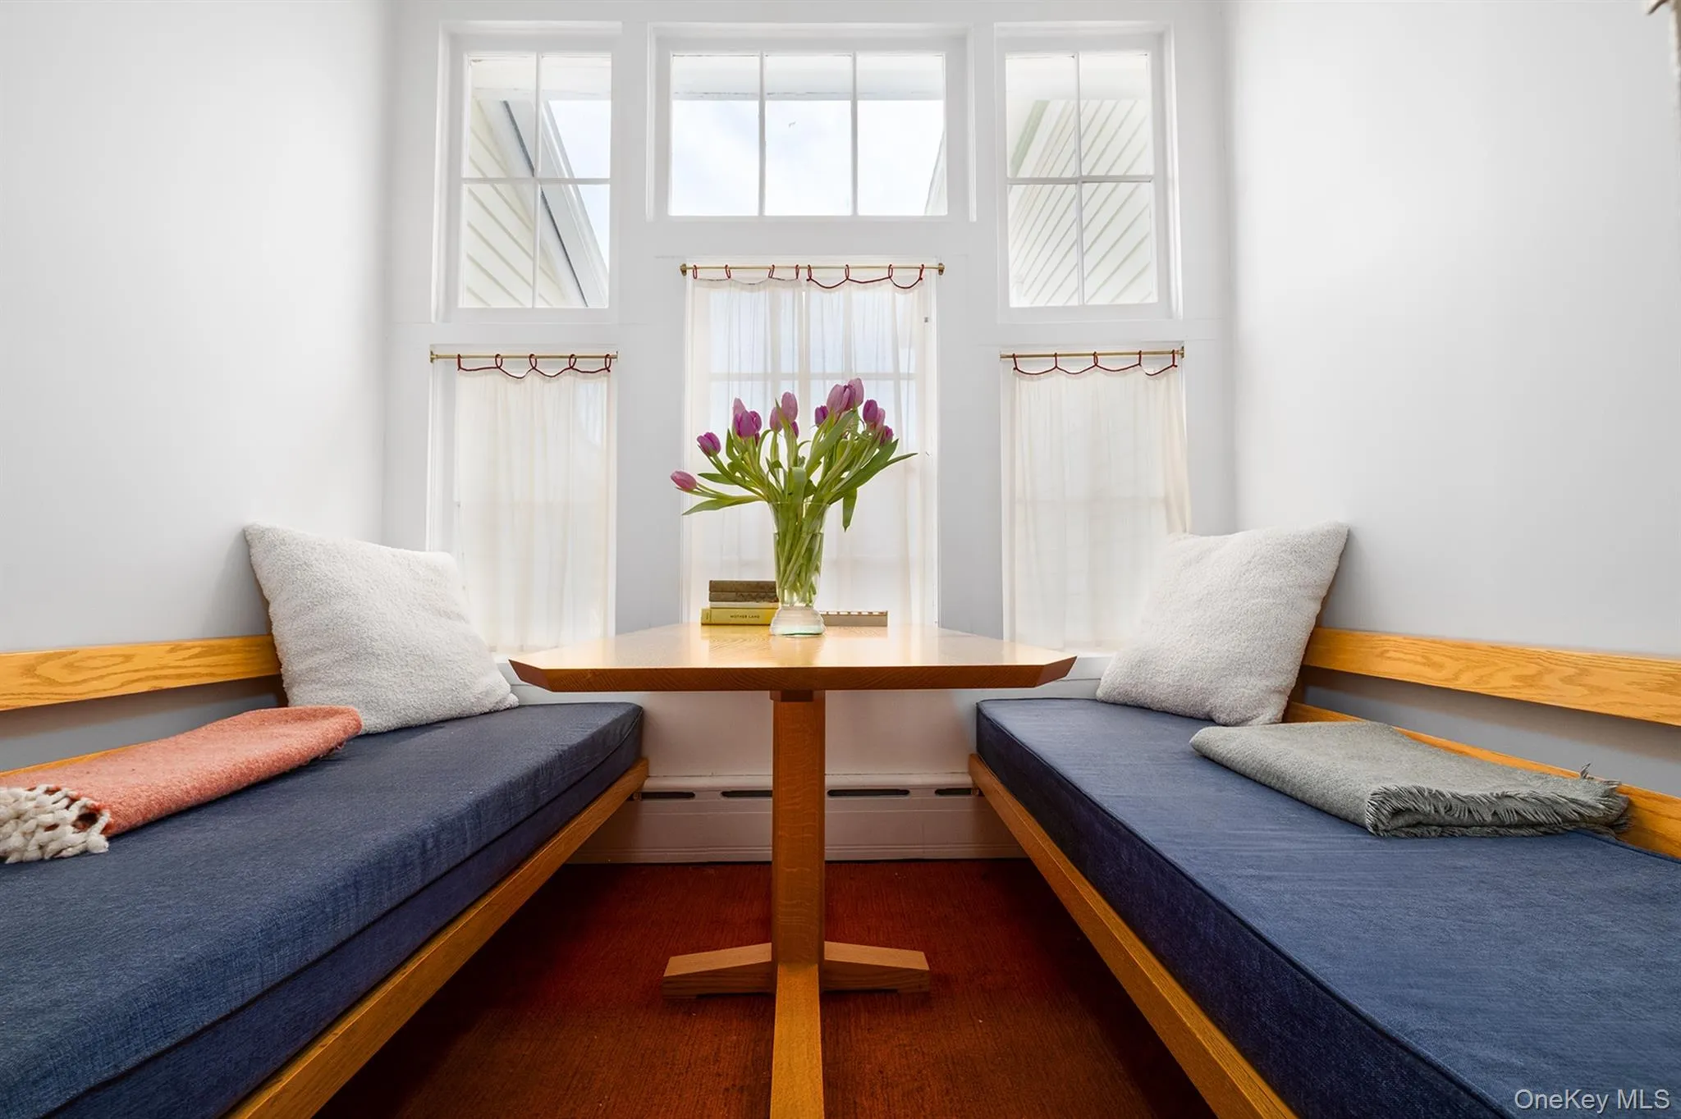
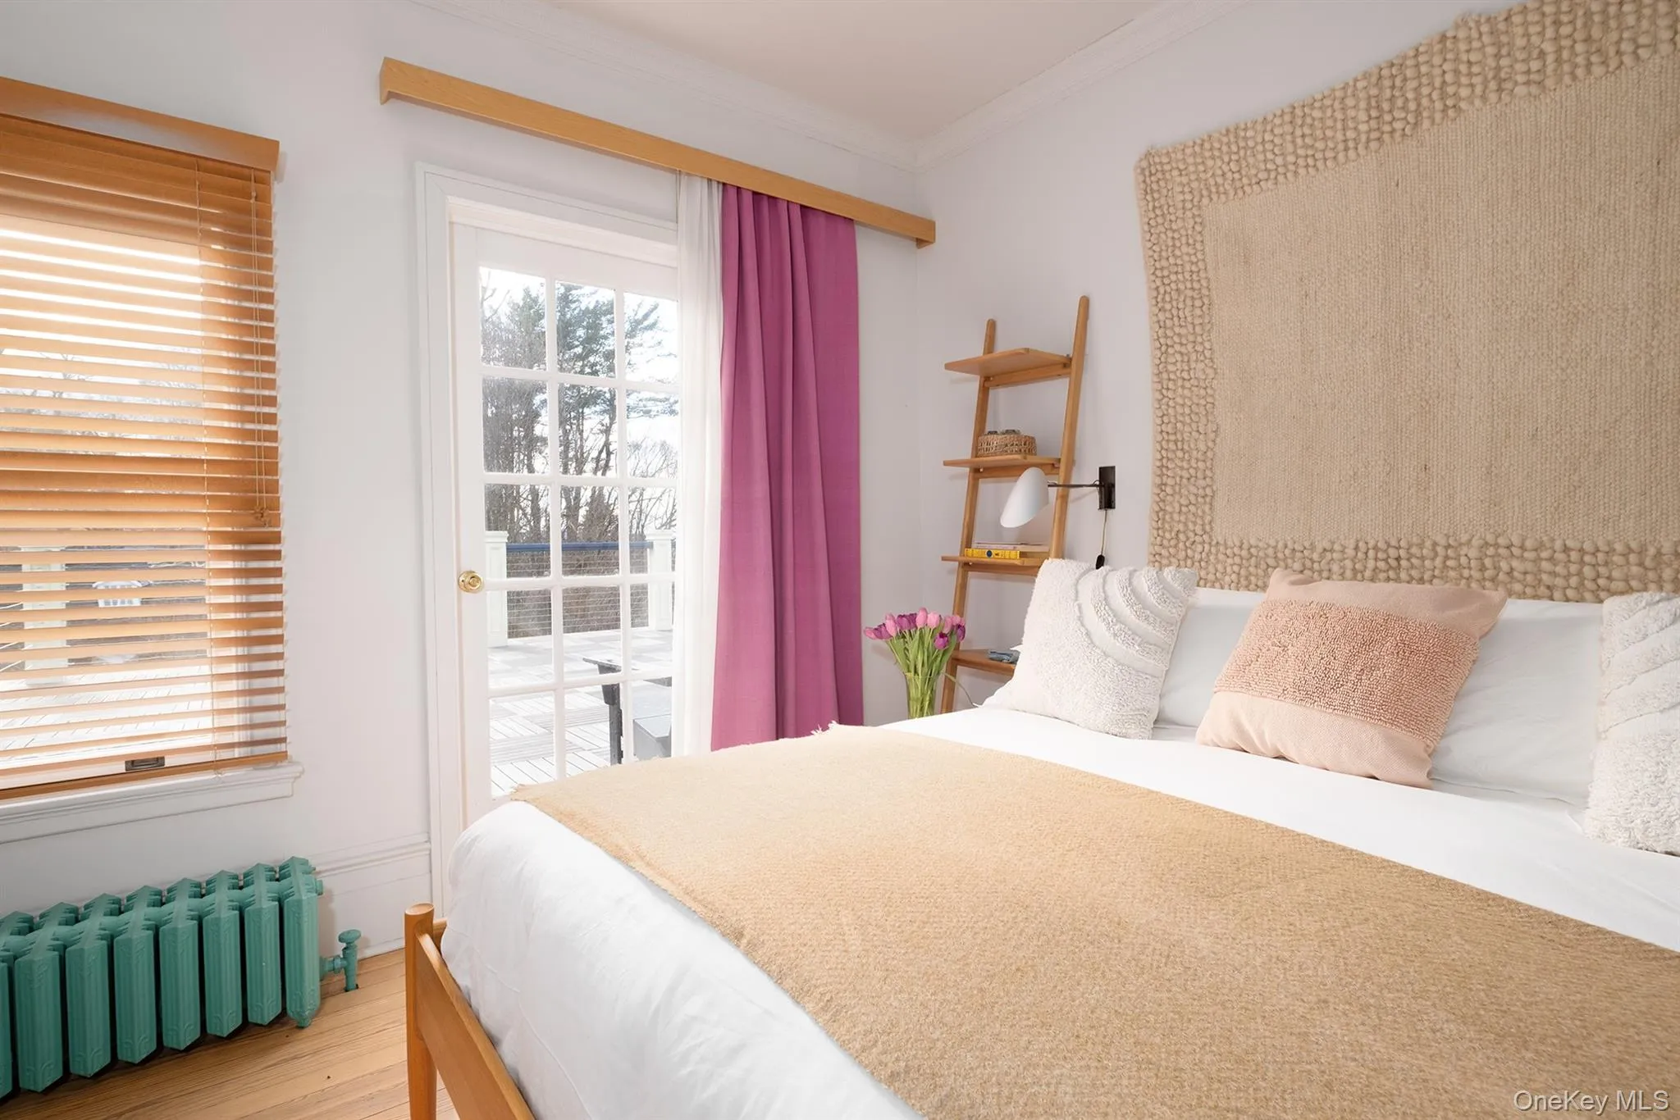
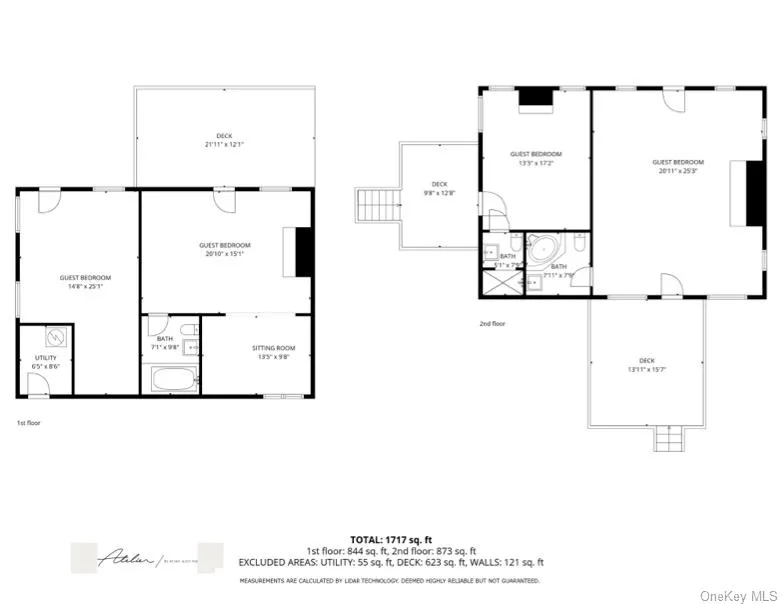
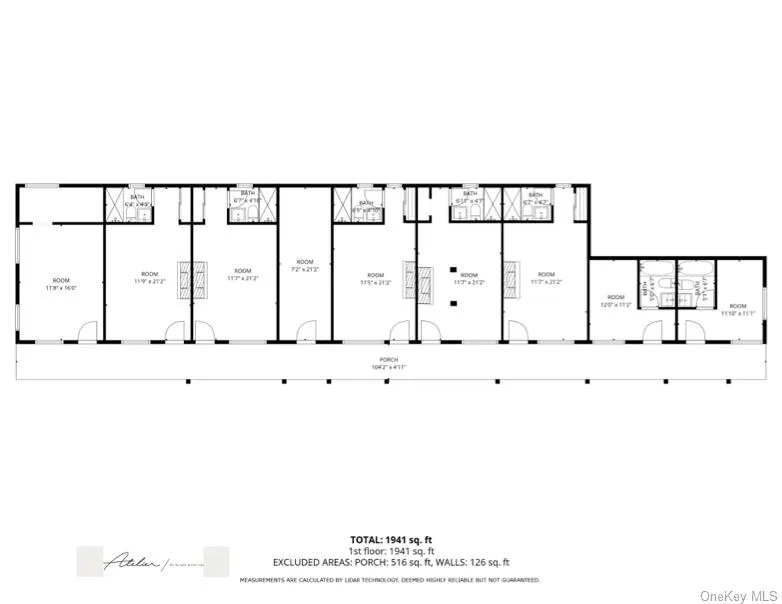
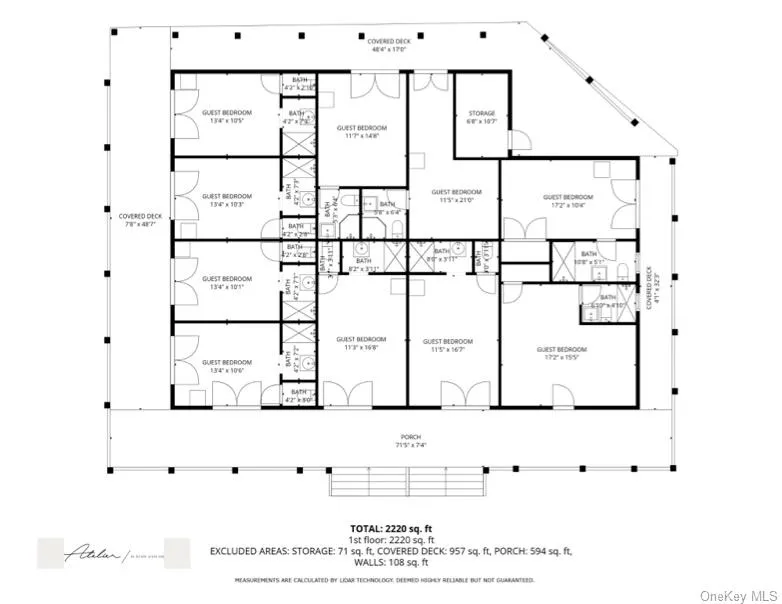
Designed for hospitality use, the estate currently encompasses 22 guest rooms (plus three staff rooms) across three buildings, offering immediate operational flexibility. A separate bungalow structure—formerly housing six guest rooms—awaits renovation and presents a compelling opportunity to expand capacity by 4–6 (or more) additional keys, allowing a future owner to further enhance the property’s income potential and/or guest experience.
Though located just four miles south of the Village of Rhinebeck, the estate sits within the Town of Hyde Park, in the hamlet of Staatsburg—an area recognized for its developer-friendly environment and strong support of hospitality projects. This unique positioning combines cultural proximity with favorable zoning rarely found in the region.
Belvedere Mansion is not merely a residence or venue—it is a legacy estate, shaped by generations of visionaries and tastemakers. Its next steward is invited to guide the property into its next incarnation, whether as a world-class boutique hotel, wellness retreat, cultural destination, or extraordinary private compound.
Zoning: Greenbelt, Hotel (nonconforming)
History:
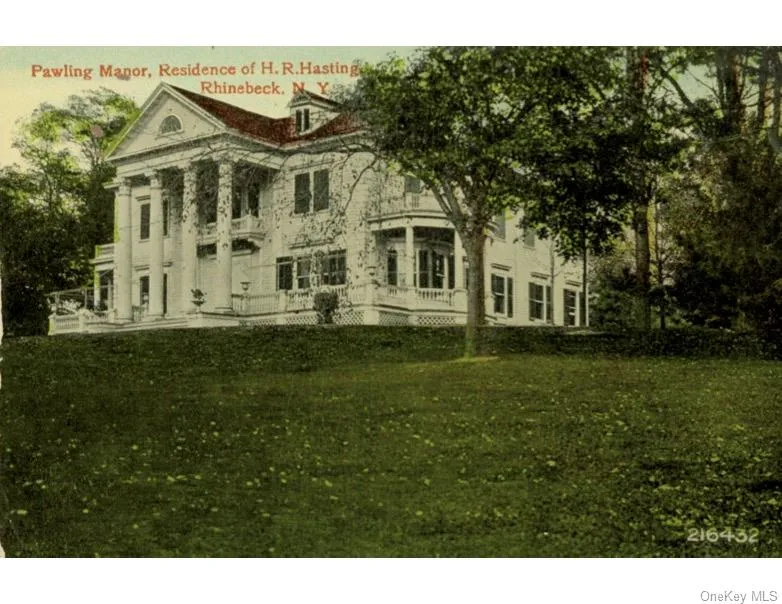
The history of Pawling Manor begins in 1696, when the land formed part of a 6,000-acre royal patent granted to Colonel Henry Pawling. According to records, by 1760, Pawling’s grandson, Major John Pawling, had established a stone and log residence on the site, anchoring what would become one of the Hudson Valley’s enduring estates.
After the original structure was lost to fire in 1899, the current Georgian-style mansion was constructed in 1900 by H.R. Hastings, a prominent figure in New York’s Gilded Age society, reportedly as a wedding gift for his wife, Mary Hastings. The home was designed for entertaining and welcomed a distinguished social circle.
The Beaux Art architecture firm Hoppin and Koen is recorded as having designed the current structure. Its principals, Frances Hoppin and Terence Koen were each mentored by McKim, Mead, and White. Hoppin and Koen are responsible for luminary Hudson Valley structures that include Blithewood and Springwood (FDR’s Hyde Park home).
William Schupp, who expanded it into Pawling Manor Farm, and later the Clyde Miller family. In 1959, the property entered a new era as Pawling Health Manor, a pioneering wellness retreat founded by Dr. Robert and Joy Gross. For more than thirty years, it attracted cultural icons including Elizabeth Taylor, James Earl Jones, Cicely Tyson, Miles Davis, Jerry Stiller, and others.
The estate holds a unique boxing legacy, having hosted a regulation ring built by Dr. Gross, a former feather-weight boxing champion, where legendary trainer Cus D’Amato worked with his fighters. In the early 2000s, the property was reborn as Belvedere Mansion, a premier wedding and events destination—most notably serving as the site of Lin-Manuel Miranda’s wedding.
Virtual Data Room Registration: https://docsend.com/view/s/aa6…
AMENITIES:
Three Staff Rooms
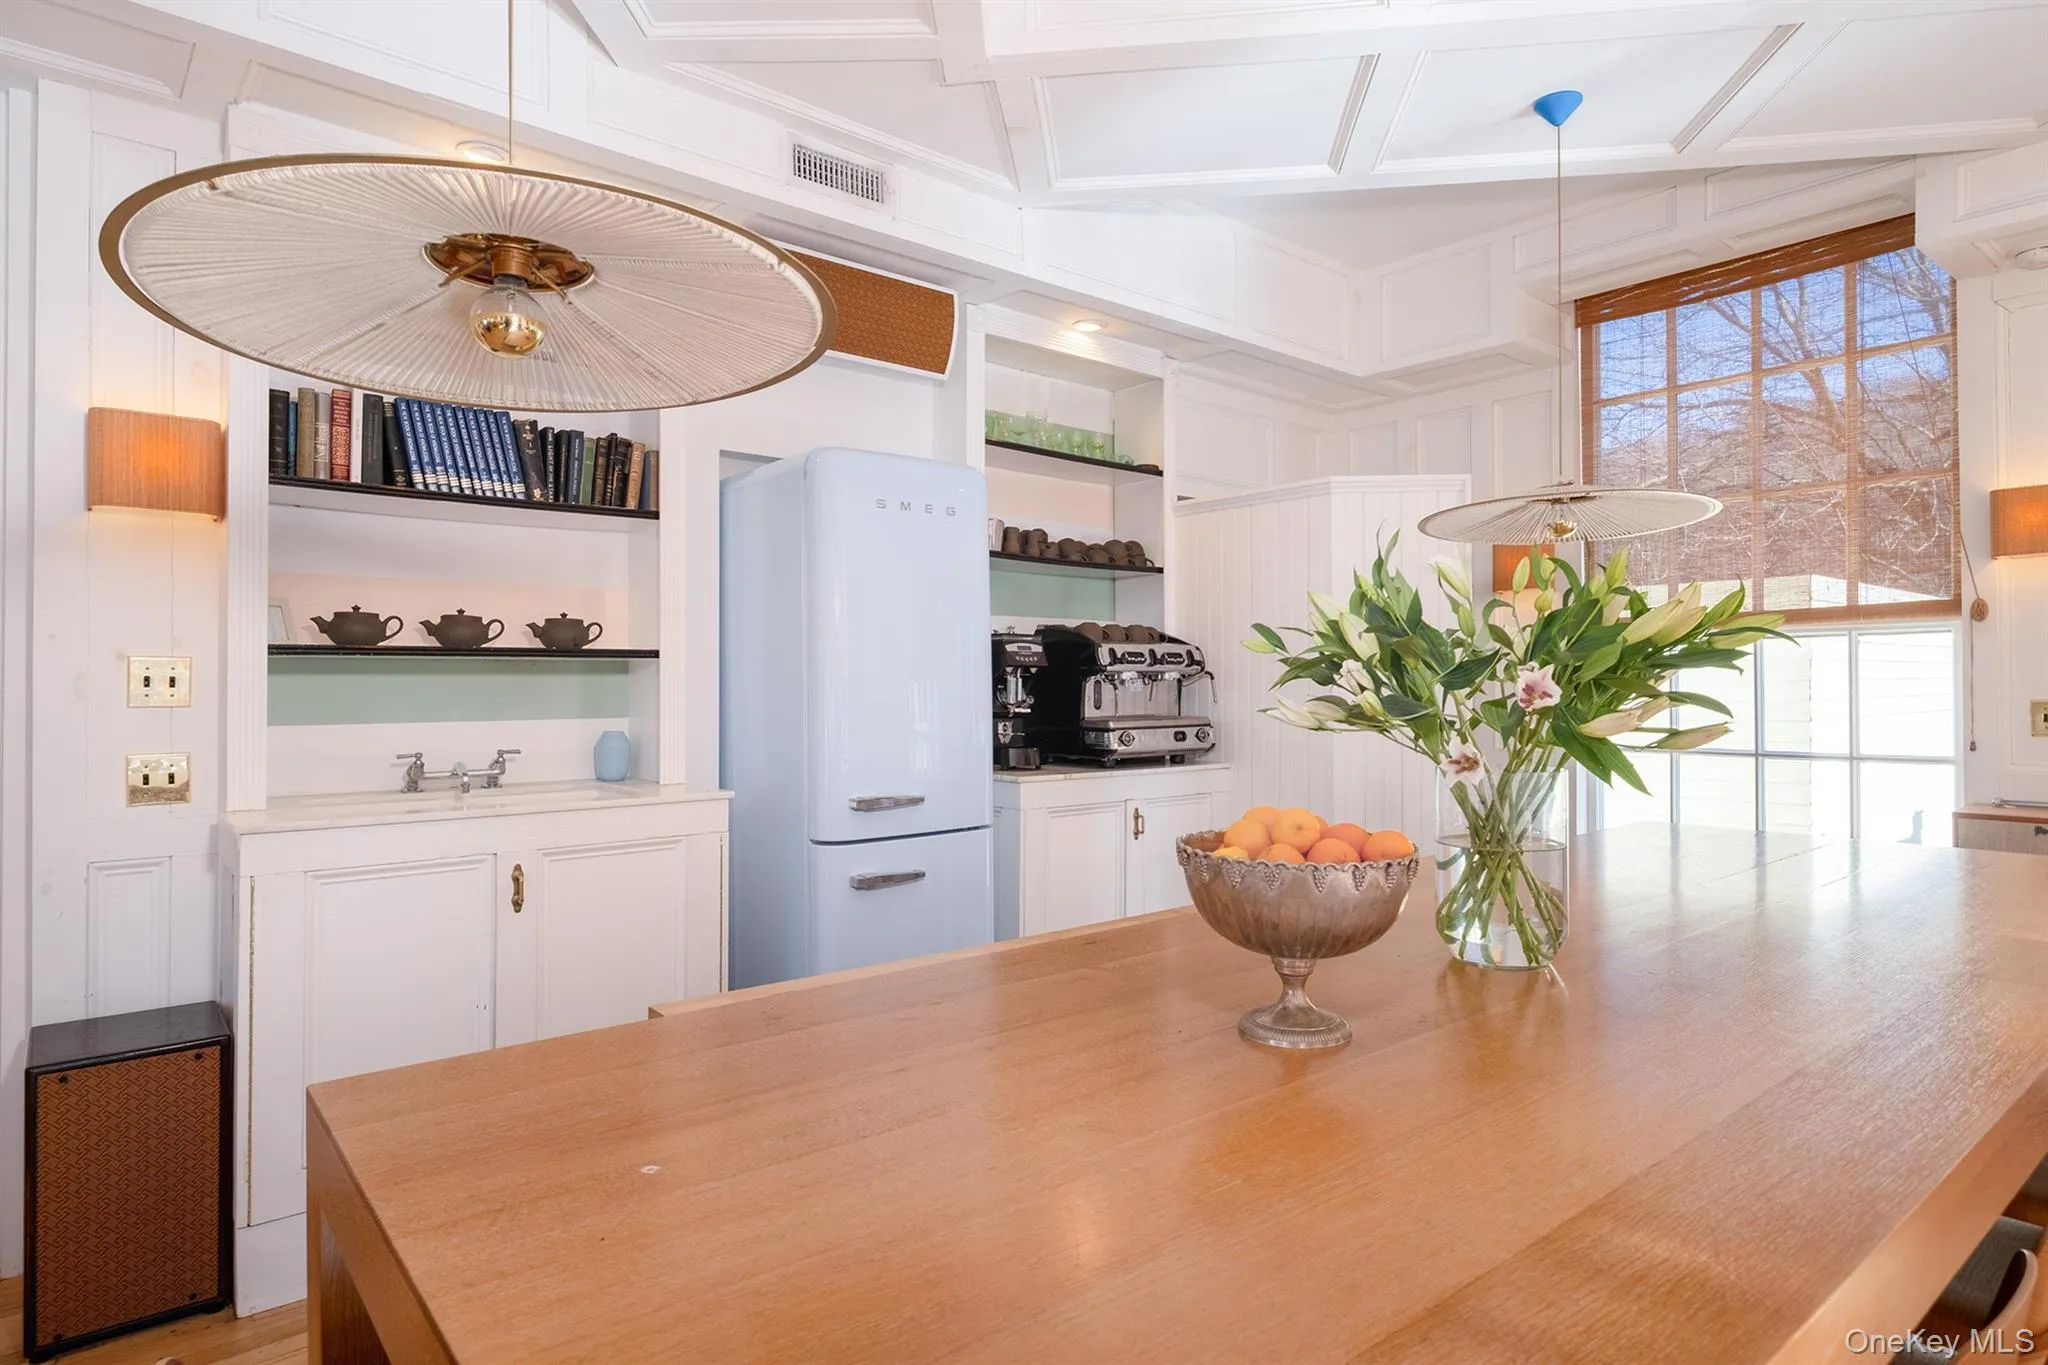
Commercial Kitchen
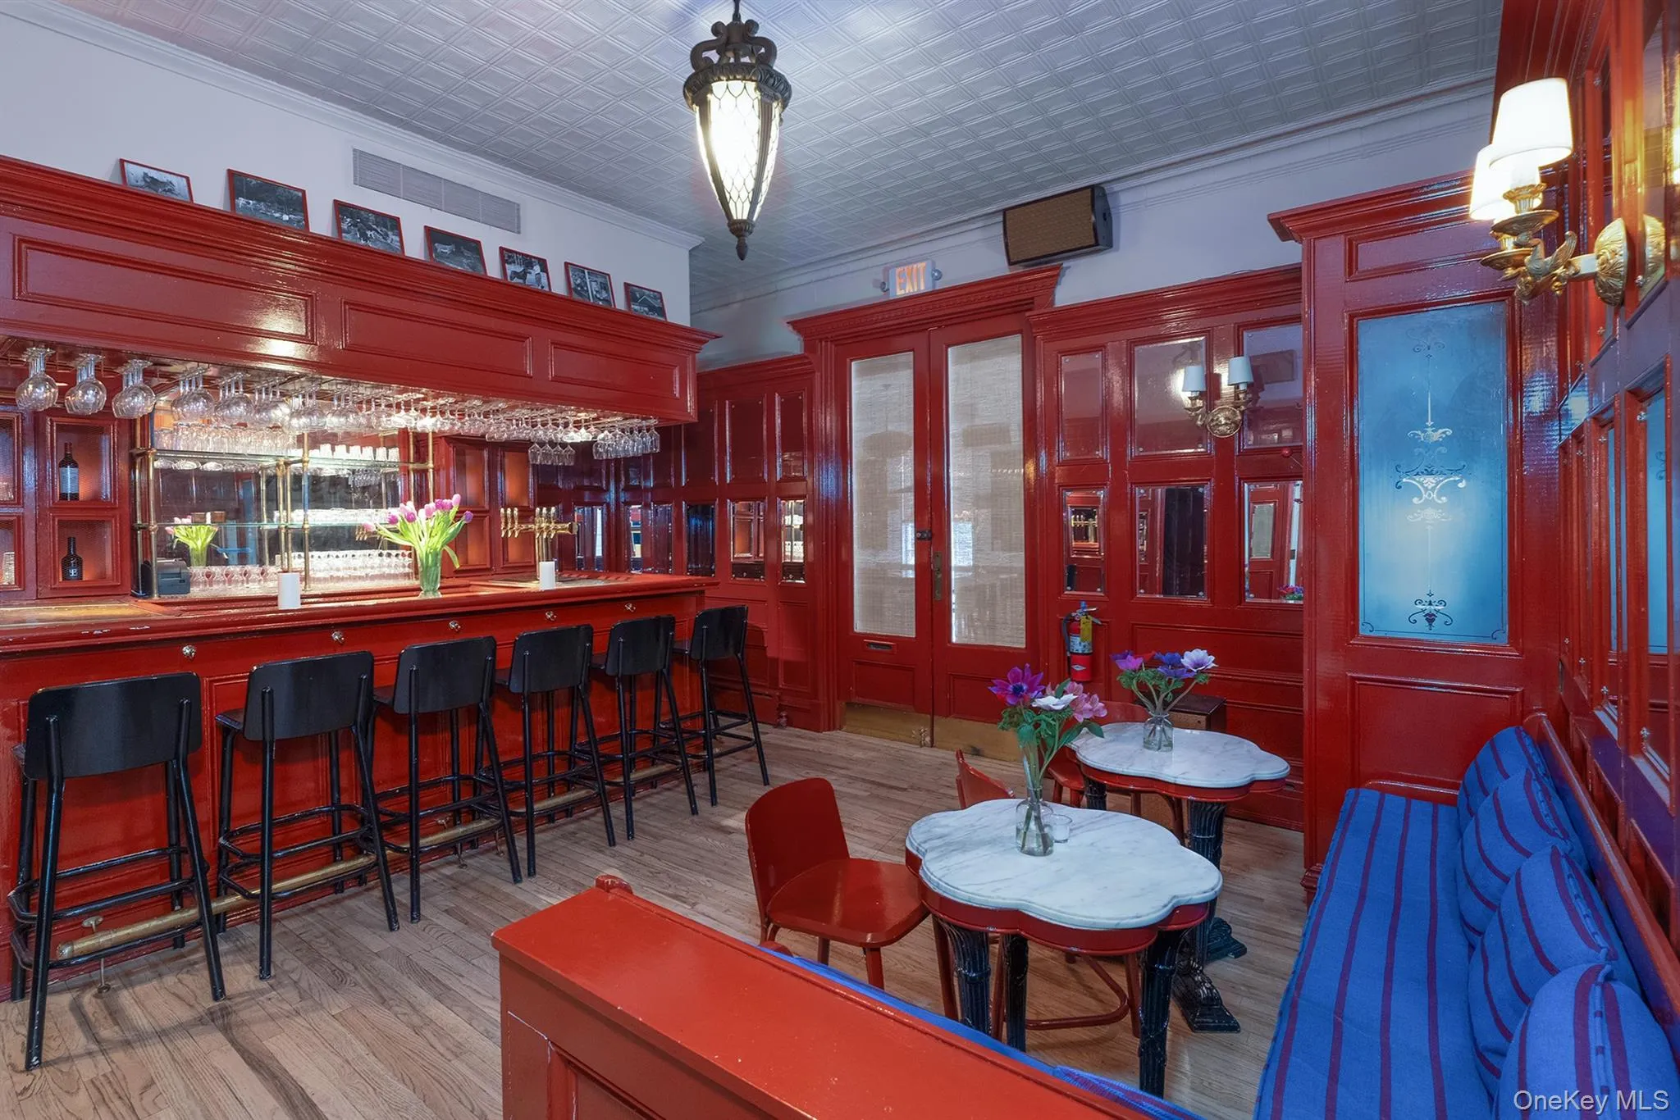
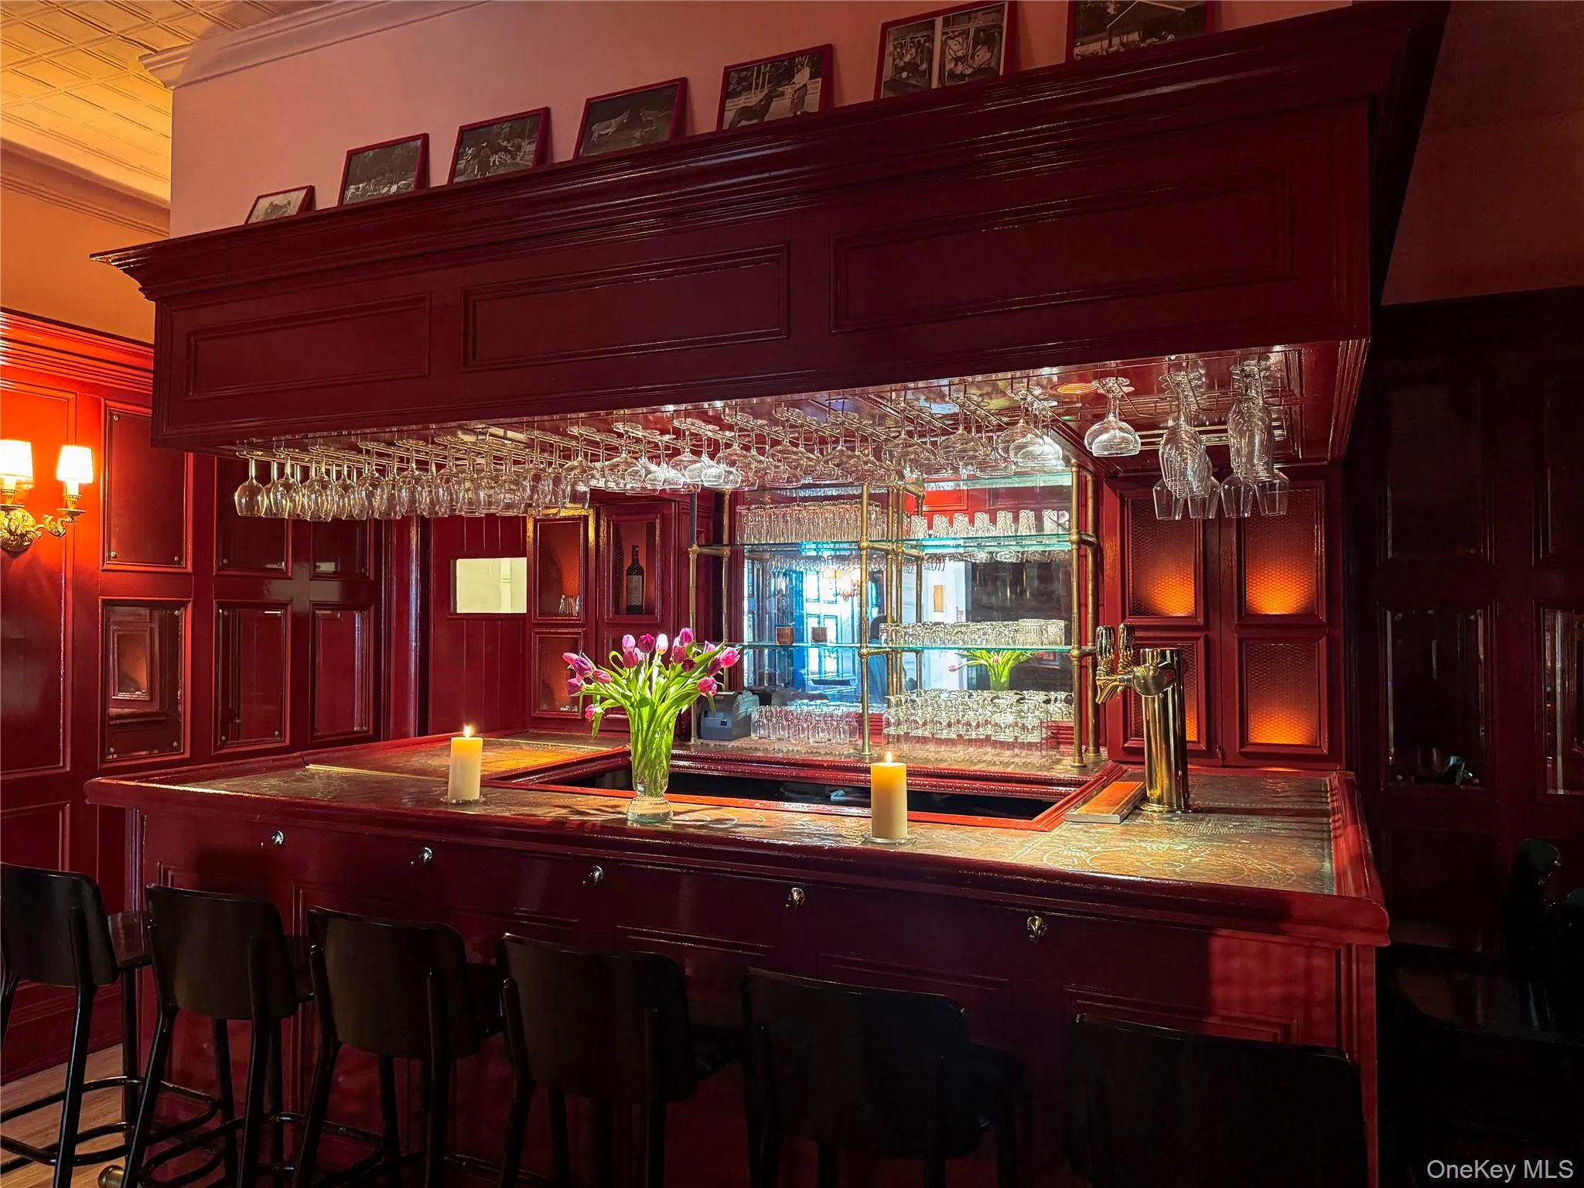
Bar
2 Fireplaces
Tennis Court
Private Natural Pond
- Heating System:
- Forced Air
- Cooling System:
- Central Air
- Basement:
- Full, See Remarks, Storage Space
- Appliances:
- Dishwasher, Refrigerator, Stainless Steel Appliance(s), Freezer, Range, Convection Oven, Exhaust Fan, Gas Range, Gas Oven
- Fireplace Features:
- Wood Burning
- Fireplaces Total:
- 2
- Flooring:
- Hardwood
- Interior Features:
- High Ceilings, Chefs Kitchen, Kitchen Island, Original Details, Formal Dining, Built-in Features, Natural Woodwork
- Parking Features:
- Private, Parking Lot
- Sewer:
- Septic Tank
- Utilities:
- Underground Utilities, Natural Gas Connected, Propane, Water Connected, Electricity Connected, Sewer Connected, Phone Connected
- City:
- Hyde Park
- State:
- NY
- Street:
- Old Route 9
- Street Number:
- 10
- Postal Code:
- 12580
- Floor Number:
- 0
- Longitude:
- W80° 24' 36.8''
- Latitude:
- N40° 37' 57.2''
- Directions:
- The property is 4.1 miles south of Rhinebeck, just off of Route 9 on the east side of the road, visible from Route 9. Please park in the designated parking area.
- PostalCity:
- Staatsburg
- Architectural Style:
- Estate
- Construction Materials:
- Frame, Unknown
- Elementary School:
- Chancellor Livingston Elementary Sch
- High School:
- Rhinebeck Senior High School
- Levels:
- Three Or More
- Agent MlsId:
- 53569
- MiddleOrJunior School:
- Bulkeley Middle School
- PhotosCount:
- 42
- Special Listing Conditions:
- No
- Tax Annual Amount:
- $42,187
- Water Source:
- Well
- Office MlsId:
- ATELWM
Residential - MLS# 957965
10 Old Route 9, Hyde Park, NY
- Property Type :
- Residential
- Property SubType :
- Single Family Residence
- Listing Type :
- For Rent
- Listing ID :
- 957965
- Price :
- $9,500,000
- Rooms :
- 58
- Bedrooms :
- 25
- Bathrooms :
- 23
- Half Bathrooms :
- 2
- Bathrooms Total :
- 25
- Square Footage :
- 12,437 Sqft
- Building Area :
- 12,437 Sqft
- Lot Area :
- 9.52 Acre
- Year Built :
- 1900
- Status :
- Active
- Listing Agent :
- Wendy Maitland
- Listing Office :
- Atelier WM LLC




