
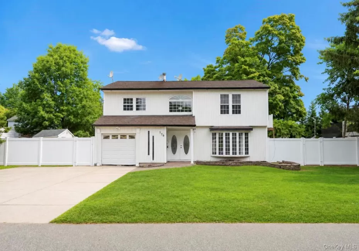
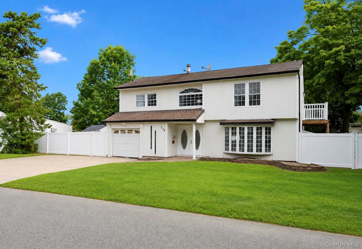
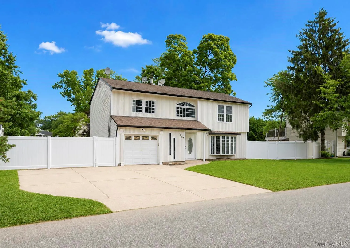
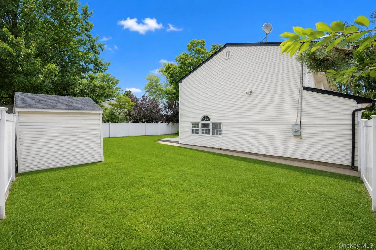
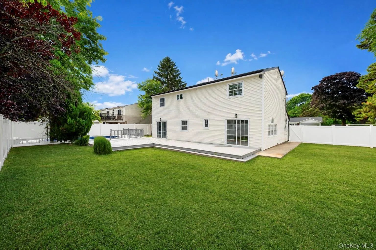
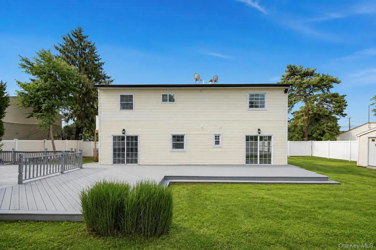
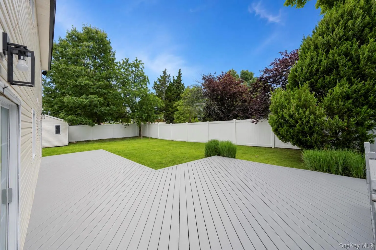
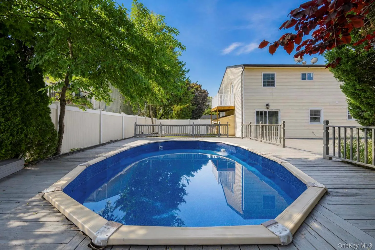
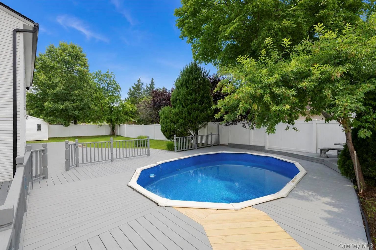
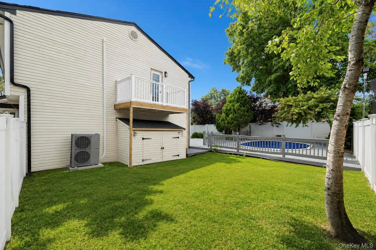
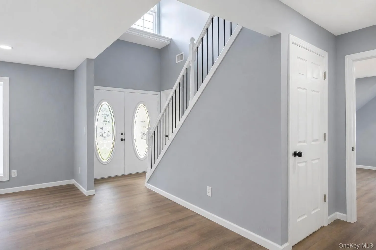
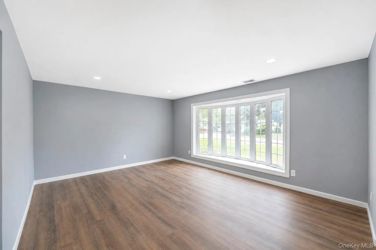
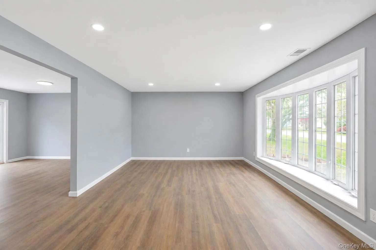
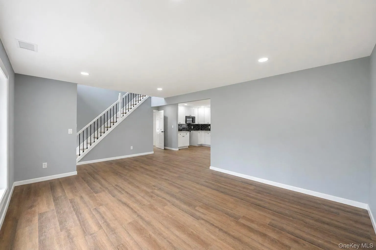
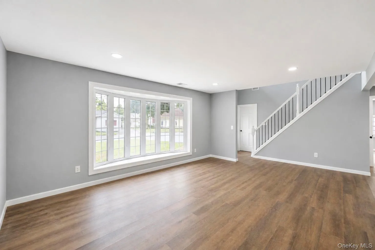
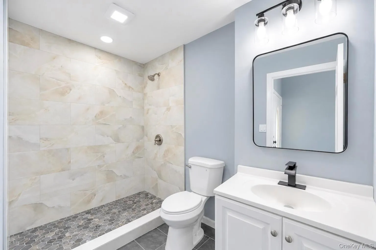
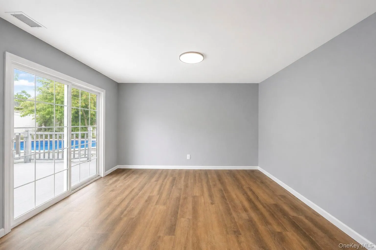
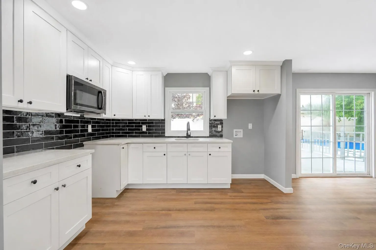
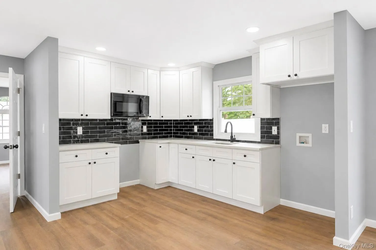
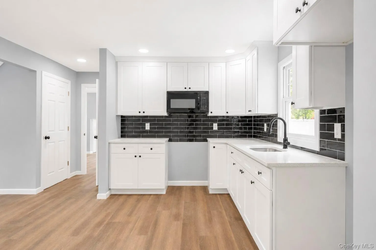
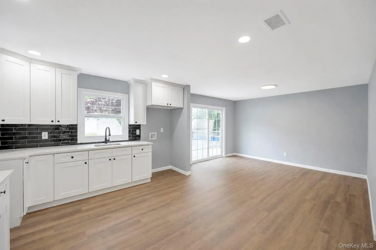
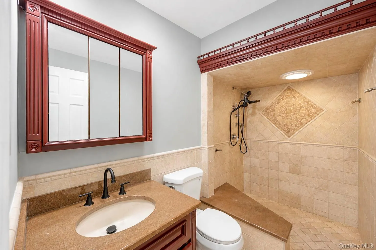
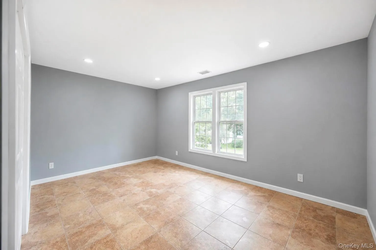
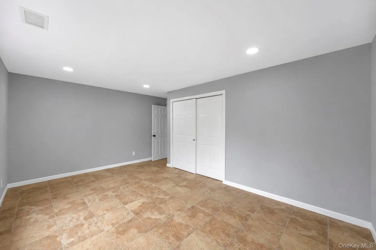
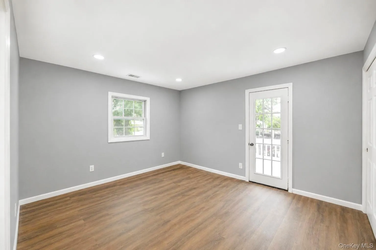
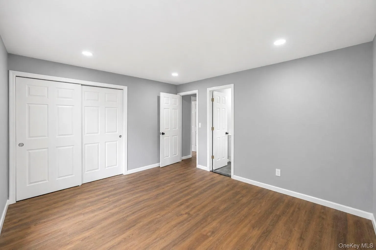
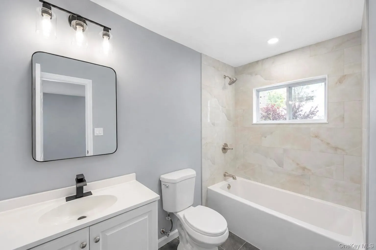
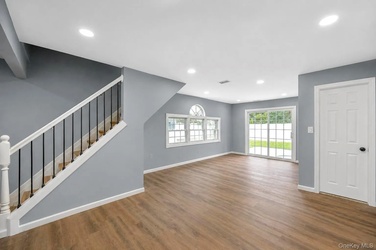
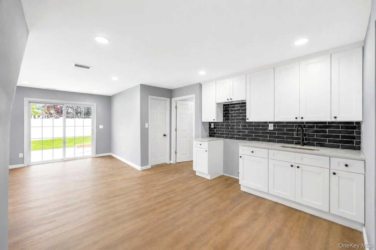
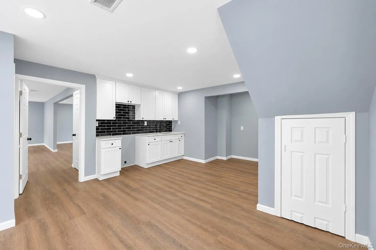
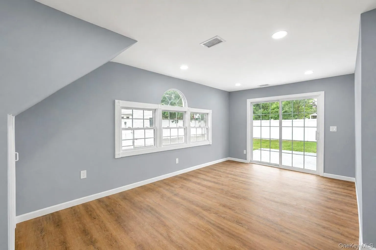
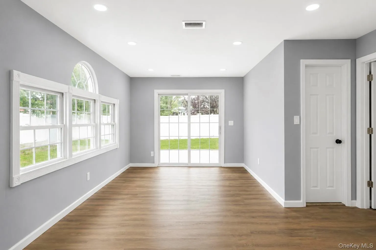
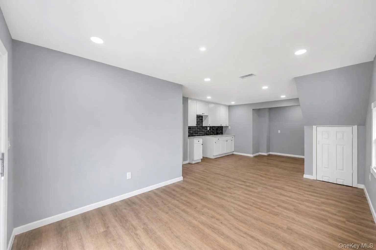
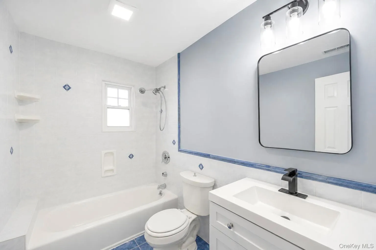
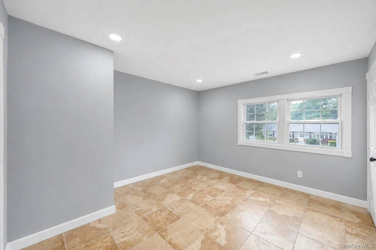
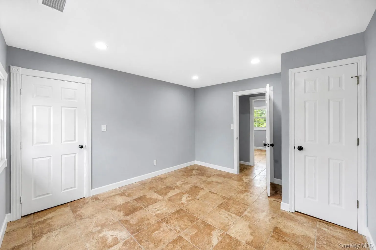
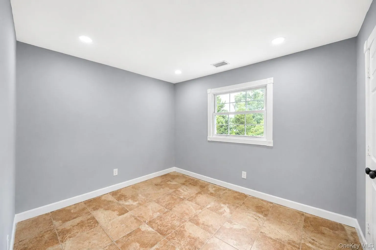
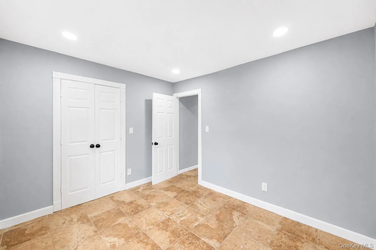
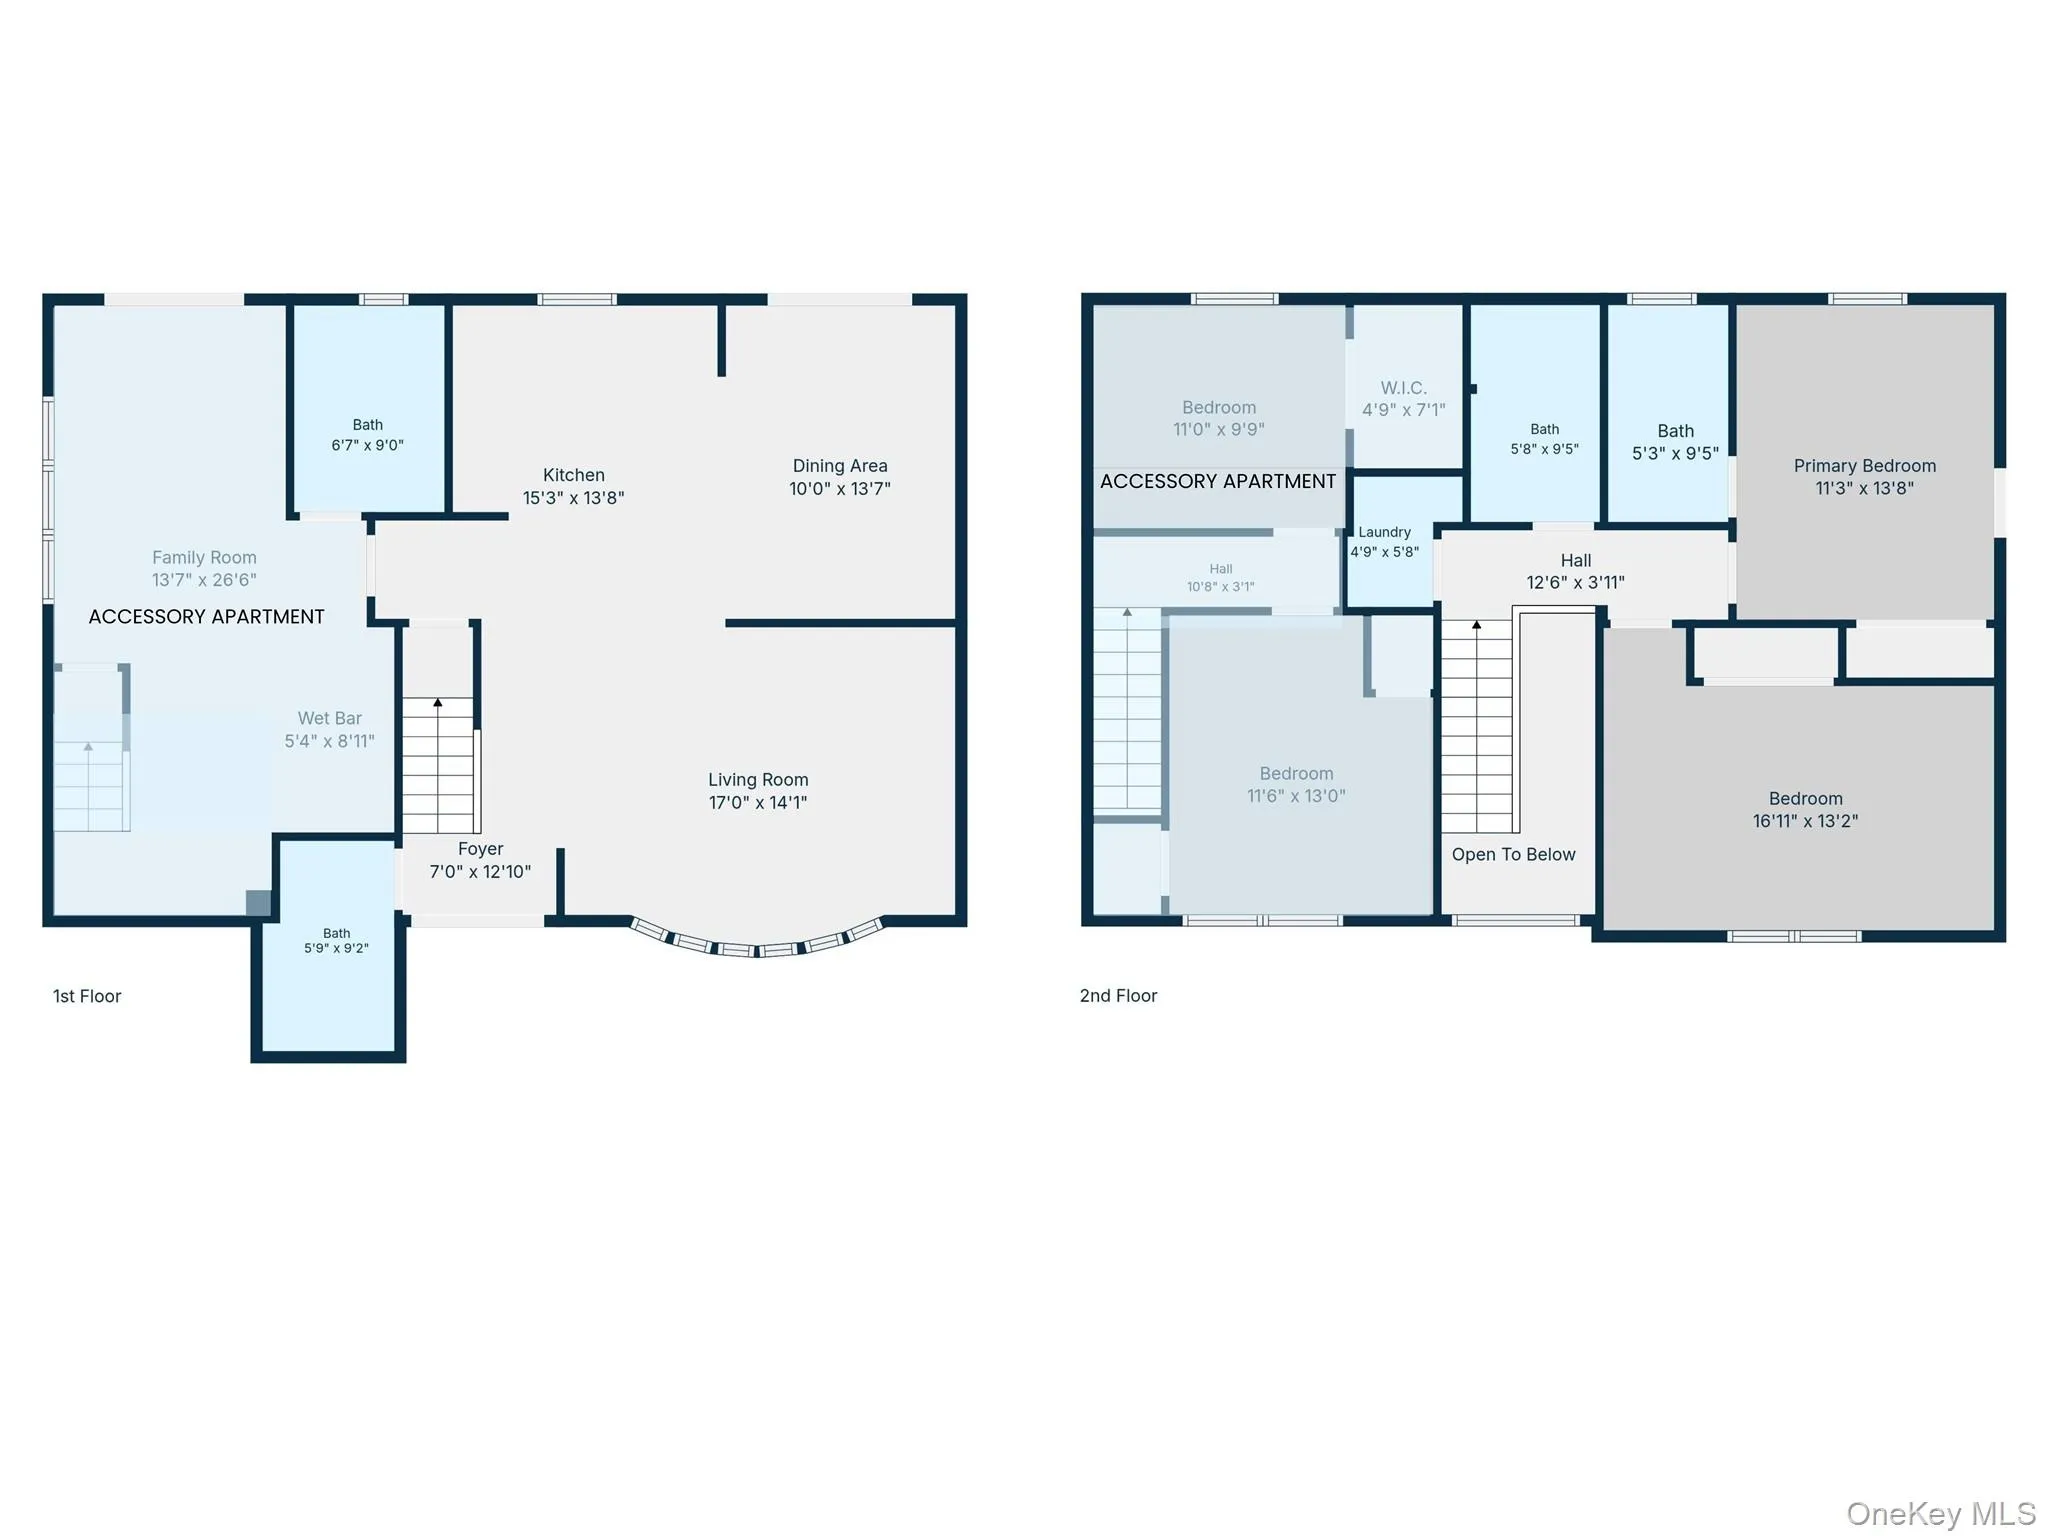
Endless Possibilities Await in This Expansive Colonial Offering Flexible Living Space and Rental Income Potential with Proper Permits. The Main Unit Welcomes You with a Spacious Entry Foyer and Beautifully Updated Full Bathroom Complete with a Walk-In Shower. The Sun-Filled Living Room Features a Large Front Bay Window, Filling the Space with Natural Light, and Flows Seamlessly into the Completely Renovated Eat-In Kitchen and Dining Area with Sliding Glass Doors Leading to the Backyard. Upstairs You’ll Find a Convenient Laundry Closet with Washer/Dryer Hookups, an Updated Full Bathroom with Walk-In Shower, a Spacious Secondary Bedroom, and a Large Primary Suite Complete with a Private En Suite Bathroom and Access to Your Own Private Deck. The Accessory Apartment Offers Its Own Open Concept Living Room, Dining Area, and Updated Kitchen with Sliding Glass Doors to the Backyard, Along with a Full Bathroom on the Main Level. Upstairs Features 2 Spacious Bedrooms, Creating the Perfect Opportunity for Rental Income or Extended Family. Step Outside to a Backyard Designed for Entertaining with a Large Deck Overlooking the Semi-Inground Pool. Additional Updates Include Completely Renovated Kitchens and Bathrooms, Brand New Flooring Throughout, Recessed Lighting, 200 Amp Electric, and Connected to Sewers. A Rare Opportunity to Own a Beautifully Updated Home with Income Producing Potential
- Heating System:
- Oil, Forced Air
- Cooling System:
- Central Air
- Patio:
- Deck
- Swimming Pool:
- Above Ground, Fenced
- Appliances:
- Oven, Refrigerator, Microwave, Range
- Flooring:
- Tile, Vinyl
- Interior Features:
- Eat-in Kitchen, Entrance Foyer, Open Kitchen, Open Floorplan, Walk-in Closet(s), Washer/dryer Hookup, Formal Dining, In-law Floorplan, Primary Bathroom, First Floor Full Bath, His And Hers Closets, Recessed Lighting
- Laundry Features:
- Washer Hookup, Electric Dryer Hookup
- Lot Features:
- Near Public Transit, Near Shops, Near School, Back Yard, Front Yard
- Parking Features:
- Driveway
- Sewer:
- Public Sewer
- Utilities:
- Water Connected, Electricity Connected, Sewer Connected
- City:
- Babylon
- State:
- NY
- Street:
- Peconic
- Street Number:
- 779
- Street Suffix:
- Avenue
- Postal Code:
- 11704
- Floor Number:
- 0
- Longitude:
- W74° 39' 16.2''
- Latitude:
- N40° 43' 2''
- Directions:
- Belmont Ave to Peconic Ave
- PostalCity:
- West Babylon
- Architectural Style:
- Colonial
- Construction Materials:
- Frame, Vinyl Siding
- Elementary School:
- William E Deluca Jr Elementary Schoo
- High School:
- North Babylon High School
- Levels:
- Two
- Agent MlsId:
- 201490
- MiddleOrJunior School:
- Robert Moses Middle School
- PhotosCount:
- 39
- Special Listing Conditions:
- No
- Tax Annual Amount:
- $16,971
- Water Source:
- Public
- Office MlsId:
- RLLE01
Residential - MLS# 1032822
779 Peconic Avenue, Babylon, NY
- Property Type :
- Residential
- Property SubType :
- Single Family Residence
- Listing Type :
- For Rent
- Listing ID :
- 1032822
- Price :
- $850,000
- Rooms :
- 8
- Bedrooms :
- 4
- Bathrooms :
- 4
- Bathrooms Total :
- 4
- Square Footage :
- 2,212 Sqft
- Lot Area :
- 0.22 Acre
- Lot Dimensions :
- 100 x 95
- Year Built :
- 1983
- Status :
- Active
- Listing Agent :
- Kerri Passamenti
- Listing Office :
- Realty Connect USA L I Inc




