
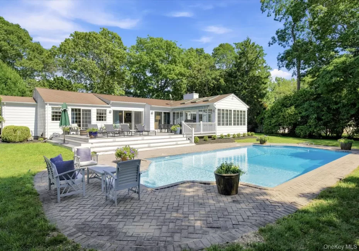
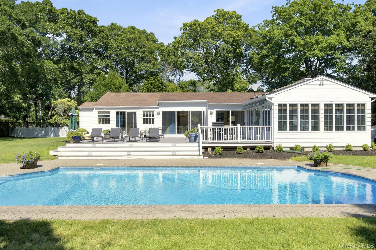
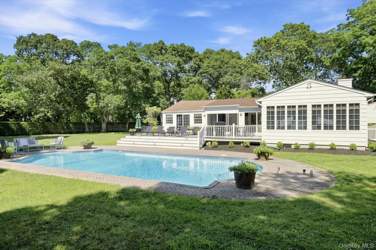
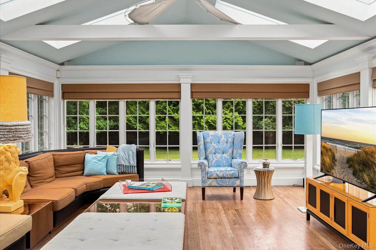
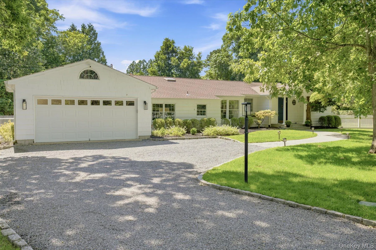
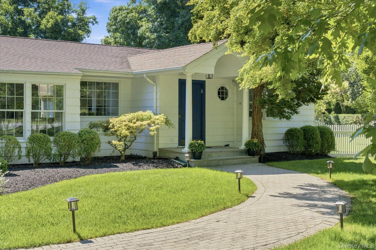
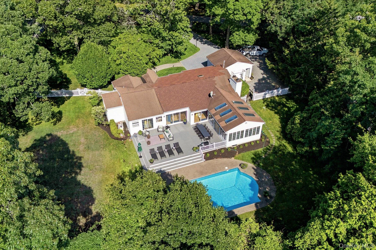
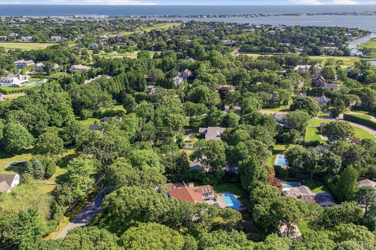
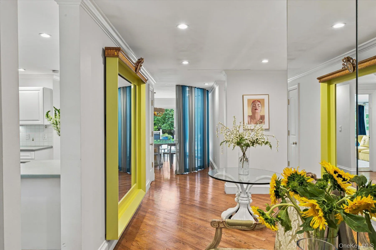
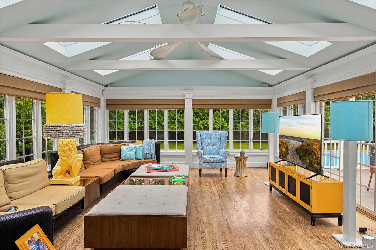
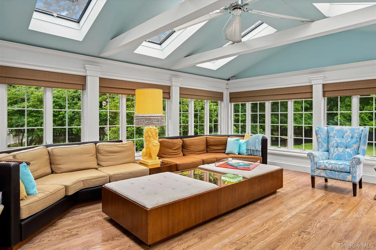
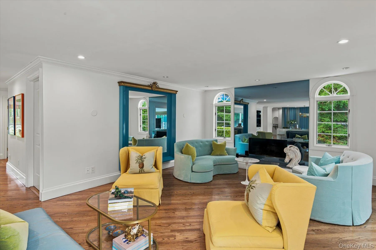
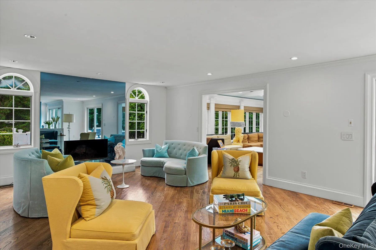
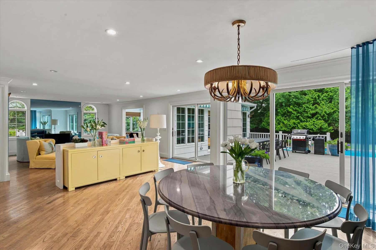
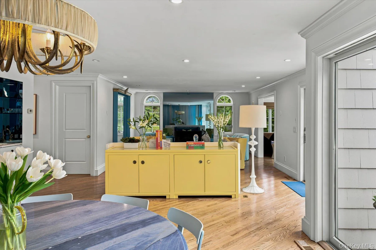
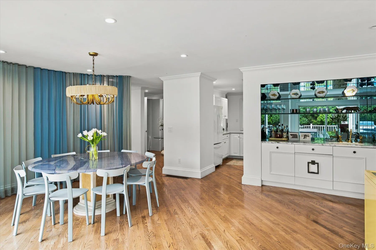
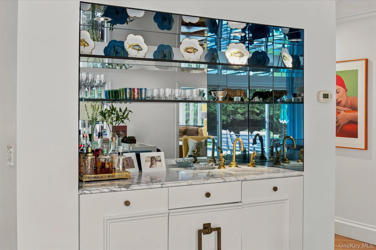
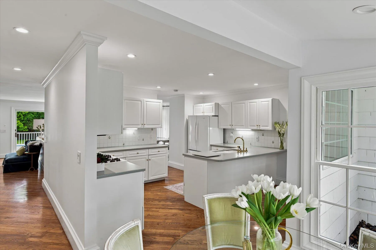
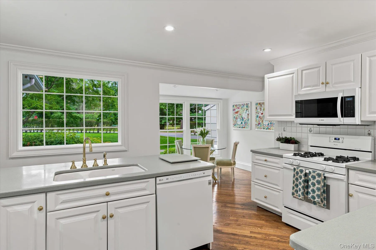
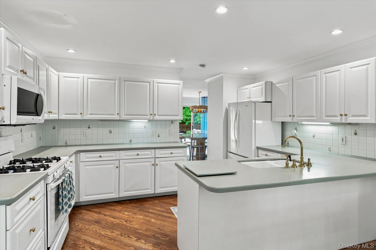
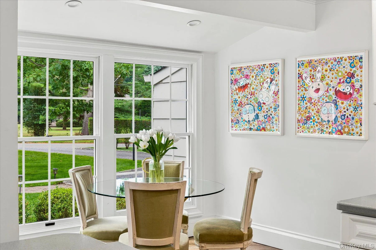
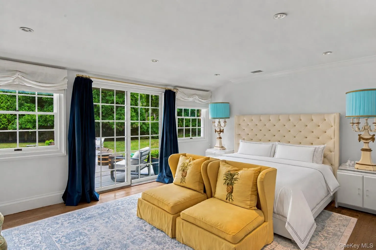
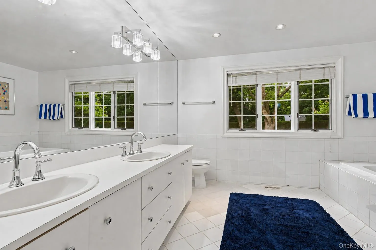
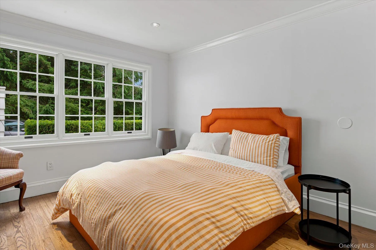
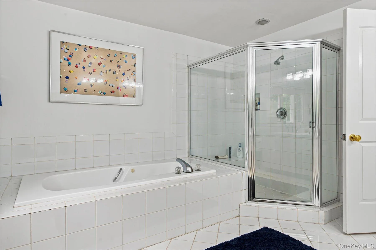
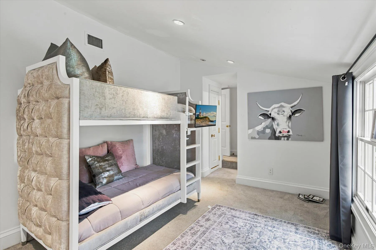
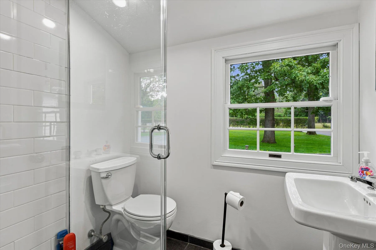
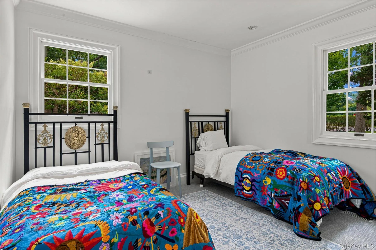
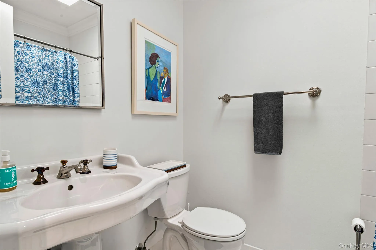
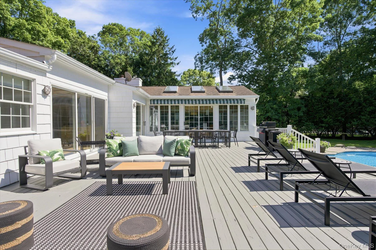
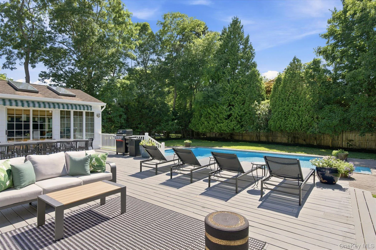
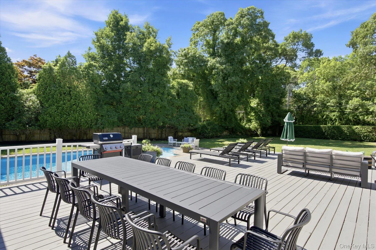
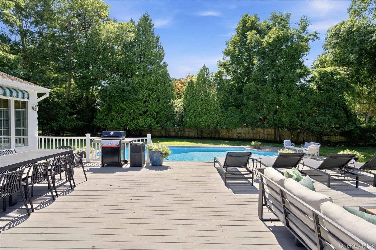
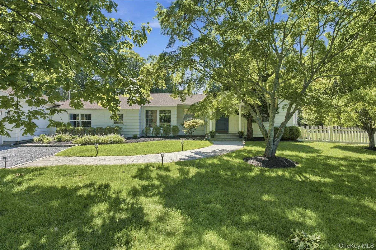
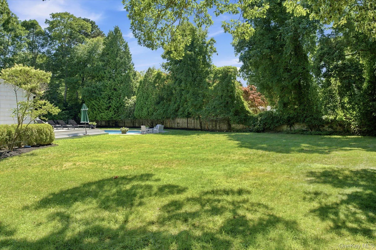
Experience the very best of Westhampton Beach living at 129 Oneck Lane, a sprawling retreat set on nearly an acre in the Village’s coveted estate section. Perfectly positioned in one of the Hamptons’ most sought-after locations, this exceptional property offers the ideal balance of privacy and convenience, just moments from Main Street’s acclaimed restaurants, boutique shopping, the Westhampton Beach Performing Arts Center, and some of the East End’s most beautiful ocean beaches. Designed for effortless living and entertaining, this bright and inviting four-bedroom ranch offers an open, flowing layout filled with natural light. The expansive living room features multiple seating areas, a dedicated dining space, and a wet bar, creating the perfect setting for gatherings with family and friends. The spacious eat-in kitchen serves as the heart of the home, while the sun-filled enclosed porch and sliding glass doors seamlessly connect the interior to an expansive deck overlooking the 20′ x 40′ pool and beautifully landscaped grounds. The thoughtfully designed floor plan provides privacy for both owners and guests, highlighted by a spacious primary suite complete with a private dressing area, generous walk-in closet, and a spa-inspired bath with a soaking tub. Direct access to the deck creates the perfect setting for peaceful mornings overlooking the backyard. Three additional bedrooms and well-appointed baths comfortably accommodate family and guests, while mature landscaping surrounds the property, creating a private retreat just minutes from everything that makes Westhampton Beach one of the Hamptons’ most desirable destinations.
- Heating System:
- Oil, Forced Air
- Cooling System:
- Central Air
- Basement:
- Partial, Crawl Space, Bilco Door(s)
- Fence:
- Back Yard, Fenced, Wood, Vinyl
- Patio:
- Deck
- Swimming Pool:
- In Ground, Outdoor Pool, Pool Cover, Vinyl
- Appliances:
- Dishwasher, Refrigerator, Microwave, Dryer, Washer, Disposal, Oil Water Heater, Exhaust Fan, Gas Range
- Fireplace Features:
- Wood Burning, Living Room
- Fireplaces Total:
- 1
- Flooring:
- Hardwood, Carpet, Tile
- Garage Spaces:
- 2
- Interior Features:
- Eat-in Kitchen, Entrance Foyer, Open Floorplan, High Ceilings, Walk-in Closet(s), Wet Bar, Double Vanity, Washer/dryer Hookup, Soaking Tub, First Floor Bedroom, Primary Bathroom, Central Vacuum, First Floor Full Bath, Built-in Features, Crown Molding
- Laundry Features:
- In Basement
- Parking Features:
- Driveway, Garage, Private, Oversized
- Sewer:
- Cesspool
- Utilities:
- Trash Collection Private, Water Connected, Electricity Connected
- City:
- Southampton
- State:
- NY
- Street:
- Oneck
- Street Number:
- 129
- Street Suffix:
- Lane
- Postal Code:
- 11978
- Floor Number:
- 0
- Longitude:
- W73° 20' 43.9''
- Latitude:
- N40° 48' 48.3''
- PostalCity:
- Westhampton Beach
- Architectural Style:
- Ranch
- Construction Materials:
- Shingle Siding
- Elementary School:
- Westhampton Beach Elem School
- High School:
- Westhampton Beach Senior High Sch
- Agent MlsId:
- 195027
- MiddleOrJunior School:
- Westhampton Middle School
- PhotosCount:
- 35
- Special Listing Conditions:
- No
- Tax Annual Amount:
- $13,570
- Water Source:
- Public
- Office MlsId:
- CMPA17
Residential - MLS# 1032639
129 Oneck Lane, Southampton, NY
- Property Type :
- Residential
- Property SubType :
- Single Family Residence
- Listing Type :
- For Rent
- Listing ID :
- 1032639
- Price :
- $2,600,000
- Rooms :
- 8
- Bedrooms :
- 4
- Bathrooms :
- 4
- Bathrooms Total :
- 4
- Square Footage :
- 2,862 Sqft
- Lot Area :
- 0.96 Acre
- Year Built :
- 1970
- Status :
- Active
- Listing Agent :
- Christopher J. Furchert
- Listing Office :
- Compass Greater NY LLC




