
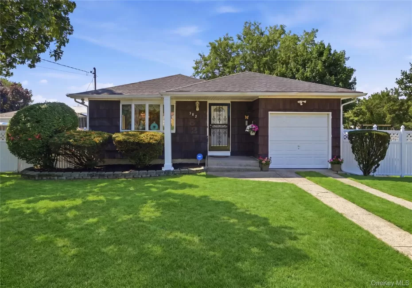
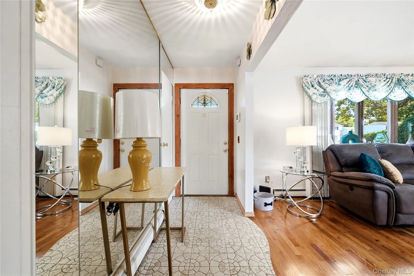
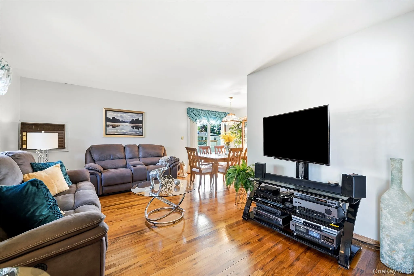
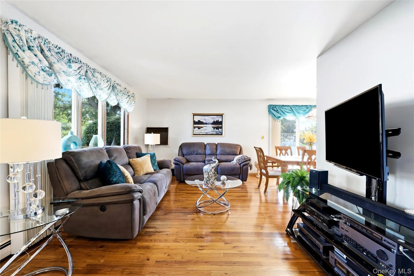
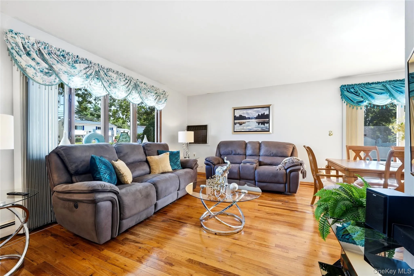
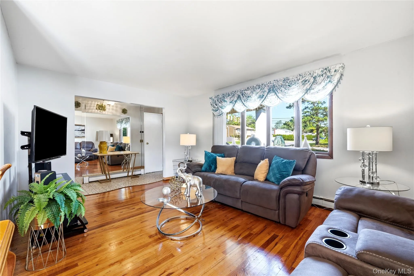
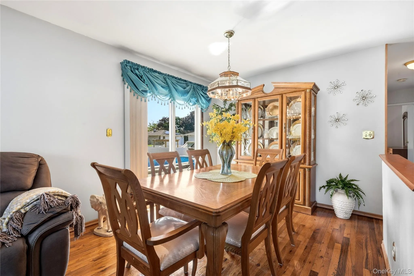
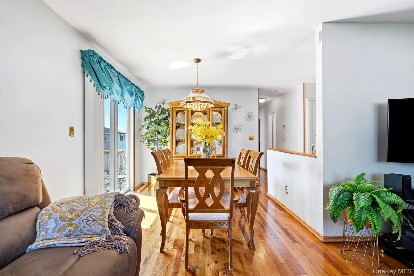
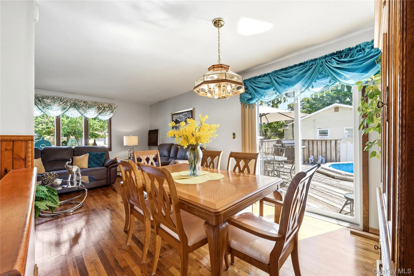
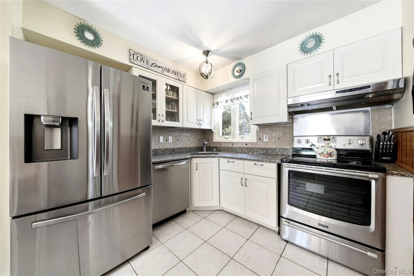
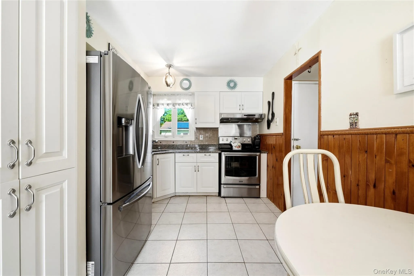
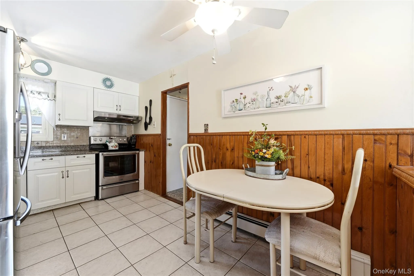
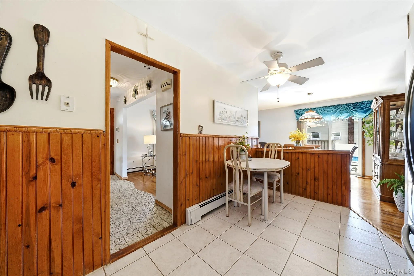
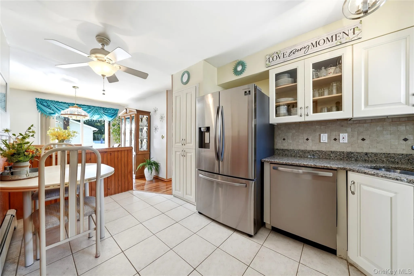
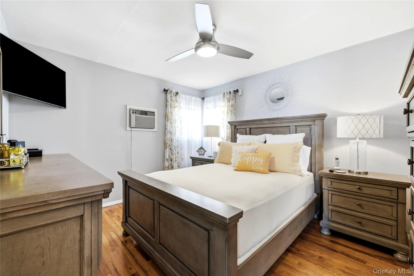
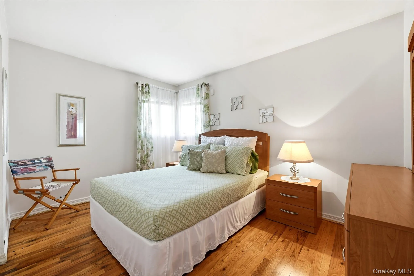

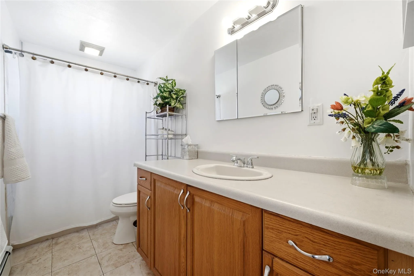
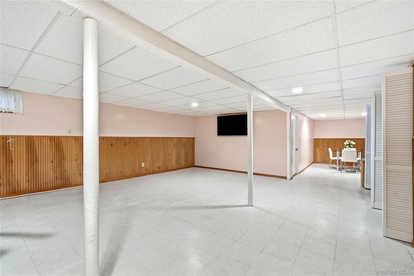
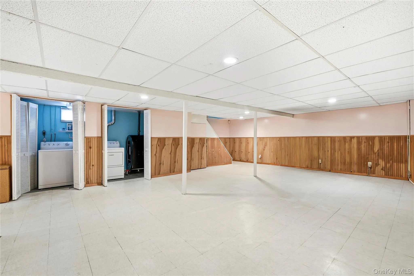
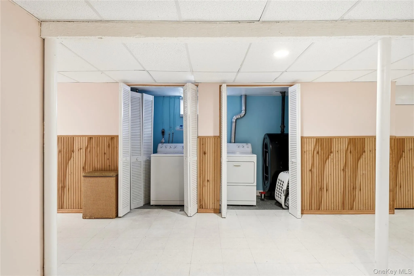
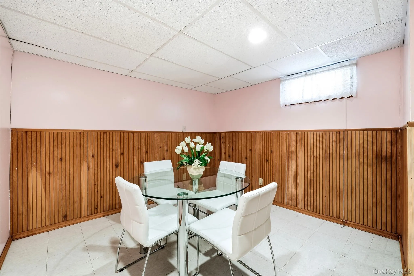
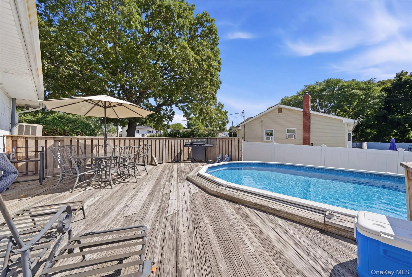
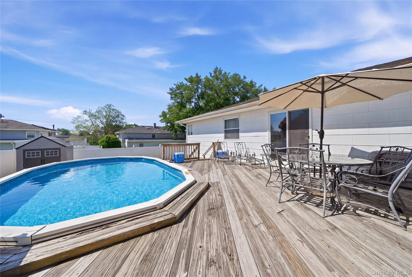
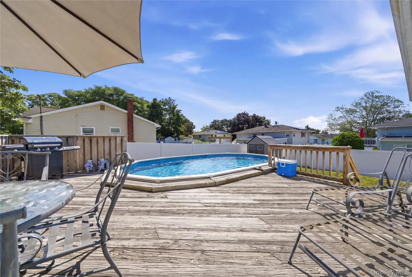
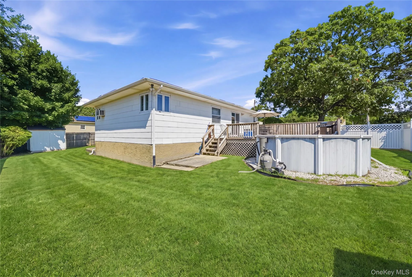
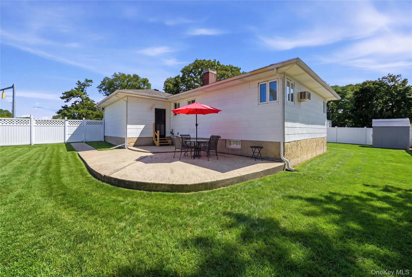
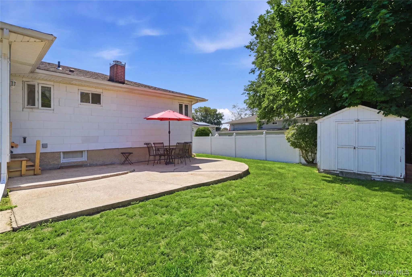
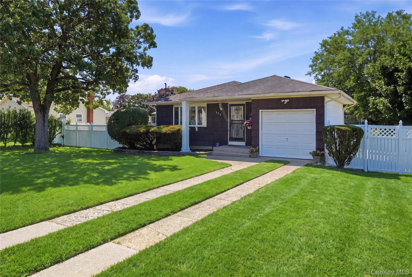
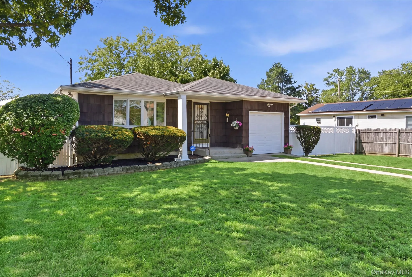
Easy One-Level Living with Flexible Space Inside & Out! This well-maintained ranch offers the convenience of one-level living paired with versatile spaces designed to fit today’s lifestyle. The welcoming covered front entry opens to a generous foyer that flows effortlessly into the bright, open living spaces. A bay window serves as the focal point of the living room, filling the space with natural light before continuing into the adjoining dining room which is flanked by a sliding glass door leading to the pool deck, creating a seamless connection between indoor and outdoor living. The dining room opens to the eat-in kitchen featuring granite countertops, stainless steel appliances, abundant cabinetry, a window overlooking the backyard and classic wainscoting that adds timeless architectural detail. Hardwood flooring extends throughout the living room, dining room, hallway and all three bedrooms. The spacious primary bedroom offers two closets and a ceiling fan, while two additional bedrooms provide comfortable space for family, guests or a home office. The full bathroom features a stylish vanity, tiled flooring and a tiled shower with a window for natural light. The expansive lower level provides exceptional flexibility with multiple finished areas ideal for a recreation room, home office, fitness area, hobby room, guest space or additional living space, along with a dedicated laundry area and abundant storage. A separate staircase provides direct access between the lower level and the attached one-car garage, offering added convenience and future possibilities. Step outside to enjoy a yard designed for everyday living, featuring a spacious wood deck overlooking the above-ground pool, a concrete patio for outdoor dining or gathering with family and friends, generous green space and attractive PVC fencing that enhances both privacy and curb appeal. Additional highlights include an attached one-car garage with backyard access, abundant storage and the flexibility today’s buyers are looking for. Conveniently located near Ruland Road Park, Smith Haven Mall, schools, shopping, restaurants and major highways, this home is ready for your next chapter, offering the comfort of one-level living, versatile space and room to make it uniquely yours. Whether you’re searching for your first home, looking to downsize or simply want the convenience of one-level living with room to grow, this home offers the perfect opportunity.
- Heating System:
- Oil, Baseboard
- Cooling System:
- Wall/window Unit(s)
- Basement:
- Full, Partially Finished, Storage Space
- Fence:
- Back Yard
- Patio:
- Patio, Deck
- Swimming Pool:
- Above Ground, Vinyl
- Appliances:
- Dishwasher, Refrigerator, Dryer, Washer, Freezer, Oil Water Heater, Electric Oven, Electric Cooktop
- Flooring:
- Hardwood, Tile
- Garage Spaces:
- 1
- Interior Features:
- Eat-in Kitchen, Master Downstairs, Entrance Foyer, Storage, Walk Through Kitchen, Washer/dryer Hookup, First Floor Bedroom, First Floor Full Bath
- Laundry Features:
- In Basement
- Lot Features:
- Near School, Back Yard
- Parking Features:
- Driveway, Attached
- Sewer:
- Cesspool
- Utilities:
- Cable Available, Trash Collection Public, Water Connected, Electricity Connected
- City:
- Brookhaven
- State:
- NY
- Street:
- Hawkins
- Street Number:
- 382
- Street Suffix:
- Road
- Postal Code:
- 11720
- Floor Number:
- 0
- Longitude:
- W74° 56' 17.8''
- Latitude:
- N40° 52' 48.5''
- Directions:
- Hawkins Rd between Taylor Ave and Ruland Rd
- PostalCity:
- Centereach
- Architectural Style:
- Ranch
- Construction Materials:
- Frame, Shingle Siding
- Elementary School:
- North Coleman Road School
- High School:
- Newfield High School
- Agent MlsId:
- 223473
- MiddleOrJunior School:
- Selden Middle School
- PhotosCount:
- 30
- Special Listing Conditions:
- No
- Tax Annual Amount:
- $10,882
- Water Source:
- Public
- Office MlsId:
- SPH20
Residential - MLS# 1028322
382 Hawkins Road, Brookhaven, NY
- Property Type :
- Residential
- Property SubType :
- Single Family Residence
- Listing Type :
- For Rent
- Listing ID :
- 1028322
- Price :
- $575,000
- Rooms :
- 6
- Bedrooms :
- 3
- Bathrooms :
- 1
- Bathrooms Total :
- 1
- Square Footage :
- 1,050 Sqft
- Building Area :
- 1,050 Sqft
- Lot Area :
- 0.21 Acre
- Year Built :
- 1969
- Status :
- Active
- Listing Agent :
- Megan Gardner
- Listing Office :
- Signature Premier Properties




