
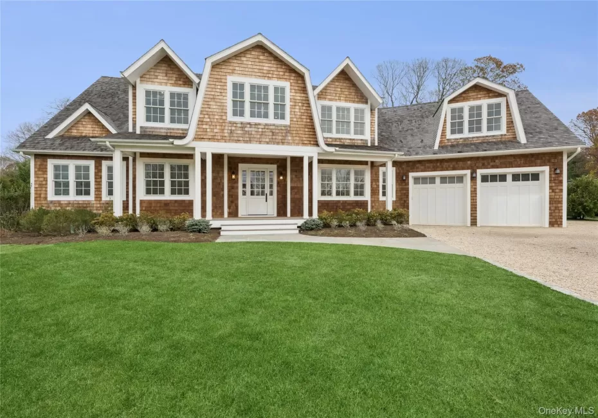
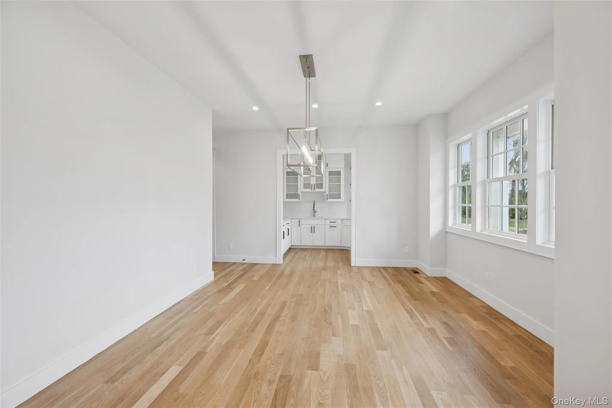
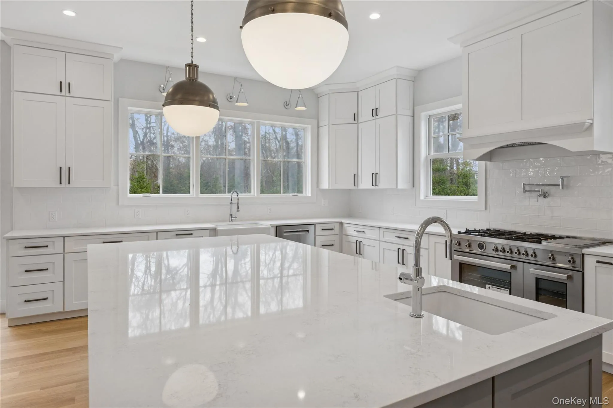
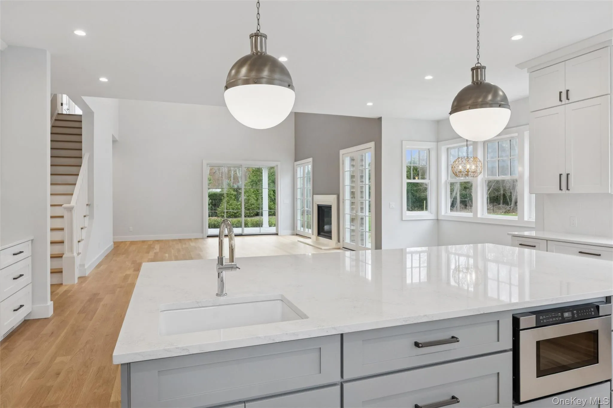
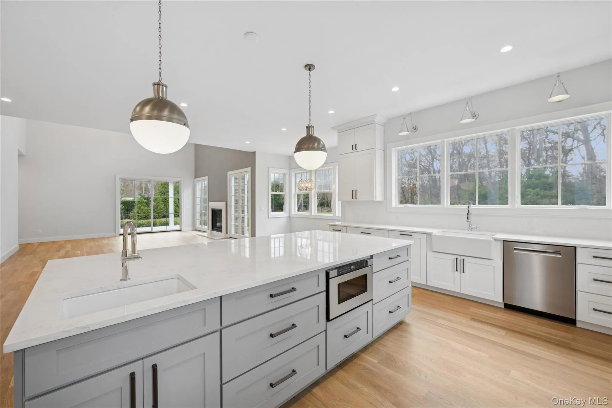
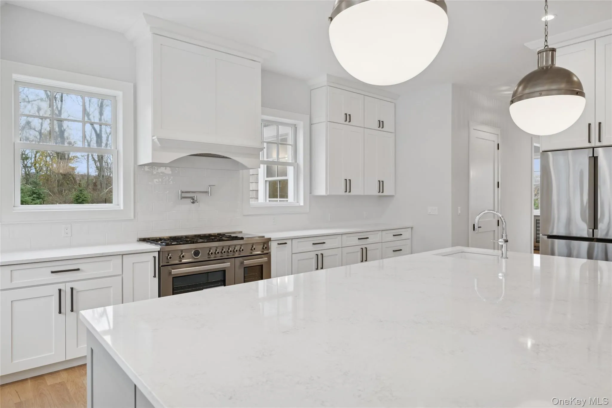
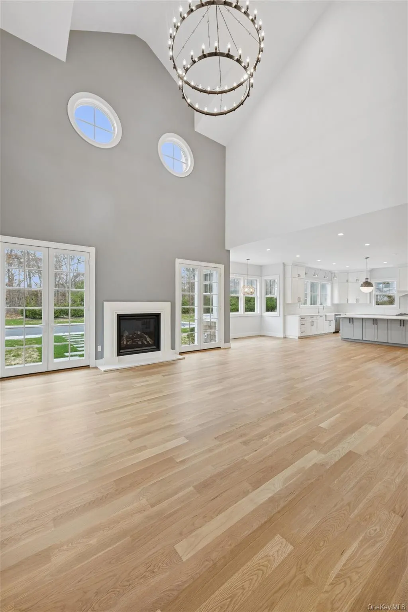
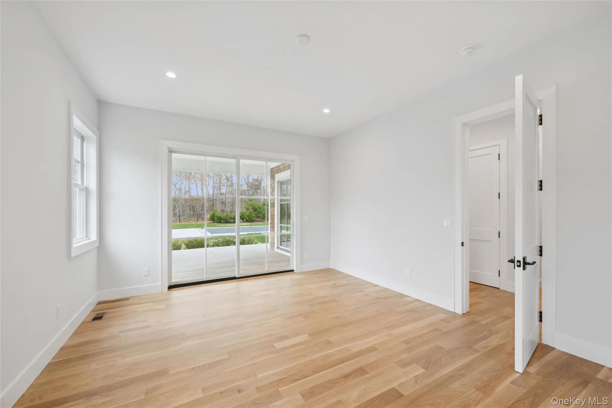
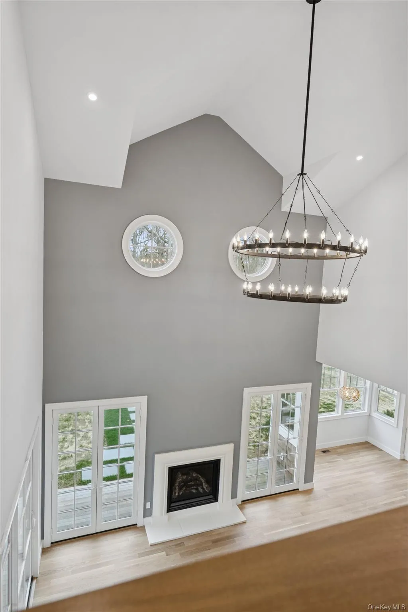
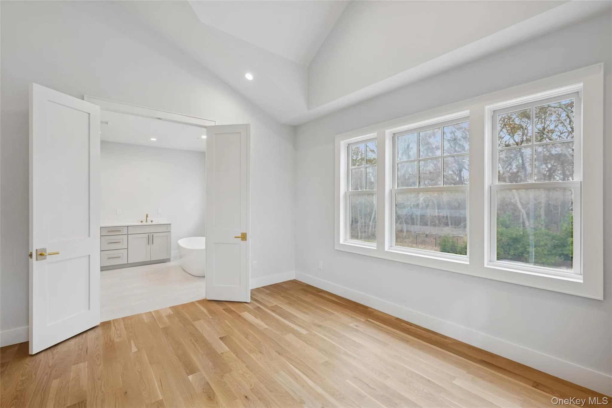
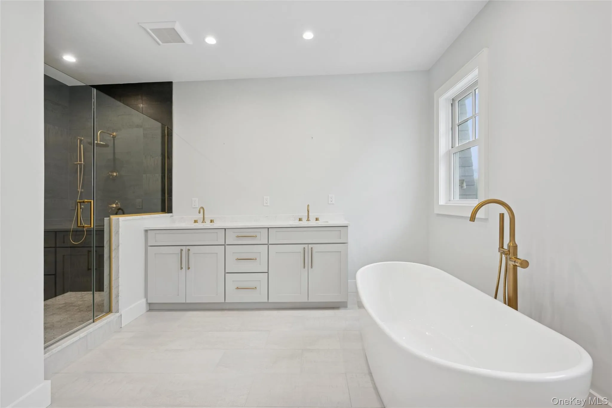
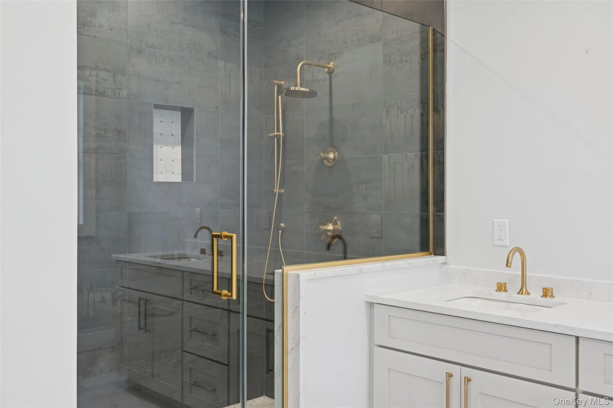
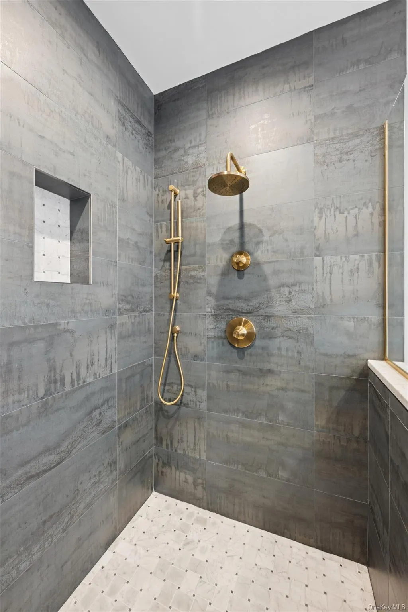
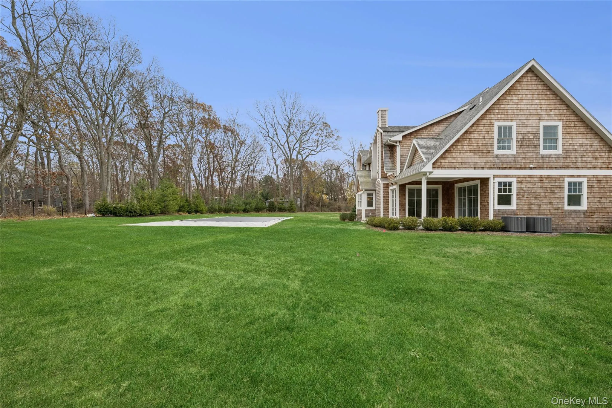
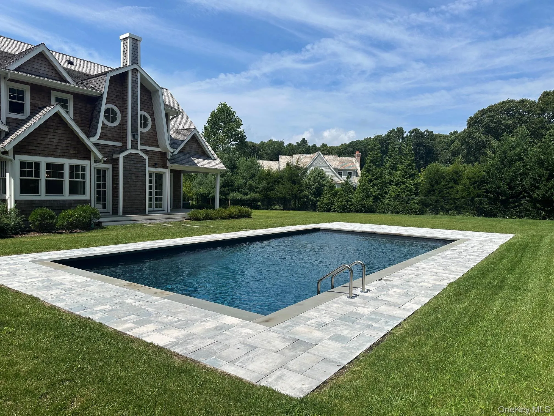
Gorgeous estate-like Nantucket shingle home to be completed early August with time to enjoy summer of 2026 and the Fall Harvest Season on the North Fork! Seller will consider owner financing.
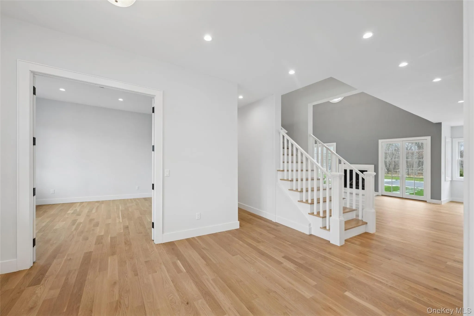
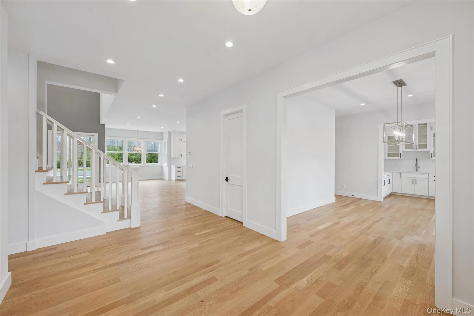
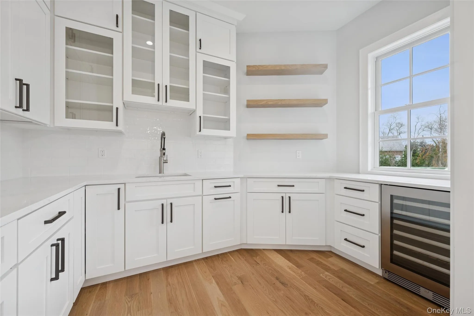
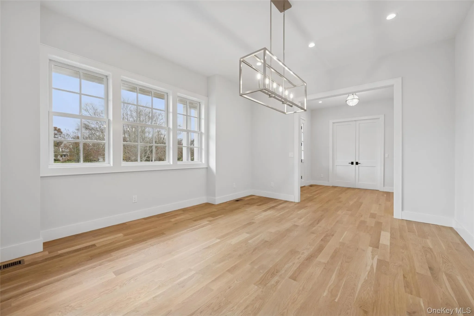
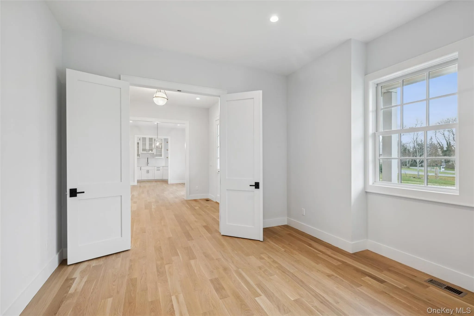
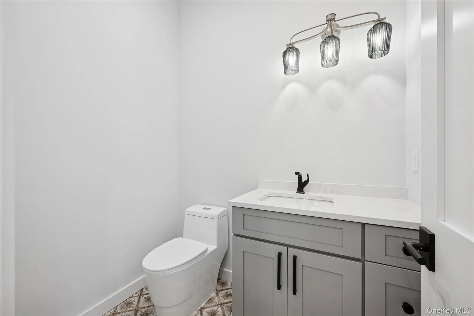
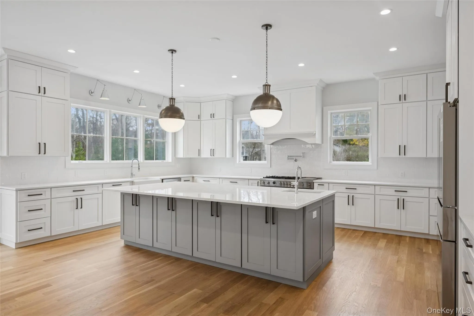
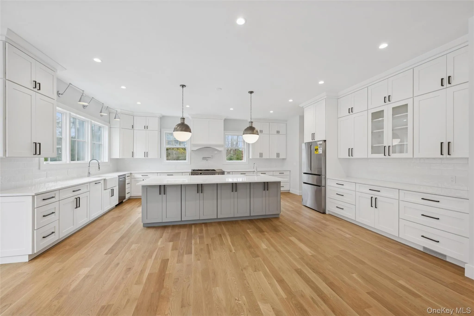
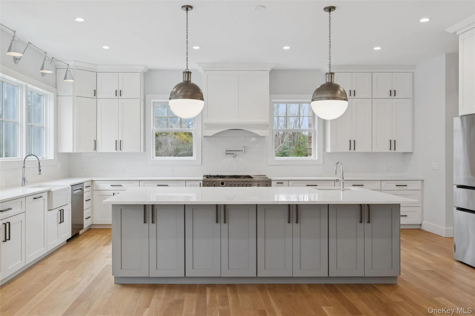
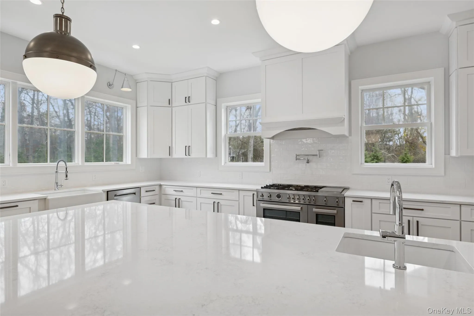
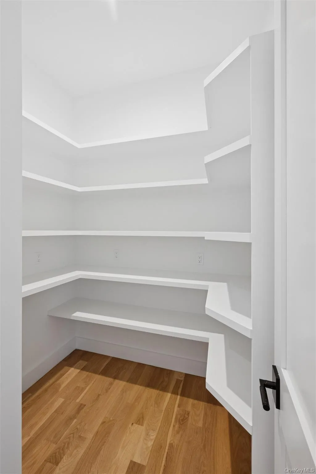
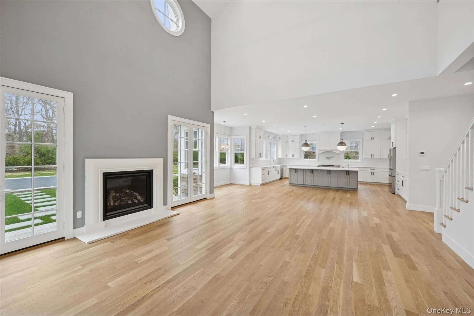
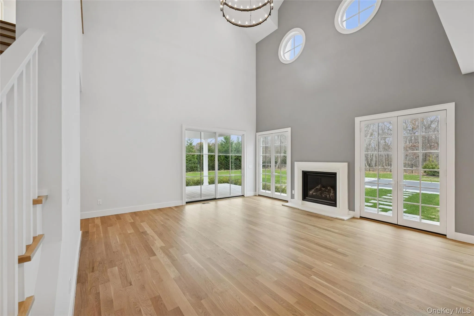
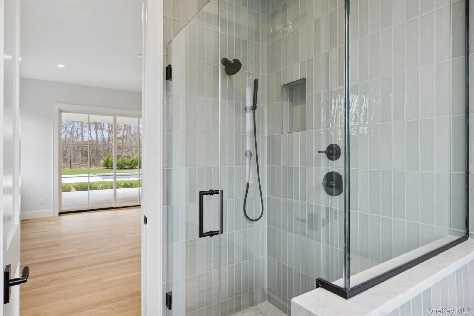
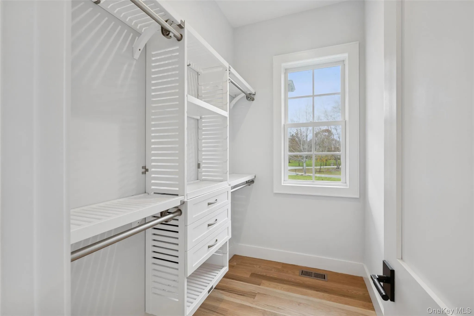
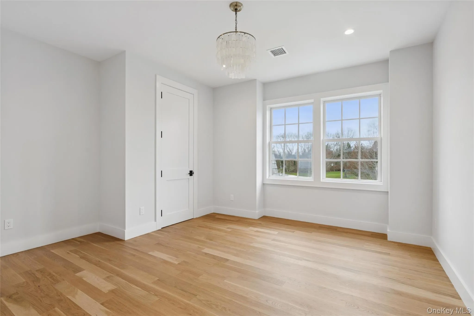
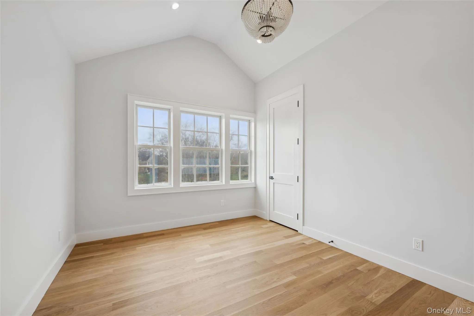
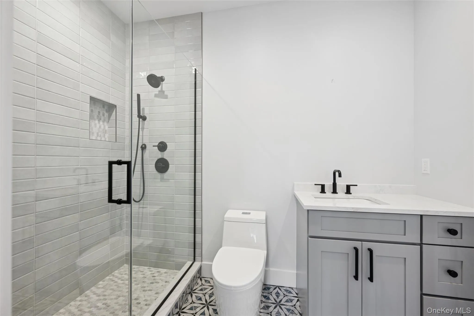
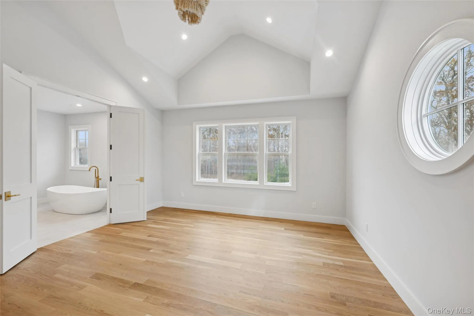
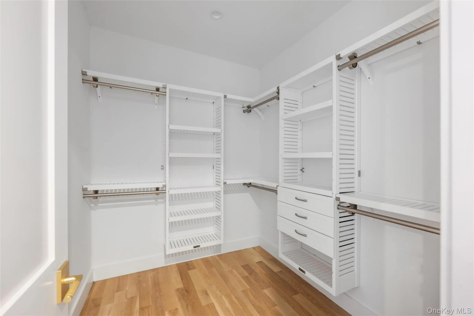
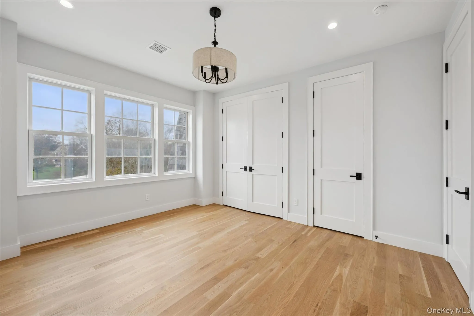
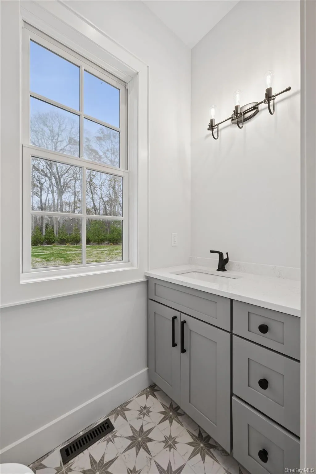
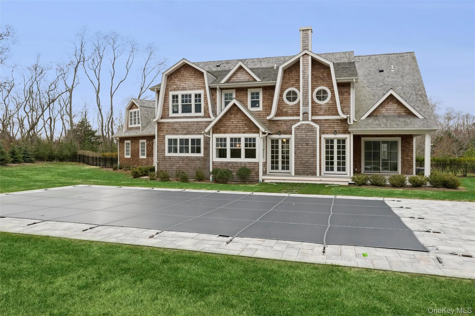
Designed by the renowned firm of Nelson and Pope utilizing steel beam construction throughout and Benjamin Obdyke Hydrogap house wrap, the home features solid white oak hardwood floors, as well as many custom details including maple cabinetry and vanities, Marvin Elevate windows, sliding and French doors, mahogany front door and decking, solid wood closet systems, bespoke pantry shelving, and a handmade stone mantle and hearth.
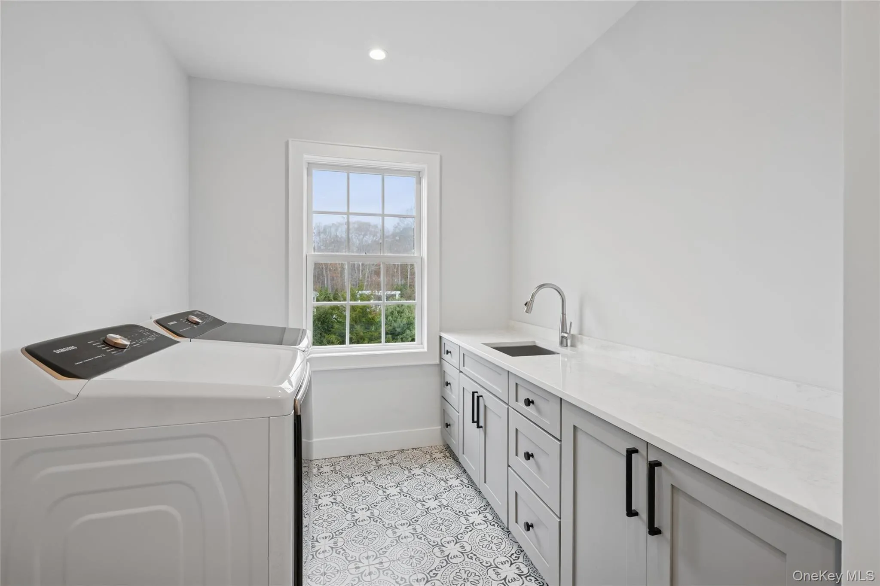
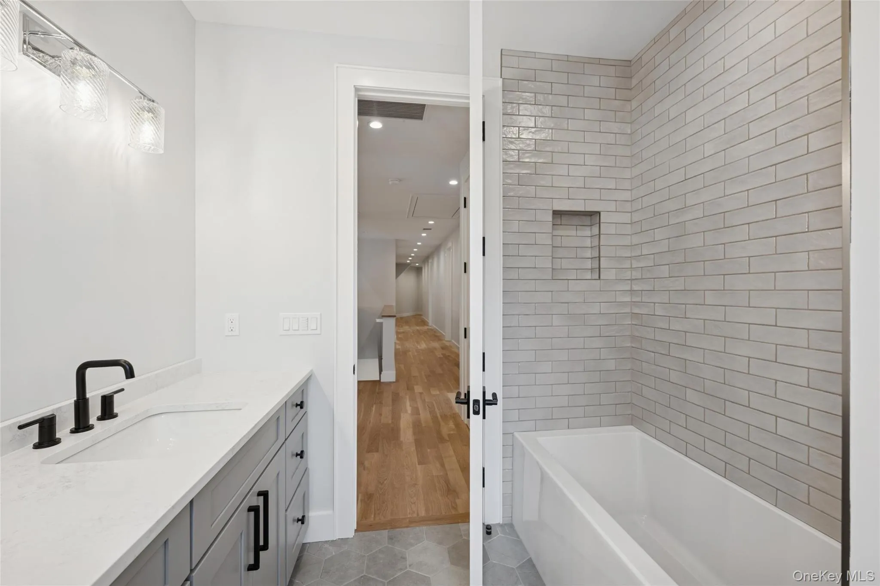
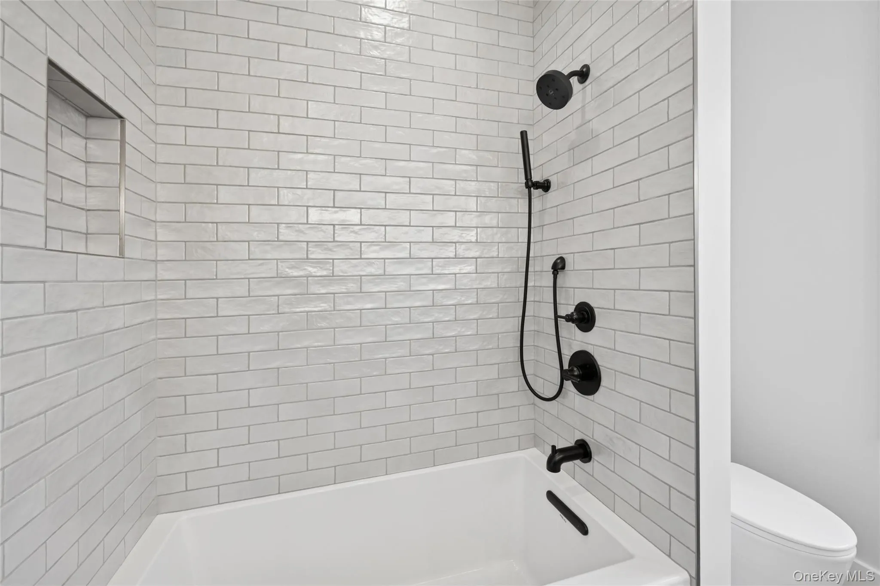
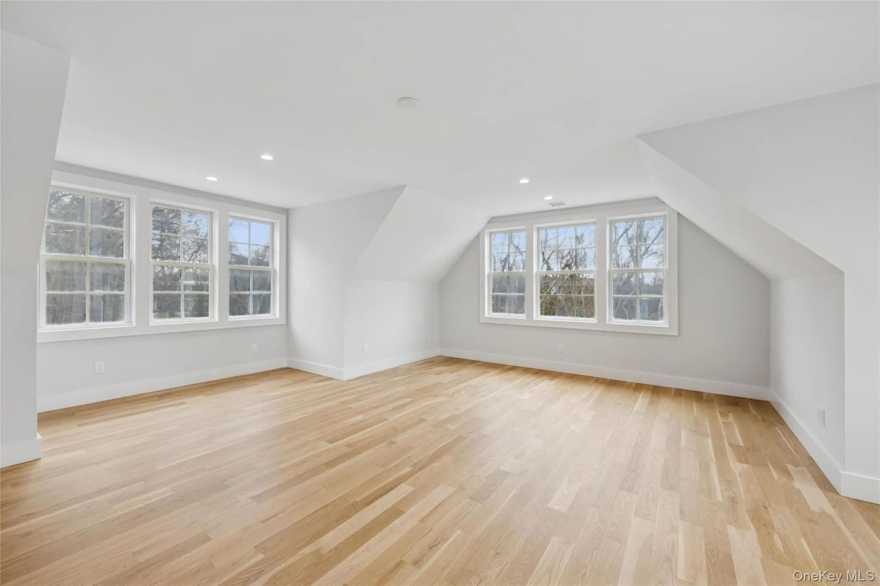
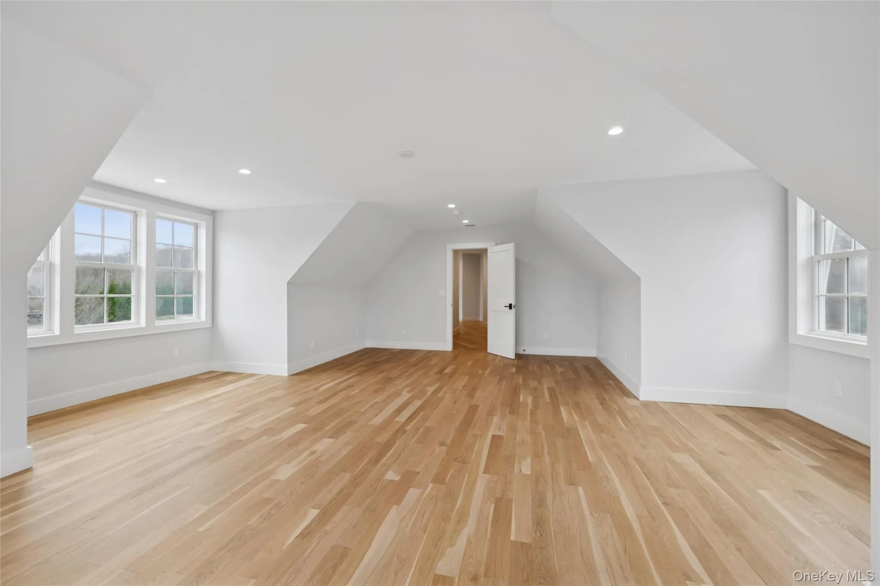
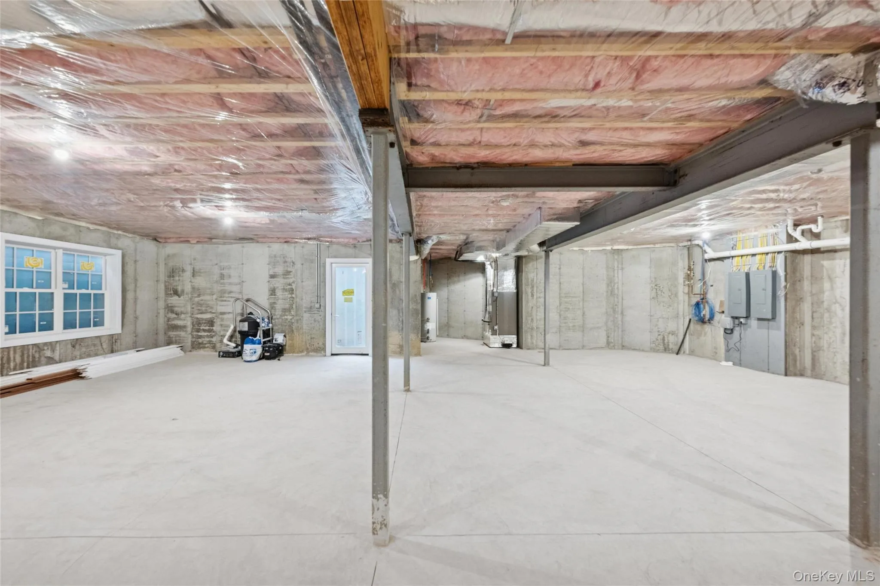
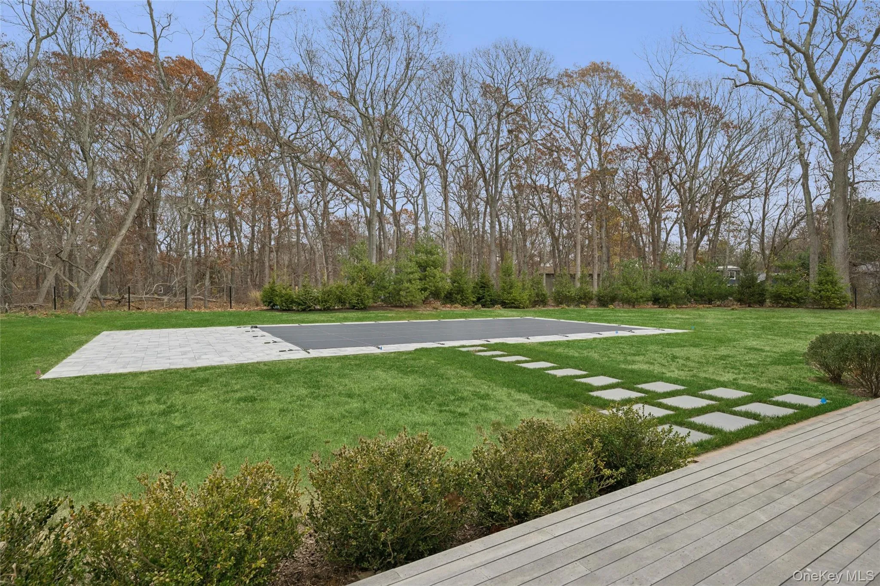
This lovely home follows an entertainer’s dream layout: open Great Room concept with fireplace, Chef’s gourmet kitchen with Bertazzoni and Bosch appliances, extra large island and breakfast nook, formal dining room with Butler’s pantry, first floor junior primary ensuite, and library. Upstairs is a spacious primary ensuite with two walk in closets, 3 more bedrooms, 2 full baths, a laundry room, and a bonus family room. The walk out basement is ready for you to finish as you wish, with room for home theatre, wine cellar, gym, additional bedrooms or other uses. Outside enjoy multiple covered porches and your lovely pool, all surrounded by the peace and quiet of this serene and private setting. This is truly a Hampton-style masterpiece on the North Fork.
- Heating System:
- Forced Air, Propane
- Cooling System:
- Central Air, Attic Fan
- Basement:
- Full, Walk-out Access
- View:
- Panoramic
- Fence:
- Back Yard, Fenced
- Patio:
- Patio, Porch, Deck
- Swimming Pool:
- In Ground
- Appliances:
- Dishwasher, Microwave, Dryer, Washer, Cooktop, Tankless Water Heater, Convection Oven, Energy Star Qualified Appliances
- Fireplaces Total:
- 1
- Flooring:
- Hardwood
- Garage Spaces:
- 2
- Interior Features:
- Eat-in Kitchen, Master Downstairs, Entrance Foyer, Cathedral Ceiling(s), Walk-in Closet(s), Wet Bar, Formal Dining, Marble Counters, Primary Bathroom, Low Flow Plumbing Fixtures
- Lot Features:
- Level, Part Wooded, Cul-De-Sac
- Parking Features:
- Driveway, Attached, Private, Garage Door Opener
- Sewer:
- Septic Tank
- Utilities:
- Cable Available, Phone Available, Underground Utilities, Propane, Water Connected, Electricity Connected
- City:
- Southold
- State:
- NY
- Street:
- Deer
- Street Number:
- 150
- Street Suffix:
- Run
- Postal Code:
- 11971
- Floor Number:
- 0
- Longitude:
- W73° 35' 39.9''
- Latitude:
- N41° 2' 38.1''
- Directions:
- N Bayview Rd EXT to Deer Run
- PostalCity:
- Southold
- Architectural Style:
- Colonial
- Construction Materials:
- Frame, Cedar, Shake Siding
- Elementary School:
- Southold Elementary School
- High School:
- Southold Junior-Senior High School
- Agent MlsId:
- 181497
- MiddleOrJunior School:
- Southold Junior-Senior High School
- PhotosCount:
- 45
- Special Listing Conditions:
- No
- Tax Annual Amount:
- $30,779
- Water Source:
- Public
- Office MlsId:
- JCHA02
Residential - MLS# 1031351
150 Deer Run, Southold, NY
- Property Type :
- Residential
- Property SubType :
- Single Family Residence
- Listing Type :
- For Rent
- Listing ID :
- 1031351
- Price :
- $3,675,000
- Rooms :
- 12
- Bedrooms :
- 5
- Bathrooms :
- 4
- Half Bathrooms :
- 2
- Bathrooms Total :
- 6
- Square Footage :
- 5,285 Sqft
- Lot Area :
- 1.98 Acre
- Lot Dimensions :
- 1.98
- Year Built :
- 2026
- Status :
- Active
- Listing Agent :
- Jeffrey R. Mead
- Listing Office :
- Corcoran




