
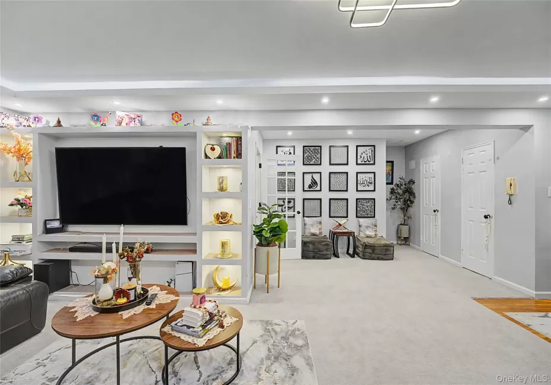
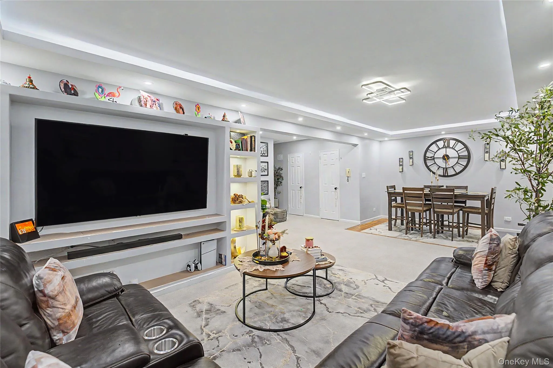
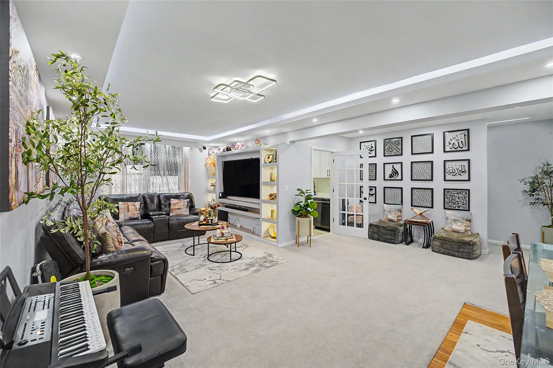
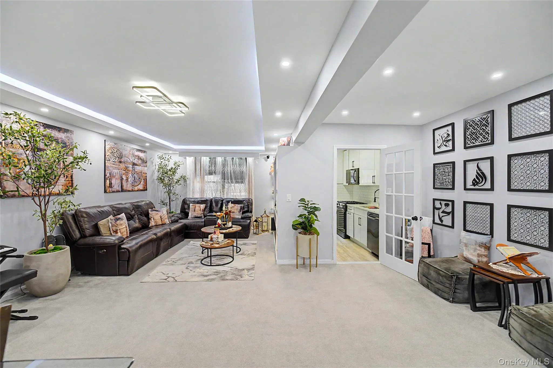
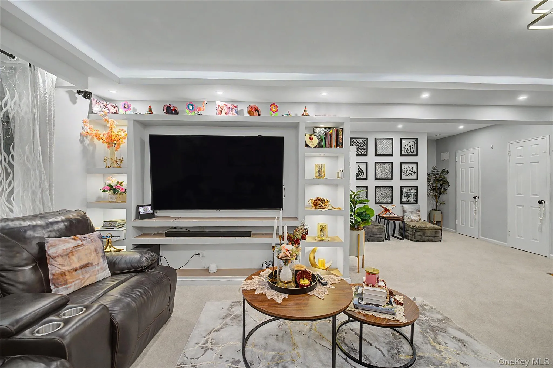
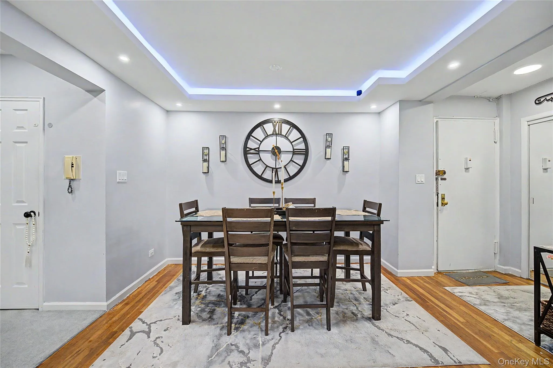
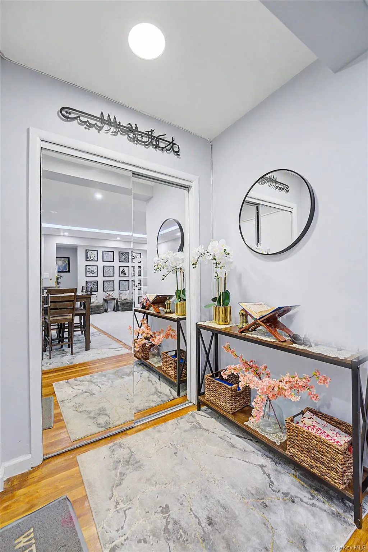
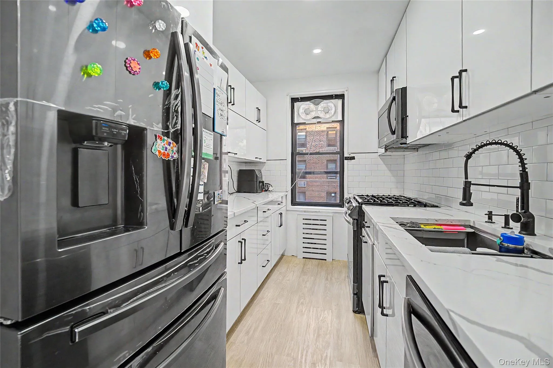
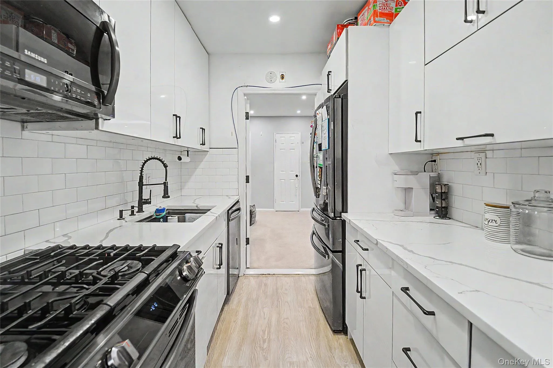
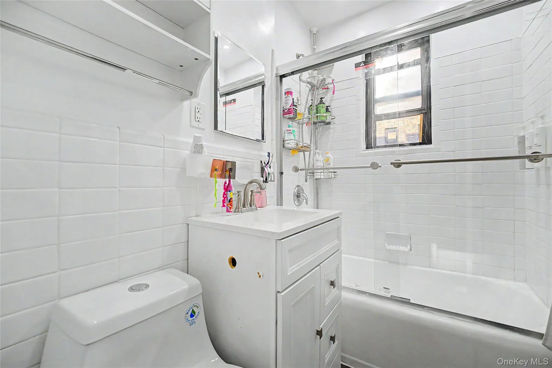
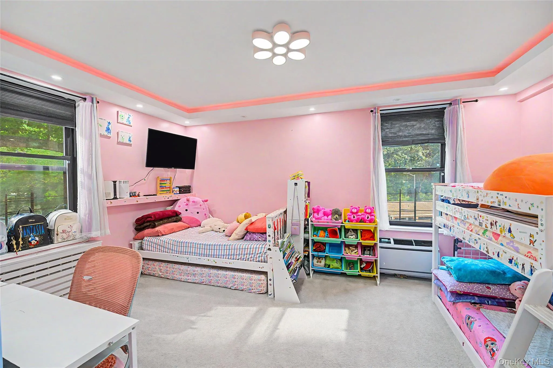
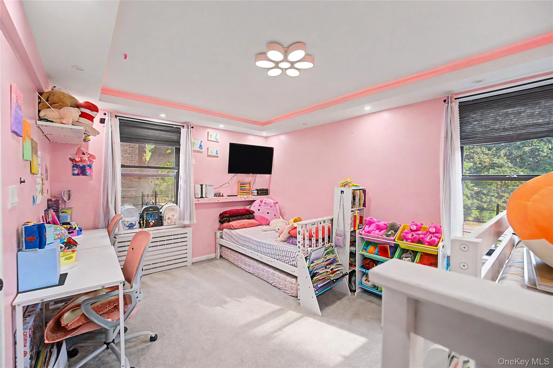
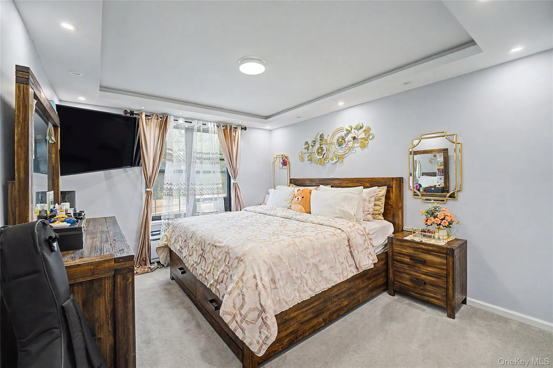
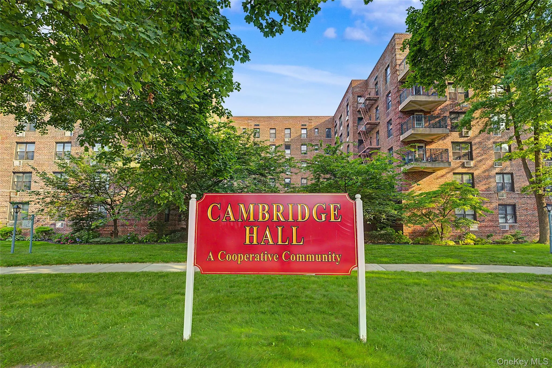
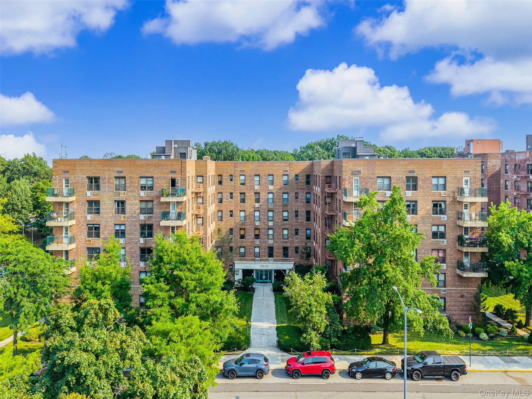
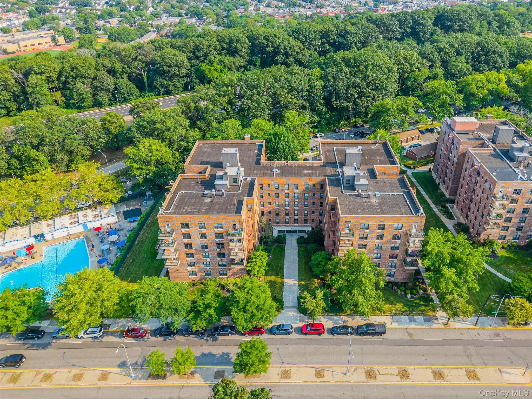
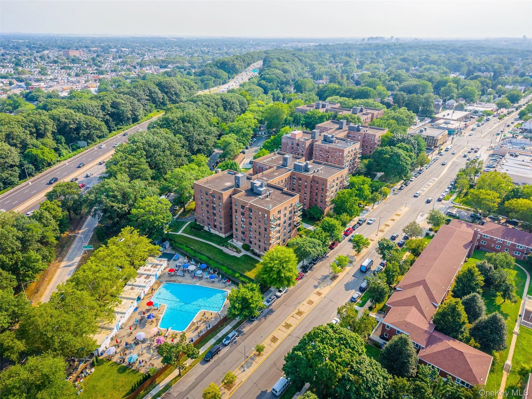
Welcome to this bright and inviting second-floor corner residence, ideally positioned with eastern and southern exposures that fill the home with natural sunlight throughout the day. Thoughtfully updated and move-in ready, this spacious home offers both comfort and flexibility in one of Oakland Gardens’ most desirable communities.
Renovated approximately four years ago, the designer kitchen features Samsung stainless steel appliances, custom cabinetry, elegant marble countertops, designer lighting, and generous storage. Custom closets throughout the home provide excellent organization and maximize every inch of space.
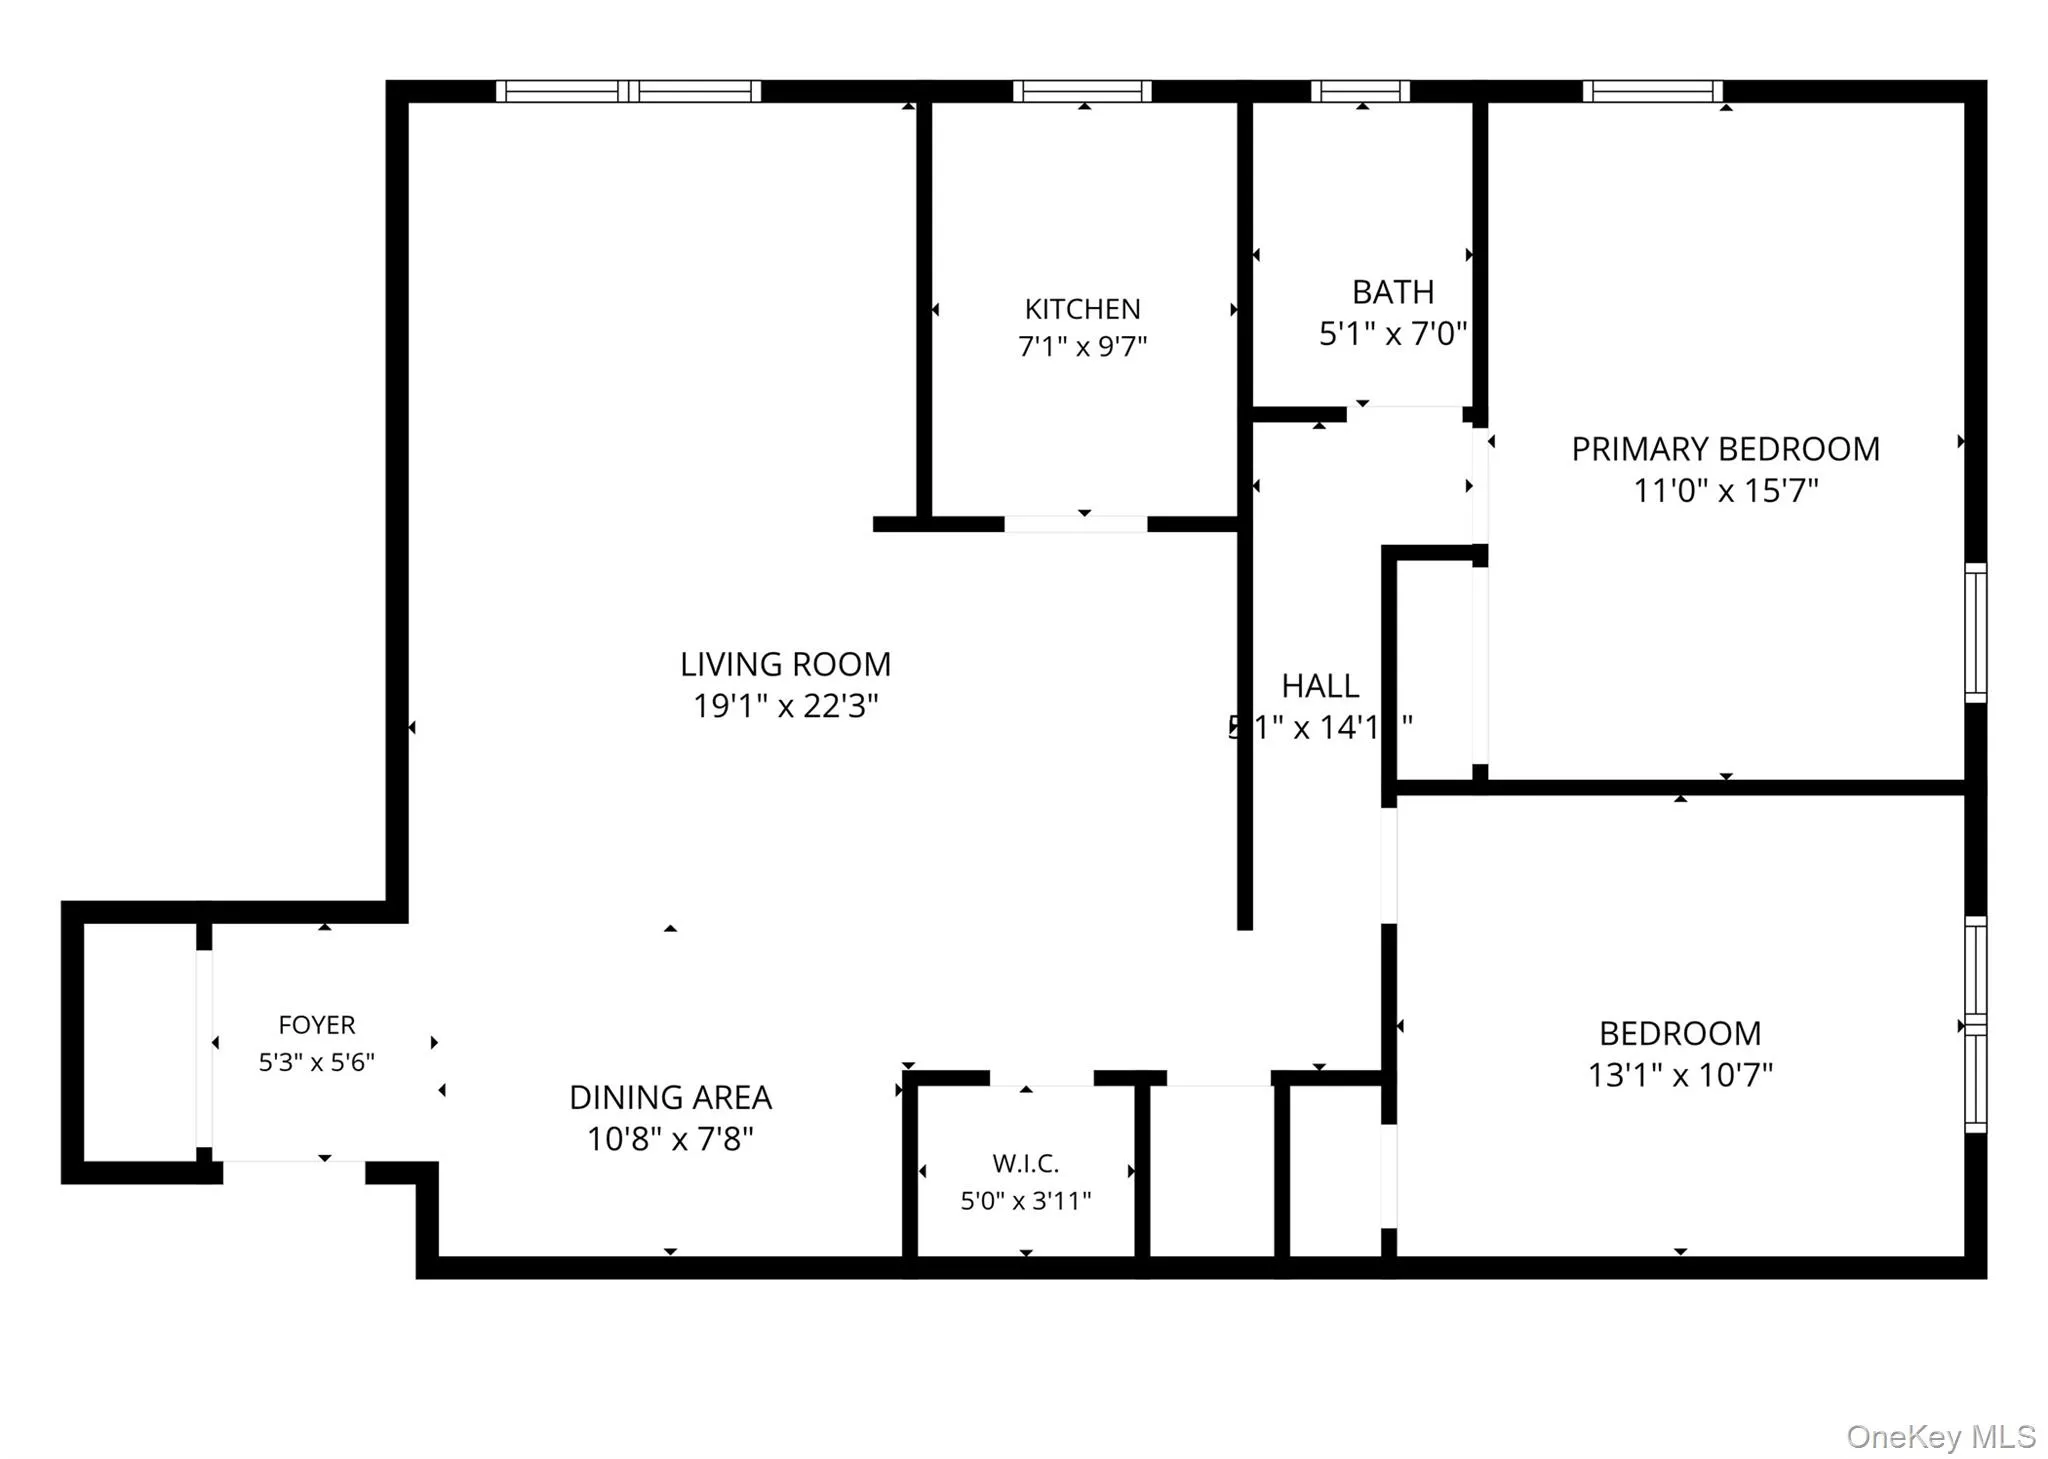
Currently configured as a spacious two-bedroom residence, the flexible floor plan offers the potential to create a third bedroom, home office, den, nursery, or guest room (subject to applicable requirements).
The living room enjoys beautiful eastern exposure, while both bedrooms benefit from southern sunlight. The primary bedroom features both eastern and southern exposures, creating a bright and airy retreat.
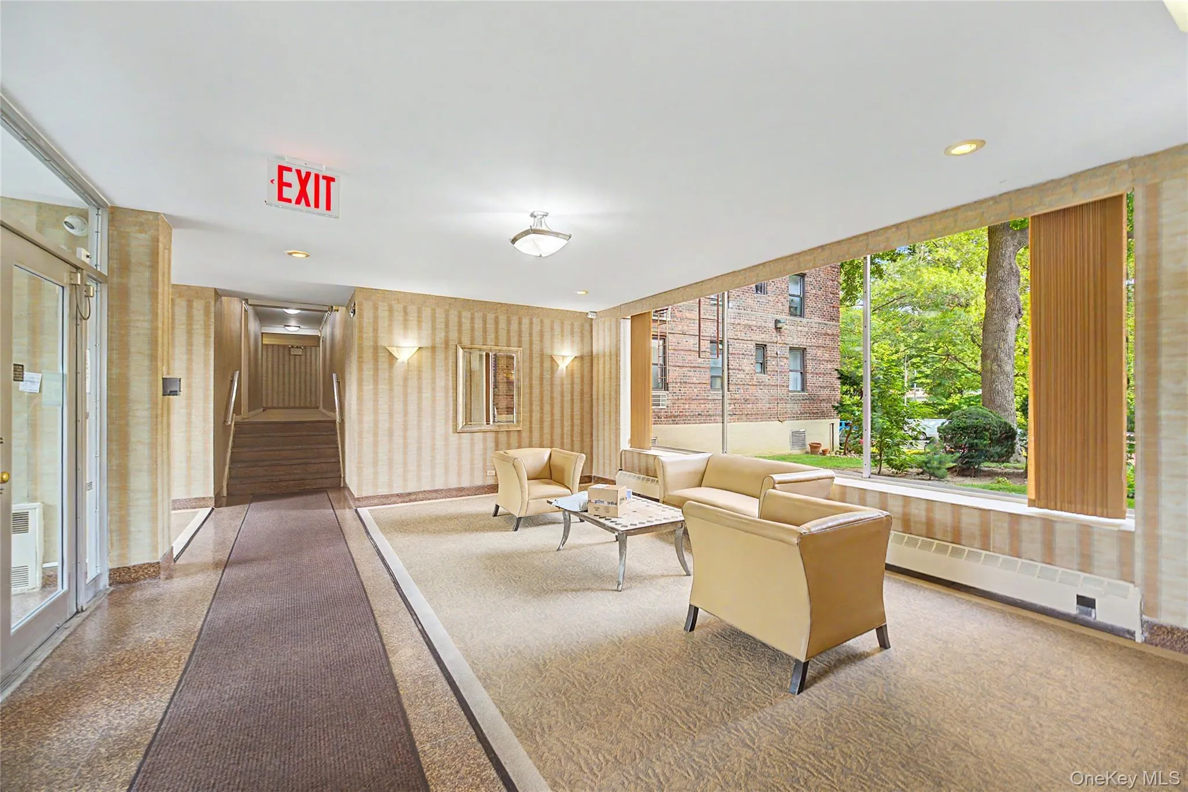
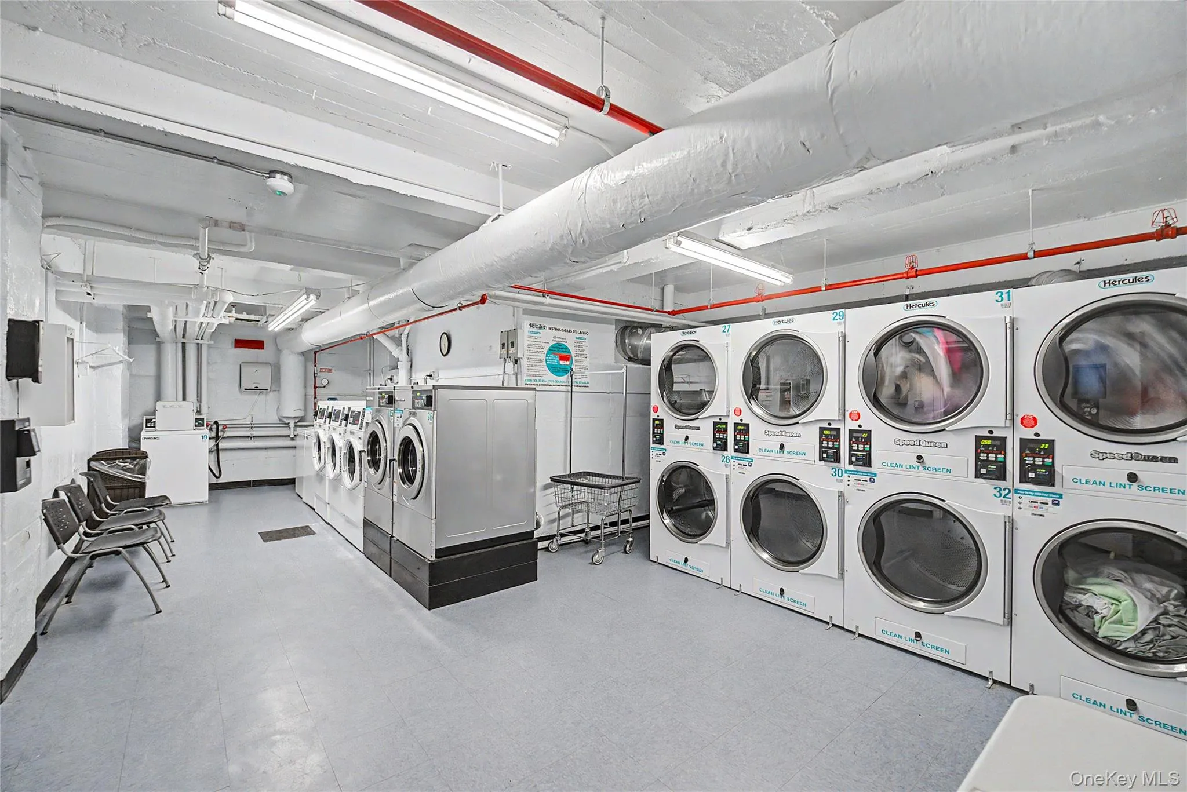
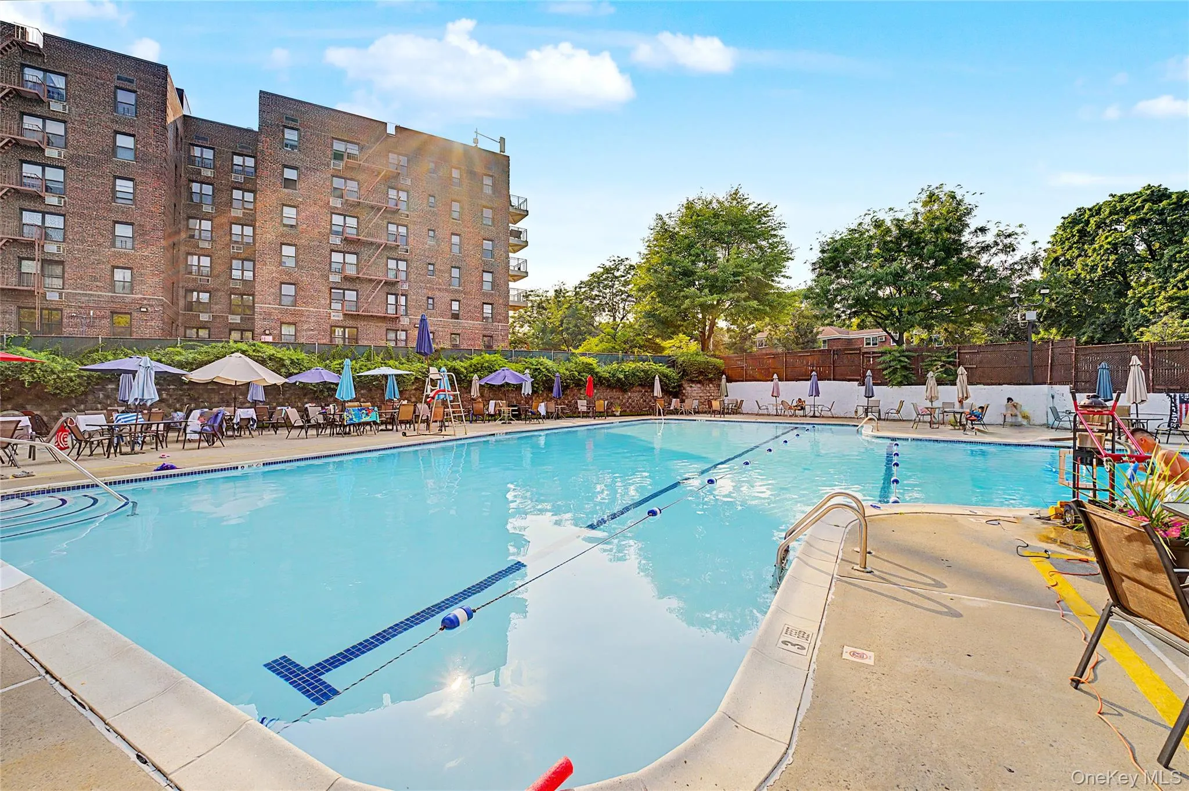
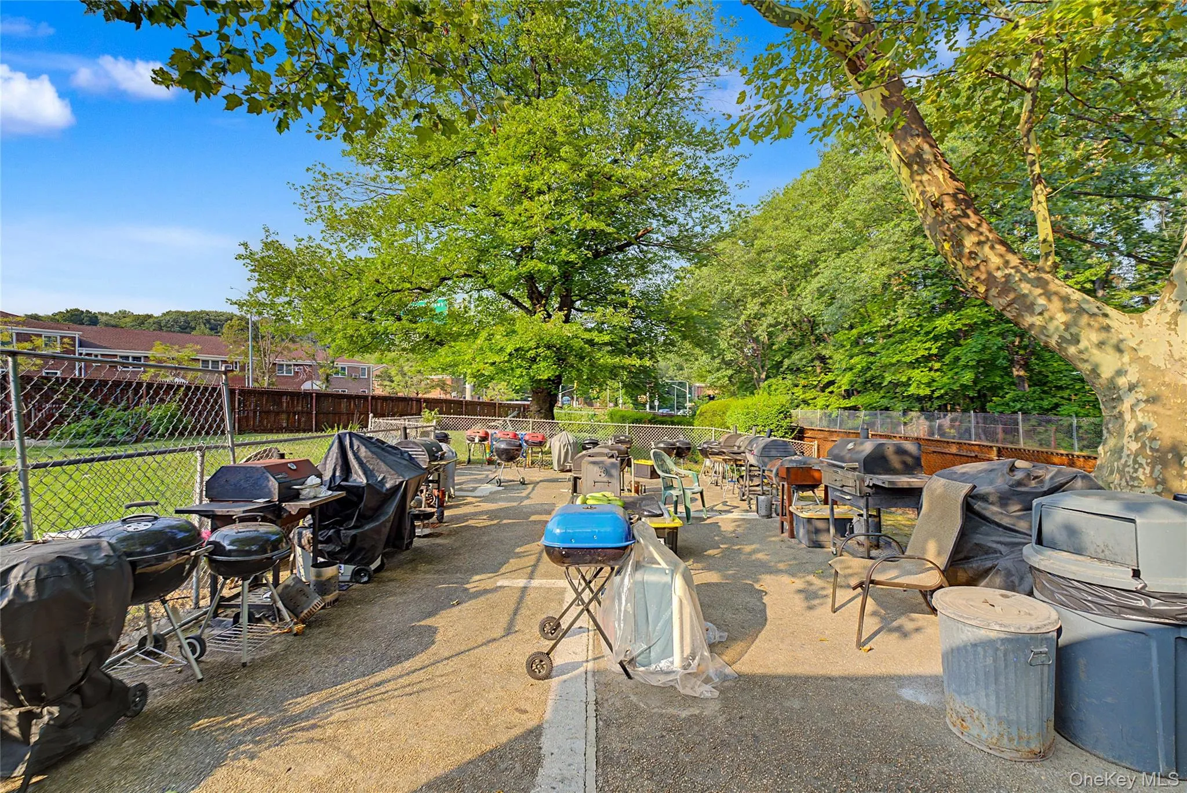
Located in highly regarded School District 26 and zoned for P.S. 188, residents enjoy outstanding amenities, including a private community swimming pool with complimentary membership, upgraded BBQ and recreation areas, on-site laundry facilities, private storage, a live-in superintendent, professional management, and resident parking with an assigned parking permit.Maintenance: $1,585.88/month. Current assessment: $235.83/month through December 2028.
DTI must under 40%.
Conveniently located near shopping, restaurants, parks, and everyday conveniences, with easy access to the Q27 to Flushing, Q88 to Queens Center, Q46 to the E/F subway lines, and QM6/QM36 express buses to Manhattan.
Cats are permitted; dogs are not allowed.
A wonderful opportunity to own a sun-filled, move-in-ready home with a versatile layout, modern updates, and exceptional community amenities in the heart of Oakland Gardens.
- Heating System:
- Natural Gas
- Cooling System:
- Wall/window Unit(s)
- Basement:
- Common
- Appliances:
- Dishwasher, Refrigerator, Microwave, Stainless Steel Appliance(s), Cooktop, Range
- Interior Features:
- Pantry, Walk-in Closet(s), High Speed Internet, Quartz/quartzite Counters
- Parking Features:
- Parking Lot
- Sewer:
- Public Sewer
- Utilities:
- Trash Collection Public, Natural Gas Connected, Cable Connected, Water Connected, Electricity Connected, Sewer Connected
- City:
- NY
- State:
- NY
- Street:
- Union Turnpike
- Street Number:
- 226-26
- Postal Code:
- 11364
- Floor Number:
- 0
- Longitude:
- W75° 59' 38.3''
- Latitude:
- N40° 42' 45.8''
- UnitNumber:
- 2R
- PostalCity:
- Oakland Gardens
- Architectural Style:
- Mid Rise
- Construction Materials:
- Brick
- Elementary School:
- Ps 188 Kingsbury
- High School:
- Martin Van Buren High School
- Agent MlsId:
- 224788
- MiddleOrJunior School:
- Irwin Altman Middle School 172
- PhotosCount:
- 22
- Special Listing Conditions:
- No
- Water Source:
- Public
- Office MlsId:
- OXF01
Residential - MLS# 1032528
226-26 Union Turnpike, New York, NY
- Property Type :
- Residential
- Property SubType :
- Stock Cooperative
- Listing Type :
- For Rent
- Listing ID :
- 1032528
- Price :
- $364,000
- Rooms :
- 5
- Bedrooms :
- 2
- Bathrooms :
- 1
- Bathrooms Total :
- 1
- Square Footage :
- 1,200 Sqft
- Year Built :
- 1956
- Status :
- Active
- Listing Agent :
- Mathew C. Sultan
- Listing Office :
- Find Real Estate LLC




