
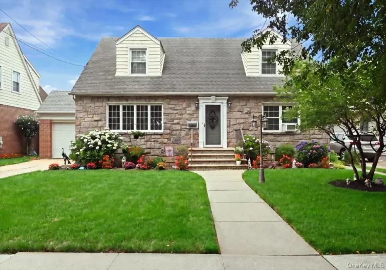
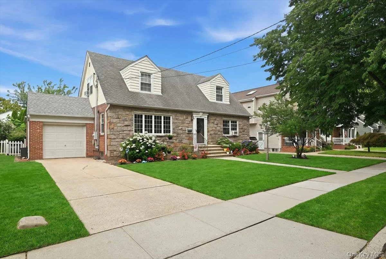
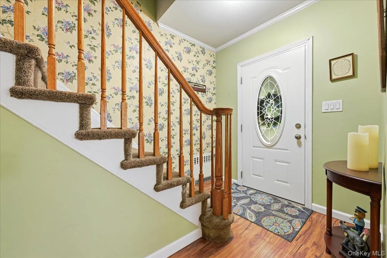
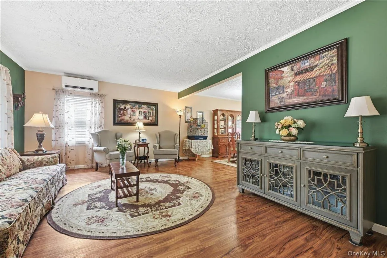
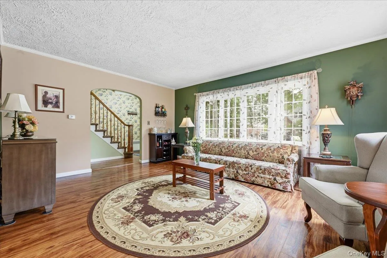
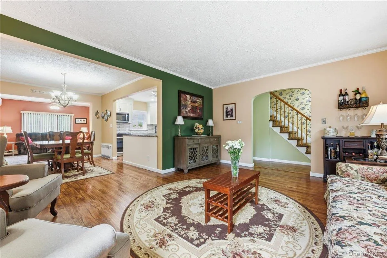
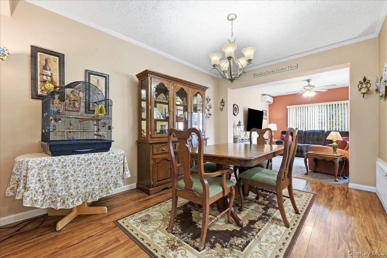
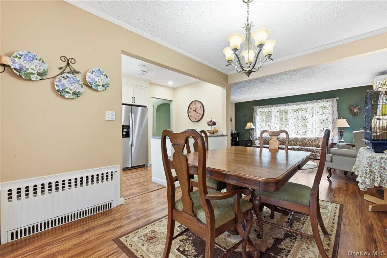
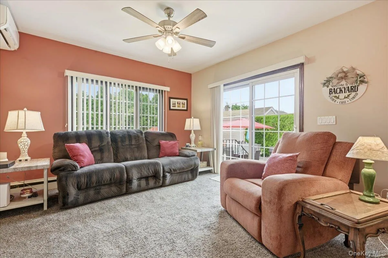
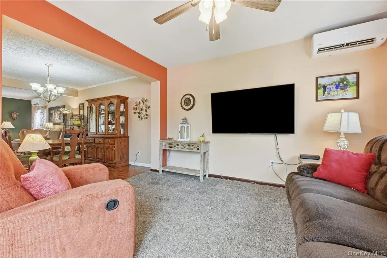
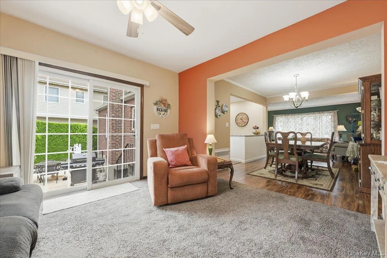
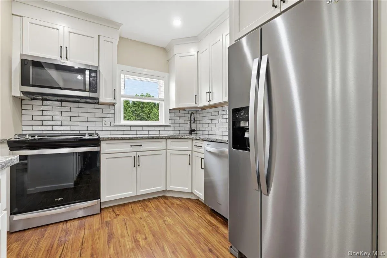
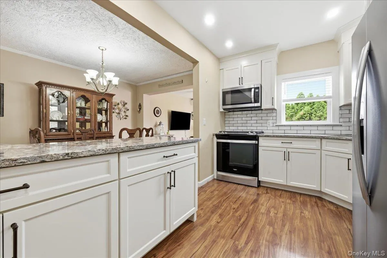
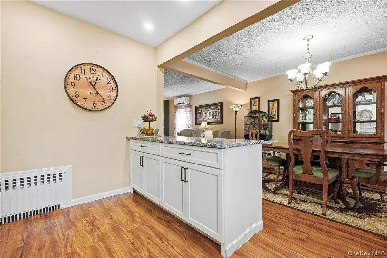
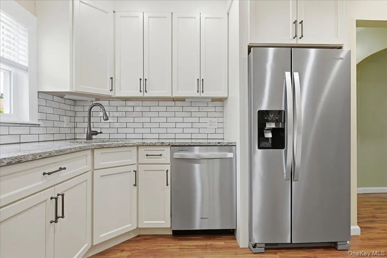
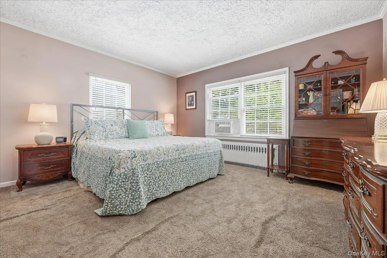
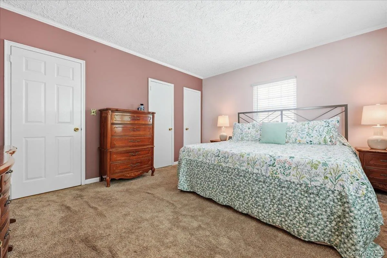
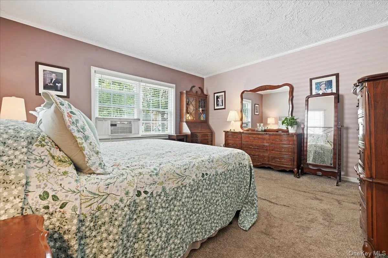
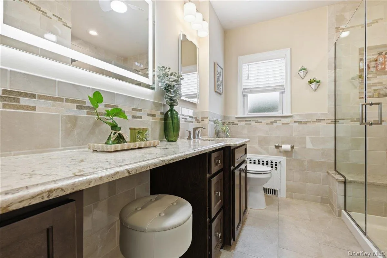
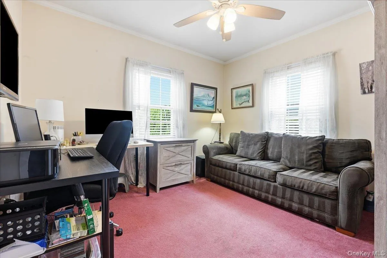
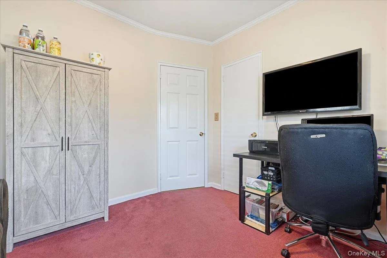
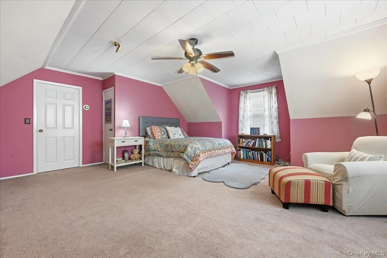
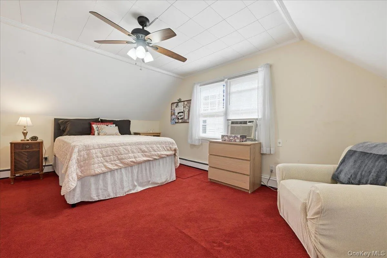
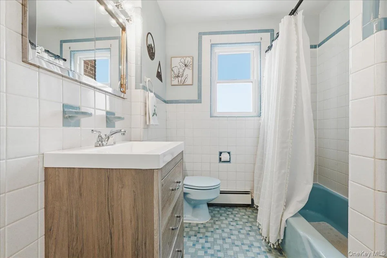
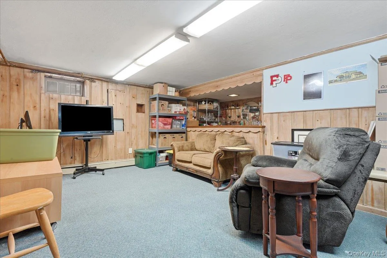
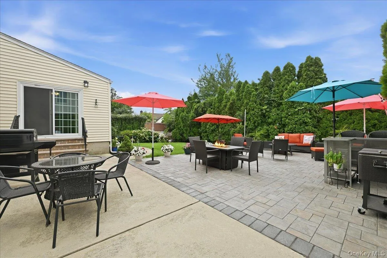
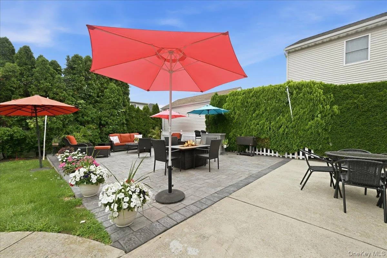
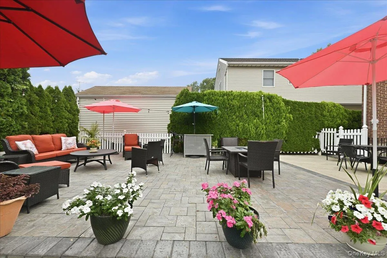
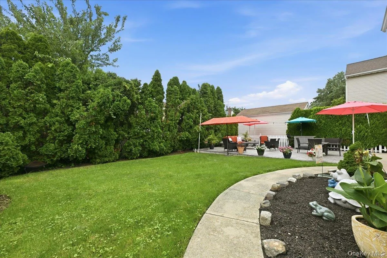
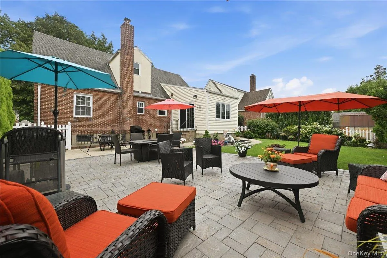
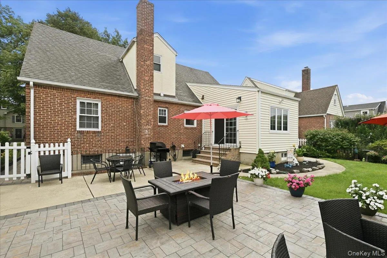
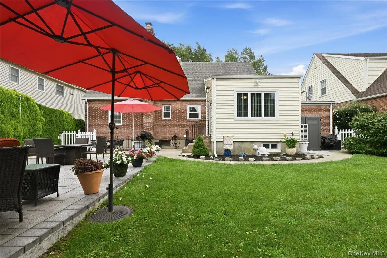
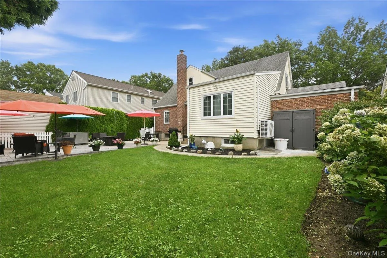
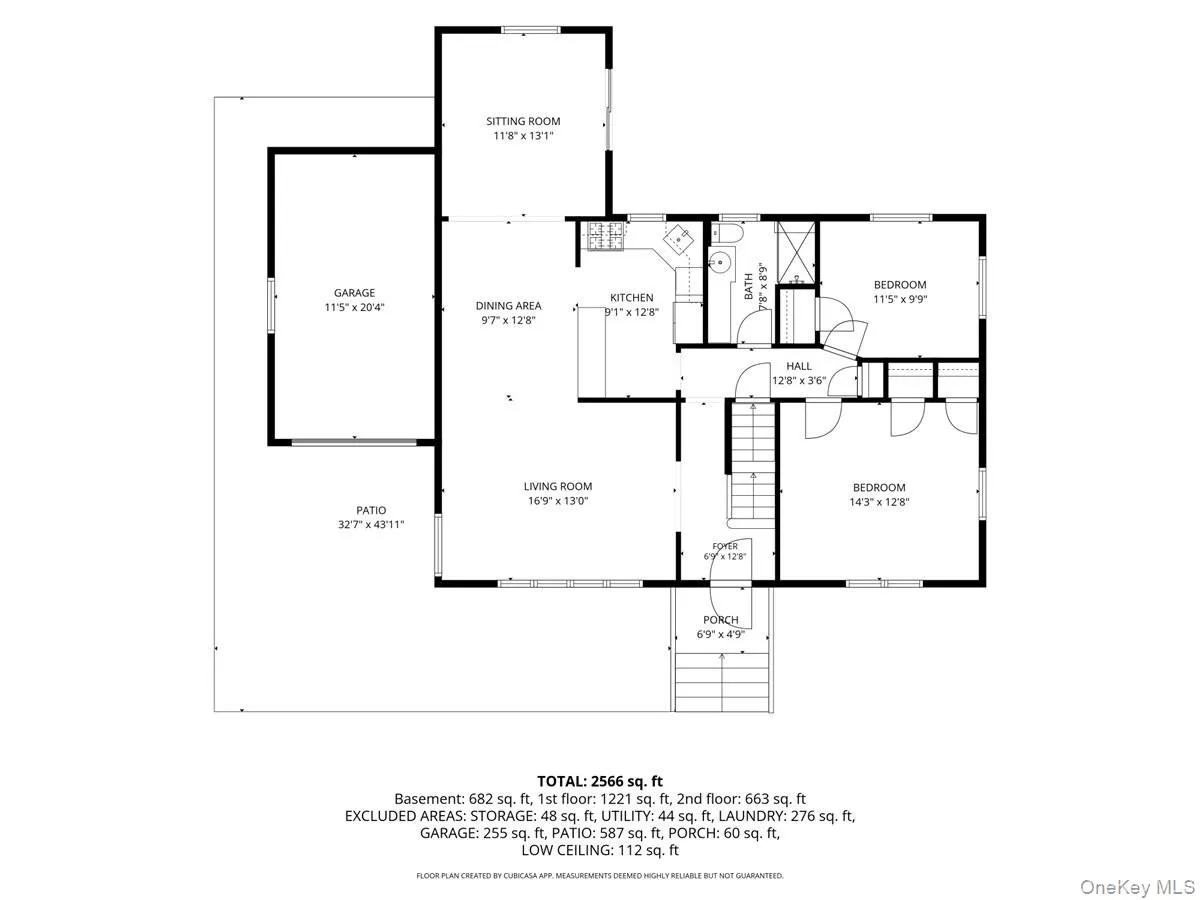
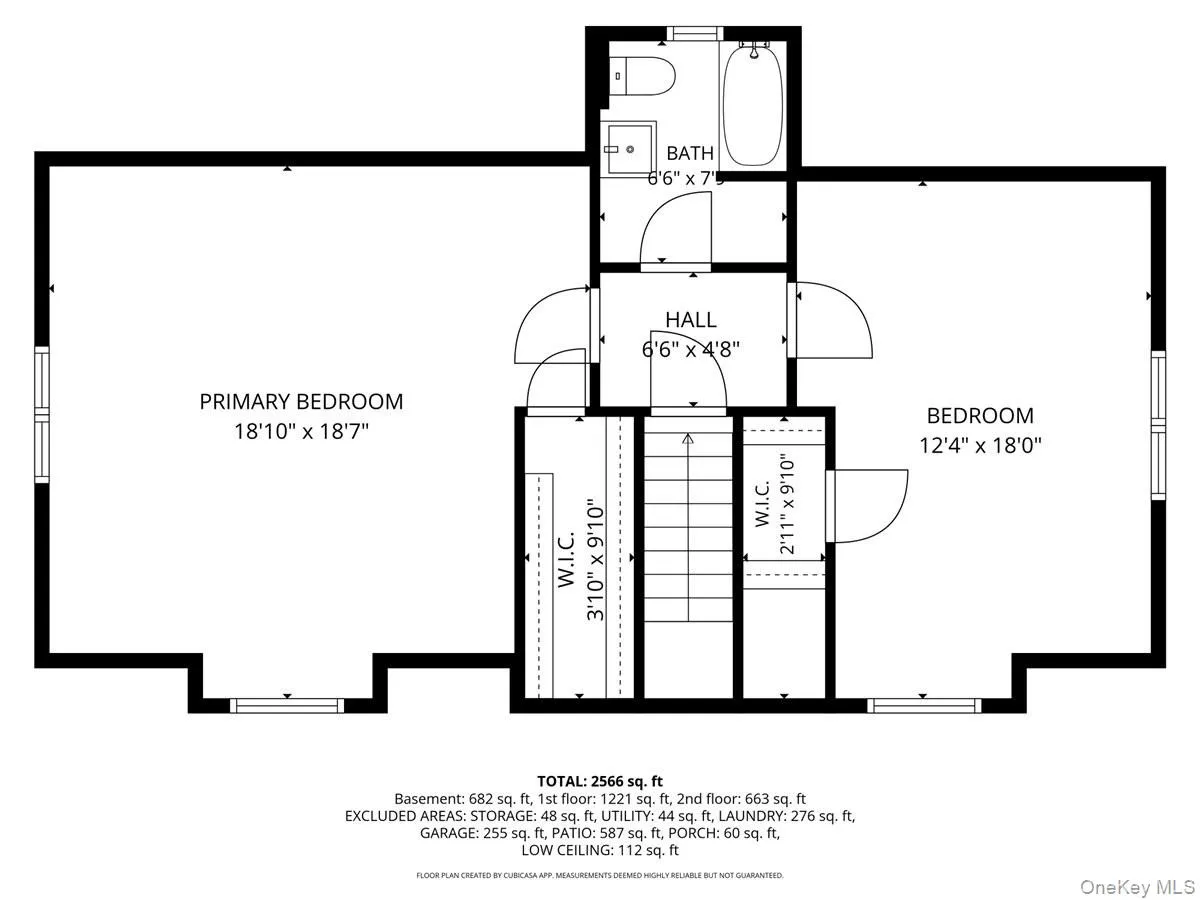
Welcome to this impeccably maintained Cape Cod, situated in the heart of Floral Park Village, where timeless charm, flexible living, and an exceptional community come together to create a wonderful home. From its inviting curb appeal to its surprisingly spacious and versatile floor plan, this exceptional home offers comfort, functionality, and endless possibilities. A welcoming foyer leads to a bright and inviting living room, formal dining room, open-concept kitchen, and an expansive den, creating the excellent setting for both everyday living and entertaining. The first floor also features a spacious primary bedroom, an additional bedroom, and a full bathroom, providing the convenience of one-level living if desired. A rear door opens directly to the beautifully landscaped backyard, creating a seamless transition between indoor and outdoor living. The second level offers two exceptionally generous bedrooms, either of which could easily serve as a luxurious primary suite, along with a full hall bathroom. The fully finished basement provides outstanding additional living space and includes multiple recreation or bonus rooms, a full bathroom, laundry area, utility room, abundant storage, and an outside egress door to the backyard, offering endless possibilities to fit today’s lifestyle. Situated on a beautifully landscaped 60′ x 100′ property, the backyard features an inviting patio, great for relaxing or entertaining, along with a driveway and attached one-car garage. Residents enjoy all the exceptional amenities that Floral Park Village has to offer, including village police and sanitation services, a recreation center with an Olympic-size pool, tennis and pickleball courts, basketball and volleyball courts, baseball fields, hockey facilities, and a vibrant community atmosphere. Conveniently located near shopping, restaurants, major highways, the LIRR with direct service to Grand Central, Penn Station, and Atlantic Terminal. School District #22. Make this your next home!
- Heating System:
- Natural Gas
- Cooling System:
- Wall/window Unit(s)
- Basement:
- Full
- Appliances:
- Dishwasher, Oven, Refrigerator, Microwave, Stainless Steel Appliance(s), Dryer, Washer, Gas Water Heater, Gas Cooktop, Gas Oven
- Garage Spaces:
- 1
- Interior Features:
- Master Downstairs, Entrance Foyer, Open Kitchen, Storage, Kitchen Island, Walk Through Kitchen, Washer/dryer Hookup, Formal Dining, First Floor Bedroom, Ceiling Fan(s), First Floor Full Bath
- Parking Features:
- Driveway, Garage, Attached
- Sewer:
- Public Sewer
- Utilities:
- Trash Collection Private, Natural Gas Connected, Water Connected, Electricity Connected, Sewer Connected
- City:
- Hempstead
- State:
- NY
- Street:
- Beech
- Street Number:
- 166
- Street Suffix:
- Street
- Postal Code:
- 11001
- Floor Number:
- 0
- Longitude:
- W74° 17' 44.7''
- Latitude:
- N40° 42' 53.4''
- PostalCity:
- Floral Park
- Architectural Style:
- Cape Cod
- Construction Materials:
- Brick, Frame
- Elementary School:
- Floral Park-Bellerose School
- High School:
- Floral Park Memorial High School
- Agent MlsId:
- 153408
- MiddleOrJunior School:
- Floral Park Memorial High School
- PhotosCount:
- 35
- Special Listing Conditions:
- No
- Tax Annual Amount:
- $15,060
- Water Source:
- Public
- Office MlsId:
- SPH11
Residential - MLS# 1030315
166 Beech Street, Hempstead, NY
- Property Type :
- Residential
- Property SubType :
- Single Family Residence
- Listing Type :
- For Rent
- Listing ID :
- 1030315
- Price :
- $988,888
- Rooms :
- 10
- Bedrooms :
- 4
- Bathrooms :
- 3
- Bathrooms Total :
- 3
- Square Footage :
- 1,513 Sqft
- Building Area :
- 1,513 Sqft
- Lot Area :
- 0.14 Acre
- Year Built :
- 1952
- Status :
- Active
- Listing Agent :
- Marie C. Grant CBR E-PRO
- Listing Office :
- Signature Premier Properties




